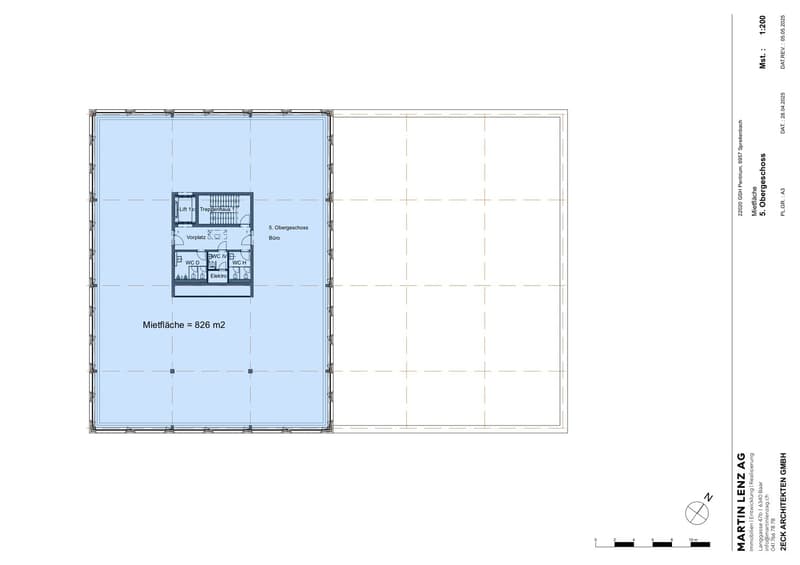
"Newly built high-quality commercial and office building in prime location in Spreitenbach"
Location
Teufenstrasse, 8957 SpreitenbachTravel time
- 2 min.Station: Kreuzäcker
Surrounding information
Pharmacy
13 min.City Apotheke DietikonSupermarket
14 min.DennerSchool
12 min.Schulanlage SeefeldPublic Transport
2 min.Kreuzäcker
Times refer to the route on foot.
Costs
- Net rent:
- CHF 190.– /m2/year
- Add'l expenses:
- CHF 26.– /m2/year
- Rent:
- CHF 216.– /m2/year
- Notify on price drop
Main information
- Available from:
- By agreement
- Type:
- Commercial
- Floor space:
- 1000 m2
- Room height:
- 4.3 m
- Year built:
- 2027
Features and furnishings
Balcony / Terrace
View
Wheelchair access
Parking space
Garage
Elevator
Minergie construction
Documents (1)
Description
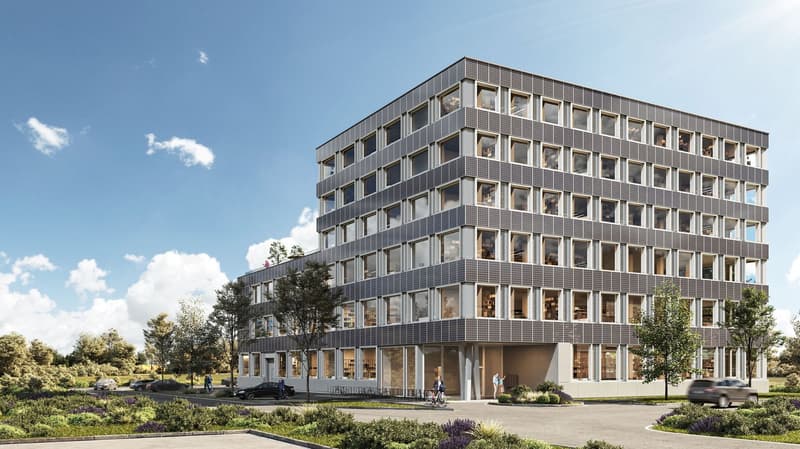
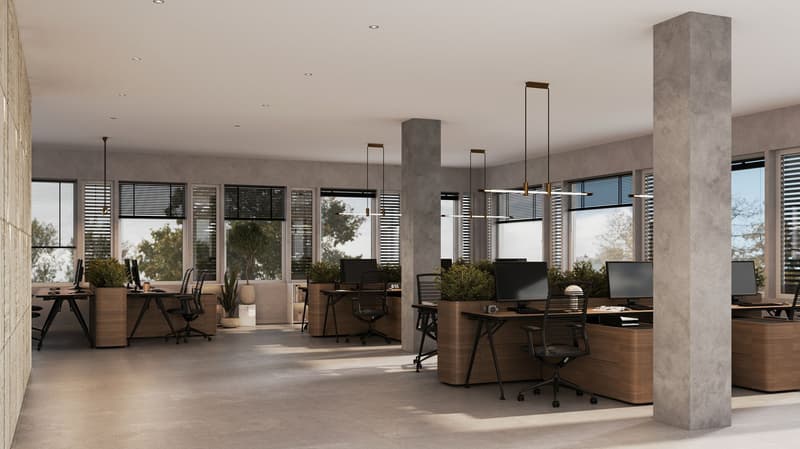
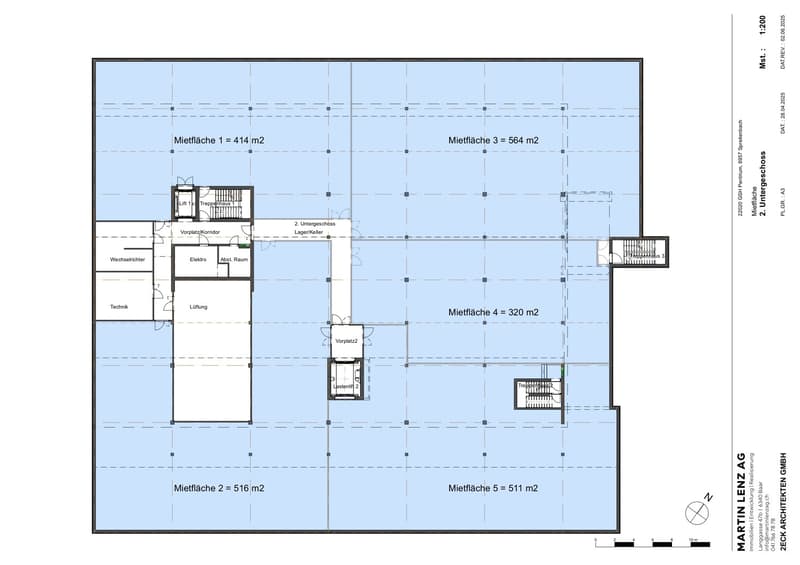
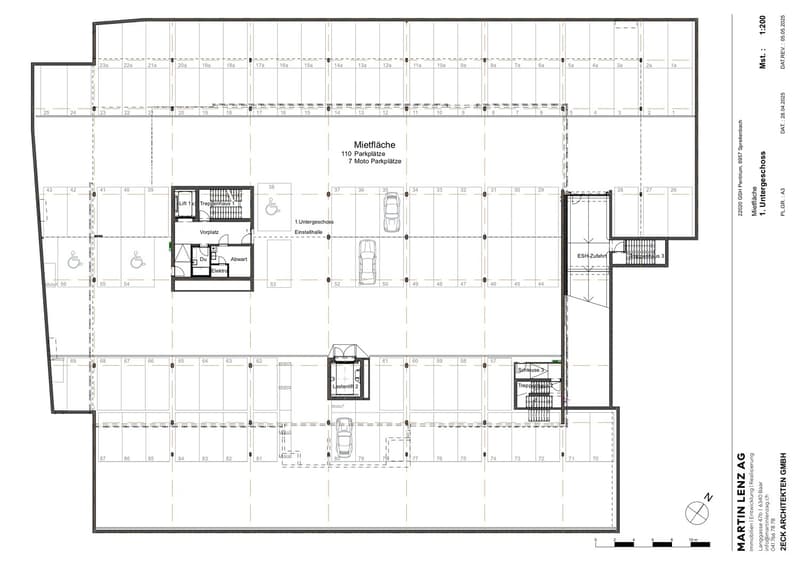
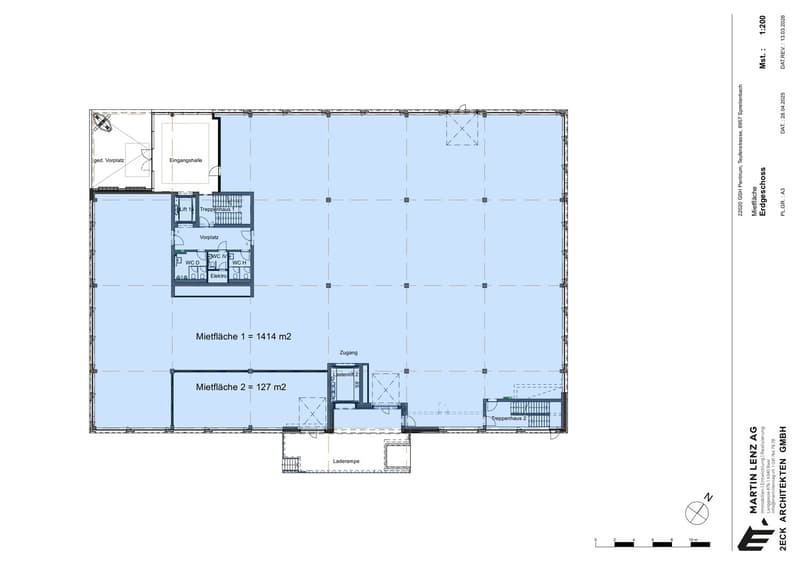
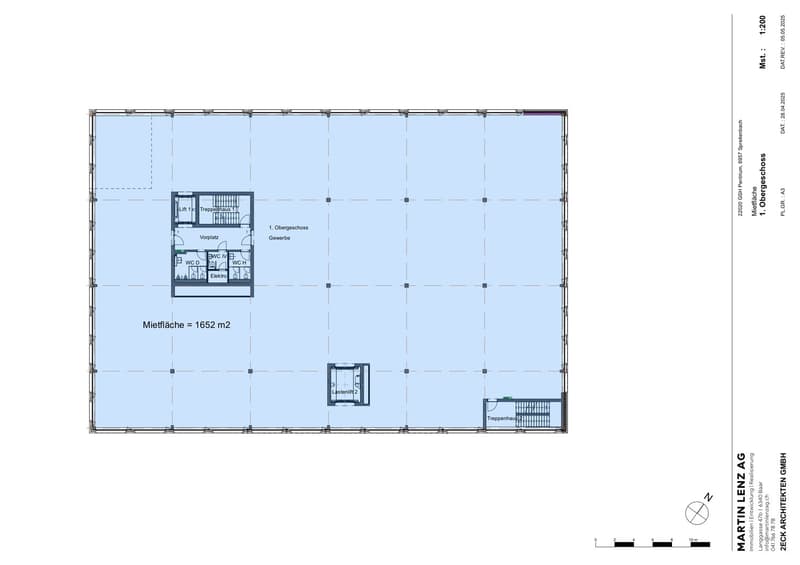
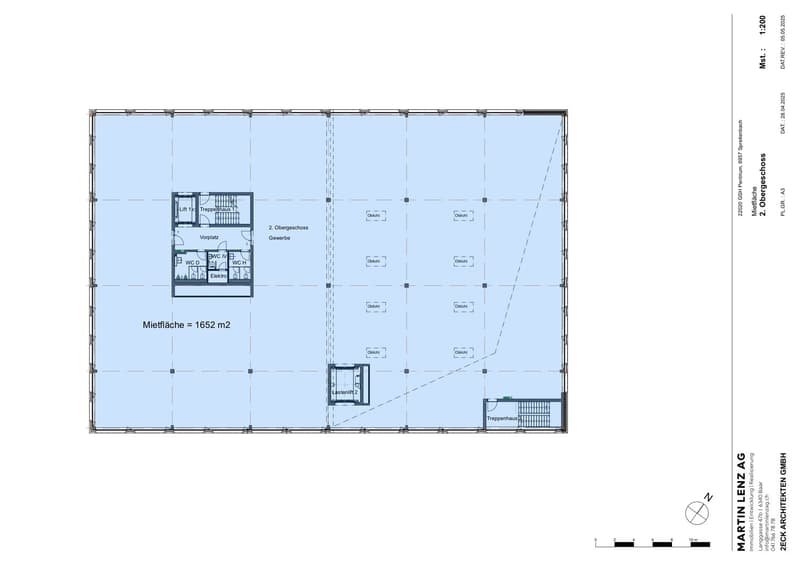
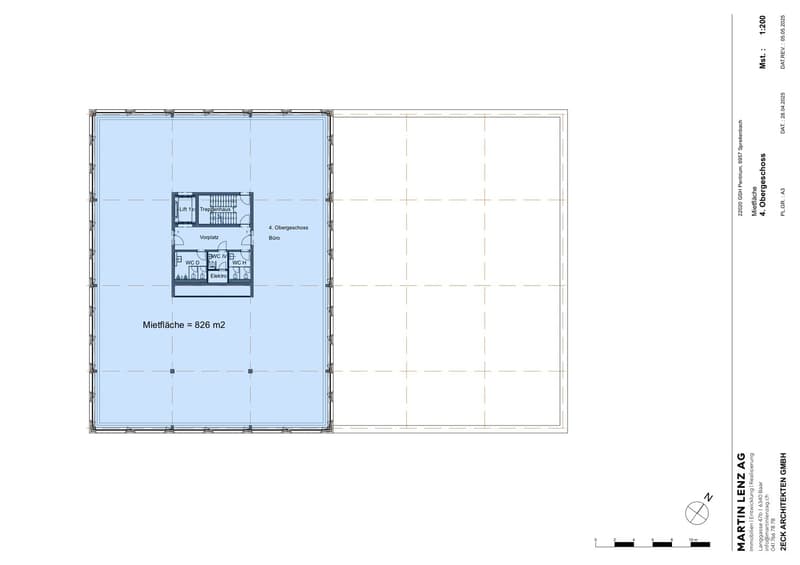
Located in a prime spot at the entrance to Spreitenbach, an architecturally convincing new building is being constructed, meeting the highest standards of functionality, sustainability, and location quality. Construction began at the end of April 2026, marking the start of the realization of this forward-looking project. In total, over 10,000 m² of flexible space is available, providing optimal conditions for modern commercial and office use. The spaces will be available from autumn 2027.
Flexible spaces with high technical quality
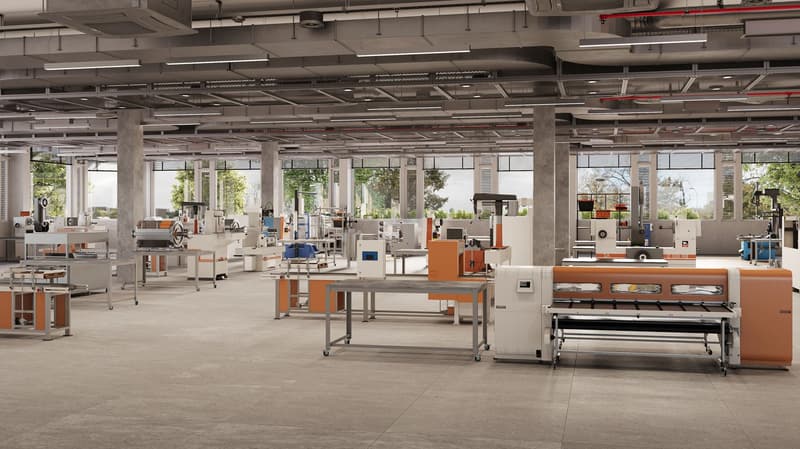
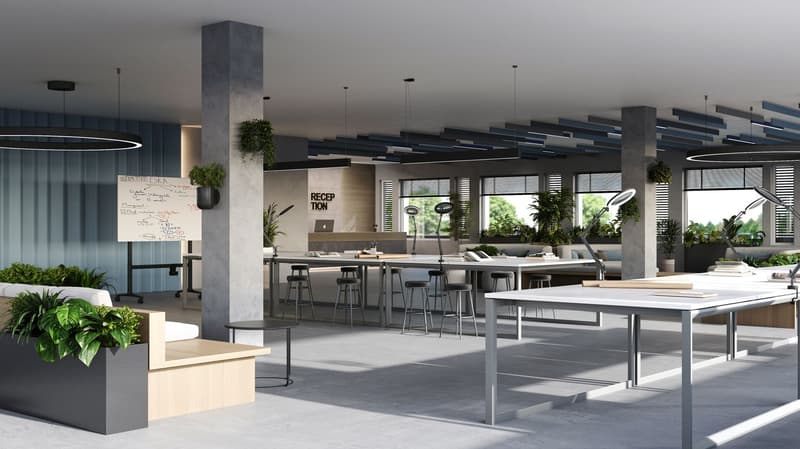
The building offers robust and versatile rental spaces for commerce, production, or offices. The lower floors have high ceiling heights, high floor loads, and modern infrastructure, making them ideal for industrial or commercial use. The usable load is between 1,500 kg/m² and 600 kg/m² in the commercial floors, and 400 kg/m² in the office floors. If required, an increase in the usable load is technically possible.
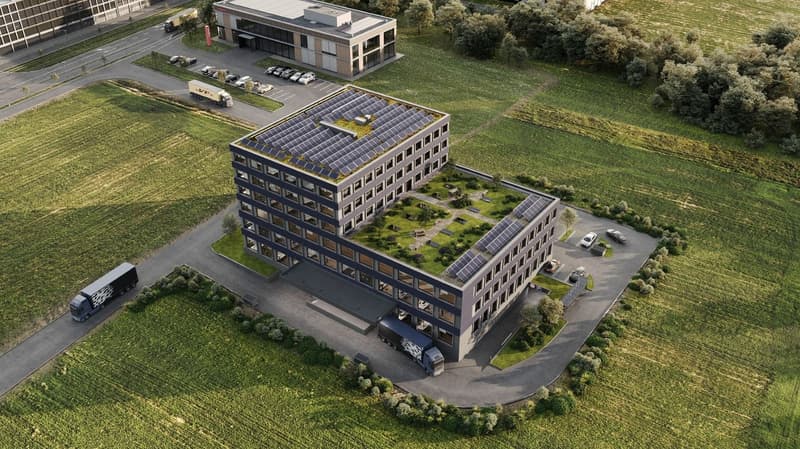
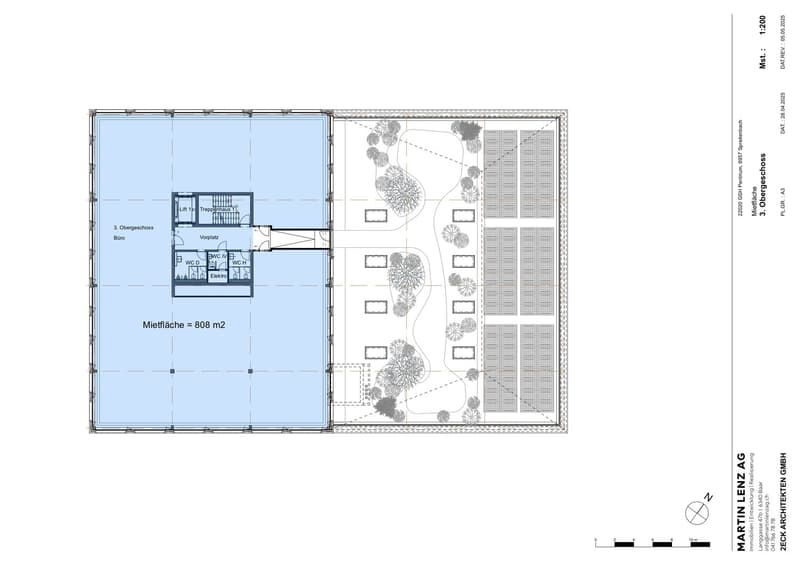
On the 3rd floor, there is also a spacious, green terrace with a park-like character, which is accessible to all tenants.
Sustainability at a new level
The building sets new standards in terms of energy efficiency: photovoltaic modules not only on the roof but also on every facade enable complete energetic self-sufficiency. A striking architectural and technological statement. This sustainable overall concept is complemented by the use of groundwater for cooling and connection to the district heating network for environmentally friendly heating. The green terrace, which is irrigated with collected rainwater, also contributes to the ecological overall balance and underlines the high demand for sustainability. The combination of innovative building technology and high-quality construction guarantees not only a minimal ecological footprint but also permanently low operating costs.
Further information
The detailed rental documentation with detailed information on the available spaces, floor plans, construction standards, and technical specifications is available for download in the attached file. We are also happy to be available for a personal conversation or individual space consultation.

Unlock the full experience
Sync your favourites, manage search alerts, and access all your important services seamlessly across devices. Create your free account for a personalized home search!


Contact
Luzius Blaser
- Listing ID
- 4003248532
- Object ref.
- h1hg1.38ioq