299 results - Property for rent in District Baden
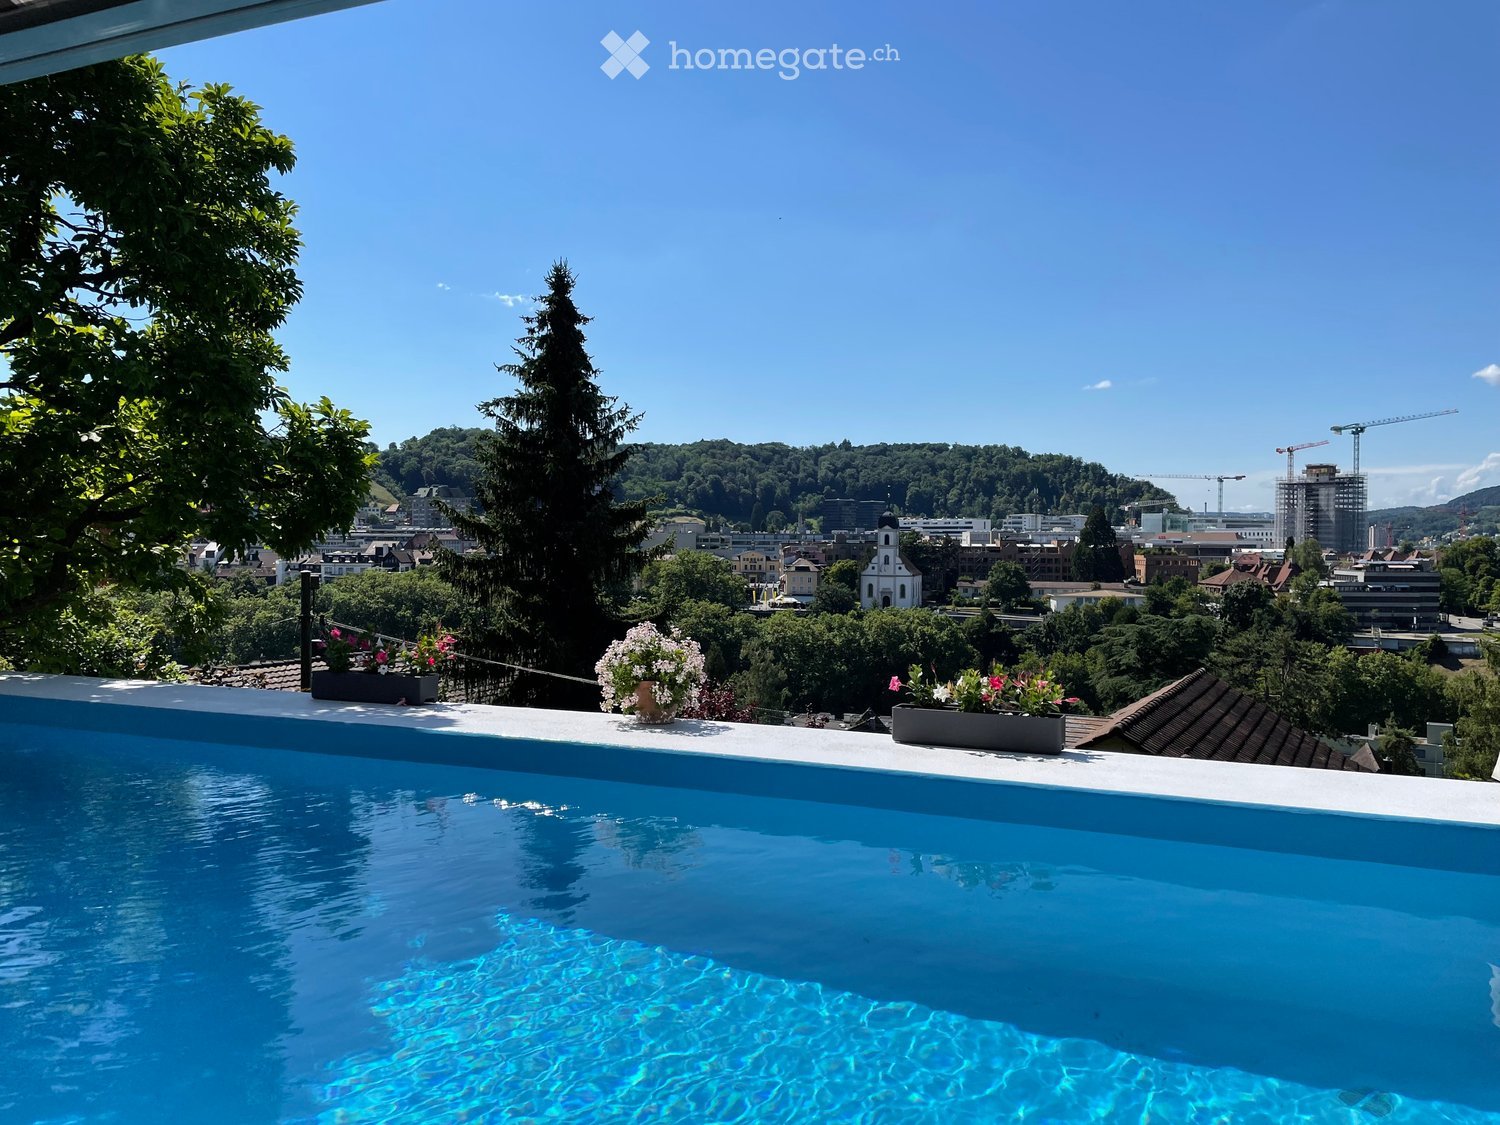
  • A rooftop pool with a scenic city view, surrounded by potted plants and greenery.
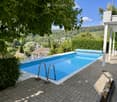
  • Outdoor area with a rectangular swimming pool surrounded by a tiled deck, featuring a scenic view of a valley and trees.
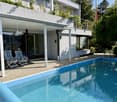
  • Modern house with a swimming pool, lounge chairs, and a covered patio area.
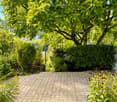
  • Well-maintained garden with a swimming pool, lush greenery, and a brick patio.
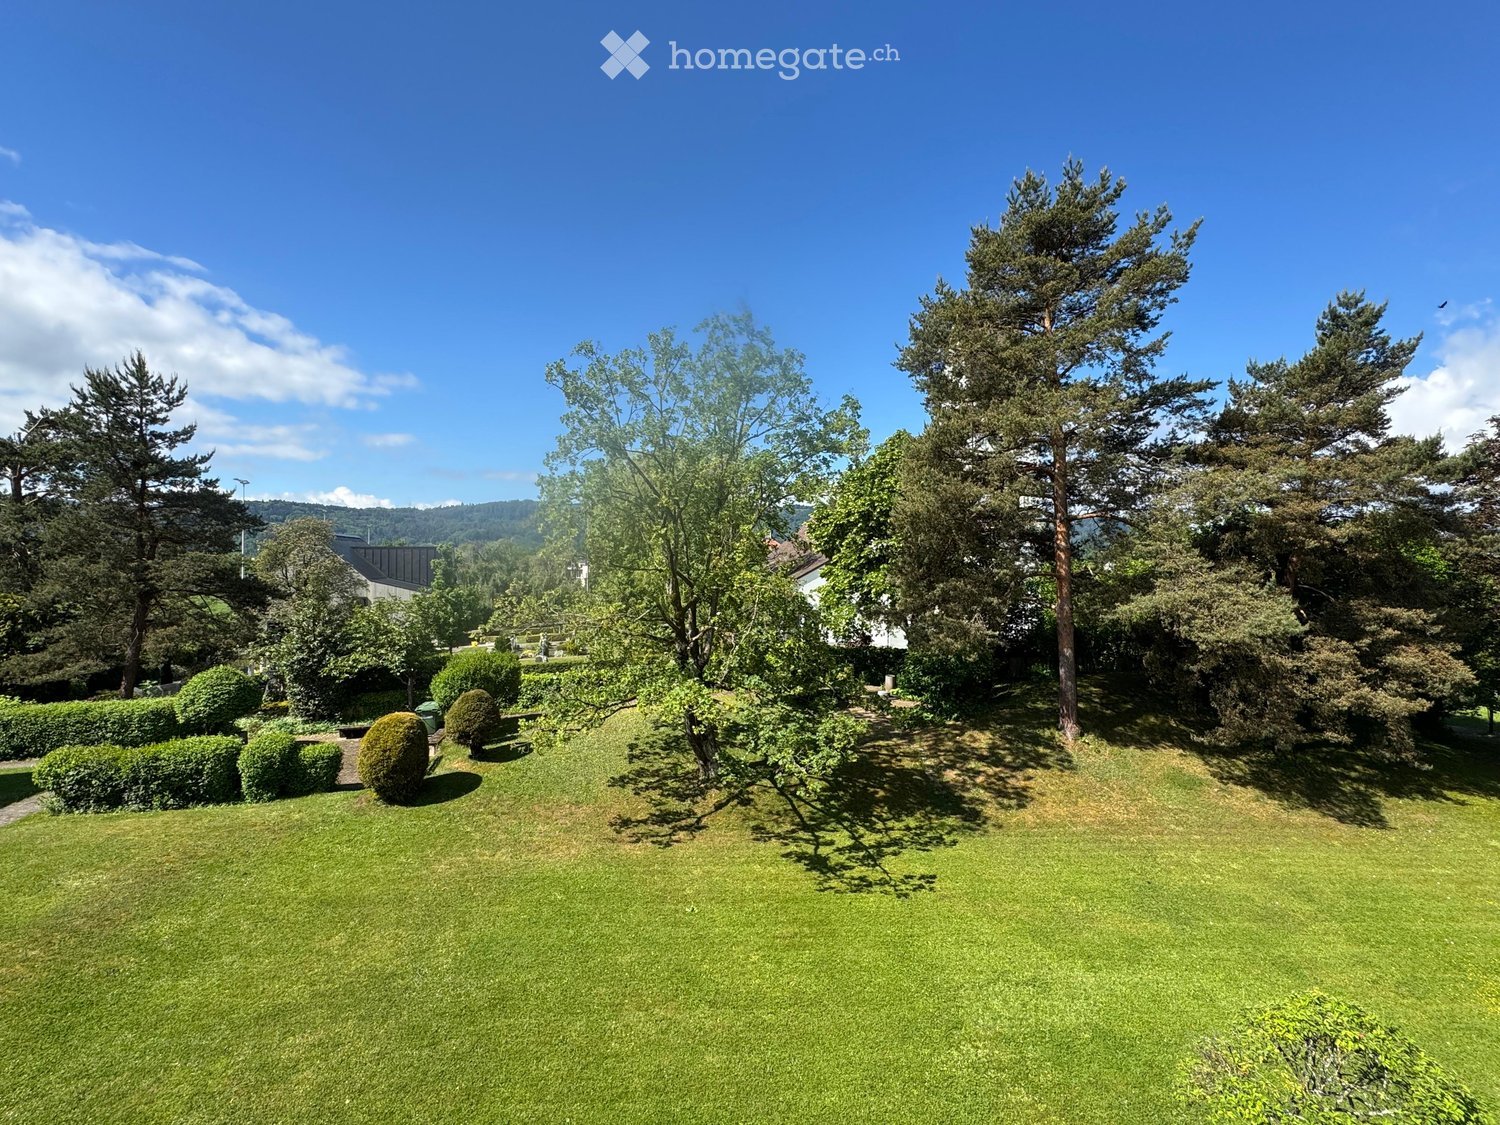
  • A garden area with a paved stone pathway surrounded by lush green foliage and trees, under a clear blue sky.
  • Panoramic cityscape view at sunset, featuring a mix of modern high-rise buildings, historic structures, and lush greenery.
  • Balcony with a wooden sliding door, a doormat, and a potted plant with yellow flowers.
  • Empty hallway with white walls, polished floor, and recessed lighting. Features a large open closet on the left and a doorway leading to another room with a fireplace and bathtub visible in the background.
  • Modern living room with a beige sofa, coffee table, TV stand, dining area with a table and chairs, and a small kitchen area visible in the background. The space features light-colored walls, wooden flooring, and decorative plants.
  • Modern living room with a central fireplace, sculptural artwork above it, and a curved wooden bench seating area.
  • Modern living room with a fireplace, beige sofa, coffee table, armchair, floor lamp, and decorative vases.
  • A spacious hallway with tiled flooring, large windows offering a view of a pool and surrounding landscape, and a central column separating the space.
  • Elegant living room with a beige sofa, coffee table, floor lamp, sideboard, potted plants, and a view of a swimming pool and cityscape through large windows.
  • Empty room with tiled floor, white walls, and a fireplace with a wooden mantle. There is a wooden ceiling and a doorway leading to another room.
  • Modern living room with a fireplace, beige sofa, armchairs, coffee tables, and floor lamp.
  • Balcony with two white chairs, overlooking a swimming pool and a cityscape with trees and buildings.
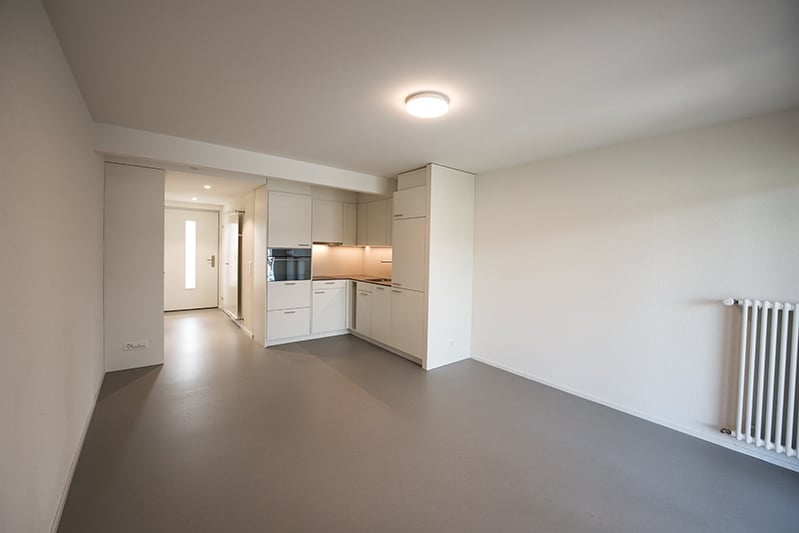
  • Empty hallway with white walls, beige carpet, and a large white closet on the left side. A doorway leads to another room with white cabinets and a shiny floor.
  • Modern house exterior with large glass windows overlooking a swimming pool, surrounded by potted plants and flowers.
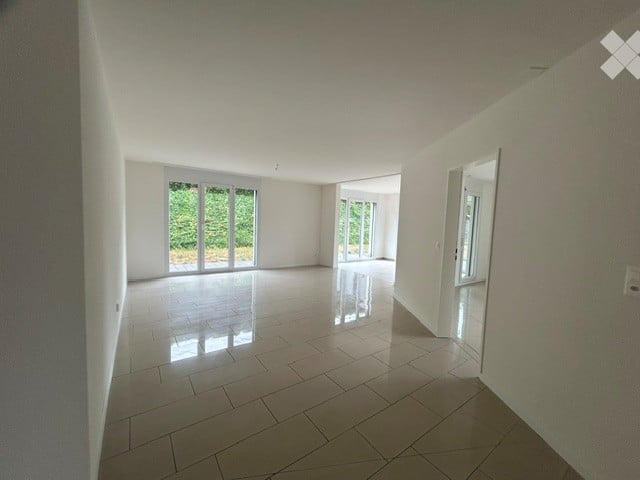
  • Empty room with large corner windows, light-colored walls, and a smooth floor. Sunlight streams in, casting shadows on the floor.
  • Modern bedroom with large windows overlooking a lush garden, featuring a large bed with pillows and a blanket, nightstands with lamps, a wooden dresser, and a picture frame on the wall.
  • Modern bathroom with white tiled walls, a wooden cabinet under a white sink, a chrome faucet, and a large mirror with wooden frame.
  • Modern kitchen with light-colored cabinets, a sink, and a faucet. The space is open and features a large sliding glass door leading to a bathroom area.
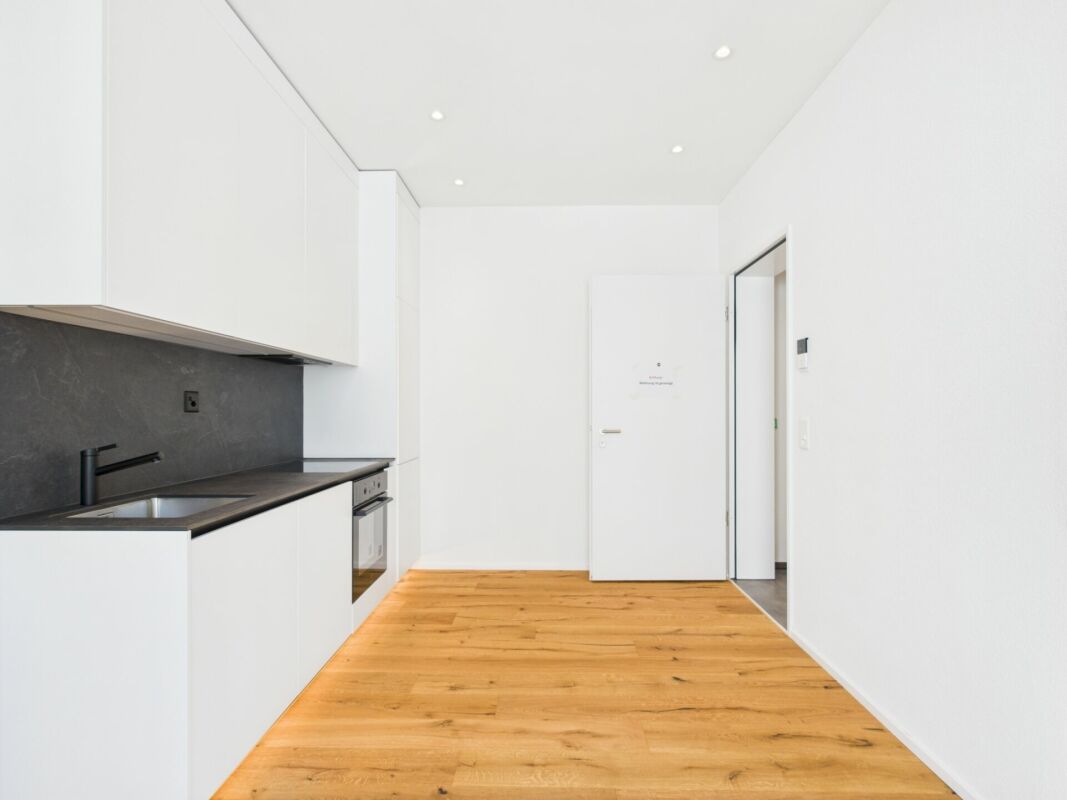
  • Modern kitchen with light-colored cabinets, an oven, and a sink, featuring sleek countertops and built-in lighting.
  • Modern bathroom with white tiles, a glass-enclosed shower, a toilet, a sink with a wooden cabinet, and a sleek showerhead.
  • Empty room with large sliding doors and blinds, leading to a view of greenery outside.
1 / 25
Outdoor area with a rectangular swimming pool surrounded by a tiled deck, featuring a scenic view of a valley and trees.
Modern house with a swimming pool, lounge chairs, and a covered patio area.
Well-maintained garden with a swimming pool, lush greenery, and a brick patio.
CHF 3,950.– Premium
3.5 rooms105m² living space
Fluhweg 10, 5408 Ennetbaden

First-time rental after complete renovation: Loft-like 3.5-room apartment (105 m2) with pool, garden & panoramic view (NK included)

First rental on Lägernhang: This exceptional, approximately 105 m² large loft-like 3½-room apartment combines privacy, exclusive garden and pool area and a wide view over the city of Baden. The property is located on the front Lägernhang in Ennetbaden (no through road) and was comprehensively renovated in 2026.The highlights at a glance • Living concept: Spacious, loft-like living area with elegant, seamless concrete and stone floors. Large windows (corner), sliding door. Room height 2.40 m. Underfloor heating. • Ambience: Cozy corner fireplace with modern recirculation function for stylish evenings. • Premium kitchen: High-quality equipment with induction cooktop (integrated extractor), oven, warming drawer, large refrigerator and separate washing machine. • Wellness bathrooms: New main bathroom with walk-in rain shower, separate guest toilet and additional Miele washing tower (washing machine/tumbler). • Safety & Privacy: Separate, discreet access, own alarm system and complete separation from the rest of the house. The owner lives in the upper floors. • Pool: is exclusively available to the tenant • Parking: Outdoor space and public parking immediately on the street Oasis in the open air: Garden, terrace & pool • Outdoor area: Approximately 20 m² covered terrace (unseen) and a private, pre-located garden share under a magnificent, old magnolia tree. • Private pool: Heatable outdoor pool (approximately 3.5 × 9 m) with heat pump and cover for spring to autumn. This is exclusively available to the tenant. The pool is not fenced. For households with small children, the property is therefore not suitable. For the same reason, it is also not suitable for dogs. Best location in Ennetbaden • Quiet & Central: Absolute quiet on the hill, no through road, combined with perfect connection • Commuter advantage: Via the Limmatlift, it is around ten minutes on foot to Baden train station, the old town and all shopping facilities. Zurich main station in 15 minutes, Aarau in 20 • Technology: Modern glass fiber connection available (provider freely selectable). Our desired tenantsRental to a long-term oriented individual or couple. Non-smokers preferred. Keeping pets and living with children are not intended due to the property and pool conditions.Rental conditions • Rental start: By arrangement immediately (first rental after complete renovation) • Monthly rent: CHF 3'950.– inclusive of ancillary costs (electricity, water, heating)

Travel time
-
1 / 11
  • Balcony / Terrace
  • Elevator
  • Garage
CHF 1,500.– Premium
4.5 rooms125m² living space
Meierhofstrasse 15, 5400 Baden

Bright 4.5-room apartment with balcony and magnificent view in Baden

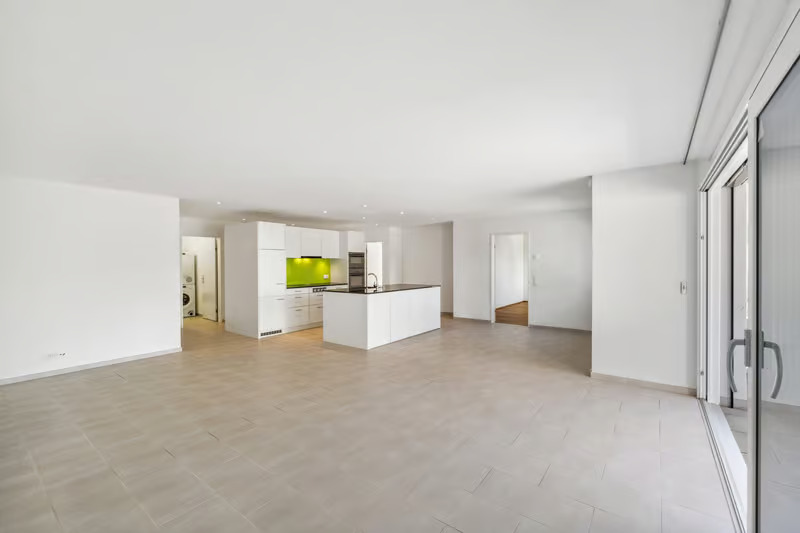
Welcome to this spacious and modern 4.5-room apartment at Meierhofstrasse 15 in Baden. With a living area of 125 m², this apartment, which is available immediately, offers everything you could want – and that in a quiet, well-connected location.The apartment impresses with the following highlights: • Bright rooms with wooden floor: Several spacious rooms with well-maintained wooden floor and white walls create a friendly, inviting atmosphere. • Modern bathroom: Stylish bathroom with double sink, wooden cabinet, large mirror, and an elegant glass shower. • Open kitchen with kitchen island: Bright, open living area with modern white built-in kitchen, central kitchen island, and large windows that let in plenty of daylight. • Balcony with picturesque views: Large glass sliding doors lead to the balcony – ideal for relaxing with a beautiful view. • Garage & Lift: Comfortable access thanks to own garage space and elevator in the building. Location & Environment:The apartment is located in a quiet environment – both during the day and at night it is pleasantly quiet. In summer, you benefit from plenty of sunshine. The connection to public transport is excellent: the bus stop Obere Kehlstrasse can be reached in just 2 walking minutes, and Baden train station is nearby. • Shopping: VOI supermarket in 5 walking minutes • Health: Rotpunkt Apotheke Dr. Kunz in 8 walking minutes • Education: Schule Meierhof in 7 walking minutes This apartment combines modern living comfort with a quiet, well-connected location in Baden. An ideal choice for families or couples who value quality and quality of life. Arrange a viewing today!

  • Balcony / Terrace
  • Elevator
  • Garage
Travel time
-

Find a new tenant for free

Create a free listing on Homegate to find the perfect next tenant for your apartment in no time at all.

List your property now
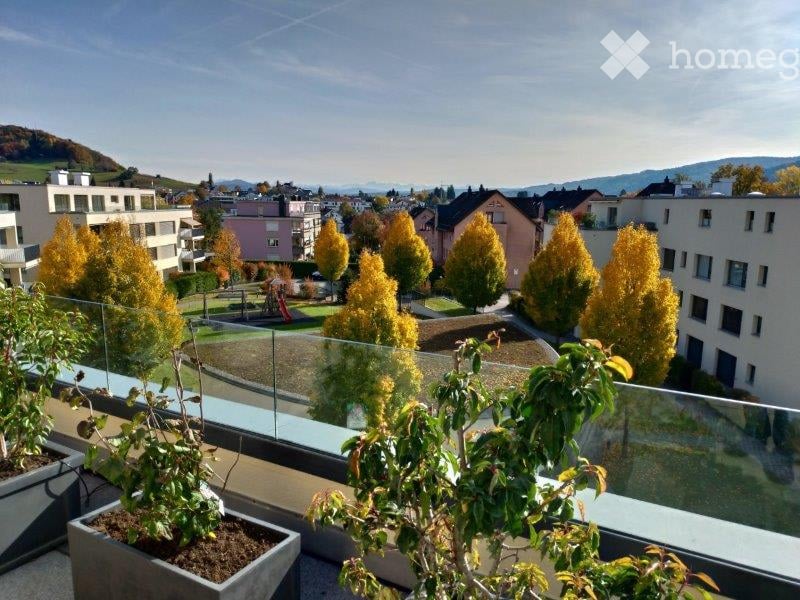
  • Balcony with glass railing, potted plants, overlooking a residential area with trees and buildings.
  • Modern multi-story apartment building with balconies, large windows, and surrounding greenery.
  • A modern, enclosed terrace with a glass roof and large windows, featuring a round table and several wicker chairs.
  • Modern patio with a covered roof, outdoor dining table and chairs, potted plants, and decorative planters with rocks.
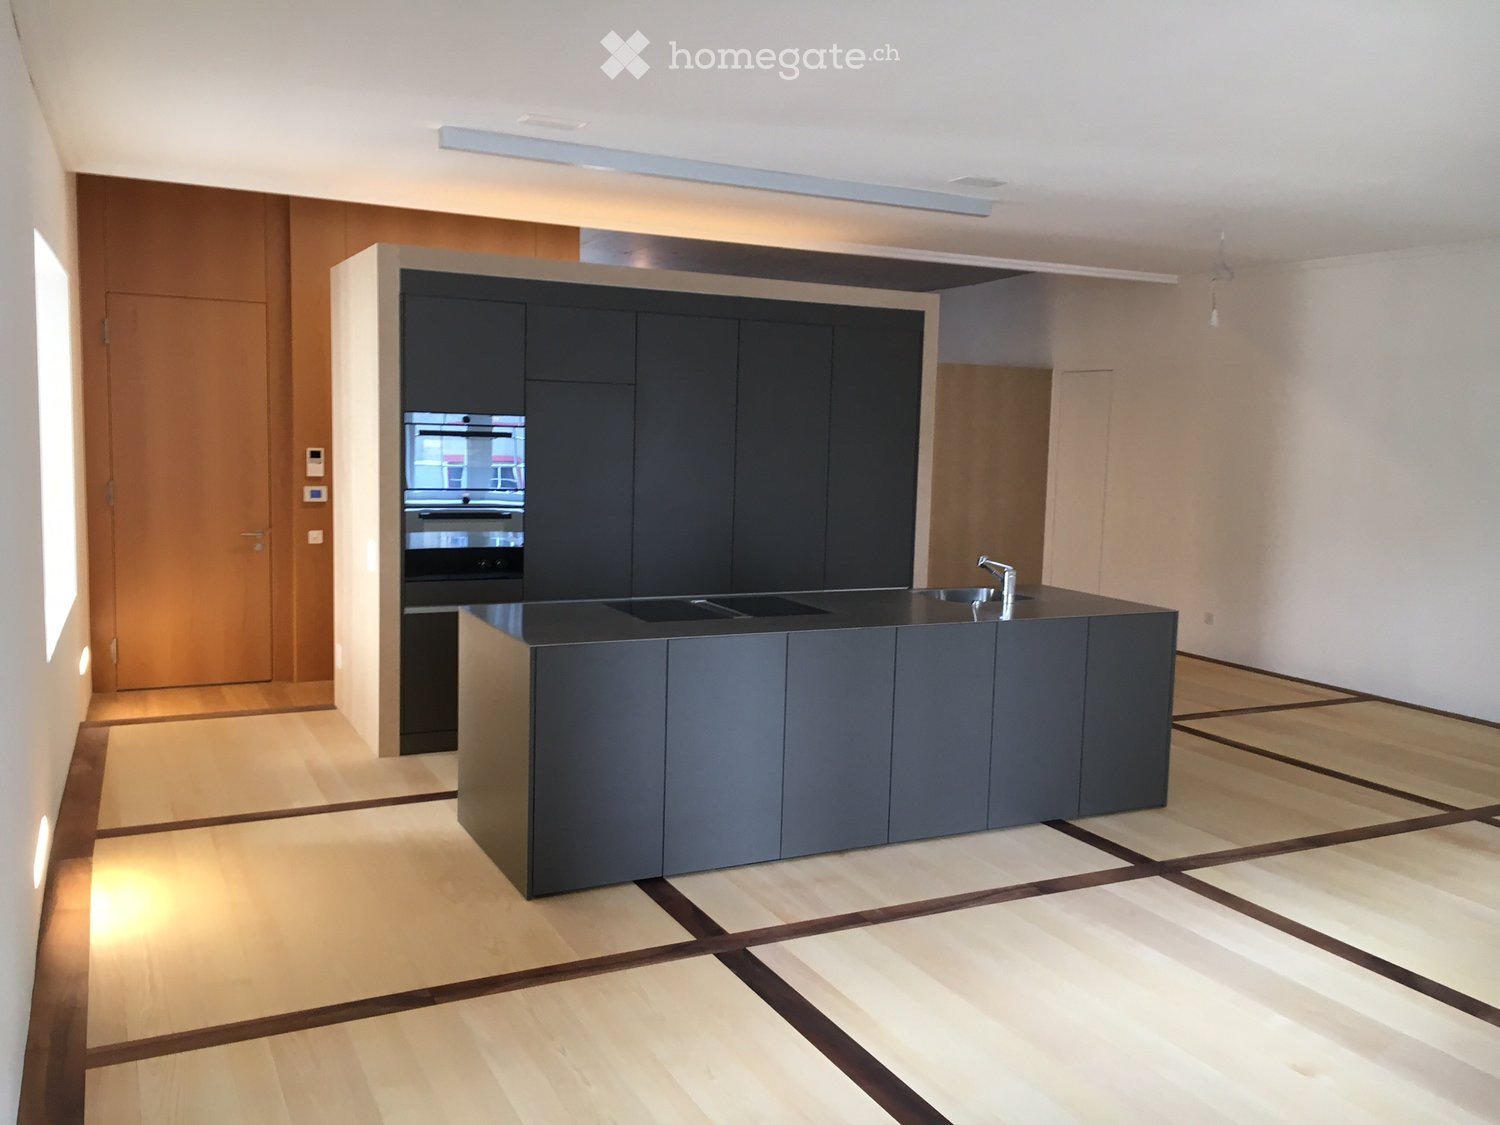
  • Modern kitchen with white cabinets, black countertops, and a central island. Features include a sink with a faucet, an oven, and a range hood.
  • Modern kitchen with white cabinets, built-in oven, and dark countertops.
  • Modern bathroom with a glass-enclosed shower stall, toilet, sink, and a small trash bin. The walls are tiled in dark grey, and the floor is also dark grey.
  • Modern bathroom with dark grey tiles, white fixtures, and a large window providing natural light.
  • Modern bathroom with a white sink, chrome faucet, built-in cabinet, and a large mirror with built-in lighting above.
  • Empty room with wooden flooring, large windows, and a view of a balcony area with outdoor furniture.
  • Empty room with wooden flooring, white walls, and large windows with blinds. No furniture or equipment present.
  • A modern light switch panel mounted on a white wall, featuring multiple buttons and a central rotary knob for controlling various lights and blinds in different rooms and balconies.
  • A clean, well-lit hallway with tiled flooring and white walls, featuring several doors on both sides and recessed ceiling lights.
  • Bright, modern room with large windows and a view, featuring a tiled floor, a small kitchen area with cabinets, and a table and chairs in the adjacent outdoor space.
  • Empty room with tiled floor, white walls, large window with blinds, and a black column near the wall.
1 / 15
CHF 3,650.– Top
4.5 rooms132m² living space
Hürdlistrasse 5, 5436 Würenlos

Charming 4.5-room attic apartment in Würenlos – Modern, quiet, equipped to high standards

Welcome to this exclusive 4.5-room attic apartment on the 3rd floor of a modern multi-family house on Hürdlistrasse 5 in Würenlos. With a spacious living area of 132 m² and a well-thought-out floor plan, this apartment offers the highest level of comfort – ideal for families, couples or discerning individuals.The apartment impresses with the following highlights: • Modern kitchen: Stylish kitchen with white cabinets, black granite countertops, central cooking island, built-in oven and steamer, and extractor hood – a dream for cooking enthusiasts. • Living/Dining: The large room impresses with its view and brightness. New is the air conditioning, which provides pleasant temperatures in the summer. • Bright rooms: Spacious rooms with solid wood parquet, white walls, and large windows with blinds and direct access to the terrace. The master bedroom also has a walk-in closet. • Exclusive terrace & balcony: A modern, partially covered, 134 m² large terrace with glass railing and a view of the green living environment and the Alps invites you to linger. • Two modern bathrooms: Stylish bathrooms with dark granite floors, white fixtures, bathtub and/or shower, and large mirror with integrated lighting. • Wood stove: It offers opportunities for cozy evenings. • Reduit: It contains the apartment's technology, such as controlled ventilation, hot water preparation, and decalcification system, as well as a laundry tower and still offers storage space. • Smart lighting control system: Modern light switch panel for comfortable control of lighting and shutters in all rooms and on the balcony. • Further equipment: Elevator, washing machine, cable TV, wheelchair accessibility • The apartment includes a double garage box with its own rolling door in the entrance hall, including a charging station for e-cars (rental price per space CHF 140.00) Location & surroundings:The apartment is located in a quiet residential area in Würenlos and is very sunny. The infrastructure leaves nothing to be desired: • Bus stop Spycher: only 1 minute's walk away • Coop supermarket: reachable in just 3 minutes on foot • Schoolhouse 1: in 8 minutes' walk – ideal for families with children • Würenlos train station: reachable in 5 minutes on foot • Killwangen train station: accessible by circular bus This attic apartment combines modern design, high comfort, and an excellent location and is available from mid-September 2026.Viewing date: 29.08.2026, from 11 am. Register early to get your desired date.

Travel time
-
  • Garden with a patio area featuring a table, chairs, and a lounge chair, surrounded by grass and flowers.
  • Bright living room with wooden flooring, large windows, and sliding glass doors leading to a garden. Features a black sofa with green cushions and a wooden coffee table.
  • Modern wood-burning fireplace with a sleek design, surrounded by two wicker baskets and a small wooden cabinet on a patterned tile floor.
  • Bright room with wooden flooring, a large window, a dining table with chairs, a wooden cabinet with wicker baskets, and a patterned rug near the door.
  • Modern kitchen with white cabinets, marble countertops, stainless steel sink, and a small bottle on the counter.
  • Empty room with wooden flooring, large windows, and a sliding door leading to a garden.
  • Empty room with wooden flooring, large windows, and a built-in wardrobe. No furniture or equipment present.
  • Empty room with wooden flooring, white walls, large windows with green curtains, and a radiator below the windows.
  • Modern bathroom with white tiles, a bathtub, a sink with a wooden cabinet, a large mirror with built-in lighting, and a towel on a radiator.
  • Modern bathroom with marble tiles, bathtub, toilet, glass-enclosed shower, and built-in shower shelf. Features two round wall-mounted lights and a hair dryer on the wall.
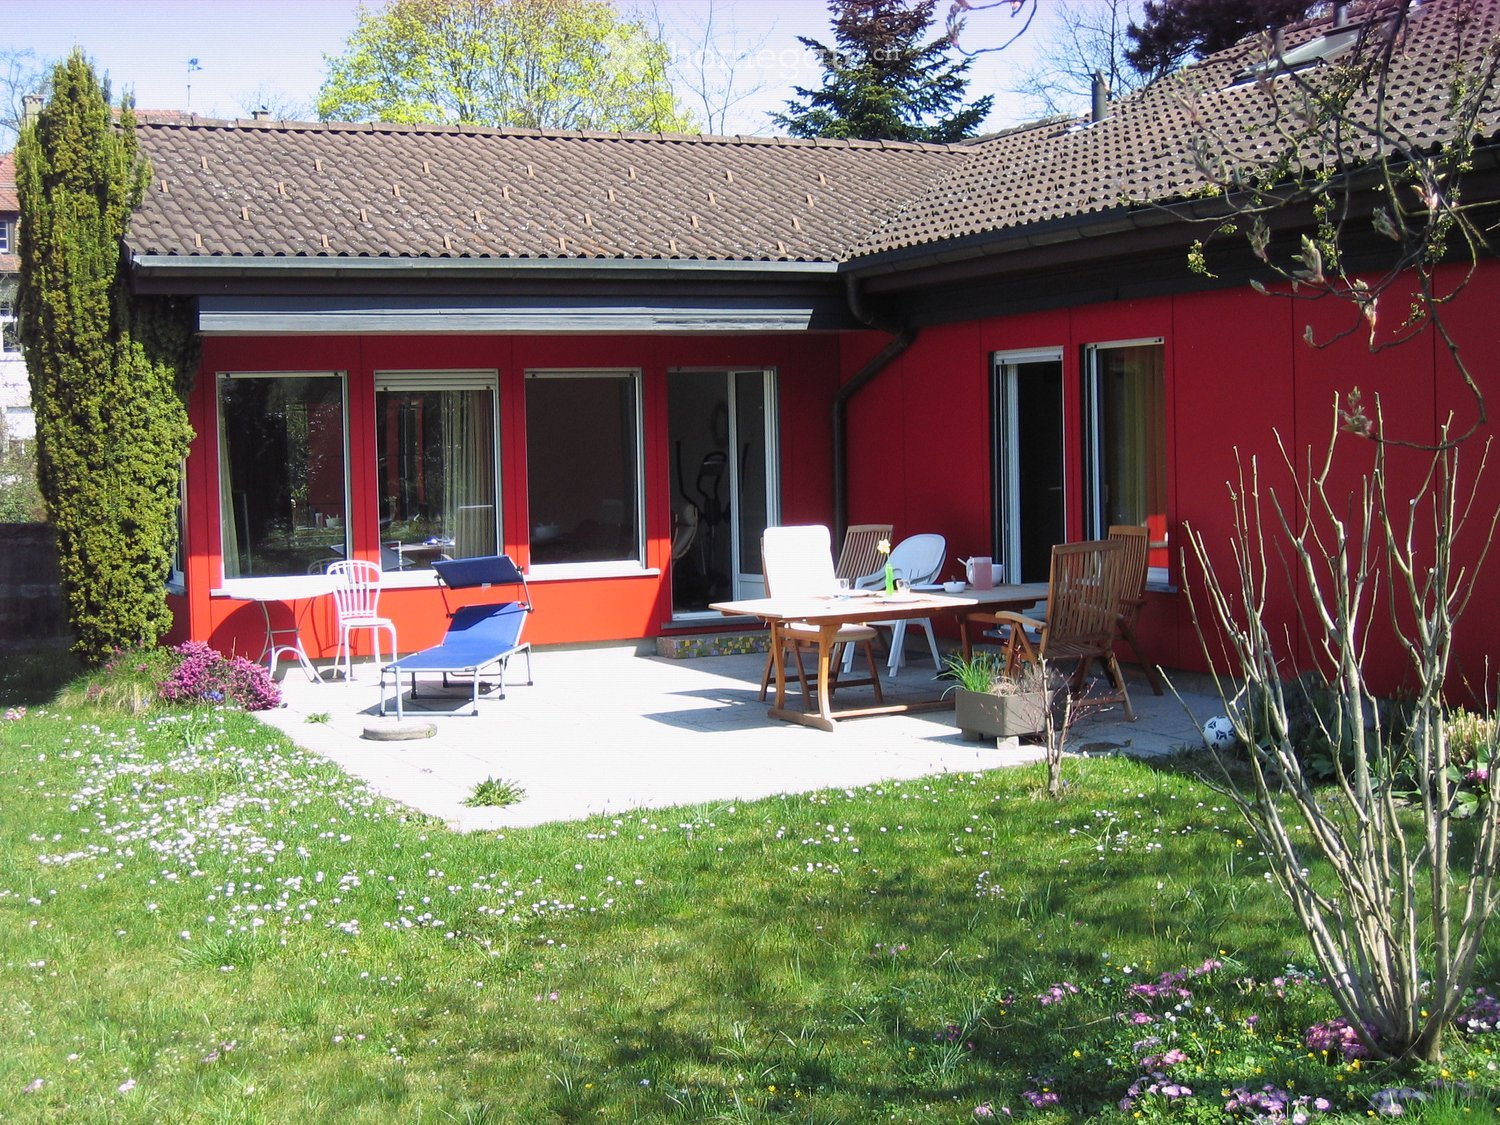
  • Well-maintained garden with a lawn, patio seating area, and a small red house with large windows in the background.
1 / 11
CHF 3,990.– Top
6 rooms144m² living space
Jurastrasse 10, 5300 Baden

Peaceful, renovated 6-room single-family house in Turgi in the green

Welcome to this well-maintained and freshly renovated 6-room single-family house at Jurastrasse 10 in Turgi (Baden). The spacious house with 144 m² living space on a 929 m² large plot was built in 1967 and, after a renovation in 2026, is now available for rent in new splendor – immediately.The bright living room with parquet floor and large windows invites you to relax and opens directly into the beautiful garden. The well-maintained outdoor area with terrace, table, chairs, and sun lounger, surrounded by lawn and flowers, offers ideal conditions for social hours outdoors.The house offers, among other things: • 6 rooms on a living area of 144 m² • Two seating areas as well as a spacious garden • Garage and parking space available • Wood-burning stove for cozy evenings • Washing machine and dryer in the house • Child-friendly environment • Quiet, sunny location in the green Location and infrastructure: The location in Turgi convinces with its excellent connection and tranquility. Turgi train station and a bus stop are only 4 minutes' walk away – ideal for commuters. The surroundings are quiet – both during the day and at night.This attractive single-family house combines living comfort, nature, and optimal infrastructure – a rare opportunity in Turgi. Ideal for families or couples who value space, tranquility, and good connections.

Travel time
-
1 / 8
CHF 890.– Top
1 room28m² living space
Alberich Zwyssigstrasse 9, 5430 Wettingen

Apartments for seniors over 60: Central location in Wettingen

Requirements for rental The apartments are specifically aimed at older individuals: • Rental exclusively to persons over 60 years old • The apartments may only be occupied by one person • Pets are not allowed • Parking spaces are very limited, blue zone possible Apartment information The Alberich-Zwyssigstrasse 9 combines quiet living with excellent infrastructure. Embedded in a well-maintained, green neighborhood, you benefit from a pleasant living atmosphere and short distances in everyday life. The train station, a local shop, and a bus stop are within comfortable walking distance. Particularly attractive is the largely flat terrain of the entire residential area. It enables comfortable walks and is very suitable for people with limited mobility or with a wheelchair. The nearby Klosterpark invites you to relaxing walks, meetings, and staying in the green and contributes significantly to the high quality of life at this location. As part of the comprehensive core renovation of the Birkenhof, modernized apartments are being made available for occupancy on an ongoing basis. The apartments have been designed in a contemporary, high-quality, and age-appropriate manner. At the same time, attention has been paid to also offering attractive and affordable living space in Wettingen in the future. We can currently offer a small number of newly renovated 1-room apartments from CHF 890.– gross per month. In the advertisement, you will find the floor plans, first photos, and a video link for a digital viewing (below the photos), so you can get a good impression of the apartments in advance. The total renovation of the Birkenhof has been taking place in stages over the past few months while the building is still occupied. Until the end of December 2026, construction work will still be carried out on the premises. During this time, there may be construction noise and minor restrictions. In return, tenants will receive a temporary rent reduction. The apartments themselves are, of course, finished and ready for occupancy. Since only a few apartments are still available, we recommend that you contact us by email as soon as possible after viewing and if you are still interested. We look forward to your contact and are happy to answer any questions you may have.

Travel time
-
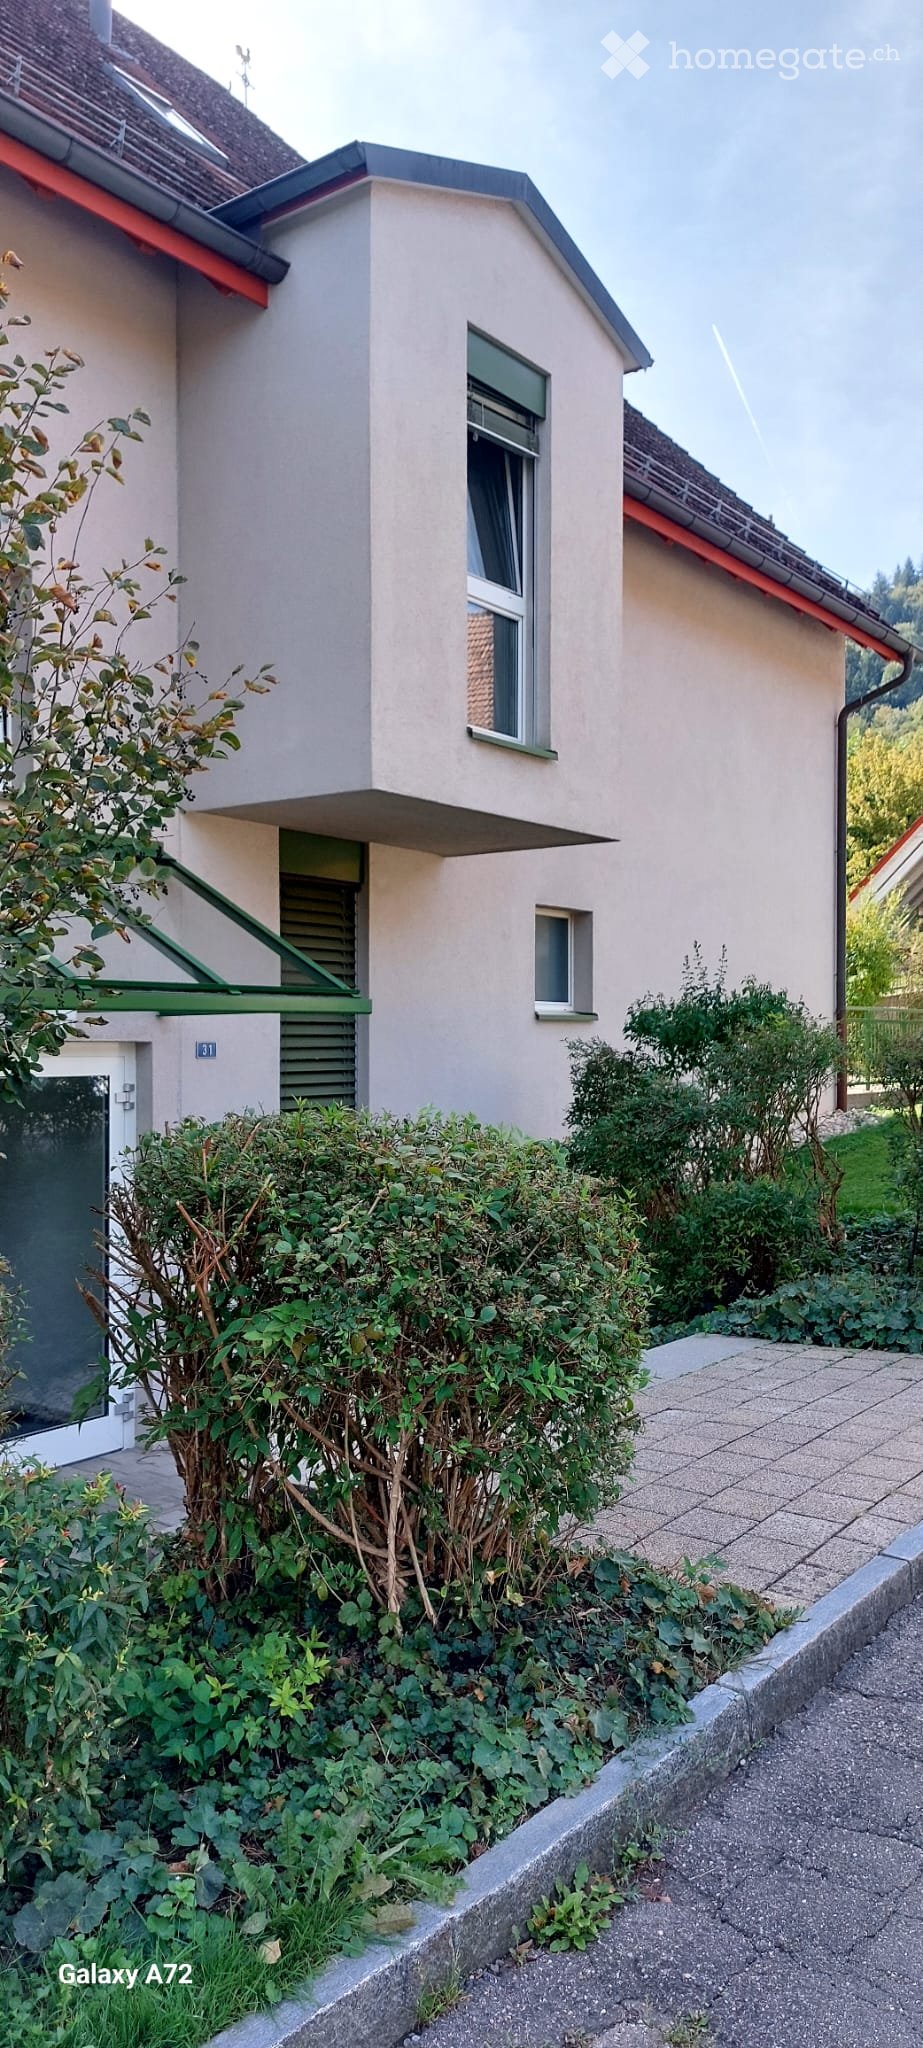
  • Two-story house with light beige exterior, multiple windows, and a small garden area with bushes and plants.
  • Courtyard view with green spaces, trees, pathways, and residential buildings in the background.
  • Balcony with tiled floor, covered by a striped awning, featuring a table with a cup, a chair, potted plants, and a covered barbecue.
  • Modern kitchen with light wooden cabinets, granite countertop, stainless steel sink, and built-in appliances including a stove, oven, and microwave. The space features tiled flooring and a circular ceiling light.
  • A modern, well-lit room with wooden flooring, a dining table with chairs, a cabinet, a fan, and a small stool near the glass door.
  • A well-lit bedroom with a large bed, nightstand, mirror, and wardrobe. The room features wooden flooring and large windows with curtains.
  • Living room with wooden flooring, large windows, sliding glass doors leading to a balcony, sofa, coffee table, armchair, and a rug.
  • Bright living room with wooden flooring, large windows, sofa, coffee table, armchair, dining area with table and chairs, and a fan. The space is well-lit with natural light and features a patterned rug.
  • Modern bathroom with a glass-enclosed shower, a sink with a mirror, a towel hanging on the wall, and a small cabinet under the sink.
  • Bathroom with a sink, bathtub, shower curtain, and various toiletries. Beige tiles and a modern design.
1 / 10
CHF 2,480.– Top
4.5 rooms99m² living space
Kirchstrasse 31, 8957 Spreitenbach

Beautiful, spacious and practical 4.5 room apartment on the 1st floor, in a central location

For rent from private hands in the booming Spreitenbach: Beautiful, spacious and practical 4.5 room apartment on the 1st floor - with sunny balcony - overlooking the green, in a central location in Spreitenbach Available: after Christmas 2026 Description Kirchstrasse 31 is located in a quiet residential area in the heart of Spreitenbach and a 30 km/h zone. Spreitenbach offers everything you expect from a small town and is characterized by excellent public transport connections everywhere. The room concept of the apartment includes: Net living area: 98.77 m2 / Net balcony area: 12.0 m2 Beautiful, high-quality kitchen with granite countertop and everything you need to feel comfortable. 3 bedrooms Practical built-in closet 1 bathroom with shower / 1 bathroom with bathtub Floors: parquet in the living room, entrance area and dining area - laminate in the bedrooms Underfloor heating Super practical laundry room with washing tower Basement compartment with window Parking space in underground garage No elevator Craft room with daylight and sink also available for rent Conditions Net rent CHF 2,175.— Advance payment for ancillary costs CHF 305.— Parking space in underground garage CHF 140.— Craft room with daylight and sink CHF 160.— Rent deposit CHF 6,000.— / also possible with SwissCaution or similar Decide on this beautiful apartment - you won't regret it. We look forward to your contact and expect your registration for a viewing with the attached form.

Travel time
-
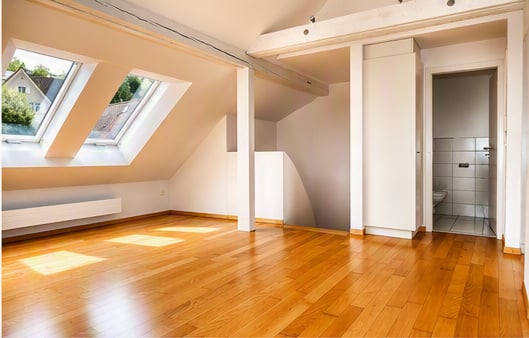
  • Bright, empty attic room with wooden flooring, white walls, skylight windows, and a small adjacent bathroom.
  • Balcony with a view of a modern apartment building and surrounding landscape, featuring white railings and a wooden floor.
  • Bright, empty attic room with wooden flooring, white walls, and two skylights allowing natural light to flood the space.
  • Modern kitchen with white cabinets, black countertops, and wooden flooring. Features a large window offering a view of the outdoors.
  • Bright kitchen with white cabinets, black countertop, stainless steel sink and faucet, and a dishwasher. Large windows offer a scenic view.
  • Bright, empty attic room with wooden flooring, white walls, and skylight windows. No furniture or equipment present.
  • Bright bathroom with white tiled walls and floor, featuring a bathtub, toilet, and showerhead.
  • Modern bathroom with white tiled walls and floor, a single sink with a modern faucet, a large mirror above the sink, and a window with blinds.
  • Empty room with wooden flooring, white walls, and large windows showing a view of buildings outside. No furniture or equipment present.
1 / 9
CHF 2,898.– Top
4.5 rooms90m² living space
Martinsbergstrasse 20, 5400 Baden

Charaktervolle 4½-Zimmer-Maisonette im Herzen von Baden | Maisonette Living in Central Baden

Diese charaktervolle 4½-Zimmer-Maisonette erstreckt sich über das 3. und 4. Obergeschoss eines historischen Mehrfamilienhauses an der Martinsbergstrasse 20. Die zentrale Lage im historischen Stadtgebiet von Baden verbindet kurze Wege zum Bahnhof, zu Einkaufsmöglichkeiten und ins Stadtzentrum mit einer angenehm ruhigen Wohnsituation.Im unteren Wohngeschoss befinden sich drei gut geschnittene Zimmer, ein Entrée und ein grosszügiges Badezimmer mit Badewanne und separater Dusche. Die Zimmer lassen sich flexibel als Schlaf-, Kinder-, Gäste- oder Arbeitszimmer nutzen. Ein Balkon ergänzt diese Etage. Die Fenster im unteren Wohngeschoss sind bereits dreifach verglast.Über die interne Treppe gelangen Sie ins Dachgeschoss. Hier bildet der rund 35 m² grosse Wohn- und Essbereich das Herzstück der Wohnung. Dachfenster, Holzboden und sichtbare Holzelemente schaffen eine warme, charaktervolle Wohnatmosphäre. Die separate, helle Küche ist mit einem Geschirrspüler ausgestattet. Auf dieser Etage befindet sich zudem ein separates WC.Die geschützte Loggia bietet einen schönen Blick zur Lägern und über das Krismer-Areal. Zusammen mit dem Balkon stehen Ihnen zwei unterschiedliche Aussenbereiche zur Verfügung.Eine eigene Waschmaschine und ein eigener Tumbler befinden sich direkt in der Wohnung. So erledigen Sie Ihre Wäsche unabhängig und ohne gemeinsamen Belegungsplan.Vor dem Bezug wird die Wohnung sorgfältig aufgefrischt. Sämtliche Räume werden neu gestrichen, und der Holzboden wird frisch geschliffen. Das historische Mehrfamilienhaus stammt aus der Zeit um 1910 und wurde 2003 renoviert.Die Wohnung eignet sich für Menschen, die grosszügiges Wohnen auf zwei Ebenen, flexibel nutzbare Räume und ein ruhiges Zuhause mitten in Baden schätzen.------This distinctive 4.5-room maisonette occupies the third and fourth floors of a historic apartment building at Martinsbergstrasse 20. Its central location in the historic part of Baden combines easy access to the railway station, shops and the town centre with a pleasantly quiet residential setting.The lower level comprises three well-proportioned rooms, an entrance hall and a spacious bathroom with a bathtub and separate shower. The rooms offer flexible options for use as bedrooms, children’s rooms, a guest room or a home office. A balcony completes this level. The windows on the lower floor are already fitted with triple glazing.An internal staircase leads to the upper level. Here, the approximately 35 m² living and dining area forms the heart of the apartment. Skylights, wooden flooring and exposed timber elements create a warm and distinctive atmosphere. The separate, bright kitchen is equipped with a dishwasher. A separate WC is also located on this level.The sheltered loggia offers an attractive view towards the Lägern and across the Krismer site. Together with the balcony on the lower level, it provides two distinct outdoor spaces.A private washing machine and tumble dryer are located within the apartment, allowing you to do your laundry independently and without a shared schedule.Before the new tenancy begins, the apartment will be carefully refreshed. All rooms will be repainted, and the wooden flooring will be newly sanded. The historic apartment building dates from around 1910 and was renovated in 2003.The apartment is well suited to anyone who appreciates generous living across two levels, flexible rooms and a quiet home in the heart of Baden.Spricht Sie die Wohnung an? Bitte senden Sie uns eine kurze Anfrage mit Angaben zu den einziehenden Personen und Ihrem gewünschten Bezugstermin. Anschliessend setzen wir uns mit Ihnen in Verbindung, um einen Besichtigungstermin zu vereinbaren.Interested in the apartment? Please send us a brief enquiry stating who would be moving in and your preferred move-in date. We will then contact you to arrange a viewing.E-Mail | Email: vermarktung@megrera.ch Telefon | Phone: 044 545 36 63

Travel time
-
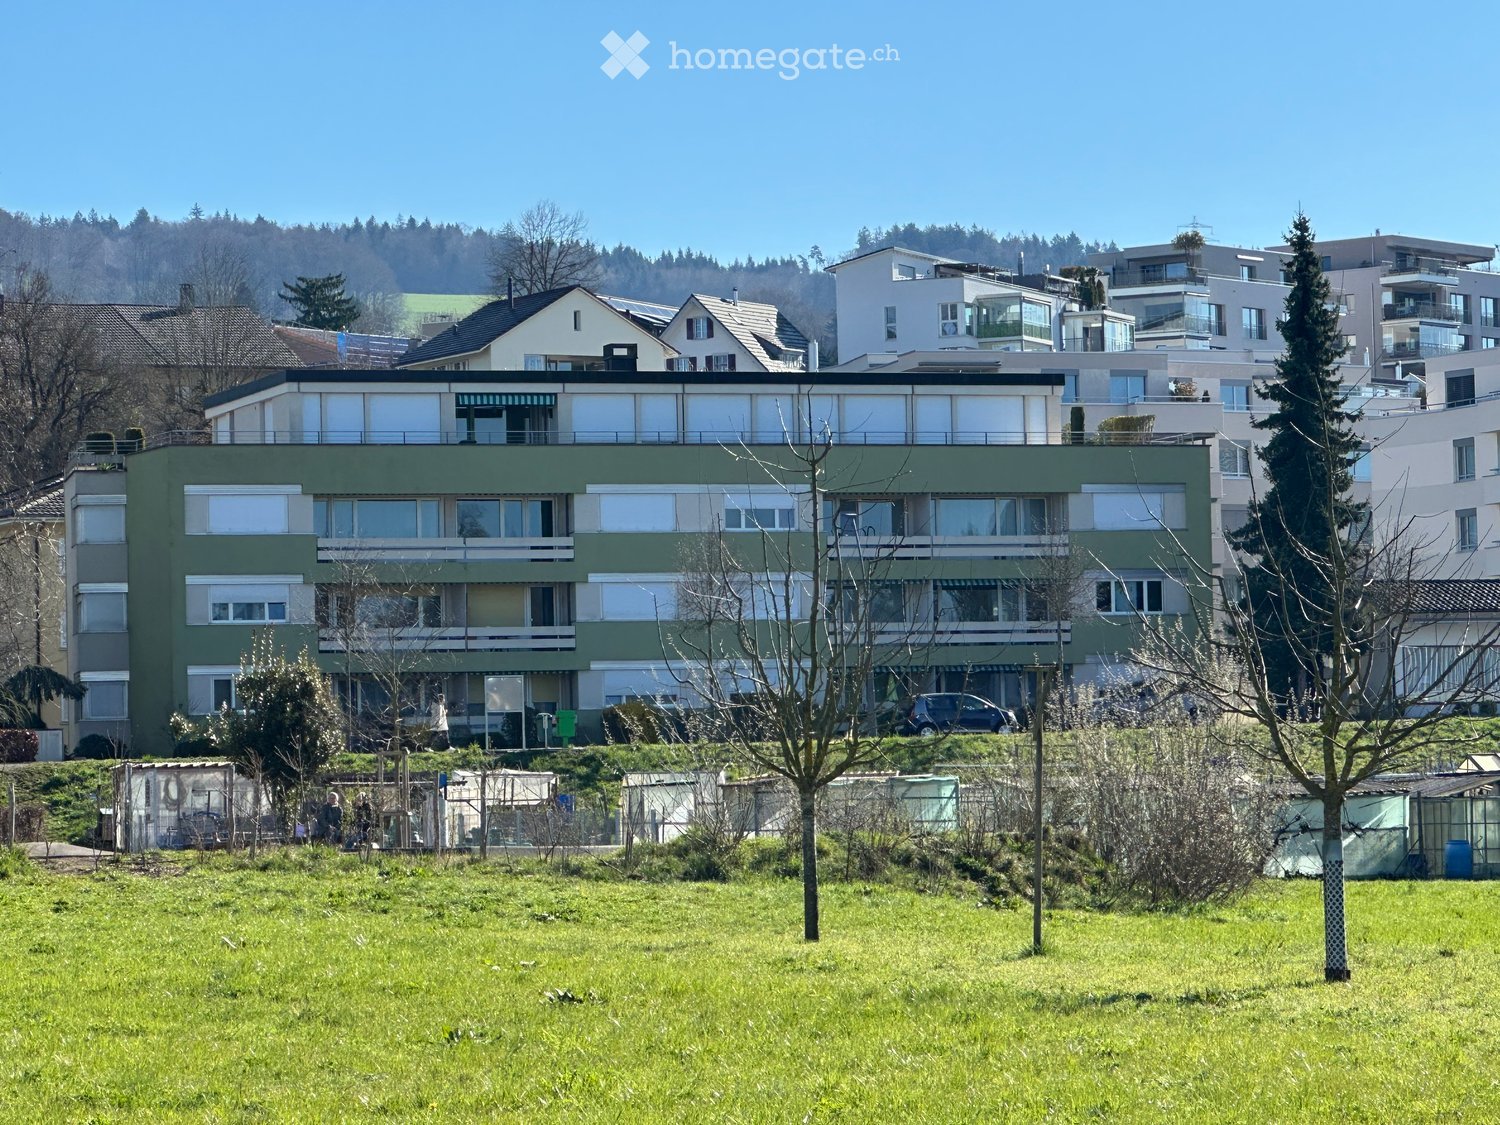
  • A multi-story residential building with green and white exterior, multiple windows, and a car parked in front.
  • Living room, kitchen, 3 bedrooms, 2 bathrooms, balcony, storage room
  • modern kitchen, white cabinets, black countertops, stainless steel appliances, dishwasher, washing machine, large windows
  • modern kitchen with white cabinets, black countertops, tiled floor, large windows, balcony
  • modern kitchen with white cabinets, black countertops, large windows, tiled floor
  • empty room, glass shelves, black stools, sliding glass doors, carpeted floor, large windows
  • empty room, fireplace, sliding glass doors, wooden ceiling, carpeted floor
  • empty room, large windows, balcony, wooden ceiling, white walls, carpeted floor
  • Empty hallway with wooden walls, carpeted floor, and ceiling lights
  • Bathroom with a double sink, mirror, and black tiles
  • Bathroom with two sinks, a toilet, and a shower. The walls are tiled in black and white, and the floor is tiled in white. There is a mirror above the sinks.
  • Bathroom with black and white tiles, white bathtub, white sink, white toilet, shower area
  • empty room, white walls, gray carpet, large windows, balcony, view of a field
  • empty room, white walls, wooden door, white wardrobe, gray carpet
  • empty room, large windows, balcony, wooden ceiling, carpeted floor
  • empty room, large window, white walls, white ceiling, white floor, white cabinets, radiator
  • empty room, white walls, gray carpet, large window, view of trees and buildings
  • Bathroom with red tiles, white sink, shower with shower head, mirror, and wooden door
  • empty room, white walls, wooden door, carpeted floor, window, radiator
  • Empty hallway with wooden panels on one side, white walls, and gray carpet
  • Laundry room with washing machine, dryer, and sink
  • large windows, balcony, tiled floor, wooden ceiling, green landscape view
  • large terrace with tiled floor, metal railings, and a view of the city
  • tiled floor, metal railing, view of the town
  • tiled floor, concrete planters, metal railing, shadow of trees, distant houses and trees
  • Terrace with tiled floor, metal railing, and several large potted plants. The terrace offers a view of the surrounding area.
  • Balcony with metal railings, concrete floor, white walls, windows with shutters, trees in the background
  • Empty hallway with wooden ceiling, white walls, and gray carpet
  • large windows, balcony, wooden ceiling, radiators, sliding glass doors
  • empty room, large windows, sliding glass doors, fireplace, balcony, wooden ceiling
  • A blank form titled 'Mietformular für Mietinteressenten' with various fields for personal information and housing preferences.
  • A document with text in German, organized in columns with headings such as 'Vertragslaufzeit', 'Betriebskosten', and 'Betriebskosten-Auszug'.
1 / 32
CHF 3,400.– Top
7 rooms240m² living space
Bremgartenstrasse 17, 5443 Niederrohrdorf

Bright 7-room attic apartment with large terrace and panoramic view in Niederrohrdorf

Discover this exceptional 7-room attic apartment on the 4th floor of an existing residential building in Niederrohrdorf. With generous 240 m² living space and a recently completed renovation in 2026, this property offers the highest living comfort in a central and sunny location.The apartment impresses with: • Modern kitchen: High-quality equipped with white cabinets, black natural stone worktops, induction hob, oven, microwave, dishwasher, etc., direct access to the terrace, counter to the adjacent dining room with bar stools. • Cozy living area: With stylish fireplace, large windows and access to the terrace with a lovely view of the greenery. • Spacious rooms: Bright rooms with wooden ceilings, carpeted floors and partially own balcony access. • Modern bathrooms: Elegant design with black and white tiles, double sink, shower and bathtub; additional separate bathroom with shower / WC (red ceramic tiles); guest toilet with black floor and designer sink. • Practical laundry room: With its own washing machine and dryer. Additionally, a separate Reduit. • Two-sided, spacious terraces and covered seating area: With plate flooring and a wonderful view of the surroundings; outdoor shower available. Equipment and comfort: The apartment has a lift (no direct apartment access), garage or parking space rentable on request, cable connection and a beautiful view. The central location guarantees relaxed living, while the sunny orientation provides plenty of natural light.Perfect location: Niederrohrdorf offers an ideal combination of rural tranquility and urban connection. A Coop supermarket is just 2 minutes' walk away, the Welschland bus stop can be reached in 3 minutes. Schools are in the immediate vicinity - the Dorf school is only 4 minutes' walk away. The motorway is easily accessible at a distance of 5 km.This unique attic apartment is perfect for families or people who appreciate a lot of space (home office) and a quiet living atmosphere. The combination of modern comfort, practical equipment and the wonderful view makes this property a true gem.

Travel time
-
  • Residential street with modern buildings, including a pink house with balconies and a white building under construction with scaffolding.
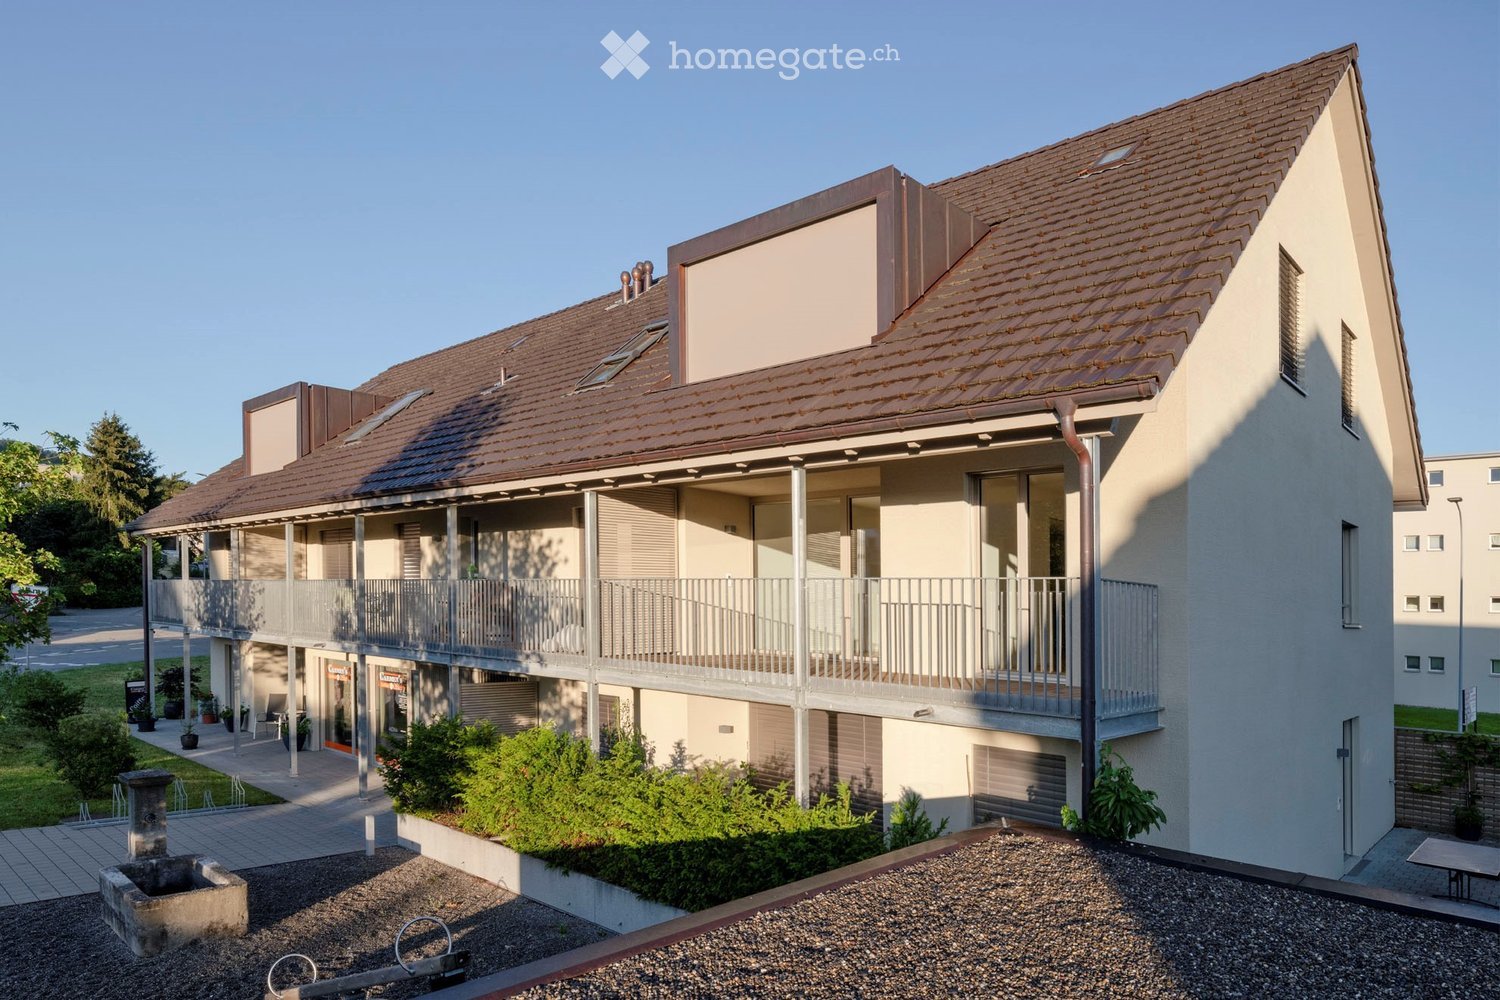
  • Modern multi-story residential building with balconies, large windows, and a garage entrance.
  • Modern living room with a grey sectional sofa, coffee table, dining area with chairs and table, and a fitted kitchen with a dishwasher.
  • Balcony with a grey sectional sofa, small wooden table, two chairs, laptop, shelf with books and decorative items, and a vase on the table.
  • Open-plan living and dining area with tiled flooring, a grey sofa with cushions, a dining table with chairs, and a small kitchen area with a coffee machine and cabinets.
  • Modern kitchen with white cabinets, tiled floor, and stainless steel appliances including a sink, dishwasher, oven, and microwave. Features a window with blinds and a small rug on the floor.
  • Modern bathroom with tiled walls and floor, double sink vanity, toilet, bathtub, and two brown rugs.
  • A small bedroom with a lofted twin-sized bed, a wardrobe, a window with curtains, a rug, and a toy on the floor.
  • Modern bedroom with a large bed, white wardrobe, nightstand, and decorative candle and vase on the nightstand.
  • Empty room with white walls, tiled floor, built-in shelves, and a small electrical panel.
  • Floor plan showing a layout with multiple rooms including a kitchen, bathroom, living/dining area, two bedrooms, entrance, hallway, and winter garden.
1 / 11
CHF 2,080.– Top
3.5 rooms105m² living space
Zürcherstrasse 112, 5432 Neuenhof

3.5-room apartment with winter garden and utility room in Neuenhof

Centrally located, bright and spacious 3.5-room apartment From November 1, 2026, we will rent our 3.5-room apartment on the 2nd floor. The property with two 7-family houses is located exactly between the kindergarten and the school complex in Neuenhof. It features: two bedrooms / a large bathroom with double sink, shower and bathtub / a spacious kitchen with plenty of workspace and a bar / a lush living and dining area / a winter garden with windows over the entire room height / a reduit with laundry chute to the basement / a heated utility room with its own washing machine / as well as a basement compartment The bus stops Eich and Landhaus are within a 2-minute walking distance, with 3 bus lines running up to 10 times per hour. The Neuenhof train station, connected to the S12 (SN1) S-Bahn line, is about 10 minutes away on foot. Equipment: • Bright plank floor in all rooms • Underfloor heating with separate thermostats per room • Recessed 12V ceiling spots in the entrance, bathroom and kitchen • Laundry chute directly into the basement in the reduit • Kitchen with large refrigerator, ceramic stove, oven and dishwasher • Spacious built-in cabinets in the entrance, bathroom and kitchen • Sliding windows over the entire room height in the winter garden • Communally used drying room • Outdoor area with playground for communal use Parking spaces in the parking garage can be rented for CHF 120.00/month. I am very happy to answer any questions or arrange a viewing.

Travel time
-
  • Empty room with wooden flooring, white walls, large windows, radiator, and a sliding glass door leading to a balcony.
  • Empty room with light wooden flooring, white walls, and large windows allowing natural light. The room features a door leading to another space and a radiator on one wall.
  • {"type": "Kitchen", "objects": ["sink", "faucet", "dishwasher", "cabinet", "countertop", "faucet", "faucet", "faucet", "faucet", "faucet", "faucet", "faucet", "faucet", "faucet", "faucet", "faucet", "faucet", "faucet", "faucet", "faucet", "faucet", "fauce
  • Empty room with light wooden flooring, white walls, and a window with a radiator below it.
  • Empty room with light wooden flooring, white walls, a window with a view of the street, and a radiator below the window.
  • A clean, well-lit hallway with light wooden flooring, white walls, and recessed ceiling lights. Features include a closed wooden door on the right and an open door on the left, with a thermostat and intercom system mounted on the wall.
  • Modern bathroom with a glass-enclosed shower, toilet, sink, and mirror. Features grey tiles and a sleek design.
  • Roof terrace with tiled floor, metal railing, and a panoramic cityscape view at sunset.
  • Roof terrace with concrete tiles, grey garage door, small access door, and electrical outlet.
  • Floor plan of an attic level showing a living/dining area, kitchen, bedroom, children's room, bathroom, corridor, terrace, and outdoor retreat.
1 / 10
CHF 1,950.– Top
3.5 rooms70m² living space
Birchhofstrasse 4, 5412 Gebenstorf

Renovated 3.5-room attic apartment with 38 m² terrace

In a central and yet quiet location on Birchhofstrasse 4 in Gebenstorf, you can expect a stylishly renovated 3.5-room attic apartment with around 70 m² of net living space and an exceptionally spacious 38 m² terrace.The apartment is located on the top floor of a well-maintained multi-family house with twelve residential units. The building has no elevator. The elevated location offers a lot of privacy, excellent sunlight, and a beautiful view over Gebenstorf and its surroundings.The bright living and dining area, as well as the newly laid parquet floor, create a modern and high-quality living ambiance. The kitchen has been equipped with new V-ZUG appliances and features, among other things, a oven and a separate steamer.The bathroom has been completely renovated and presents itself in a modern, timeless design. Additionally, a private washing machine and a private dryer are available directly in the apartment. Practical built-in closets in the hallway offer additional storage space.The special highlight of the apartment is the approximately 38 m² large terrace with a reduit. It offers enough space for a spacious dining and lounge area and opens up a free view of the surrounding landscape - ideal for relaxed evenings and sunny days outdoors.The development also includes a well-maintained community pool that can be used during the warm months. A private basement compartment also belongs to the apartment.A underground parking space is already included in the rental offer.Shopping facilities, public transport, schools, and various recreational areas are within easy reach. Baden and Brugg can also be reached quickly.

Travel time
-
  • Modern kitchen with light wooden cabinets, granite countertops, dark tiled floor, sink, fridge, microwave, and a clock on the wall.
  • Spacious living room with a large sectional sofa, wooden flooring, and an open kitchen area with cabinets and a countertop.
  • Bathroom with beige tiles, a sink with a faucet, a toilet, a bathtub with a shower, and a cabinet with a mirror.
  • Hallway with dark tiled floor, wooden doors, and a washing machine in a closet on the left side.
  • Empty room with light grey wooden flooring, white walls, and a window with shutters. A radiator is visible below the window, and a small piece of furniture or item is partially visible in the corner.
  • Empty room with light wooden flooring, white walls, and a window with a radiator below it. The room has a modern, minimalist design with a recessed ceiling light.
  • Empty room with light wooden flooring, white walls, a window with white frame, a radiator, and a hanging light fixture.
1 / 7
CHF 2,250.– Top
4.5 rooms87m² living space
Mellingerstrasse 172, 5400 Baden

4.5-room apartment CHF 2,250.- including garage & ancillary costs – available immediately!

Welcome to this well-maintained and bright 4.5-room apartment at Mellingerstrasse 172 in Baden (5400)! The apartment is located on the 2nd floor and is available immediately for rent. With a living area of 87 m², it offers ample space for families or couples looking for comfortable living in a well-connected location.If you are interested and would like to visit the apartment, the owner,Mr.Bulo Tenev076 373 22 33The apartment impresses with the following features: • Sunny location: The apartment benefits from plenty of sunlight, especially in the summer months. • Balcony: Enjoy the fresh air and the beautiful view from your own balcony. • Quiet location: It is pleasantly quiet both during the day and at night – ideal for relaxing and recharging. • Garage: A single garage with an automatic remote-controlled door is available and provides a safe parking space for your vehicle and can also be used as a small workshop. • Washing machine: A washing machine with dryer is included in the rental object. • Attic room: The apartment also includes an attic room used for storage. • Child-friendly: The apartment and its surroundings are perfectly suited for families with children. • Beautiful view: Look forward to an attractive view from your new apartment. Location and surroundings:The apartment is located in a quiet and well-connected residential area in Baden. The bus stop Badener Tor can be reached in just 3 minutes on foot, allowing you to quickly and easily get to the city center or the train station. The Baden train station is also nearby. For daily needs, the VOI supermarket is available within 6 minutes on foot. The Rotpunkt Apotheke Dr. Kunz can be reached in just 4 minutes on foot. Families with school-age children will appreciate the proximity to the Meierhof school, which is just 5 minutes away on foot.This attractive apartment combines living comfort, peace, and excellent infrastructure – an ideal choice for families and anyone who wants to enjoy life in Baden to the fullest. Arrange a viewing today!

Travel time
-
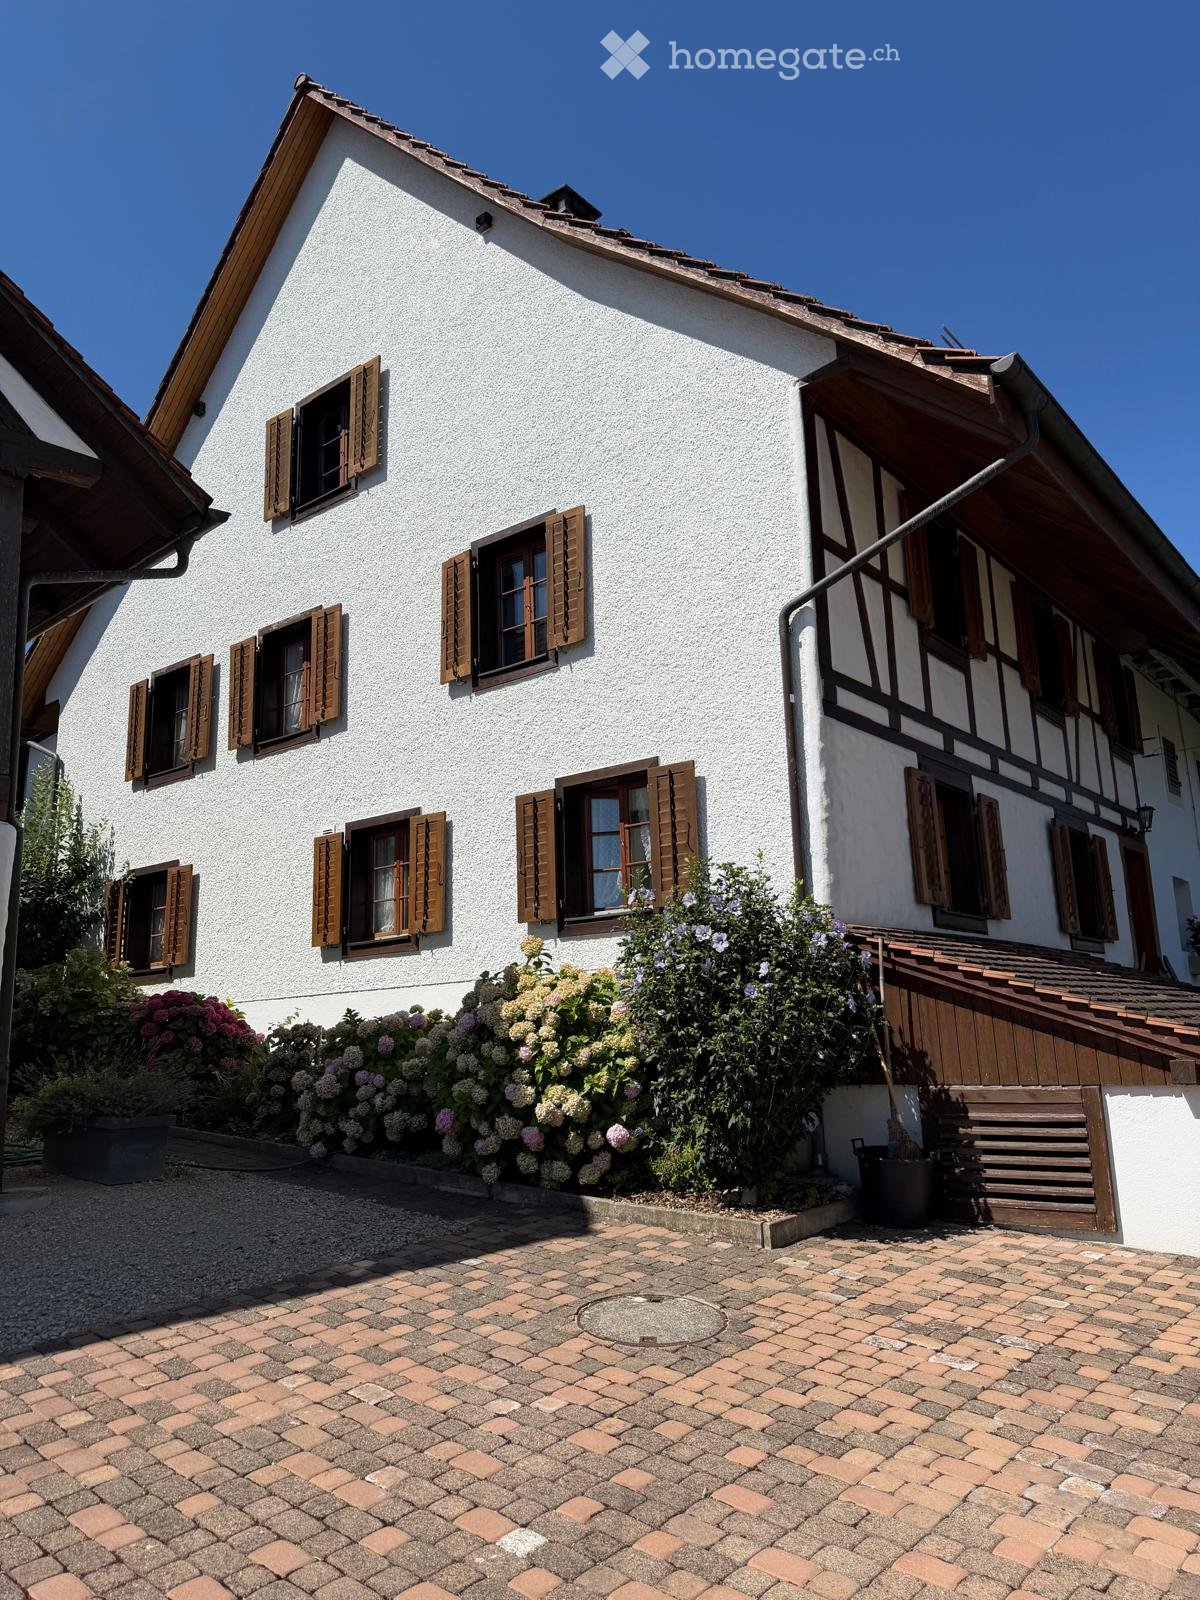
  • Two-story white house with wooden shutters, multiple windows, and a well-maintained garden with flowering shrubs and trees.
  • Traditional half-timbered house with white plaster walls and wooden shutters, featuring multiple windows with lace curtains and a rose bush in the foreground.
  • Two-story house with white exterior, wooden shutters, and a well-maintained garden with pink and purple flowers.
  • A well-maintained garden with colorful flowers and shrubs borders a pathway leading to a house with wooden shutters and a tiled roof.
  • Two-story traditional houses with red-tiled roofs, white and brown facades, and surrounding greenery.
  • Traditional half-timbered house with white plaster walls, red-tiled roof, and surrounding greenery including bushes and a stone trough.
  • Well-maintained garden with various flowering plants, including pink hydrangeas and lavender bushes, surrounded by a tree and neatly arranged greenery.
  • Spacious room with wooden floors, exposed wooden beams, fireplace, cabinet, and large window with curtains.
  • A spacious living room with wooden floors, exposed wooden beams, large windows with curtains, a stone fireplace, a sofa, a table, a lamp, cabinets, and a floor lamp.
  • Bathroom with wooden floor, textured glass tiles, built-in bench, table lamp, and clock on the bench.
  • Empty room with wooden flooring, white walls, a radiator, and a window with red curtains. The room is well-lit with natural light coming through the window.
  • Empty room with wooden flooring, white walls, a window with curtains, a radiator, and a single table lamp.
  • Empty room with light wooden flooring, white walls, and a window with yellow curtains and a radiator below it.
  • Empty room with light wooden flooring, white walls, and a window with yellow curtains. The room features a radiator below the window and a door leading to another space.
  • A narrow hallway with light wooden flooring, white walls, and recessed ceiling lighting. Features a glass door on the right and a wooden door on the left.
  • Wooden staircase with light-colored steps and handrails, set against white walls.
  • Modern bathroom with grey tiles, a large shower area, a sink with a mirror, and a toilet. Wooden-framed windows allow natural light to enter.
  • Modern bathroom with a glass-enclosed shower stall, grey tiled walls, and a window with wooden frame. Includes a showerhead, a toilet paper holder, and a small shelf with toiletries.
  • Bathroom with white tiled walls, a bathtub, a sink, a toilet, a mirror, and a clock on the wall.
  • A cozy kitchen and dining area with wooden cabinets, a table with chairs, and a modern oven. The floor features a hexagonal tile pattern, and the walls are painted in a light blue color.
  • A kitchen with tiled walls, a refrigerator, a stove, and an oven. The stove has a built-in electric cooktop and a traditional oven compartment below.
  • An attic space with wooden beams, exposed rafters, and a small window. Contains a cabinet, a chair, a small table, and a picture frame.
1 / 22
CHF 3,550.– Top
5.5 rooms160m² living space
8956 Killwangen

5.5-Room Farmhouse with Soul in Killwangen | 3 Bedrooms, Garden, 2 Parking Spaces | School 200m, 28min to ZHB

Welcome to a home with history. We are looking for a homeowner who will bring new life to the house. Our approximately 400-year-old farmhouse is located in the quiet Oberdorf of Killwangen and is waiting for people who appreciate the charm of old beams and thick walls. It combines original craftsmanship with what you need today for a comfortable life. Living like in the past, only more comfortably: • 5.5 rooms: 3 bedrooms, office and large living/dining room to arrive • Original Neeracher tile stove • 2 bathrooms / wet cells • Washing machine / dryer / dishwasher / oven / microwave / stove • New stove in old guise • Beautiful vaulted cellar available, perfect for storage • Large attic is also available • Garden with fountain - coffee outside in the morning, letting the day fade away in the evening (approx. 30m2 / more if needed) • 2 outdoor seating areas with a view of the greenery and only bird chirping (seating area can be gently rearranged if desired) • 2 parking spaces included • Heating: heat pump • Family-friendly: school 200m, kindergarten 200m • Top connection: train station 10 minutes on foot. With the S-Bahn in 28 minutes at Zurich HB Rent: CHF 3,600.– net. The ancillary costs (electricity, heating, water) are estimated at CHF 350.– per month and are borne directly by the tenants according to the actual invoices. Availability: immediately or by arrangement For whom: A small family with a heart for old things and a love of gardening. Well-behaved pets are welcome 🐾

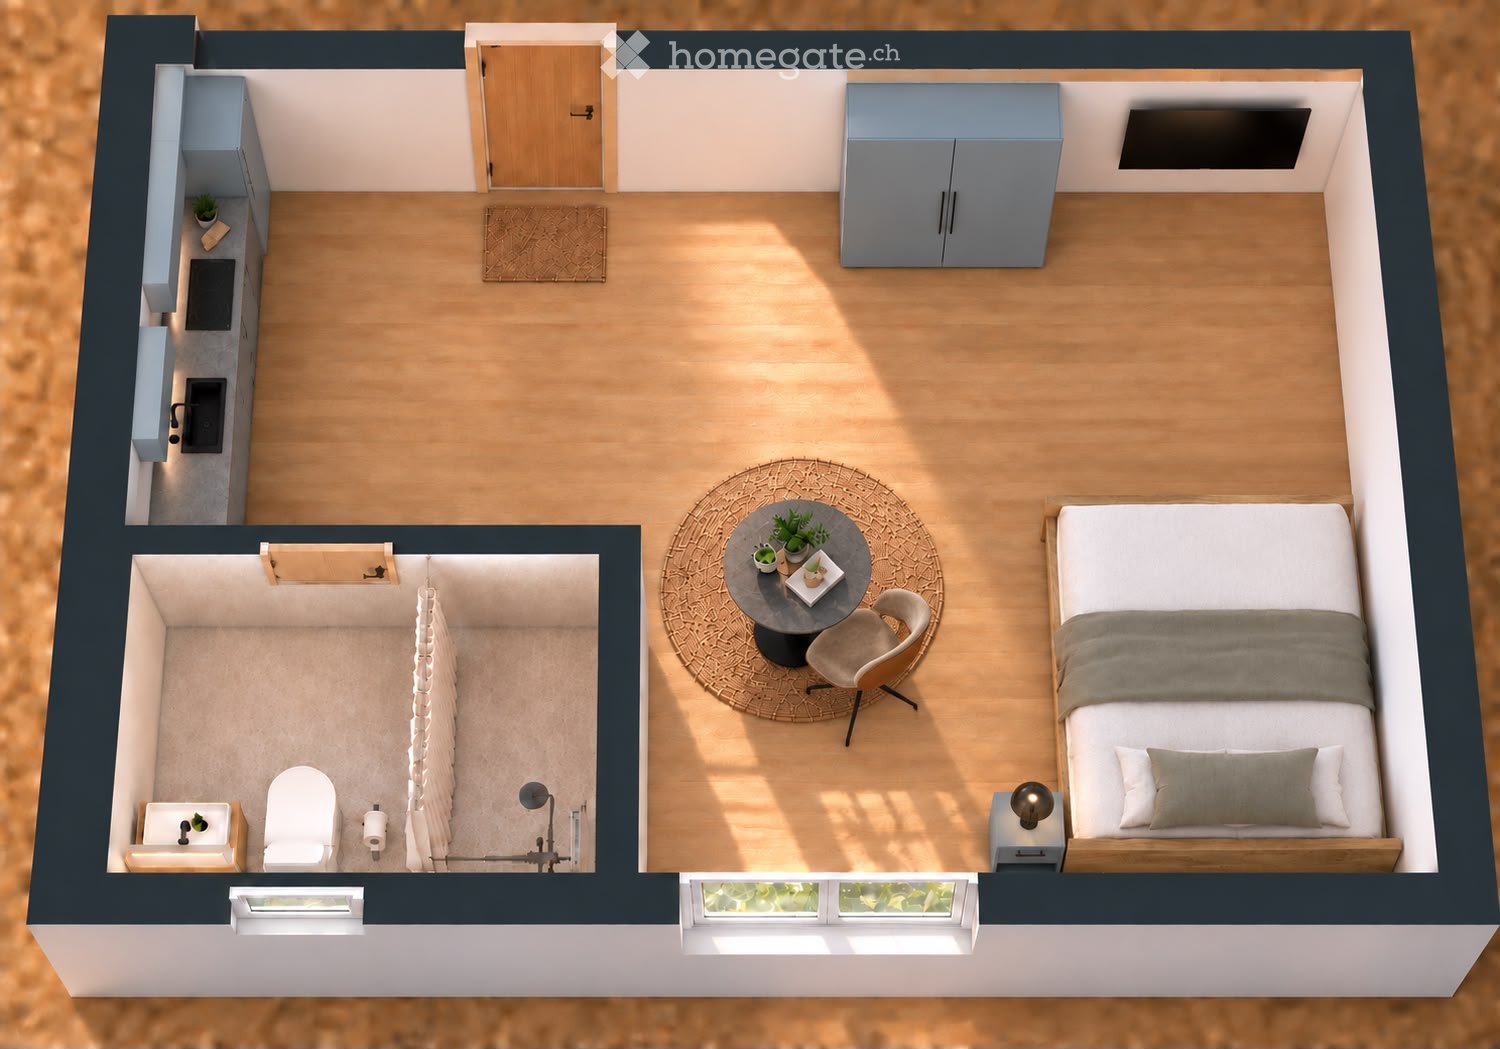
  • Layout of a compact studio apartment featuring a living area with a bed, round table, and chair, a small kitchen area, and a separate bathroom.
  • Modern bedroom with a large bed, round table, chair, cabinet, sink, faucet, plant, television, and lamp. The room features wooden flooring and large windows with a view of greenery.
  • Modern, open-concept room combining a bedroom and kitchen area. Features a bed with a quilted duvet, a round dining table with a chair, a sleek kitchen with grey cabinets, a sink, and a television mounted on the wall.
  • Modern bathroom with beige tiles, a white sink with a mirror, a toilet, a shower with a curtain, and a small plant on the windowsill.
  • Two-story house with light yellow walls, green shutters, multiple windows, and a small balcony on the upper floor. The house is surrounded by a wooden fence and well-maintained shrubs.
1 / 5
CHF 1,300.– Top
1 room17m² living space
Bruggerstrasse 107, 5400 Baden

Kernsaniert & möbliert – eigenes Bad & Küche | CHF 1'300 inkl.

Kernsaniert & möbliert: Zimmer mit eigener Küche und eigenem Bad in Baden17 m² | CHF 1'300.– inkl. Nebenkosten | ab 01.11.2026 | unbefristetAn der Bruggerstrasse 107 in 5400 Baden stehen ab dem 1. November 2026 mehrere moderne, vollständig möblierte Zimmer zur Vermietung.Das gesamte Objekt wurde während rund einem Jahr kernsaniert und bietet auf drei Etagen eine moderne und komfortable Wohnlösung für Berufstätige, Pendlerinnen und Pendler, Studierende oder Personen, die in Baden unkompliziert und unabhängig wohnen möchten.Ihr eigenes Zimmer – komfortabel und komplett ausgestattetJedes Zimmer ist ca. 17 m² gross und verfügt über: • Eigenes, separat abgegrenztes Badezimmer mit Dusche, WC und Spiegelschrank • Eigene Küche mit Herd, Spüle und Kühlschrank • Küchenschränke und zusätzlicher Stauraum • Bodenheizung • Kleiderschrank • Bett • Tisch und Stuhl • Fernseher • WLAN inklusive Jedes Zimmer bietet damit eine hohe Privatsphäre und Unabhängigkeit – mit eigener Küche und eigenem Badezimmer.Waschmöglichkeiten im UntergeschossIm Untergeschoss (UG) befinden sich die Waschmaschinen und Tumbler.Für jede Etage gibt es einen separaten, entsprechend zugänglichen Waschbereich, sodass die Waschmöglichkeiten den Bewohnerinnen und Bewohnern der jeweiligen Etage zur Verfügung stehen.Gemeinsamer AussenbereichFür gemütliche Stunden im Freien steht ein Grillplatz mit Terrasse zur gemeinschaftlichen Nutzung zur Verfügung.Einfacher und sicherer ZugangDer Zugang zum Haus, zum eigenen Zimmer sowie zu den Waschbereichen erfolgt bequem und sicher mit einem persönlichen Badge.MietkonditionenCHF 1'300.– pro Monat – inkl. Nebenkosten und WLAN • Bezug: ab 01.11.2026 • Mietvertrag: unbefristet • Zimmergrösse: ca. 17 m² • Etagen: 3 • Adresse: Bruggerstrasse 107, 5400 Baden Modern, vollständig möbliert und bezugsbereit – mit eigener Küche, eigenem Badezimmer, Bodenheizung und WLAN.Eine ideale Wohnlösung für alle, die komfortabel und unkompliziert in Baden wohnen möchten.Bei Interesse freuen wir uns über Ihre Kontaktaufnahme. Bitte teilen Sie uns kurz mit, wer Sie sind und ab wann Sie das Zimmer mieten möchten.****************************************************************************************Fully Renovated & Furnished Room in Baden17 m² | CHF 1,300 incl. utilities & Wi-Fi | Available from 1 Nov 2026 | Unlimited contractModern, fully furnished rooms available at Bruggerstrasse 107, 5400 Baden. The property was completely renovated over one year and offers comfortable living across three floors.Each room includes a private bathroom with shower, toilet and mirrored cabinet, as well as a private kitchen with stove, sink and refrigerator. Further amenities include a wardrobe, bed, table and chair, TV, underfloor heating and Wi-Fi.Washing machines and tumble dryers are located in the basement, with a separate laundry area for each floor. Residents can also enjoy a shared terrace with barbecue area.Secure access to the building, rooms and laundry areas is provided by a personal badge.CHF 1,300/month incl. utilities & Wi-Fi. Available from 1 November 2026. Unlimited rental contract.Interested? Please contact us with a short introduction and your preferred move-in date.

Travel time
-

Suggested properties for you based on search results