"Magnificent master house in Noreaz (340 m2)"
Rent
CHF 6,450.–
Notify on price drop
Rooms
7.5
Living space
400 m2
Location
route du lac 34, 1757 NoréazTravel time
- > 60 minStation: Léchelles
Surrounding information
Supermarket
5 min.Chrissan SàrlPublic Transport
3 min.Noréaz
Times refer to the route on foot.
Costs
- Net rent:
- CHF 5,900.–
- Add'l expenses:
- CHF 550.–
- Rent:
- CHF 6,450.–
- Notify on price drop
Main information
- Available from:
- By agreement
- Type:
- Single house
- No. of rooms:
- 7.5
- Surface living:
- 400 m2
Features and furnishings
Balcony / Terrace
Parking space
Garage
Documents (0)
Description
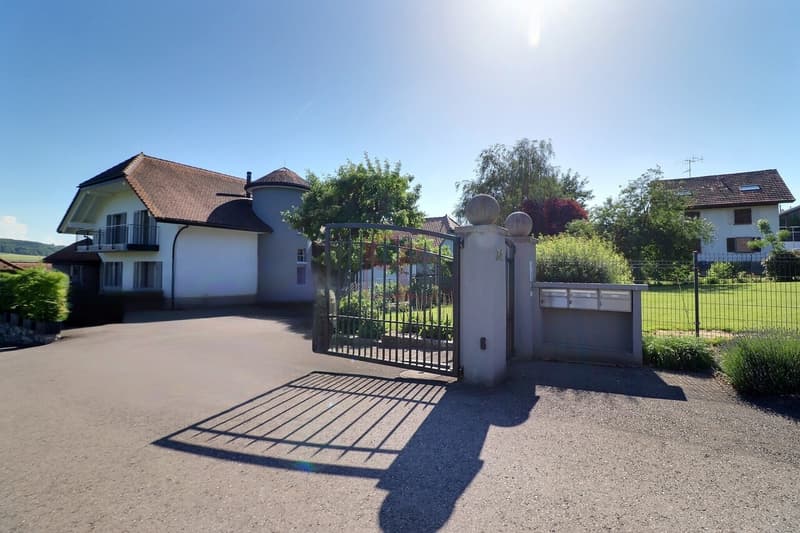
Located in a privileged setting, this exceptional master house seduces with its generous volumes, refined amenities, and warm atmosphere.
A rare property, ideal for a family seeking space and character.
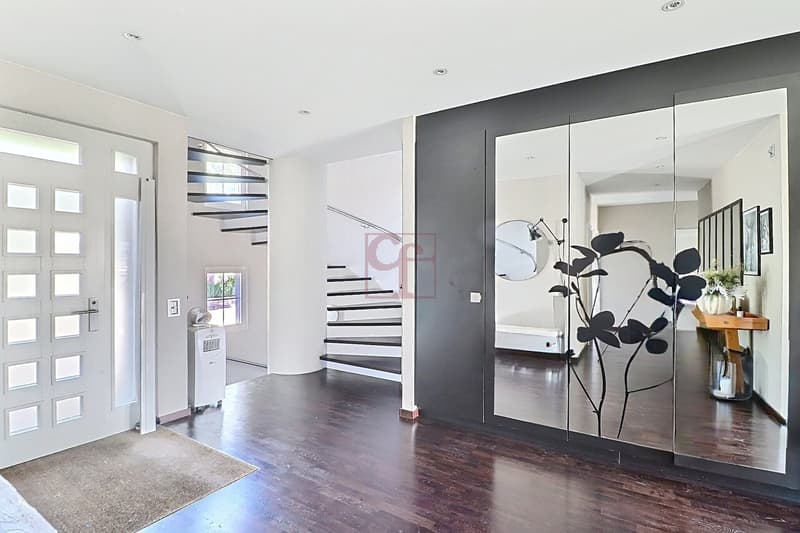
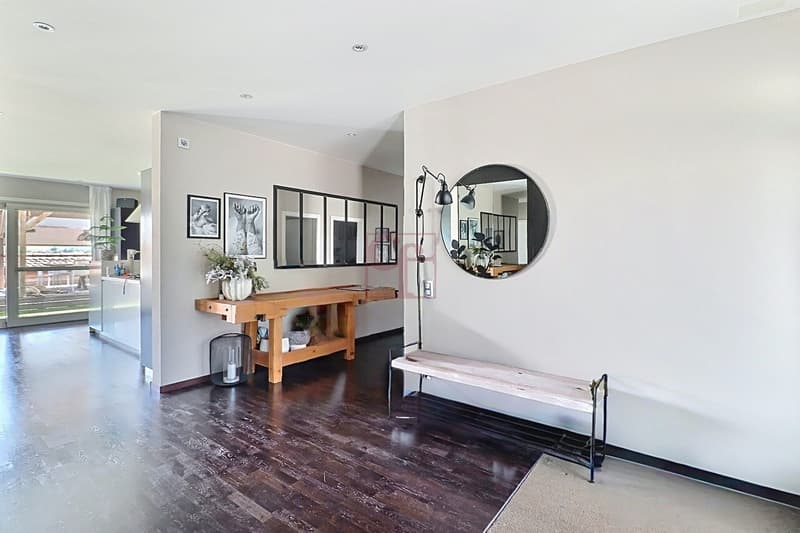
Upon entering, a vast entrance hall serves the entire ground floor, as well as a staircase leading to the upper floor.
A bedroom/office offers welcome flexibility in layout (professional space, guest room, or leisure room).
Daily life is facilitated by a fully equipped laundry room, a practical pantry, and a toilet with shower.
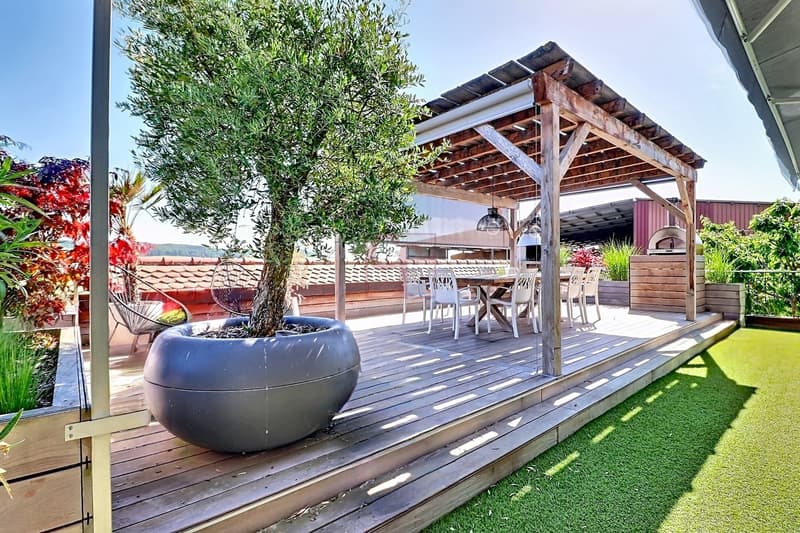
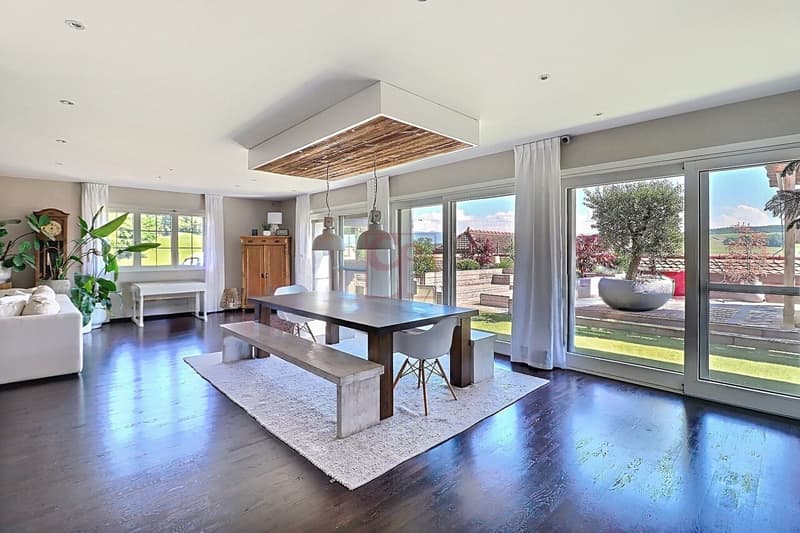
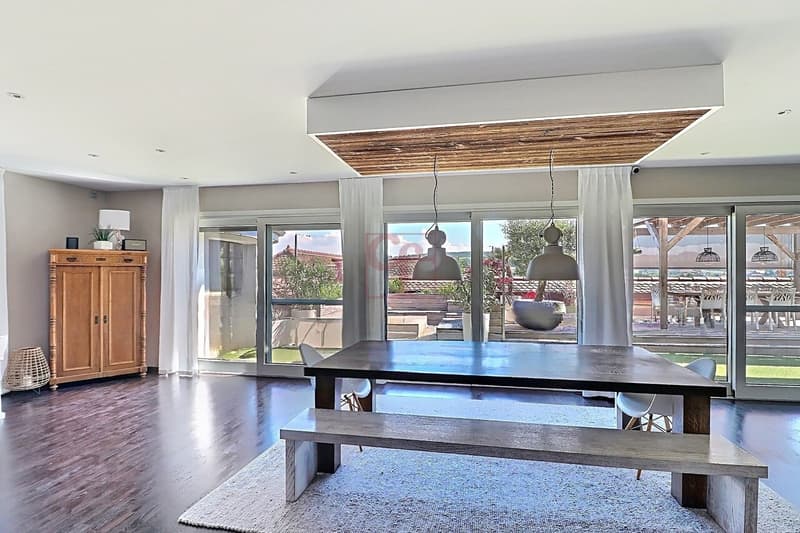
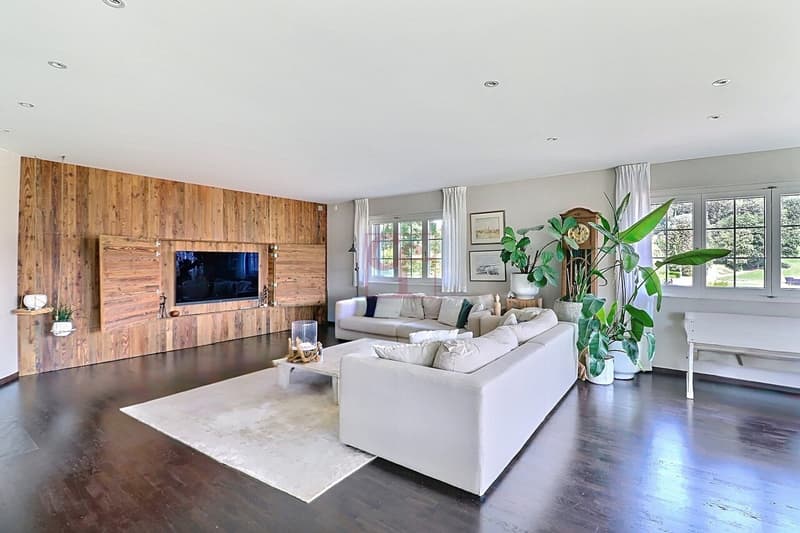
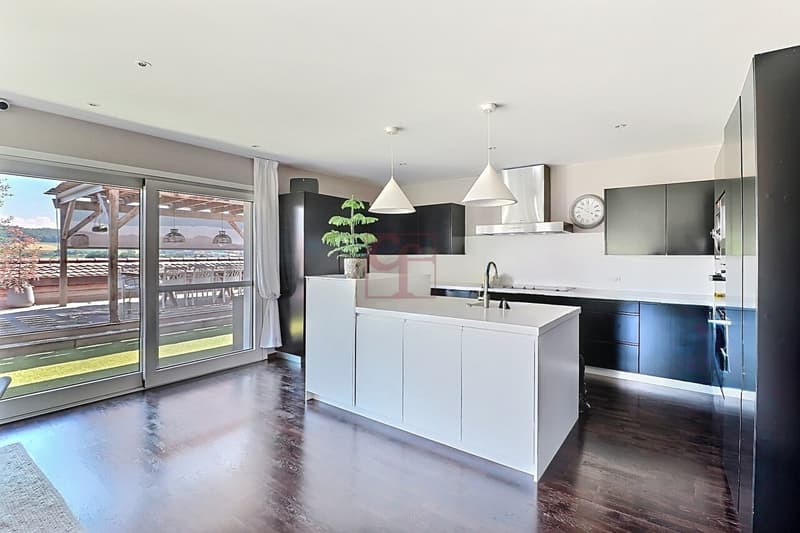
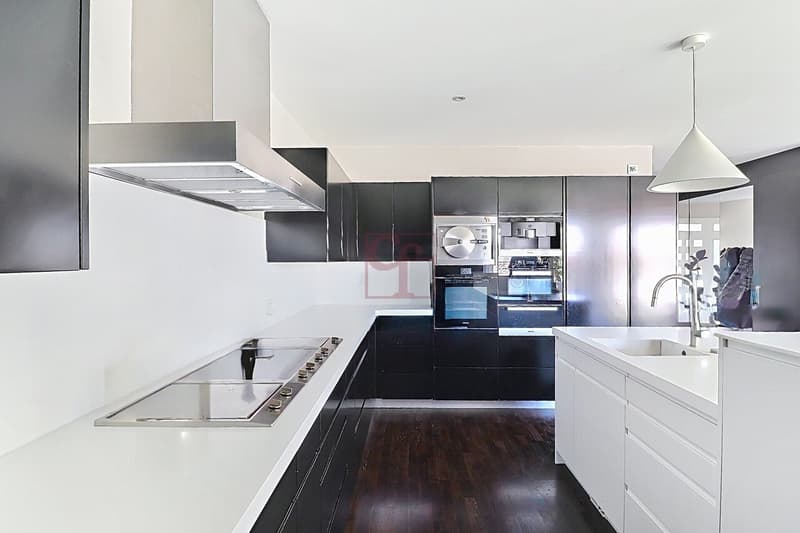
The true heart of the house, the large living room opens widely onto the kitchen and dining room, creating a convivial and luminous living space, extended by direct access to a terrace of approximately 120 m².
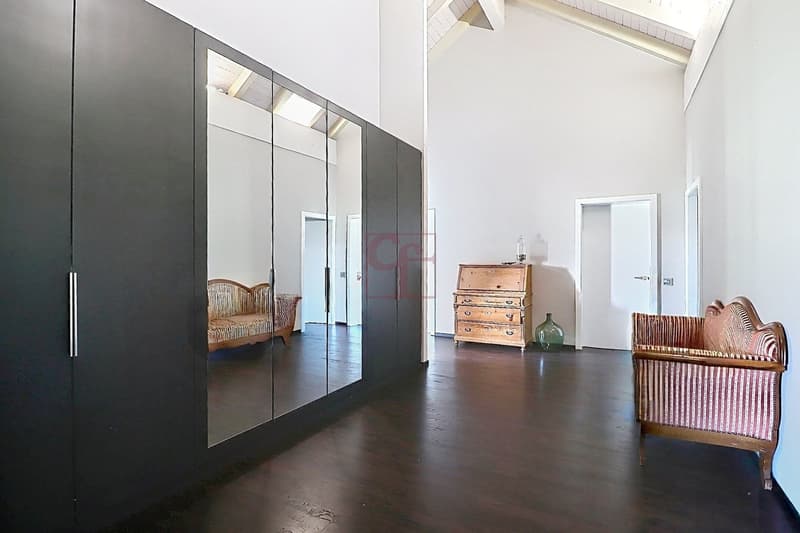
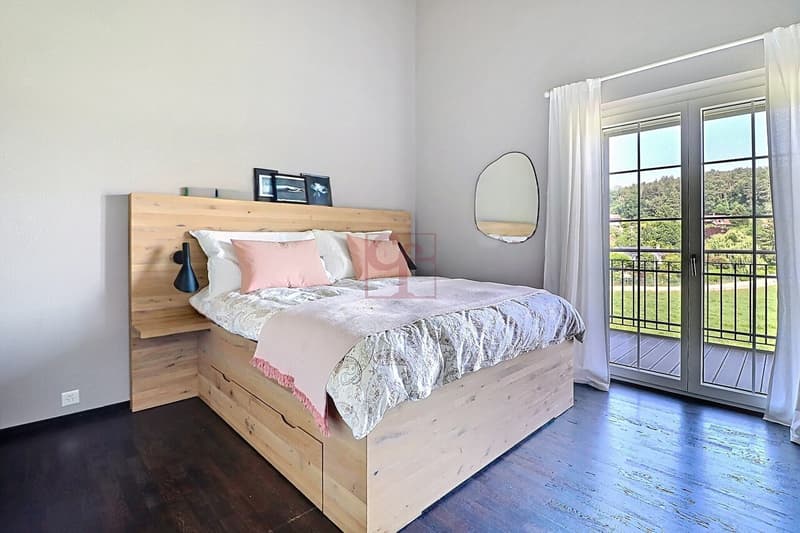
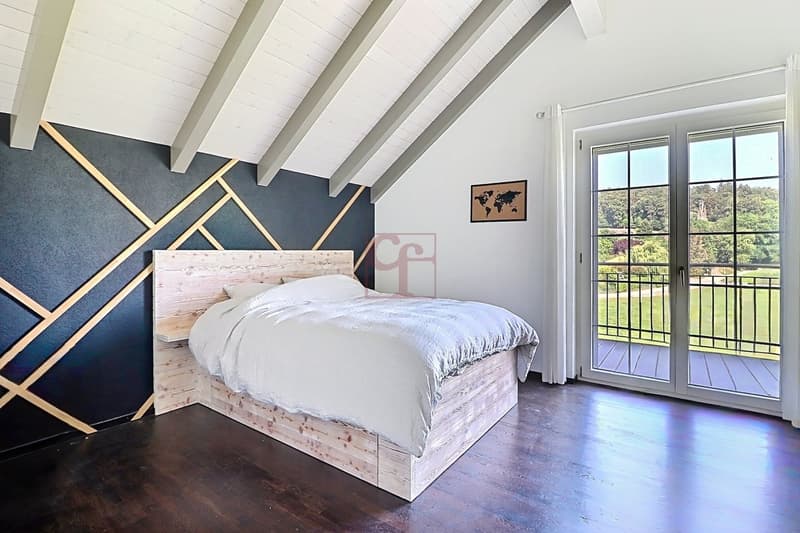
On the upper floor, entirely dedicated to the sleeping area, the parental suite stands out with its bathroom featuring a bathtub and shower, as well as a large dressing room, offering a true cocooning space.
Four additional bedrooms, each with its own dressing room, guarantee each family member (or guest) comfort and optimal storage.
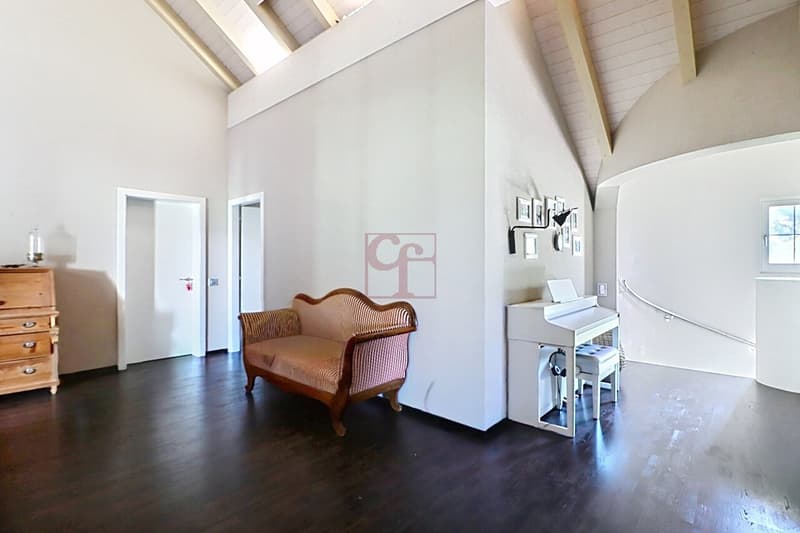
A bathroom with shower completes this level, served by a very large distribution hall.
Outside, the property is surrounded by a large enclosed garden and an electric entrance gate.
An exceptional property, combining space, functionality, and the art of living, ideal for families seeking a character home.
A rare property, ideal for a family seeking space and character.
Upon entering, a vast entrance hall serves the entire ground floor, as well as a staircase leading to the upper floor.
A bedroom/office offers welcome flexibility in layout (professional space, guest room, or leisure room).
Daily life is facilitated by a fully equipped laundry room, a practical pantry, and a toilet with shower.
The true heart of the house, the large living room opens widely onto the kitchen and dining room, creating a convivial and luminous living space, extended by direct access to a terrace of approximately 120 m².
On the upper floor, entirely dedicated to the sleeping area, the parental suite stands out with its bathroom featuring a bathtub and shower, as well as a large dressing room, offering a true cocooning space.
Four additional bedrooms, each with its own dressing room, guarantee each family member (or guest) comfort and optimal storage.
A bathroom with shower completes this level, served by a very large distribution hall.
Outside, the property is surrounded by a large enclosed garden and an electric entrance gate.
An exceptional property, combining space, functionality, and the art of living, ideal for families seeking a character home.

Free
Unlock the full experience
Sync your favourites, manage search alerts, and access all your important services seamlessly across devices. Create your free account for a personalized home search!
Viewing
Contact for viewing
CF IMMOBILIER COMPAGNIE FONCIERE SA - GRUYERE
Advertiser


CF IMMOBILIER COMPAGNIE FONCIERE SA - GRUYERE
Rue St-Denis 40
1630Bulle
Contact
- Listing ID
- 4003251720
- Object ref.
- Nor10