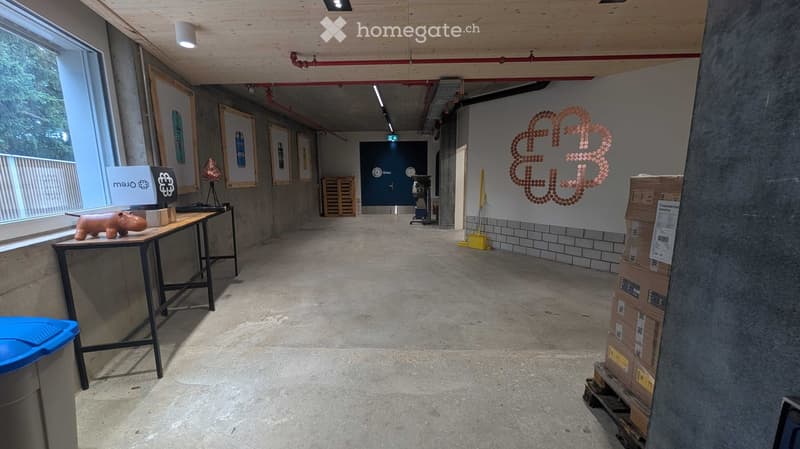
• Empty hallway with concrete floor, exposed wooden ceiling, large windows, artwork, and a small table with a figurine.
  • Industrial space with exposed ceiling, large windows, and storage of kegs, barrels, and pallets.
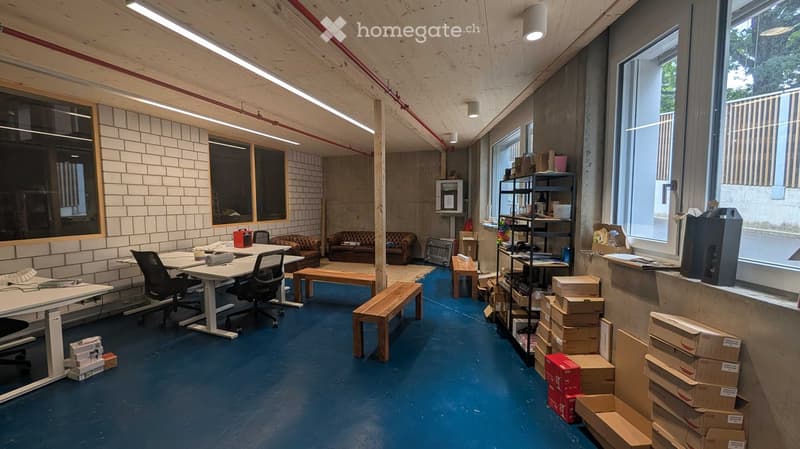
  • Office space with modern furniture, including a white table with chairs, a sofa, wooden benches, shelves, and various office supplies.
  • Warehouse with rows of stacked pallets containing cans and barrels, organized storage area with industrial lighting and concrete floors.
  • A long, wide concrete corridor with a high ceiling, industrial lighting, and a large garage door on the left. Storage items and a pallet are visible near the garage door.
  • Why is this image blurred?
    This listing was created with basic package, allowing only 5 images to be visible. Additional images are available exclusively to TenantPlus subscribers.
    Dépôt / Entrepôt commercial avec stockage froid (6)
    More insights with TenantPlus
  • Get full property details

    Contact the advertiser for the exact address, floor plans and additional documents.

1 / 7

"Commercial Warehouse/Depot with Cold Storage"

Rent
On request
Rooms
1
Floor space
813 m2

Location

Route de la Chaux 4, 1030 Bussigny

Travel time

  • 5 min.Station: Bussigny

Surrounding information

Source of this data

The data displayed is provided by one of our third-party suppliers.

Please note that the locations displayed may not be up to date and there may be some deviations.

  • School

    11 min.Collège de Dessous-le-Mont
  • Pharmacy

    7 min.Pharmacie Miserez SA
  • Supermarket

    7 min.Denner
  • Public Transport

    5 min.Bussigny Gare sud

Times refer to the route on foot.

Costs

Rent:
On request

Main information

Available from:
By agreement
Type:
Industrial object
No. of rooms:
1
Floor:
-1
Surface living:
813 m2
Floor space:
813 m2
Room height:
6 m
Year built:
2021

Features and furnishings

  • Wheelchair access

  • Parking space

  • Elevator

Documents (0)

Description

An exceptional industrial and logistics space in the heart of QCenter (Bussigny)

Discover this versatile 813 m² space, ideally located within the QG (QCenter), the collaborative complex imagined by QoQa.

Property description :

  • Main area : A large room of approximately 450 m², complemented by a 40 m² office.

  • Logistics & Storage : A large cold room of 180 m² (with inclined ceiling), a storage area of 30 m², and a technical room of 20 m².

  • Accessibility : Loading bays are located directly in front of the main exit, and Bussigny train station is accessible in just a few minutes on foot.

The benefits of QG : By setting up here, you join a dynamic ecosystem of 18 companies and enjoy high-end infrastructure: restaurant, fitness, meeting rooms, large event space, and a rooftop equipped for meals and outdoor sports.

Contact

QoQa Services SA - Eric Winkler

Listing ID
4003258614
Object ref.
nwpcc.5q2nh

Contact the advertiser

Tenant profile
Success booster
Greater chance of success

In high-demand areas, property listers find themselves pre-selecting prospects to manage the number of viewings. Timing – first come, first served – is key, but other criteria can also influence selection. A high income doesn’t always mean an advantage – be honest about it.

By continuing, I declare that I accept the GTC and acknowledge the privacy policy, and that personal aggregated data related to my interests may be shared with the advertiser.

Other properties you might like

Fraud prevention: a few useful tips

  • Never transfer money in advance
  • Be careful if the price appears too low
  • Never share personal data such as bank details or copies of ID upfront
  • Do not sign a contract before you have visited the property

Tips and services