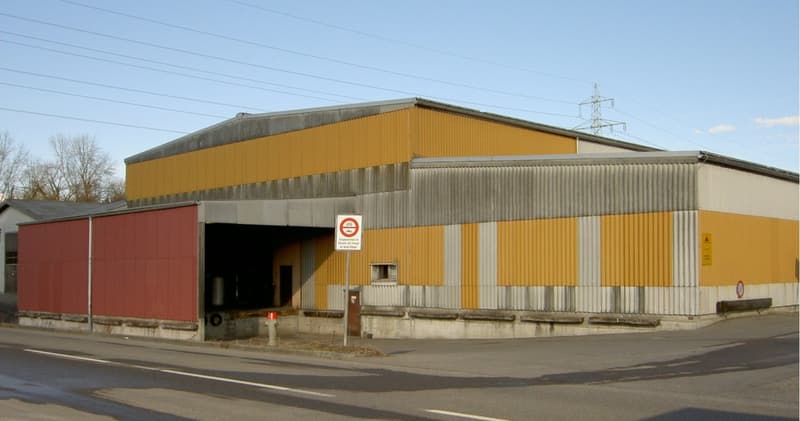
"Opportunity: 7000 m2 warehouse space, also partial areas"
Location
Industriestrasse 6, 5102 RupperswilTravel time
- 20 min.Station: Rupperswil
Surrounding information
School
22 min.Schule AuensteinPublic Transport
20 min.Auenstein Gemeindehaus
Times refer to the route on foot.
Costs
- Rent:
- CHF 70.– /year
- Notify on price drop
Main information
- Available from:
- By agreement
- Type:
- Storage room
- Floor:
- GF
- Number of floors:
- 3
- Floor space:
- 7048 m2
- Minimum floor space:
- 144 m2
- Max. Floor load:
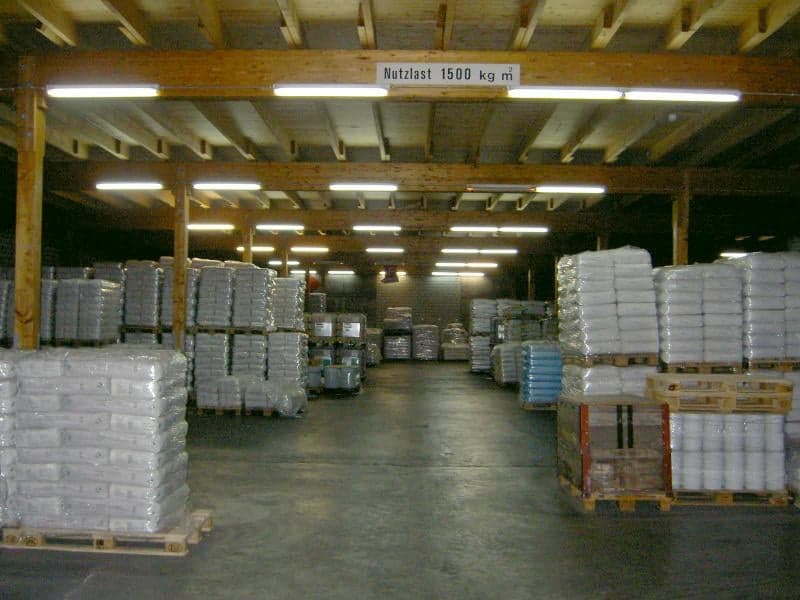
- 1500 kg/m2
- Goods crane lifting capacity:
- 3500 kg
- Year built:
- 1981
Features and furnishings
Parking space
Elevator
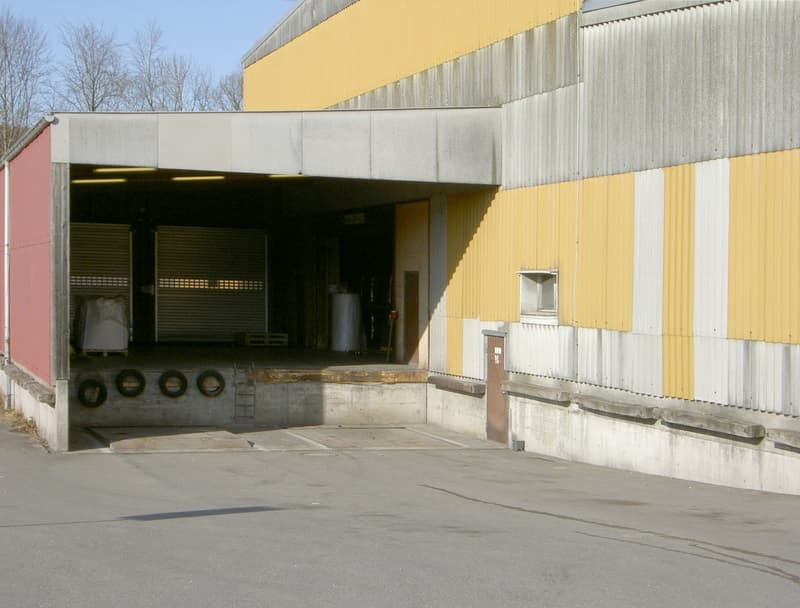
Approach ramp for lorries
Documents (1)
Description
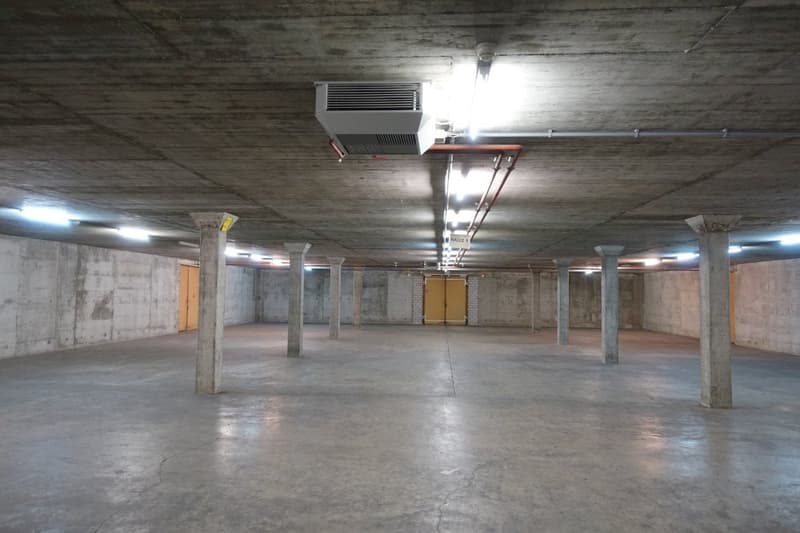
Located in the industrial area of Rupperswil, 2.6 km from the Aarau Ost motorway exit, we are renting a total of 6760 + 792 m2 of warehouse space on 3 floors (basement, ground floor, and 1st floor). The basement can be tempered to around 10° (through district heating with residual wood from our timber construction business).
Warehouse, accessible via a loading ramp. (No direct access to the warehouse with vehicles possible).
Not suitable for parties, sports, any events and/or CBD production! Only suitable as a pure warehouse!
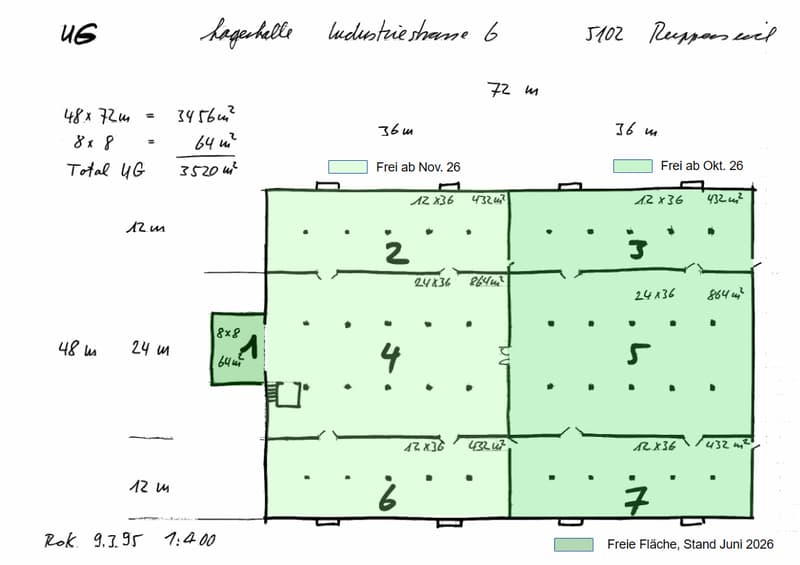
Basement areas, available immediately 64 m2:
Rooms 2, 4, and 6 (432x2 + 864 m2), from Nov. 26
Rooms 3, 5, and 7 (432x2 + 864 m2), from Oct. 26
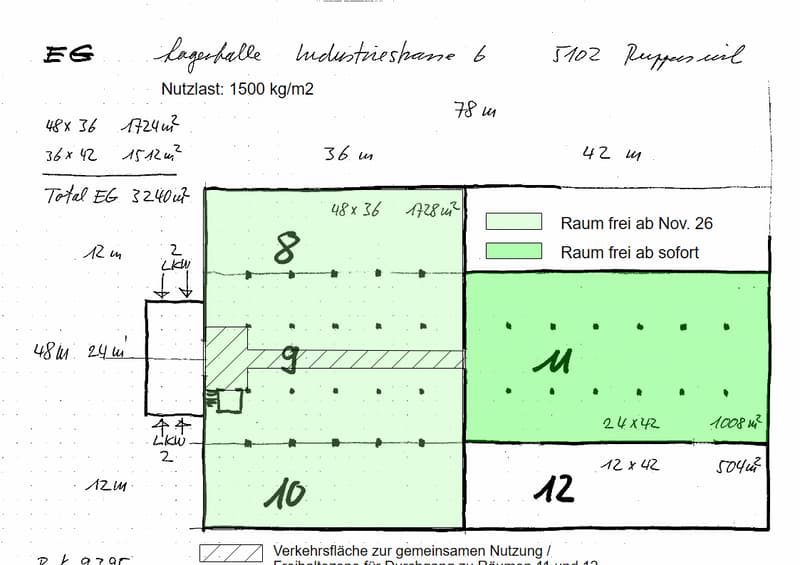
Ground floor areas; available immediately 1'008 m2, and from November another 1'728 m2
Rooms 8 and 9, (432 + 864 m2) from Nov. 26
Room 10, 432 m2 from Nov. 26, possibly earlier
Room 11, 1'008 m2, available immediately
Room 12 rented
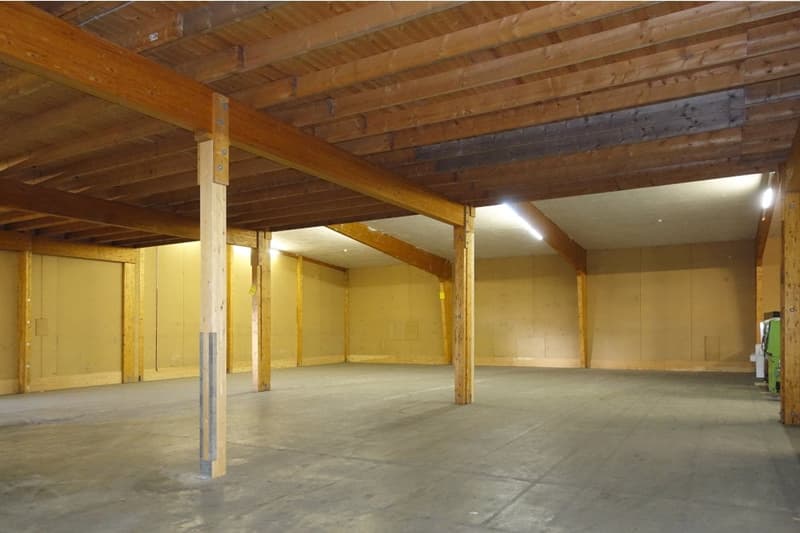
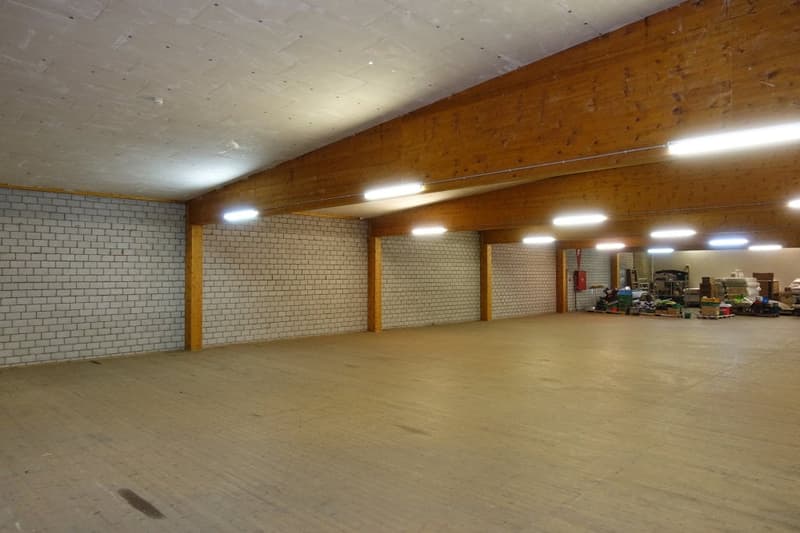
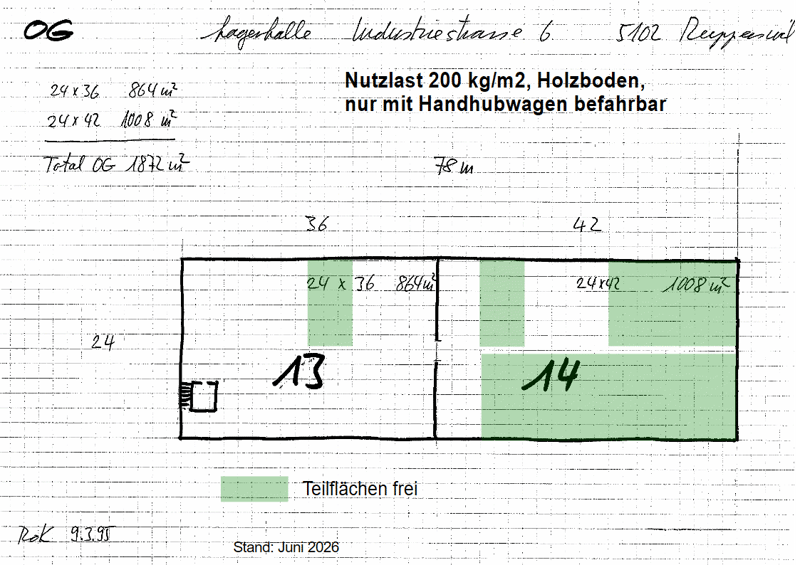
Upper floor area total '1872 m2, 200 kg/m2 usable load on wooden floor:
Rooms 13+14, 72 + 720 = 792 m2 free. Minimum rental area 144 m2
Room heights basement 3.30 m, ground floor 4-6 m, upper floor 3.65-4.6 m.
Floor load basement high approx. 3'000 kg/m2, ground floor 1500 kg/m2, upper floor (wooden stage) 200 kg/m2.
Rental of partial areas (at least 432 m2) is possible, ask us.
Access via ramp dock with 4 ramps on the ground floor. One of them is an adjustable ramp for delivery vans.
Vehicles cannot drive into the warehouse.
Goods lift (3500 kg, 2x3 m2, door BxH 1.94m x 2.48m) for internal access to the basement and upper floor. Parking spaces available.
The tenants of the basement, ground floor, and upper floor share the ramp, the lift anteroom for transshipment, the internal traffic routes, and the goods lift. All areas are equipped with a fire alarm system.
The upper floor can only be accessed with hand trucks. Ants or forklifts are not allowed.
Partial areas are not separable from other rental areas.

Unlock the full experience
Sync your favourites, manage search alerts, and access all your important services seamlessly across devices. Create your free account for a personalized home search!
Advertiser
Contact
Tobias Kämpf
- Listing ID
- 4003276667
- Object ref.
- LagerhausIndustriestr6.Industriestrasse6.qjkzx.sr99f