167 results - Property for rent in District Lenzburg

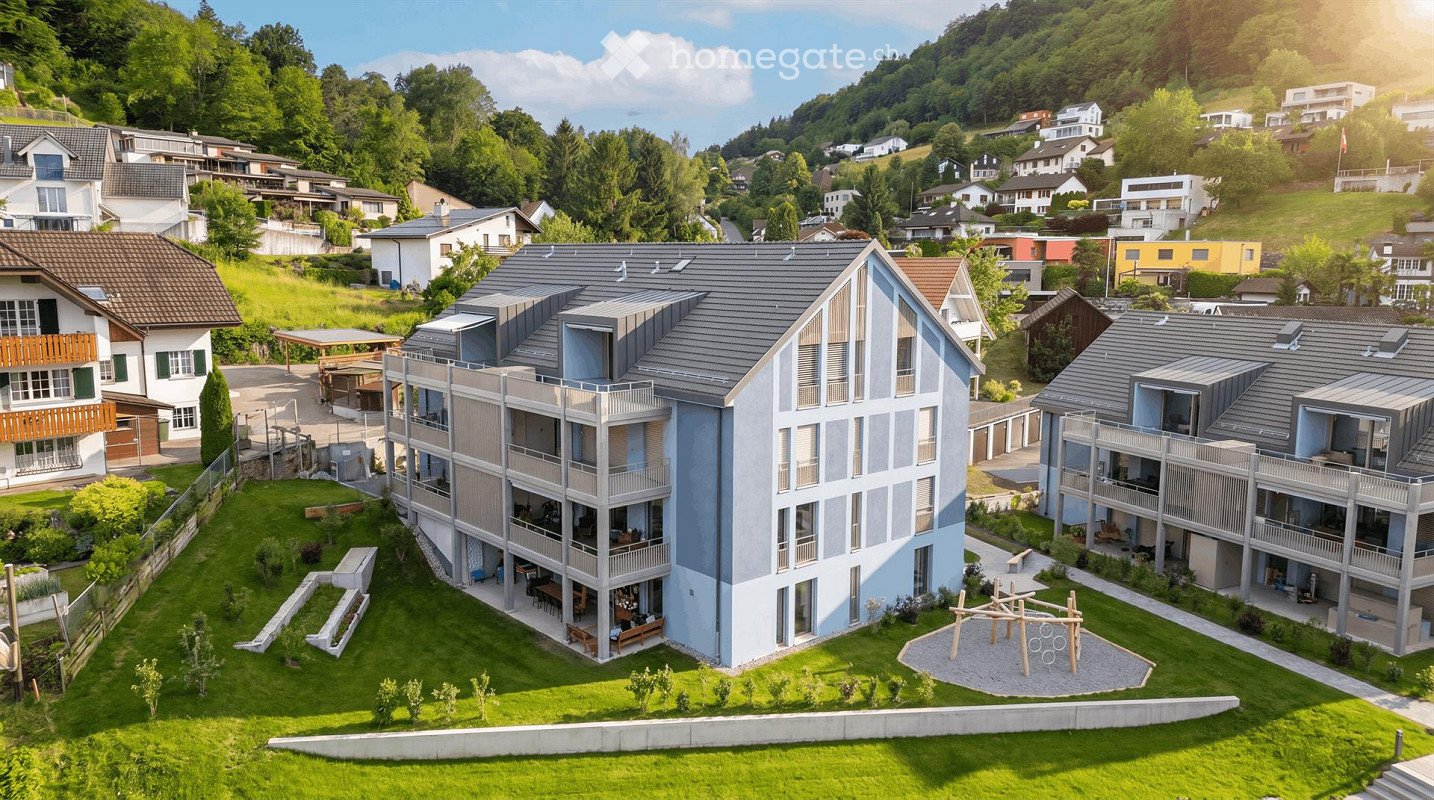
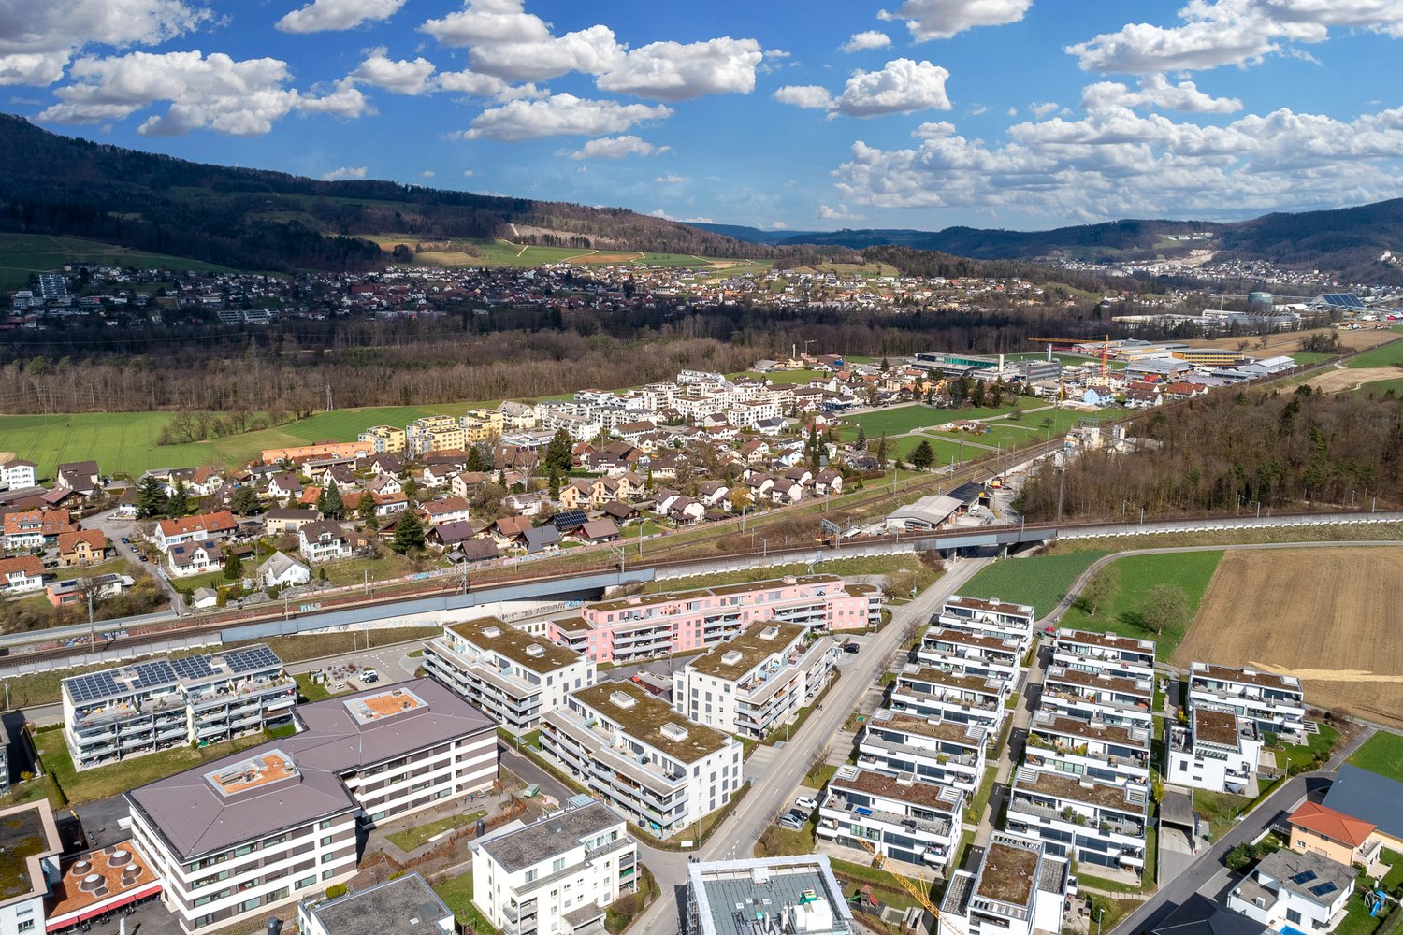
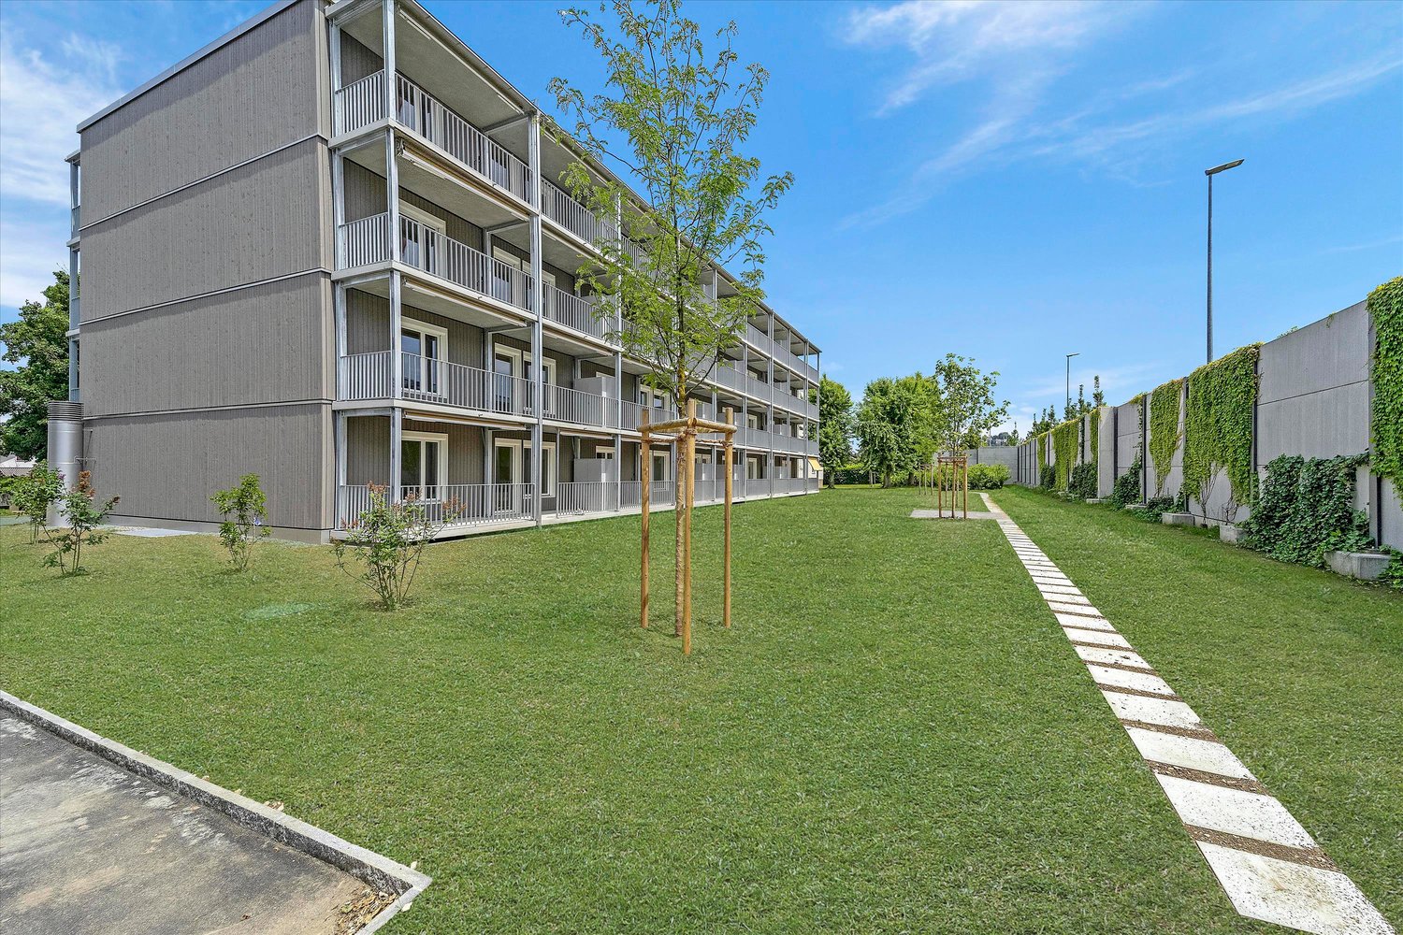
  • A modern multi-story residential building with balconies and a spacious garden area, surrounded by other houses and greenery in a hilly landscape.
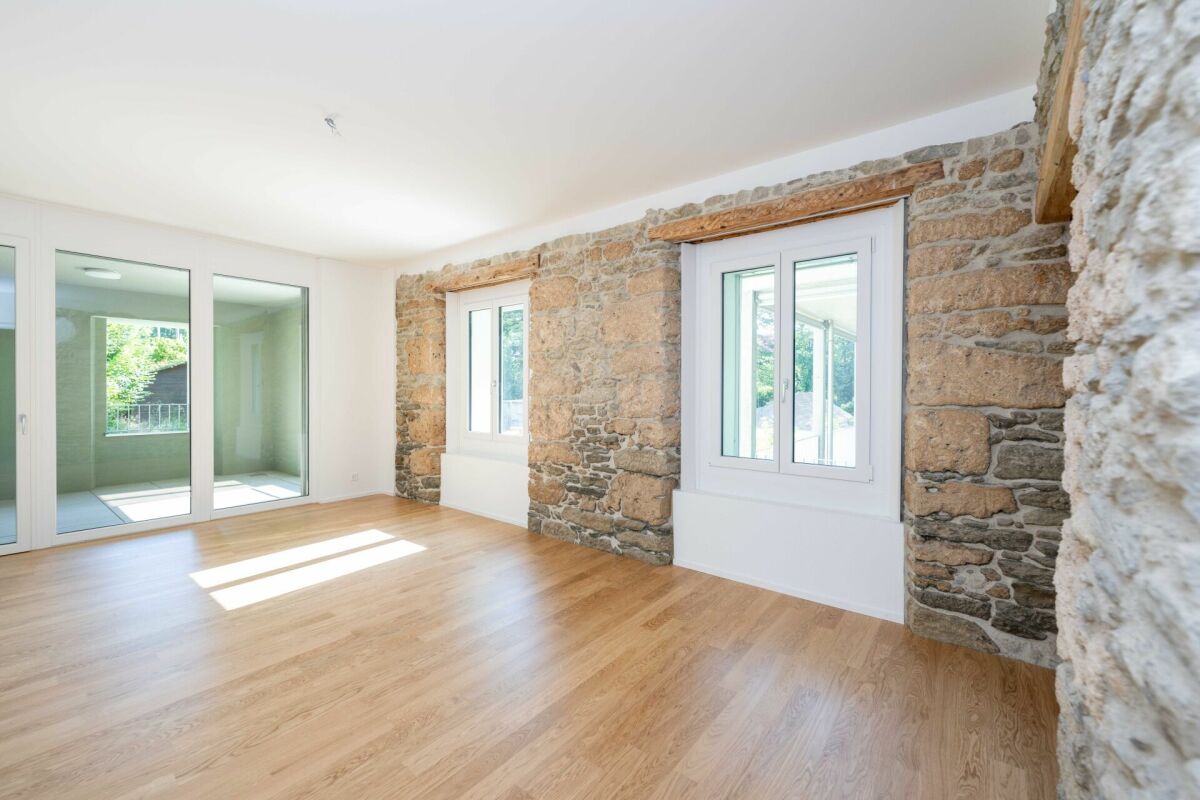
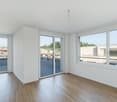
  • Empty room with wooden flooring, large windows, and white walls. No furniture or equipment present.
  • Aerial view of a residential area with multiple houses, surrounded by green fields and trees. The houses have varied architectural styles, with some featuring modern designs and others traditional styles. The area is well-maintained with lawns and gardens
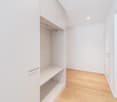
  • Empty hallway with white walls, wooden flooring, and white doors. No furniture or equipment visible.
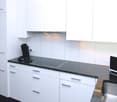
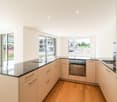
  • Modern kitchen with light-colored cabinets, black countertops, a built-in oven, and a sink with a modern faucet.
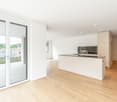
  • Bright, open-plan space with light wooden flooring, white walls, and a modern kitchen area featuring light-colored cabinets and a black countertop. The room is empty, with no furniture or personal items visible.
  • Bright, empty attic room with wooden flooring, white walls, and large windows offering a scenic view.
  • Modern balcony with tiled floor, glass sliding door, metal railing, and scenic view of a suburban neighborhood.
  • Empty attic room with wooden flooring, white walls, and large windows offering a scenic view of the landscape.
  • A small, clean room with white tiled flooring and white walls. A stacked washing machine and dryer unit is positioned against the wall, with visible ventilation pipes above.
  • Bright, empty room with wooden flooring, white walls, and large windows offering a scenic view of the surrounding area.
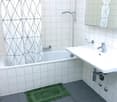
  • Modern bathroom with beige tiles, a bathtub, a sink with a mirror, and a toilet.
  • Modern bathroom with white tiles, a sink with a modern faucet, a toilet, and a large mirrored cabinet with built-in lighting.
  • Modern bathroom with a walk-in shower, glass door, and tiled floor. Features a showerhead and faucet, with a view of the outdoor area through the glass door.
  • A narrow, unfinished hallway with exposed wooden beams and brick walls, featuring a partially constructed wooden staircase and a view of an outdoor area at the end.
  • Floor plan of a two-story house with multiple rooms including bedrooms, bathrooms, living spaces, and terraces.
  • Floor plan of Haus B, showing two floors with labeled rooms including Estrich B6 and B7, a lift, and a Technik area.
  • Floor plan of a multi-house complex with labeled rooms and outdoor spaces, including Haus A and Haus B, and surrounding garden areas.
  • Floor plan of a multi-level building with labeled rooms, including a garage, living areas, bedrooms, and bathrooms.
  • Floor plan of the basement level of Haus B, showing multiple rooms including storage spaces, a technical room, and a stairwell leading to the upper level.
1 / 20
Empty room with wooden flooring, large windows, and white walls. No furniture or equipment present.
Aerial view of a residential area with multiple houses, surrounded by green fields and trees. The houses have varied architectural styles, with some featuring modern designs and others traditional styles. The area is well-maintained with lawns and gardens
Empty hallway with white walls, wooden flooring, and white doors. No furniture or equipment visible.
CHF 2,830.– Premium
3.5 rooms121m² living space
Talgasse 37, 5503 Schafisheim

3.5 Room Terrace Apartment

Exposed roof truss above, 26.3 m2 roof terrace with electric awning in front of the door and in summer cooling surfaces in floor and ceiling: At Talgasse 37 in Schafisheim (Lenzburg district) you will move into a 3.5-room roof terrace apartment in the first occupancy. Two apartments are available for selection on the top floor, two apartments, B6 with 120.6 m2 and B7 with 120.9 m2. The floor plans are identical, simply mirrored. New building 2026, passenger elevator to the top floor, quiet and yet well-connected location. ━━━━━━━━━━━━━━━━━━━━ LIVING UNDER THE EXPOSED ROOF TRUSS • Spacious living and dining area with sloping ceilings and visible roof truss • Rooftop terrace approx. 26.3 m2 with electric awning and view into the green • Veriset kitchen with natural stone cover, induction cooktop and steamer • Two bathrooms: one with bathtub, one with floor-level rain shower and direct access from the parents' room • Oak parquet in living and bedrooms, tile flooring in kitchen and bathrooms • Electric shutters throughout the apartment • Washing tower in the reduction, washing machine and tumble dryer also in the apartment • Built-in wardrobes in the entrance area for optimal storage space ━━━━━━━━━━━━━━━━━━━━ INNOVATIVE COOLING SYSTEM: PASSIVE COOLING VIA FLOOR AND CEILING Heating is provided by a central geothermal heat pump. In summer, the same system uses the coolness from the earth, so-called free cooling. The cooling surfaces are located in the concrete core, making the floor and ceiling effective, not just the floor. This is what makes the difference in the attic. • Passive cooling via the geothermal heat pump's earth probes, cooling surfaces in the concrete core • Effective via floor and ceiling, not just via the floor • Room-by-room switchable to cooling mode, the wet cells are decoupled from this • No device in the room: no fan, no draft, no dry air • Quiet and economical, only the circulation pump works, a compressor is not required The cooling operation is carried out seasonally via the central house technology of the property. No separate fee is charged for cooling in addition to heating and ancillary costs. ━━━━━━━━━━━━━━━━━━━━ COMFORT VENTILATION WITH HEAT RECOVERY Each apartment has its own ventilation unit in the reduction, not shared with the neighbors. It constantly supplies the living and sleeping rooms with fresh outside air, without you having to open the windows. The exhaust air from the kitchen and wet cells flows through a heat exchanger, which transfers the heat to the supplied outside air. This keeps the air fresh without losing heat in winter. ━━━━━━━━━━━━━━━━━━━━ RENT Apt. B6: Net CHF 2'500.00 / Ancillary costs acconto CHF 300.00 / Gross CHF 2'800.00, including 1 underground parking space. Apt. B7, staggered rent over three years: Years 1 and 2: Net CHF 2'520.00 / Ancillary costs acconto CHF 300.00 / Gross CHF 2'820.00, including 1 underground parking space. From year 3: additional CHF 180.00 for the underground parking space, gross CHF 3'000.00 including underground parking space. ━━━━━━━━━━━━━━━━━━━━ ADDITIONAL ROOM • Private attic, directly accessible from the apartment, approx. 17.1 m2 • Basement compartment approx. 11.4 m2 (Apt. B6) or approx. 8.7 m2 (Apt. B7) ━━━━━━━━━━━━━━━━━━━━ FURTHER ADVANTAGES • 1 underground parking space per apartment, for Apt. B7 according to the above-mentioned staggered rent • Underground parking prepared for e-charging stations • Passenger elevator to the top floor, barrier-free access to the apartment door • Fiber optic and cable TV • Pets allowed • New building 2026 with modern house technology, quiet and child-friendly location ━━━━━━━━━━━━━━━━━━━━ These roof terrace apartments are suitable for couples, small families, and discerning individuals who appreciate modern living in a quiet and yet well-connected location. We would be happy to show you the apartments and explain the house technology on site. Viewings by appointment. Contact for viewing Esmeralda Hürlimann | +41 56 241 21 81 | e.huerlimann@immoguidi.ch Gian Andrea Guidi | +41 56 241 21 81 | g.guidi@immoguidi.ch
Travel time
-

Find a new tenant for free

Create a free listing on Homegate to find the perfect next tenant for your apartment in no time at all.

List your property now
  • Roof terrace with dark tiled flooring, lounge chair, and a view of surrounding buildings and greenery.
  • Terrace with brick pavement, covered area, sun loungers, umbrella, grill, table, and chairs.
  • Brick-paved outdoor area with a sun lounger, table, chairs, and storage cabinet near a covered patio.
  • Aerial view of a multi-story residential building complex with yellow facades, surrounded by greenery, pathways, and a small garden area.
  • Multi-story residential building with yellow facade, multiple windows, balconies, and surrounding greenery.
  • Modern living room with a grey sectional sofa, ottoman, two wooden stools, flat-screen TV mounted on the wall, and a white TV stand with a speaker.
  • Open-plan room with a dining table, chairs, a kitchen counter, and a treadmill. The space features tiled flooring, large windows, and a yellow accent wall.
  • Modern kitchen with light yellow cabinets, stainless steel oven, island with sink, and various small appliances on the counter.
  • A modern bedroom with a grey upholstered bed, colorful blankets, and pillows, set against light-colored walls and carpeted flooring.
  • Bathroom with a stacked washing machine and dryer unit, a glass-enclosed shower with a shelf, and tiled walls.
  • Modern bathroom with white tiles, a sink with a mirror cabinet, a toilet, towels, and various toiletries on the counter.
1 / 11
Terrace with brick pavement, covered area, sun loungers, umbrella, grill, table, and chairs.
Brick-paved outdoor area with a sun lounger, table, chairs, and storage cabinet near a covered patio.
Aerial view of a multi-story residential building complex with yellow facades, surrounded by greenery, pathways, and a small garden area.
CHF 1,535.– Premium
2.5 rooms67m² living space
Föhrenweg 13, 5606 Dintikon

Bright 2.5-room attic apartment with 95 m² roof terrace

Bright 2.5-room attic apartment with 95 m² roof terrace, plenty of privacy and 2 underground parking spacesIn a quiet and sunny location on Föhrenweg 13 in 5606 Dintikon, this attractive 2.5-room attic apartment with 67 m² living space awaits you. The apartment, built in 2009, is located on the and offers plenty of daylight, a pleasant living feeling, and a high level of privacy.A special highlight is the 95 m² large roof terrace under the open sky. Whether for relaxation, grilling, or cozy get-togethers – here you can enjoy your free time in a private atmosphere.The electrically operated sunshade provides pleasant shade on sunny days. A water connection and a power outlet on the terrace offer additional comfort, for example, for plants, an electric grill, or atmospheric lighting. The free view of the surrounding hills and nature rounds off this special outdoor offer.The apartment impresses with a high-quality equipment. Custom-made built-in cabinets offer plenty of storage space, modern LED ceiling spots provide stylish lighting, and the floor heating guarantees a pleasant living climate.A 300-liter hot water boiler ensures a reliable hot water supply. All windows have electrically operated slat blinds.Another plus point is the private laundry room with washing machine and dryer in the bathroom.The apartment also includes a spacious basement compartment with practical cabinets and a power connection.With the elevator, you can easily reach the apartment from the underground parking garage. Highlights• 67 m² living space• 95 m² large roof terrace under the open sky• Attic apartment on the top floor• Plenty of privacy• Beautiful view of the surrounding hills and nature• Electrically operated sunshade• Water connection and power outlet on the terrace• Private laundry room with washing machine and dryer• Electrically operated slat blinds in the entire apartment• Floor heating• 300-liter hot water boiler• Custom-made built-in cabinets• LED ceiling spots in the entire apartment• Elevator• Spacious basement compartment with cabinets and power connection• Year of construction 2009• Quiet and well-maintained residential building• Two underground parking spaces in a row LocationDintikon offers an ideal combination of quiet living and excellent infrastructure. Kindergarten, primary and secondary school can be reached in about 5 walking minutes.The VOLG is also only about 5 to 6 walking minutes away, the COOP PRONTO 9 minutes.The bus stop with connections to Lenzburg and Wohlen is within walking distance. The Dottikon-Dintikon train station can be reached in about 15 walking minutes and offers direct connections to Zurich HB, Baden, and Rotkreuz. Via Lenzburg, there are also fast connections to Basel, Bern, and other regions of Switzerland.The highway can also be reached quickly: A1 Lenzburg in about 6 km, A1 Mägenwil in about 10 kmUnderground parking spacesThe apartment includes two underground parking spaces in a row. The rent is CHF 160.– per month for both parking spaces together. AvailabilityAvailable for occupancy from October 1, 2026. Interested?Convince yourself of this attractive attic apartment. We would be happy to arrange a viewing appointment with you. We look forward to your contact.
Travel time
-
  • Modern open-plan living and dining area with a grey sofa, coffee table, dining table, chairs, and a kitchen island with a sink and faucet. The space features pendant lights, a plant, and a sleek, contemporary design.
  • Modern kitchen with dark cabinets, a round wooden dining table, and six chairs. Features a pendant light, coffee machine, and an open view to the outdoor area.
  • Bright hallway with white walls, wooden flooring, and a grey rolling cart with drawings attached. A large window at the end leads to a patio area with outdoor furniture.
  • A well-maintained garden with a patio area featuring a round table and chairs, surrounded by greenery and potted plants. The patio is connected to a house with a covered walkway.
  • Modern two-story house with large balconies, large windows, and a well-maintained lawn in front.
  • Cozy bedroom with wooden floor, bunk bed, nightstand, and a small statue on top.
  • A well-lit room with wooden flooring, a toy horse, a desk with a chair, a floor lamp, a cabinet, and various toys and decorations.
  • Modern bathroom with a white toilet, sink, bathtub, and mirror. Features a sleek, contemporary design with neutral tones and clean lines.
  • Modern bathroom with a white sink, toilet, large mirror with LED lighting, and a window with blinds overlooking a small garden.
  • Modern bathroom with a large walk-in shower, dark green tiles, a white sink, and a toilet. The shower features a glass enclosure and a modern showerhead.
  • Bright, minimalist bedroom with wooden flooring, a single bed, a white chair, and a small table near the window.
1 / 11
CHF 3,900.– Top
5.5 rooms150m² living space
Lerchenweg 8, 5616 Meisterschwanden

5.5-room garden apartment in owner-occupier standard | Meisterschwanden

Modern, spacious and close to nature living: This like-new 5.5-room garden apartment (first occupancy October 2024) impresses with high-quality owner-occupier standard, a well-thought-out floor plan and an exceptional outdoor area. On 150 m² living space, a 200 m² private garden and a 50 m² covered seating area, you can enjoy the highest living comfort in a quiet and yet central location – just a few minutes from Lake Hallwil and the forest.Highlights • 150 m² living space in owner-occupier standard • 200 m² private garden & 50 m² covered seating area • First occupancy October 2024 • 3 lockable rooms and a fourth, openly designed room with direct access to the spacious living and dining area – ideal as a home office, playroom or library • Spacious master bedroom with en-suite bathroom • High-quality kitchen with two V-ZUG ovens • Laundry room with its own washing machine & dryer • Separate wardrobe • Ground-source heat pump and free cooling • All-day sunshine • Cellar compartment & bicycle room • Pets allowed by arrangement • Two garage parking spaces with option for e-mobility (charging possibility can be retrofitted), each CHF 150.–/month LocationThe apartment is located in a quiet, family-friendly neighborhood in Meisterschwanden. Shopping facilities, schools, Lake Hallwil and the local recreation area are in the immediate vicinity.Rental conditionsNet rent: CHF 3'200Additional costs (flat rate): CHF 700Gross rent: CHF 3'900.–/monthAvailability: 1 September 2026 or by arrangementInterested? We look forward to your contact and will be happy to show you this exceptional apartment during a personal viewing.

Travel time
-
New building
1 / 11
CHF 1,980.– Top
2.5 rooms68m² living space
Aarauerstrasse 60, 5603 Staufen

CoolDown in Zelgli Sky!

Modern. Central. Sunny. Exclusive on the top floor.In the attractive new construction project "Zelgli Work" in Staufen, functionality, comfort, and sustainability come together to form a unique living and working concept.The modern residential and commercial property spans five floors and offers over 6,600 m² of commercial space and 15 attic apartments, providing space for enjoyable living.Thanks to the modern comfort ventilation, you can enjoy a pleasant room climate all year round. Accordingly, you are also in the right place with us on hot days!Zelgli Sky - Living above the roofs of StaufenYour new 2.5-room attic apartment impresses with: • Bright, modern plank floor in elegant light gray throughout the apartment • Stylish kitchen in elegant black • Inviting entrance • Modern wet cell with shower • Sunny, spacious terrace • Laundry room with its own washing machine & dryer Top location with perfect connections • Bus stop directly in front of the building • 3 minutes to Lenzburg train station • 3 minutes to the A1 highway • 30 minutes to Zurich Leisure and infrastructure directly at your doorstep • Shopping opportunities directly in front of the house door • Cinema and museum in just 3 minutes • Outdoor and indoor pool in about 10 minutes Additional options • Parking space: CHF 140.- / month • Motorcycle parking space: CHF 60.- / month Discover more now: Visit our project website and get inspired: www.zelgli-sky.chInterested? Contact us - we look forward to your inquiry!Note: The depicted floor plan and visualizations serve as an example and may differ from the actual materials and colors.

Travel time
-
  • Modern living room with wooden flooring, grey sectional sofa, coffee table, TV, bookshelf, and balcony access.
  • Modern kitchen with white cabinets, stainless steel sink, oven, and a small dining area with a table and chairs. The space features tiled flooring and a window with blinds.
  • Modern office space with wooden flooring, two desks, chairs, a laptop, a screen, a bookshelf, and plants.
  • Modern bedroom with a large bed, white bedding, pink pillows, nightstands with lamps, a wicker pendant light, and a white rug with a geometric design.
  • Modern bathroom with a white sink, toilet, and glass-enclosed shower. Features a pink bathmat, a towel, and a decorative plant on the mirror shelf.
  • A well-lit hallway with tiled flooring, leading to a room with a desk and chair, and another room with a sofa and coffee table. A dark dresser with decorative items is visible on the left side.
  • Bright hallway with tiled floor, leading to multiple rooms including a living area, kitchen, and office space. Features include a hanging light fixture, a small wooden cabinet, and a window with blinds.
  • Balcony with wooden table and two chairs, bamboo railing, and view of neighboring buildings.
  • Modern living room with grey sectional sofa, wooden coffee table, patterned rug, and large sliding glass door leading to a balcony.
1 / 9
CHF 1,750.– Top
3 rooms62m² living space
General Herzog-Strasse 31, 5600 Lenzburg

Cozy & Modern 3.0-Room Apartment in Lenzburg – Available from September 2026

We’re looking for new tenants to take over our beautiful 3.0-room apartment (62 m²) at General Herzog-Strasse 31, 5600 Lenzburg, available from September 7 or by arrangement.The apartment was renovated in 2023 and offers a bright, modern interior with a practical layout. Located in a quiet and peaceful residential neighborhood, it’s an ideal home for professionals, couples, or small families.Apartment Highlights • Monthly rent: CHF 1,750 (including Nebenkosten) • 62 m² • 3.0 rooms • Available from September 7 or by arrangement • Renovated in 2023 • Spacious balcony • Underfloor heating throughout • Private washing machine and dryer inside the apartment • Private basement storage included • Parking space available upon request (additional monthly fee) InteriorThe apartment features a generous entrance hall that connects all rooms and creates an open, welcoming feel. The bright living room opens directly onto the balcony, filling the space with natural light and providing the perfect place to relax. The modern kitchen offers plenty of storage and room for a dining table or a kitchen island, while the stylish bathroom features a walk-in shower and contemporary finishes. Two separate rooms are versatile and work perfectly as a bedroom, home office, or guest room.LocationThe apartment combines a peaceful setting with excellent transport connections. • 10-minute walk to Lenzburg train station • Direct train to Zurich HB in just 20 minutes • School within walking distance • Multiple supermarkets and grocery stores nearby • Quiet, family-friendly neighborhood If you have any questions, would like to see more pictures, or would like to arrange a viewing, please contact us using the form. We’d be happy to show you the apartment!

Travel time
-
  • Balcony with string lights and potted plants, overlooking a cityscape at sunset.
  • Modern kitchen with a central island, seating area, and dining table. Features include a knife block, bowl of fruit, potted plant, and decorative candles.
  • Modern kitchen with red cabinets, central island, built-in oven, sink, and seating area with chairs and table.
  • A modern red and black wine cooler with glass doors and multiple shelves, placed on a wooden floor.
  • Modern living room with dark wooden flooring, large windows with sheer curtains, a black leather sofa with ottoman, armchair, side table, and decorative plants.
  • Bright, modern room with large windows offering a scenic view, featuring a desk with a laptop, a globe, a comfortable chair, and a potted plant near the window.
  • Modern multi-story residential building with large windows and balconies, set against a backdrop of a historic castle on a hill.
  • Modern bedroom with a large bed, pink bedding, wooden headboard, nightstand, and a hanging geometric lamp.
  • Bright bedroom with wooden flooring, large sliding glass doors leading to a balcony, a bed with pillows and a blanket, a desk with a chair, and a lamp on the desk.
  • Modern bedroom with wooden flooring, large window with balcony access, exercise bike, and a neatly made bed with pillows and blankets.
  • Modern bathroom with a glass-enclosed shower, sink, toilet, and wooden floor. Includes a towel rack with pink towels, a small wooden shelf with a cup, and a bottle on the sink counter.
  • A modern bathroom with a stacked washing machine and dryer unit, a shelf with cleaning supplies, and a pet litter box.
  • Balcony with a wooden table, chairs, potted plants, and a grill, overlooking a building with multiple windows.
  • Balcony with a wooden dining table, chairs, potted plants, a hammock, and a grill, overlooking a cityscape.
  • A silhouette of a building with a tower against a vibrant sunset sky, with trees and a distant body of water visible in the background.
  • A glass of white wine on a wooden table, with a railing and cityscape in the background during sunset.
  • Balcony with a round wicker sofa, small table, and potted plants, overlooking a residential area with modern buildings and greenery.
  • Floor plan of a residential unit showing multiple rooms including living room, kitchen, bedrooms, bathrooms, and a balcony.
1 / 18
CHF 3,770.– Top
5.5 rooms155m² living space
Brunnmattstrasse 5D, 5600 Lenzburg

Beautiful, bright and modern Minergie apartment in Lenzburg

Welcome to this modern 5.5-room apartment on the 3rd floor of a well-maintained multi-family house on Brunnmattstrasse 5D in Lenzburg. With a spacious living area of 155 m², this Minergie-certified apartment offers high living comfort – available from October 1, 2026 or by agreement. The rent includes a separate hobby room in the basement with approx. 28 m² as well as 1 parking space in the underground garage. The ancillary costs include heating, water, electricity, cleaning and maintenance by the janitor, etc.). An additional parking space can be rented optionally.Location & Environment The apartment is located near the Lenzburg old town, which can be reached on foot in about 10 minutes. The bus stop is located directly in front of the building and connects you to Lenzburg train station in about 8 minutes. At the same time, the property is close to green areas with fields, forest and meadows.Living & View Large window fronts and two spacious, covered balconies provide a light-filled living experience and offer a picturesque view of the historic Lenzburg Castle. In summer, the apartment benefits from plenty of sunlight, while the nights are pleasantly quiet. Thanks to the two terraces, you can choose between sun and shade at any time of day.Kitchen & Living Area The high-quality kitchen is equipped with a Bora cooktop, combi steamer, large refrigerator, separate freezer, 2-zone wine cooler and a spacious sink. The kitchen, living and dining areas are open and modern.Rooms & Equipment The apartment has 4 bright bedrooms and 2 bathrooms with a large walk-in shower each. The offer is complemented by a basement, a spacious hobby room (approx. 28 m²) and 1 parking space in the underground garage. Additional spaces can be rented separately.Comfort & Sustainability The washing tower and tumble dryer are located directly in the apartment; a drying room with dehumidifier is also available in the basement. The Minergie ventilation system ensures fresh and clean air throughout the living area.Highlights at a Glance • 🌿 Minergie Certification – Highest energy efficiency for sustainable and cost-conscious living • 🚗 Lift, Underground Garage & Parking Space – Comfortable access and ample space for vehicles • 🚲 Two Bicycle Rooms – In the basement and directly in front of the house door • ♿ Wheelchair Accessible & Pet Friendly – Thoughtfully planned for all life situations Please, no inquiries from brokers.

Travel time
-
1 / 3
CHF 2,290.– Top
4.5 rooms78m² living space
Aavorstadt 32, 5600 Lenzburg

Modern living with high-quality finish

As of 01.11.2026, we are renting this attractive apartment. In recent years, extensive renovation work has been carried out within the property, resulting in the apartment being presented today in a virtually new and contemporary condition. The modern, open-plan kitchen impresses with high-quality appliances, generous workspaces, and a stylish design. Bright living rooms, attractive flooring, and the well-thought-out room layout create a pleasant living atmosphere. Highlights at a glance:- bright rooms with attractive flooring- modern kitchen- renovated bathroom with contemporary fixtures- own washing machine and dryer in the apartment- district heating- contemporary finish standard- balconyUnfortunately, no photos and plans are available.If required and available, a storage space can be rented for CHF 80.00 per month.The historic old town of Lenzburg with its diverse restaurants, cafes, and shopping facilities is practically located at the doorstep. Various everyday shops are conveniently accessible on foot.Lenzburg train station with regular connections to Zurich, Aarau, Baden, and other destinations is within a short distance. Additionally, nearby bus stops provide an excellent connection to public transport.Kindergartens, primary and secondary schools are located in the surrounding area and are easily accessible. The central location and numerous leisure and sports facilities make the quarter particularly attractive for families.Have we sparked your interest?Then contact us directly in the online ad via "Contact provider". You will then receive an automated email with the viewing information and the opportunity to apply digitally for the apartment and/or ask us any questions.We look forward to your digital application after the viewing.

Travel time
-
  • A modern, multi-story apartment building with light blue exterior, multiple balconies, and surrounding green landscape.
  • Bright, open room with white tiled flooring, a grand piano, a small wooden table with a chair, and a modern kitchen area with white cabinets and a countertop.
  • Modern kitchen with white cabinets, granite countertop, sink, faucet, oven, and dishwasher.
  • Modern kitchen with white cabinets, granite countertop, stainless steel sink, and a small glass stool near the window.
  • Bright, unfurnished room with white tiled flooring, large windows, and a grand piano with a matching bench. A small wooden table is positioned against the wall.
  • Empty room with light wooden flooring, white walls, and large sliding glass doors leading to a balcony with a view of the landscape.
  • Modern, minimalist office space with light wooden flooring, white walls, and large windows offering a view of a green field. Includes a black office chair, a white desk, and a small cabinet.
  • Empty room with light wooden flooring, white walls, and large windows offering a view of a green field.
  • Modern bathroom with white tiles, a sink with a faucet, a bathtub, a toilet, and a large mirror above the sink.
  • Bright bathroom with a toilet, sink, and stacked washing machine and dryer. Large window offers a scenic view of a green field.
  • Balcony with tiled floor, metal railing, and a view of a residential area with buildings and greenery.
  • Balcony with tiled floor, metal railing, and scenic view of residential area and distant mountains.
  • View from a window showing a rural landscape with green fields, scattered trees, and a small village in the distance under a cloudy sky.
  • Aerial view of a residential area with apartment buildings, houses, green spaces, and a body of water in the background.
  • Floor plan showing a kitchen, living/dining area, three bedrooms, bathroom, entrance, and balcony.
1 / 15
CHF 2,450.– Top
4.5 rooms115m² living space
Boniswilerstrasse 30, 5707 Seengen

Bright 4.5-room apartment with balcony and beautiful view in Seengen

For rent is a 4.5-room apartment with 115 m² of living space.The apartment with lift is located on the 2nd floor with a view of Lake Hallwil and up to the Alps.Well-sunned and quiet, the property is located adjacent to the agricultural zone. • • Parent's bedroom 18.5 m² • Two further rooms à 12 m² each • Two wet cells with window and laundry tower • South-facing balcony with recess and lake view The apartment is freshly painted and ready for occupancy. The laundry tower, dishwasher, and cooker were renewed in 2026.A closed garage box is included in the rent. An additional garage box or an open parking space in the parking hall can be rented separately.Location and surroundingsThe apartment is located in a quiet residential area and is sunny - both in summer and winter. • Bus stop Schloss Hallwyl: only 3 minutes' walk away. • Hallwilersee: can be reached in 13 minutes' walk from the front door. • VOI supermarket: can be reached on foot in 6 minutes. • TopPharm Apotheke Seengen: also 6 minutes' walk away. • Schule Seengen: ideal for families, only 7 minutes' walk away. This versatile apartment is perfect for families, couples, or individuals who appreciate a quiet and natural living environment. Convince yourself of this attractive rental property in charming Seengen.Occupancy possible by arrangement. We look forward to your inquiry.

Travel time
-
  • Modern living room with a beige sectional sofa, coffee table, TV stand, chandelier, and decorative plants.
  • Elegant bedroom with wooden flooring, large bed with pillows and blankets, nightstands with lamps, chandelier, side table with vase, and decorative items.
  • Modern bathroom with a white bathtub, double sink, large mirror, and a separate shower area with dark tiles. Features include a small plant, candles, and a beige rug on the floor.
  • Modern kitchen with white cabinetry, stainless steel appliances, a central island, and a dining area with a wooden table and chairs. The space features recessed lighting, a large window with a view, and decorative plants.
  • A well-lit hallway with wooden flooring, a woven runner rug, a small shelf with a candle, a coat rack with coats and bags, a potted plant, and framed artwork on the walls.
  • Cozy children's bedroom with a white wooden bed, nightstand, small desk with a lamp, and a plush toy on the bed. The room features wooden flooring, large windows with white curtains, and decorative shelves with books and plants.
  • Two-story house with beige walls, stone accents, red shutters, and a decorative roofline.
1 / 7
CHF 1,850.– Top
3.5 rooms84m² living space
Hauptstrasse 11, 5113 Holderbank

3.5-room old building apartment including garage box, outdoor parking space & ancillary costs (excluding hot water)

The rent includes a garage box, an outdoor parking space, and ancillary costs as a flat rate without further billing. The costs for hot water are not included in the rent and are taken over directly by the tenant.Key data • 3.5-room apartment • Living area: approx. 83.5 m² • High ground floor • Year of construction 1900 • Freshly painted (2026) • Available by arrangement DescriptionWe rent this charming and spacious 3.5-room old building apartment in a central location immediately or by arrangement.The apartment impresses with its unique character, its high ceilings, and the unmistakable charm of a stylish old building. The spacious rooms create an exceptional living feeling and give the apartment a special charm that is rarely found today.The apartment has been freshly painted and presents itself in a very well-kept condition. The spacious kitchen offers enough space for a dining table and invites you to cook and linger together. The modern bathroom has a bathtub and a spacious, wheelchair-accessible shower.Particularly practical are the built-in wardrobes in the living area and in the children's room, which offer a lot of storage space. Another highlight is the several entrances to the apartment, which provide additional flexibility and comfort in everyday life.The well-kept multi-family house comprises only three residential units, creating a quiet and family-friendly living environment. The house has a large garden with old tree stock, plenty of green space, and seating areas, which can be used and co-designed by the tenants if desired.Room sizes • Living room: 20.3 m² • Parent's bedroom: 20.0 m² • Children's room: 15.0 m² • Kitchen: 14.0 m² • Bathroom: 8.0 m² • Entrance area: 6.2 m² Total living area: approx. 83.5 m²Highlights✅ Unique old building character with high ceilings ✅ Freshly painted ✅ Several apartment entrances ✅ Spacious kitchen with space for dining table ✅ Modern bathroom with bathtub and large, wheelchair-accessible shower ✅ Wheelchair-accessible apartment ✅ Built-in wardrobe in the living area ✅ Large built-in wardrobe in the children's room ✅ Large garden with trees for shared use and co-design ✅ Quiet multi-family house with only two other residential units ✅ Garage box included ✅ Outdoor parking space included ✅ Ancillary costs included as a flat rate, excluding hot water (no additional payments) ✅ Central location with good connections to shopping facilities and public transportNote: The furniture and decoration shown in the photos serve solely to illustrate possible furnishing options. The apartment is unfurnished.ContactHave we sparked your interest?Mr. Prete 📞 056 242 13 43We look forward to your contact.

Travel time
-
  • A well-maintained garden area with a variety of plants and shrubs, a metal bench, and a large house with a balcony and blue shutters in the background.
  • Garden with a patio area featuring a table, chairs, and an umbrella, surrounded by greenery and trees.
  • Brightly lit room with wooden flooring, a round wooden table with four white chairs, a large chandelier, several potted plants, and picture frames on the wall. A doorway leads to another room with a sofa visible.
  • Modern kitchen with white cabinets, wooden flooring, and large windows. Features a sink, coffee maker, blender, oven, and a dining area with a table and chairs.
  • Staircase with white railings and brown runners, a potted plant on the landing, and a doorway leading to another room.
  • Modern bathroom with dark grey tiles, white walls, a toilet, sink, mirror, framed picture, candle, plant, wooden cabinet, and a chandelier.
  • Modern living room with a black leather sofa, wooden coffee table, side table, and large windows with blinds. Features a white shag rug, pendant light, and decorative plants.
  • Cozy attic bedroom with wooden flooring, a built-in bed, decorative pillows, a nightstand with a lamp, a plant, and a circular wall mural.
  • Cozy attic bathroom with skylight, wooden vanity, sink, mirror, shower, chandelier, and decorative items.
  • Cozy attic room with wooden floors, slanted ceilings, a bed, a sofa, a cat tree, a small table, and a fan.
  • Storage room with tiled floor, exercise bike, shelves, and various stored items including boxes, suitcases, and a pet carrier.
1 / 11
CHF 3,450.– Top
5.5 rooms120m² living space
5600 Lenzburg

Charming 5.5-room single-family house with large garden – quiet & central in Lenzburg

This charming and well-maintained 5.5-room single-family house offers approximately 120 m² of living space, providing plenty of space, privacy, and a pleasant living atmosphere – all in a quiet, family-friendly, and centrally located area in Lenzburg.The approximately 490 m² large plot of land features a beautiful private garden with a spacious seating area – ideal for relaxation, cozy summer evenings, or for families with children.The house boasts bright and friendly rooms, a spacious living and dining area, and a modern kitchen. In addition to three bedrooms, a further large, renovated room is available on the top floor. This room has been used as a bedroom and is also perfectly suited as an office, guest room, playroom, or hobby room.The bathroom features a shower and toilet. A balcony with a view of the garden, a spacious cellar with plenty of storage space, and two outdoor parking spaces directly at the house complete the offer.Additional living comfort is provided by the new heating system with convenient digital control via an app.The house convinces with its exceptionally central and yet quiet location. Shopping facilities, Coop, pharmacy, hairdresser, and other shops and services for daily needs are easily accessible on foot (approx. 50 meters).The Lenzburg train station is only about 2 minutes' walk away. From there, you can reach Zurich main station with direct train connections in about 20 minutes – ideal for commuters as well.Highlights • 5.5-room single-family house • approx. 120 m² of living space • approx. 490 m² plot of land • private garden with spacious seating area • 3 bedrooms • large renovated attic room as additional bedroom, office, guest room, or hobby room • bright living and dining area • modern kitchen • bathroom with shower and toilet • balcony with garden view • spacious cellar with plenty of storage space • new heating system / district heating • digital heating control via app • 2 outdoor parking spaces included • quiet and family-friendly residential area • shopping facilities and services in immediate proximity • Lenzburg train station about 2 minutes' walk away • Zurich main station reachable with direct train connections in about 20 minutes Rental conditionsNet rent: CHF 3,450.– per month, excl. ancillary costsThe two outdoor parking spaces are included in the rent.The ancillary costs are borne by the tenant. The garden maintenance is taken over by the tenant.Available from October 1, 2026.The house is ideal for a family or a couple who appreciates the privacy and quality of life of their own house with a garden and at the same time benefits from a central location and excellent connections to Zurich.

Suggested properties for you based on search results