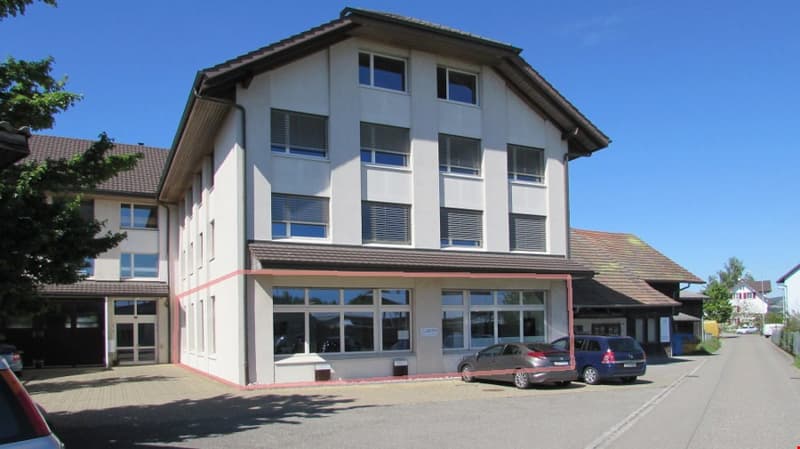
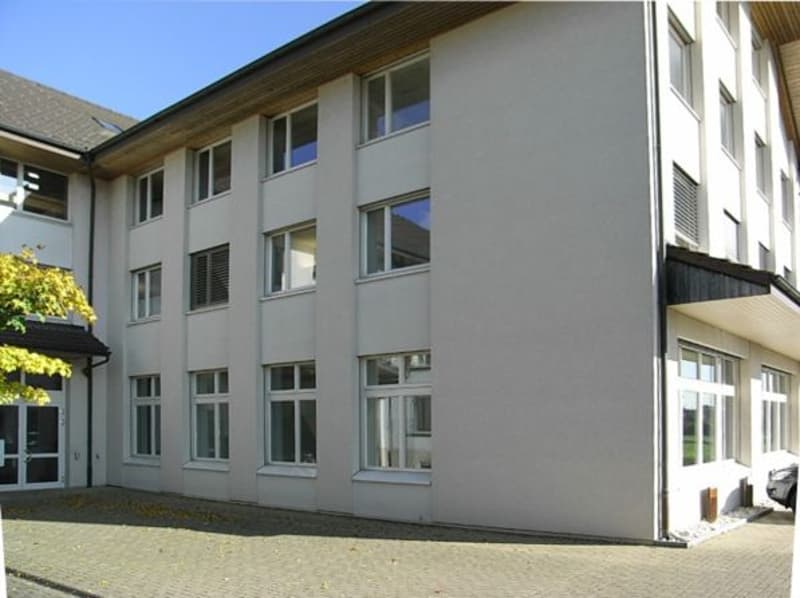
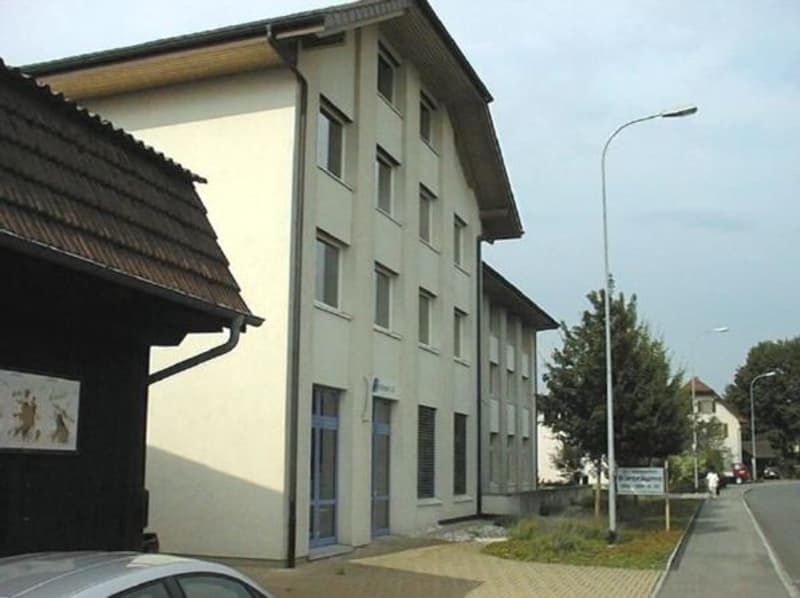
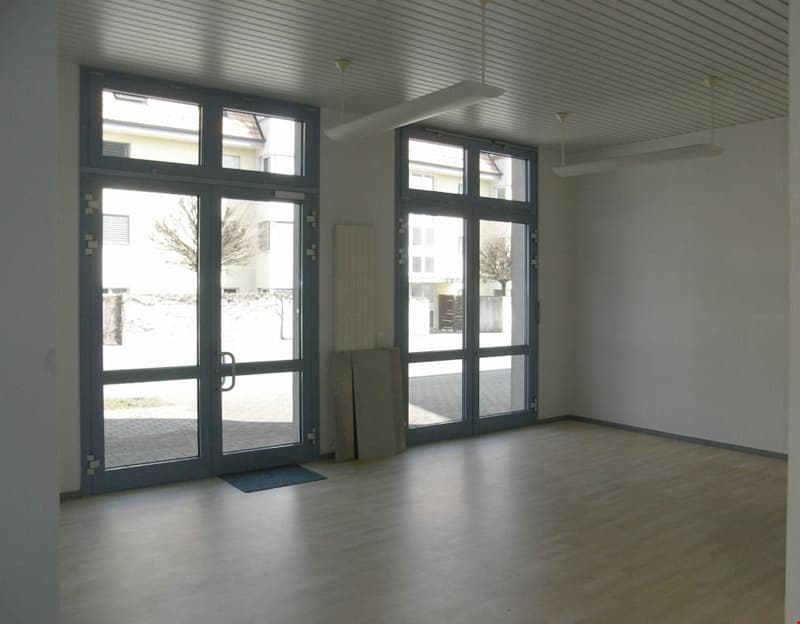
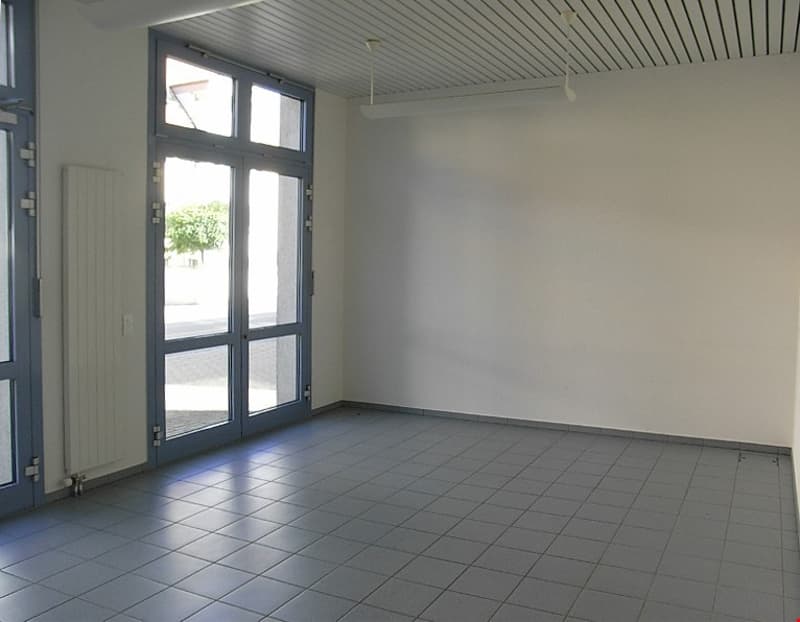
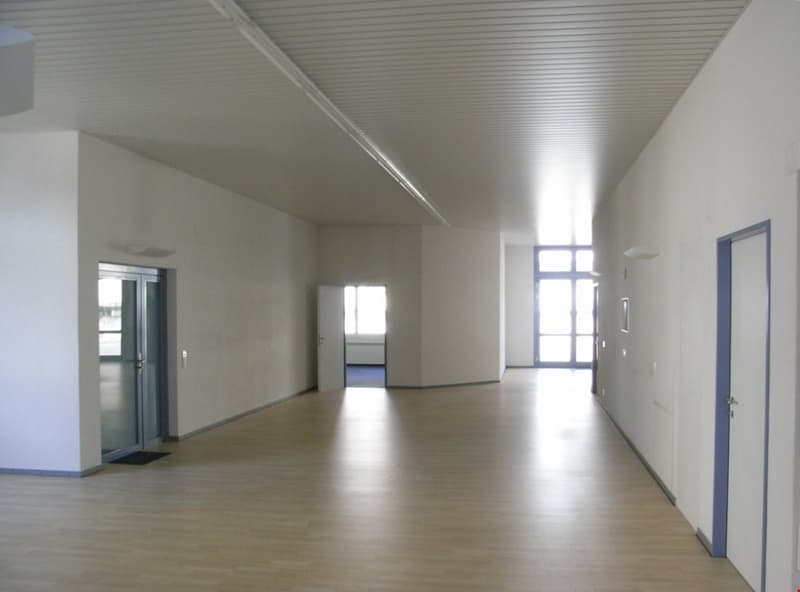
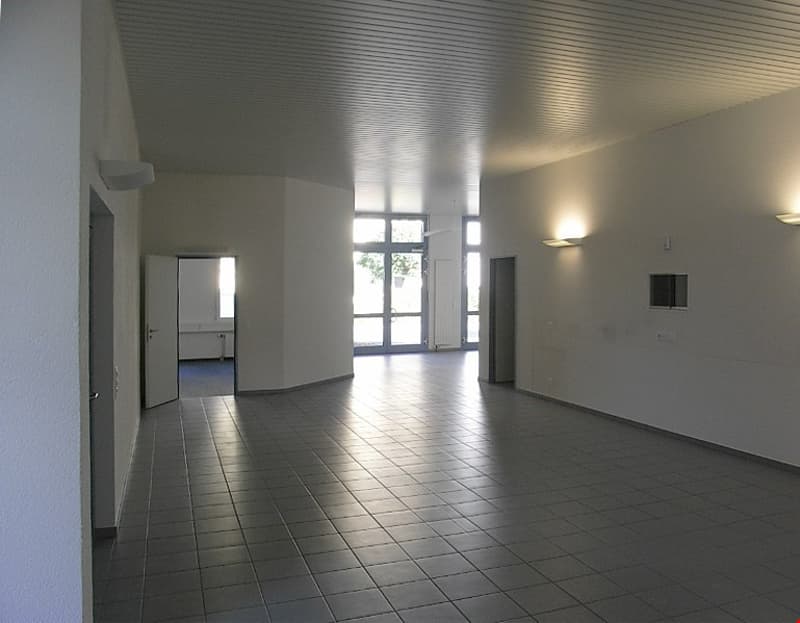
"Affordable sale/training/offices/exhibition/warehouse/practice rooms"
Location
Suhrhardweg 6, 5102 RupperswilTravel time
- 5 min.Station: Rupperswil
Surrounding information
School
9 min.SeetalschulhausPharmacy
8 min.Lindenapotheke RupperswilSupermarket
7 min.DennerPublic Transport
5 min.Rupperswil
Times refer to the route on foot.
Costs
- Net rent:
- CHF 3,280.–
- Add'l expenses:
- CHF 217.–
- Rent:
- CHF 3,497.–
- Notify on price drop
Main information
- Available from:
- Immediately
- Type:
- Commercial
- Floor:
- GF
- Number of floors:
- 5
- Floor space:
- 330 m2
- Room height:
- 3.6 m
- Year built:
- 1997
Features and furnishings
Parking space
Garage
Elevator
Documents (2)
Description
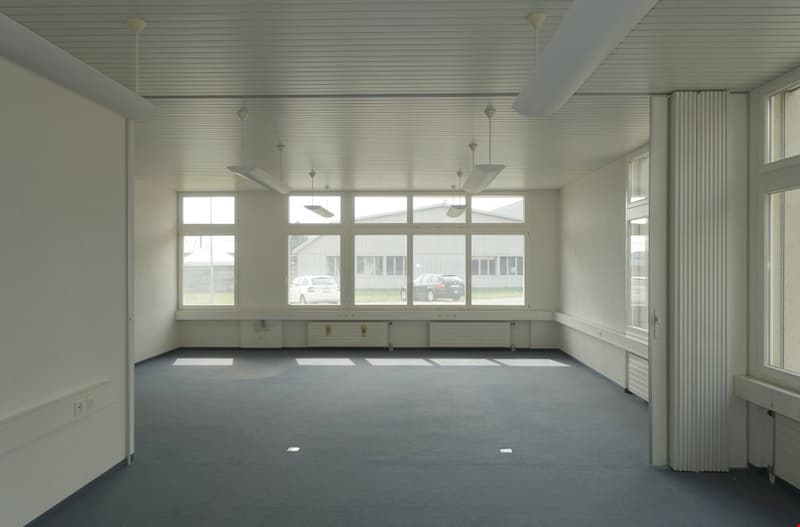
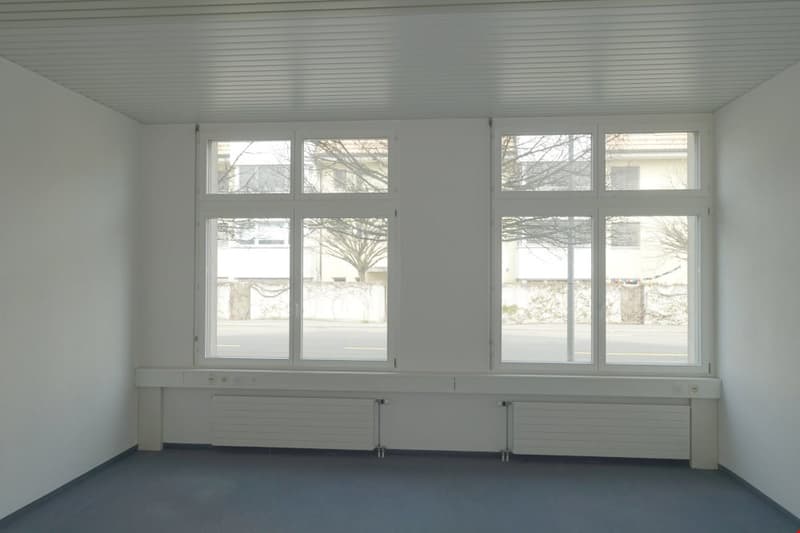
High (3.6 m), well-developed rooms on the ground floor. PP available. Accessible from Aarauerstrasse and Suhrhardweg.
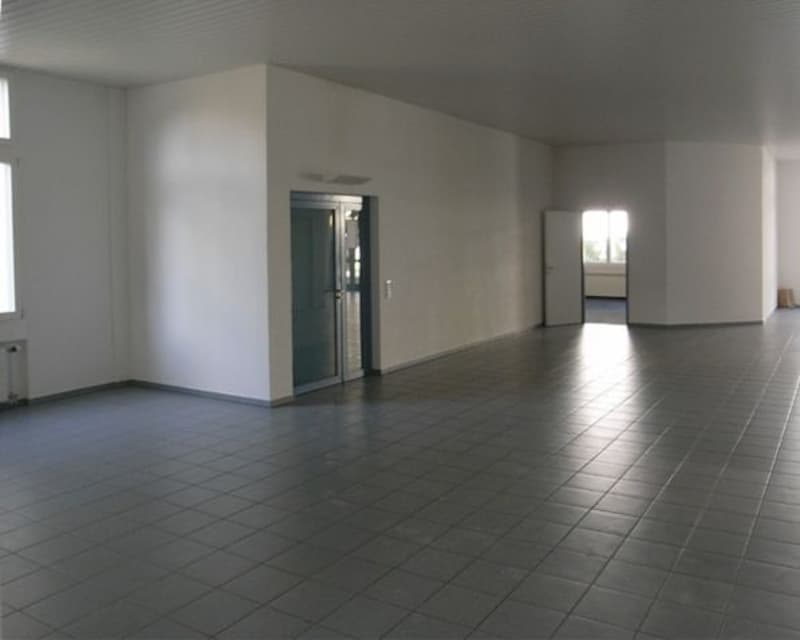
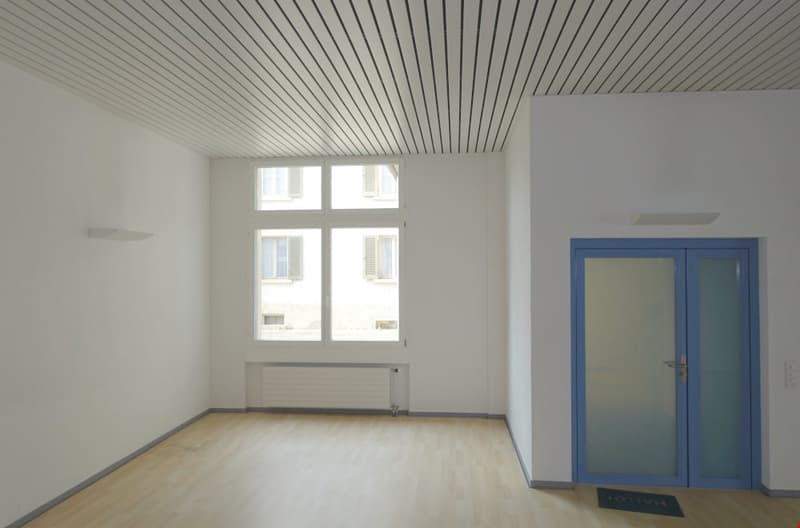
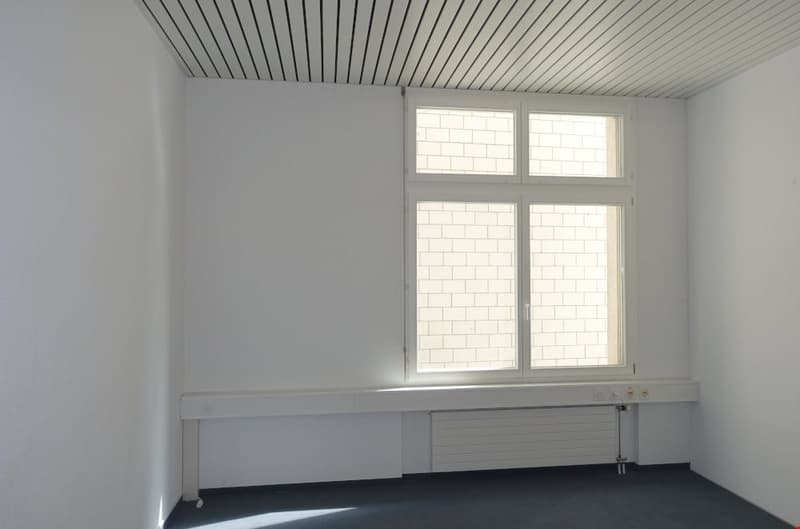
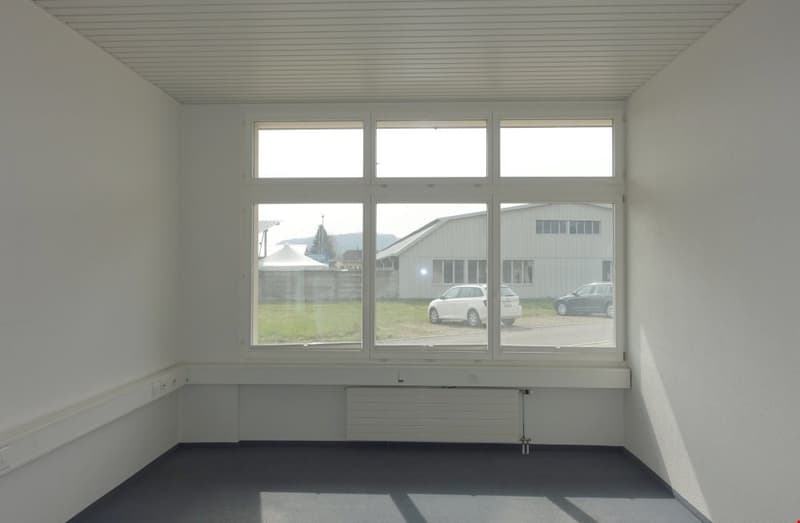
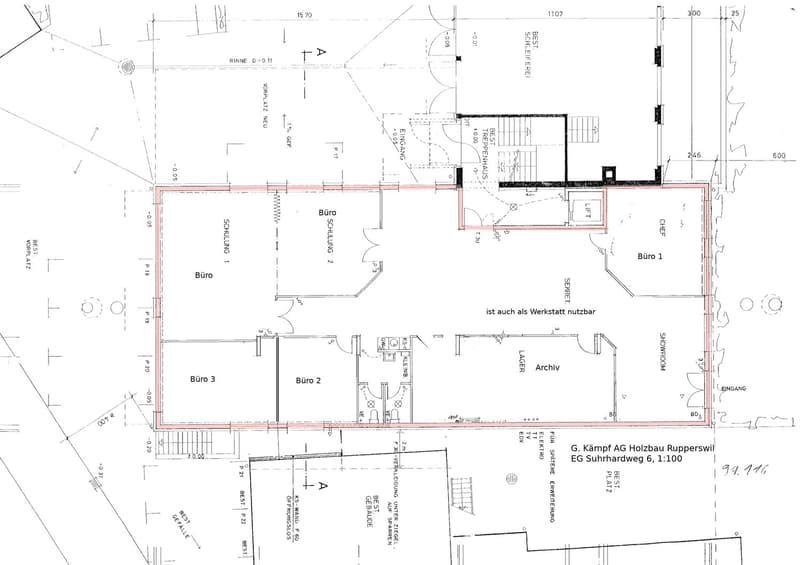
Adjacent sales / exhibition / practice / office spaces on the ground floor. The relevant areas were originally designed for the needs of an IT provider. Most recently, a process planner used them mainly for software development.
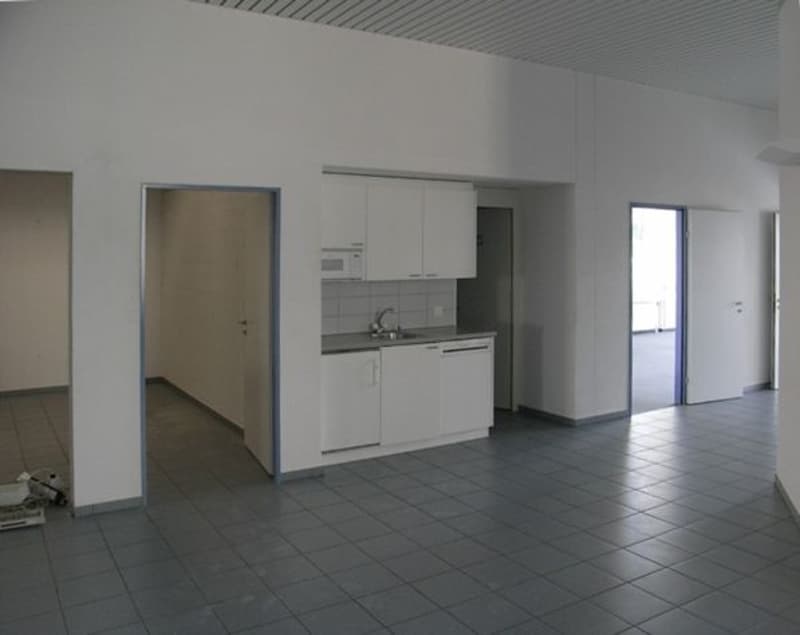
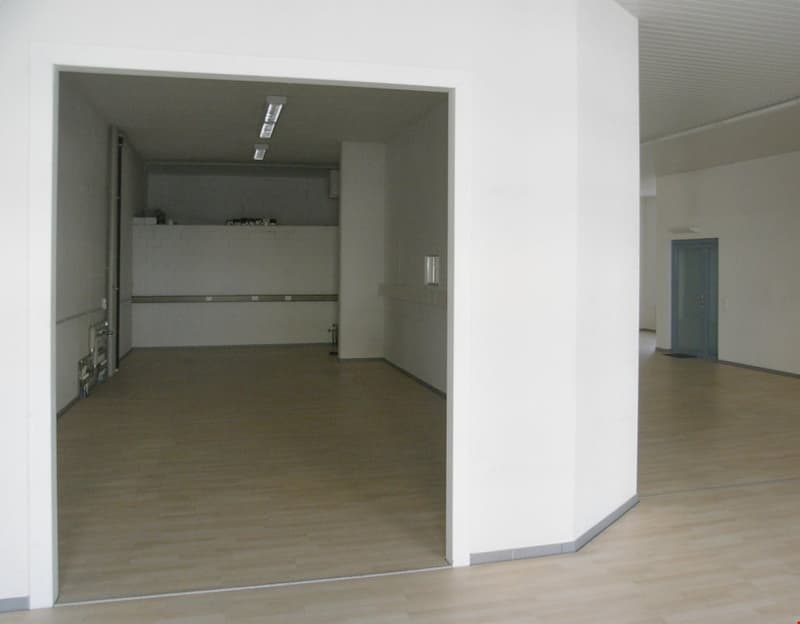
One part is set up as a workshop/warehouse. If this is not desired, the laminate floor can be easily removed, so that the underlying plate floor comes back into view.
The area ensemble is very suitable for further uses.
Another advantage is the location of the building: The Rupperswil train station can be reached on foot in just under 10 minutes, and the Aarau East motorway exit is 1.8 km away.
Area structure:
Exhibition/Entrée/Secretariat: 120 m2,
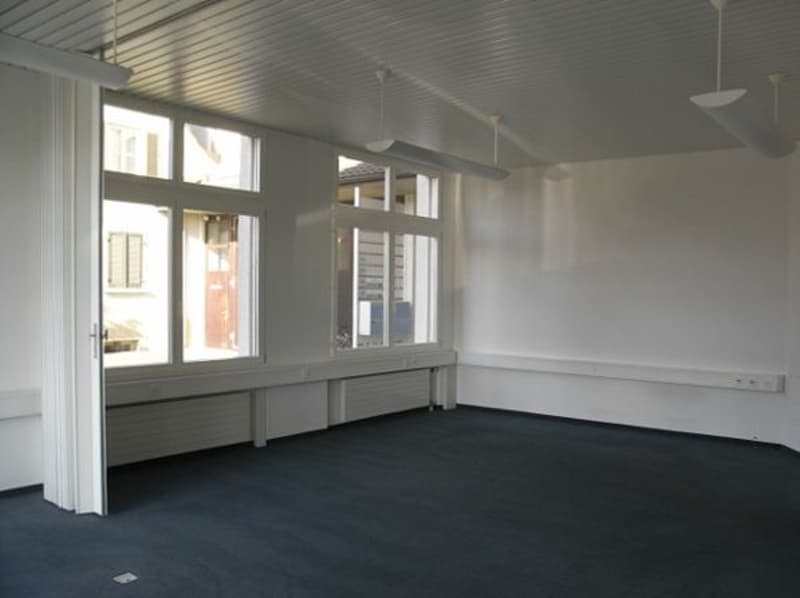
Office 1 28 m2, Office 2 46 m2, currently divided.
Training/Multi-purpose_a 47 m2, with folding partition to _b
Training/Multi-purpose_b 29 m2,
Warehouse/Technology 47 m2, WC 13 m2.
Rent 3500.- monthly excl. NK.
Only available for rent as a unit.
Rent for outdoor parking: Fr. 50.- monthly.

Unlock the full experience
Sync your favourites, manage search alerts, and access all your important services seamlessly across devices. Create your free account for a personalized home search!
Contact
Tobias Kämpf
- Listing ID
- 4003277690
- Object ref.
- __f099.is24-271576