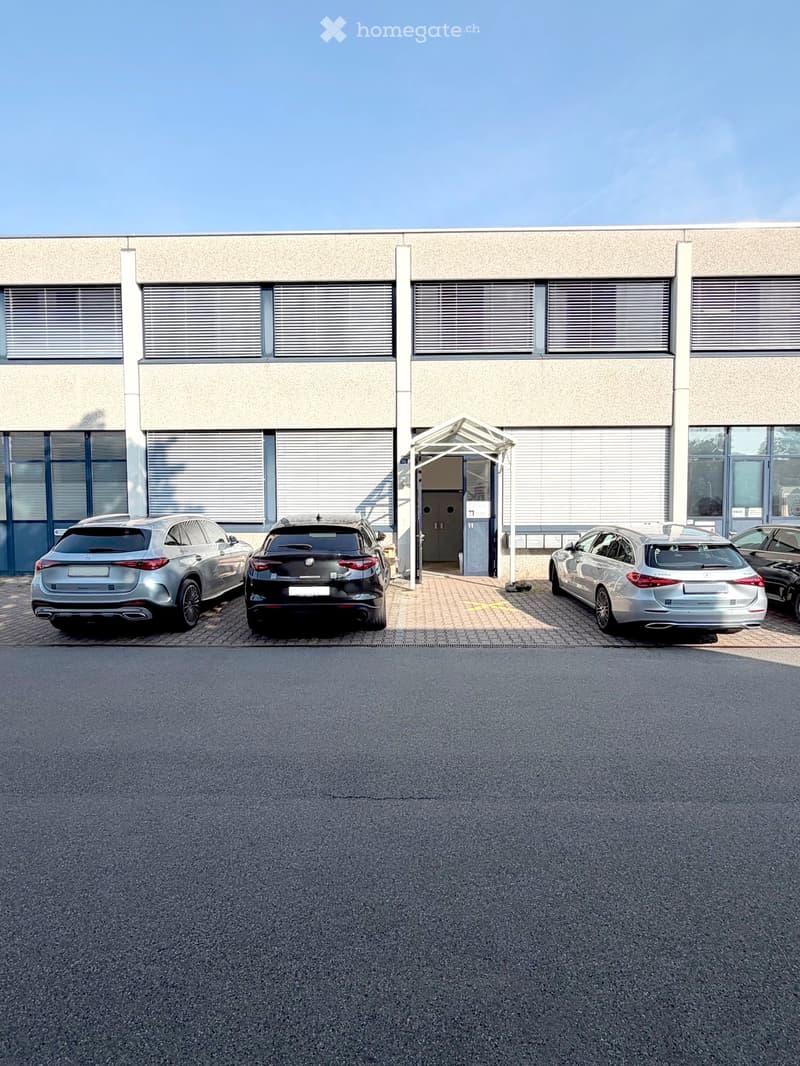
• Modern building with large windows and a covered entrance, with several cars parked in front.
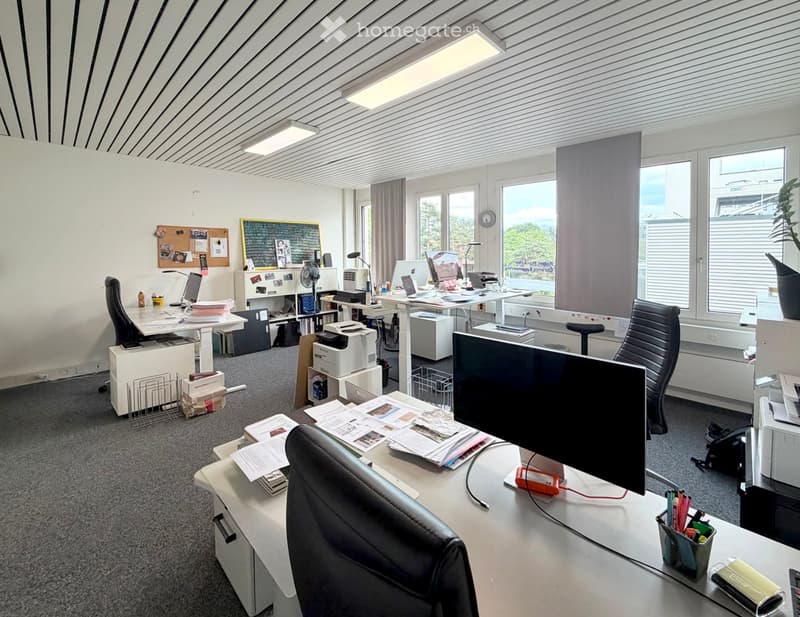
  • Office space with desks, chairs, laptops, printers, and a large window with a view.
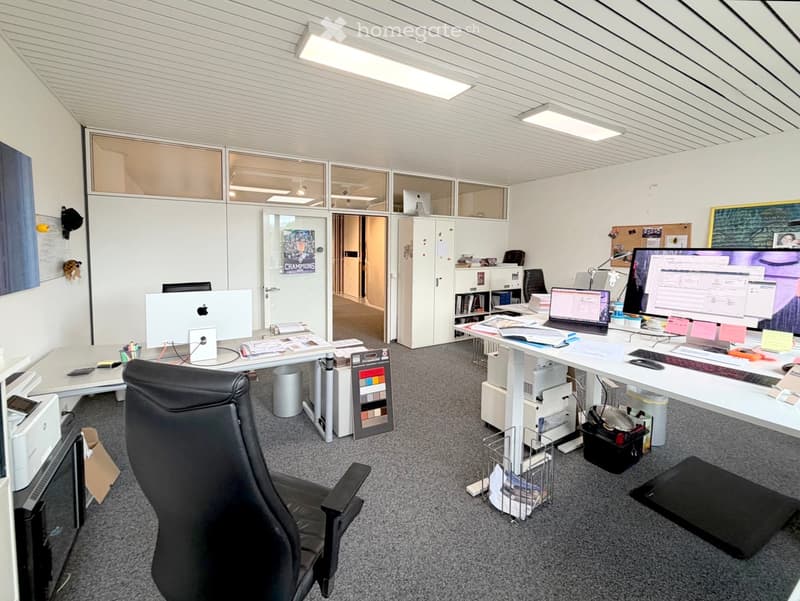
  • Office space with two desks, chairs, multiple computer screens, laptops, keyboards, and office supplies.
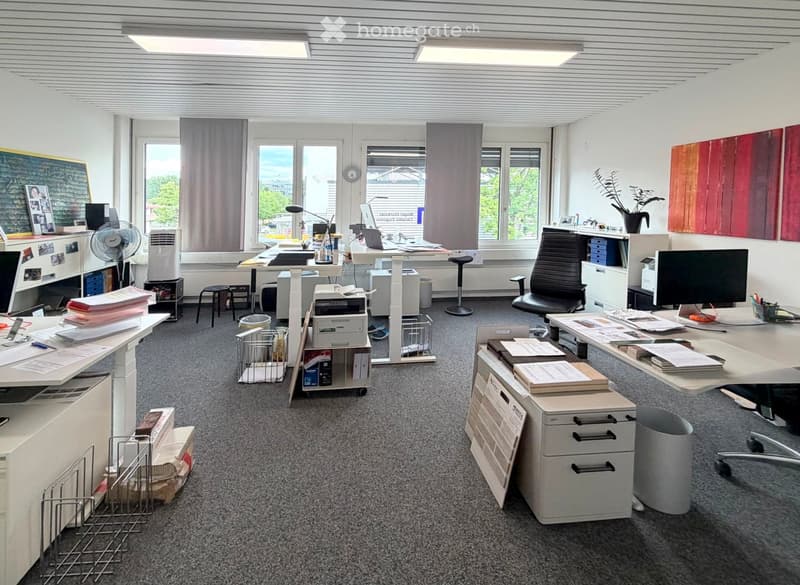
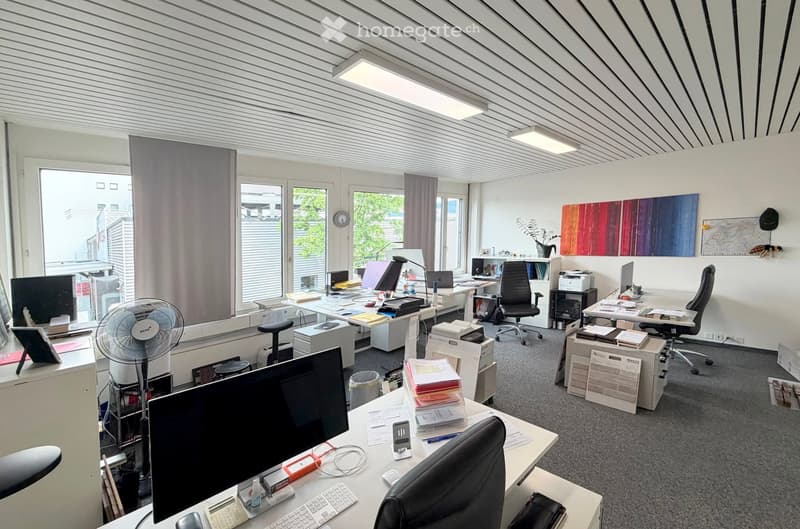
  • Office space with multiple desks, chairs, laptops, printers, and filing cabinets. Large windows with blinds, a fan, and artwork on the walls.
  • Office space with multiple desks, chairs, computer monitors, keyboards, printers, a fan, a clock, a plant, artwork, and a laptop.
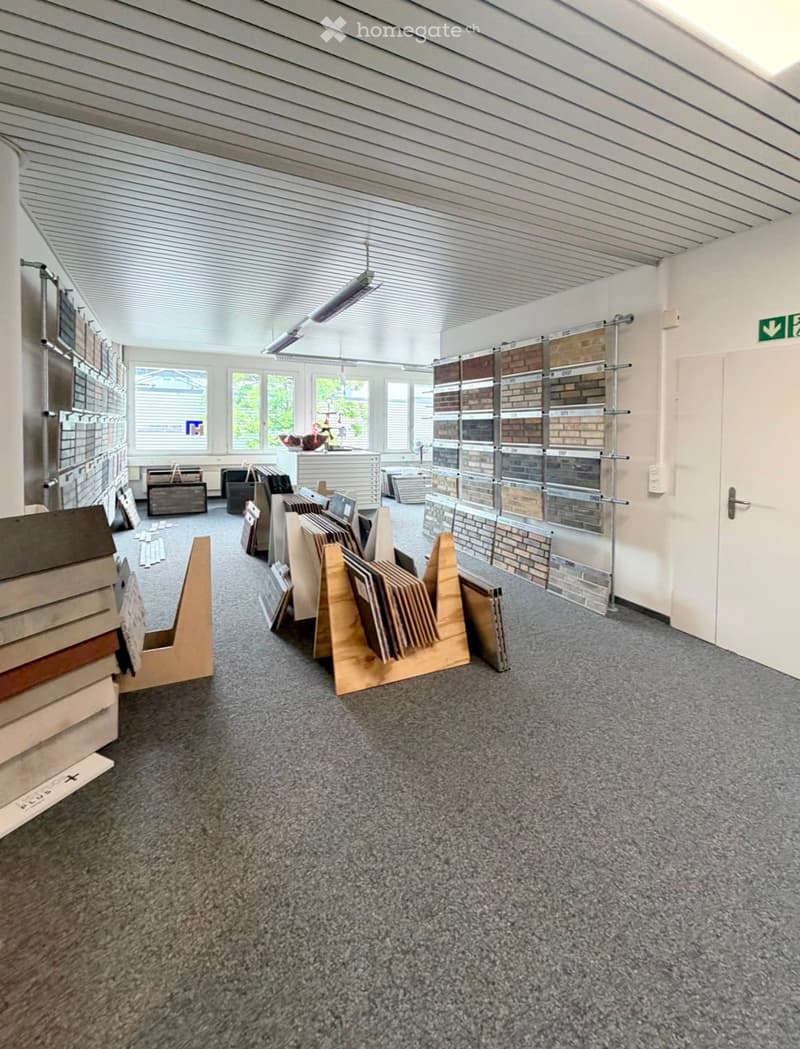
  • Empty showroom with grey carpeted floor, white walls, large windows, and display racks holding various tiles and materials.
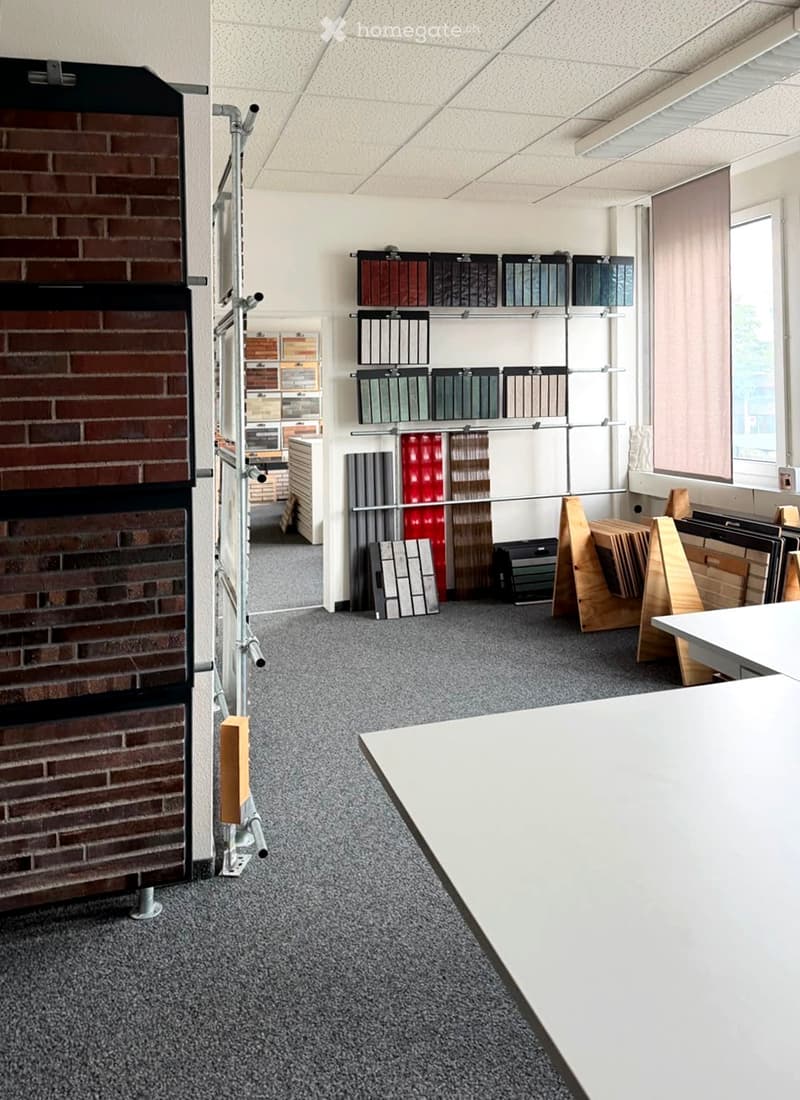
  • Office space with desks, chairs, a laptop, bookshelf, and storage units. Large windows provide natural light, and sample materials are displayed on the floor.
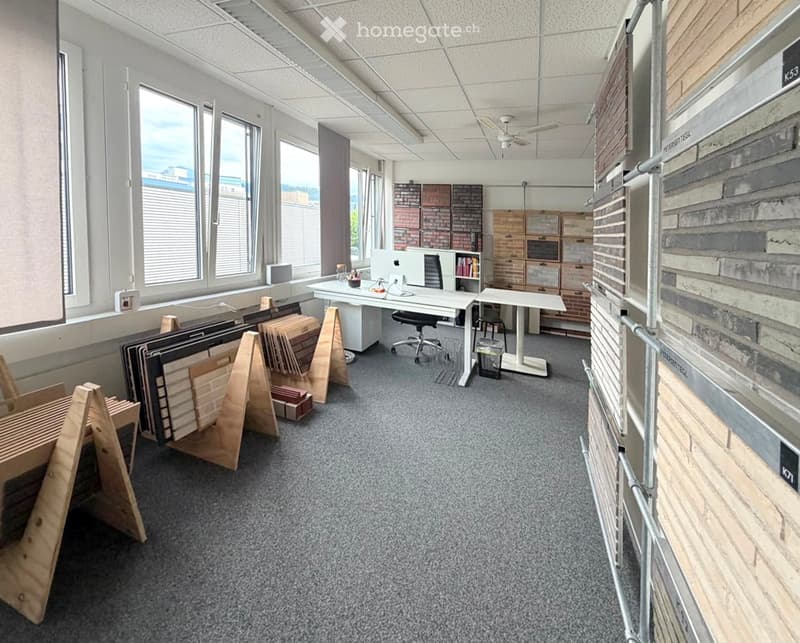
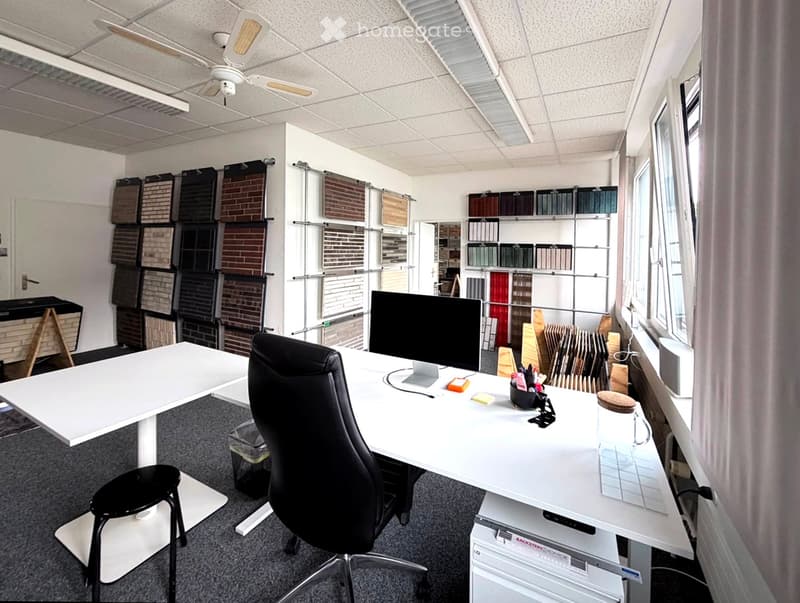
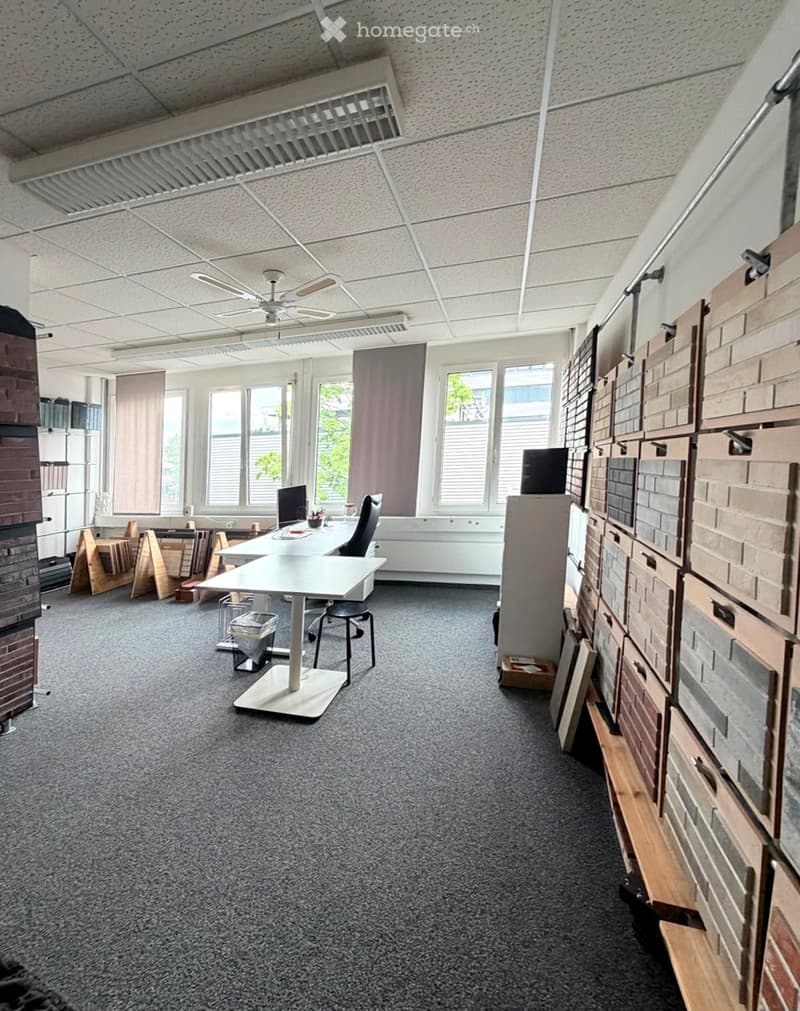
  • Office space with a white desk, black office chair, computer monitor, and various samples displayed on walls and shelves.
  • Office space with a white table, black chair, computer, fan, and refrigerator. Large windows provide natural light, and the room is carpeted with a gray carpet.
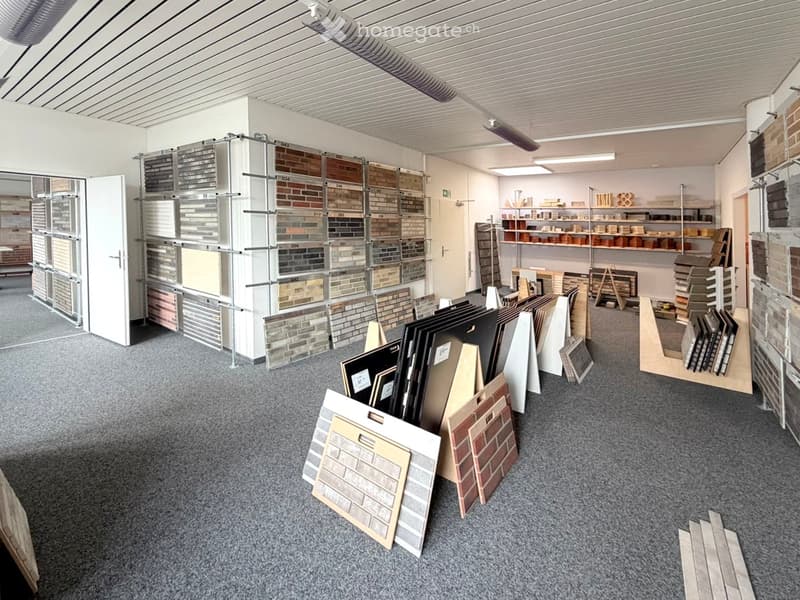
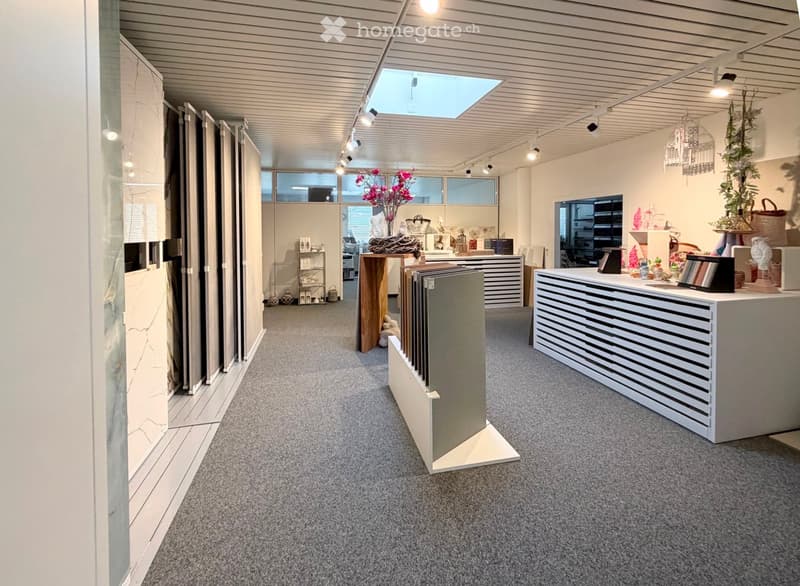
  • A showroom or display area with a grey carpeted floor, white walls, and a variety of sample materials displayed on shelves and tables.
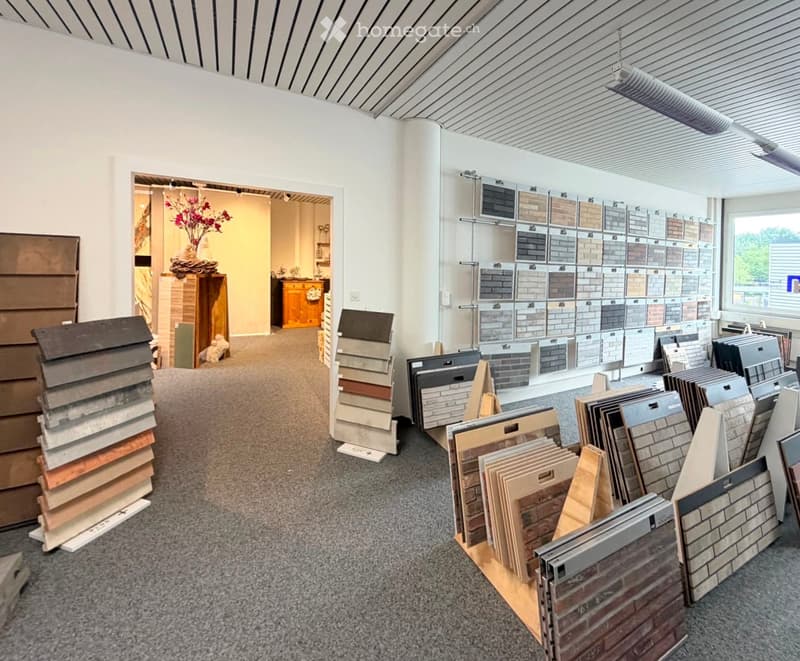
  • A showroom with various tiles and materials displayed on shelves and racks, including brick, wood, and ceramic samples.
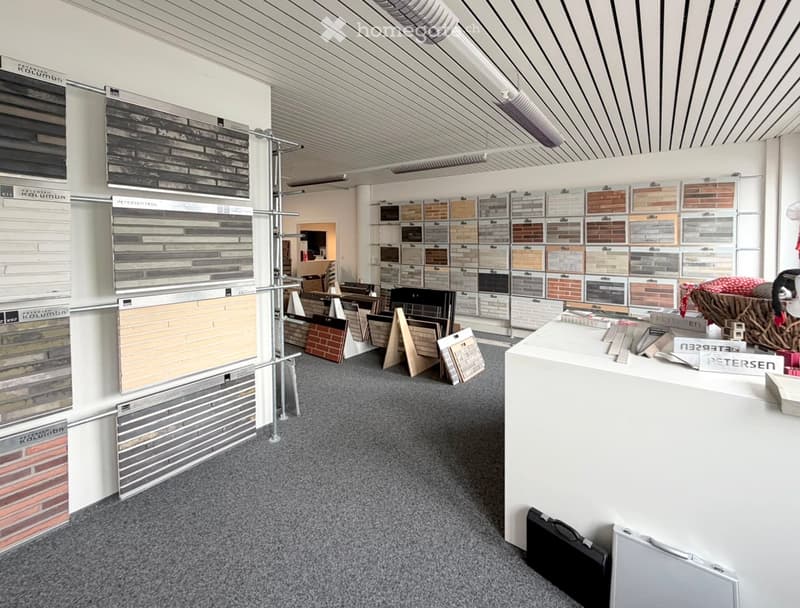
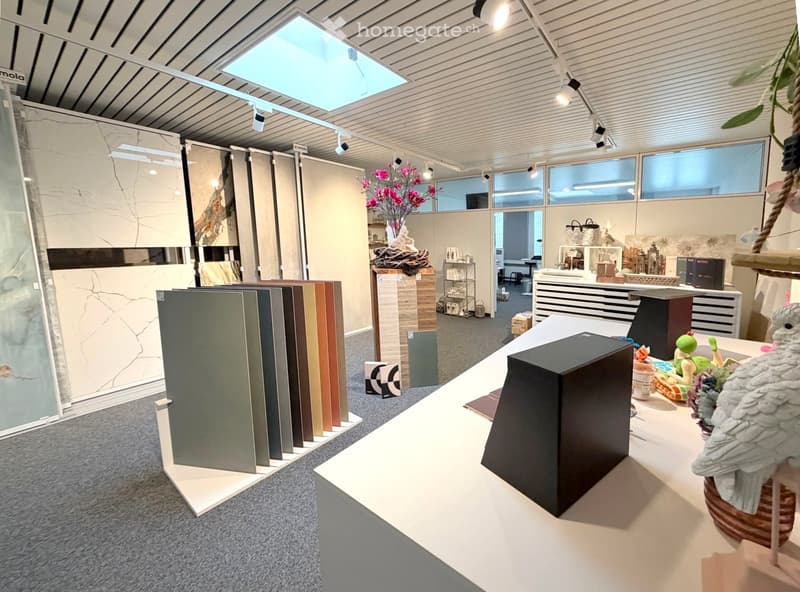
  • Interior of a tile and material showroom with a reception desk, sample displays, and various tile samples arranged on walls and tables.
  • Modern interior with a reception desk, display tables, shelves, and decorative items including a vase with flowers, a screen, and a basket.
  • A showroom displaying various tile and wood samples, with neatly arranged stacks of tiles and wood samples on display, a cabinet with a vase of flowers, and a display of samples on a metal rack.
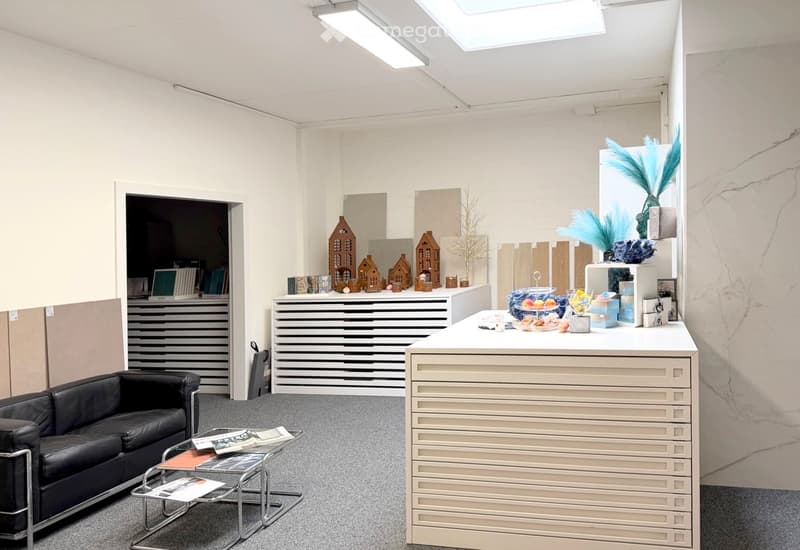
  • A modern, well-lit room with a sleek white desk, a black leather sofa, a glass coffee table, and decorative items including model houses and a floral arrangement.
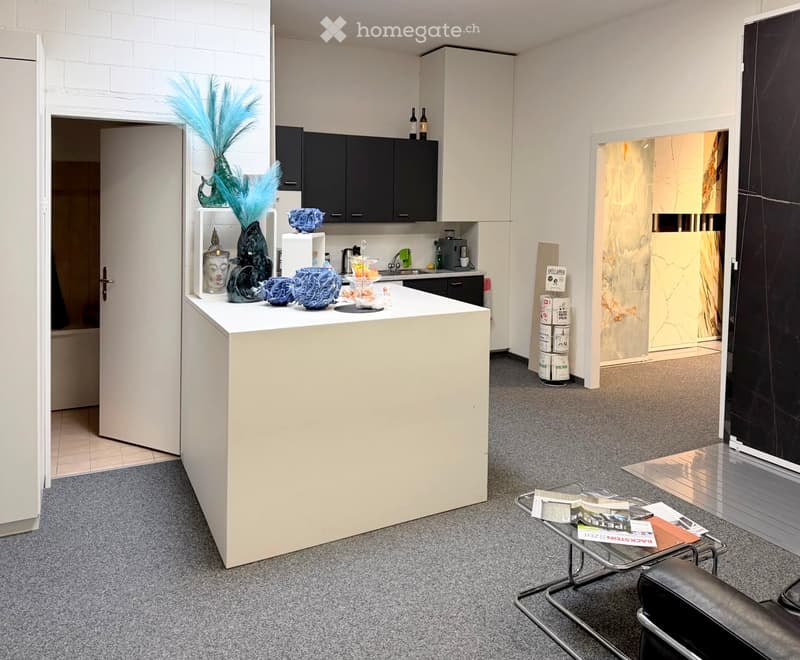
  • A modern, well-lit room with a kitchen island, a sofa, a coffee table, and various decorative items including vases and a faucet.
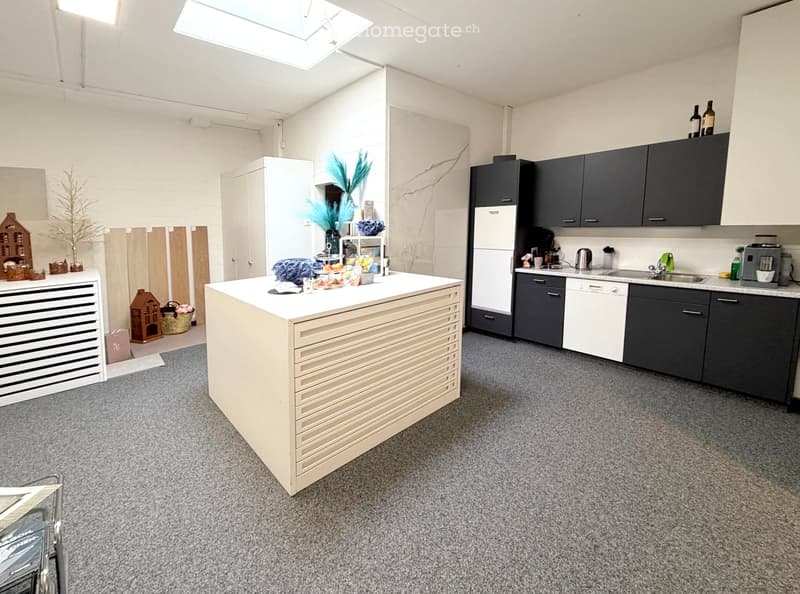
  • Modern kitchen with grey cabinets, white countertops, and various appliances including a refrigerator, dishwasher, coffee maker, and sink. There is a central island with a white countertop and decorative items on it.
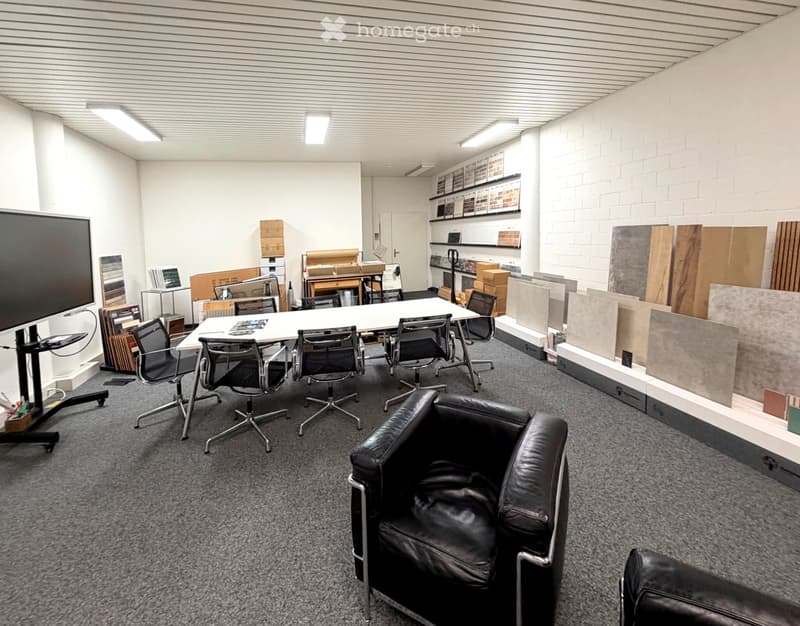
  • Office space with a large conference table, chairs, a leather sofa, and display shelves with materials.
  • Interior showroom with a variety of sample boards, a table with decorative items, shelves, and a display cabinet.
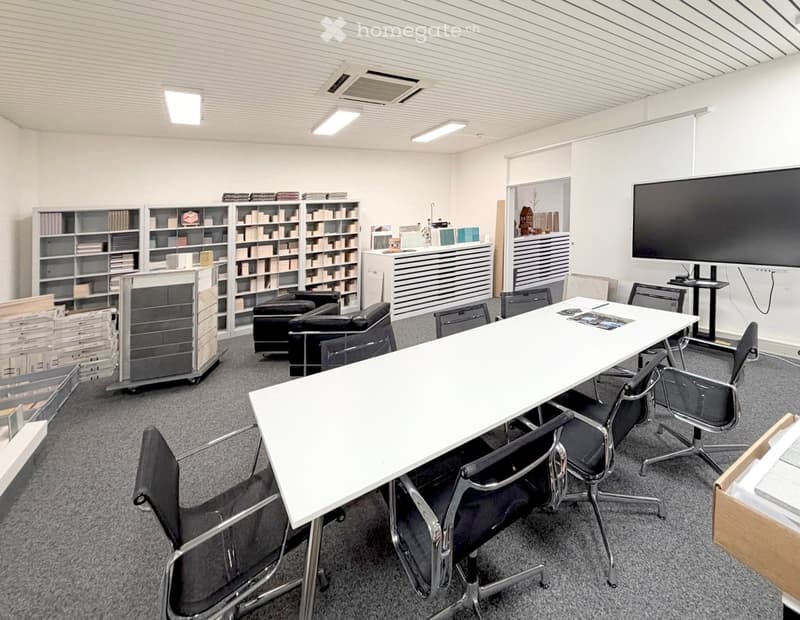
  • Modern office or meeting room with a large white table surrounded by black chairs, a screen on the wall, bookshelves, and a small sofa area.
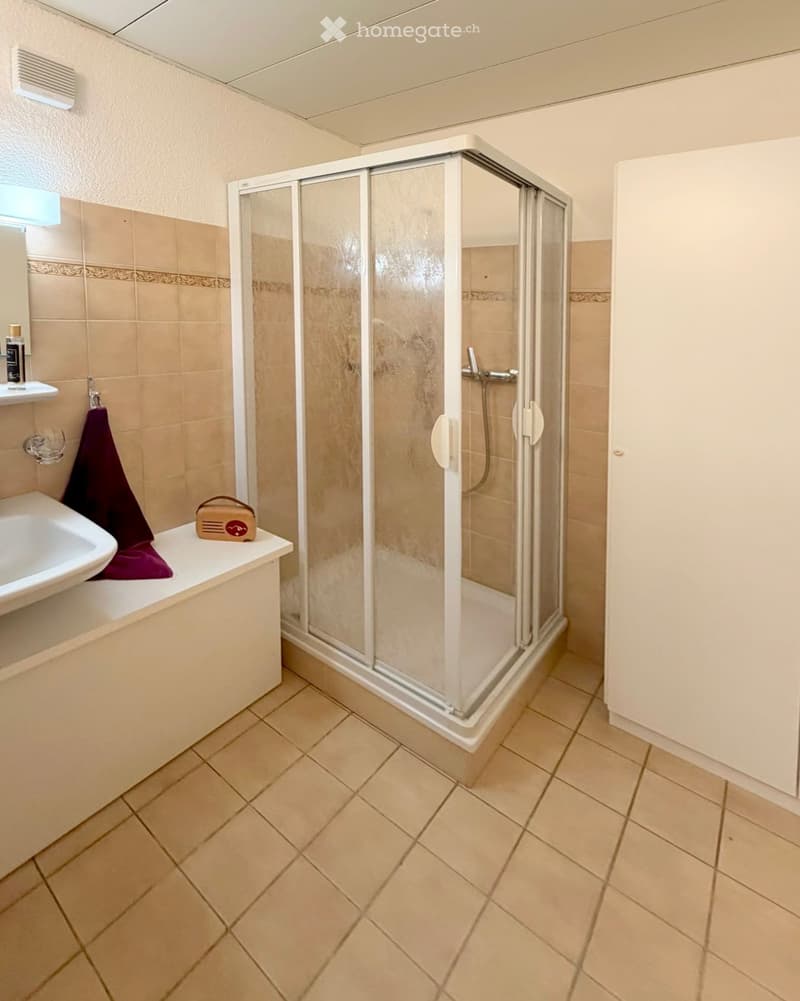
  • Bathroom with a shower stall, sink, and a towel on the counter.
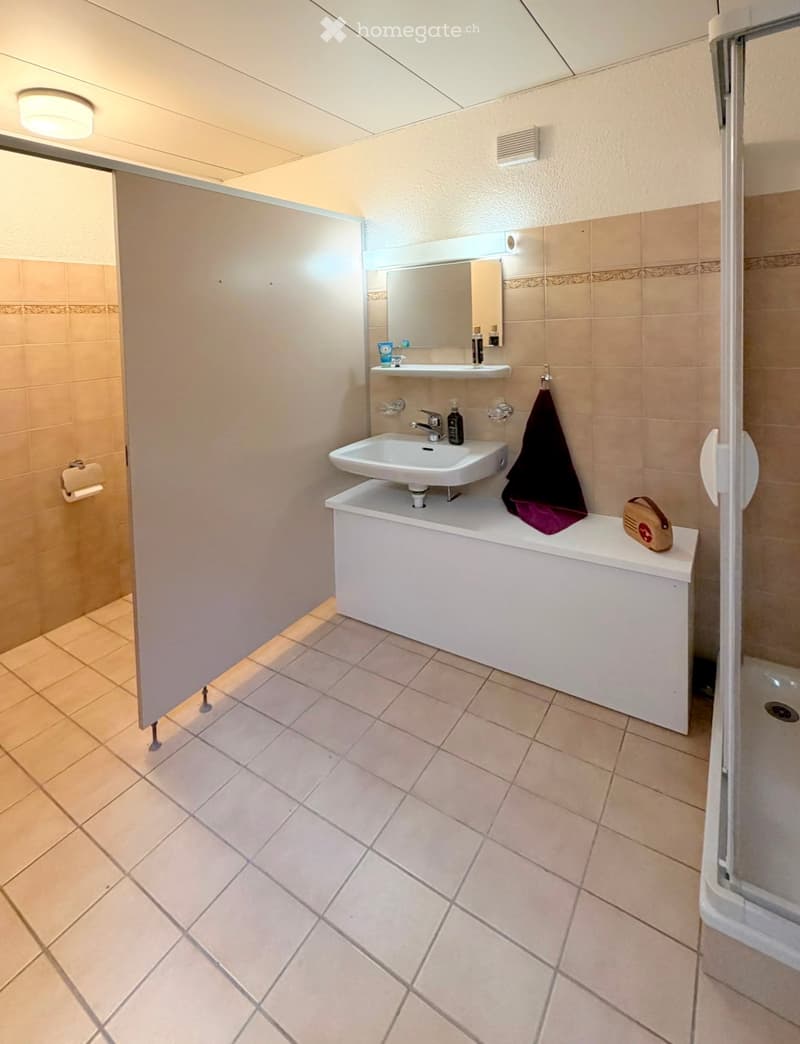
  • Modern bathroom with a white sink, mirror, and tiled walls. A towel and small bag are placed on the sink counter.
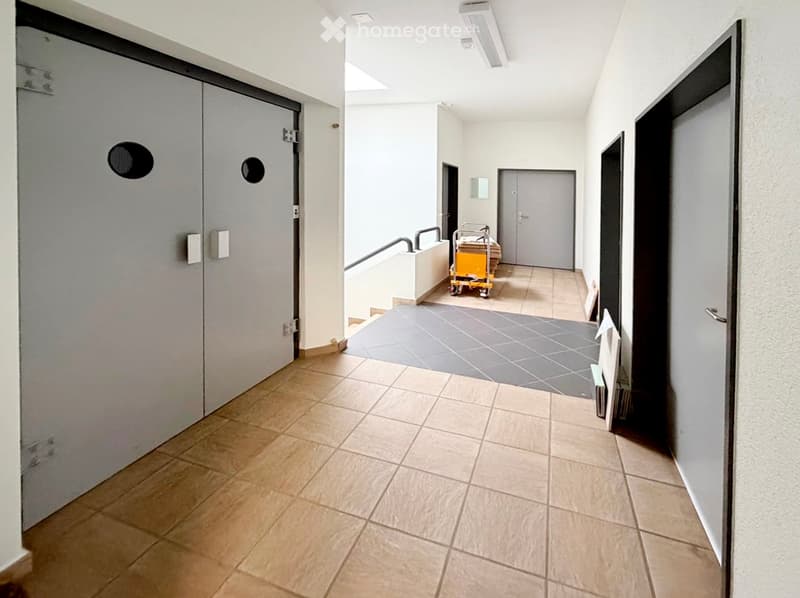
  • Clean, modern hallway with tiled flooring, white walls, and several doors. A small cart is visible in the background.
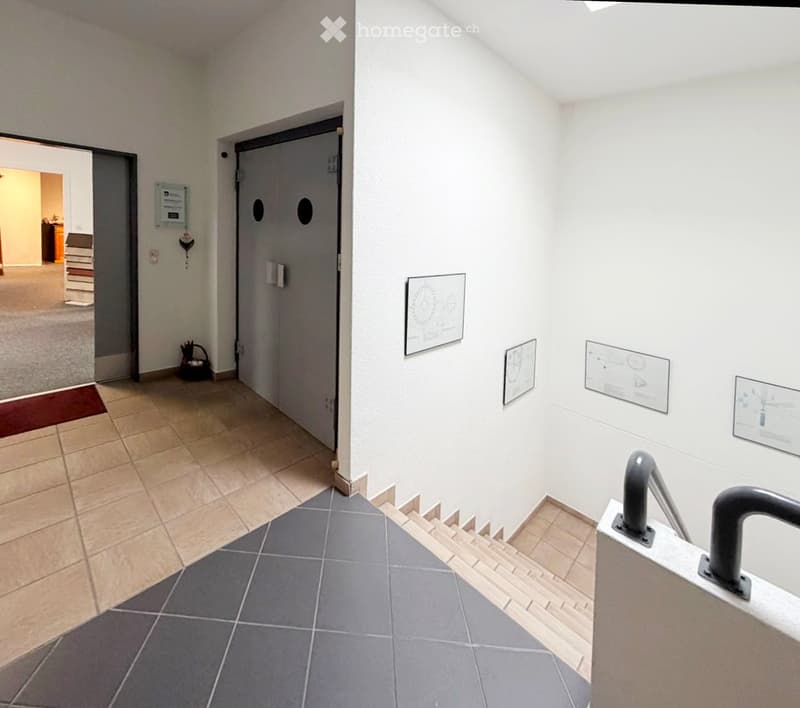
  • A clean, well-lit hallway with tiled floors, white walls, and a staircase leading upwards. There are several informational posters on the walls and a small basket near the entrance.
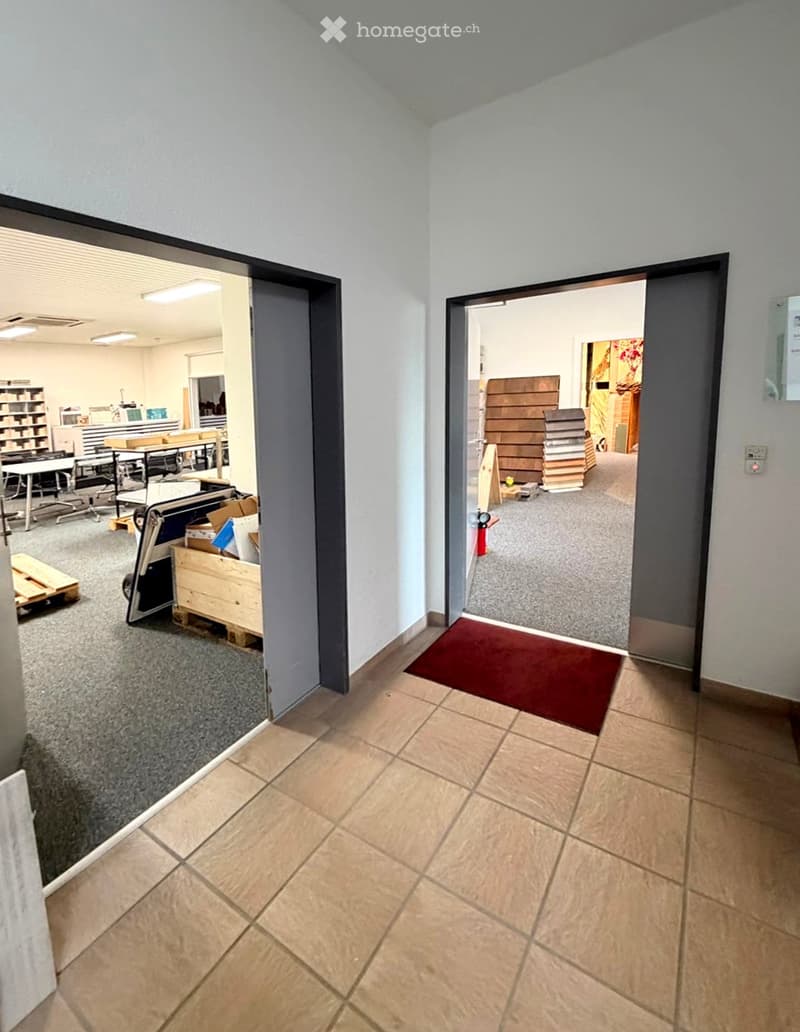
  • A clean, well-lit hallway with tiled flooring and carpeted areas, leading to two rooms with desks, chairs, and storage items.
  • Empty hallway with wooden flooring, white walls, and a ceiling light. Wooden paneling is visible on the walls, and there is a partially open door at the end.
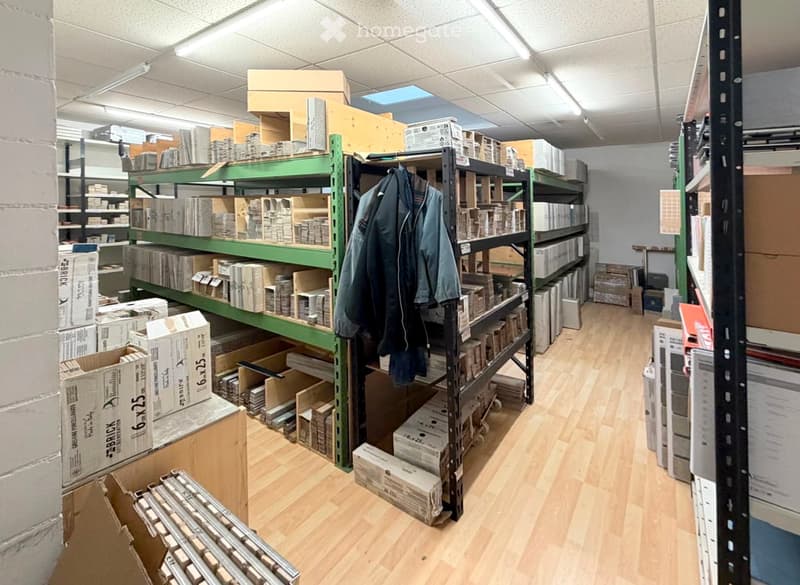
  • A storage room with wooden flooring, metal shelving units filled with boxes and materials, and jackets hanging on a rack.
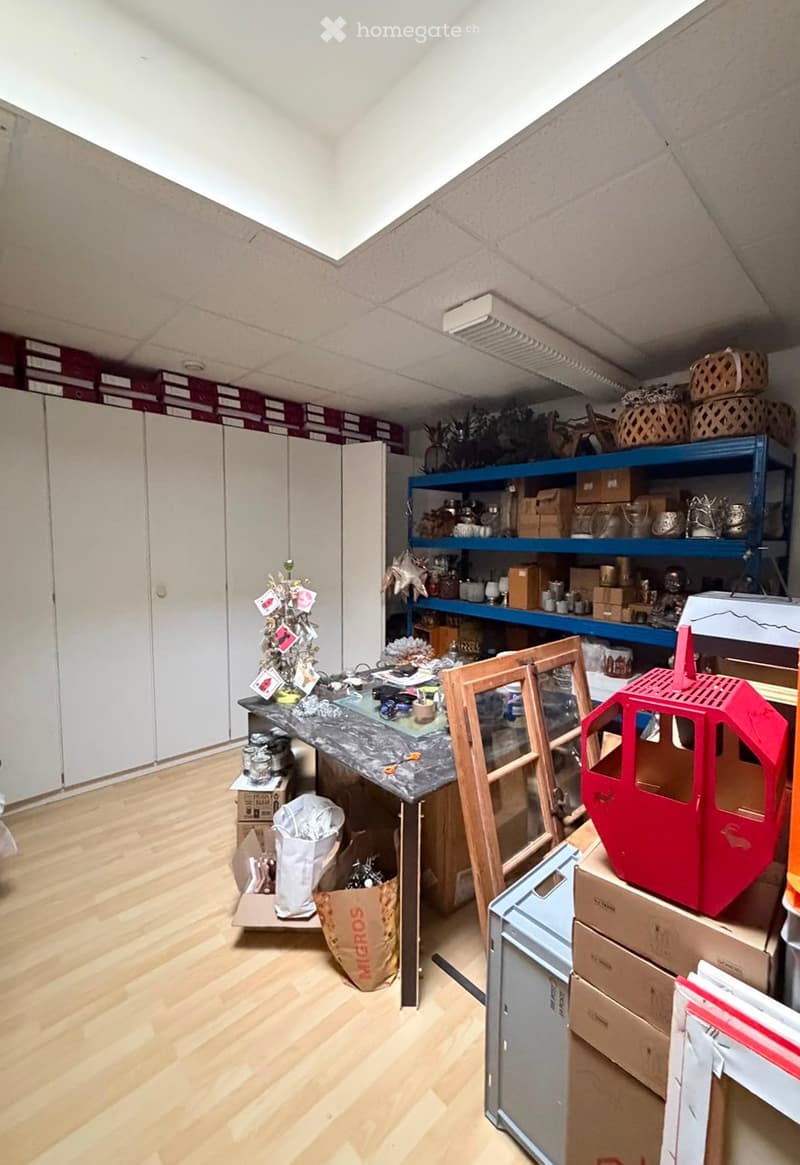
  • The room has wooden flooring, white walls, and a slanted ceiling with a skylight. It contains a table with various items, shelves filled with boxes and decorative objects, a chair, and a small mirror. There are also storage boxes, plants, and a toy on the
  • Get full property details

    Contact the advertiser for the exact address, floor plans and additional documents.

1 / 29

"Office and commercial space in a central location in Risch-Rotkreuz"

Rent /m2/year
CHF 165.–
Excl. additional cost

Excluding additional costs

This amount includes only the base rent (net rent). Additional costs such as utilities, service charges, or maintenance fees may apply and are not necessarily included. For full details, please contact the advertiser directly.

Floor space
325 m2

Location

Lettenstrasse 11, 6343 Risch-Rotkreuz

Travel time

  • 10 min.Station: Rotkreuz

Surrounding information

Source of this data

The data displayed is provided by one of our third-party suppliers.

Please note that the locations displayed may not be up to date and there may be some deviations.

  • Pharmacy

    10 min.sanofi-aventis (schweiz) AG
  • Supermarket

    7 min.Denner
  • School

    8 min.Swiss Internation School
  • Public Transport

    4 min.Ried

Times refer to the route on foot.

Costs

Net rent:
CHF 165.– /m2/year
Rent:
CHF 165.– /m2/year
Excl. additional cost

Excluding additional costs

This amount includes only the base rent (net rent). Additional costs such as utilities, service charges, or maintenance fees may apply and are not necessarily included. For full details, please contact the advertiser directly.

Main information

Available from:
01.01.2027
Type:
Commercial
Floor:
1
Surface living:
325 m2
Floor space:
325 m2
Last refurbishment:
2022
Year built:
1985

Features and furnishings

  • Wheelchair access

  • Parking space

  • Elevator

Documents (1)

Description

Spacious office and commercial space for rent in a central location in Rotkreuz. The spacious area of 325 m² on the 1st floor of a building with large windows and skylights offers ideal conditions for your company. The property was last renovated in 2022 and presents itself in a well-maintained, modern condition.

The commercial space offers:

  • Spacious usable area: 325 m² on one floor – flexibly designable for sales, office or other commercial uses.

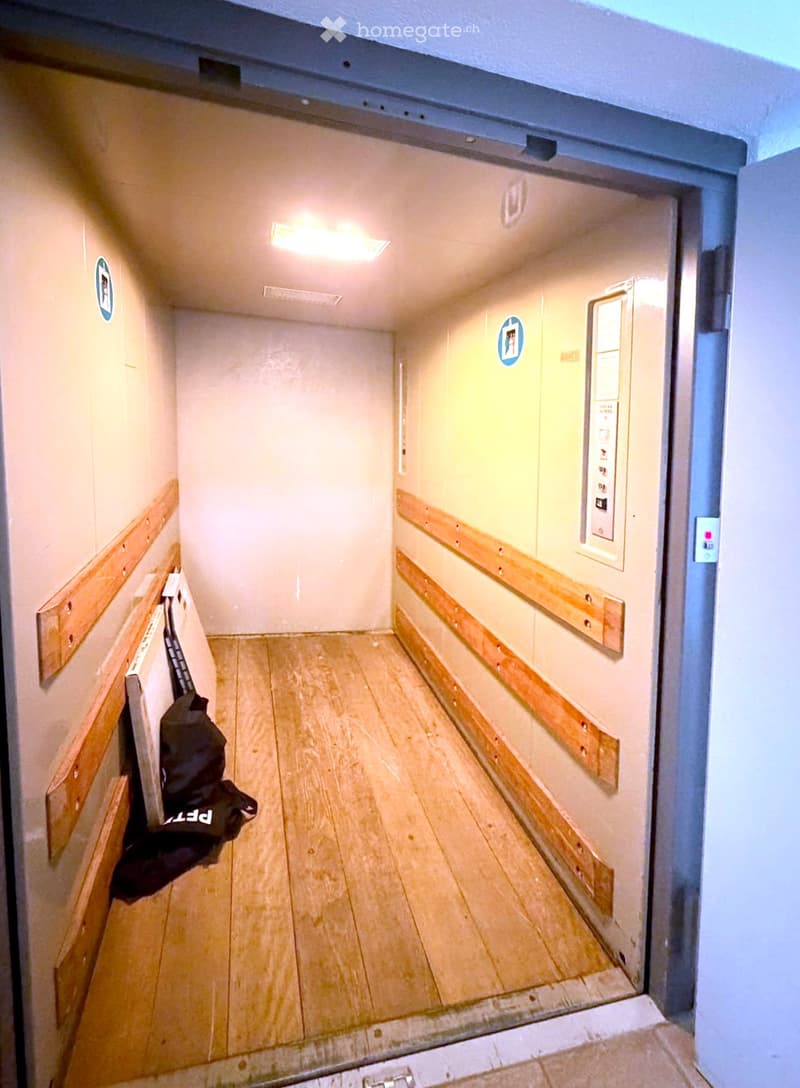
  • Goods lift available: A goods lift provides comfortable access to the rental area.

  • Parking spaces: Three parking spaces directly in front of the building can be rented additionally (CHF 100.-/PP)

  • Bright rooms: Large window fronts provide plenty of daylight and a pleasant working atmosphere.

Location and surroundings: The location in the canton of Zug is convincing. The motorway can be reached in a few minutes and the connection to train and bus is within walking distance. Numerous catering and shopping facilities are located in the immediate vicinity.

The space is available from January 1, 2027. Take the opportunity to establish your company in one of the economically strongest regions of Switzerland – in the up-and-coming Rotkreuz in the heart of the canton of Zug.

Additional costs CHF approx. 28.-/m2/year

Create your account
Free

Unlock the full experience

Sync your favourites, manage search alerts, and access all your important services seamlessly across devices. Create your free account for a personalized home search!

Listing ID
4003290554
Object ref.
hgyf3.vt7j6

Contact the advertiser

Tenant profile
Success booster
Greater chance of success

In high-demand areas, property listers find themselves pre-selecting prospects to manage the number of viewings. Timing – first come, first served – is key, but other criteria can also influence selection. A high income doesn’t always mean an advantage – be honest about it.

By continuing, I declare that I accept the GTC and acknowledge the privacy policy, and that personal aggregated data related to my interests may be shared with the advertiser.

Other properties you might like

Fraud prevention: a few useful tips

  • Never transfer money in advance
  • Be careful if the price appears too low
  • Never share personal data such as bank details or copies of ID upfront
  • Do not sign a contract before you have visited the property

Tips and services