116 results - Property for rent in Canton Zug

Find a new tenant for free

Create a free listing on Homegate to find the perfect next tenant for your apartment in no time at all.

List your property now
1 / 12
CHF 4,400.– Top
3.5 rooms122m² living space
Lutisbachweg 2, 6315 Oberägeri

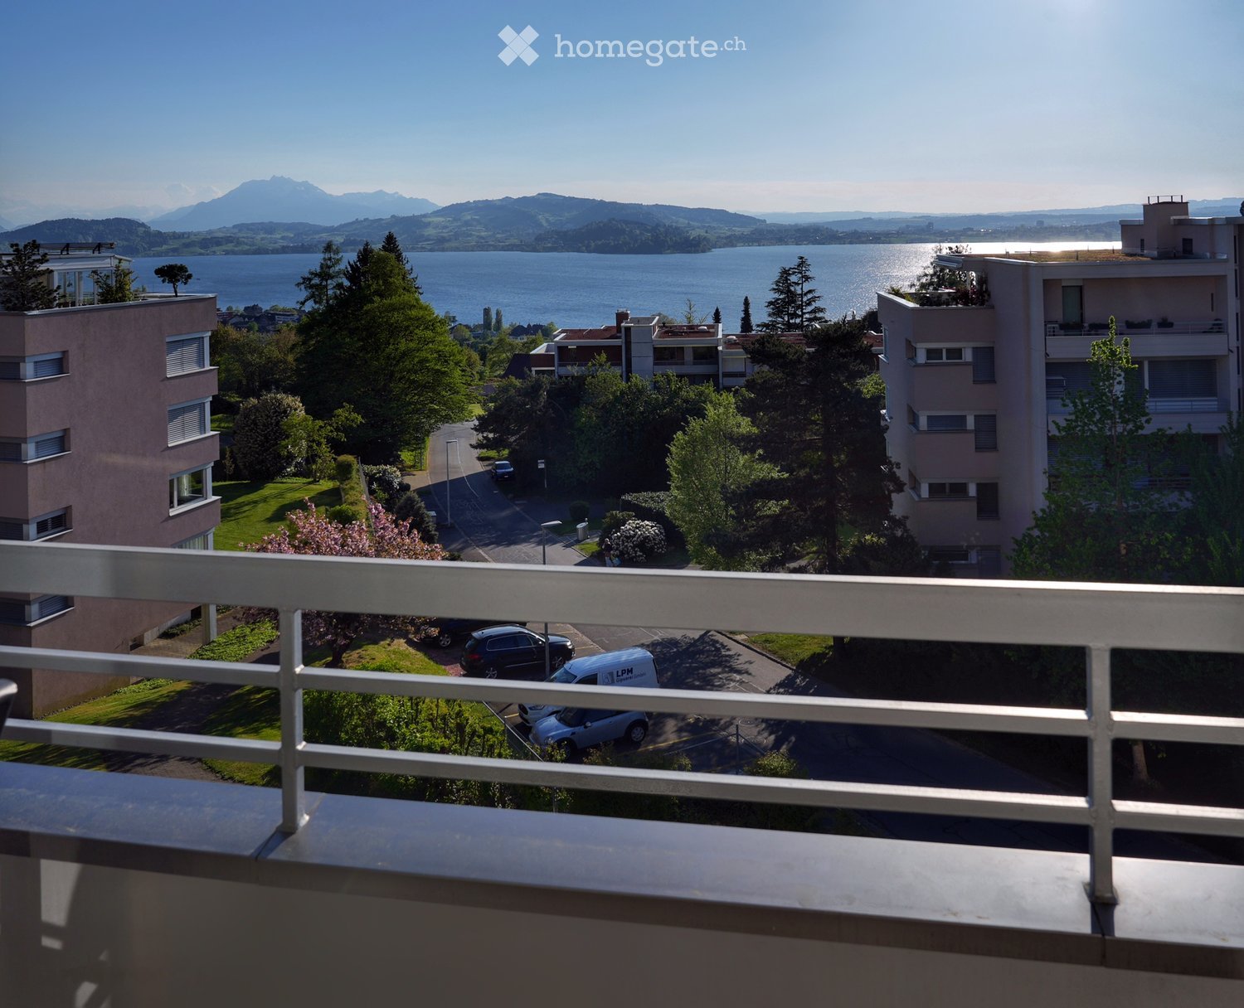
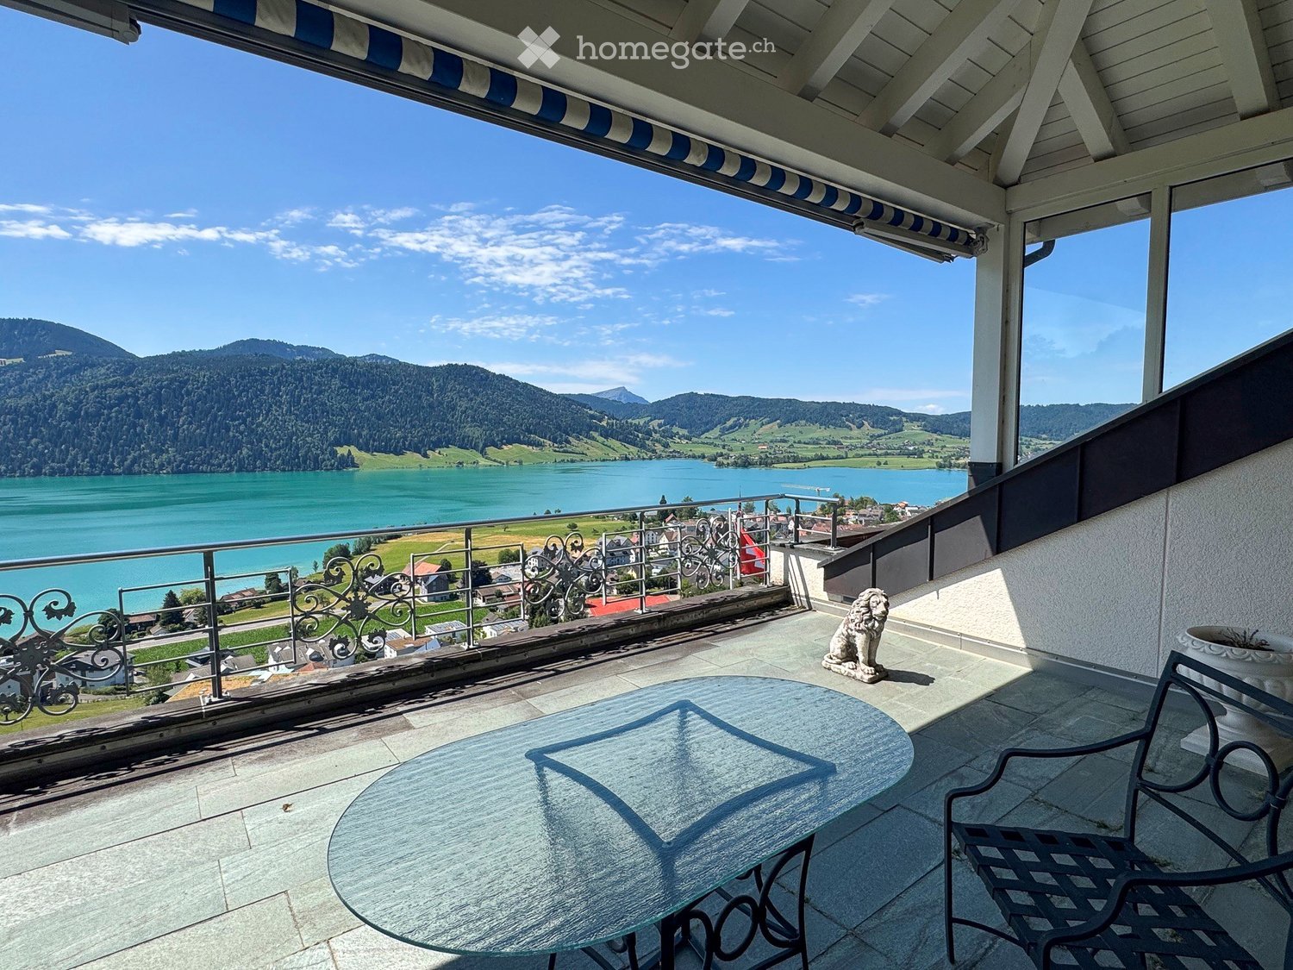
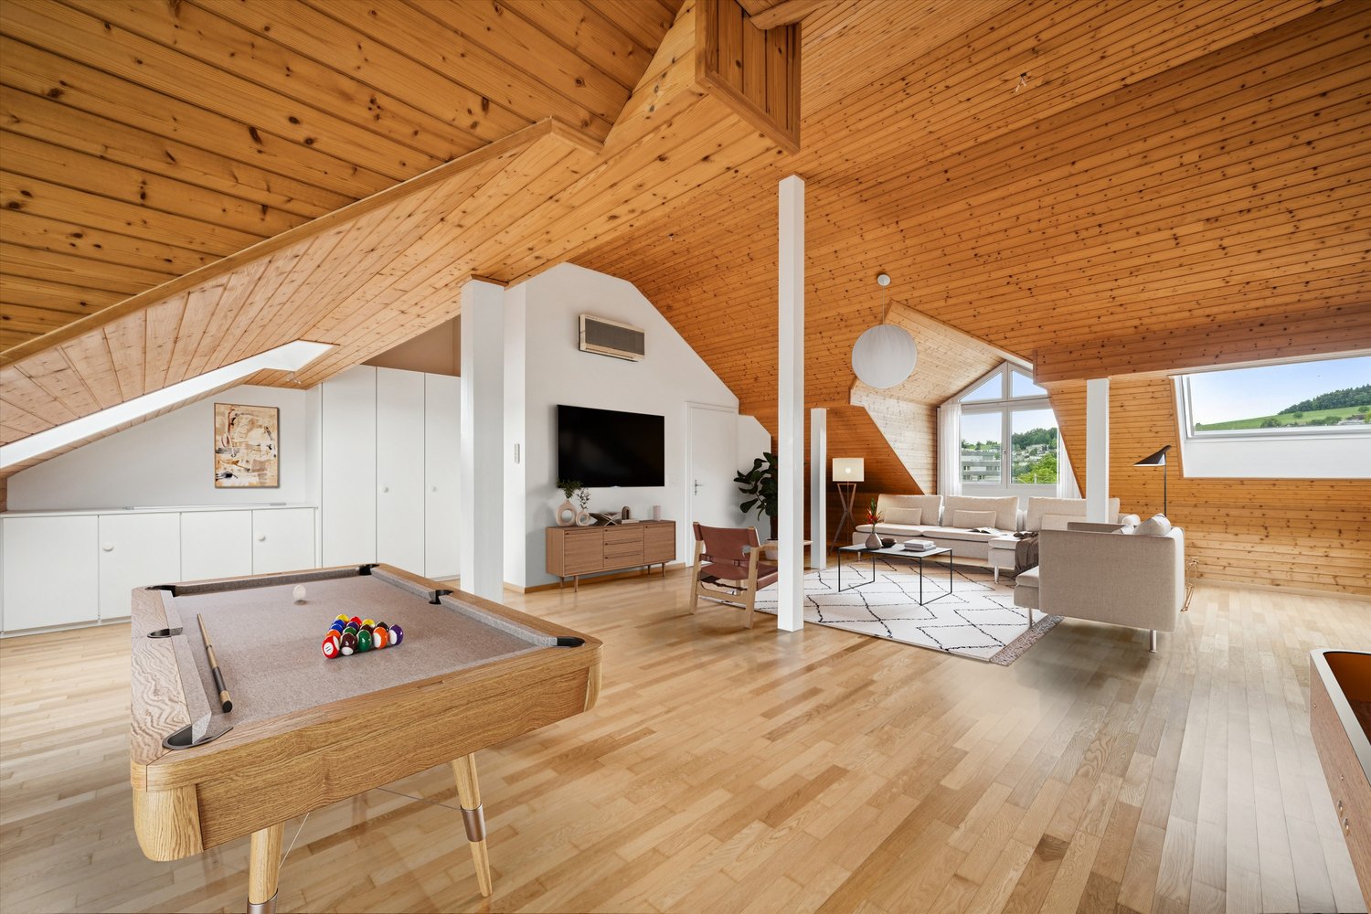
Lake view and comfort sought? You'll find it here!

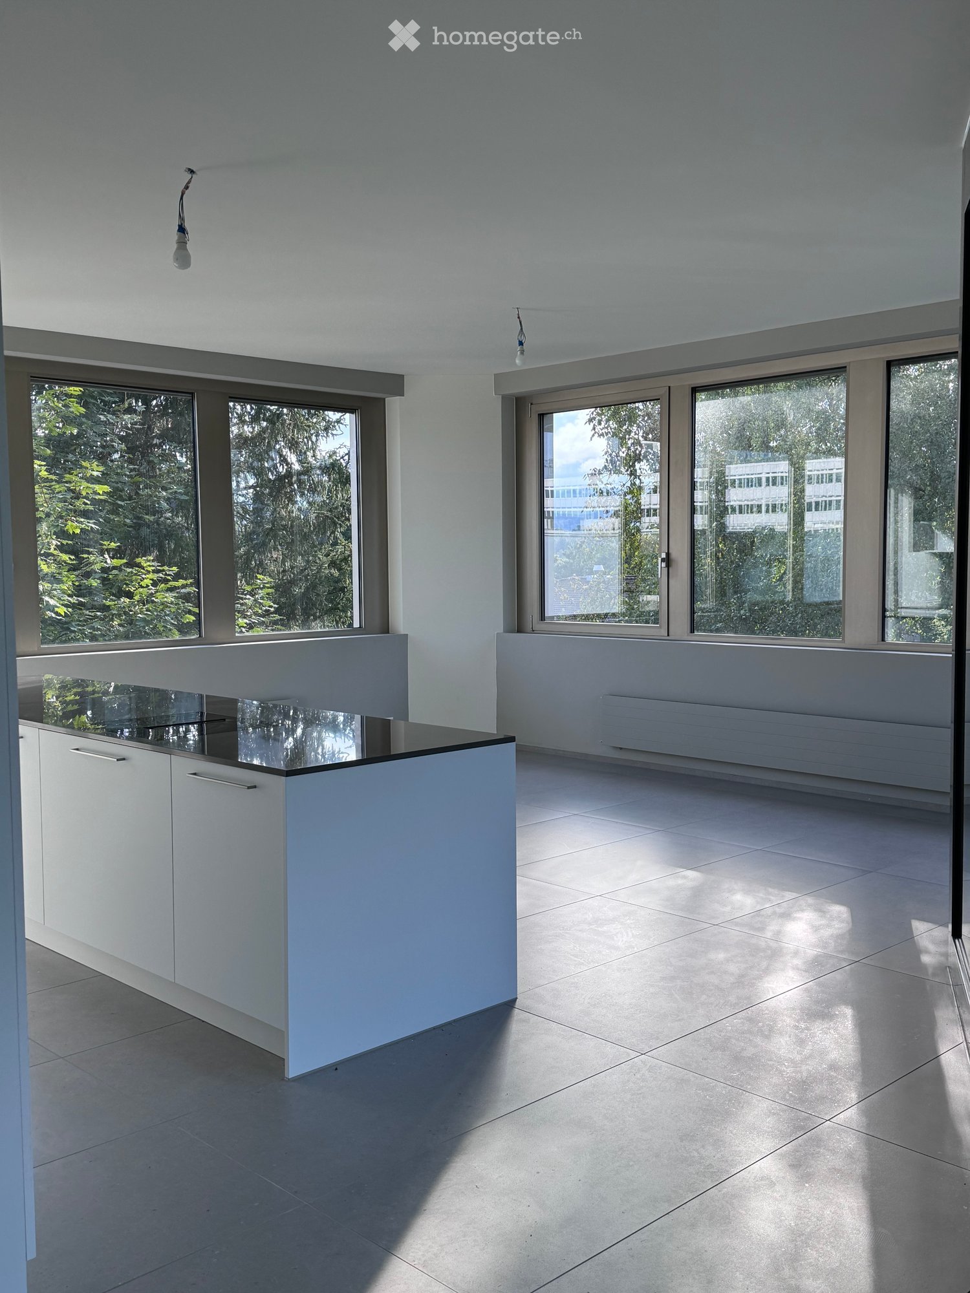
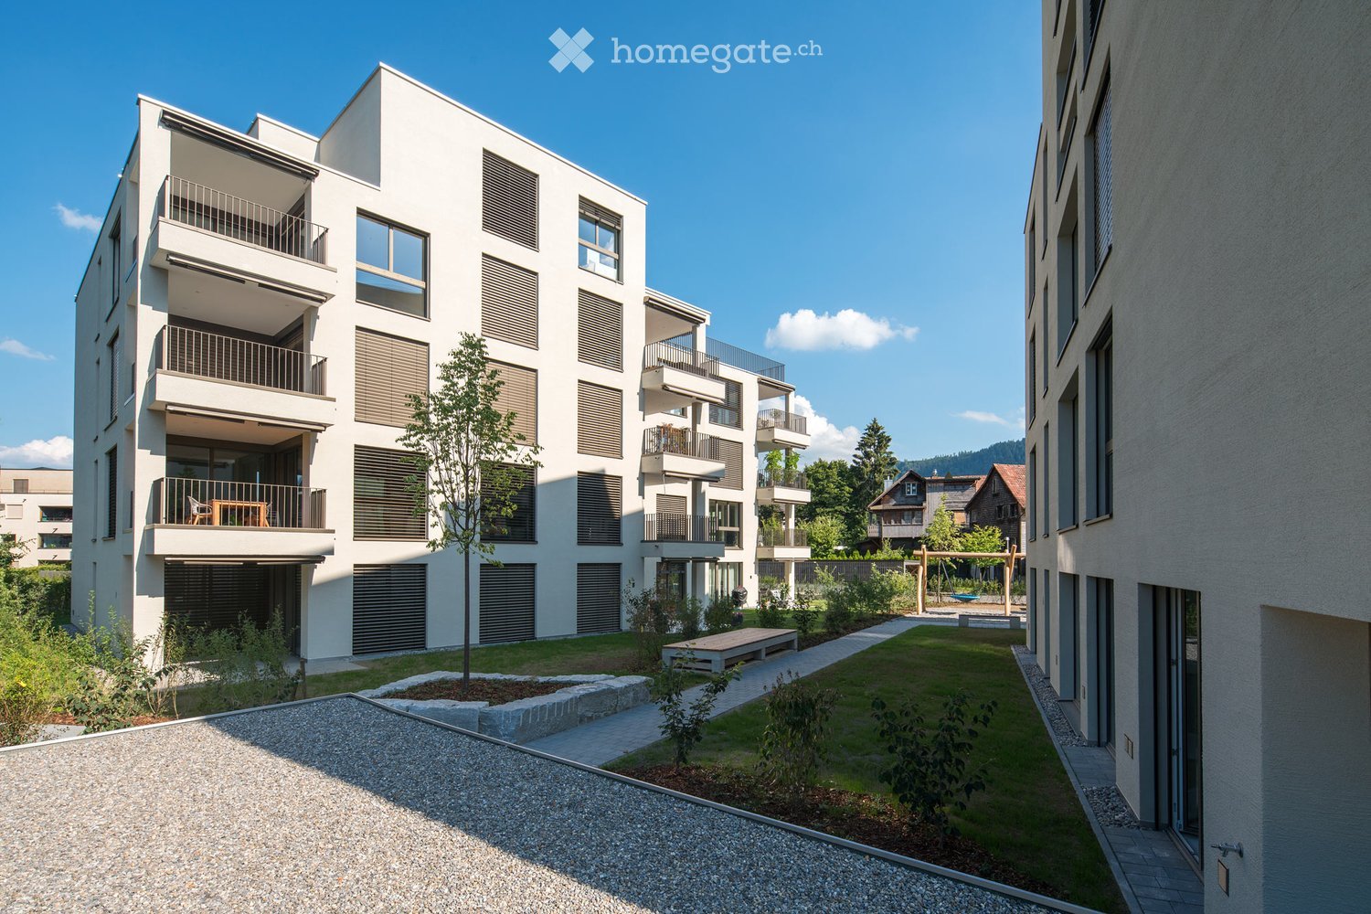
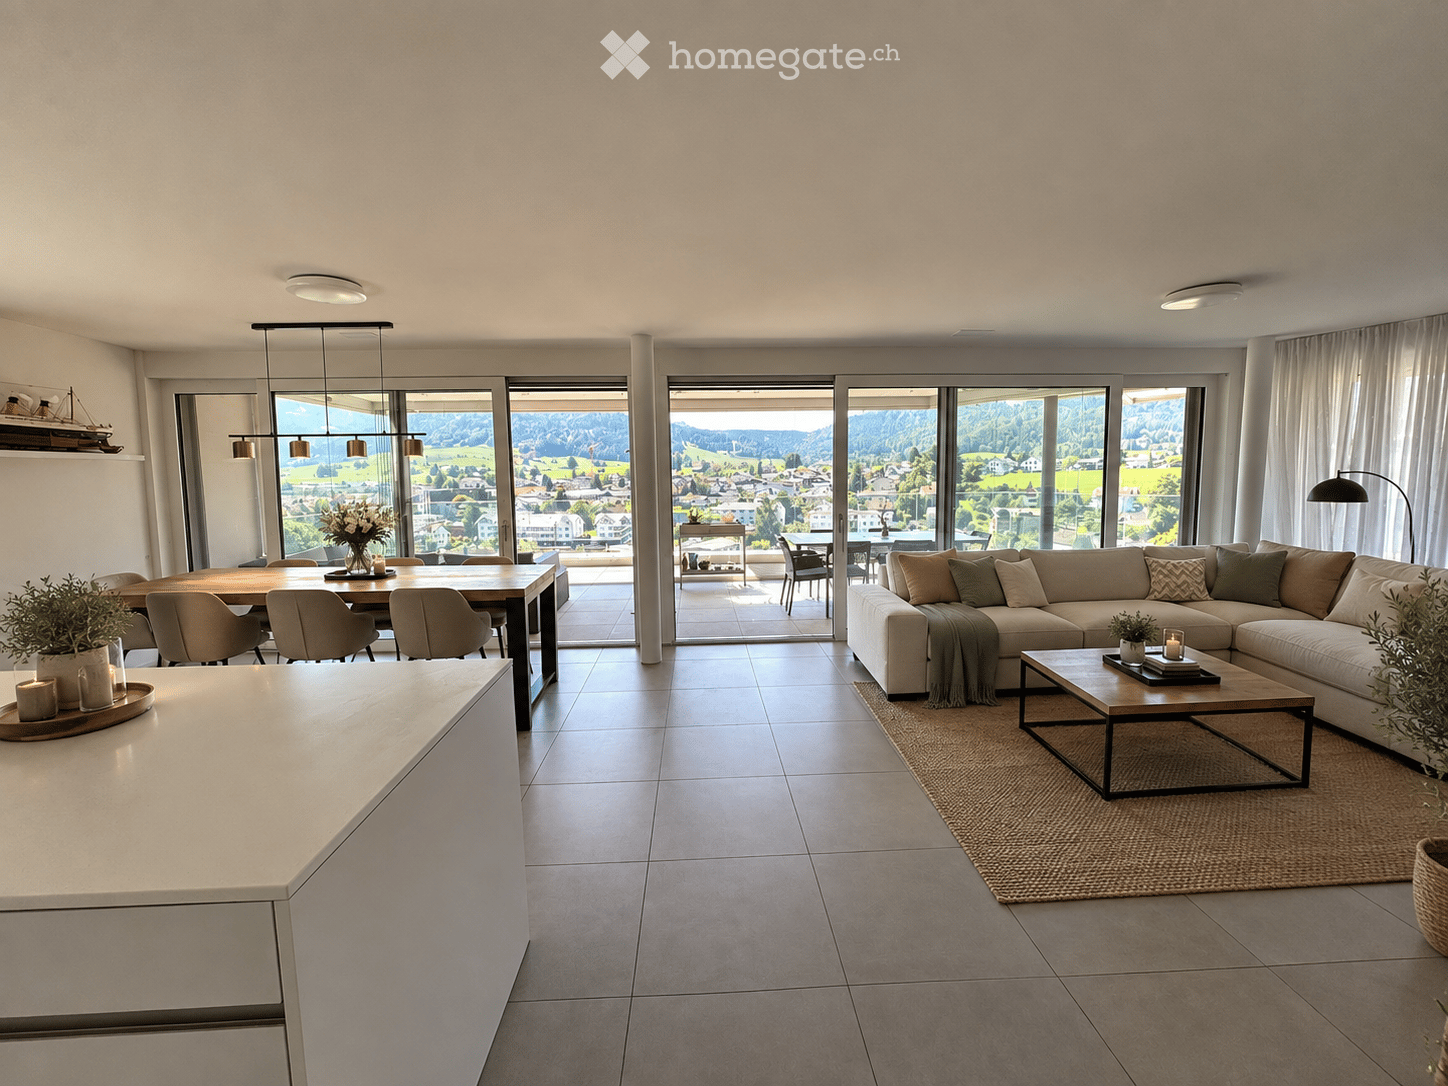
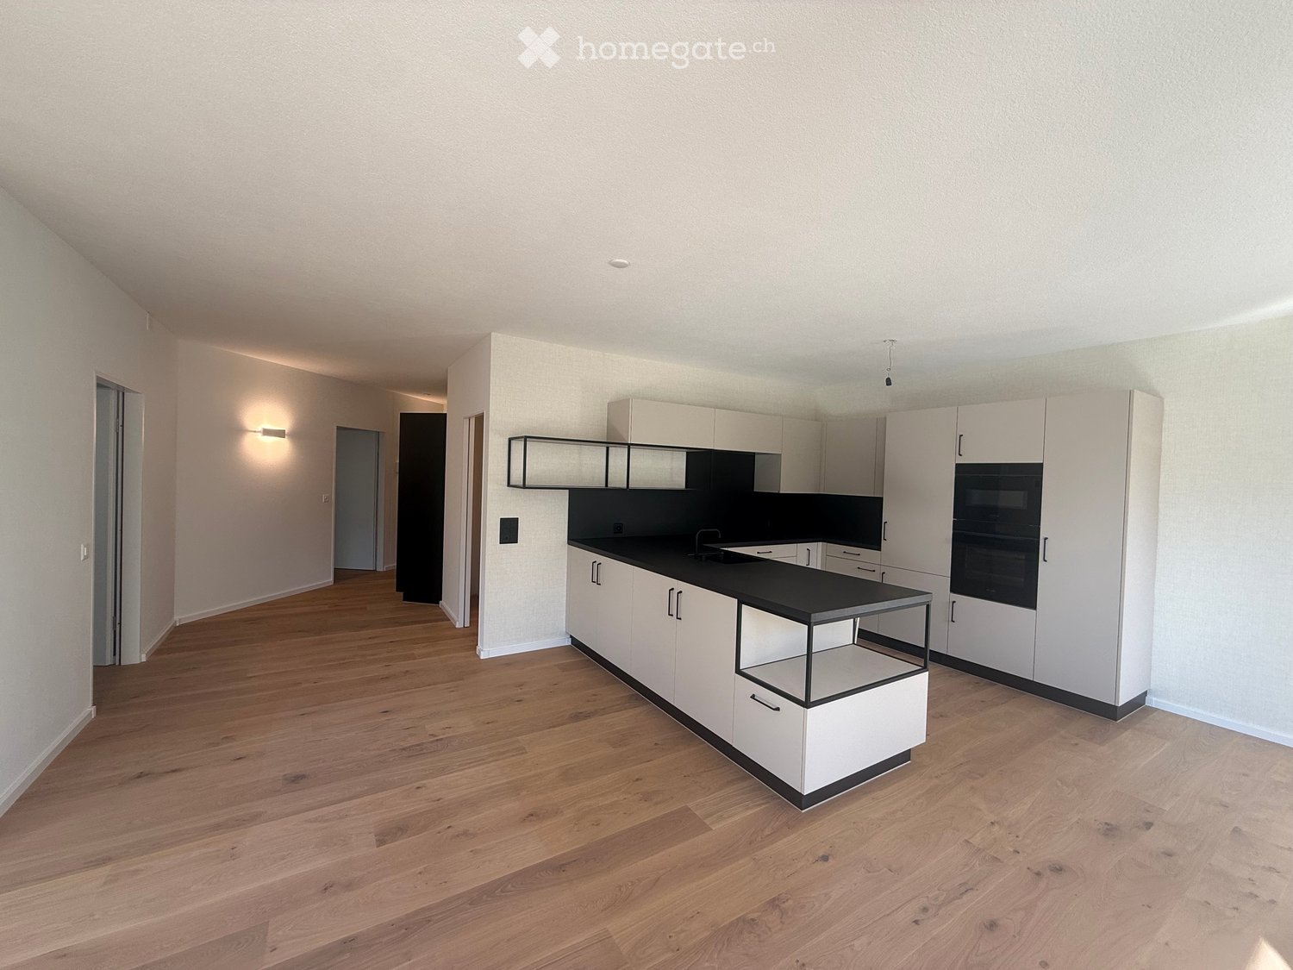
Available immediately or by arrangement, this spacious 3.5-room apartment can become your new home. Be impressed by the following amenities:- open kitchen with high-quality appliances- spacious living/dining area with plenty of daylight- oak parquet flooring in living areas and kitchen- wet cells with plate flooring- large window fronts for a bright atmosphere- beautiful view of Lake Ägeri- reduit with private laundry tower in the apartment- loggia and seating area- spacious basement compartment- elevator availablePlease note that the interior photos are sample photos that only represent the standard of construction. Deviations are reserved - please note the floor plan!A parking space can be rented for CHF 150.00 per month. By arrangement, parking for electric cars is also possible for CHF 185.00 per month.The property is located in a quiet and well-maintained residential area in Oberägeri and convinces with its attractive, natural location. The surroundings offer a high quality of life with numerous opportunities for relaxation in nature and proximity to Lake Ägeri.Shopping facilities, schools, and public transportation are within short distance and provide a pleasant daily life. The location combines tranquility and relaxation with good connections, ideal for those who appreciate comfortable and relaxed living.Have we sparked your interest? Then contact us directly in the online ad via "Contact provider". You will then receive an automated email (please check your spam folder) with the viewing information and the opportunity to apply digitally for the apartment and/or ask us any questions.

Travel time
-
  • Modern kitchen with light wood flooring, white cabinetry, island with sink, and large windows overlooking a cityscape.
  • A modern apartment building with multiple floors, surrounded by trees and greenery, with people walking and playing in the park.
  • Living room, kitchen, 2 bedrooms, 2 bathrooms, balcony
  • Modern kitchen with white cabinetry, a central island, and a sink with a modern faucet. The space features wooden flooring and recessed lighting.
  • Empty hallway with wooden floor, white walls, and a single ceiling light fixture. Features a wooden door on the left and a white closet on the right.
  • Modern bathroom with a glass-enclosed shower, two sinks, a large mirror with built-in lighting, and a toilet. The walls are tiled in a neutral color scheme, and the floor is covered with beige tiles.
  • Empty room with wooden flooring, white walls, and a large sliding glass door leading to a balcony.
  • Empty white closet with two shelves and a wire basket on the lower shelf. The closet doors are open, revealing the interior space.
  • Empty closet with white walls, wooden floor, and multiple shelves and hanging rods.
  • Modern kitchen with white cabinets, a central island, and built-in appliances including an oven and sink.
  • Modern balcony with tiled floor, metal railing, and wooden ceiling, offering a view of trees and open sky.
  • Modern kitchen with a white refrigerator, open doors revealing empty shelves and compartments, light wood flooring, and light-colored cabinetry.
  • Modern kitchen with light-colored cabinets, a central island with an open shelf, a sink with a modern faucet, and an oven built into the cabinetry.
  • Modern stainless steel oven with two compartments, both doors open, showing interior racks and cooking space.
  • Modern kitchen with a sleek black induction cooktop on a concrete countertop, large windows offering a view of the outdoor area and pool.
  • Modern kitchen with a sleek, grey countertop, a black sink, and a contemporary black faucet. The kitchen features light-colored cabinetry and large windows with a view of the balcony.
  • Modern kitchen with white cabinets, a central island, and a sink, featuring wooden flooring and recessed lighting.
1 / 17
CHF 3,550.– Top
2.5 rooms75m² living space
Lorzenparkstrasse 9, 6330 Cham

Home at Lorzenpark (Livingstone)

Exclusive 2.5-room apartment in a high standardThis new, stylish 2.5-room apartment convinces with its high-quality equipment, a well-thought-out room layout and a modern living ambiance. The apartment is ideal for singles or couples who value comfort, quality and an attractive living location. The bus stop "Lorzenpark" can be reached in two minutes on foot. From there, bus line 42 runs to Cham train station, Knonau and Rotkreuz. Also, from December 2027, a new bus line will connect the CHAMA area directly to Zug train station.The bright living and dining area forms the heart of the apartment and offers a pleasant, light-filled atmosphere thanks to generous window surfaces. The open, modern kitchen is equipped with high-quality appliances and blends harmoniously into the living room – perfect for cozy evenings or receiving guests.The spacious bedroom offers ample space for rest and retreat. An elegant bathroom with high-quality materials, modern flooring and careful workmanship underlines the high standard of this property.A spacious balcony invites you to relax outdoors and extends the living space outside.Highlights of the apartment • High-quality interior design and modern materials • Bright living and dining area with open OREA kitchen (V-Zug oven/steamer/refrigerator and dishwasher, Bora Pure cooktop and Quooker FLEX) • Spacious bedroom (15.1m2) • Stylish bathroom (open shower) • Laundry room with V-Zug washing machine and dryer • Balcony (15.3m2) • Basement compartment • Underground parking space (not included. CHF 150.-/month) • Minimum rental period 2 years • Quiet and attractive living location This apartment combines comfort, elegance and a high quality of life – a home to feel good in.We would be happy to present this special property to you during a personal viewing (possible from now on by arrangement).
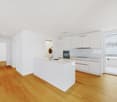
Travel time
-
  • Empty hallway with wooden flooring, white walls, and built-in storage units on one side. Two doors are visible, one leading to another room.
  • Empty closet with white built-in cabinets and a wooden floor. No furniture or items present.
  • A clean, well-lit hallway with wooden flooring and white walls, featuring several doors and a bright opening at the end.
  • Empty room with wooden flooring, white walls, and large windows offering a view of the outside area.
  • Empty room with wooden flooring, white walls, and a large window with white frame. No furniture or equipment present.
  • Modern kitchen with white cabinetry, a central island with glass-fronted storage, a black countertop, and a red backsplash. Features include a sink, faucet, oven, and refrigerator, with large windows offering a view of the garden.
  • Empty room with wooden flooring, white walls, and large glass sliding doors leading to an outdoor area. No furniture or equipment is present.
  • Empty room with wooden flooring, large windows, and a sliding glass door leading to a patio.
  • Modern bathroom with a bathtub, toilet, sink, and large mirror. Features grey tiled walls and wooden flooring.
  • Modern bathroom with wooden flooring, a toilet, a sink, a bathtub, a shower, and a large mirror.
  • Modern bathroom with a white sink, dark blue cabinet, large mirror, and wooden flooring.
  • Lush green lawn with patches of dry grass, modern house with large windows and covered patio area, outdoor seating, grill, and trampoline.
  • Well-maintained garden with a lawn, a small pond, a patio area, and surrounding trees and shrubs.
  • Floor plan of a 4.5-room apartment with living/dining/kitchen area, three bedrooms, bathroom, and separate toilet. Includes outdoor seating area and potential pergola.
1 / 14
CHF 4,700.– Top
4.5 rooms113m² living space
Schluechtstrasse 10, 6330 Cham

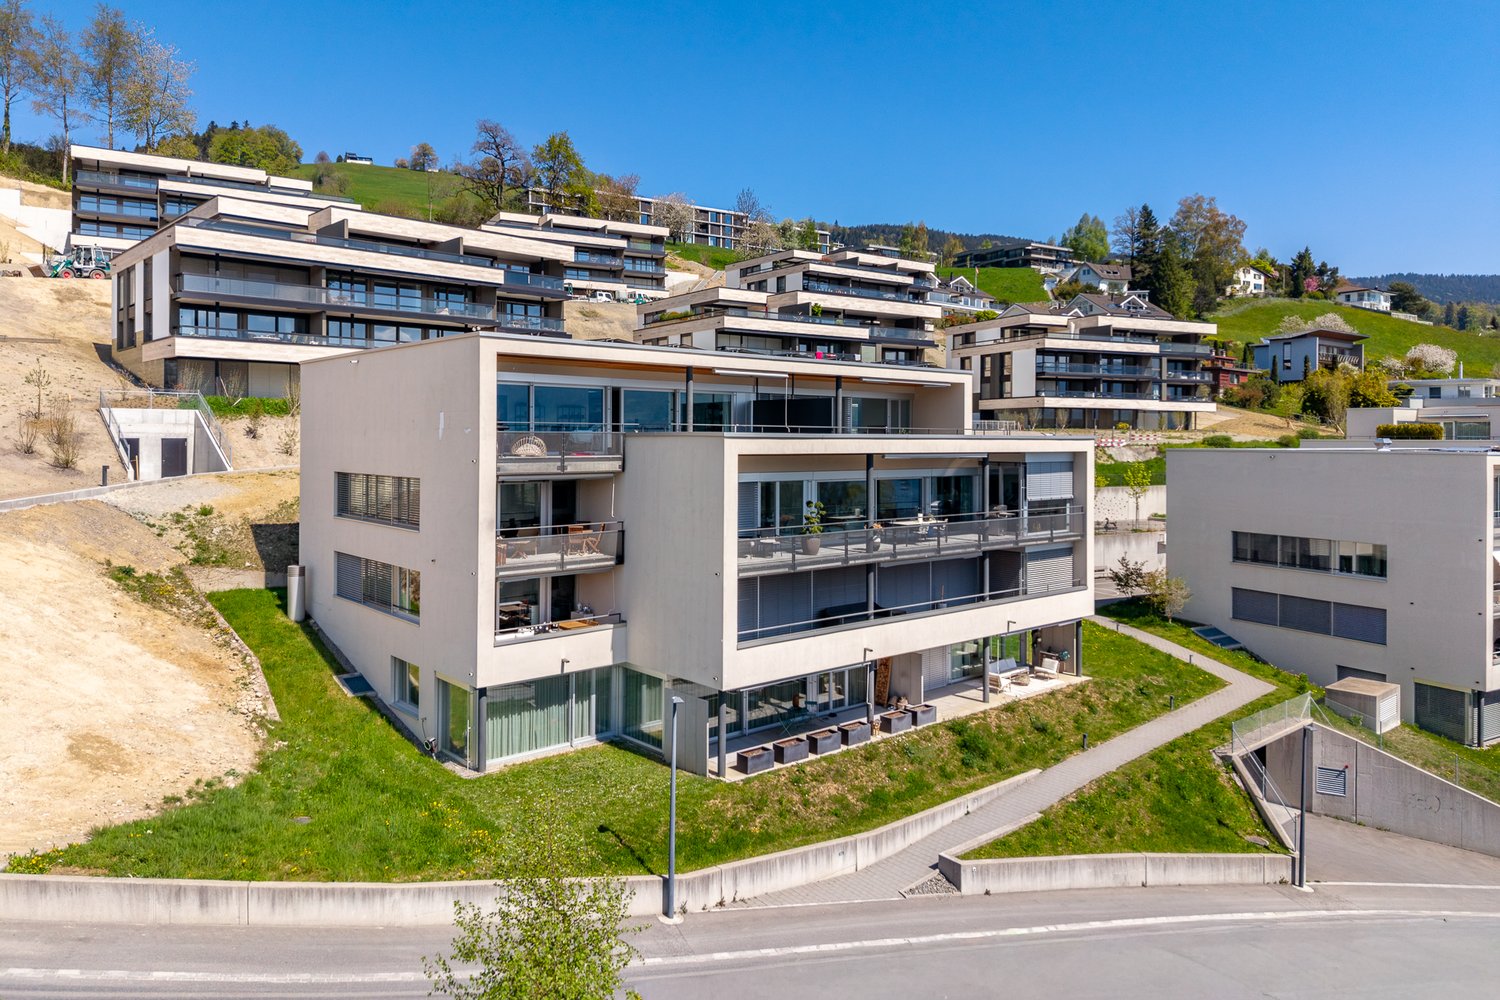
Bright 4.5-room new apartment (113 m²) on the ground floor in Cham with a covered seating area & garden

Welcome to this modern and spacious 4.5-room apartment on the ground floor of a 2021 completed new building with visible masonry on Schluechtstrasse 10 in Cham (ZG). With a living area of around 113 m², a covered seating area (38 m²), and a private garden, this apartment offers everything your heart desires – ideal for families, couples, or anyone who appreciates comfortable living in a quiet environment.The apartment impresses with the following highlights: • Modern floor plan: Spacious living room (46 m²), open kitchen, a master bedroom (16m²), two children's rooms (each 12m²), and practical bathrooms – all well thought out and stylishly designed. • Two elegant bathrooms: The large bathroom with a bathtub, toilet, and large mirrors, as well as the smaller bathroom with a shower, toilet, washing machine, and dryer, offer plenty of space and comfort – a true feel-good atmosphere. • Bright hallway: A well-lit entrance area with a wardrobe for shoes and jackets provides additional storage space. • Private covered seating area & garden: Enjoy sunny days in your own outdoor area. The covered seating area (40 m²) and the garden (approx. 80 m²) with a pond offer plenty of space to relax, barbecue, and play. • Lift and wheelchair accessible: The building is equipped with a lift and is fully wheelchair accessible. • Parking: Garage parking and bike parking are available. • Washing machine & dryer: Practical connection directly in the apartment. • Beautiful view: Enjoy a nice view from your new apartment with a view of the Zugerberg and the Rigi. • Shopping & recreation areas: Large supermarkets are within walking distance (approx. 100m). Additionally, the Städtlerwald and the Schluechthof (farm shop) invite you to linger (approx. 100m). • Public transport connection: A bus stop to Cham station/Knonau is 50m from the house. The motorway access is also reached in two minutes and offers a perfect connection to the cities of Lucerne/Zurich. • Schools: The primary and secondary school is in the immediate vicinity and can be easily reached on foot via a 30 km/h zone. Location & surroundings:The apartment is located in a quiet and sunny environment – both during the day and at night, it is pleasantly quiet.Thanks to its proximity to Lake Zug, the train station, and all important everyday facilities, this apartment combines nature and urban quality of life in an ideal way. The apartment is available from November 1, 2026.Pets are possible on request - however, dogs are not desired.

Travel time
-
  • Balcony with a panoramic view of a mountain and lake, featuring a glass railing, tiled floor, and a few potted plants.
  • Modern living and dining area with a view, featuring a black leather sofa, wooden dining table, white chairs, and pendant lights.
  • Modern living room with a large sectional sofa, coffee table, dining area with a table and chairs, bookshelf, and a small kitchen area with an oven and island.
  • Modern open-plan living and dining area with a leather sofa, coffee table, dining table with chairs, kitchen island, and pendant lights.
  • Modern kitchen with white cabinets, black countertop island, stainless steel appliances, large windows with a view of greenery, and a coffee maker on the counter.
  • Modern kitchen with white cabinets, black countertop, large windows offering a scenic mountain view, and a sleek bowl on the counter.
  • Modern built-in wardrobe with white cabinets, wooden shelf, and soft lighting, featuring a small seating area with a cushioned pillow.
  • Modern bedroom with a large bed, headboard, pillows, and a view of greenery through large windows with yellow curtains.
  • Bright, unfurnished room with wooden flooring, large sliding glass door leading to a garden, red curtain, and a small wooden dresser with a toy shelf.
  • Wooden deck with metal railing, surrounded by lush greenery and trees, with a small birdhouse and a stone lantern visible.
  • Three modern bathrooms with various fixtures including sinks, toilets, bathtubs, and mirrors. The tiles are dark brown, and the cabinets are light wood.
  • Modern bathroom with two sinks, a toilet, and a private washing machine. Features a sleek wooden vanity, chrome faucets, and a large mirror above the sinks.
  • Modern bathroom with a white bathtub, chrome faucet, glass-enclosed shower, and brown tiled walls.
  • Modern bathroom with a white sink, chrome faucet, white toilet, and a toothbrush holder on the counter. The walls are painted white with brown tiles on the lower half, and the floor is covered with brown tiles.
  • Balcony with a scenic mountain and lake view, modern railing, paved floor, and surrounding buildings.
  • Modern two-story house with multiple balconies, large windows, and a stone retaining wall on a hillside.
1 / 16
CHF 5,300.– Top
3.5 rooms117m² living space
Hintermettlen, 6318 Walchwil

Exclusive 3.5-Room Apartment in Walchwil with Lake & Mountain Views

This modern and spacious 3.5-room apartment in Walchwil offers breathtaking views of Lake Zug and Mount Rigi. The 117 m² apartment features a bright open-plan living and dining area, premium kitchen with V-Zug appliances, two bedrooms, one bathroom, guest WC, a large covered terrace and a direct access to the garden & playground.Located in a quiet and exclusive residential area, the apartment is within walking distance of the train station, shops, schools, and public transport.Perfect for professionals and families seeking a peaceful environment while remaining close to Zug, Zurich, and international schools.Highlights: • 117 m² living space • 18 m² terrace with lake views • 2 bedrooms, 1 bathroom + guest WC • Ceiling height of 2.8 m • Underfloor heating • 1 garage space + 1 outdoor parking space • Lift access directly from garage • Excellent connections to Zug, Zurich, and Lucerne • Facility Breakdown• Entrance area: 7.27 m2• Living-/dining room: 52.53 m2• Kitchen: 11.06 m2• Room 1: 15.02 m2• Room 2 15.79 m2• Bathroom (walk-in shower/bathtub/ double sink/toilet/heated towel rail) 7.53 m2• Laundry room 2.00 m2• Guest-toilet 2.99 m2• Side seating area 15.12 m2• Terrace 18.00 m2Parking spaces• 1 parking space in open garageAdditional rooms• CellarAvailable from 08 August 2026 or by arrangement.

Travel time
-
  • View of a cityscape at sunset from a balcony, with colorful clouds and silhouettes of trees and buildings.
  • Empty room with wooden flooring, exposed wooden beams on the ceiling, large windows, and sliding glass doors leading to a balcony.
  • Empty room with wooden flooring, exposed wooden beams on the ceiling, large windows, and a sliding glass door leading to a balcony.
  • Modern kitchen with white cabinets, granite countertops, stainless steel sink and dishwasher, and a washing machine visible.
  • Modern bathroom with marble tiles, bathtub, toilet, sink, and cabinet.
  • Modern bathroom with a glass-enclosed shower stall, a white sink, a toilet, and a mirror above the sink. The walls are tiled with a decorative border, and the floor has blue tiles.
  • Empty room with light wooden flooring and white built-in wardrobes. A small arched doorway leads to another space.
  • Empty room with light wooden flooring, white walls, and a large window with a radiator below it.
  • Spacious balcony with tiled flooring, white railings, and a scenic view of a house and greenery in the background.
  • A serene sunset view from a garden or outdoor area, with vibrant pink, purple, and orange hues in the sky, silhouetted trees, and distant city lights.
1 / 10
CHF 4,050.– Top
5 rooms100m² living space
Untere Rainstrasse 20, 6340 Baar

Charming 5-room apartment with balcony and stunning views in Baar

Welcome to this beautiful 5-room apartment on the 3rd floor at Untere Rainstrasse 20 in Baar. With a living area of 100 m², this bright and well-maintained apartment offers everything your heart desires – ideal for families or people who appreciate spacious living. The apartment impresses with the following highlights: • Characterful rooms: The rooms boast beautiful wooden floors and the living room with additional exposed wooden beams on the ceiling, giving the home a warm and inviting atmosphere. • Sun-drenched rooms: Large windows and sliding doors provide plenty of natural light and a seamless transition to the balcony. • Practical floor plan: With plenty of space for family or home office. • Functional kitchen: With plenty of storage space and V-Zug appliances. • Balcony with breathtaking views: Enjoy the stunning view of the city landscape – especially during sunset, an unforgettable experience. • Garage box: Comfortable parking for your vehicle and other items is secured with the individual garage box, which can be rented for CHF 180.00. • Washing machine: Practical comfort directly in the apartment. • Child-friendly: The apartment and its surroundings are ideal for families with children or people who love peace and recreation. Location and surroundings: The apartment is located in a quiet and popular area in Inwil, Baar. The surroundings offer a pleasant living atmosphere and good infrastructure: • Quiet residential area with plenty of greenery and pleasant neighborhood. • Shopping facilities for daily needs are located in the nearby area. • Public transport is right outside the door and is easily accessible, allowing for an uncomplicated connection to Baar or Zug and the surrounding municipalities. • Schools and kindergartens are located in the immediate vicinity. • The surrounding green and recreational areas invite you to take walks, bike tours, and relaxing hours outdoors. • The center of Baar and the city of Zug, as well as its lake promenade with numerous shopping facilities, restaurants, and services, can be reached quickly. • Thanks to the good transport connections, Lucerne, Zurich, and other important centers can also be easily reached. • Inwil, Baar combines quiet and natural living with excellent accessibility and a high quality of life. This apartment is available immediately and combines charm, comfort, and a prime location. Don't miss the opportunity to occupy this unique home in the canton of Zug!

Travel time
-
  • modern empty room, sleek dark wooden floor, gray walls, white cabinet and counters in kitchen, double doors
  • empty room, gray walls, black hardwood floors, white ceiling, sliding glass doors, and a balcony
  • Empty hallway with dark hardwood floors, two closed white doors, two gray walls, recessed ceiling lights
  • empty corridor with dark walls, wooden floor, ceiling lights, two white doors on each side
  • Empty room with grey walls and black floors
  • modern bathroom with shower, toilet, sink, and mirror
  • Bathroom: white tiles, large mirror, sink, toilet, bathtub, faucet
  • white apartments, 2 story, balconies, paved driveway, large grass lawn, several trees, parking shelter
  • Living/Kitchen/Dining area, 2 bedrooms, 2 bathrooms, raised ground floor
  • Outdoors route from Cooo City Zug to Inn-Side Inn
1 / 10
CHF 3,750.– Top
2.5 rooms80m² living space
Winzrüti 29E, 6319 Allenwinden

Rental of a designer apartment in the tax-friendly municipality of Baar in the Allenwinden district

Modern design apartment in the Winzrüti residential complex - 2.5 rooms, 2 bathrooms, and 80 m² of living space. Thanks to an additional room on the same floor, the space offer corresponds to a compact 3.5-room apartment.Stylish living at the highest level: in absolute tranquility, with clear architecture and a consistent design concept.In the exclusive Winzrüti residential complex, at the end of a quiet neighborhood street in Allenwinden, an idyllic village part of the tax-friendly municipality of Baar, you will find an architecturally thoughtful design apartment with a clear formal language, high-quality materials, and a timelessly elegant interior design.This exceptional 2.5-room apartment combines aesthetics, functionality, and generosity on approximately 70 m² of living space. The space offer is complemented by an additional room of 10 m², located directly on the same floor, ideal as a stylish home office, private fitness area, or discreet retreat. Overall, a space offer with the comfort of a compact 3.5-room apartment is created.The consistent color and material concept in black, anthracite, and warm oak wood gives the apartment an elegant, urban loft atmosphere with high living quality.Special features • Timelessly modern, architecturally coordinated interior design with clear, reduced design • Finely structured white plaster combined with partially anthracite-colored accent walls for an elegant, contrasting room effect • Noble oak parquet, black oiled, with a striking and at the same time warm appearance • Open design kitchen with high-quality appliances from V-Zug: functional, aesthetic, and harmoniously integrated into the room concept • Two stylishly designed bathrooms with high-quality equipment and modern fixtures • Spacious terrace with privacy and ideal sunlight • Additional storage space through integrated closet in the basement • Optional underground parking space available The Winzrüti complex stands for modern living in a quiet, natural environment with excellent connections to Baar, Zug, and Zurich.This apartment is aimed at design-affine personalities with high demands on architecture, quality, and a stylish living ambiance.We would be happy to show you this special home during a personal viewing.

Travel time
-
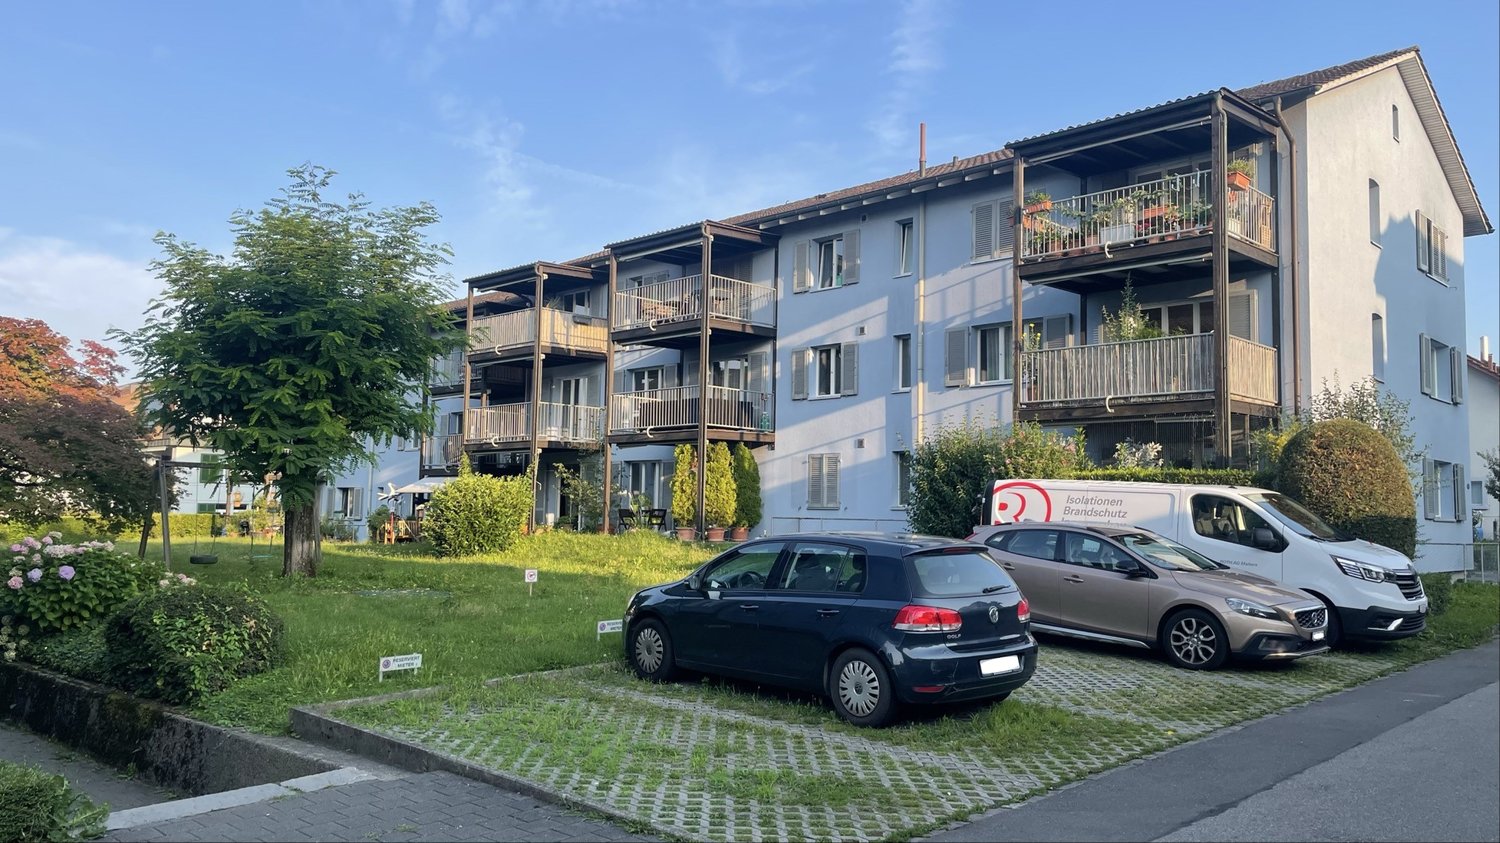
  • Two-story house with light blue exterior, multiple windows with shutters, and a well-maintained garden with a wooden fence and flowering plants.
  • Bright living room with wooden flooring, large windows, a grey sectional sofa, ottoman, and a white TV stand.
  • Empty room with wooden flooring, white walls, and large windows with radiators beneath them.
  • Modern kitchen with stainless steel sink, oven, and wooden cabinets. Countertop has a few items including a bottle, cup, and pan.
  • Floor plan showing a multi-room layout including a living area, kitchen, bedrooms, bathrooms, and balconies.
  • Empty room with wooden flooring, large windows, radiators, and a small potted plant on the windowsill.
  • Balcony with wooden table and two chairs, overlooking a residential area with houses and trees.
  • Modern bathroom with green mosaic tiles, white sink, toilet, and shower area.
1 / 8
CHF 3,890.– Top
4 rooms88m² living space
Albisstrasse 10, 6340 Baar

Stilvolles Wohnen auf einer ganzen Etage

Diese helle und gepflegte 4-Zimmer-Wohnung befindet sich in einem charaktervollen Wohnhaus aus der Gründerzeit mit lediglich drei Wohneinheiten. Das Gebäude liegt ruhig und zentral im Herzen von Baar. Der Bahnhof sowie Einkaufsmöglichkeiten und weitere Einrichtungen des täglichen Bedarfs sind bequem zu Fuss erreichbar.Die Wohnung wurde im Jahr 2013 hochwertig renoviert und befindet sich in einem sehr guten, gepflegten Zustand. Sie verfügt über ein Wohnzimmer mit angrenzendem Arbeitszimmer sowie zwei weitere helle Zimmer. Ergänzt wird das Raumangebot durch eine separate Küche, ein Badezimmer und zwei kleine Balkone.Ein Garagenparkplatz in unmittelbarer Nähe kann bei Bedarf zusätzlich angemietet werden.Die Wohnung ist ab dem 1. September 2026 verfügbar.This bright and well-maintained four-room apartment is located in a charming building dating from the late 19th century, comprising only three residential units. It enjoys a quite and central location in the heart of Baar. The railway station, shopping facilities and other everyday amenities are all within easy walking distance.The apartment was renovated to a high standard in 2013 and is in very good condition. It comprises a living room with an adjoining study, as well as two additional bright rooms. The property also features a separate kitchen, a bathroom and two small balconies.A garage parking space in the immediate vicinity can be rented separately if required.The apartment is available from 1 September 2026.

Travel time
-
1 / 6
  • Balcony / Terrace
  • Elevator
  • Wheelchair access
CHF 5,950.– Top
4.5 rooms140m² living space
6340 Baar

STYLISH, SPACIOUS LIVING IN THE HEART OF BAAR

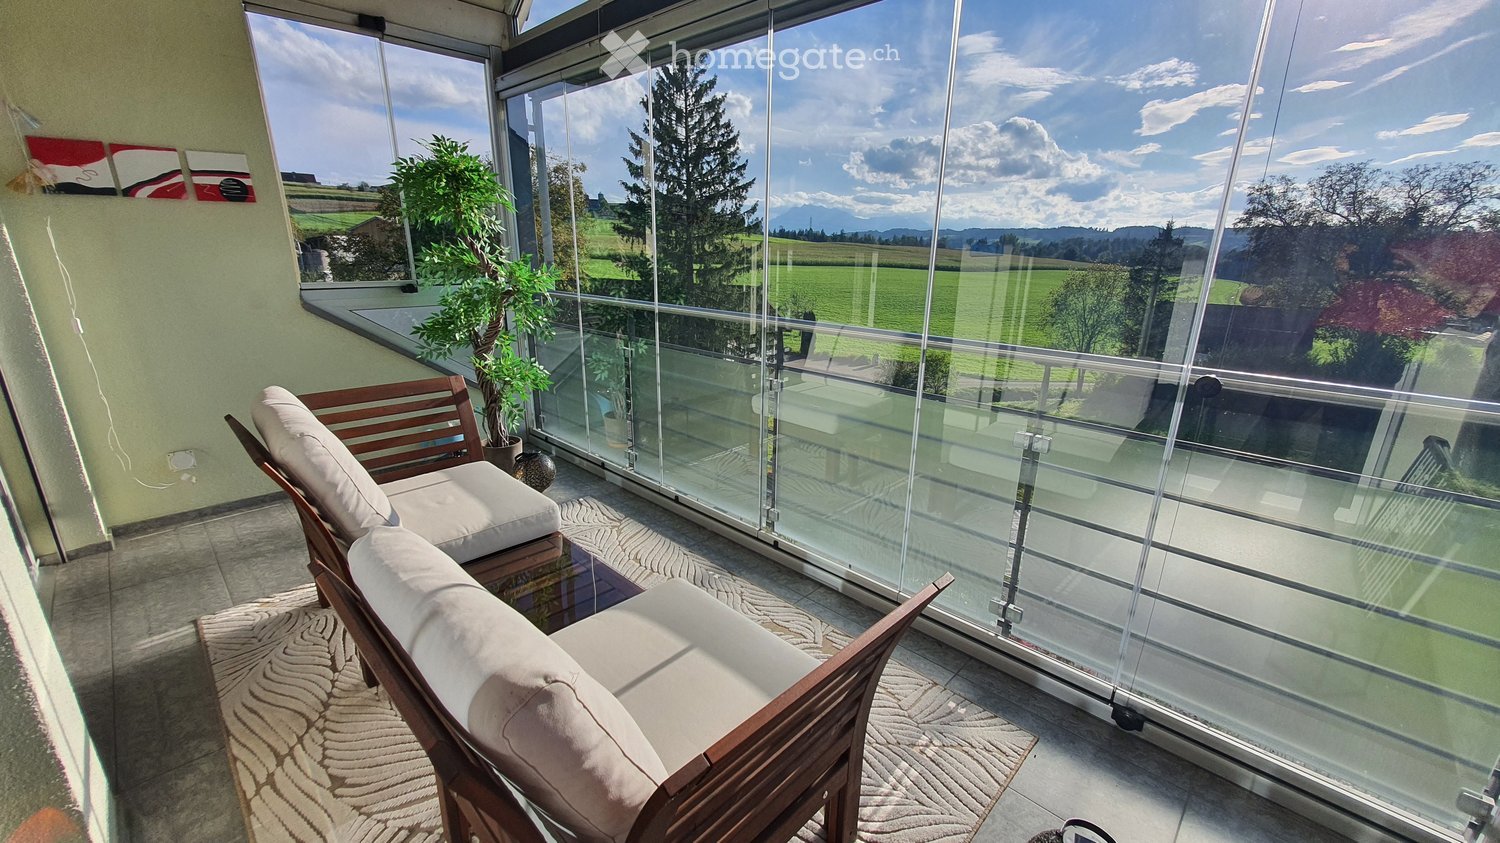
This high-quality 4.5-room attic apartment in Baar offers spacious living comfort on approximately 140 m² in a central location. The bright and airy living and dining area with modern kitchen, bar, and high-quality appliances is the heart of the apartment. Three bedrooms and two comfortable bathrooms provide ample space for couples, families, or home offices. A particular highlight is the spacious, fully glazed balcony with flexible sliding elements. Shopping facilities, schools, and public transport are within short distance, while the surrounding recreational areas are quickly accessible. Two underground parking spaces are already included in the rent.This BETTERHOMES offer is characterized by the following advantages:- spacious apartment with approximately 140 m² of living space- fully glazed balcony with sliding elements- modern kitchen with bar, steamer, and plenty of storage space- three bedrooms for family, guests, or home office- two comfortable bathrooms with shower or bathtub- own laundry room, cellar, and spacious bike and sports equipment room- two underground parking spaces included in the rent- central location with shopping, schools, and public transport within short distance- pets are welcome- available for immediate occupancy- and, and, and ...Interested? Contact us for a non-binding viewing, also online viewing possible!Not found anything suitable? Over 2,000 more offers at: www.betterhomes.ch - the real estate fair mediatorWant to market your own property?Benefit from our know-how: https://www.betterhomes.ch/de/profitierenYou want to have a property valued?Find out its value now through our free valuation, immediately and non-binding!https://www.betterhomes.ch/de/knowledge/estimationMore detailsLocation: the central location allows for a comfortable connection to Zug, Zurich, and Lucerne. Condition: like new, very well maintainedBathrooms / wet cells: 2 (1x bathtub-shower / sink / toilet / washing machine / dryer), (1x shower / sink / toilet)Heating system: central heating - underfloor heatingPublic transport: bus stop Grund, 290 m | Baar train station, 850 m | Zug train station, 2.9 kmSchools: kindergarten, 250 m | elementary school, 650 m | primary and secondary school, 500 m | high school, 2.6 km | International School of Zug and Lucerne (Zug Campus) Walterswil, 3.4 km Shops: Coop, Denner, ALDI 500m | Migros supermarket, Coop, pharmacy, butcher, bakery 650m

  • Balcony / Terrace
  • Elevator
  • Wheelchair access
  • Modern kitchen with white cabinets, dark tiled floor, and built-in oven.
  • Empty room with light-colored walls and a herringbone-patterned wooden floor. Three doors lead to adjacent spaces, and a small kitchen area is visible through one doorway.
  • Empty room with beige tiled floor, white walls, and a window with blinds. No furniture or equipment present.
  • Bathroom with two sinks, a bathtub, a mirror, and a shower hose. Beige tiled walls and floor.
  • Modern bathroom with a white toilet, sink, mirror, and cabinet. Beige tiled walls and dark tiled floor.
  • Empty room with wooden parquet flooring, large windows, and an open sliding door leading outside.
  • Floor plan of a 4.5-room apartment with labeled rooms including living/dining area, kitchen, bathroom, and three bedrooms, with a balcony.
1 / 7
CHF 2,250.– Top
4.5 rooms95m² living space
Kirchmattstrasse 36, 6312 Steinhausen

Bright 4.5-room apartment with balcony in Steinhausen – available from December 2026

Welcome to this well-maintained 4.5-room apartment at Kirchmattstrasse 36 in Steinhausen (ZG). The apartment is located on the 2nd floor of a multi-family house and impresses with a living area of 95 m², a lift, and a quiet location – ideal for families and animal lovers.The apartment offers, among other things: • Bright rooms: Spacious rooms with bright herringbone pattern wooden floor and pleasant room layout. • Modern kitchen: Equipped with white cabinets, dark tile floor, and a built-in oven. • Balcony: A private outdoor area for relaxation and enjoyment. • Garage: A garage space is available (120 CHF) • Lift: Convenient access to all floors. • Pets allowed: • Child-friendly: Ideally suited for families with children. Location and surroundings: The apartment is located in a quiet environment and scores with an excellent infrastructure. A Coop supermarket can be reached in just 2 walking minutes, the Steinhausen Center bus stop in 3 minutes, and the pharmacy in 5 minutes. The Sunnegrund 1 school can be reached on foot in 6 minutes – ideal for families. The Steinhausen train station is a 10-minute walk away and offers a good connection to public transport.In the summer, the apartment benefits from plenty of sunlight. The location is quiet all around – both during the day and at night.This attractive apartment is available from December 1, 2026. Secure your new home in charming Steinhausen now!

Travel time
-
1 / 6
CHF 3,950.– Top
5.5 rooms150m² living space
6331 Hünenberg

HELL, IN CENTRAL LOCATION

This freshly renovated 5.5-room maisonette in Hünenberg combines spacious living with a central and yet quiet location. On 150 m² of living space, you can expect bright rooms, new parquet flooring, and a well-thought-out floor plan spanning two floors. Two balconies - including a sunny southwest balcony - invite you to linger, while the cozy chimney provides a comfortable atmosphere on cooler days. The apartment is located in a well-maintained two-family house and is ideal for couples, families, or anyone who values plenty of space and high-quality living.This BETTERHOMES offer is characterized by the following advantages:- freshly renovated (May 2026)- spacious maisonette with 150 m² of living space- bright rooms- new parquet flooring- two balconies, including a southwest balcony with evening sun- cozy chimney- quiet location in a two-family house- central living location with short distances- ideal for couples and families- and, and, and ...Interested? Contact us for a non-binding viewing!Didn't find anything suitable? Over 2,000 more offers at: www.betterhomes.ch - the real estate fair mediatorWant to market your own property?Take advantage of our know-how: https://www.betterhomes.ch/de/profitierenDo you want to have a property valued?Find out its value now through our free valuation, immediately and without obligation!https://www.betterhomes.ch/de/knowledge/estimationMore detailsLocation: very goodCondition: renovatedBathrooms / wet cells: 1 (1 x bathtub, 1 x toilet, 2 x sink)Public transport: bus, 200 mSchools: kindergarten and primary school, 450 m / secondary school, 700 mShops: Coop, 120 m / Migros, 120 m / Post, 200 m / ZKB, 200 m / Raiffeisen, 250 m

Suggested properties for you based on search results