"Your new home in the family-friendly Bad Zurzach"
Location
Schützenweg, 5330 ZurzachTravel time
- 7 min.Station: Bad Zurzach
Surrounding information
Supermarket
6 min.MigrosSchool
< 1 min.RehaStudyPharmacy
7 min.AcuMax Med AGPublic Transport
1 min.Triumph
Times refer to the route on foot.
Costs
- Purchase price:
- CHF 1,190,000.–
- Notify on price drop
Main information
- Available from:
- Immediately
- Type:
- Bifamiliar house
- No. of rooms:
- 5.5
- Number of bathrooms:
- 3
- Surface living:
- 141 m2
- Land area:
- 225 m2
- Year built:
- 2026
Features and furnishings
Balcony / Terrace
Dishwasher
Cable TV
View
Quiet neighborhood
Child-friendly
Garage
Minergie construction
Documents (0)
Description
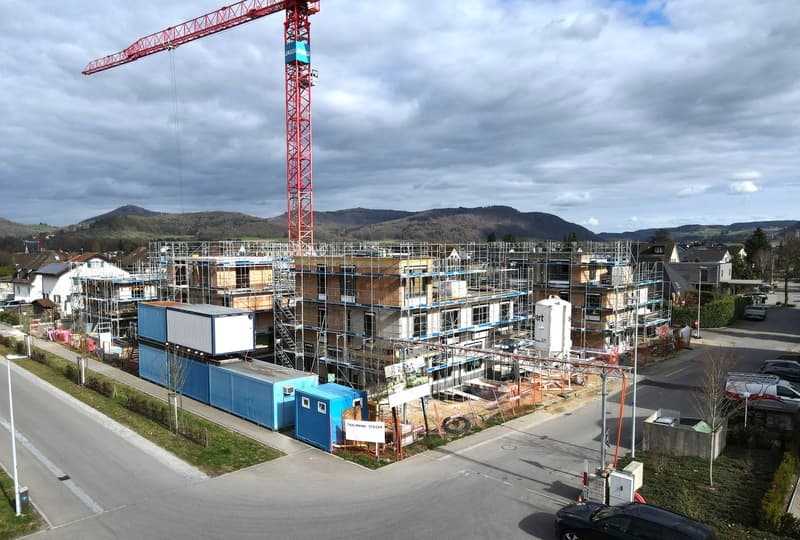
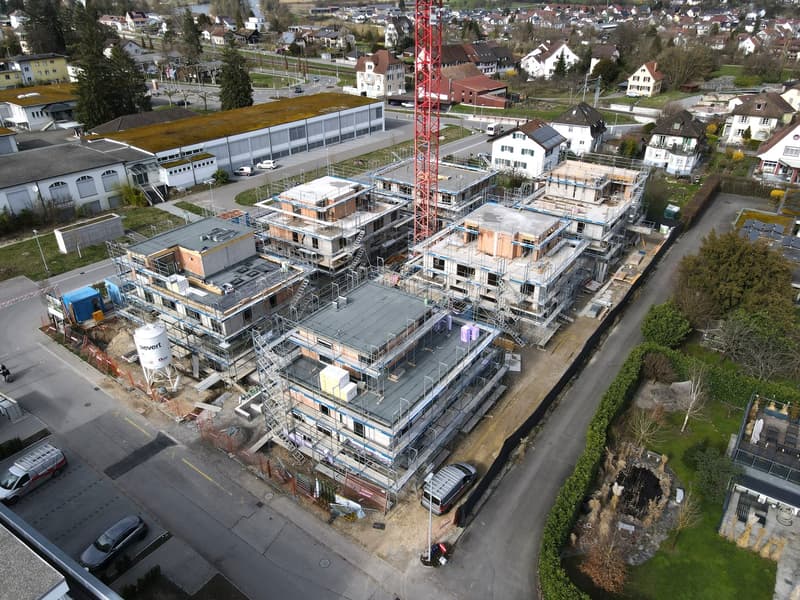
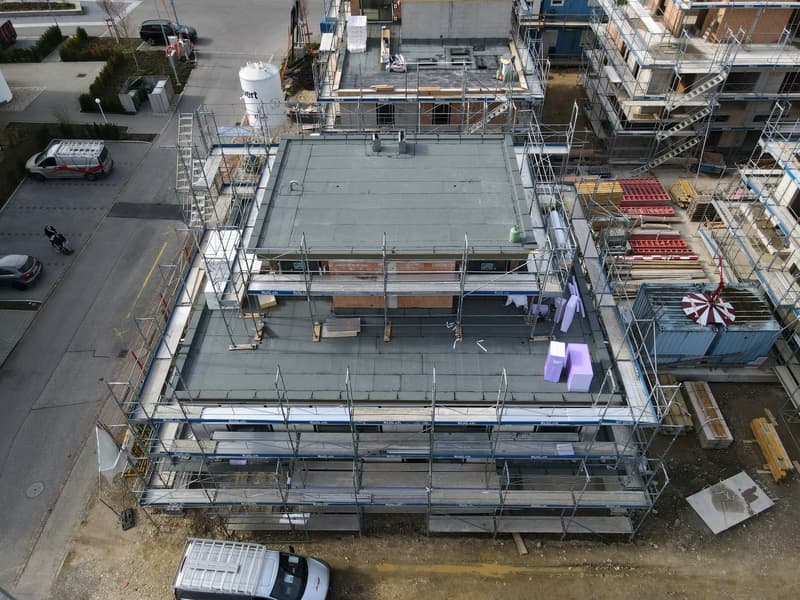
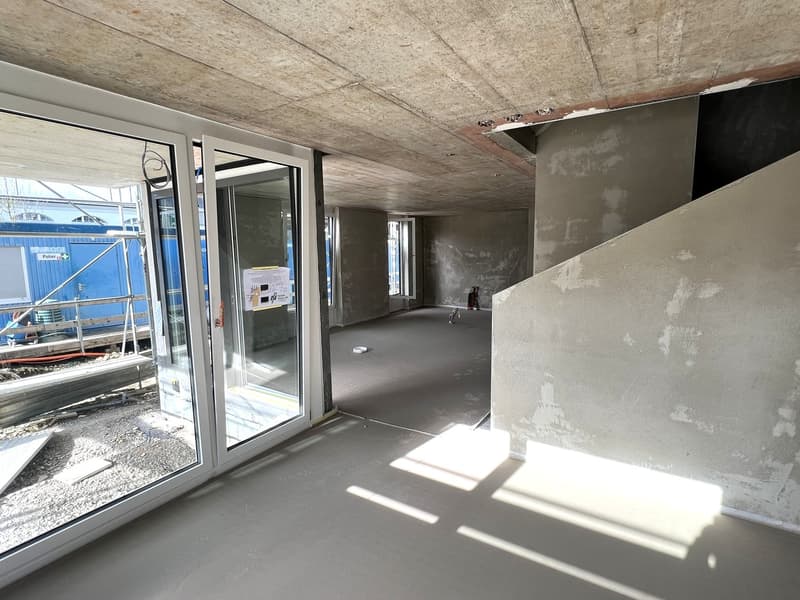
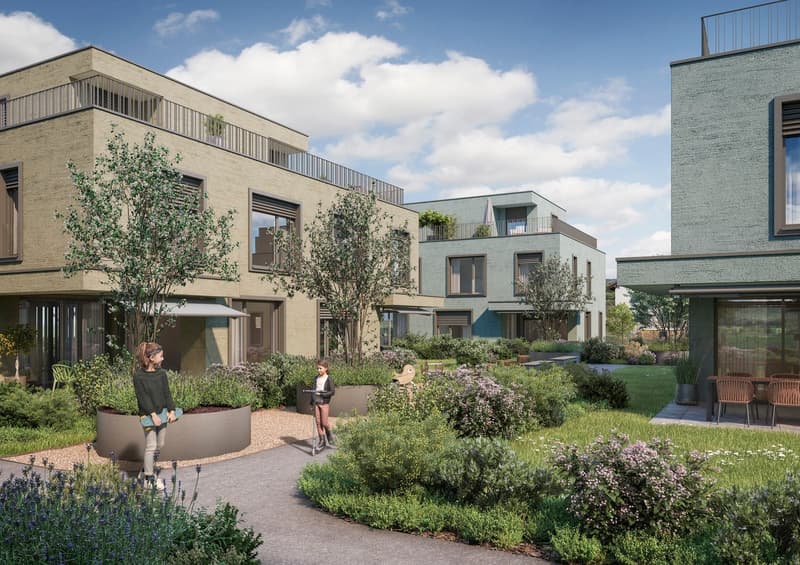
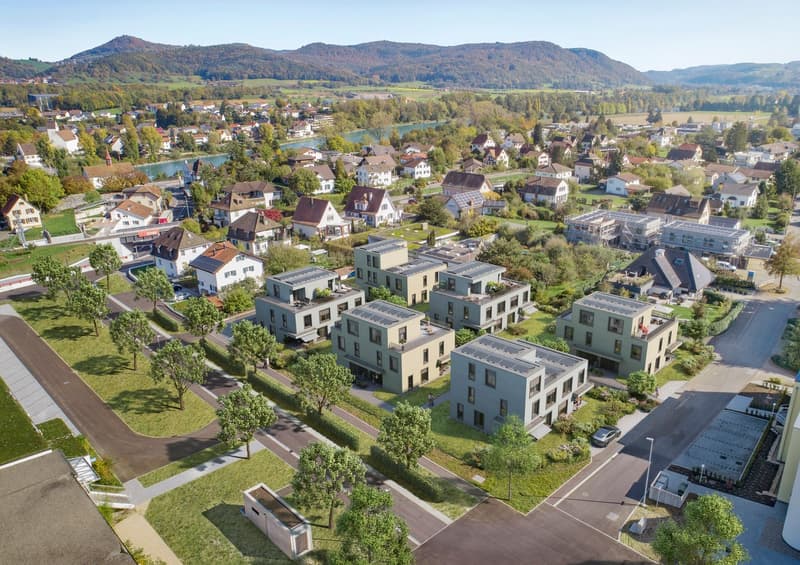
This new semi-detached house development on Schützenweg in Bad Zurzach blends seamlessly into the existing neighborhood: With plenty of greenery and an architecture that is modern, yet unobtrusive. The large gardens, in which the six semi-detached houses are embedded, provide plenty of air. So you live in a neighborhood, in a community, and yet in a protected private sphere with your own plot of land.
Since it's a new building, you can realize your dream home together with the architects and, where possible, determine the materials and colors.
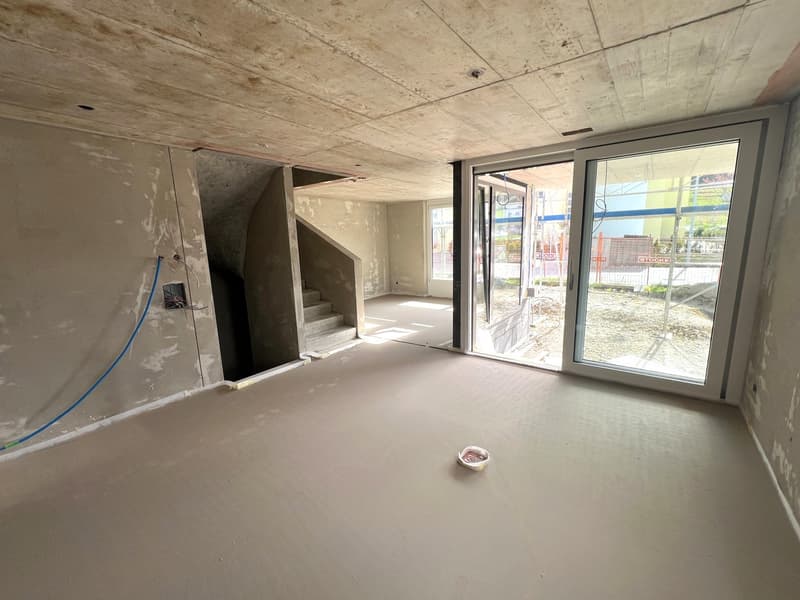
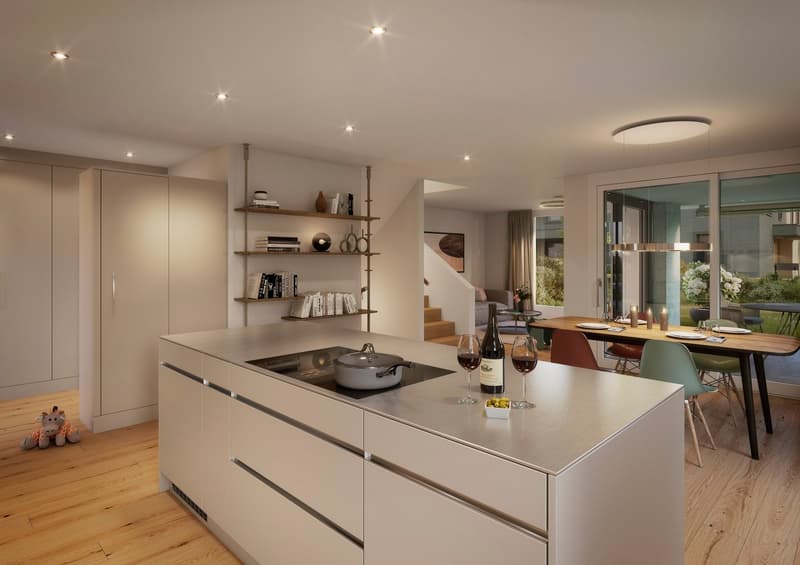
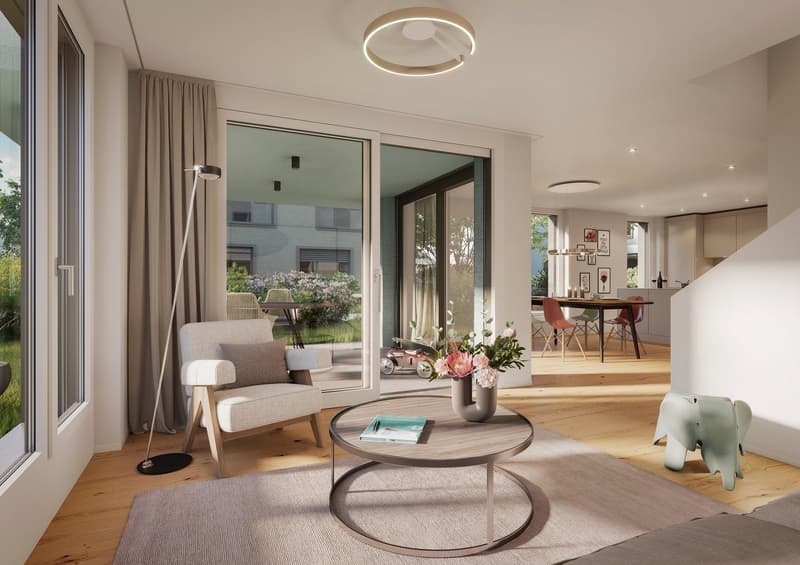
The heart of the house is the spacious and bright ground floor with over 40 m² of floor space. The kitchen looks particularly elegant with the free-standing cooking island - as the centerpiece of the living room, which can be perfectly complemented and designed with a large dining table and a upholstered landscape. The living room leads directly to the spacious seating area and into the garden.
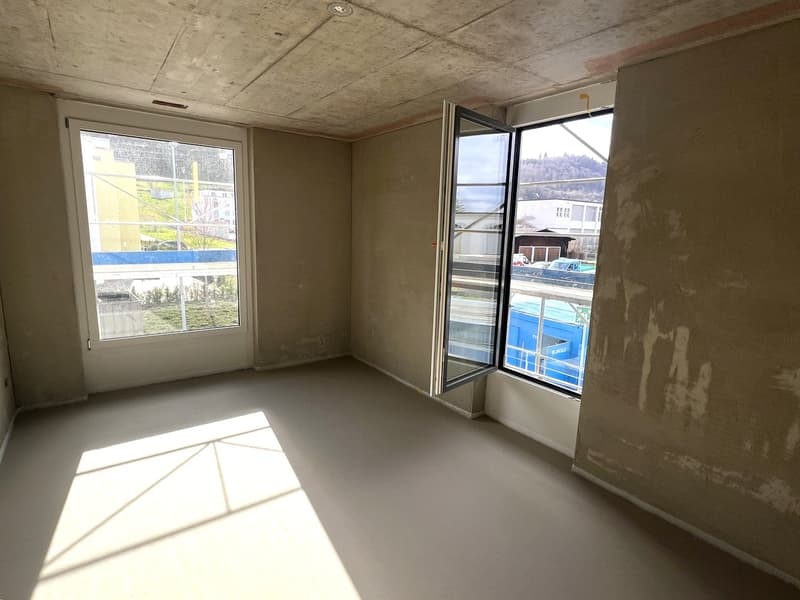
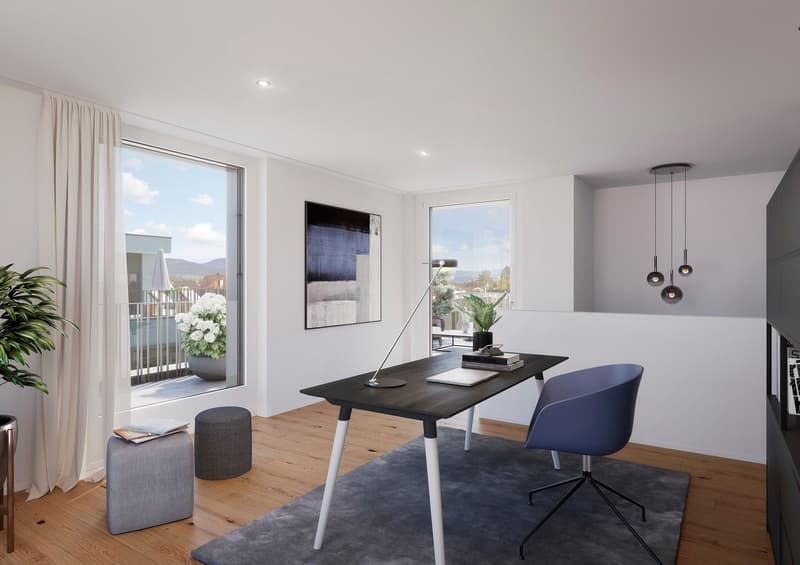
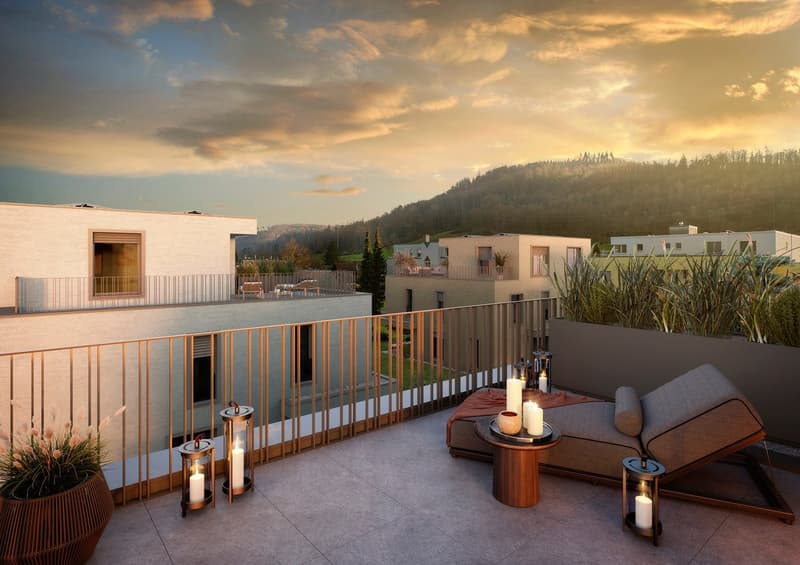
The bedrooms on the upper floor are equipped with a bathroom and separate shower as well as a toilet, or with a combined bathroom with bathtub and shower, depending on the number of rooms and floor plan. The attic floor will finally conquer your heart: with the 5½-room variant through a large room with a huge terrace and a picturesque view over the Rhine to the Black Forest and the surrounding forests. The 6½-room variant, on the other hand, convinces with a feel-good zone of two rooms with an adjacent wet cell (shower/toilet) and a wonderful terrace.
Spacious basement rooms, laundry room, and bike room in the private basement are, of course, part of the well-thought-out room concept. Parking spaces in the shared underground garage with direct access to the individual houses are available optionally. The underground garage is fully prepared for e-mobility and thus already meets the requirements of tomorrow.
This extremely quiet neighborhood without any through traffic is within walking distance to the train station, all schools, and shopping facilities (Migros supermarket).
Have we piqued your interest? We look forward to presenting this project to you in person on site.
Gfeller & Käufeler Immobilien AG
We are at home in real estate
Mortgage Calculator
From dream house to home ownership: the mortgage calculator can help you estimate the affordability of this property.

Unlock the full experience
Sync your favourites, manage search alerts, and access all your important services seamlessly across devices. Create your free account for a personalized home search!
Advertiser


Contact
Michael Käufeler
- Listing ID
- 4003294567
- Object ref.
- miodj.8w4fa