"4.5-Zi-EFH mit Hobbyraum und grosser Terrasse mit fantastischer Weitsicht bis zu den Alpen"
Location
Lehenweg 6A, 4614 HägendorfTravel time
- 12 min.Station: Hägendorf
Surrounding information
Pharmacy
10 min.TopPharm Apotheke Drogerie HägendorfSchool
6 min.Schulhaus Thalacker Kreisschule UntergäuSupermarket
8 min.M-OutletPublic Transport
5 min.Halbrüti
Times refer to the route on foot.
Costs
- Net rent:
- CHF 2,300.–
- Rent:
- CHF 2,300.– Excl. additional cost
Main information
- Available from:
- By agreement
- Type:
- Row house
- No. of rooms:
- 4.5
- Number of floors:
- 2
- Surface living:
- 130 m2
- Floor space:
- 290 m2
- Land area:
- 170 m2
- Room height:
- 2.4 m
- Last refurbishment:
- 2023
- Year built:
- 1993
Features and furnishings
Pets allowed
Balcony / Terrace
Washing machine
Fireplace
View
Quiet neighborhood
Parking space
Garage
Documents (0)
Description
Dieses moderne, grosszügige 4.5 Zimmer EFH befindet sich in einem hervorragenden Zustand und kann direkt bezogen werden.
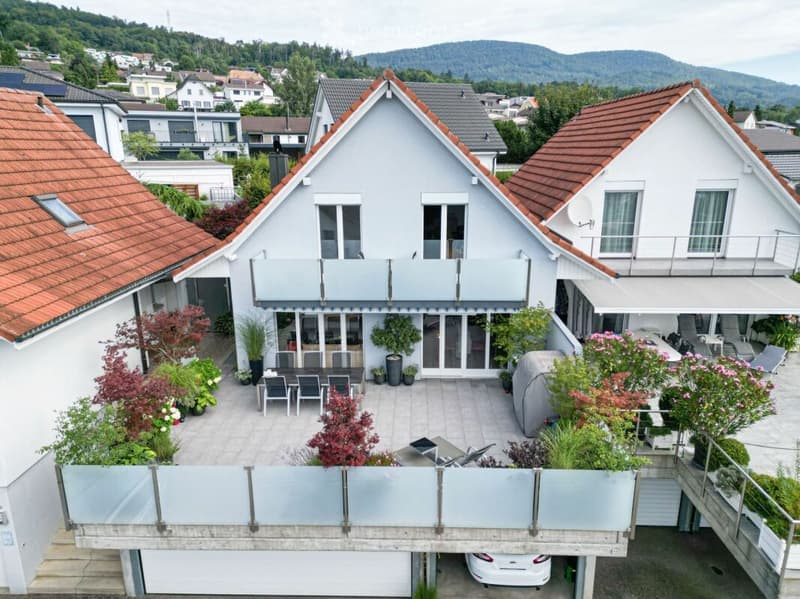
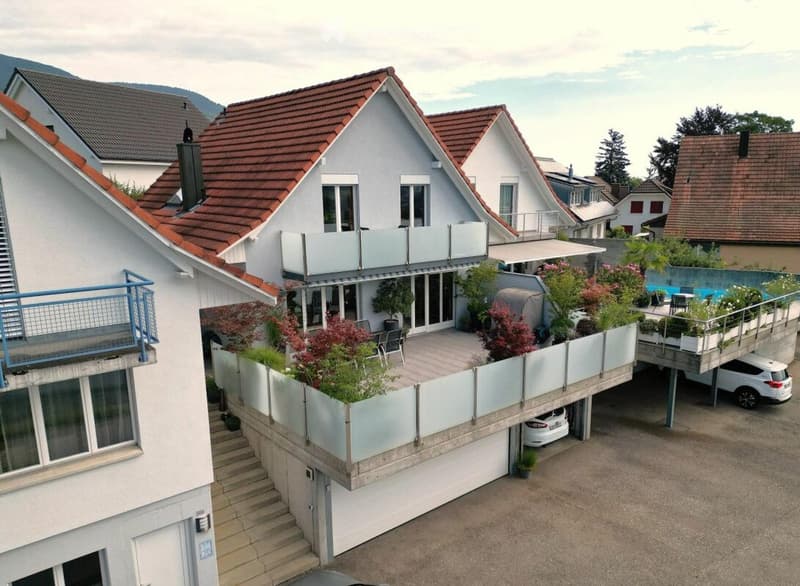
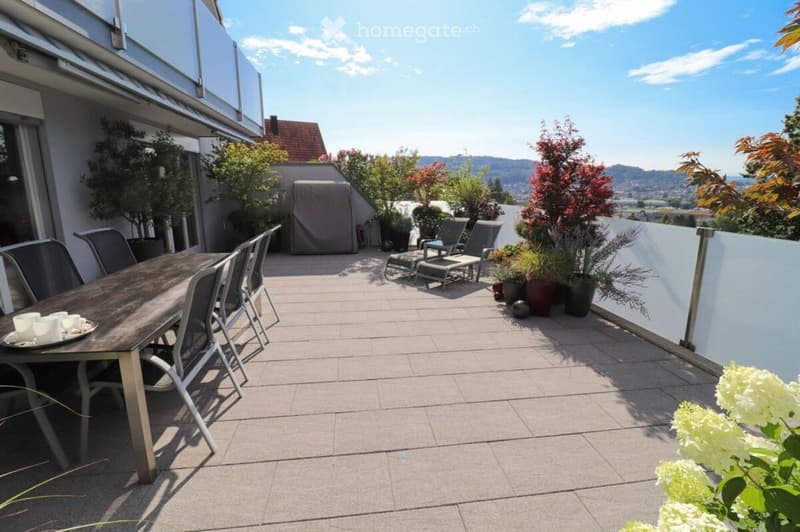
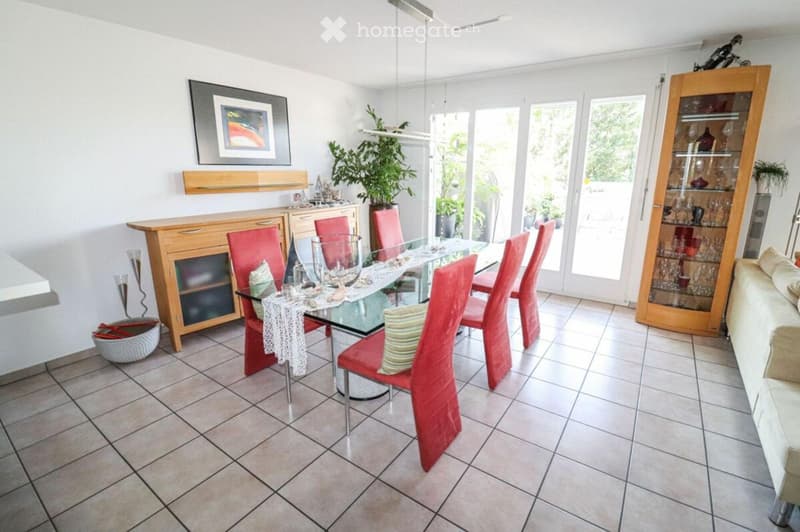
Das Haus wurde 1993 solid mit hochwertigen Materialien erbaut und laufend instandgehalten. Diese Traumliegenschaft bietet helle, grosse Räume sowie eine ca. 60 m2 grosse Terrasse mit atemberaubender Aussicht bis zu den Alpen. Auf einer Seite ist zurückversetzt ein weiteres Haus angebaut.
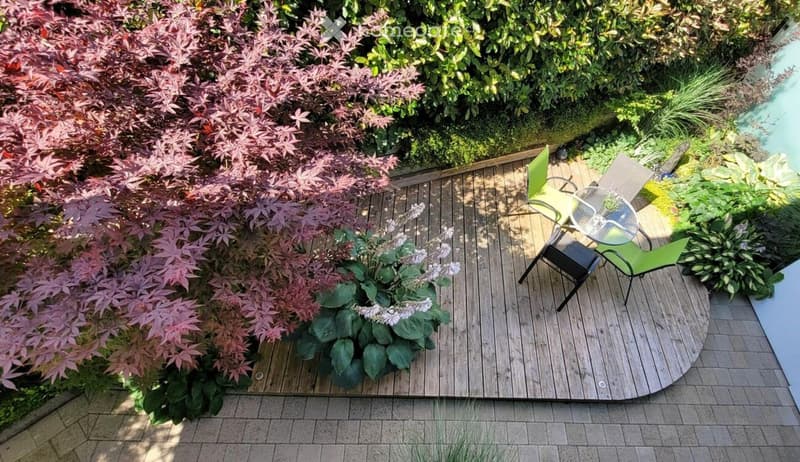
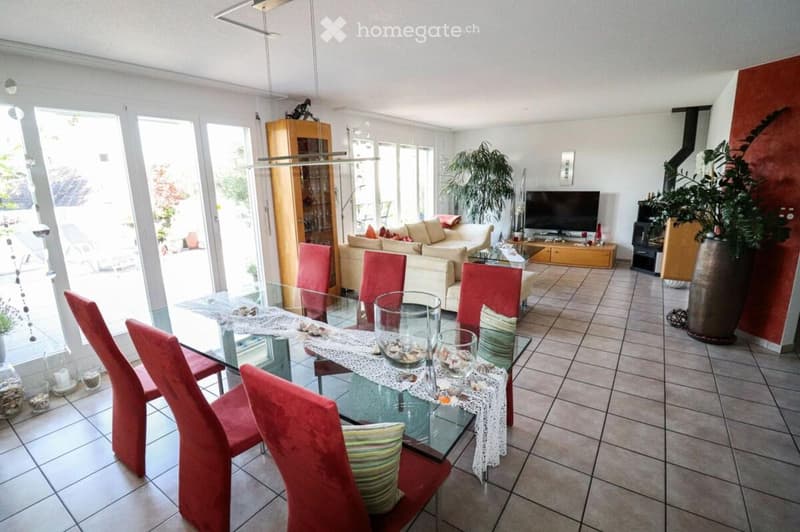
Direkt hinter der Küche befindet sich ein zusätzlicher, kleiner Aussensitzplatz, welcher sich hervorragend als Aussen-Frühstücksecke anbietet. Viele weitere Vorteile bietet diese aussergewöhnliche Liegenschaft wie z.B. der Schwedenofen im Wohnzimmer und der grosse Balkon im OG. Sogar eine Verglasung im Treppenbereich ins UG sorgt für Tageslicht. Die Räume im UG sind schön gestaltet, sodass man sich wie in einem Wohnbereich fühlt.
• Grosszügiges, modernes 4.5 Zimmer EFH an sonniger Lage.
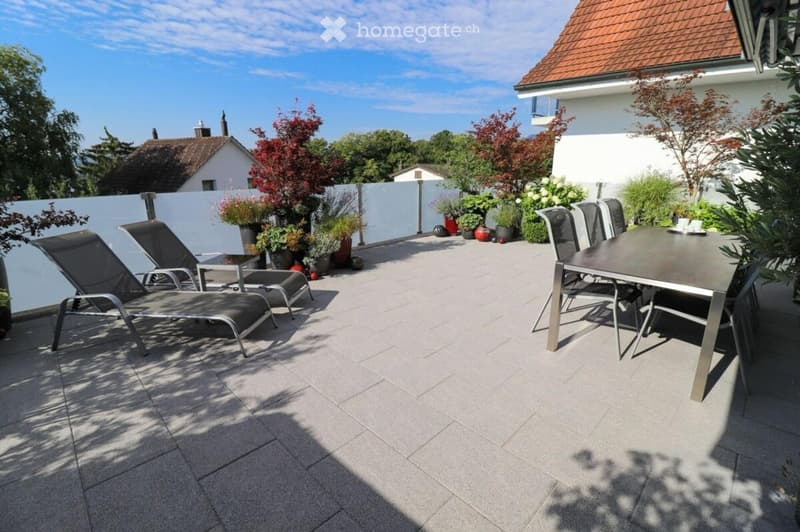
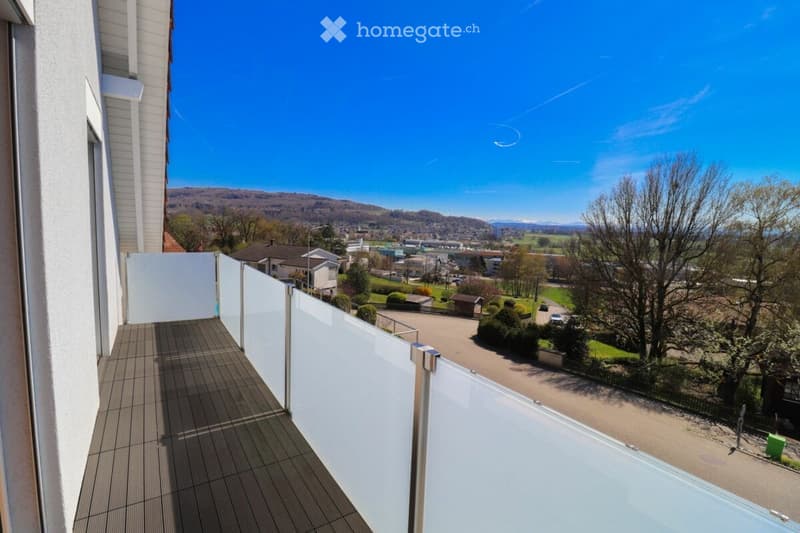
• Grosse Terrasse ca. 60 m2 mit atemberaubender Aussicht bis zu den Alpen.
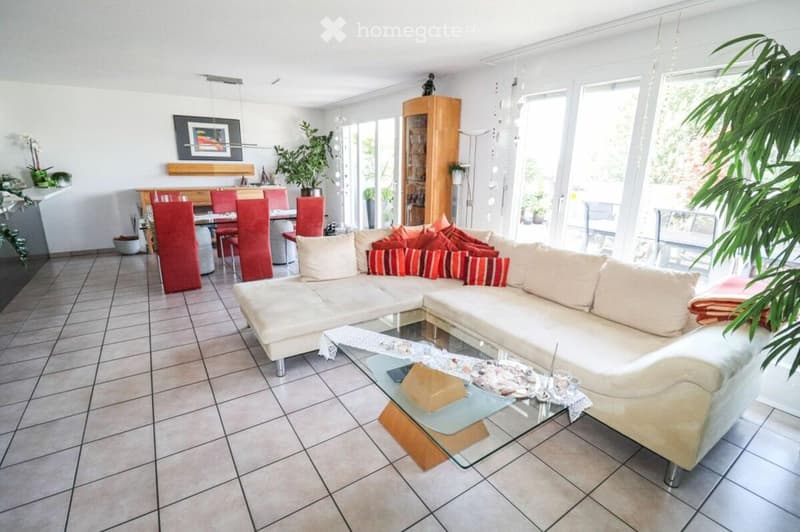
• Grosse, helle Räume im ganzen Haus.
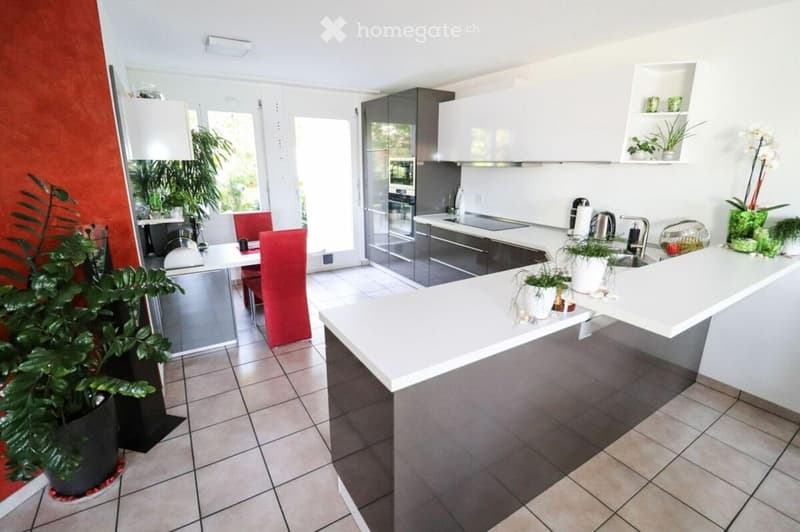
• Gemütlicher, zusätzlicher Sitzplatz hinter dem Haus, direkt von der Küche aus erreichbar.
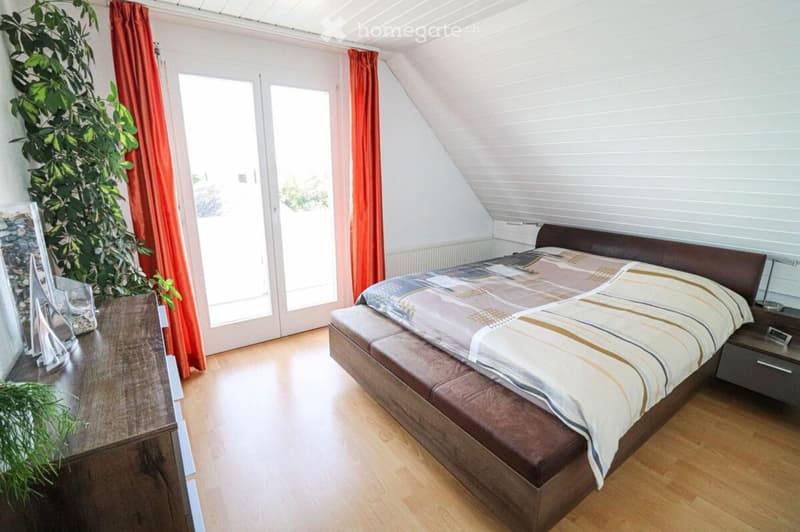
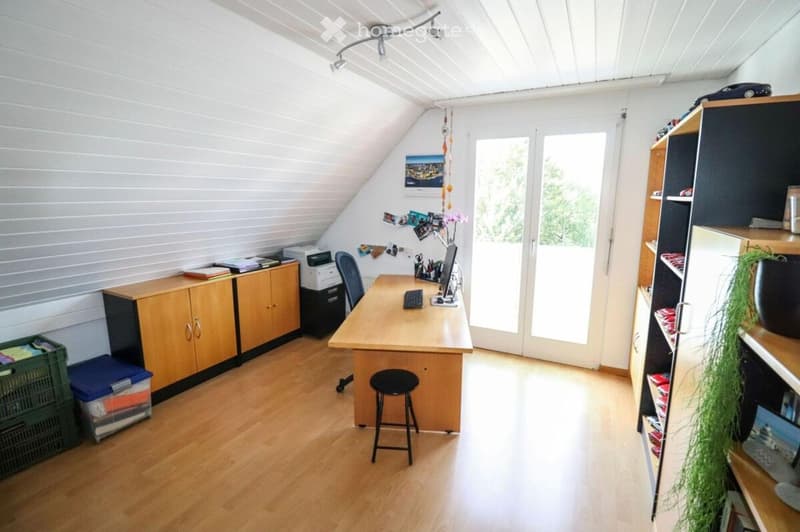
• Balkon im OG, welcher von 2 Zimmern aus erreichbar ist.
• Top-Standort in Hägendorf, leicht erhöht vom Dorf, nahe der Infrastruktur, ÖV und Schulen.
• Das Haus ist einseitig angebaut durch ein zweites Haus, welches leicht zurückversetzt ist.
• Eine angenehme, persönliche Atmosphäre ist gewährleistet.
• Ruhiges, sehr gepflegtes Wohnquartier.
• Hochwertige Materialien im ganzen Haus verwendet.
• Nettowohnfläche ca. 130 m2.
• Heizung: Wärmepumpe Jg. 1993, im EG und im Hobbyraum Bodenheizung, im OG Radiatoren.
• Hobbyraum im UG.
• Ganzes UG sehr schön ausgebaut wie Wohnbereich.
• 1 Einzelgarage mit autom. Tor und direktem Zugang zum Haus und 1 Aussenplatz vor der Garage. Platz für 2 Autos.
Es handelt sich um ein modernes, helles Traumhaus an hervorragender Lage mit fantastischer Aussicht in einem modernen Dorf mit gesunder Infrastruktur.
________________________________________________________________________________________________________________
Raumkonzept
UG
• Treppe und Vorplatz 15.26 m2
• Heizung, Waschen, Trocknen 18.18 m2
• Schutzraum/Vorratskeller 14.67 m2
• Hobbyraum 9.43 m2
• Garage 18.93 m2
Böden: UG Vinylboden, Schutzraum und Hobbyraum Laminat
EG
• Entrée und Vorplatz 8.2 m2
• Treppe ins OG 4.5 m2
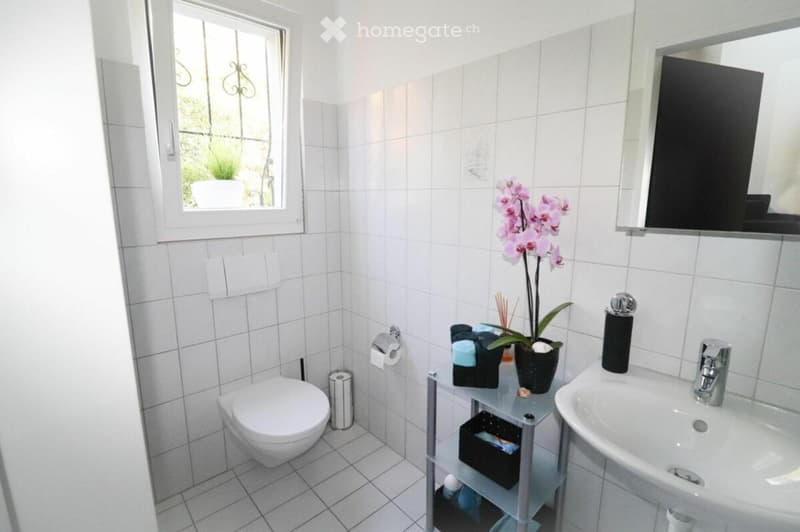
• Gäste-WC 2.96 m2
• Küche mit Induktionsherd, Backofen mit Steamer, Geschirrspüler sowie Zugang zum Aussensitzplatz 10.58 m2
• Wohn- und Esszimmer 36.07 m2
• Terrasse 60 m2
• Aussensitzplatz hinter Haus, direkt aus Küche erreichbar 15 m2
Böden: Entrée und Küche und Wohnzimmer Platten, Gäste-WC Keramikplatten, Terrasse
Steinplatten, Aussensitzplatz hinter Haus Schiffsboden
OG
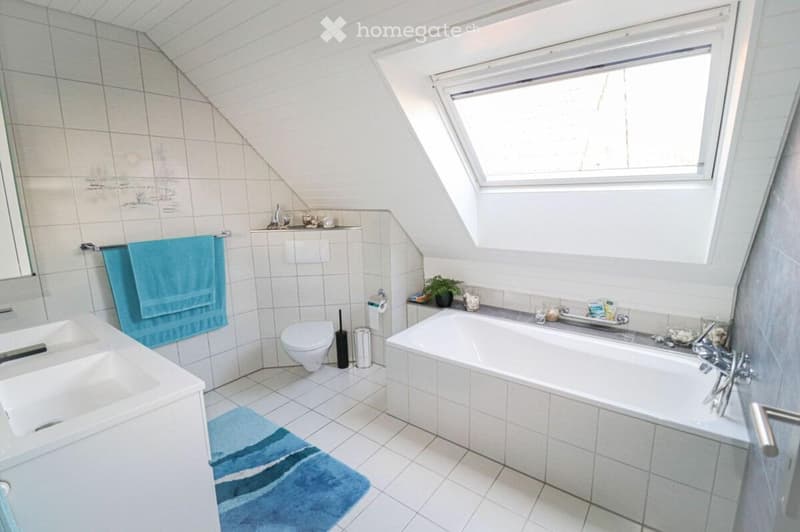
• Bad (Bad, Dusche, WC) 7.56 m2
• Gang 7.73 m2
• Zimmer Eltern 16.22 m2
• Zimmer mit Zugang zu Balkon 16.28 m2
• Zimmer mit Zugang zu Balkon 12.68 m2
• Balkon 7.81 m2
Böden: Bad Keramikplatten, Zimmer Laminat
DG
• Estrich mit Stehhöhe in der Mitte ca. 12 m2 nutzbar
Das Haus ist unmöbliert.
Die Nebenkosten gehen zu Lasten der Mieterschaft.

Unlock the full experience
Sync your favourites, manage search alerts, and access all your important services seamlessly across devices. Create your free account for a personalized home search!
Contact
Michael Ackermann
- Listing ID
- 4003302942
- Object ref.
- 25lop.jk0ev