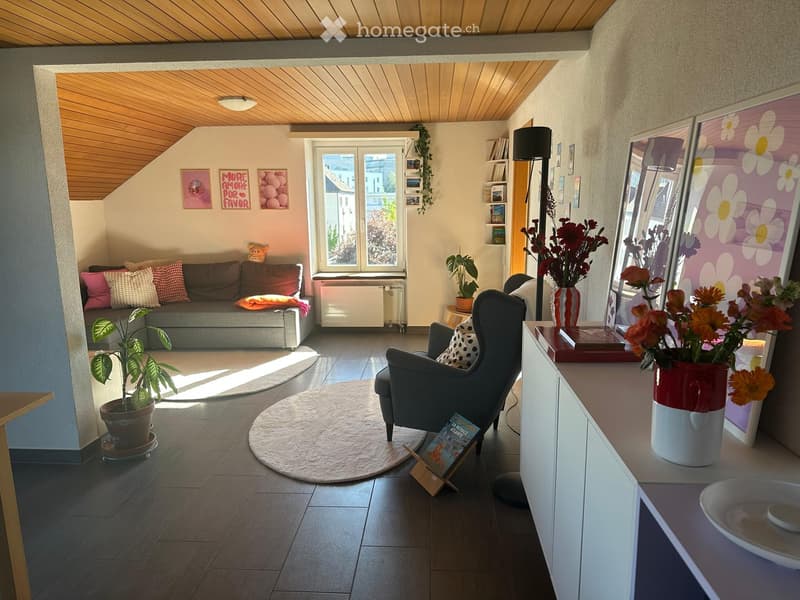
• Bright living room with a grey sofa, armchair, coffee table, floor lamp, bookshelf, and decorative vases. Features large windows with a view, potted plants, and artwork on the walls.
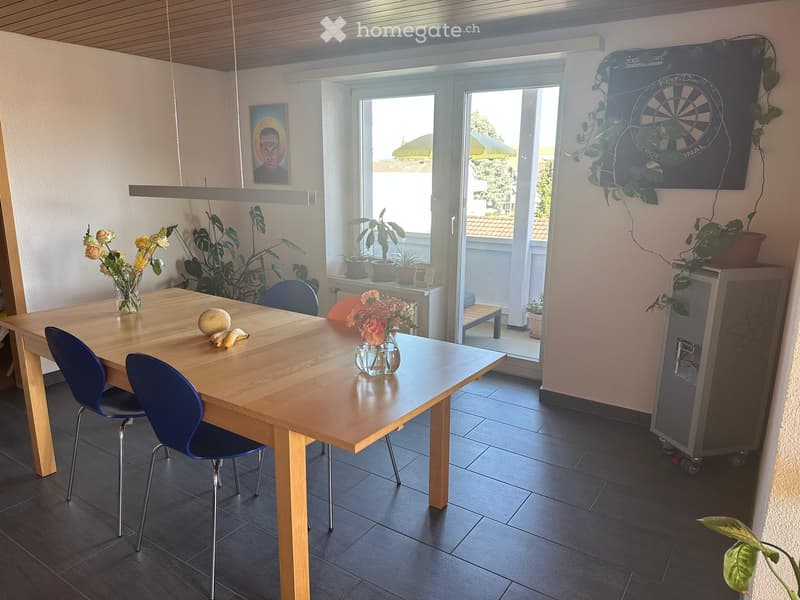
  • Bright dining area with a wooden table, four blue chairs, vases with flowers, fruit, and a dartboard on the wall. A small balcony is visible through the open sliding doors.
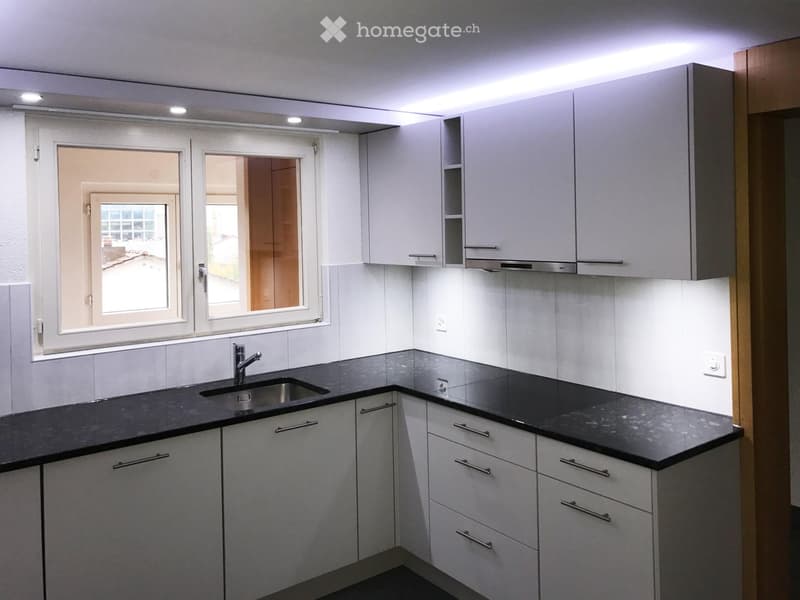
  • Modern kitchen with white cabinets, black countertops, and a stainless steel sink.
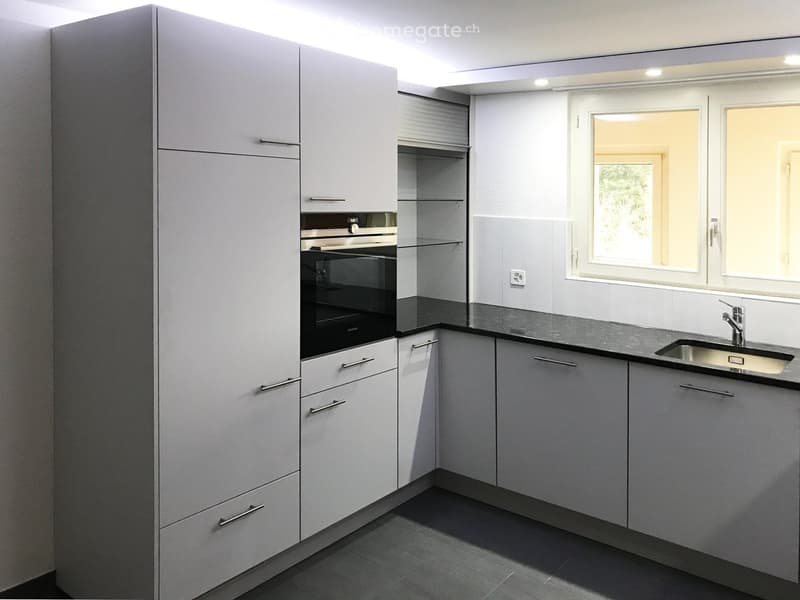
  • Modern kitchen with white cabinets, stainless steel sink, and built-in oven. Features large windows and sleek design.
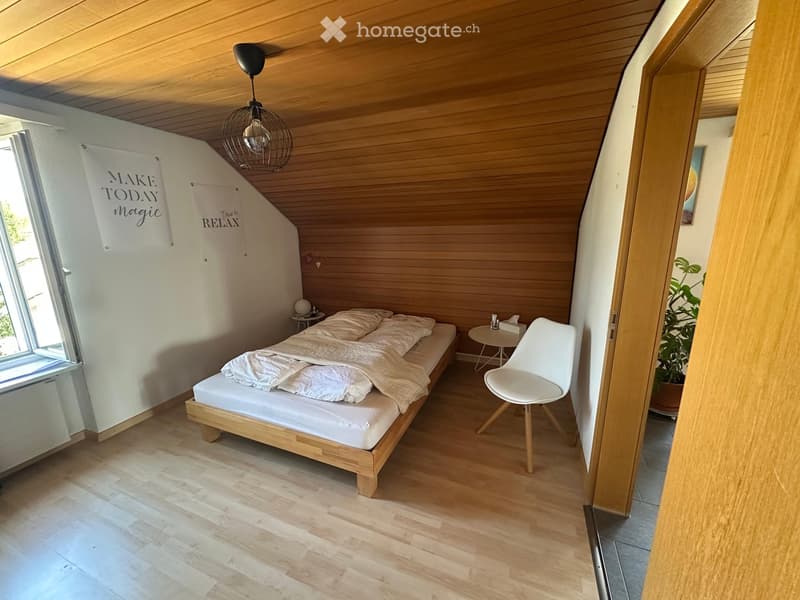
  • Cozy bedroom with wooden bed, white linens, a hanging pendant light, a small round table, and a white chair. The room features wooden walls and flooring, with a large window and motivational posters on the wall.
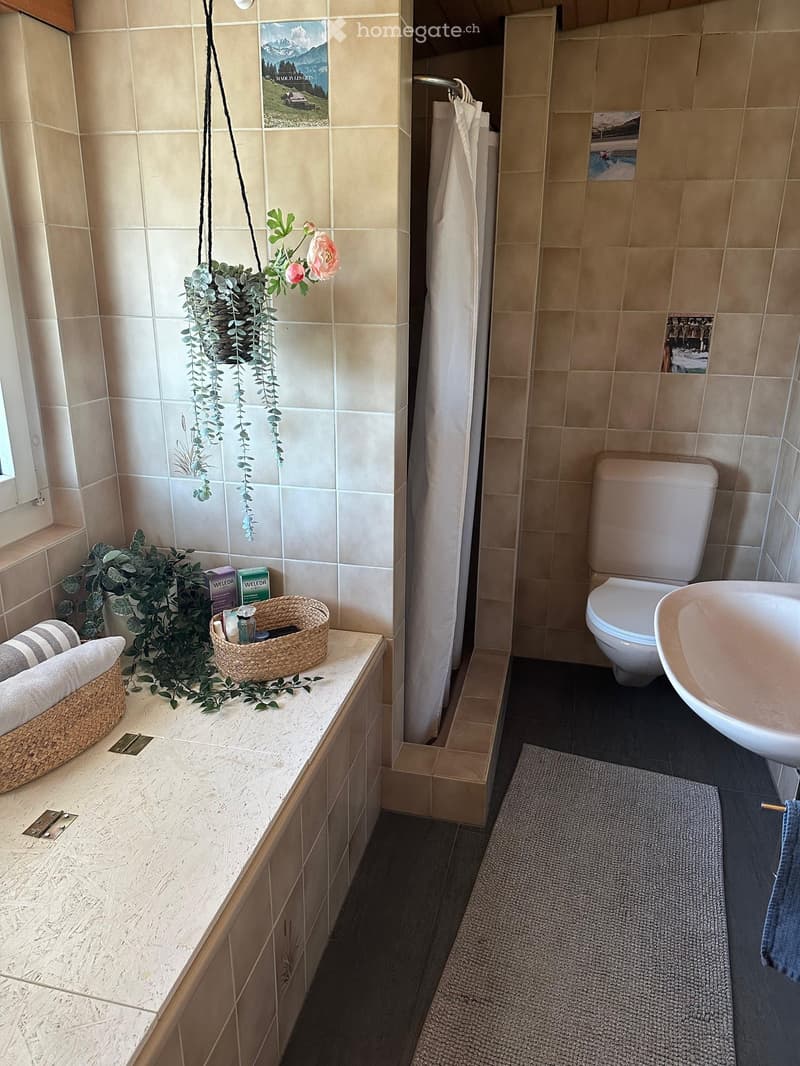
  • Modern bathroom with beige tiles, a toilet, a sink, a bathtub, a wicker basket on the counter, a hanging plant, and a towel on the floor.
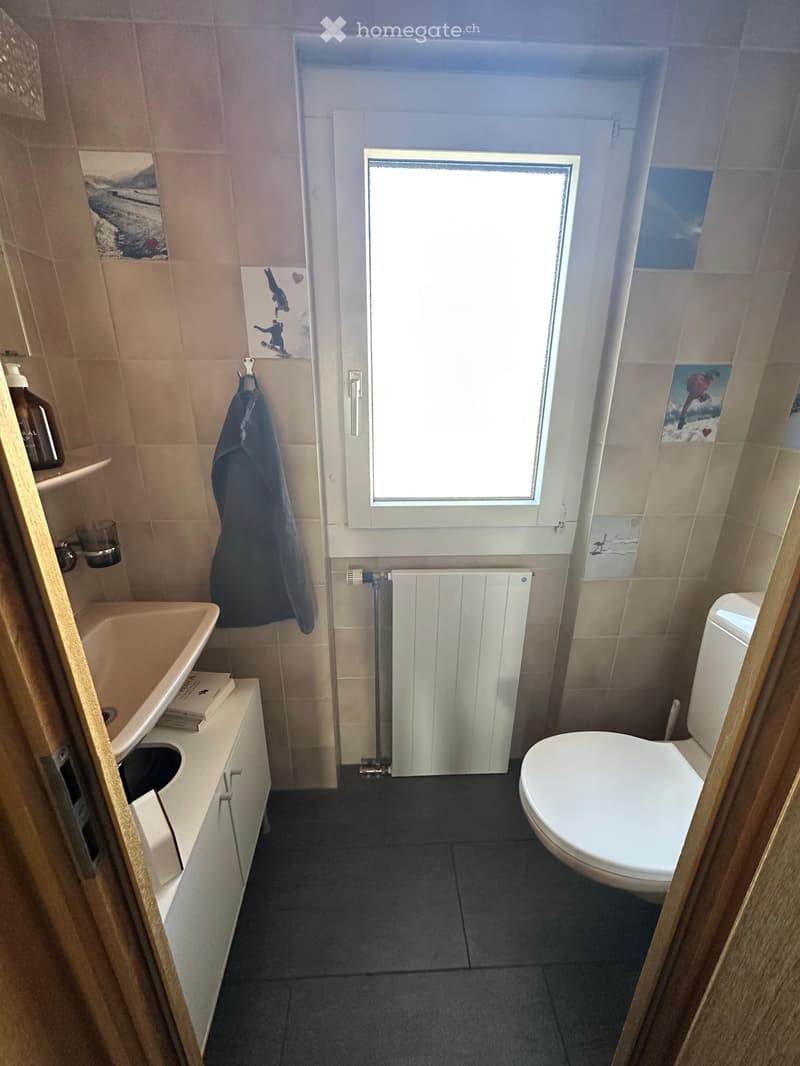
  • Small bathroom with a sink, toilet, radiator, and a towel hanging on the wall. The room has tiled walls and a window letting in natural light.
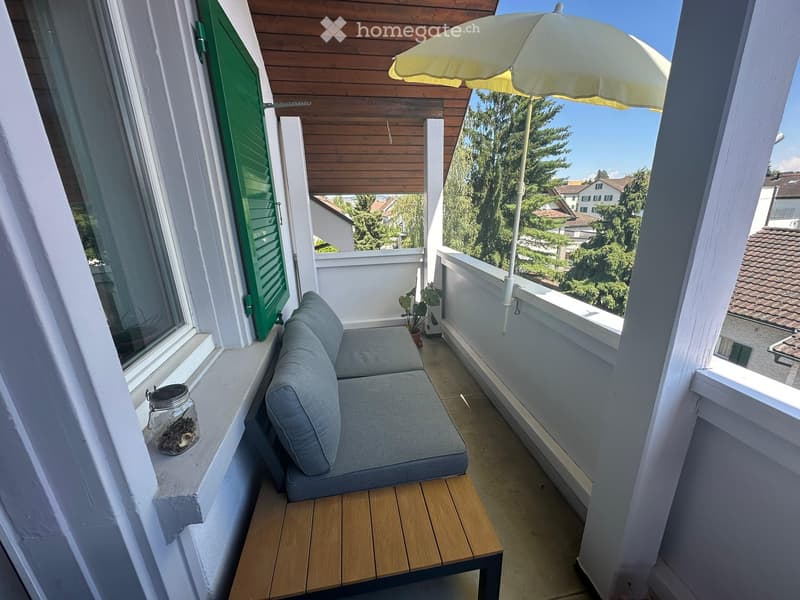
  • Balcony with wooden decking, grey sofa, small table, umbrella, and potted plant.
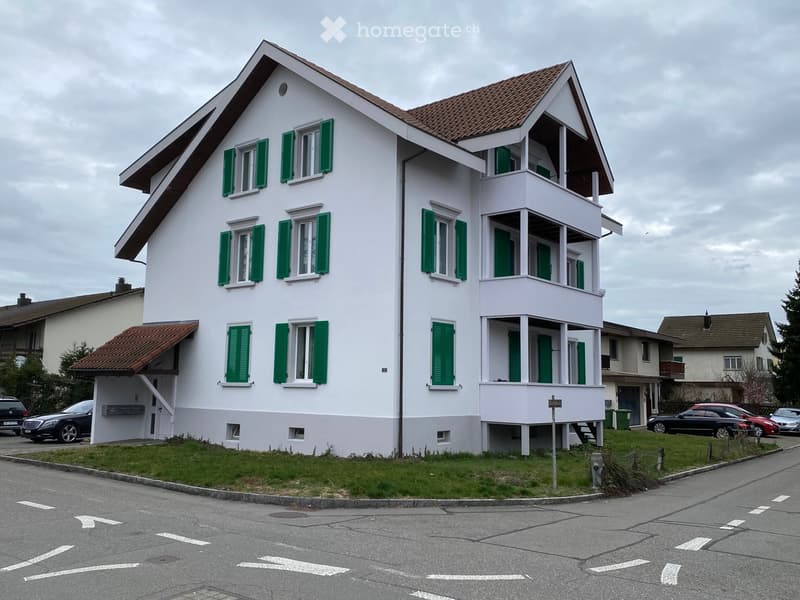
  • Two-story white house with green shutters, tiled roof, and a balcony on the upper floor.
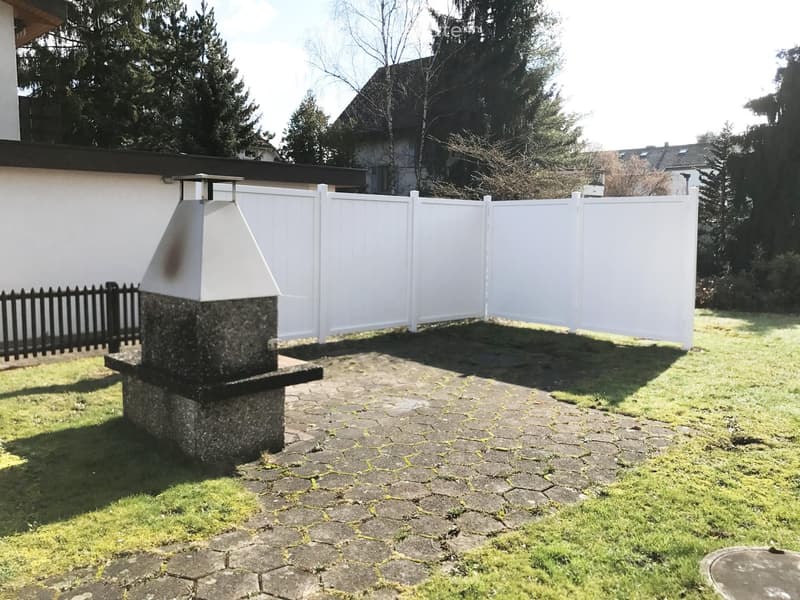
  • A small outdoor area with a stone chimney, paved ground, white fence, and surrounding greenery.
1 / 10

"Helle 4.5‑Zimmer‑Wohnung per 01.09.2026"

Rent
CHF 2,080.–
Rooms
4.5
Living space
102 m2

Location

Untere Torfeldstrasse 6, 5033 Buchs

Travel time

  • 6 min.Station: Buchs

Surrounding information

Source of this data

The data displayed is provided by one of our third-party suppliers.

Please note that the locations displayed may not be up to date and there may be some deviations.

  • School

    4 min.Viva la Musica - Musikschule
  • Pharmacy

    7 min.TopPharm
  • Supermarket

    3 min.Gima Markt GmbH
  • Public Transport

    2 min.Torfeld

Times refer to the route on foot.

Costs

Rent:
CHF 2,080.–

Main information

Available from:
01.09.2026
Type:
Apartment
No. of rooms:
4.5
Floor:
3
Surface living:
102 m2

Features and furnishings

  • Balcony / Terrace

  • View

  • Quiet neighborhood

  • Parking space

Documents (1)

Description

  • Küche mit Geschirrspüler, Induktionskochfeld und Backofen

  • Alle Räume mit Plattenboden, resp. die drei Schlafzimmer mit Laminat

  • 1x Badezimmer mit Badewanne, Dusche und WC | 1x separates WC

  • 10m² Balkon

  • WM & TU Anschluss vorhanden

  • Veloraum, Keller- und Estrichabteil

  • 2 Parkplätze (ungedeckt)

  • Kleiner Grillplatz im Garten ist für alle Mieter:innen zugänglich

  • 4 min zu Fuss bis zum KSA | 15 min zu Fuss zum Bahnhof Aarau | Busshaltestelle 140 m entfernt

Besichtigungen sind nach Vereinbarung möglich.

Create your account
Free

Unlock the full experience

Sync your favourites, manage search alerts, and access all your important services seamlessly across devices. Create your free account for a personalized home search!

Contact

Seraina Schönenberg

Listing ID
4003305848
Object ref.
utqh4.snm30

Contact the advertiser

Tenant profile
Success booster
Greater chance of success

In high-demand areas, property listers find themselves pre-selecting prospects to manage the number of viewings. Timing – first come, first served – is key, but other criteria can also influence selection. A high income doesn’t always mean an advantage – be honest about it.

By continuing, I declare that I accept the GTC and acknowledge the privacy policy, and that personal aggregated data related to my interests may be shared with the advertiser.

Other properties you might like

Fraud prevention: a few useful tips

  • Never transfer money in advance
  • Be careful if the price appears too low
  • Never share personal data such as bank details or copies of ID upfront
  • Do not sign a contract before you have visited the property

Tips and services