18 results - Property for rent in Buchs AG

  • House with black vertical cladding, a raised ground floor behind a black slatted fence, and a closed garage door beside the entrance.
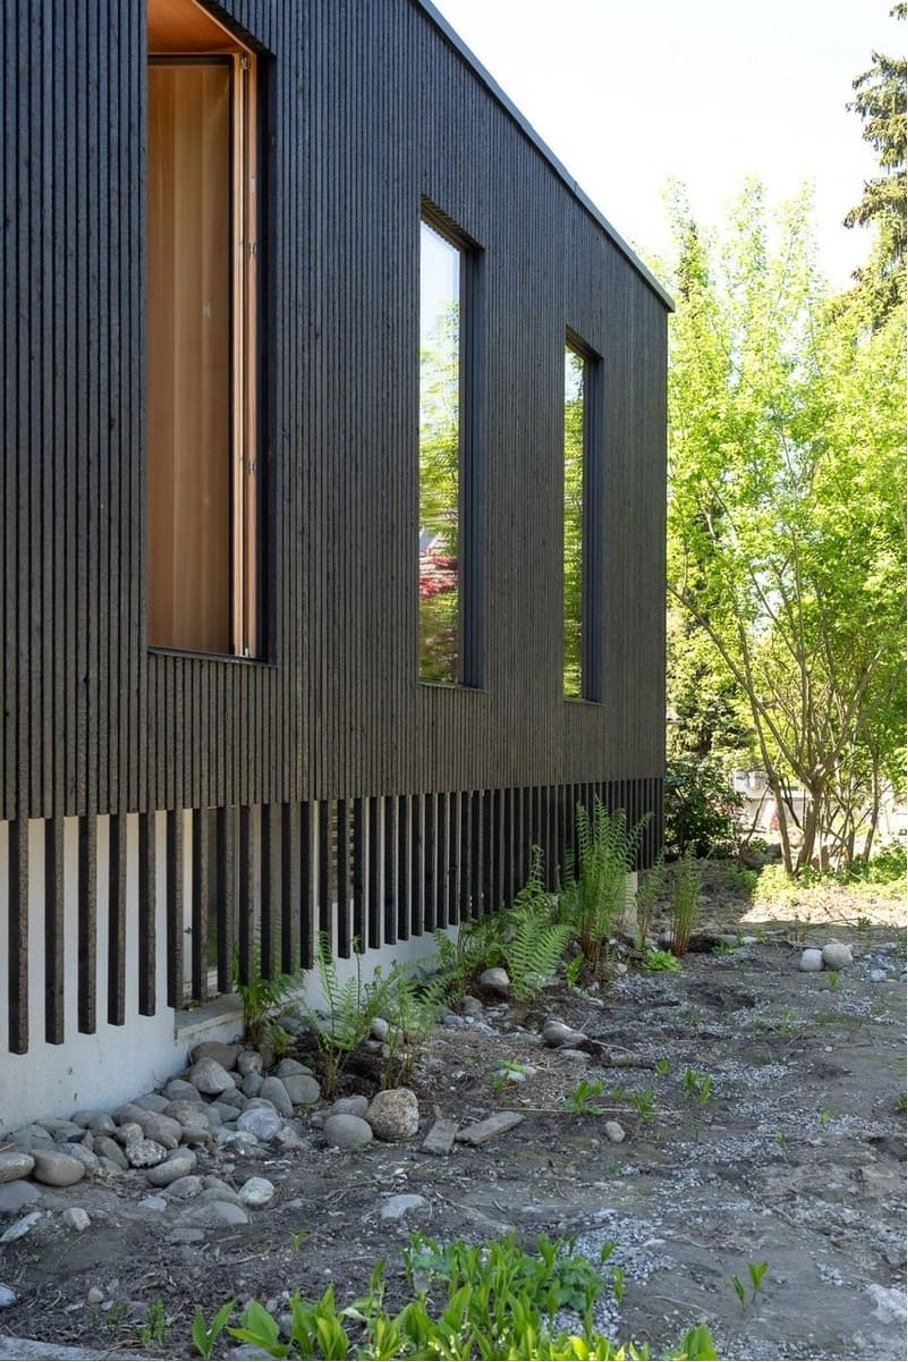
  • Exterior of a house with dark vertical timber cladding, a tall window partly hidden by green foliage.
  • House with black vertical cladding, a wooden front door under a covered entrance, and a black railing along the concrete path.
  • Open interior with wood flooring, two black columns, a tall built-in cabinet, and a kitchen counter with a dark top at the right.
  • Kitchen with white cabinets, a dark countertop, a built-in hob on an island, and a glass door opening to a garden.
  • Open-plan room with a wooden floor, white cabinets, a central wooden island with a sink, and glass doors to an outdoor area.
  • Interior view of an open glass door with wooden frames leading to a garden with grass and trees, beside a kitchen with wooden cabinets.
  • Empty room with a wood floor and a large wooden-framed glass door opening onto a garden with grass, trees, and a fence.
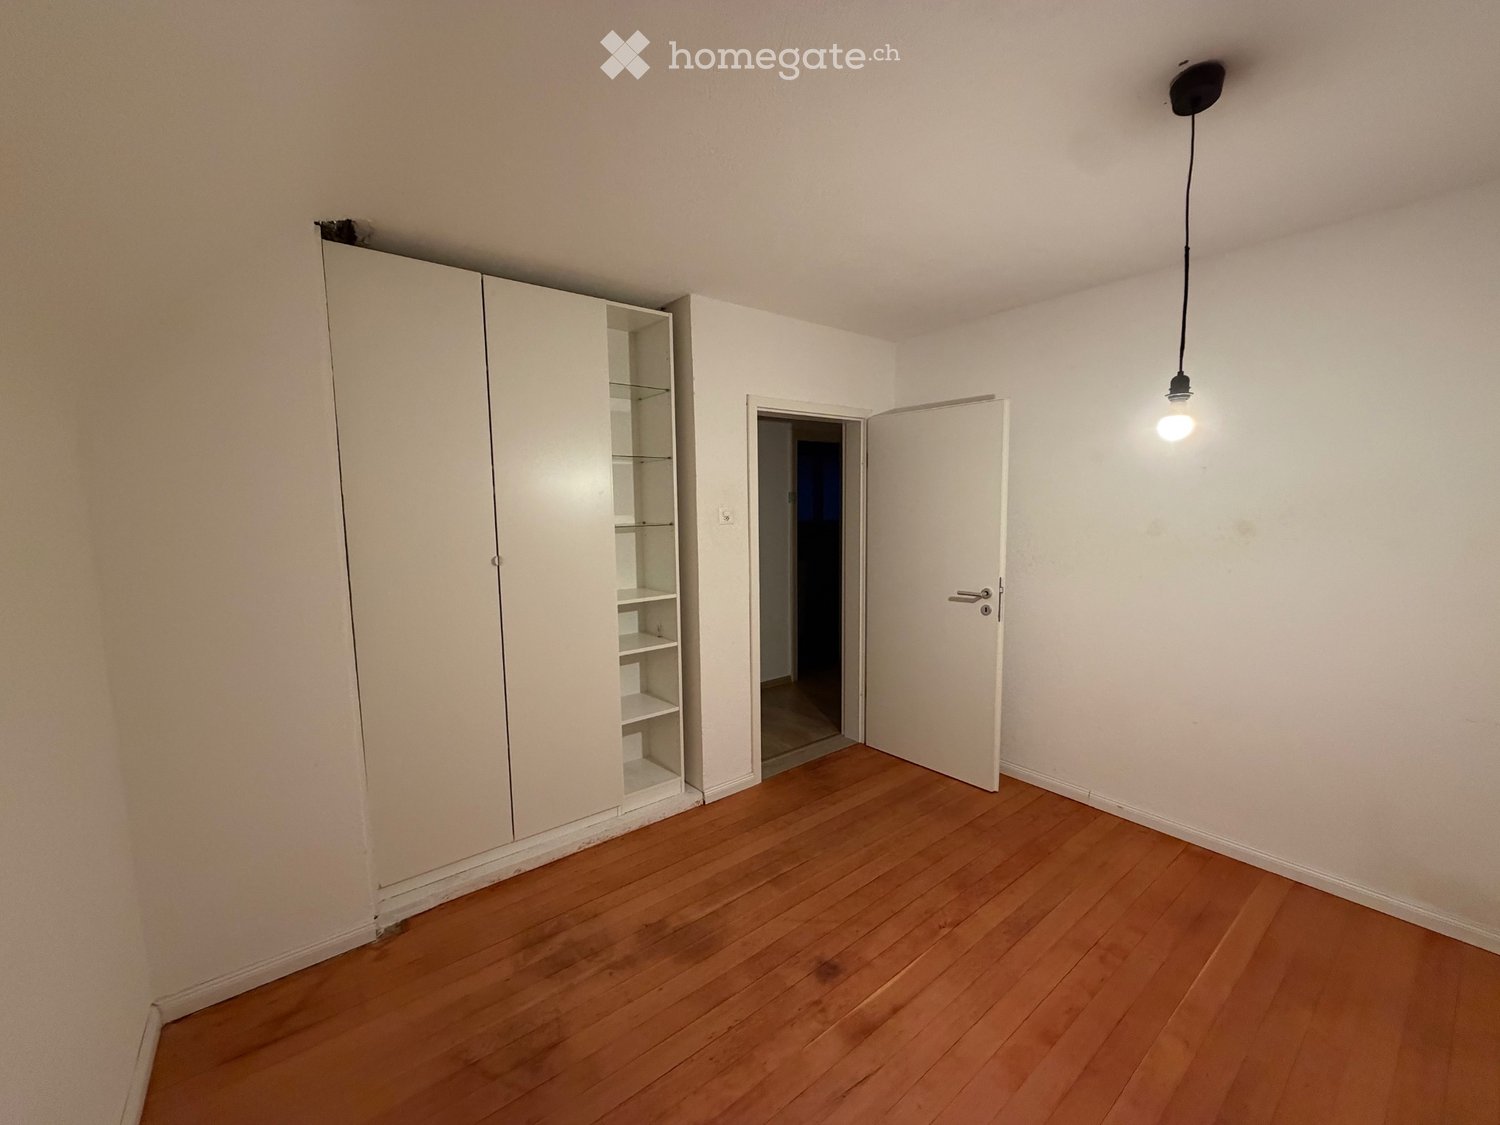
  • Empty room with bare white walls, a wooden floor, a built-in wardrobe, and an open door.
  • Garden with a lawn, a paved patio area, dense hedges and trees, and a dark wooden fence, viewed from under a covered terrace.
  • Flat roof covered with dark solar panels, gravel, and a metal railing, with houses and trees visible beyond.
  • Utility room with a boiler, a large water storage tank, exposed pipes, and blue ventilation ducts.
  • Floor plan of a ground floor (Erdgeschoss) with rooms of 14.76 m², 10.16 m², 10.35 m², 5.27 m², and 50.70 m², and a covered terrace area on the right.
  • Floor plan of a basement level (Untergeschoss) with several rooms, a staircase, and highlighted areas of 15.09 m², 2.87 m², and 2.64 m².
1 / 15
CHF 3,200.– Top
5.5 rooms112m² living space
5033 Buchs AG

Idyllic semi-detached house in Buchs AG

2024/2025 the originally built in 1969 semi-detached house on Wiesenweg in Buchs was completely renovated from the ground up. The rental semi-detached house has, in addition to the large dining and living room, four more rooms, a bathroom with toilet and shower, as well as a separate toilet. All rooms are very bright and have oak parquet flooring. In the entrance, there are spacious built-in closets with a wardrobe, plenty of storage space, and shelf space. The extremely spacious open kitchen has an induction stove with a modern Bora cooking field, a dishwasher, and a large refrigerator with a freezer compartment (both V-Zug). In the basement, there is a spacious laundry room with a drying room and its own washing machine with a tumble dryer. In addition to the actual cellar and the air raid shelter, there is a hobby room with daylight.The house has a garage and a separate storage space. A charging station for an electric car can be installed. The house is heated with an air heat pump. The photovoltaic system has a power output of 15 kW and is equipped with a 7 kWh storage unit. The house is insulated according to the latest standards, and an environmentally friendly Shou Sugi Ban facade in the Japanese tradition gives it a timeless elegance: the black facade contrasts with the window frames and the front door made of larch wood. A water softening system is available. The sun blinds above the seating area, the blinds on the kitchen windows, the skylight in the bathroom, and the garage door are electrically operated.The house is located in a very quiet area in a 30 km/h zone on a barely trafficked residential street. The highway entrance to the T5 is just a few hundred meters away. Kindergarten and schools are in the immediate vicinity, as well as the bus stop, the Buchs AG train station, the post office, shopping opportunities, etc. The Aarau train station is easily accessible on foot, by bike, or by public transport. The well-maintained garden to the south of the house opens up to the park-like neighboring property with old tree stock. Thanks to the special location of the house and garden, the residents have a lot of privacy.
1 / 13
  • Balcony / Terrace
  • Parking space
  • Garage
  • +1
CHF 3,250.–
5.5 rooms110m² living space
Wasserflueweg 16, 5033 Buchs

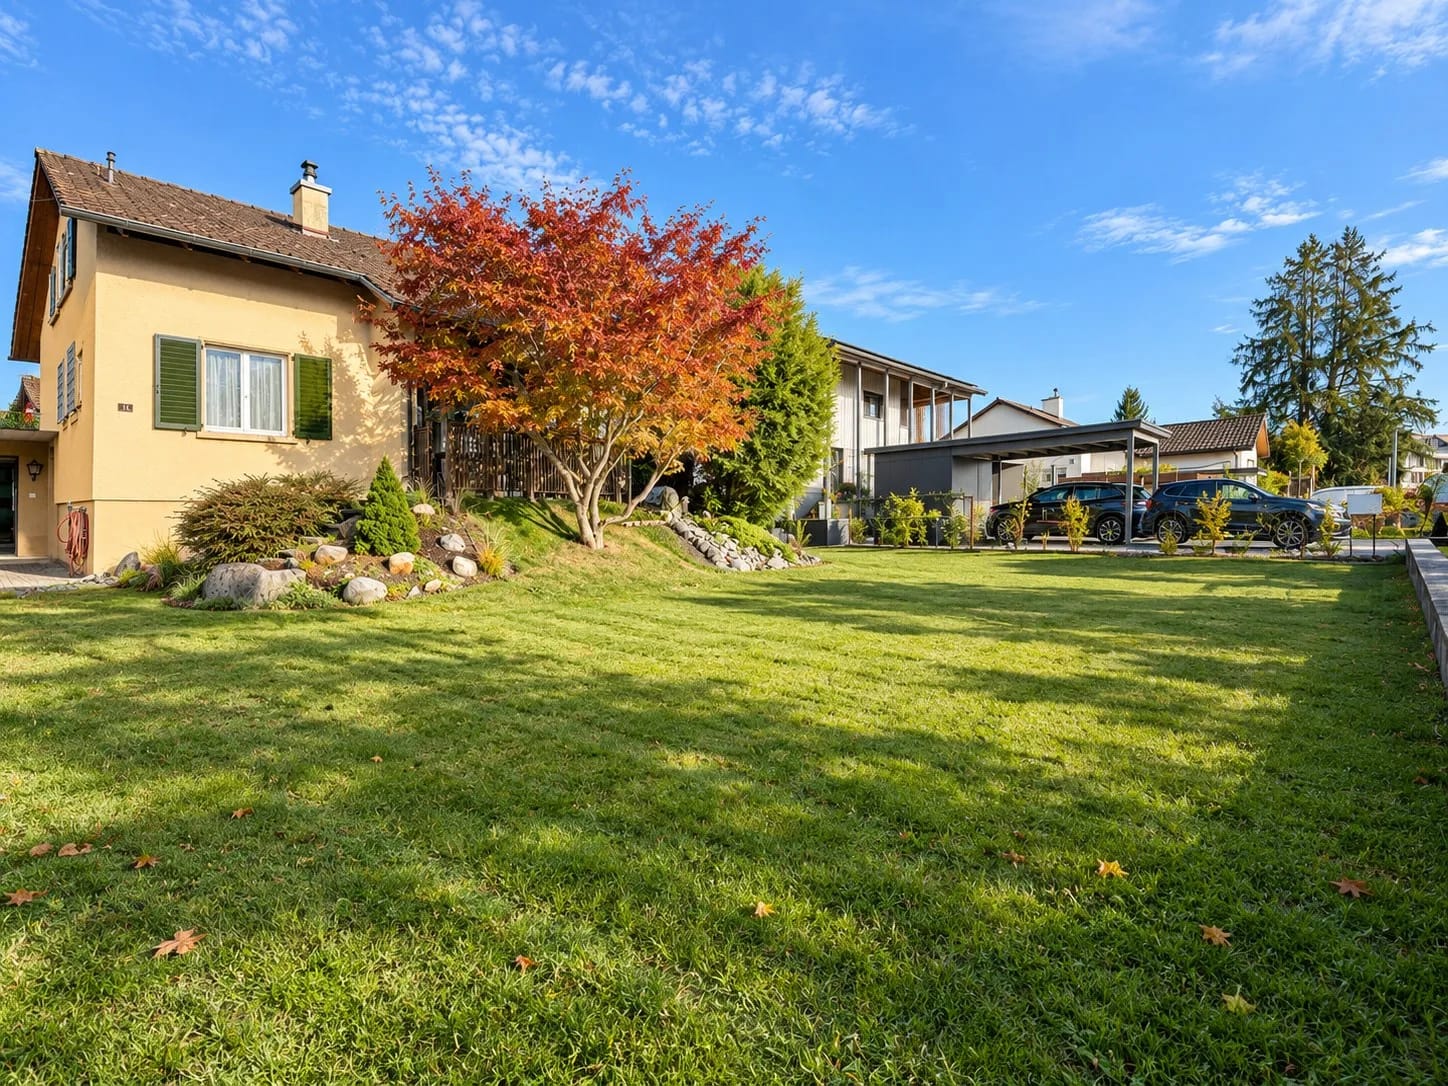
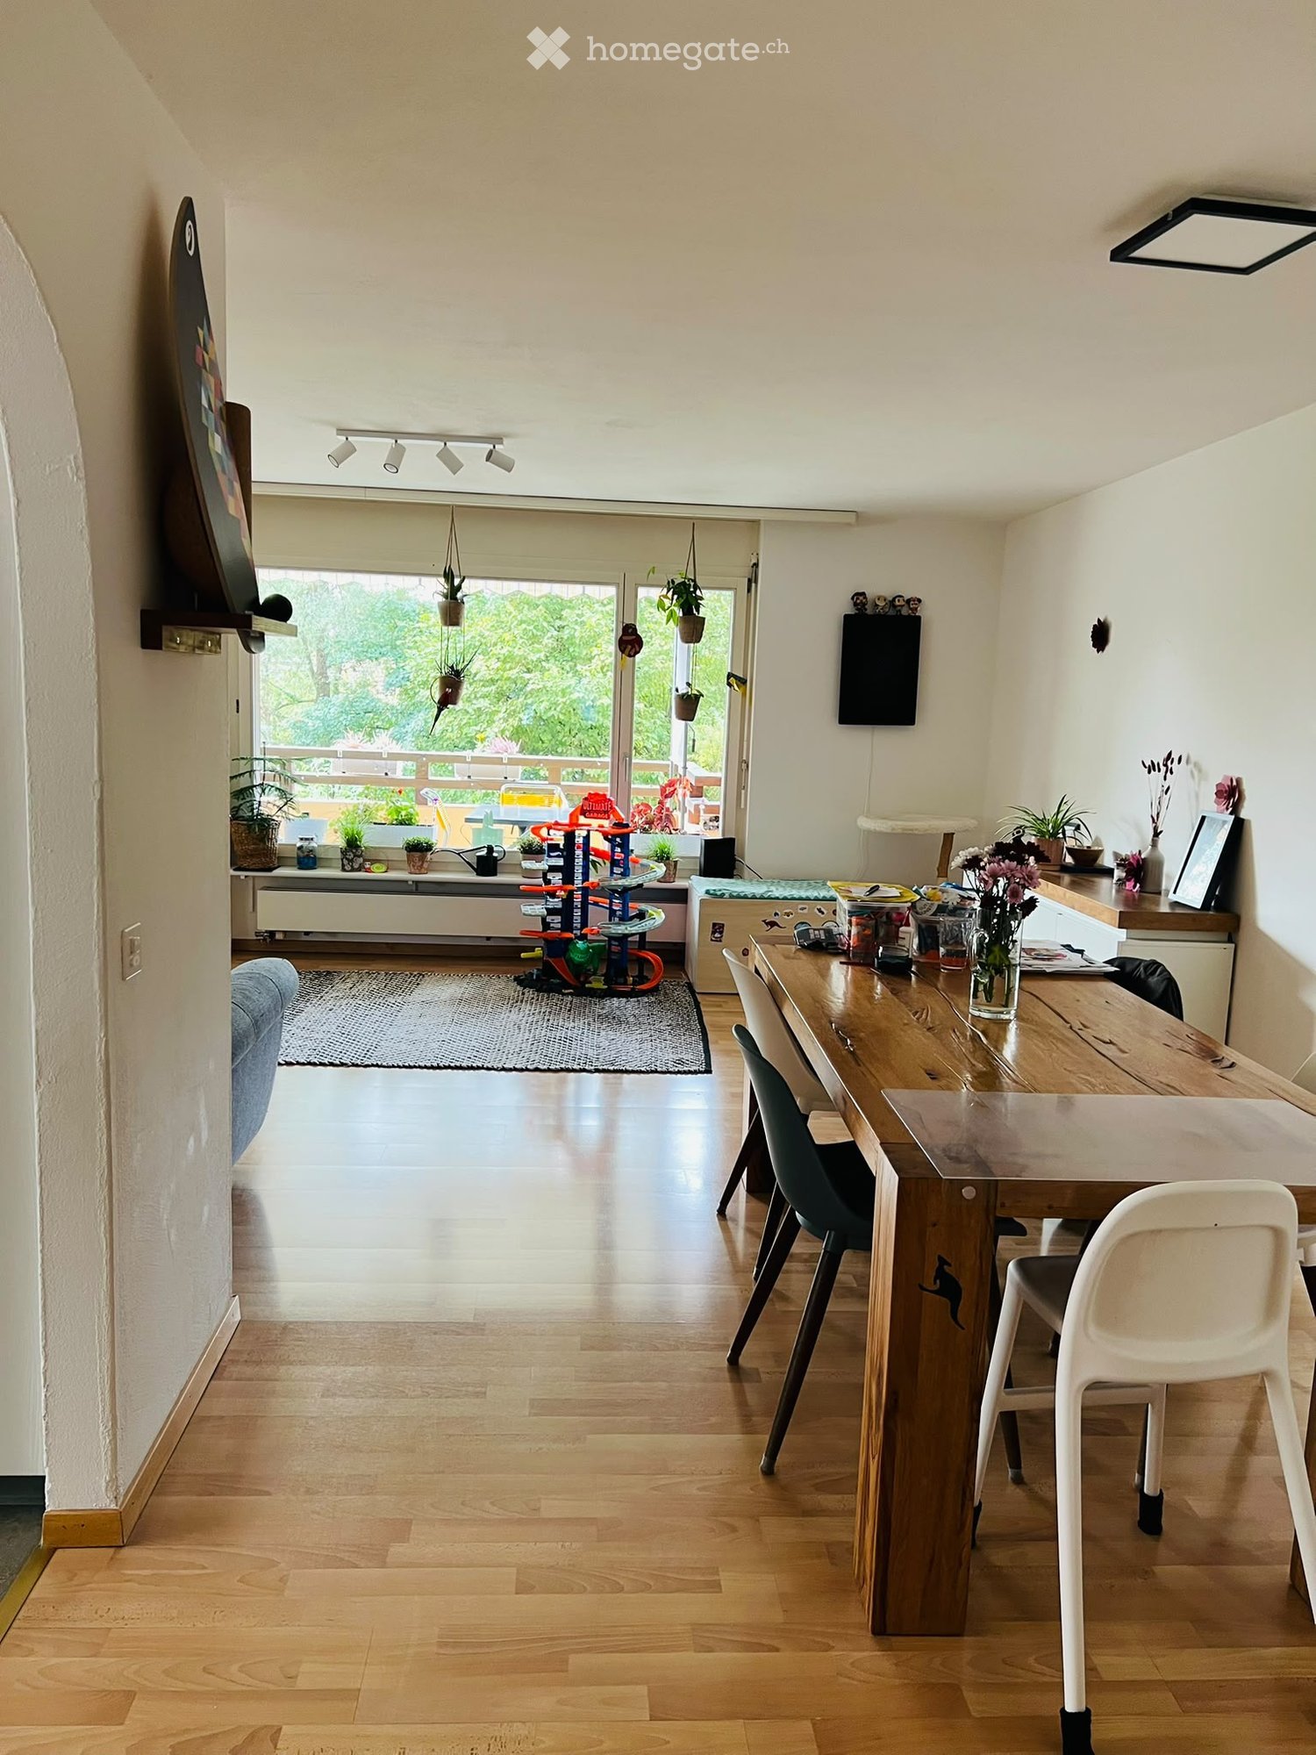
Charming 5.5-room single-family house with large garden in Buchs AG

Charming 5.5-room single-family house with large garden in Buchs AG Located at An der Wasserflueweg 16 in Buchs, a well-maintained single-family house with 5.5 rooms is available for rent. The house was built in 1958 and has three floors with a net living area of 110 m². The property presents itself in a tidy condition and offers a living situation that is geared towards everyday life.The room layout extends over three floors and creates a clear division between living, retreat, and secondary areas. With one bathroom and a total of 5.5 rooms, a functional basis for different living needs is available. The existing washing machine simplifies household chores in daily use and makes laundry care possible directly in the house.Practical features • Garage available for 1 car • Large garden • 3-4 parking spaces available • Hobby room • Storage cellar • Washing machine in the house • Oil heating with radiators • Well-maintained construction condition • Partially renovated in 2026 • 3 floors With its location in Buchs, the house is embedded in an existing residential environment. The Triesch kindergarten is 169 m away and is therefore easily accessible for everyday life with children. Public transport is also nearby: the Buchs AG, Trieschweg stop is 323 m away. For shopping, OTTO'S is available 738 m away.The single-family house is suitable for a residential use where a manageable, clearly structured property with practical equipment is required. The combination of garage, parking space, washing machine, and the existing heating system creates a solid foundation for daily use.All information about the property at a glanceFill out the contact form and get direct access to the personal object area. There you will find all pictures, floor plans, documents, videos, and 360° tours of the property. You can also book available viewing appointments directly or request an individual appointment.Get access to the property now.
  • Balcony / Terrace
  • Parking space
  • Garage
  • +1
Travel time
-
1 / 9
CHF 2,330.–
4.5 rooms120m² living space
Brummelmattstrasse 11, 5033 Buchs

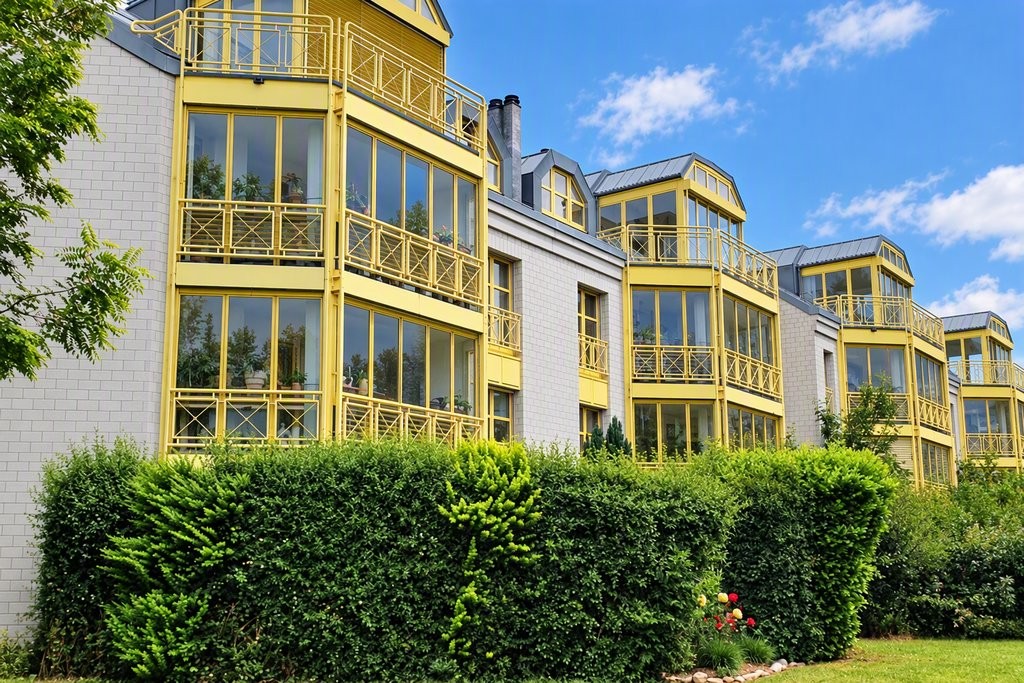
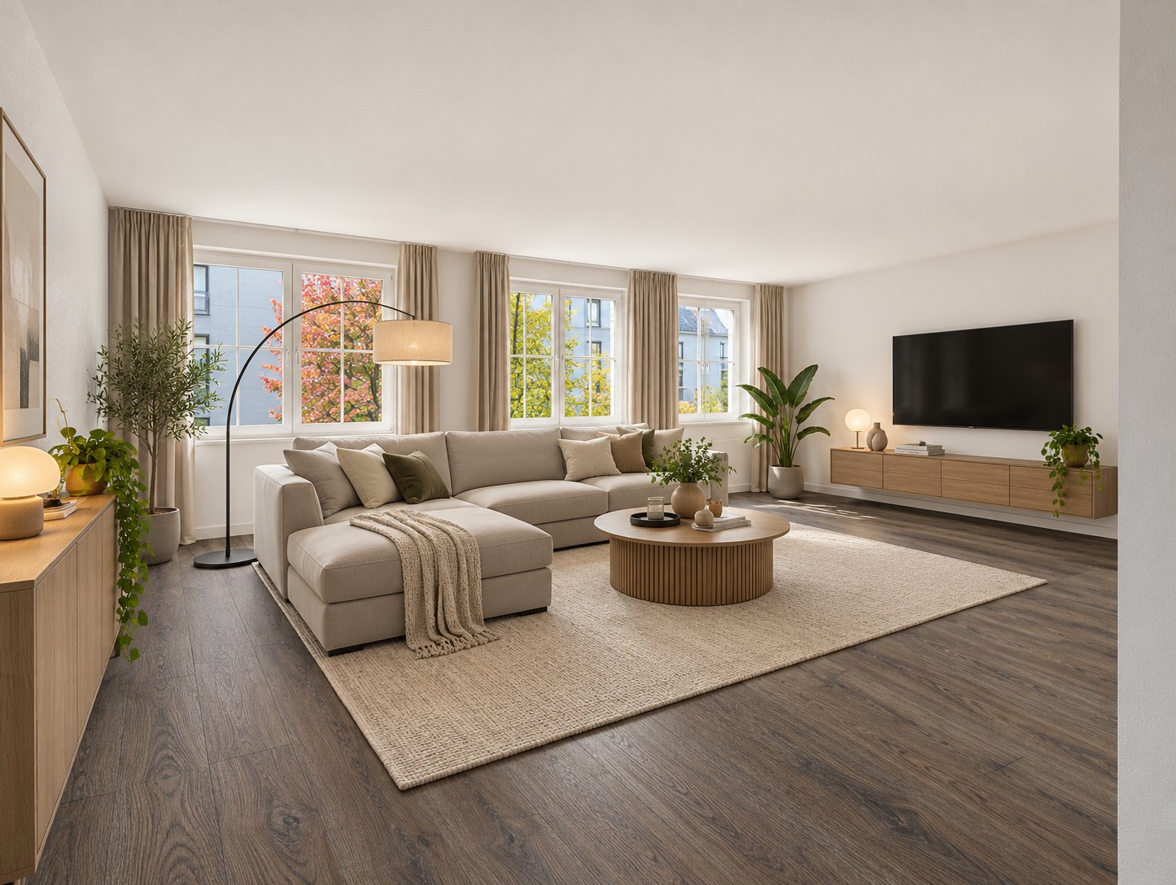
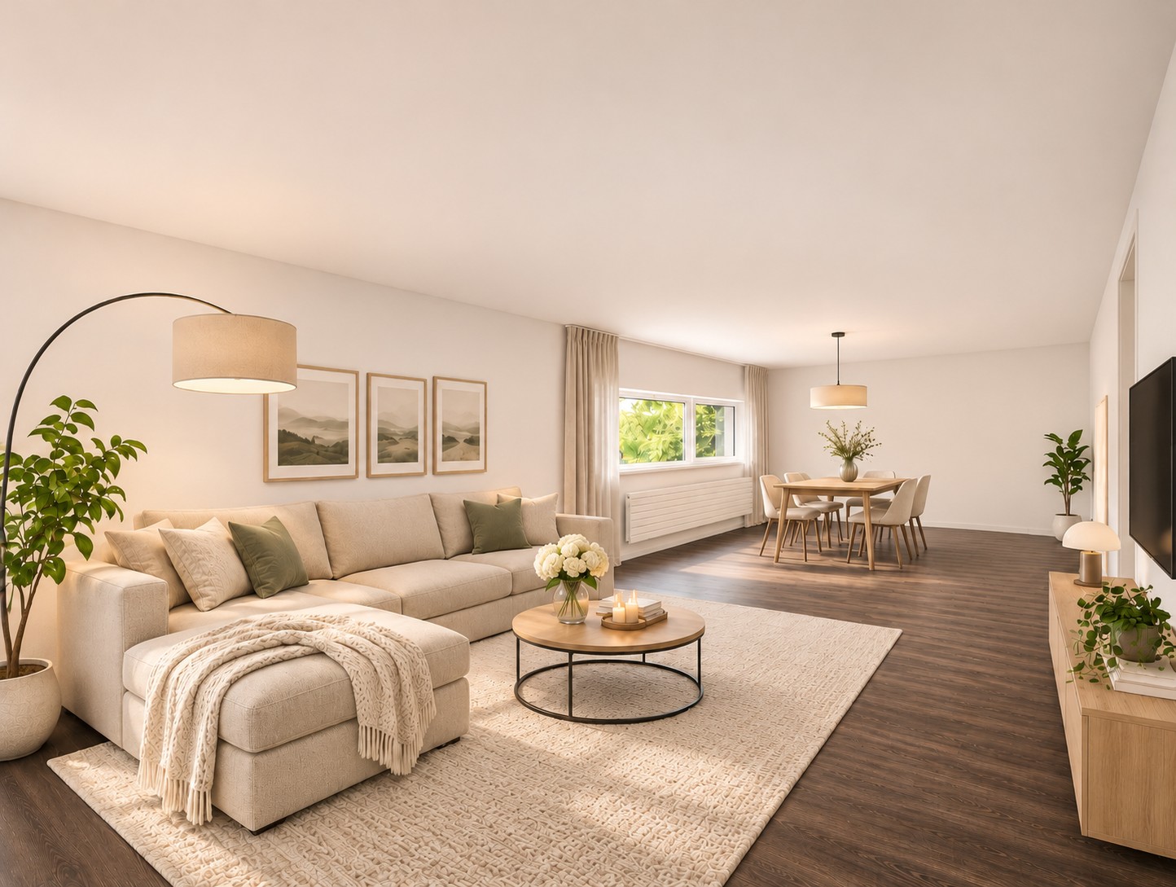
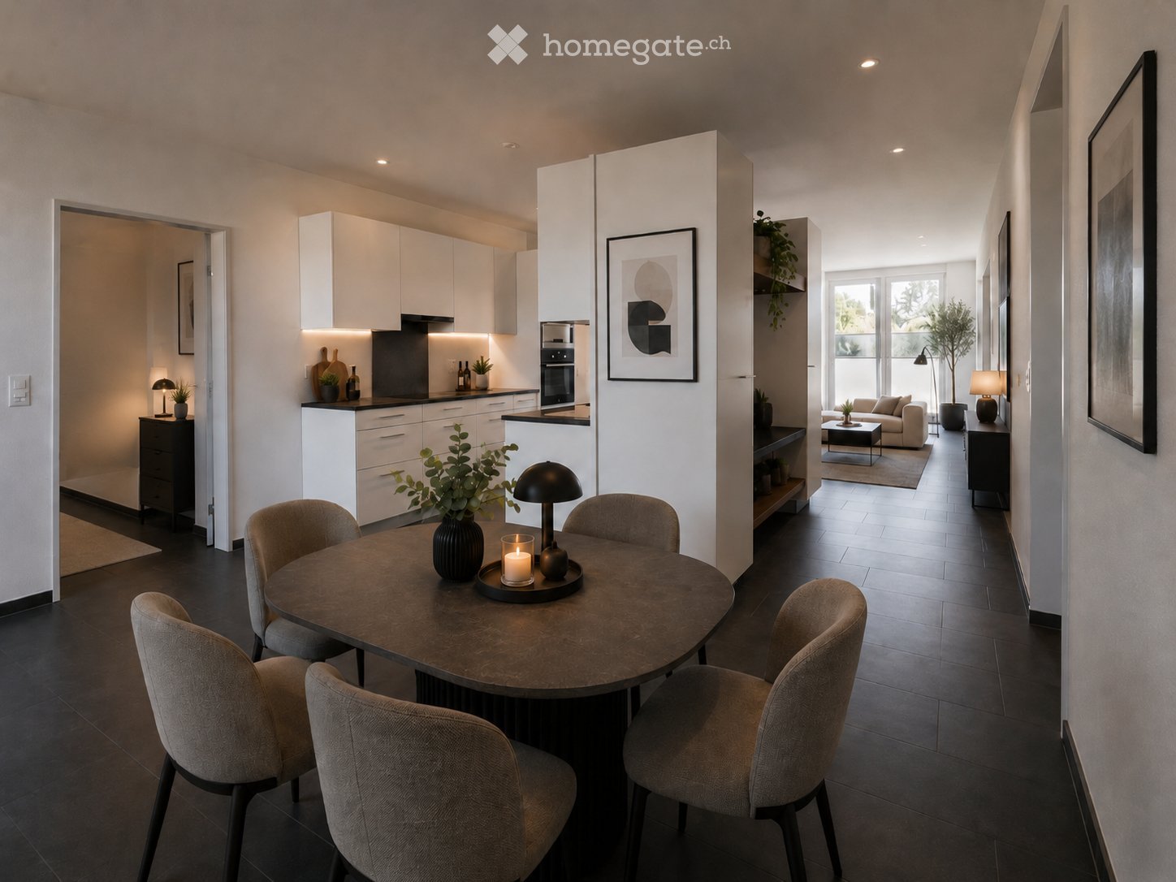
120 m2 of living comfort for families with winter garden and two bathrooms

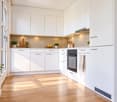
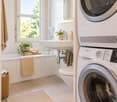
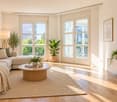
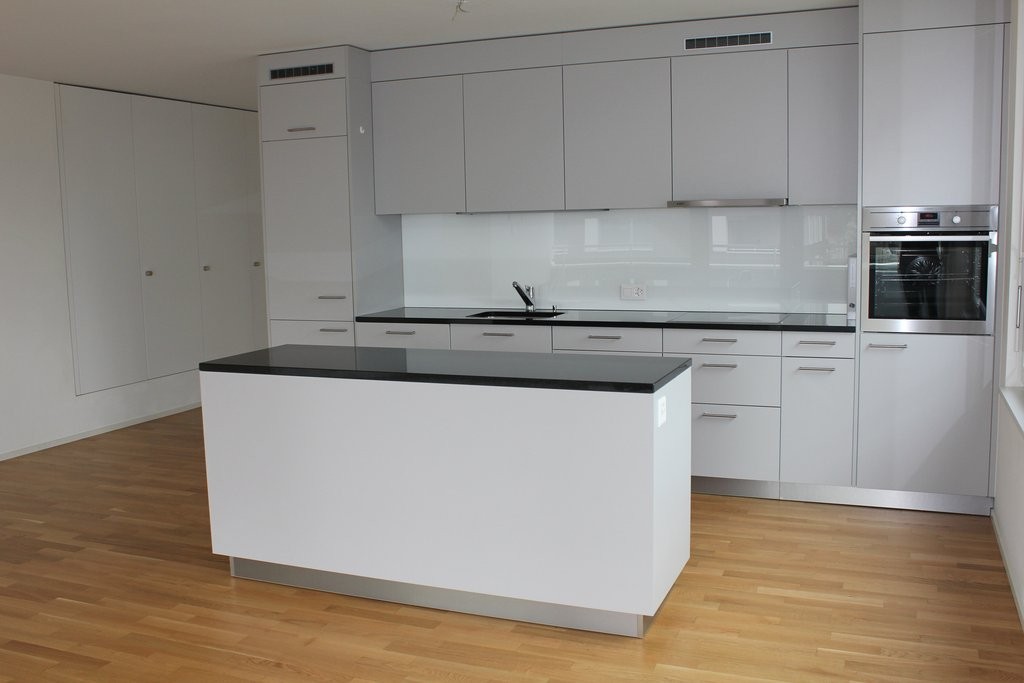
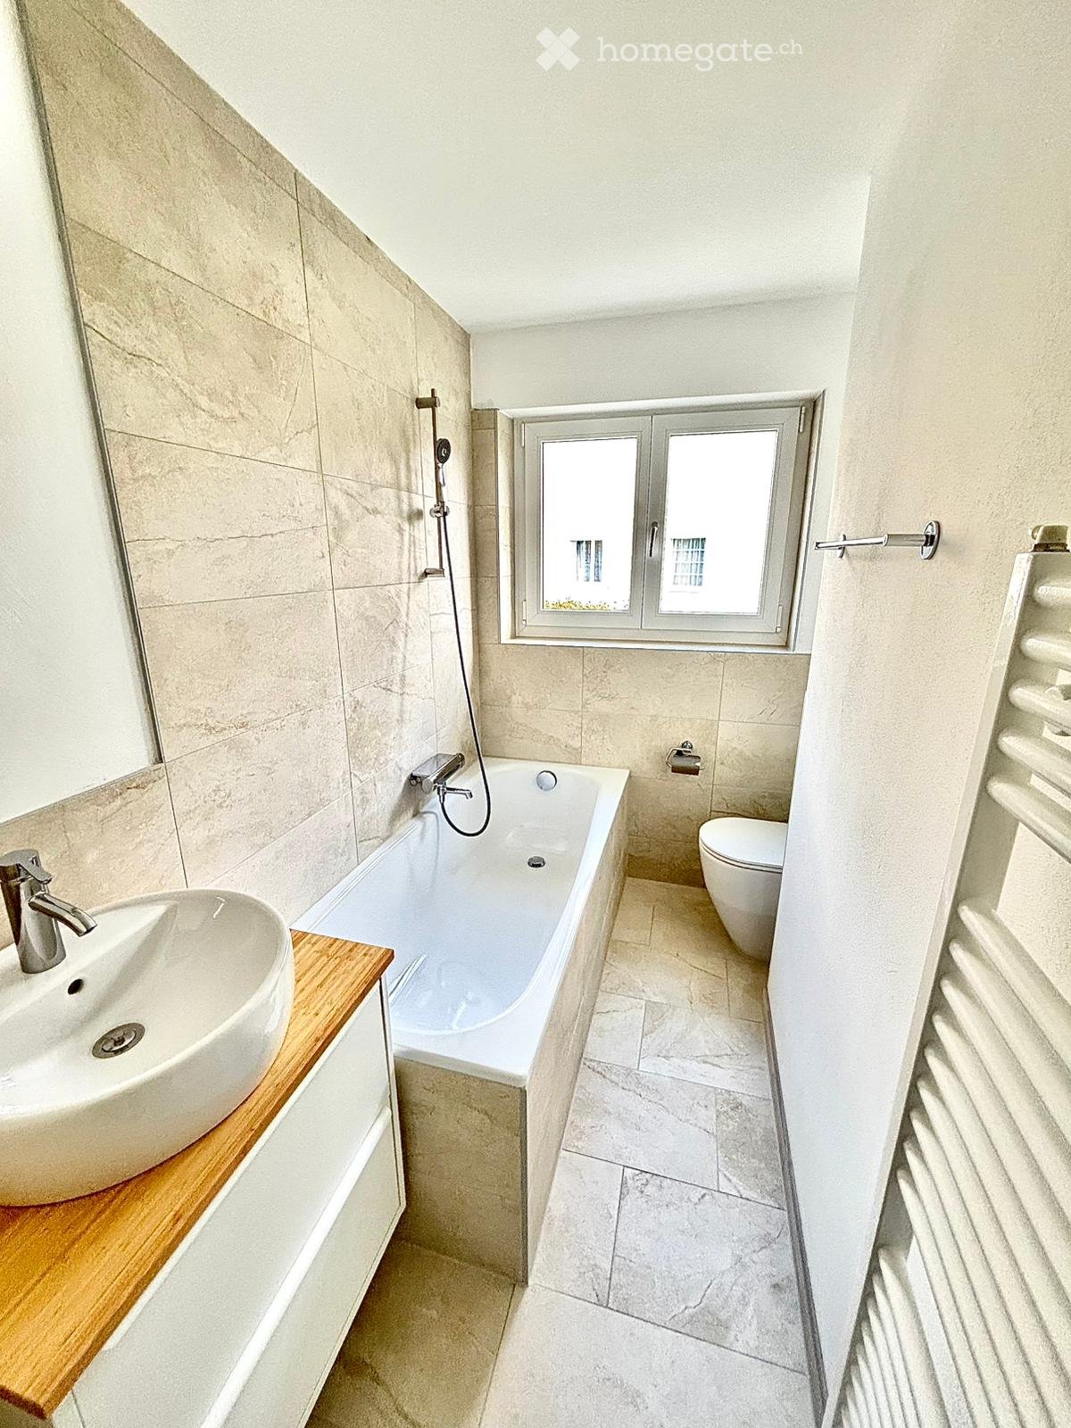
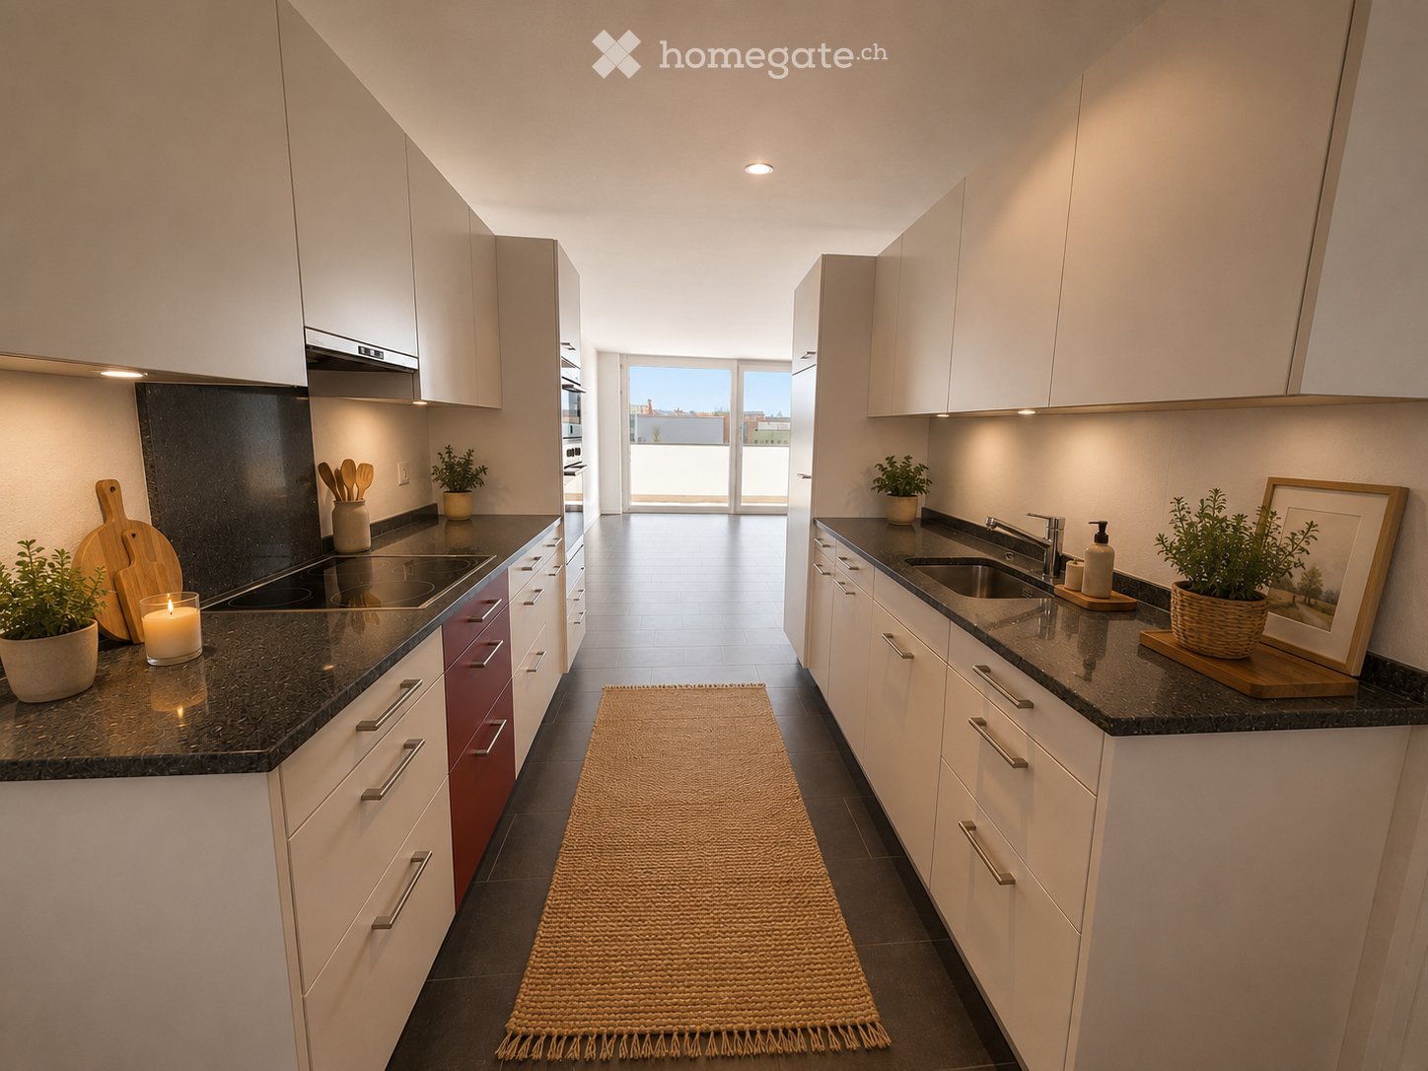
Available immediately or by arrangement we rent this beautiful, modern and spacious 4.5 room apartment in Buchs AG.This attractive apartment offers a lot of space to feel good on approximately 120 m2 of living space. Whether for families or couples with additional space requirements for a home office or hobbies, here you will find a home that ideally combines comfort and functionality.The bright living area with access to the cozy winter garden invites you to linger. The winter garden extends the living area and offers a protected place to relax, eat or work.Thanks to two bathrooms, a private laundry room and a practical storage room, you can enjoy additional living comfort in everyday life.Further advantages: • Pets are allowed in this property. • Depending on availability, a parking space can be rented for CHF 130.00 per month. The apartment convinces with the following amenities • Spacious 4.5 room apartment with approximately 120 m2 of living space • Bright living and bedrooms with parquet flooring • Modern kitchen with ceramic glass stove, dishwasher, oven at eye level and plenty of storage space • Bathroom with bathtub, toilet, sink, mirror cabinet and daylight • Second bathroom with shower, toilet, sink and mirror cabinet • Practical storage room with private laundry room (washing machine and dryer) • Cozy winter garden/balcony for relaxation and lingering • Easy-to-maintain floor coverings in the kitchen and wet cells • Private basement compartment • Laundry room and drying room for shared use • Convenient access to the apartment thanks to the elevator Family-friendly and attractive living locationThe property is located in a family-friendly settlement in Buchs AG and offers a pleasant living environment.Kindergarten, schools, shopping facilities and public transport are located in the surrounding area. The good transport links and the nearby motorway connection enable easy access to the surrounding municipalities and cities.The surroundings offer a variety of possibilities for families, couples and all those who appreciate an attractive combination of living comfort, infrastructure and quality of life.Visit your new home virtually already today!Discover the apartment comfortably from home with our 360-degree tour and get a first comprehensive impression of the rooms:https://my.matterport.com/show/?m=FiqzDxYLzExRental conditionsNet rent: CHF 1'910.00 per monthAncillary costs advance payment: CHF 420.00 per monthGross rent: CHF 2'330.00 per monthParking space: CHF 130.00 per month (depending on availability)The advance payment for ancillary costs includes the usual operating and heating costs and is settled in the context of the annual ancillary costs billing.Please note that the pictures serve as reference pictures and may differ from the original.Have we aroused your interest?We are looking forward to showing you this attractive apartment in person. For a viewing appointment, please contact us in writing via the contact form.We are looking forward to your inquiry!

Travel time
-

Find a new tenant for free

Create a free listing on Homegate to find the perfect next tenant for your apartment in no time at all.

List your property now

Suggested properties for you based on search results