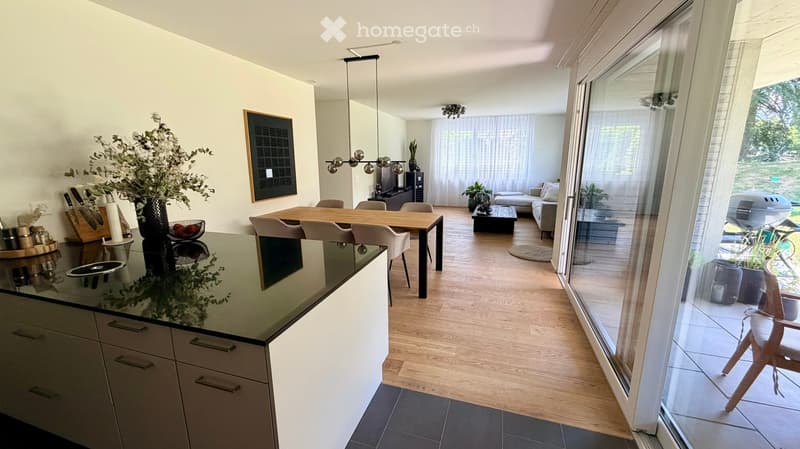
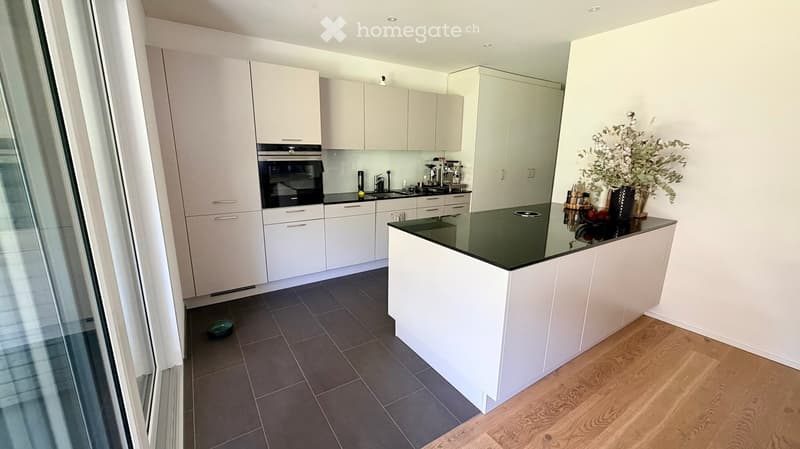
• Open-plan kitchen and living area with modern furniture, including a kitchen island, dining table, sofa, and coffee table. Large windows provide natural light and a view of the outdoor space.
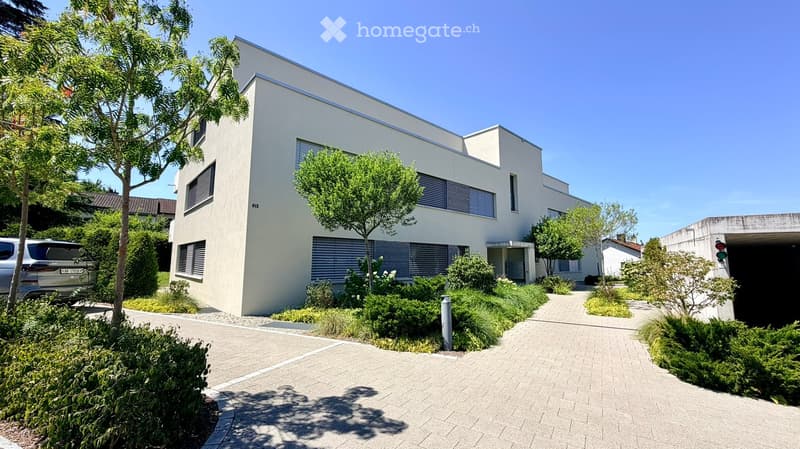
  • Modern two-story house with white facade, large windows, and a well-maintained garden with shrubs and trees.
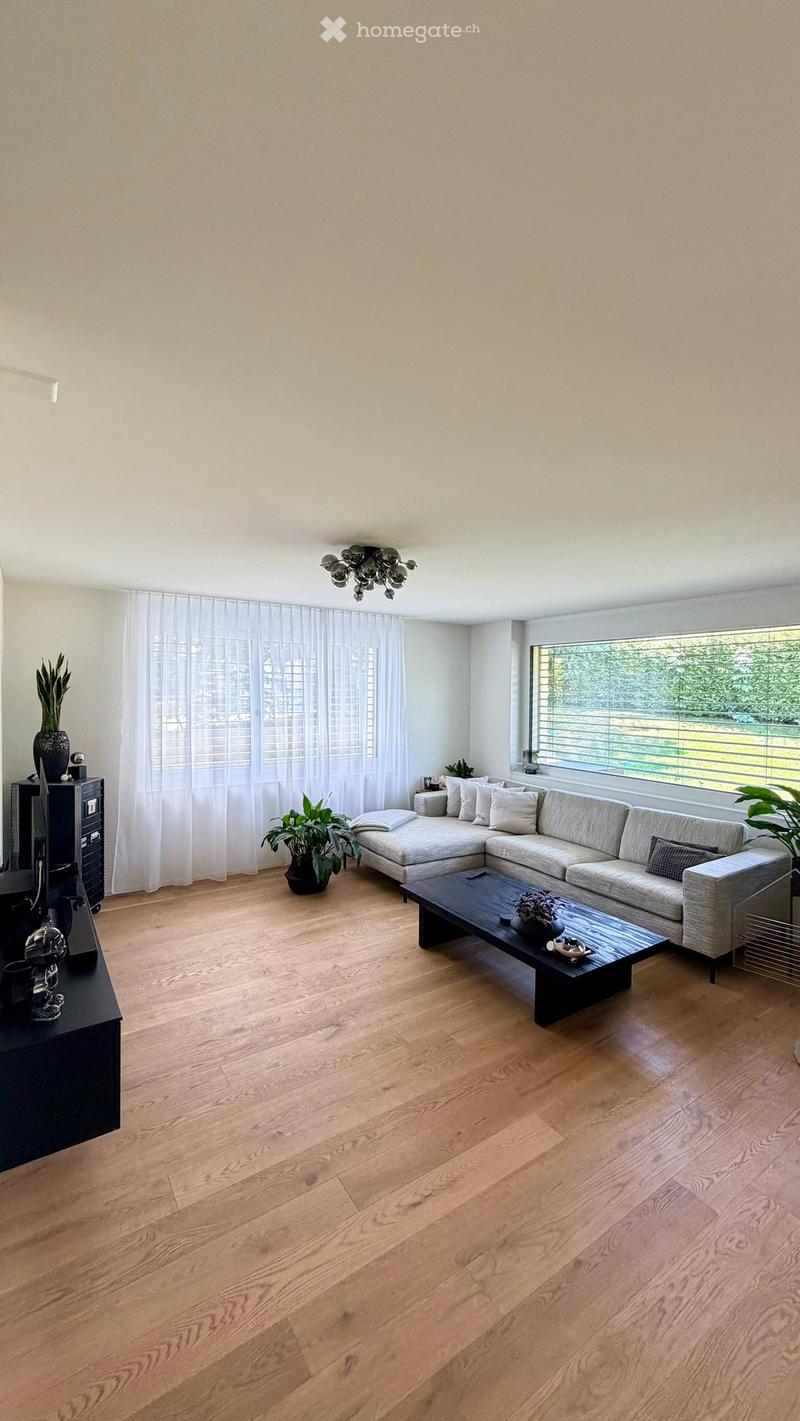
  • Modern living room with light wooden flooring, large window with white curtains, grey sectional sofa, coffee table, potted plants, and a chandelier.
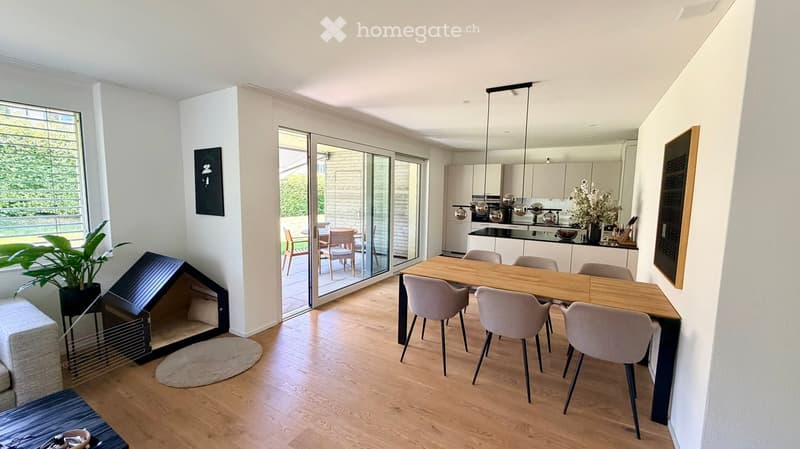
  • Open-plan living and dining area with light wood flooring, a large wooden dining table with six chairs, a modern kitchen with white cabinets and a black countertop, pendant lights, framed artwork, a potted plant, and a small dog bed.
  • Modern kitchen with white cabinets, black countertop, built-in oven, and various appliances. Includes a vase with flowers on the island.
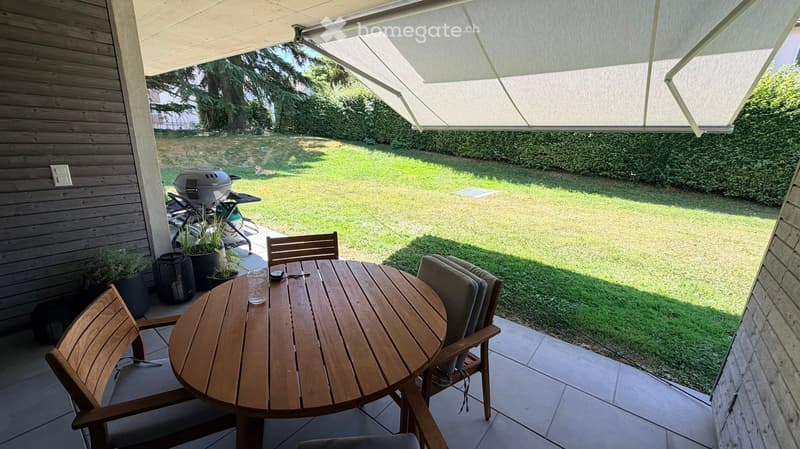
  • Outdoor patio with a round wooden table, four wooden chairs, a grill, and potted plants. The area is covered by a retractable awning and overlooks a well-maintained lawn.
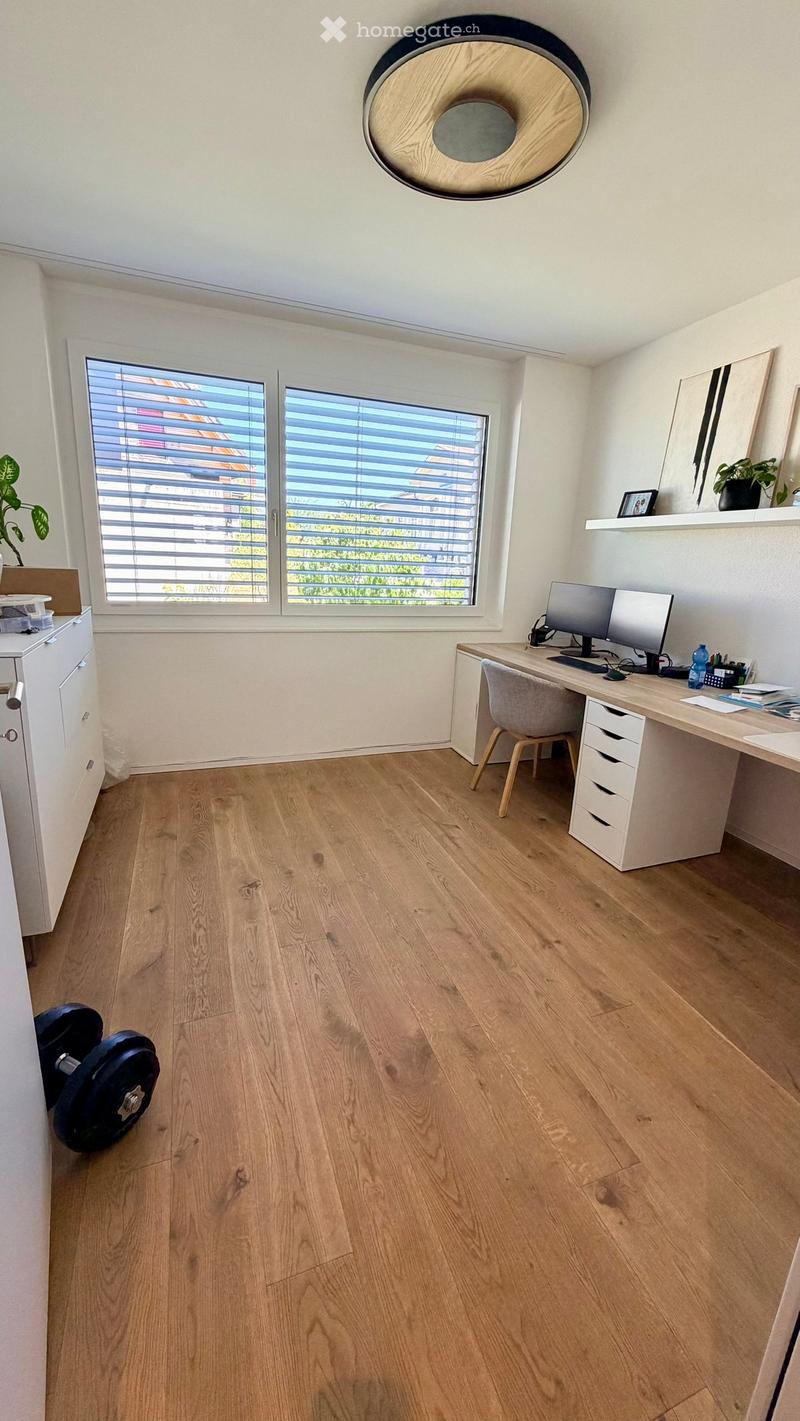
  • Modern, well-lit room with wooden flooring, large windows with blinds, a desk with a computer setup, a chair, a shelf with a plant and picture frame, and a drawer unit.
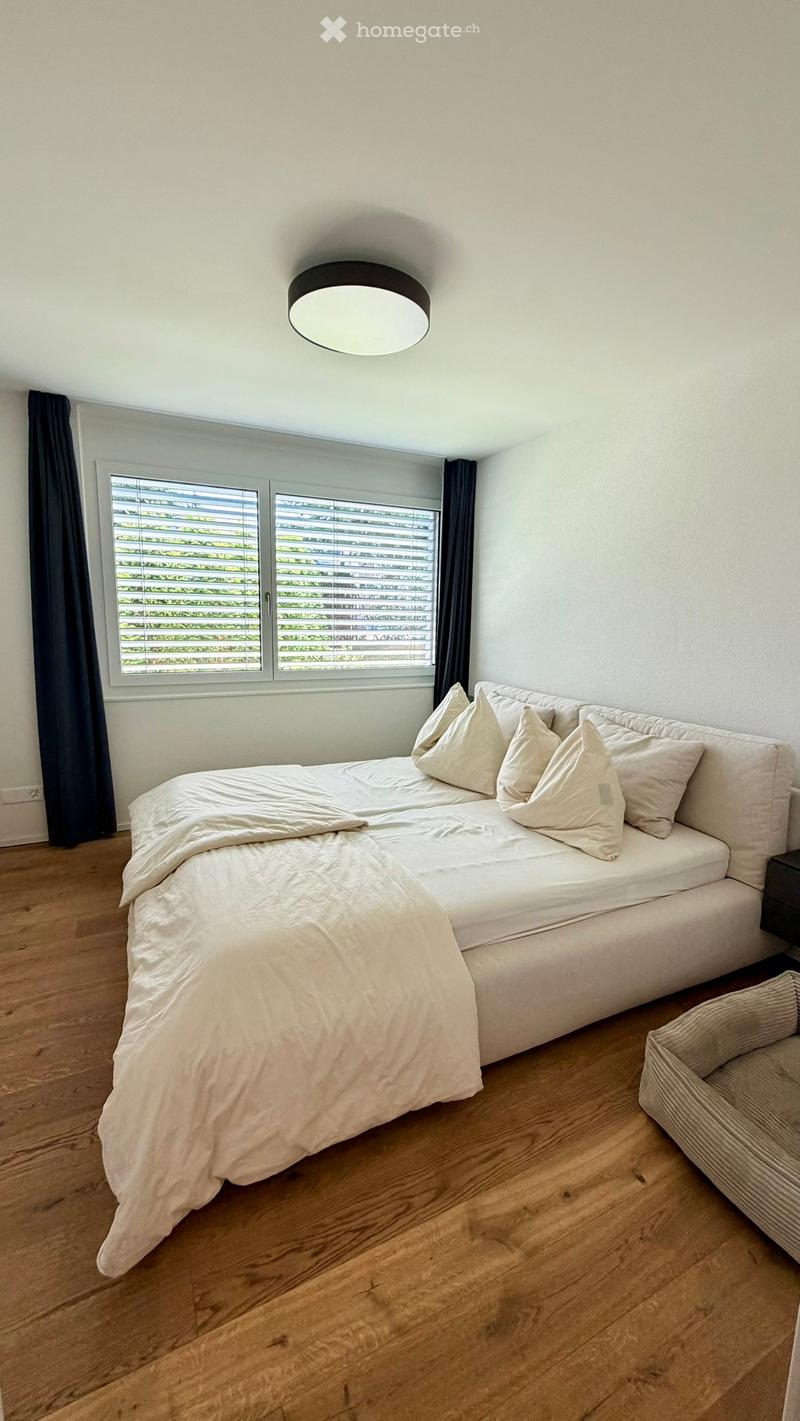
  • Modern bedroom with a large window, wooden floor, a sofa bed with pillows and a blanket, and a nightstand.
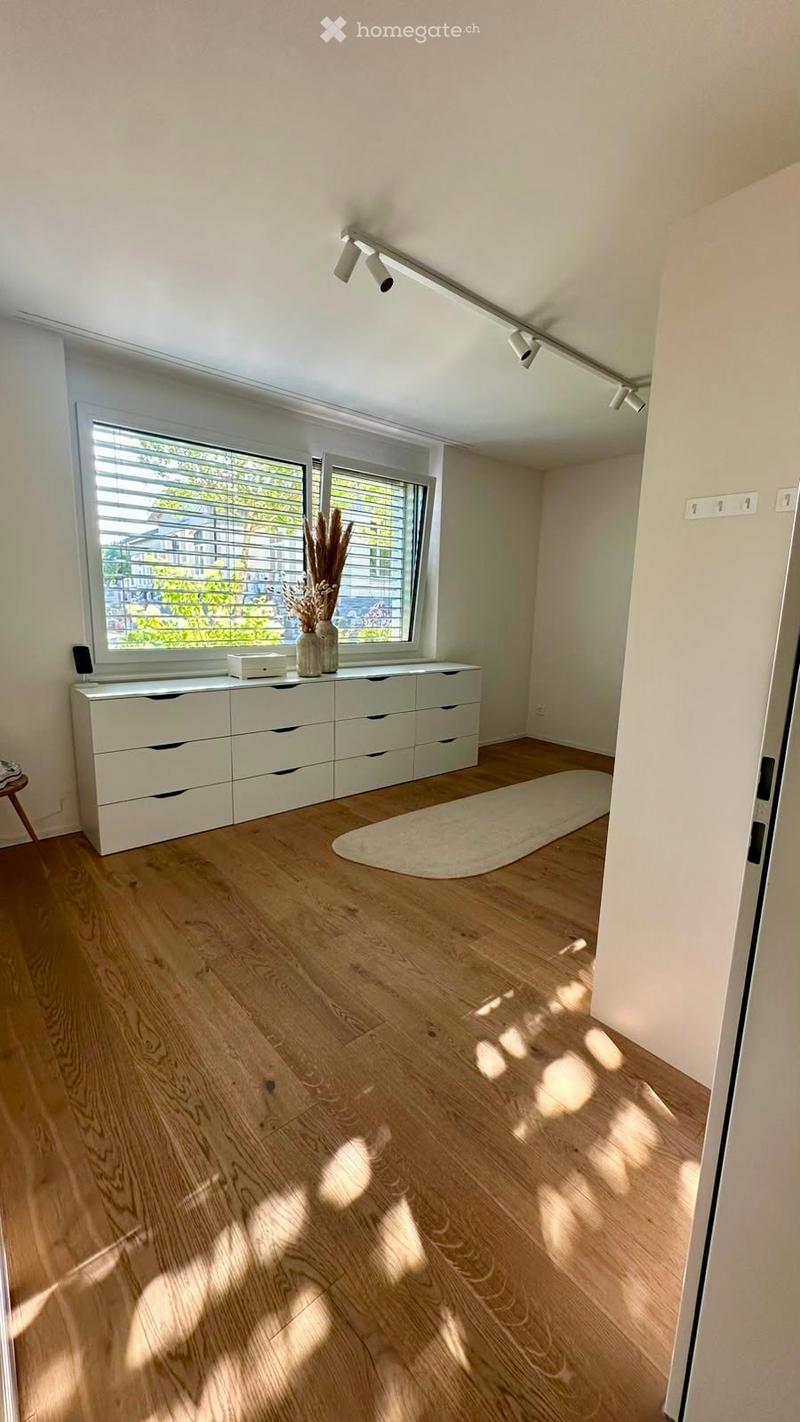
  • Bright room with wooden flooring, white cabinet with drawers, vase with dried plants, and a small rug.
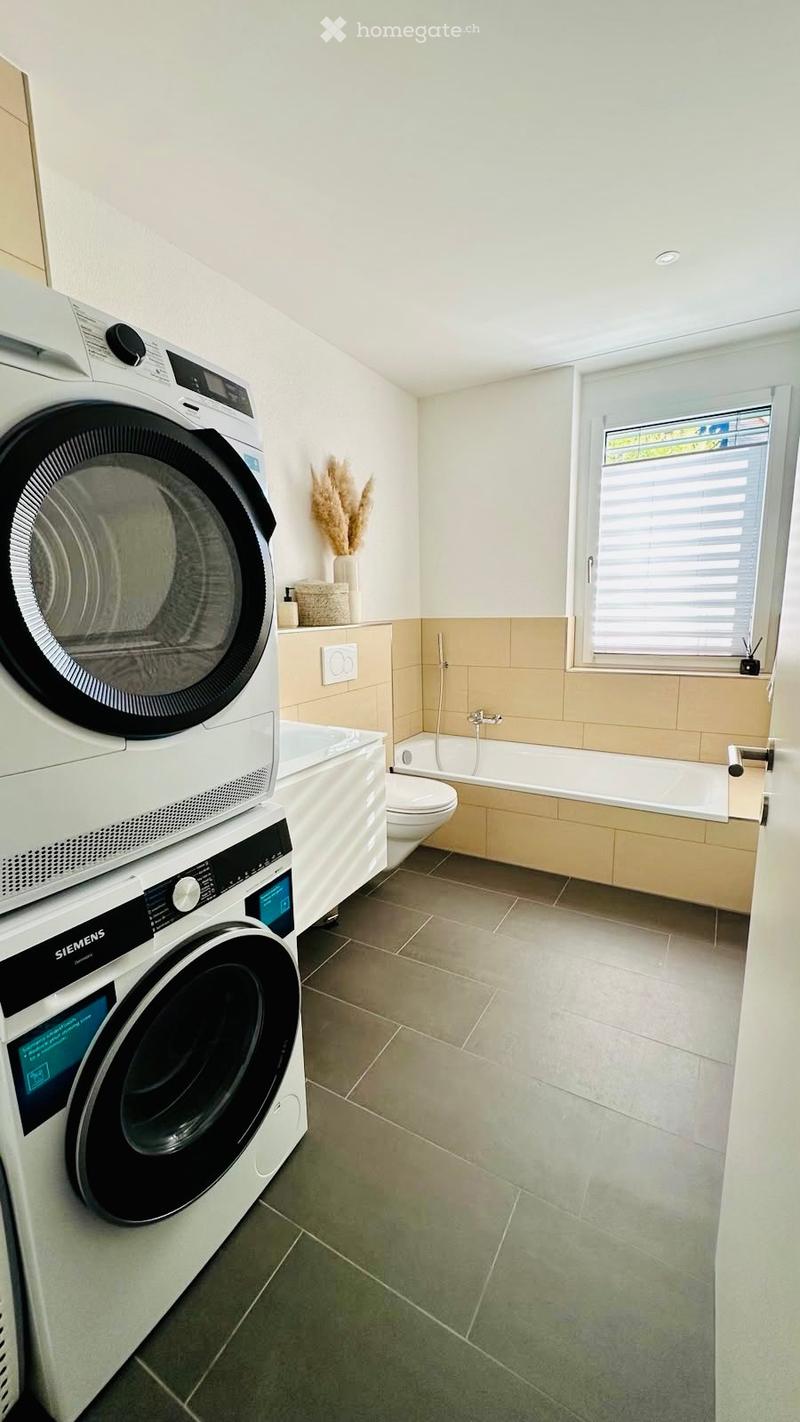
  • Modern bathroom with a washing machine and dryer unit, bathtub, toilet, and decorative vase on a shelf.
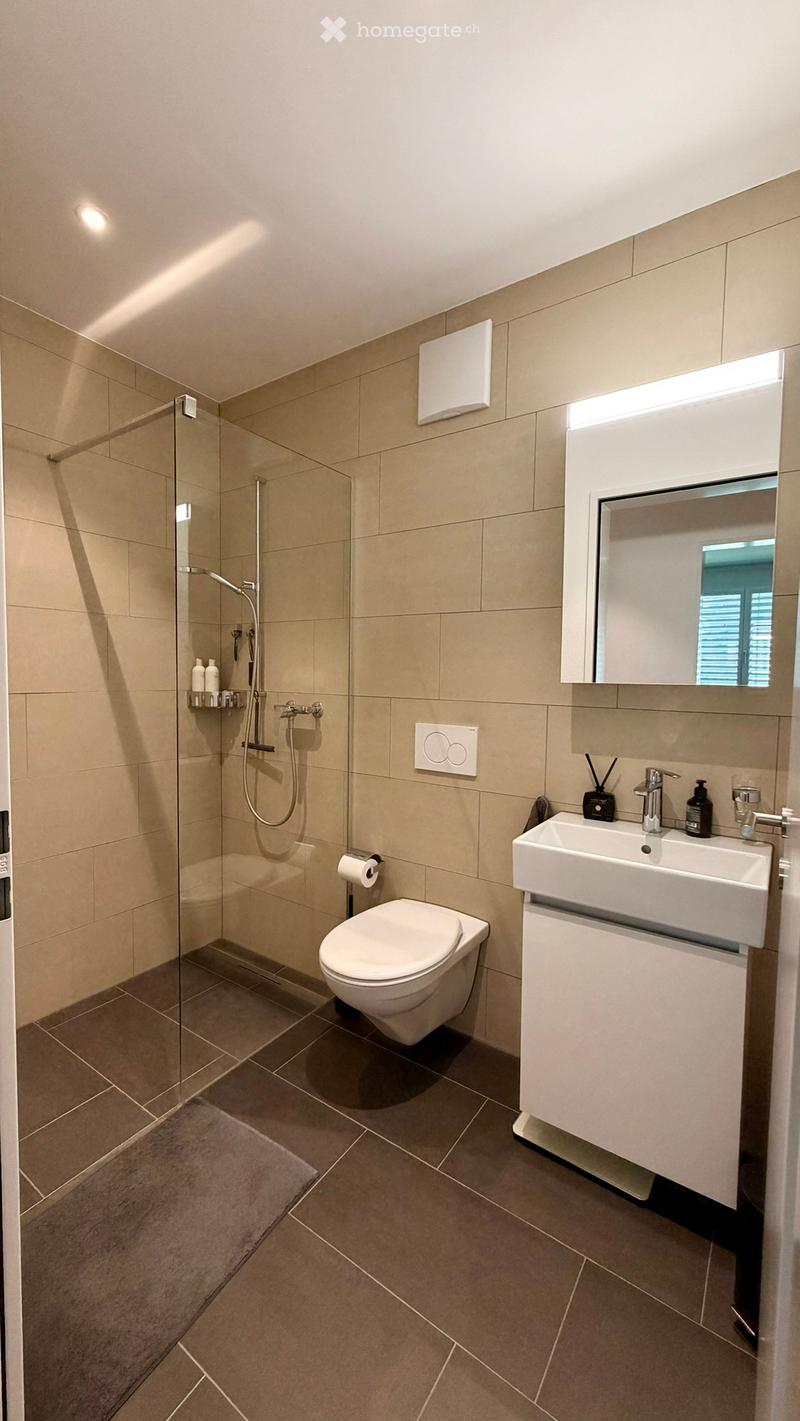
  • Modern bathroom with beige tiles, a glass-enclosed shower, a toilet, a sink with a mirror, and a shower shelf holding toiletries.
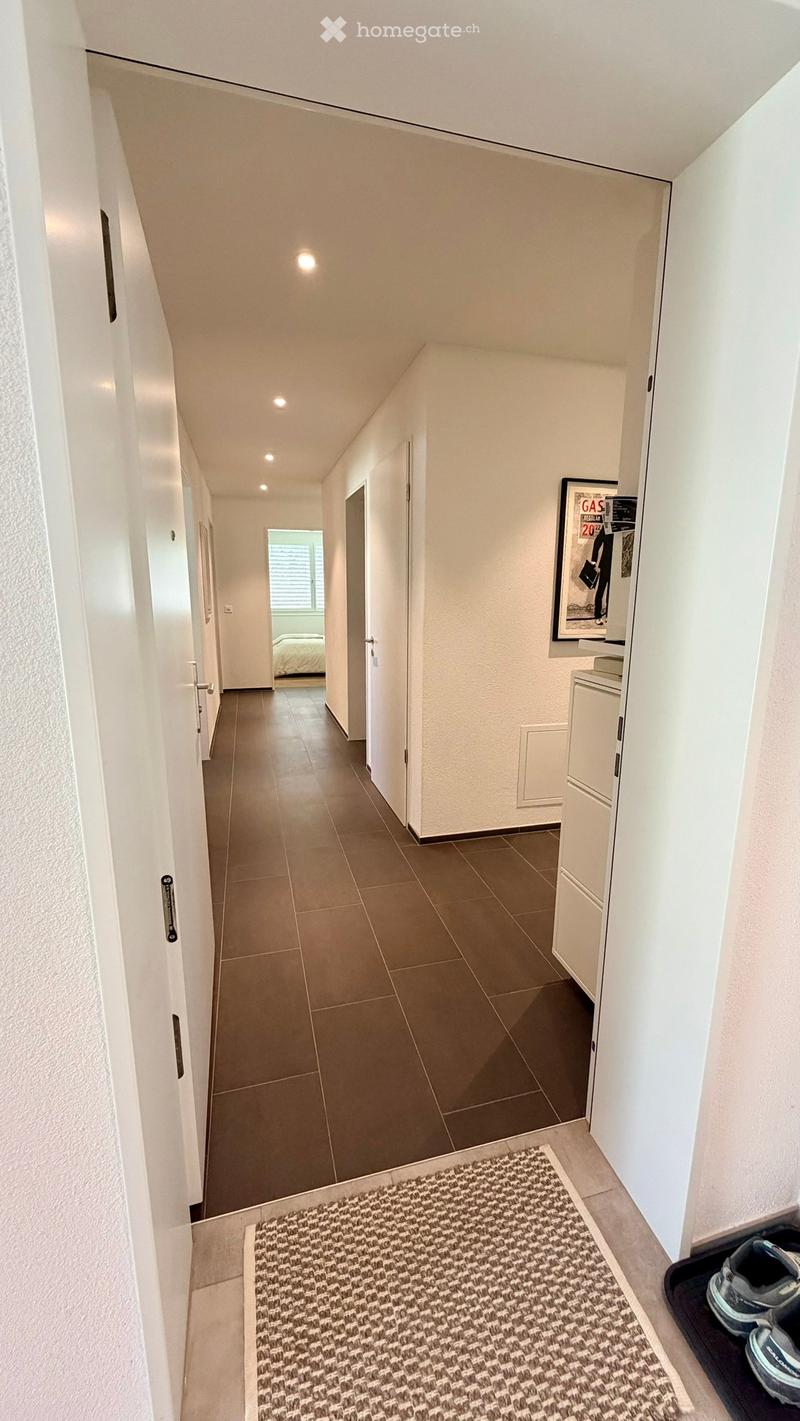
  • A modern hallway with tiled flooring, white walls, and recessed lighting. A small rug is placed near the entrance, and a pair of shoes is visible on a shoe rack. A framed poster is mounted on the wall, and a glimpse of a bedroom is visible at the end of t
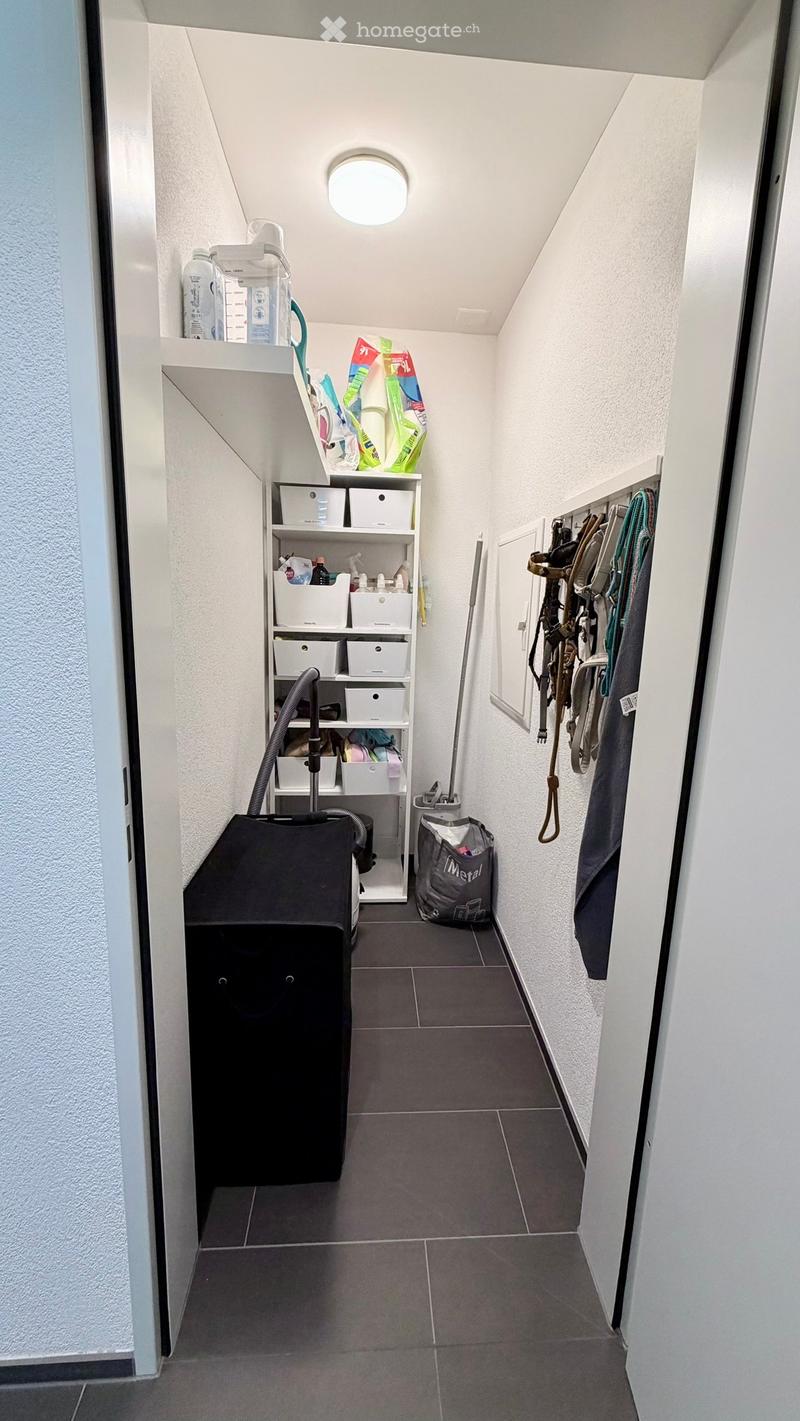
  • A narrow hallway with tiled flooring, white walls, and built-in shelving units holding cleaning supplies and storage boxes. A vacuum cleaner and a bag are placed on the floor, and a coat rack with various items is visible on the right side.
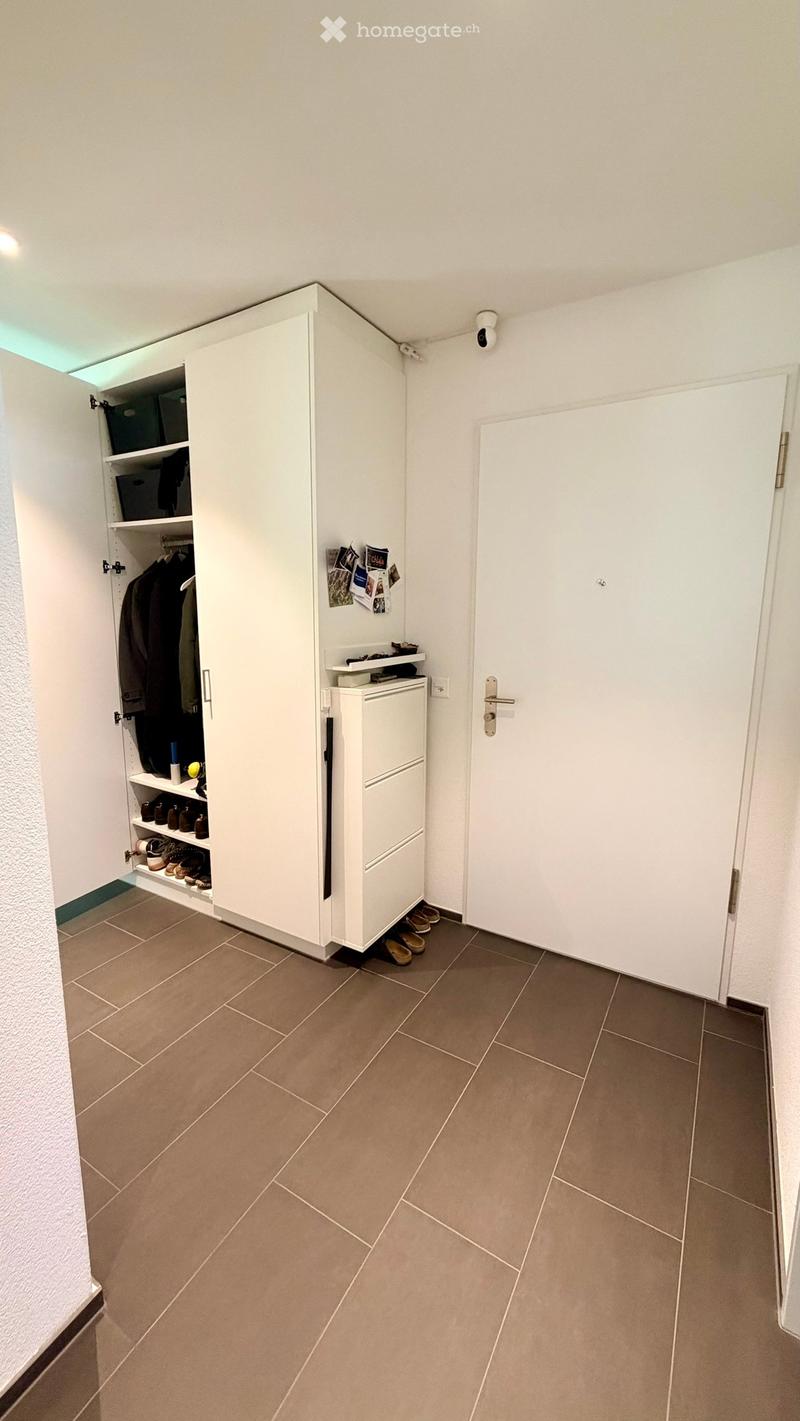
  • Empty hallway with tiled floor, white walls, built-in closet with shoes and clothing, small white cabinet, and a closed door.
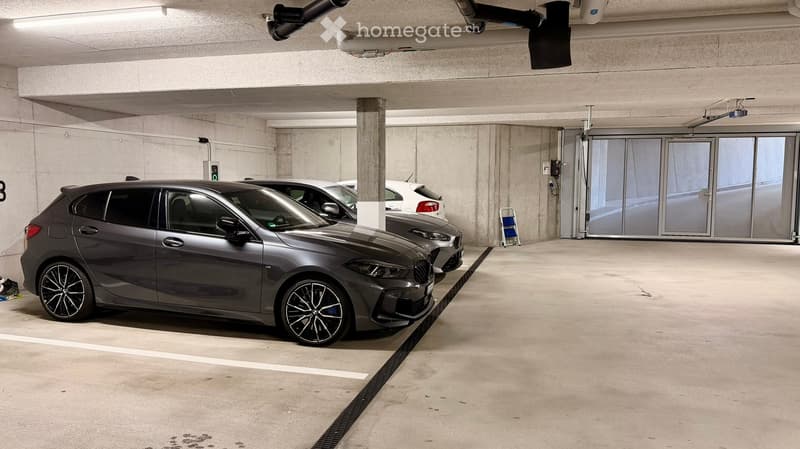
  • Underground parking area with several parked cars, concrete pillars, and a glass entrance door.
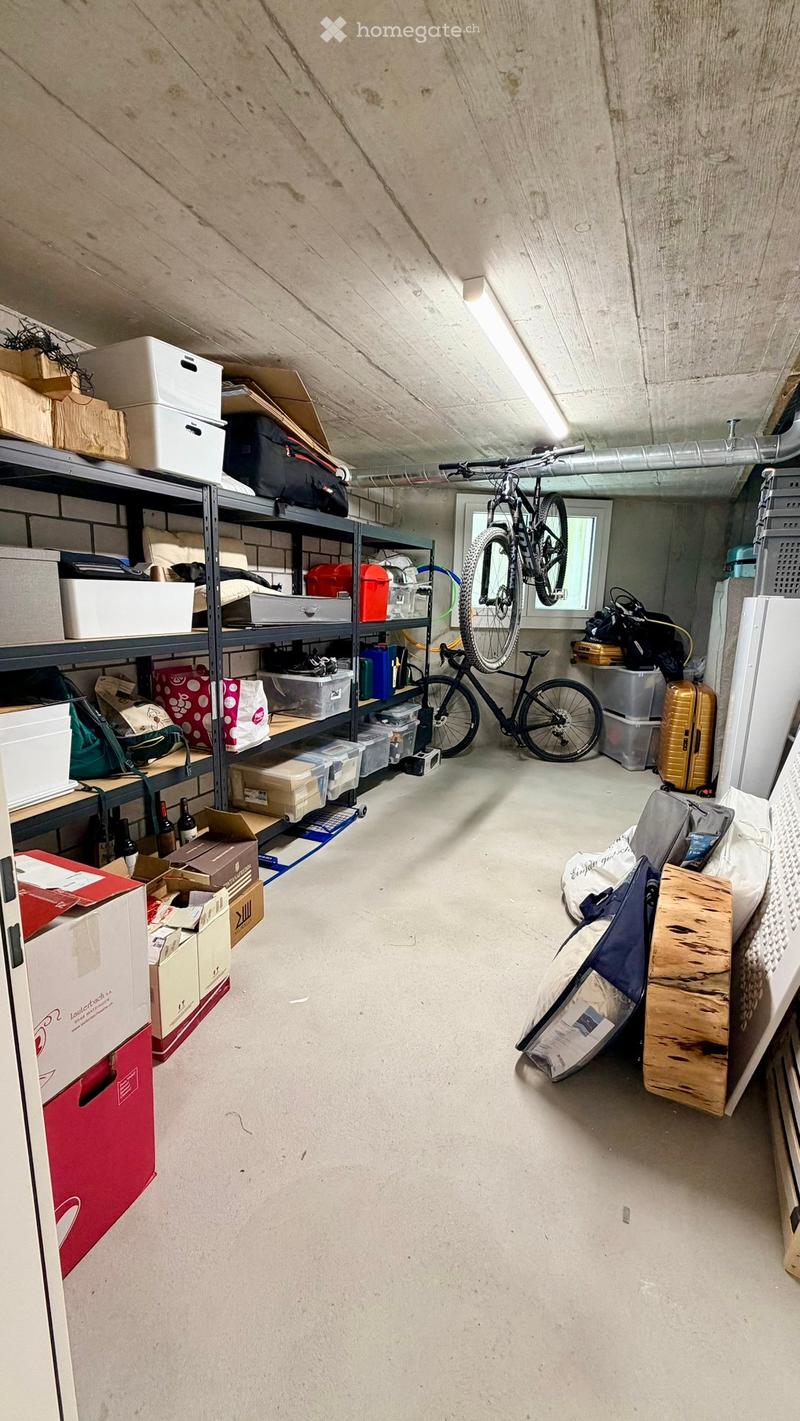
  • Storage area with metal shelving units filled with boxes, bags, and miscellaneous items. A bicycle is hanging from the ceiling, and there are additional storage containers and luggage on the floor.
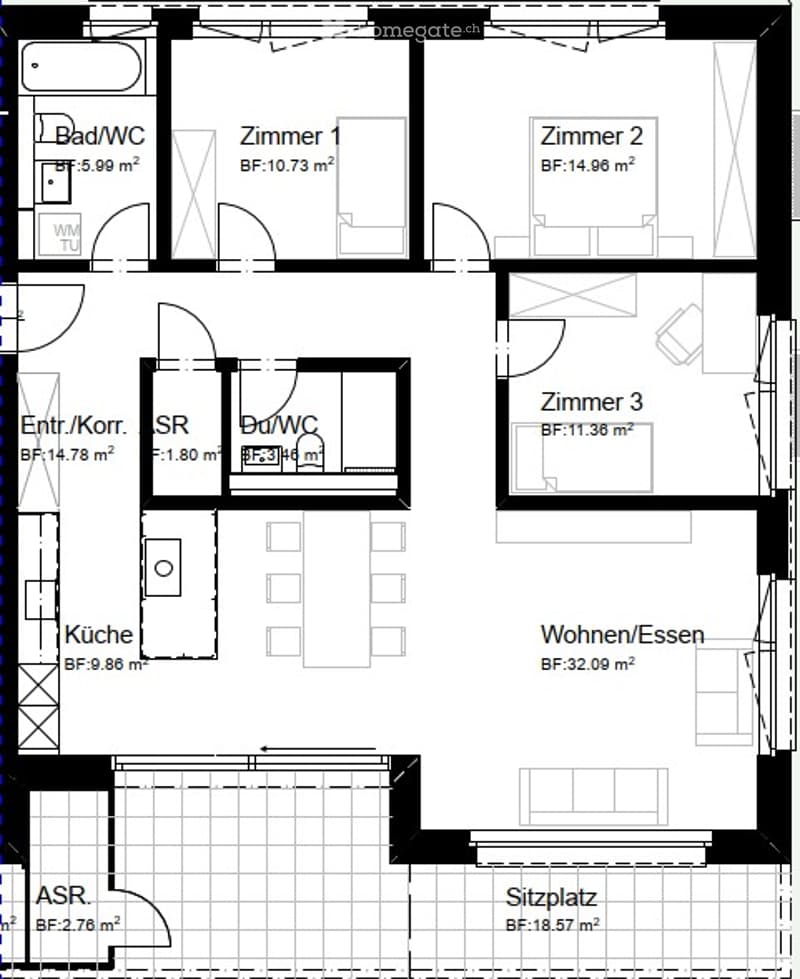
  • Floor plan of a multi-room apartment with labeled rooms including kitchen, living/dining area, three bedrooms, two bathrooms, entrance/hallway, and a seating area.
1 / 17

"Moderne 4.5-Zi.-Wohnung in Gossau – ab Oktober 2026"

Rent
CHF 2,547.–
Rooms
4.5
Living space
113 m2

Location

Multstrasse 20, 9200 Gossau SG

Travel time

  • 8 min.Station: Gossau

Surrounding information

Source of this data

The data displayed is provided by one of our third-party suppliers.

Please note that the locations displayed may not be up to date and there may be some deviations.

  • Pharmacy

    < 1 min.Drogerien Gossau
  • School

    2 min.Malatelier Marianna Caruzzo
  • Supermarket

    4 min.Coop
  • Public Transport

    1 min.Herisauerstrasse

Times refer to the route on foot.

Costs

Rent:
CHF 2,547.–

Main information

Available from:
01.10.2026
Type:
Apartment
No. of rooms:
4.5
Floor:
GF
Surface living:
113 m2
Year built:
2019

Features and furnishings

  • Pets allowed

  • Balcony / Terrace

  • Washing machine

  • Quiet neighborhood

  • Child-friendly

  • Parking space

  • Garage

  • Elevator

Documents (1)

Description

Stilvolle und grosszügigen 4.5-Zimmer-Wohnung in ruhigem Quartier an der Multstrasse 20 in Gossau SG. Das im Jahr 2019 erbaute Gebäude überzeugt mit moderner Architektur, grossen Fenstern und einem gepflegten Aussenbereich. Die Wohnung mit 113 m² Wohnfläche bietet alles, was das Herz begehrt – ideal für Familien, Paare oder alle, die komfortables Wohnen schätzen.

Die Wohnung bietet folgende Highlights:

Offenes Wohn- und Esszimmer: Helles, modernes Wohn- und Esszimmer mit Holzboden

Moderne Küche: Hellgraue Schränke, schwarze Arbeitsplatte, eingebauter Backofen und Steckdosen für Mikrowelle

Drei Zimmer: Grosse Fenster, Holzboden

Badezimmer 1: Modernes Bad mit beigen Fliesen, Glasdusche, WC

Badezimmer 2: Weiteres Bad mit Waschmaschine, Tumbler, Badewanne und WC.

Balkon/Aussenbereich: Gemütlicher Aussenbereich mit Blick auf einen gepflegten Rasen.

Eingangsbereich & Flure: Moderne Flure mit Fliesenboden, Einbauschränken und praktischen Stauraumlösungen.

Lagerraum: Grosszügiger Kellerabteil - eigener Raum mit Lüftung

Tiefgaragenplatz: Unterirdische Parkgarage mit direktem Zugang zum Gebäude und Möglichkeiten für E-Ladestation

Ein Garagenplatz kann für 140.- dazu gemietet werden (in Mietzins nicht inkludiert).

Create your account
Free

Unlock the full experience

Sync your favourites, manage search alerts, and access all your important services seamlessly across devices. Create your free account for a personalized home search!

Contact

Reto Raphael Gasser

Listing ID
4003306527
Object ref.
2gna6.xpzgi

Contact the advertiser

Tenant profile
Success booster
Greater chance of success

In high-demand areas, property listers find themselves pre-selecting prospects to manage the number of viewings. Timing – first come, first served – is key, but other criteria can also influence selection. A high income doesn’t always mean an advantage – be honest about it.

By continuing, I declare that I accept the GTC and acknowledge the privacy policy, and that personal aggregated data related to my interests may be shared with the advertiser.

Other properties you might like

Fraud prevention: a few useful tips

  • Never transfer money in advance
  • Be careful if the price appears too low
  • Never share personal data such as bank details or copies of ID upfront
  • Do not sign a contract before you have visited the property

Tips and services