![{"visible_features": ["View"], "type": "Furnished Room", "objects": ["table", "chair", "stool", "chair", "stool", "chair", "stool", "stool", "stool", "stool", "stool", "stool", "stool", "stool", "stool", "stool", "stool", "stool", "stool", "stool", "stool](https://media2.homegate.ch/f_auto/t_web_dp_small/listings/v2/hgonif/4003309211/image/72db96e1a1efa0b31d056c4560ec59ab.jpg)
"250 m² Wohnerlebnis mit Galerie und Bergpanorama"
Location
Ussbergstrasse 2, 8864 ReichenburgTravel time
- 11 min.Station: Reichenburg
Surrounding information
School
8 min.Schulhaus MZGSupermarket
< 1 min.CoopPublic Transport
2 min.Kreuzwies
Times refer to the route on foot.
Costs
- Net rent:
- CHF 2,800.–
- Add'l expenses:
- CHF 350.–
- Rent:
- CHF 3,150.–
Main information
- Available from:
- By agreement
- Type:
- Maisonette / Duplex
- No. of rooms:
- 5.5
- Floor:
- 4
- Number of floors:
- 4
- Surface living:
- 250 m2
- Last refurbishment:
- 2026
- Year built:
- 1995
Features and furnishings
Balcony / Terrace
Washing machine
Cable TV
Fireplace
View
Quiet neighborhood
Child-friendly
Garage
Documents (0)
Description
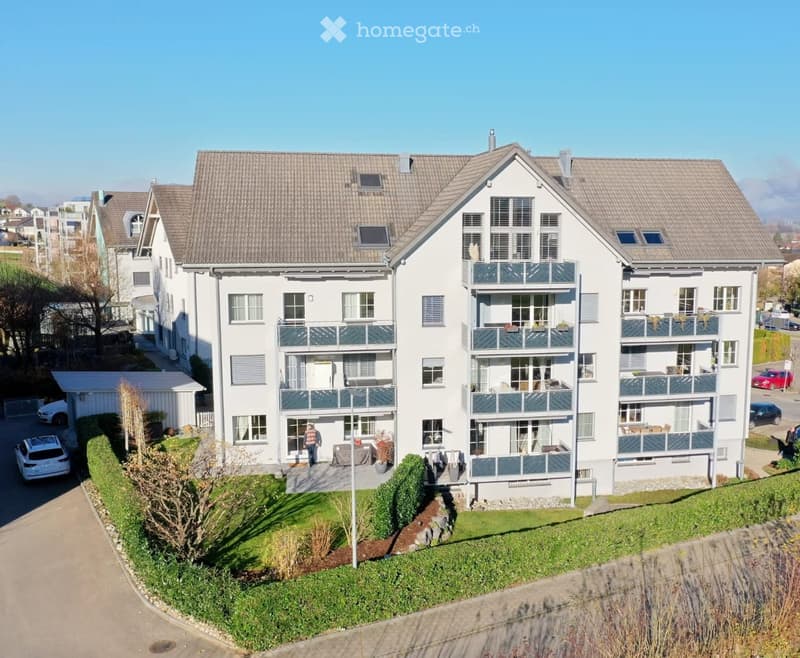
Exklusive 5.5-Zimmer-Maisonettewohnung mit 250 m²
Grosszügiges Wohnen mit Bergsicht in Reichenburg SZ
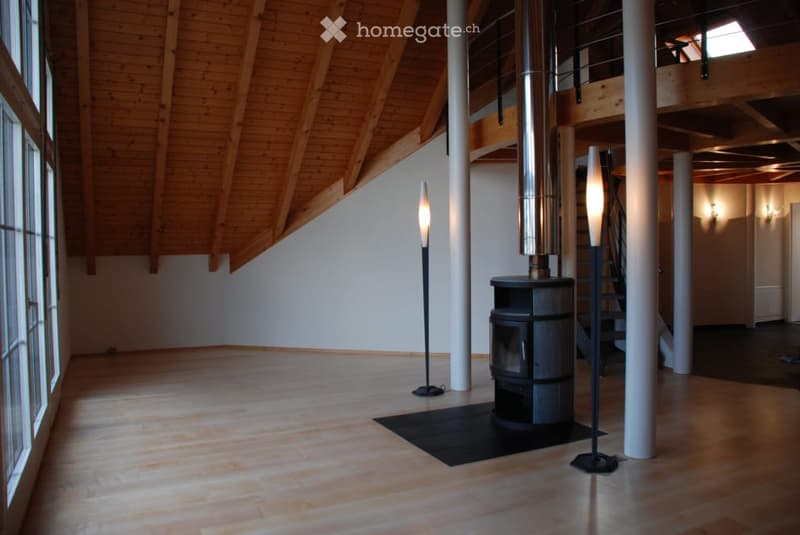
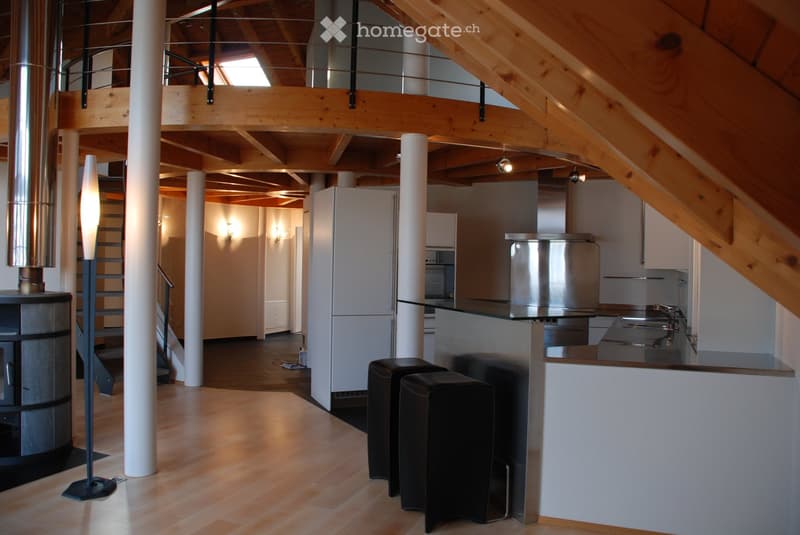
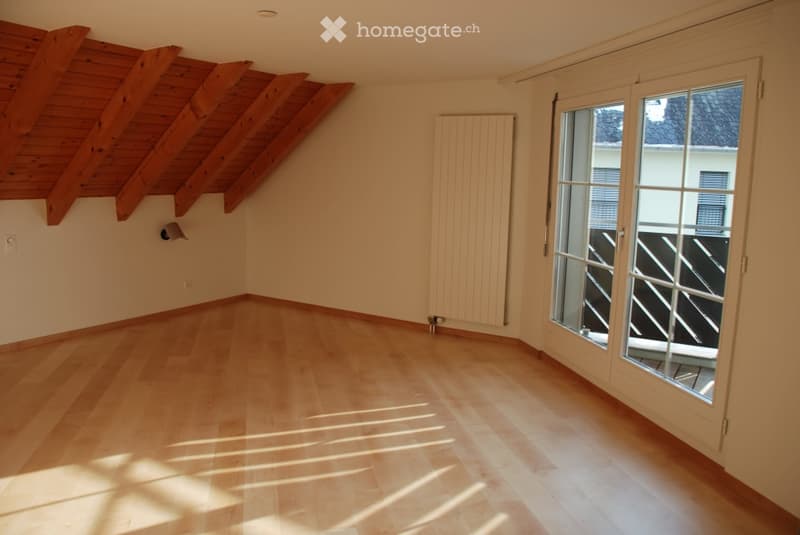
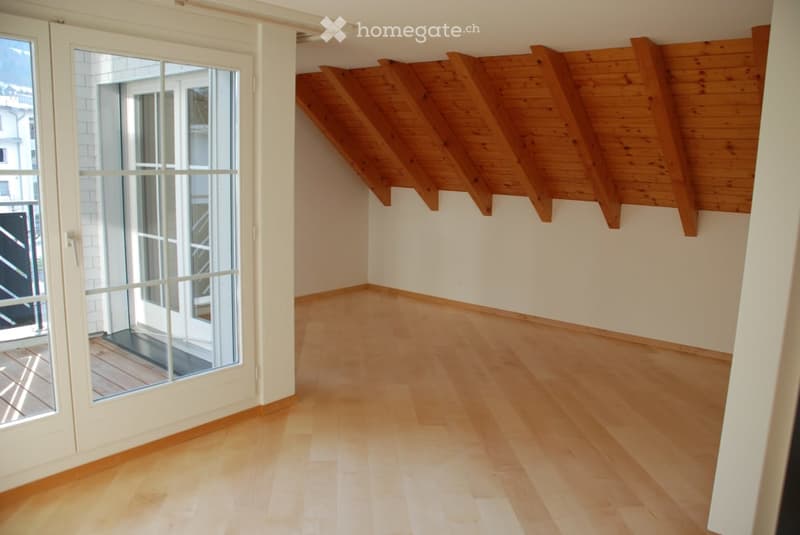
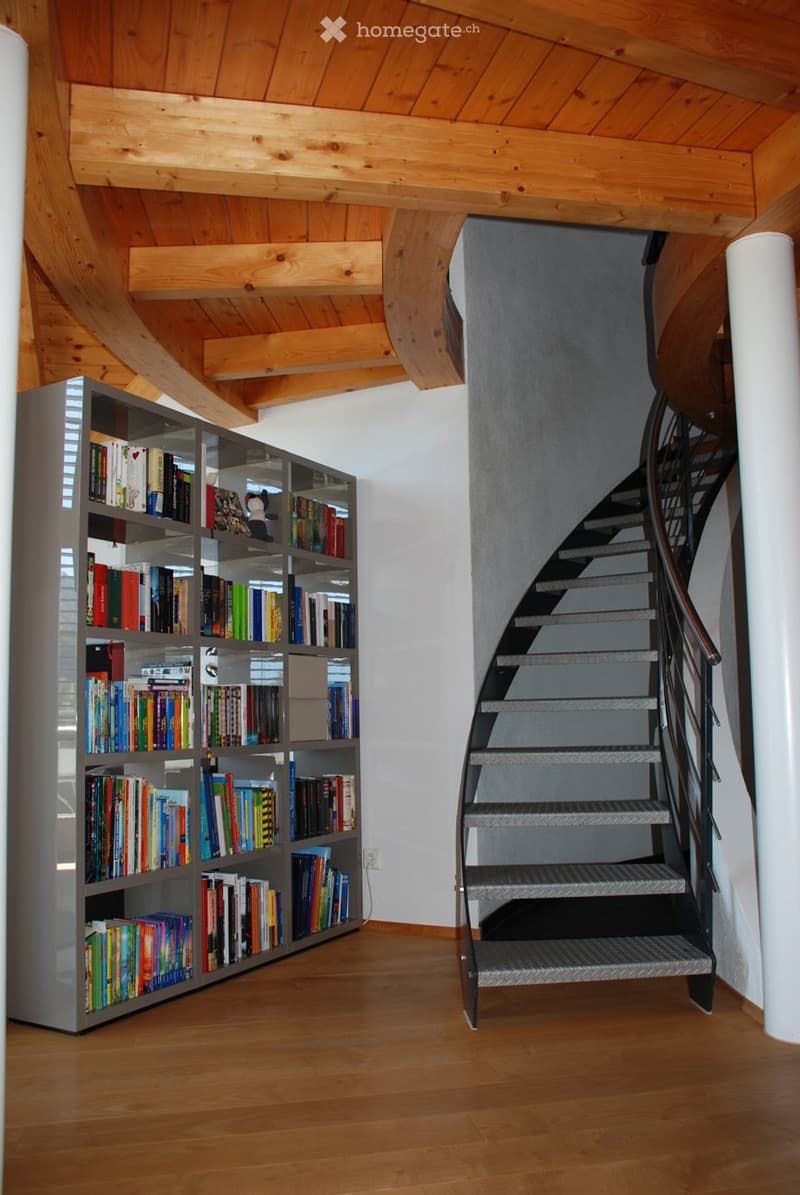
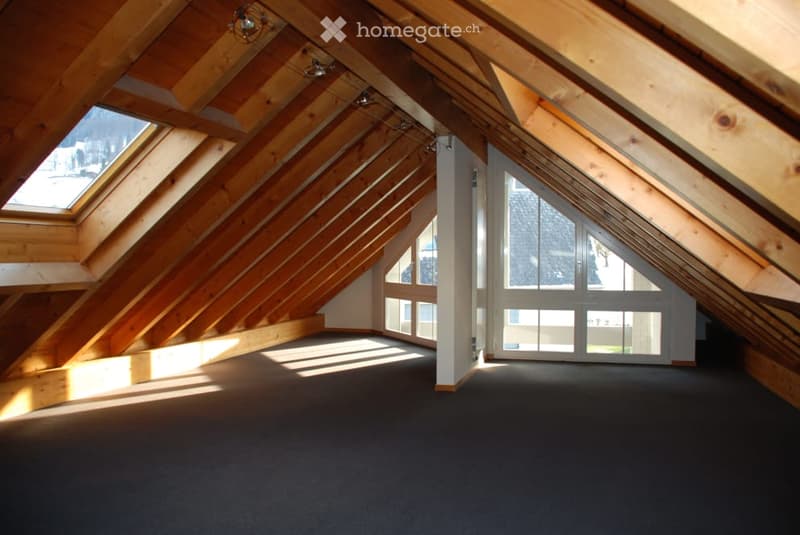
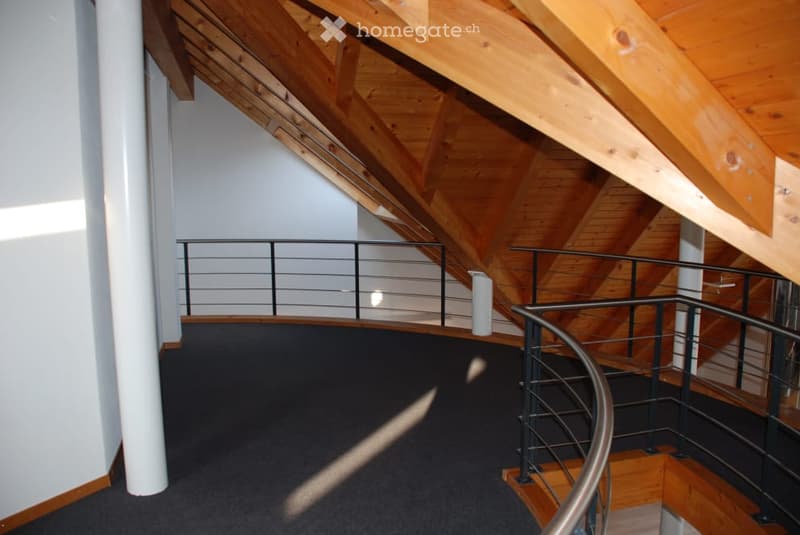
Auf rund 250 m² Wohnfläche erstreckt sich diese aussergewöhnliche 5.5-Zimmer-Maisonettewohnung über zwei Etagen und verbindet Grosszügigkeit, Charme und modernen Wohnkomfort auf eindrucksvolle Weise. Die lichtdurchfluteten Räume, die sichtbaren Holzbalken und die hochwertige Materialisierung verleihen der Wohnung eine warme und zugleich elegante Atmosphäre.
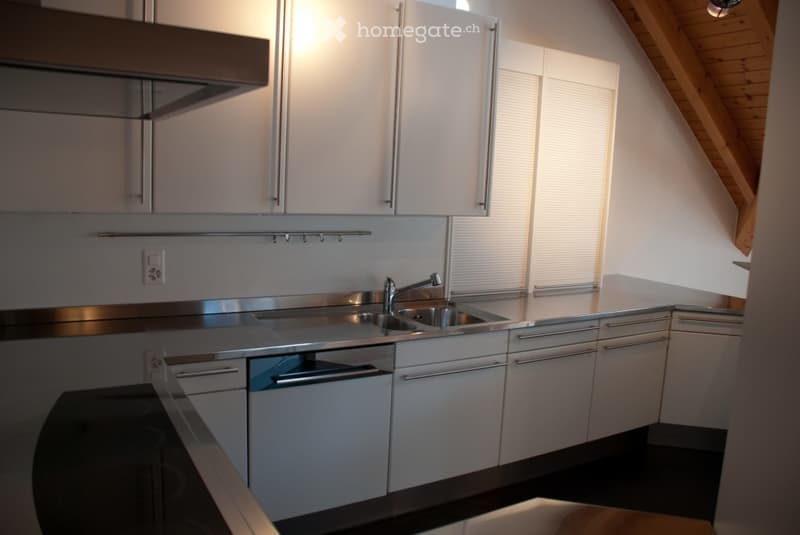
Das offene Raumkonzept schafft fliessende Übergänge zwischen Wohnen, Essen und Kochen. Der grosszügige Wohnbereich mit Schwedenofen bildet das Herzstück der Wohnung und lädt zu gemütlichen Stunden mit Familie und Freunden ein. Die grosse, modern ausgestattete Küche bietet viel Arbeits- und Stauraum.
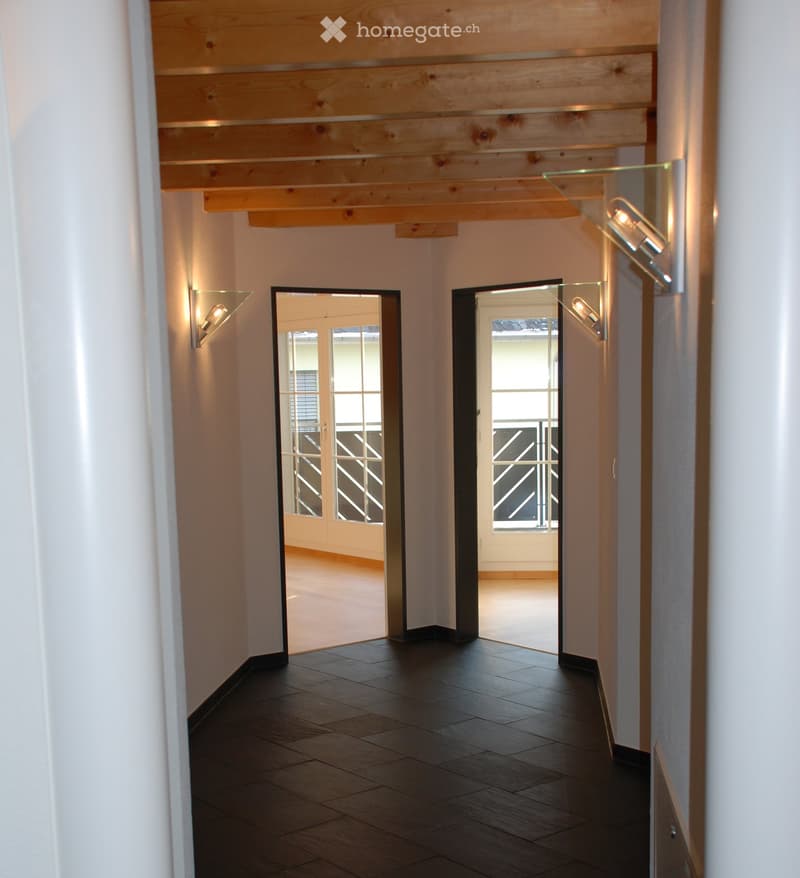
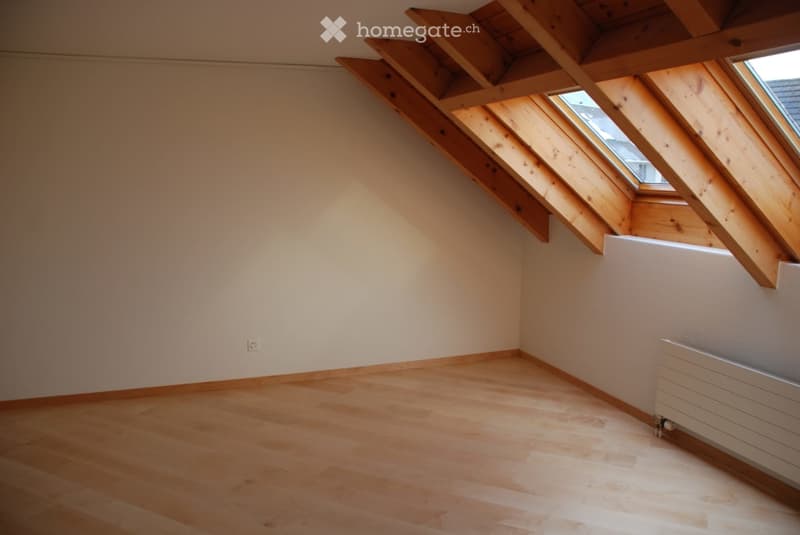
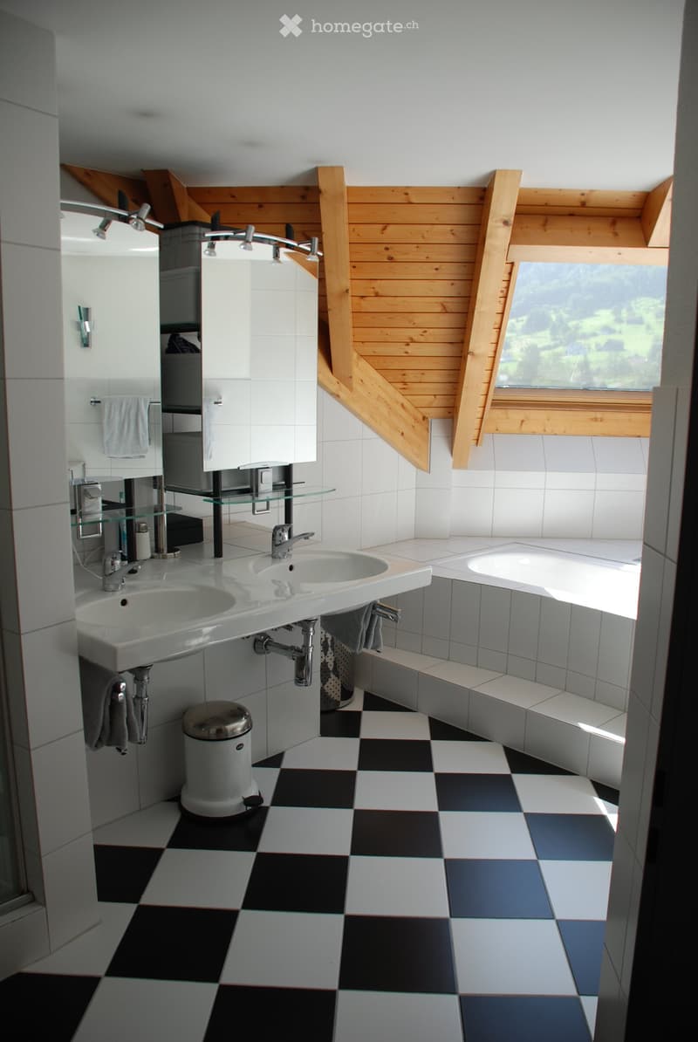
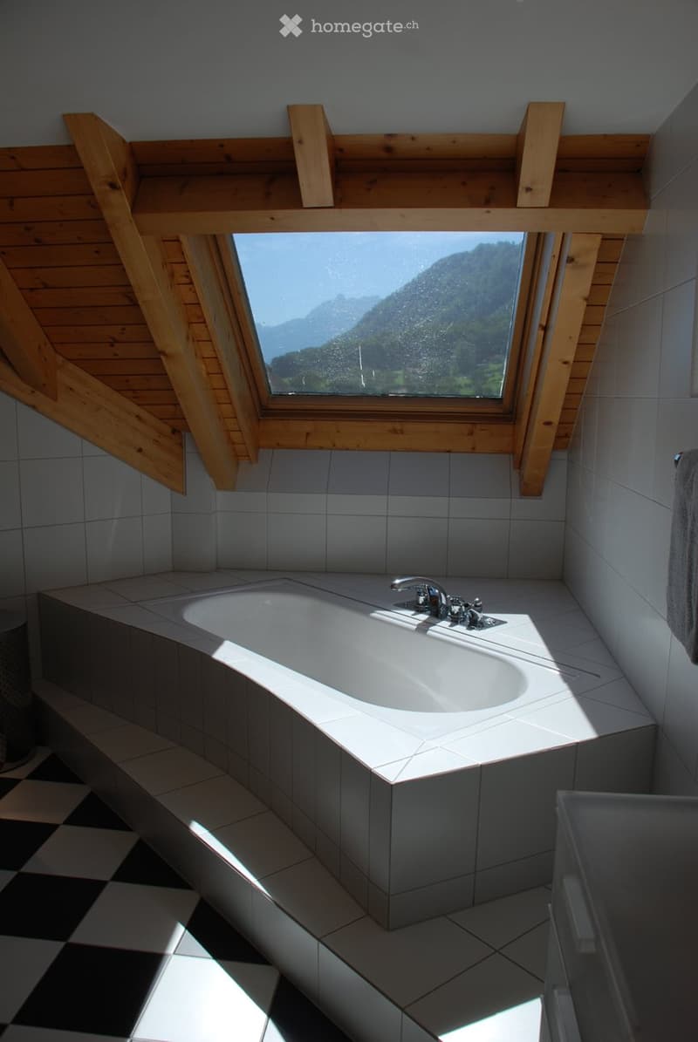
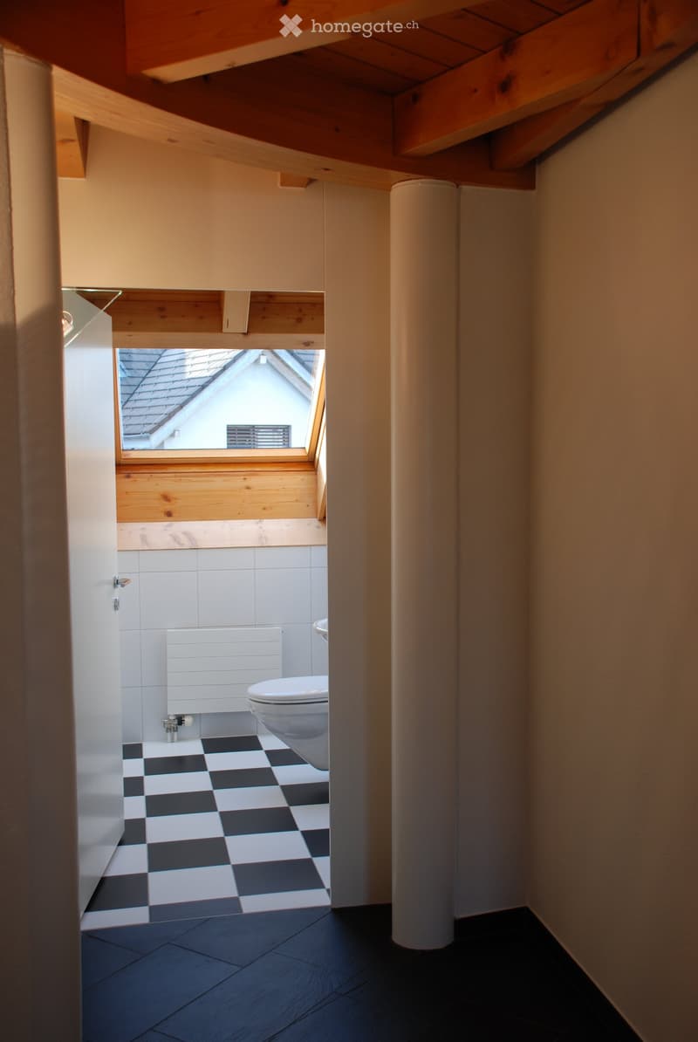
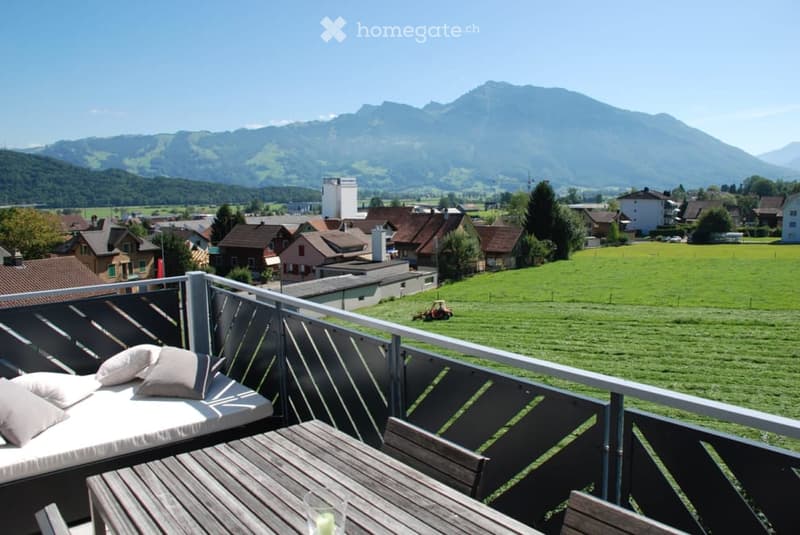
Die Schlafzimmer und Rückzugsbereiche verteilen sich harmonisch auf zwei Etagen und bieten viel Privatsphäre. Dank der grosszügigen Fensterflächen und Dachfenster sind sämtliche Räume angenehm hell und von natürlichem Tageslicht durchflutet. Vom Ost-Balkon geniessen Sie einen herrlichen, unverbaubaren Blick auf die umliegende Bergwelt. Das grosse Badezimmer verfügt sowohl über eine Badewanne als auch über eine Dusche und wird durch Tageslicht angenehm erhellt. Eine weitere Gästetoilette sorgt für zusätzlichen Komfort.
Ein besonderer Vorteil ist die separate Waschküche auf derselben Etage, welche mit eigener Waschmaschine und Tumbler ausgestattet ist. Kein Lift.
Ihre Vorteile auf einen Blick
ca. 250 m² Wohnfläche auf zwei Etagen
Offenes und lichtdurchflutetes Raumkonzept
Sichtbare Holzbalken und hochwertiger Ahornparkett und Schieferboden
Grosszügiger Wohnbereich mit Schwedenofen
Moderne, grosse Küche mit viel Stauraum
Gästetoilette und grosses Badezimmer mit Badewanne und Dusche
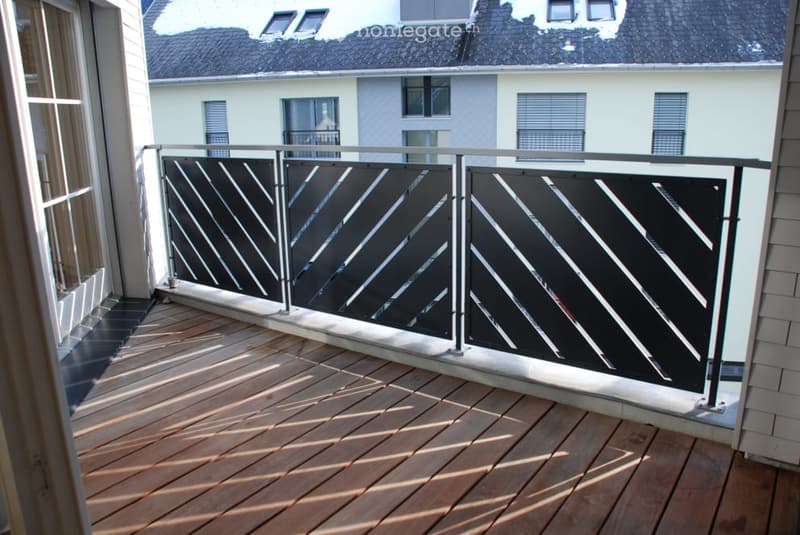
Ost-Balkon mit wunderschöner, unverbauter Bergsicht & zusätzlich kleiner gedeckter Süd-Balkon
Separate Waschküche mit eigener Waschmaschine und Tumbler auf derselben Ebene
Zwei Garagenplätze können bei Bedarf dazu gemietet werden
Ruhige und sonnige Wohnlage
Zentrale und familienfreundliche Lage
Die Wohnung liegt ruhig und dennoch äusserst zentral an der Ussbergstrasse 2 in Reichenburg.
Coop direkt gegenüber
Bushaltestelle «Kreuzwies» in 2 Gehminuten
Bahnhof Reichenburg in ca. 11 Gehminuten
Schulhaus / Kindergarten MZG in ca. 9 Gehminuten
Autobahnanschluss in rund 3 Fahrminuten
Hier wohnen Sie ruhig, sonnig und dennoch hervorragend erschlossen – ideal für Familien, Paare oder alle, die grosszügiges Wohnen in einem hochwertigen Ambiente schätzen.
Gerne zeigen wir Ihnen diese besondere Wohnung bei einer persönlichen Besichtigung.

Unlock the full experience
Sync your favourites, manage search alerts, and access all your important services seamlessly across devices. Create your free account for a personalized home search!
Contact
Hörler
- Listing ID
- 4003309211
- Object ref.
- 09f2g.43rk7