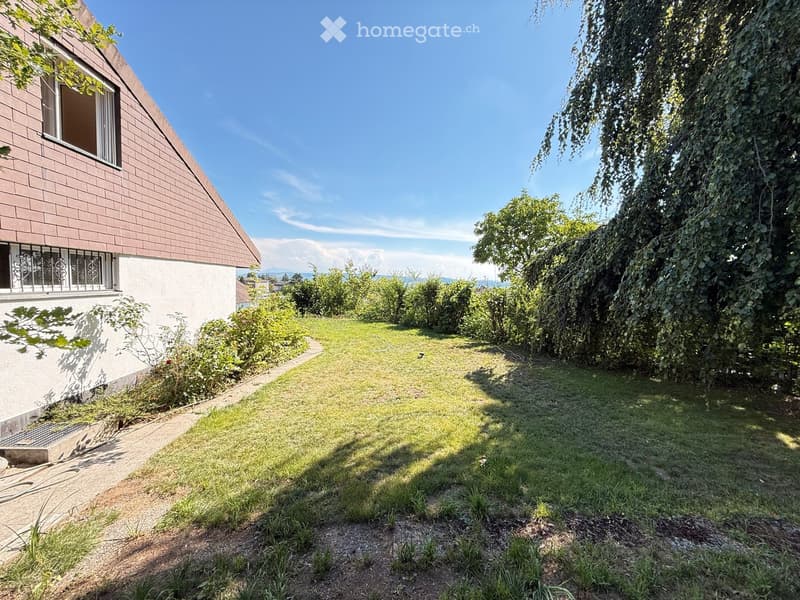
• Well-maintained garden with a concrete pathway leading to a house, surrounded by trees and shrubs, with a clear blue sky in the background.
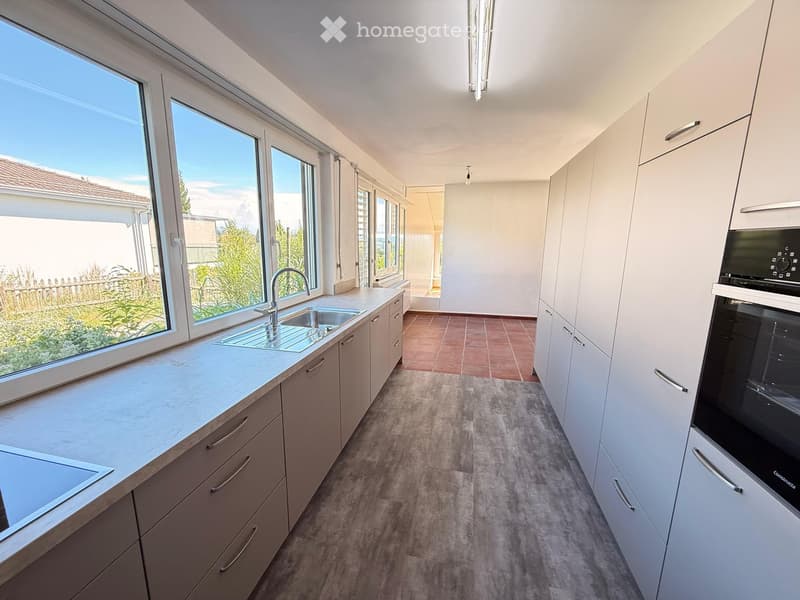
  • Modern kitchen with white cabinets, stainless steel sink, and built-in oven. Large windows provide natural light and a view of the garden.
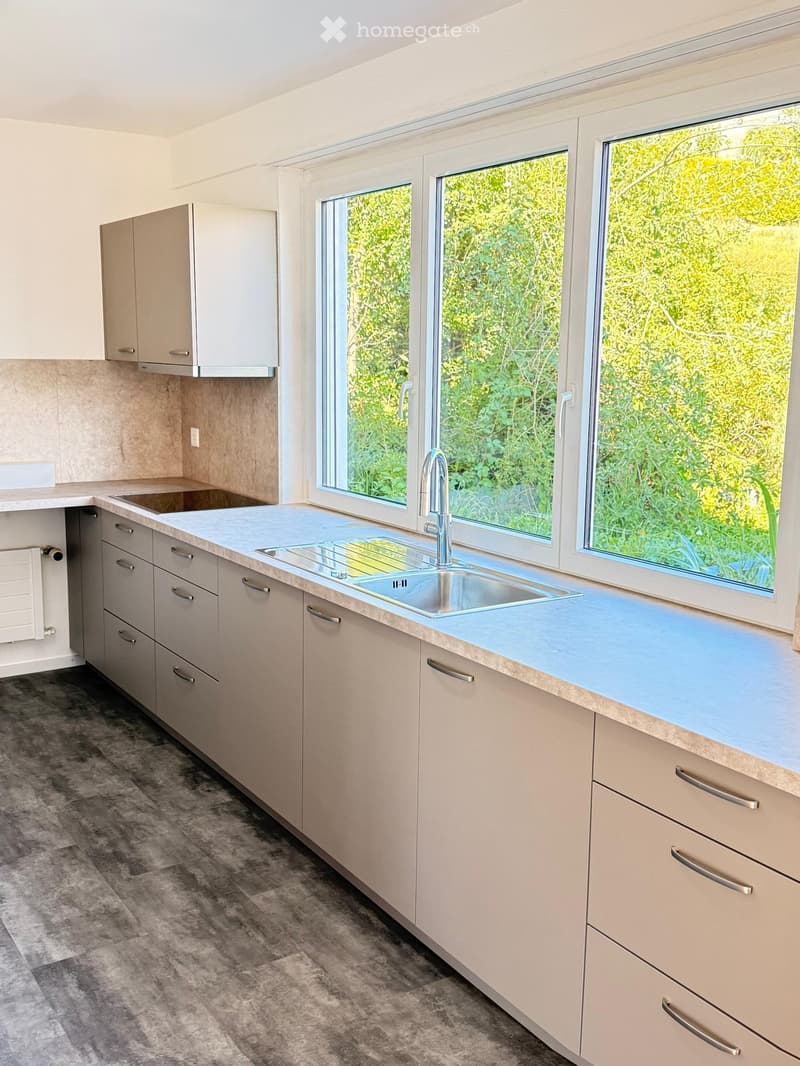
  • Modern kitchen with light-colored cabinets, a stainless steel sink, and large windows overlooking greenery.
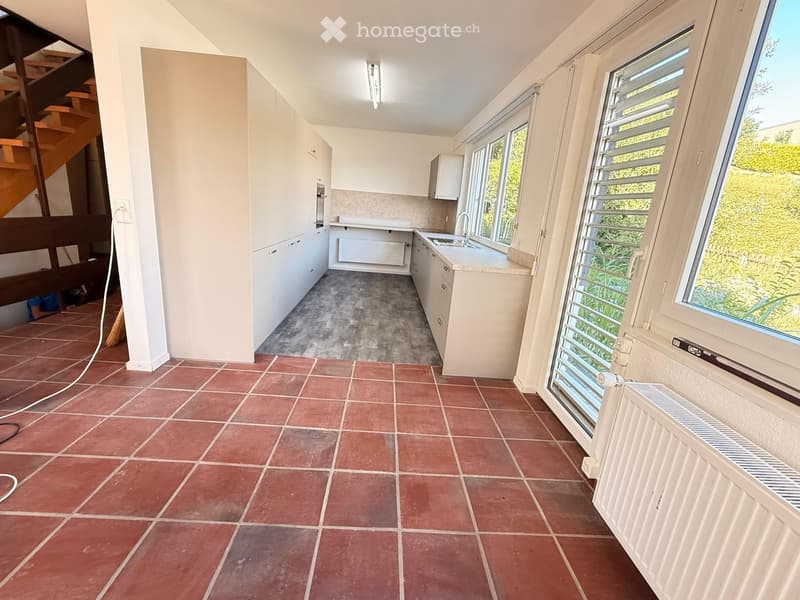
  • Empty kitchen with white cabinets, tiled floors, and large windows overlooking greenery. No furniture or appliances are present.
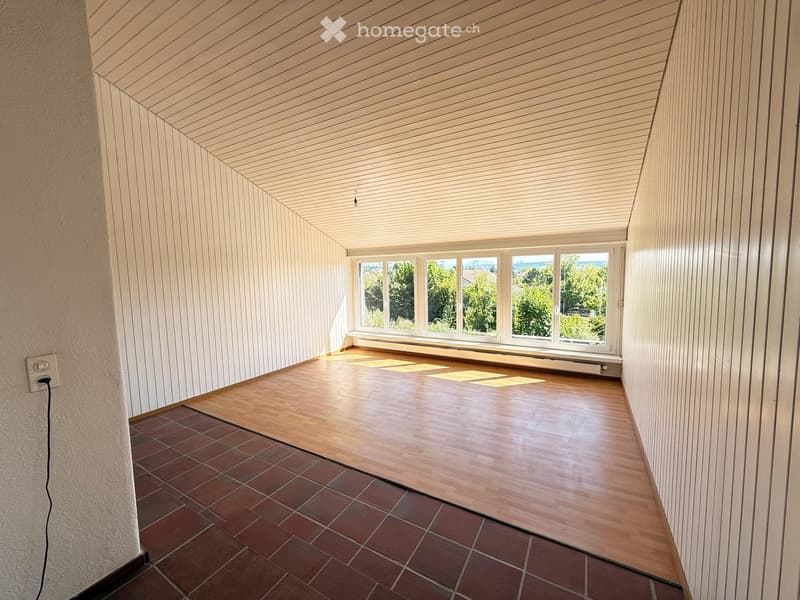
  • Empty room with wooden flooring and paneled walls, featuring large windows with a view of greenery outside.
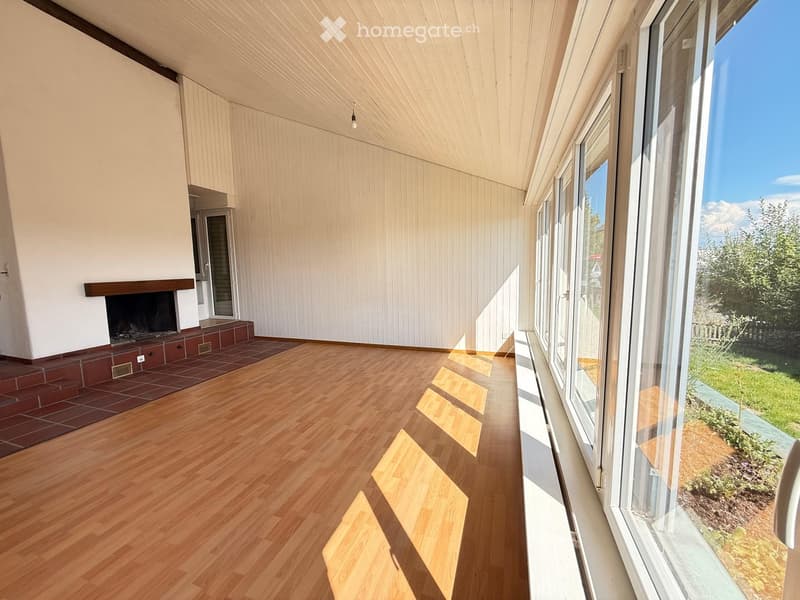
  • Bright living room with wooden flooring, large windows offering a view, and a fireplace with a brick surround.
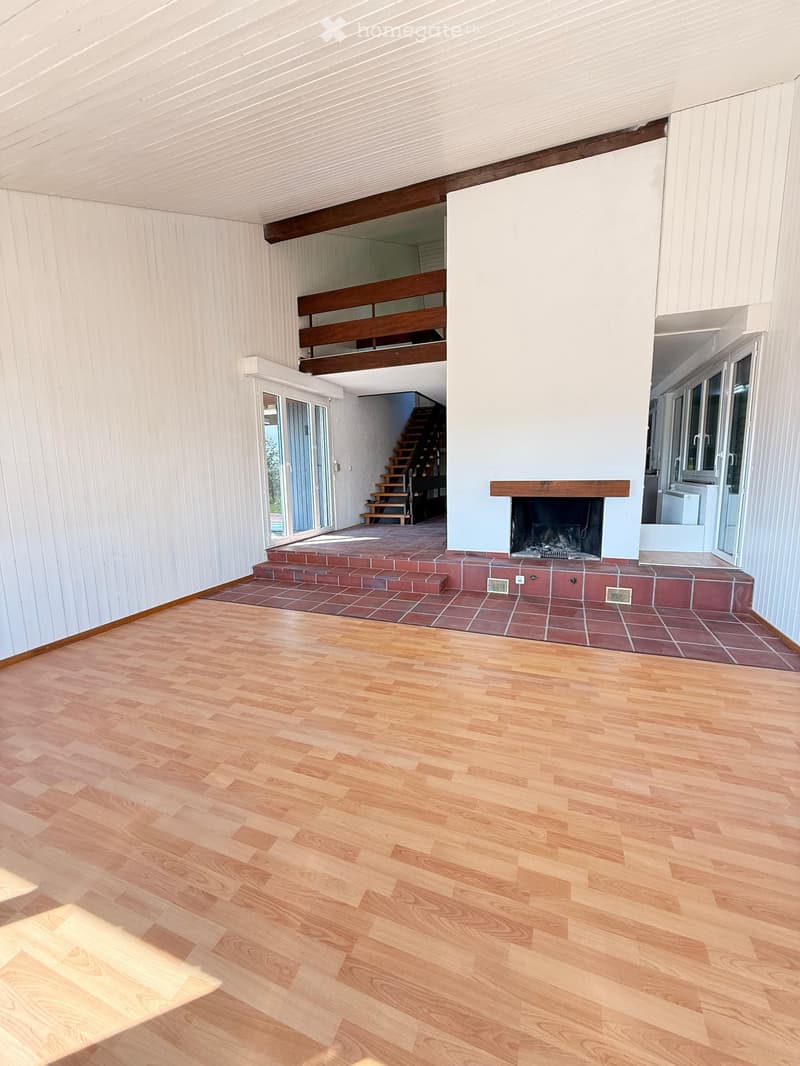
  • Empty living room with wooden flooring, fireplace, and staircase leading to an upper level.
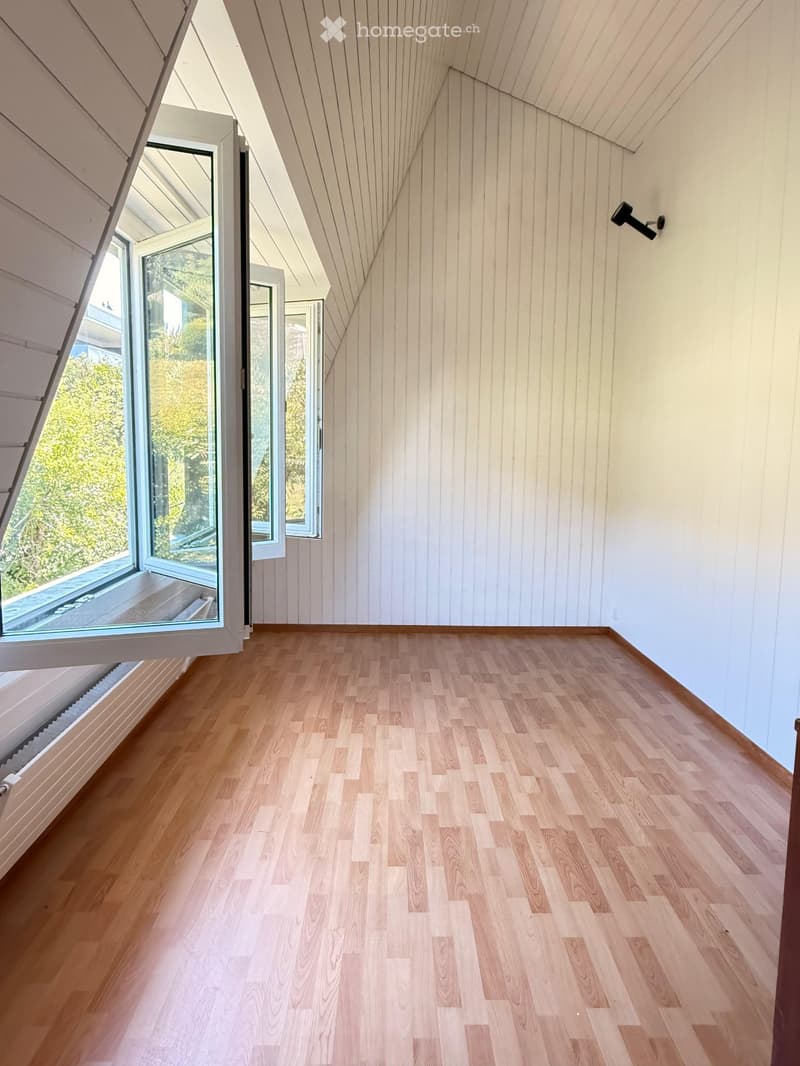
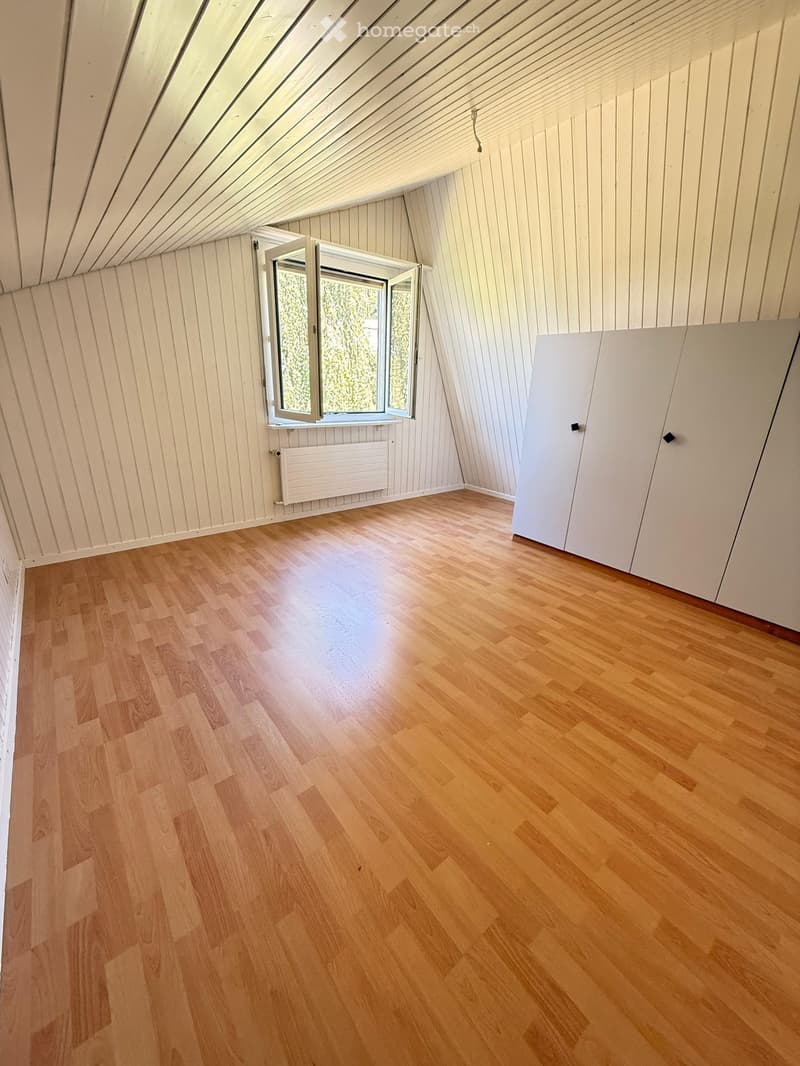
  • Empty room with wooden flooring, white paneled walls, large windows, and a slanted ceiling.
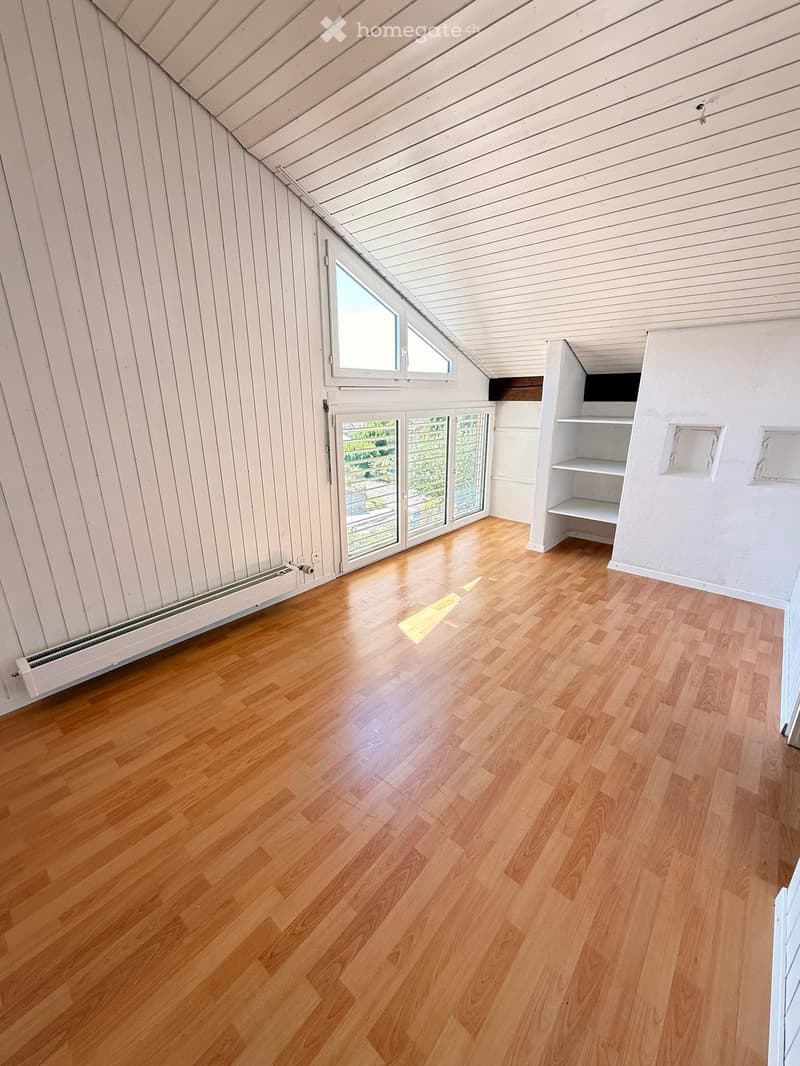
  • Empty attic room with wooden flooring, white paneled walls, and a skylight window. Features built-in shelving and a sliding glass door leading to a balcony.
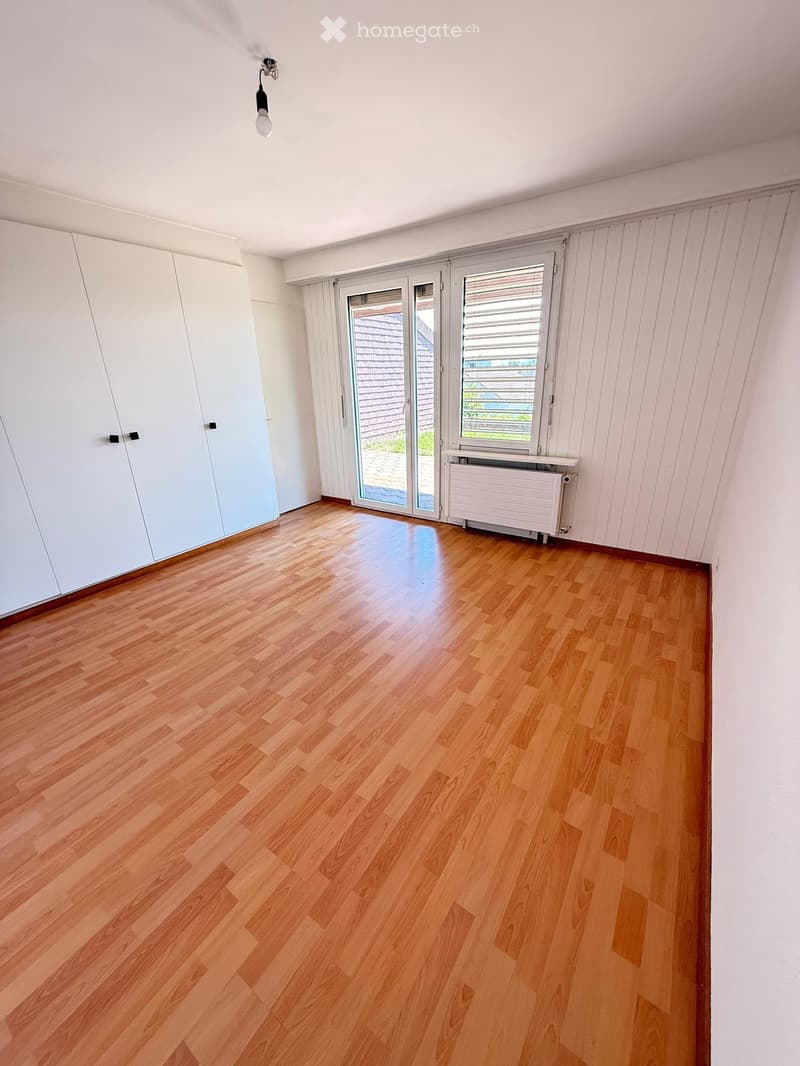
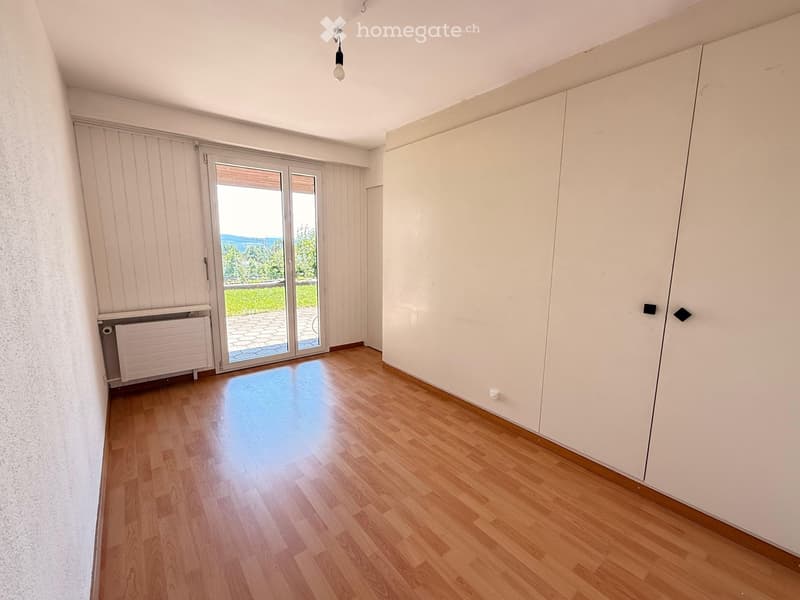
  • Empty room with wooden flooring, white walls, large sliding glass door, and built-in white closet.
  • Empty attic room with wooden flooring, white paneled walls, and a large skylight window. Features built-in white closet units and a radiator.
  • Empty room with wooden flooring, white walls, large sliding glass door leading to a balcony, radiator, and built-in closet.
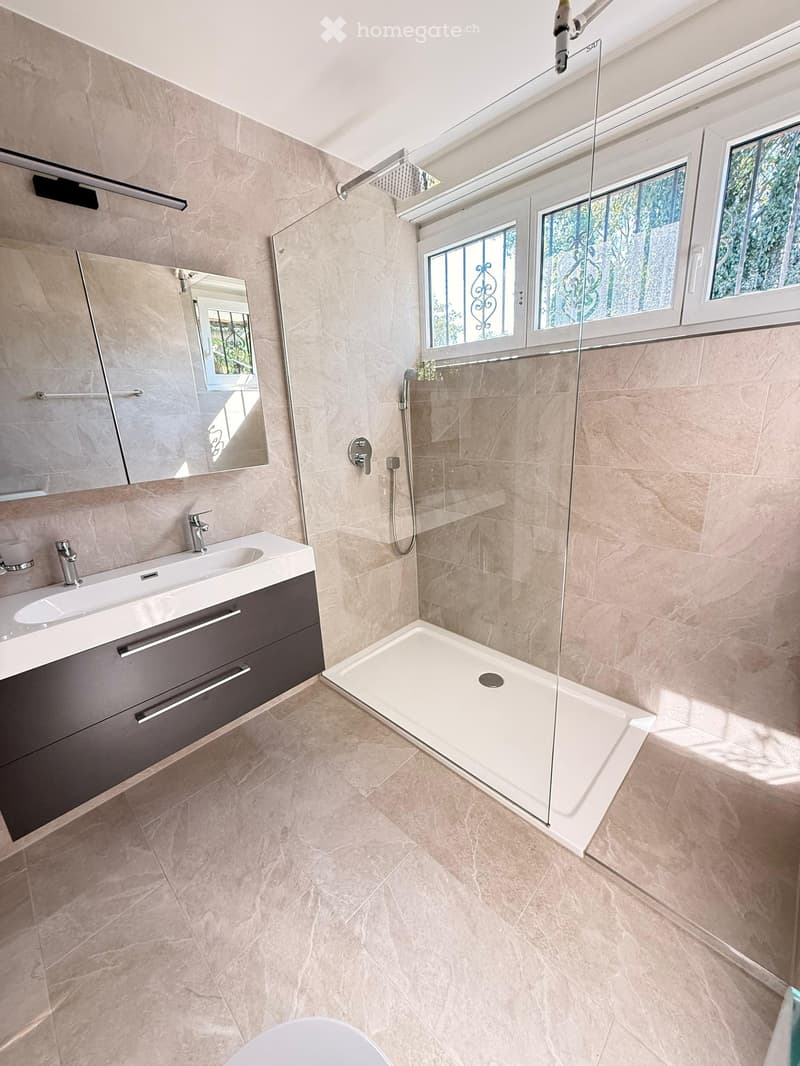
  • Modern bathroom with beige tiles, a large mirror, a white sink with a chrome faucet, and a walk-in shower with a glass enclosure and a handheld showerhead.
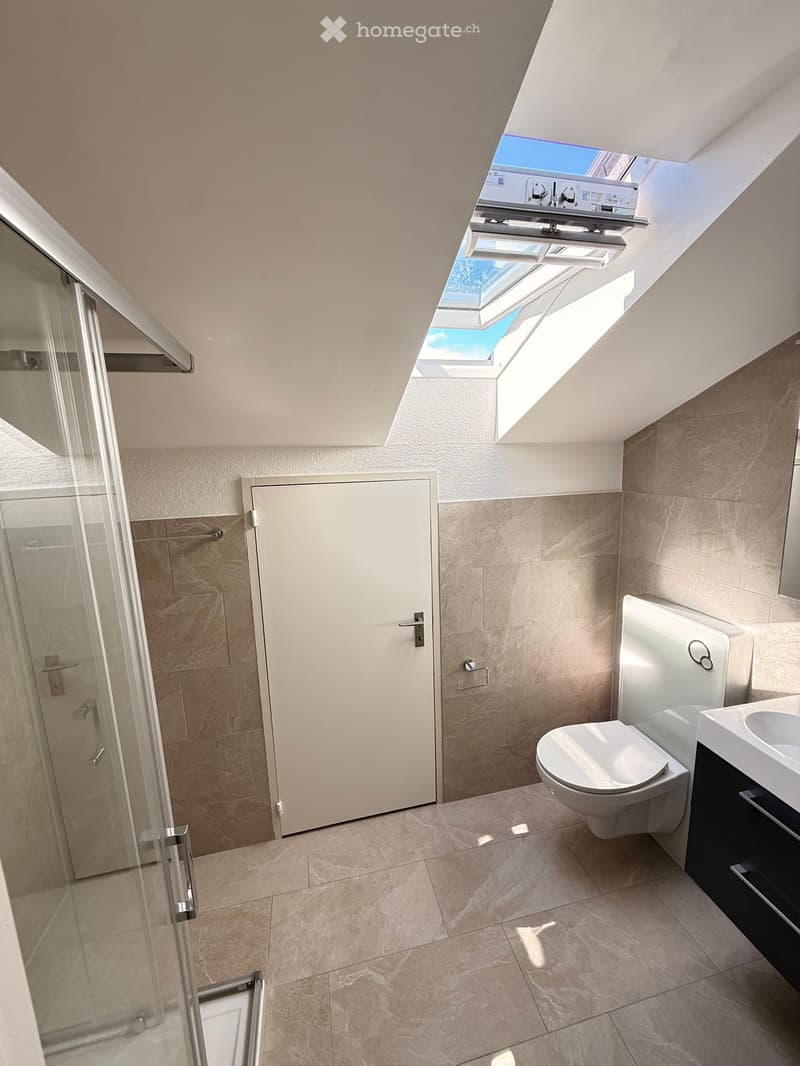
  • Modern bathroom with beige tiles, a toilet, a sink, and a glass-enclosed shower. Features a skylight window and a white door.
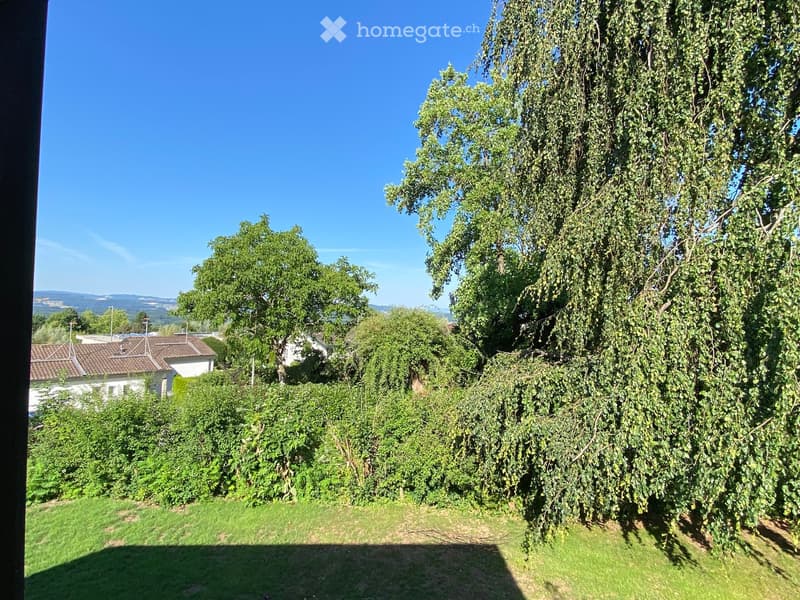
  • A lush garden with tall trees, green grass, and a view of neighboring houses and hills in the background.
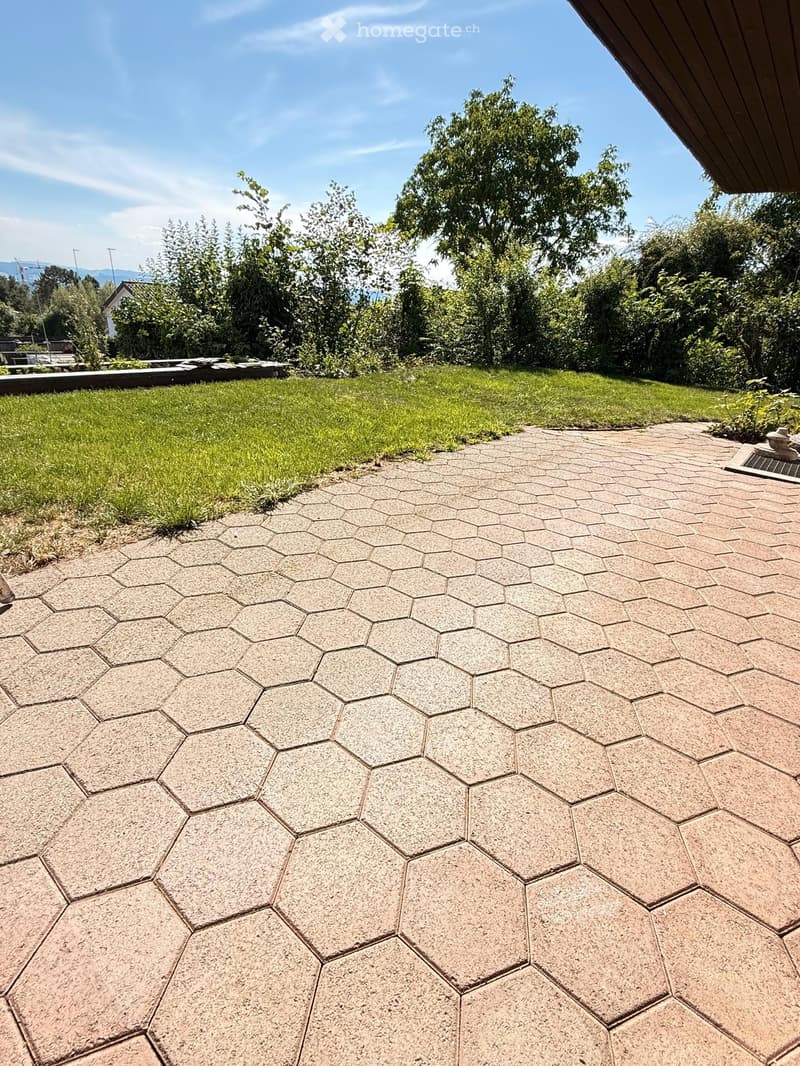
  • Well-maintained garden with a hexagonal stone patio, green lawn, and surrounding trees.
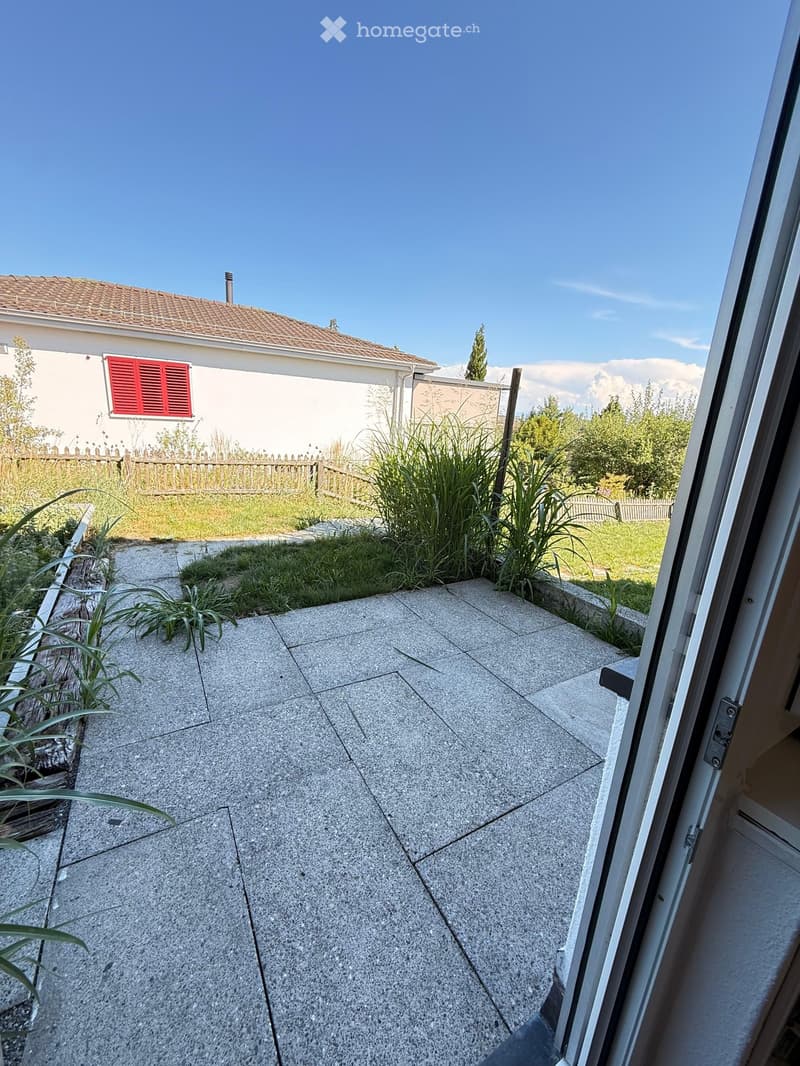
  • Balcony with concrete tiles, small garden area with plants and grass, view of a house with red shutters and a wooden fence.
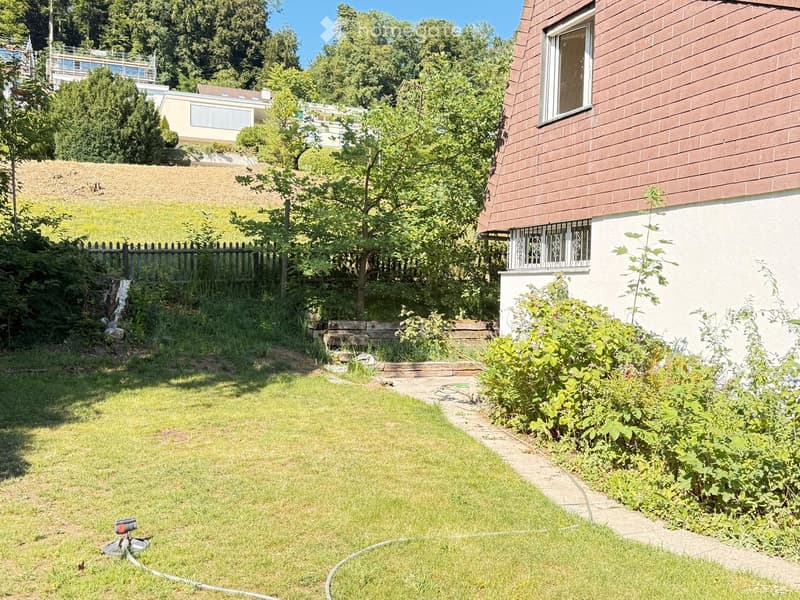
  • Well-maintained garden with a grassy lawn, a small waterfall, a wooden bench, and a modern house with a brown roof and white walls in the background.
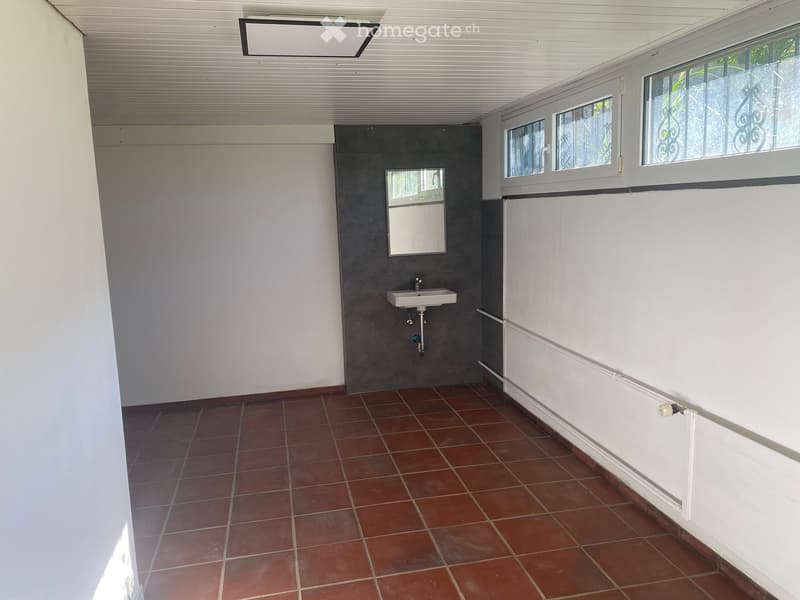
  • Empty bathroom with red tiled floor, white walls, dark grey accent wall, sink, mirror, and windows with decorative grilles.
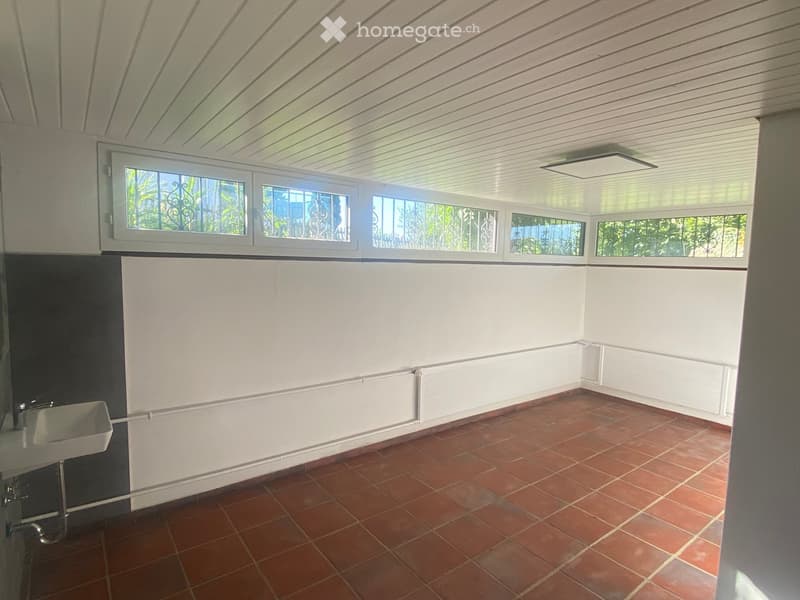
  • Empty room with red tiled floor, white walls, and a sink in the corner. Large windows with metal bars allow natural light to enter.
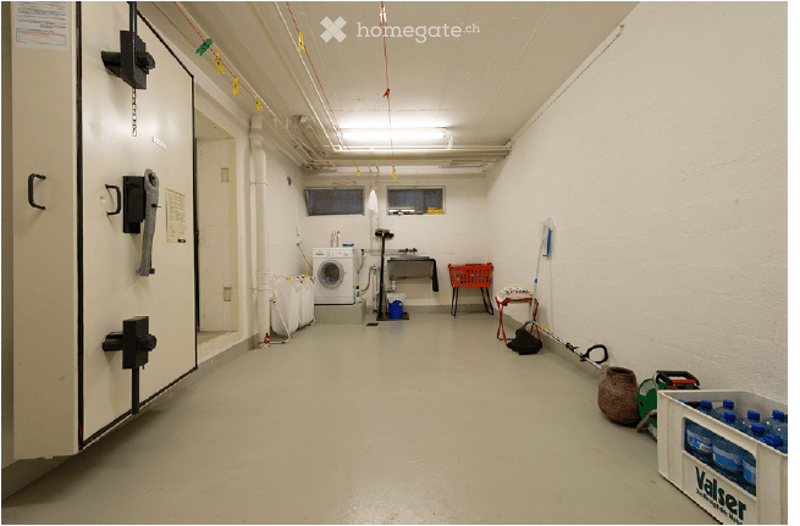
  • Empty utility room with white walls, concrete floor, washing machine, and storage items.
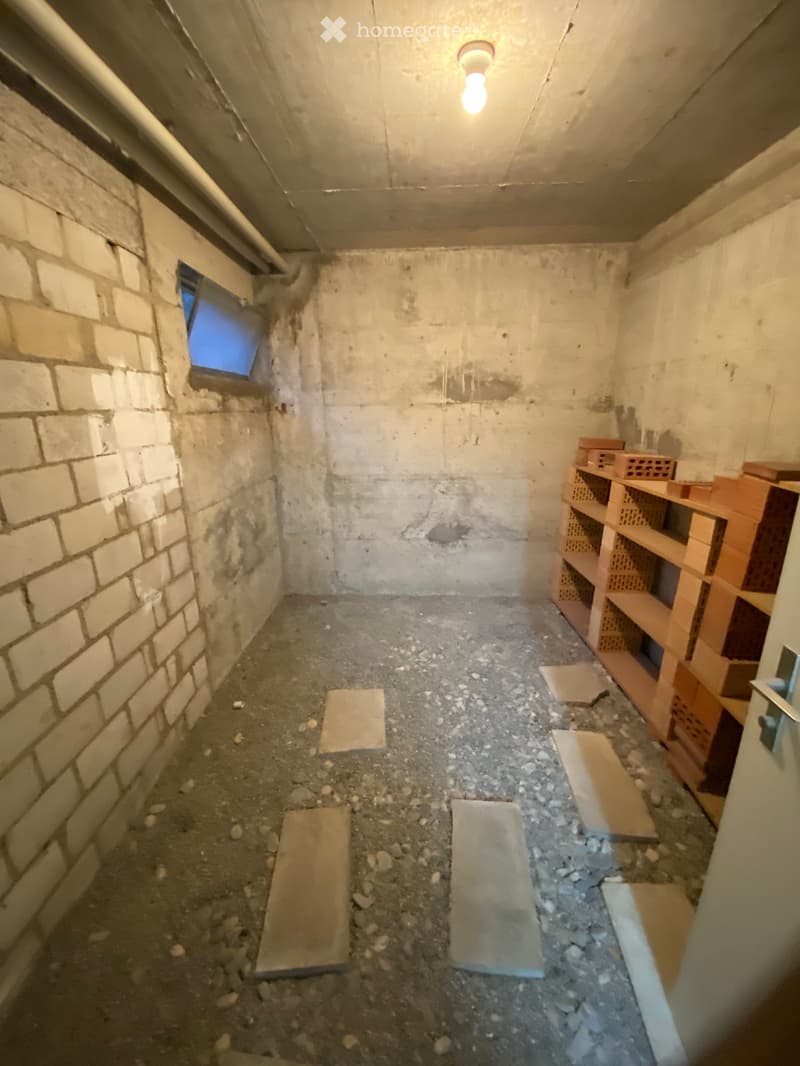
  • Empty room with exposed brick wall, concrete floor, and scattered construction materials including wooden planks and concrete slabs.
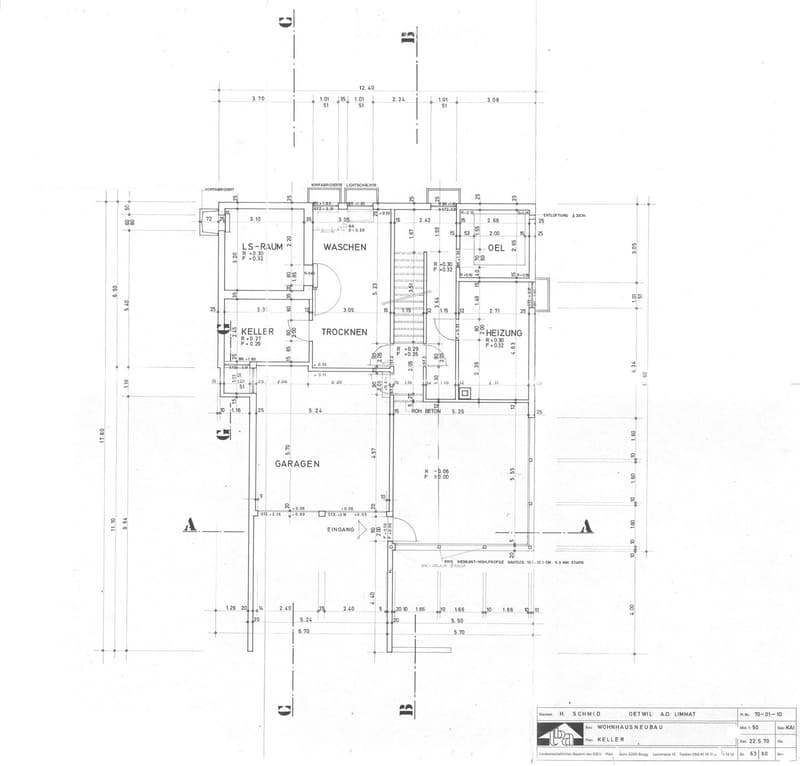
  • Floor plan of a basement level showing labeled rooms including Keller, Garagen, Eingang, Waschraum, Trockenraum, Heizung, and Vorfertigzimmerte Lichtschachte.
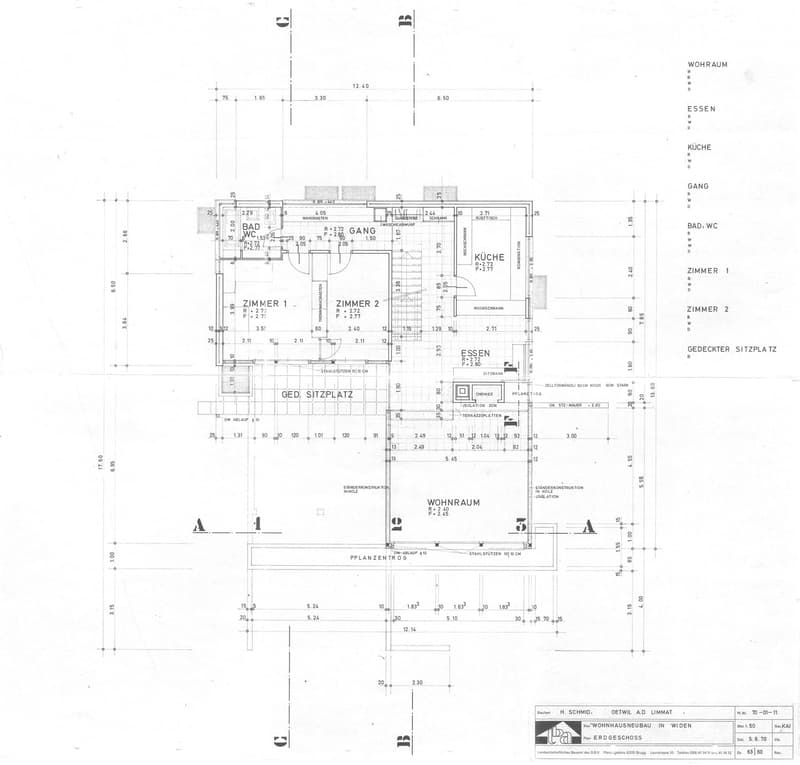
  • Floor plan of a residential building showing multiple rooms including living room, kitchen, dining area, bedrooms, bathroom, hallway, and terrace.
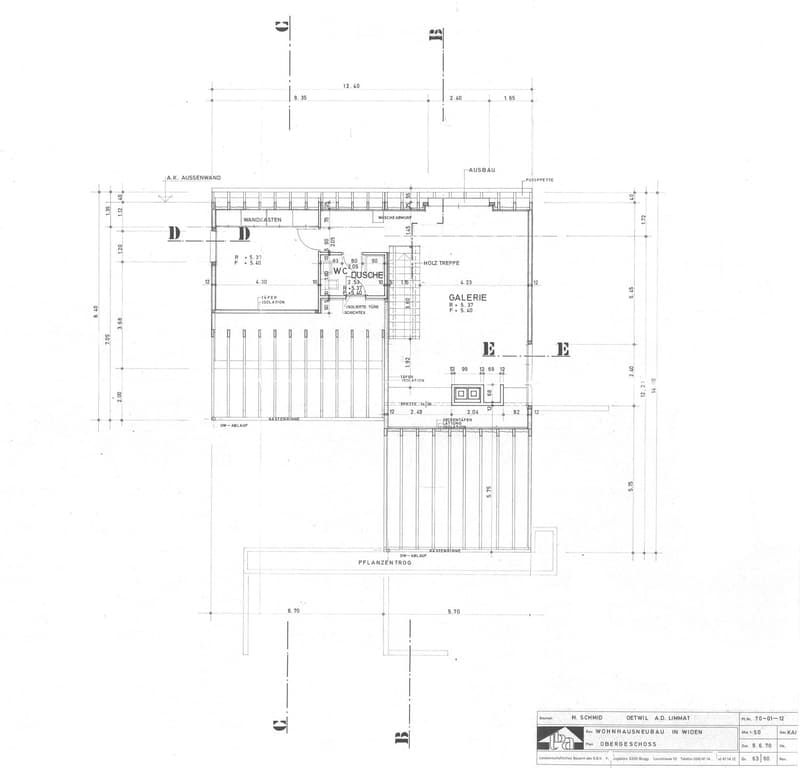
  • Floor plan of a residential building showing multiple rooms including a gallery, wash area, and plant room. Dimensions and labels are provided for each section.
  • Get full property details

    Contact the advertiser for the exact address, floor plans and additional documents.

1 / 26

"Well-maintained 6.5-room single-family house in Widen AG – Spacious, modern, and quietly located"

Rent
CHF 4,250.–
Excl. additional cost

Excluding additional costs

This amount includes only the base rent (net rent). Additional costs such as utilities, service charges, or maintenance fees may apply and are not necessarily included. For full details, please contact the advertiser directly.

Rooms
6.5
Living space
200 m2

The advertiser has not provided the exact address.

Location

8967 Widen

Costs

Net rent:
CHF 4,250.–
Rent:
CHF 4,250.–
Excl. additional cost

Excluding additional costs

This amount includes only the base rent (net rent). Additional costs such as utilities, service charges, or maintenance fees may apply and are not necessarily included. For full details, please contact the advertiser directly.

Main information

Available from:
By agreement
Type:
Single house
No. of rooms:
6.5
Number of floors:
3
Surface living:
200 m2
Floor space:
290 m2
Land area:
996 m2
Volume:
1098 m3
Last refurbishment:
2026
Year built:
1972

Features and furnishings

  • Balcony / Terrace

  • Washing machine

  • Fireplace

  • View

  • Quiet neighborhood

  • Parking space

  • Garage

Documents (0)

Description

Welcome to this charming and spacious single-family house in the idyllic municipality of Widen in the canton of Aargau. The 1972-built and partially renovated house in 2026 impresses with a living area of 200 m² on 3 floors, a total area of 290 m², and a spacious plot of 996 m². Here, modern living comfort and rural tranquility come together at the highest level.

The house offers the following highlights:

  • 6.5 bright rooms: Spaciously cut rooms with plenty of space for the whole family.

  • Gallery and high rooms in the living room

  • Covered seating area southwest - open seating area east. Beautiful view on both: Enjoy sunny hours outdoors with an attractive view.

  • View. View of the mountains

  • Nature. Large garden with old tree population

  • Fireplace: For cozy evenings in the colder season.

  • Garage and parking: Double garage and forecourt.

  • Large laundry room, natural cellar, and air raid shelter

  • Quiet location: Enjoy the silence – the house is located in a particularly quiet environment.

Room program:

UG: Wardrobe / entrance // guest toilet // workshop with sink // corridor, stairs // double garage // laundry room // air raid shelter // natural cellar // heating room // pellet room

EG: Forecourt // kitchen // dining area // living area // corridor // room // room // bathroom // seating area

OG: Forecourt open office area // gallery // room // corridor // wet cell // room // attic

Sun location: The house benefits from a sunny south-southwest location – good sunlight throughout the year.

This well-maintained single-family house offers everything your heart desires: plenty of space, modern equipment after the 2026 renovation, a quiet and green environment, and excellent public transportation connections. A rare opportunity for discerning rental applicants who seek the best of nature and infrastructure.

Create your account
Free

Unlock the full experience

Sync your favourites, manage search alerts, and access all your important services seamlessly across devices. Create your free account for a personalized home search!

Listing ID
4003310190
Object ref.
o3i8j.cylpa

Contact the advertiser

Tenant profile
Success booster
Greater chance of success

In high-demand areas, property listers find themselves pre-selecting prospects to manage the number of viewings. Timing – first come, first served – is key, but other criteria can also influence selection. A high income doesn’t always mean an advantage – be honest about it.

By continuing, I declare that I accept the GTC and acknowledge the privacy policy, and that personal aggregated data related to my interests may be shared with the advertiser.

Other properties you might like

Fraud prevention: a few useful tips

  • Never transfer money in advance
  • Be careful if the price appears too low
  • Never share personal data such as bank details or copies of ID upfront
  • Do not sign a contract before you have visited the property

Tips and services