12 results - Property for rent in Widen

  • Modern rooftop terrace with tiled flooring, glass railing, water feature, potted trees, and outdoor seating area with a view of the countryside.
  • Modern rooftop terrace with a fire pit, seating area, and scenic mountain view.
  • Aerial view of a residential area with multiple modern houses, green lawns, and surrounding trees.
  • Modern two-story house with a flat roof, large windows, and a spacious lawn. The house features a raised ground floor and is surrounded by greenery and neighboring houses.
  • A modern rooftop garden with a water fountain, potted plants, and a scenic mountain view.
  • Modern balcony with a water feature, potted plants, and seating area, overlooking a scenic sunset view.
  • Roof terrace with modern glass railing, potted plants, and scenic mountain view.
  • Aerial view of a well-maintained garden with a large lawn, surrounding trees, and modern houses in the background, with a scenic view of a town and mountains in the distance.
  • Modern rooftop terrace with a glass railing, offering a panoramic city view and a visible rainbow. Features include a metal table, chairs, planters, and a fire pit.
  • Modern two-story house with a flat roof, large windows, and a spacious rooftop terrace overlooking a scenic landscape with mountains in the background.
  • Aerial view of a residential neighborhood with multiple houses, green fields, and a clear blue sky.
  • Modern two-story house with large windows and a flat roof, surrounded by greenery and situated near a body of water with rainbows in the sky.
  • Rooftop terrace with a dining table, chairs, sofa, and ottoman, overlooking a scenic sunset view with trees and mountains.
  • Modern outdoor terrace with wooden decking, wicker seating, glass-enclosed living space, and lush greenery.
  • Modern rooftop terrace with large glass sliding doors, tiled floor, a wooden bench, and potted plants, offering a scenic view of the city and landscape.
  • Modern kitchen with white cabinets, black countertops, and a large window offering a scenic mountain view. The space includes a sink, stove, oven, and seating area with a sofa and chairs.
  • Modern kitchen with white cabinets, stainless steel oven, and a sink with a faucet.
  • Modern kitchen with light grey cabinets, stainless steel sink, and countertop. Includes a cup, vase, and picture frames on the counter.
  • Open-plan kitchen and dining area with modern furniture, a dining table with chairs, and bar stools at the kitchen island.
  • Modern rooftop terrace with glass railing, overlooking a green lawn and neighboring buildings. The terrace is part of an attic floor with large windows and a sleek design.
  • Modern rooftop terrace with a view of the house interior through large glass doors, featuring a small garden area with plants and a decorative stone bowl.
  • Roof terrace with wooden decking, white outdoor sofa set, coffee table, and potted plants.
  • Modern rooftop terrace with wooden decking, concrete pathways, and a small water feature. Features a glass-walled building entrance and potted plants.
  • Modern rooftop terrace with clean lines, tiled flooring, and potted plants, offering a scenic view of the surrounding landscape.
  • Balcony overlooking a residential area with greenery, a parked car, and a small pathway leading to a building entrance.
  • Balcony with tiled floor, glass railing, and outdoor furniture including a grill and table.
  • Modern rooftop terrace with a view of the city and mountains, featuring a dining table and chairs.
  • Modern open-plan living and dining area with a grey sofa, coffee table, dining table with chairs, and a kitchen area with bar stools. Shelves and potted plants are present.
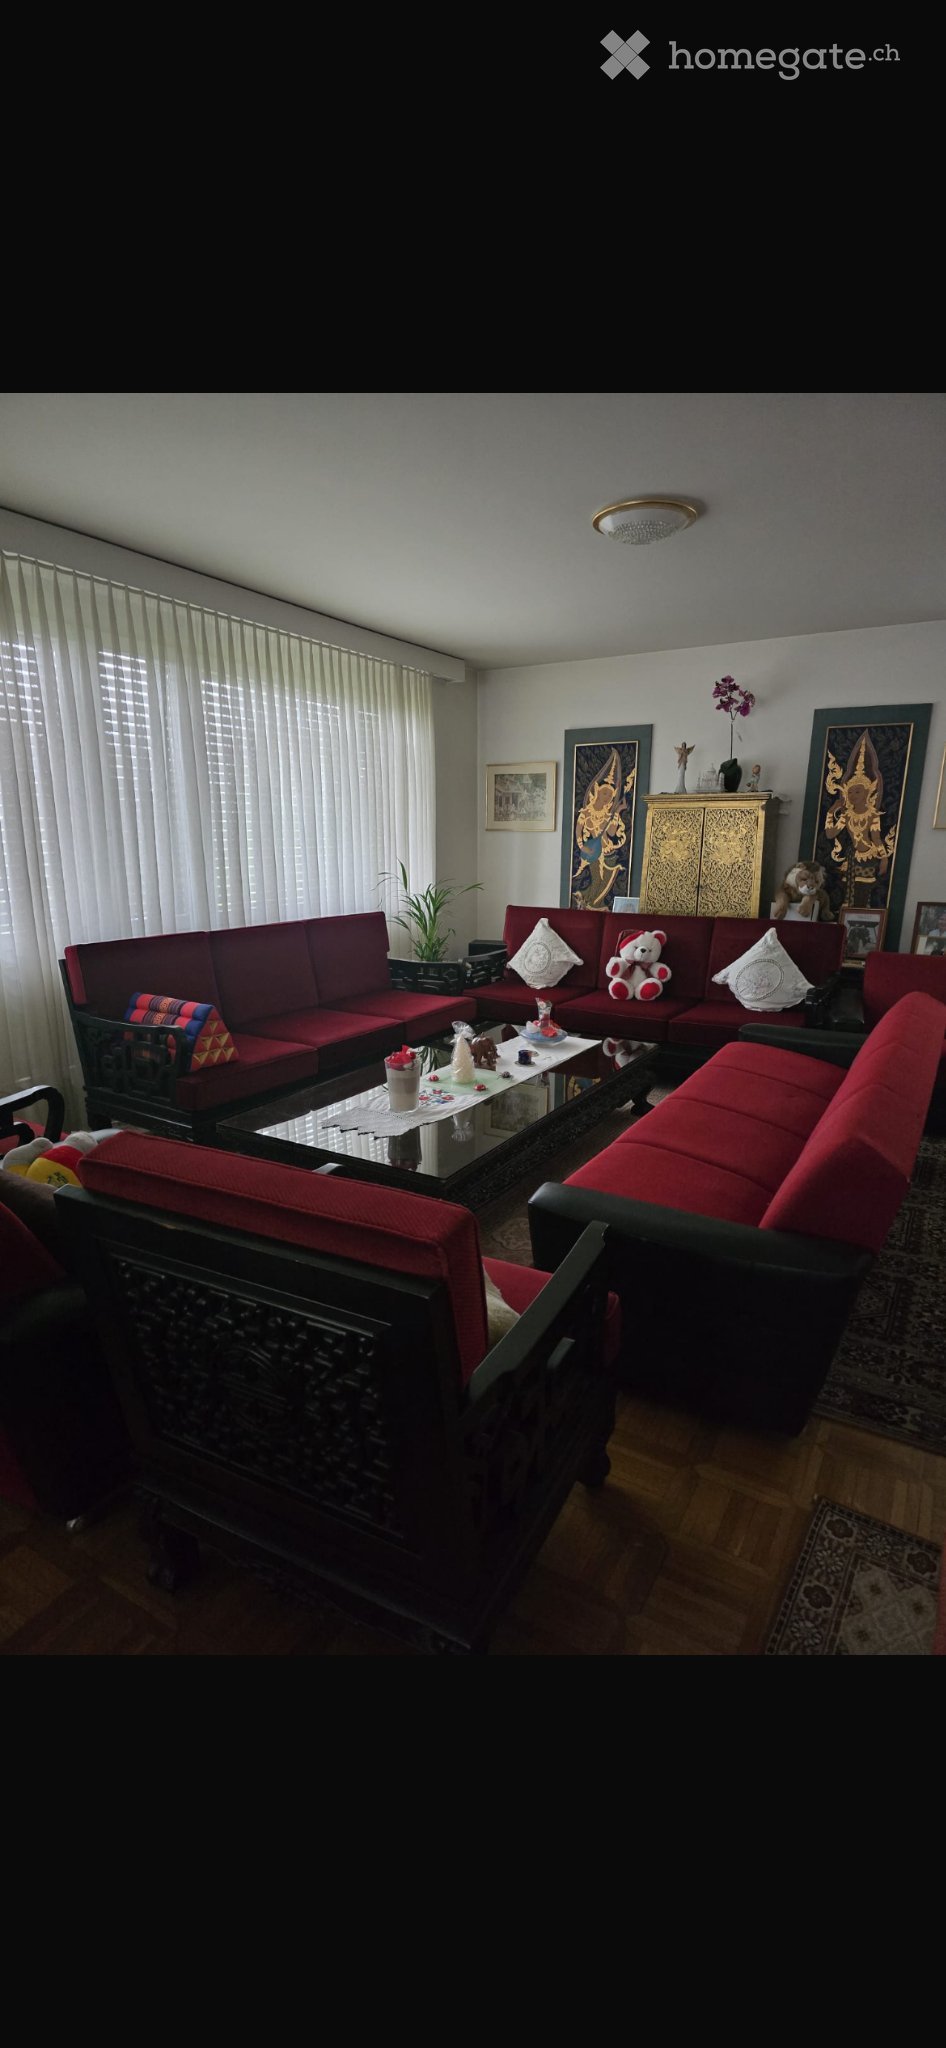
  • Modern living room with a large sectional sofa, coffee table, floor lamp, and decorative vases.
  • Modern dining area with a wooden table, grey chairs, a bench, and stools near the kitchen area. The space features large windows with a view and contemporary lighting.
  • Modern kitchen and dining area with a large wooden table, chairs, stools, and a view of the ocean through large windows.
  • Modern dining area with a wooden table, chairs, and a large potted plant near a large glass sliding door leading to a terrace with a scenic ocean view.
  • Open-plan living and dining area with a large sectional sofa, coffee table, dining table with chairs, and a bowl of fruit on the table. Large windows offer a view of the garden and sea.
  • Modern living room with large windows offering a scenic view, featuring a sectional sofa, coffee table, and decorative vase with flowers.
  • Modern living room with large windows offering a scenic view, featuring a sofa, coffee table, side table, and decorative vase.
  • Modern living room with large windows, white walls, grey carpet, leather sofa, coffee table, dining table, and chairs.
  • Modern open-plan living and dining area with large windows offering a scenic view, featuring a wooden dining table, chairs, a sofa, and a coffee table.
  • Modern interior with large glass doors leading to a terrace, offering a scenic view. Includes a stool and chairs on the terrace.
  • Modern kitchen with white and brown cabinets, a central island with a dark countertop, and built-in appliances including an oven and sink.
  • Modern kitchen with white cabinets, dark island, sink, and stools, overlooking the ocean.
  • Modern glass staircase leading to an attic level with a visible terrace, white walls, and a decorative sculpture on the wall.
  • Modern hallway with light-colored tiles, white walls, and a glass door leading to an outdoor area with a potted plant and a bicycle.
  • Modern bathroom with a shower area, toilet, and built-in shelf holding bottles. Features a sleek showerhead and faucet.
  • Modern bathroom with a toilet, glass-enclosed shower stall, and tiled floor.
  • Modern bathroom with a white double sink vanity, mirrored cabinet, and tiled floor.
  • Modern bedroom with a white bed, blue bedding, nightstand, and shelves with picture frames. The room has light-colored walls and wooden flooring.
  • Well-maintained garden with green grass, trimmed hedges, and a small tree, overlooking a cityscape with buildings and trees in the background.
  • A lush, green garden area with a view of the ocean and distant buildings. The foreground shows dense vegetation, while the background features a clear sky and a distant shoreline.
  • Modern bedroom with a white bed, light blue bedding, a nightstand, and a shelf with picture frames and decorative items.
  • Bright bedroom with large windows offering a scenic view, featuring a bed, nightstand, and chair.
  • Modern bedroom with a single bed, nightstand, and large window with cityscape view.
  • Empty hallway with white walls, brown carpeted floor, and a white shelving unit filled with binders and files on the left side.
  • Modern office space with a large window offering a scenic view, equipped with a desk, two chairs, a printer, and multiple computer screens.
  • Modern office space with large windows offering scenic views, featuring a desk, chair, and screen.
  • Hallway with tiled floor, white walls, and a small rug. A vase with flowers is placed on the left side.
  • Modern hallway with tiled floor, glass staircase railing, and a vase with flowers on a small table.
  • Modern outdoor area with a paved patio, bicycle, and potted plants near a contemporary house.
  • Narrow paved pathway leading to a house, flanked by low hedges and small plants, with a white wall on one side and a metal fence on the other.
  • Modern two-story house with white exterior, large windows, and a spacious balcony on the upper level. The house is surrounded by a well-maintained lawn and garden area with potted plants and outdoor seating.
  • Aerial view of a modern residential complex with multiple buildings, green roofs, and surrounding landscape with visible mountains in the background.
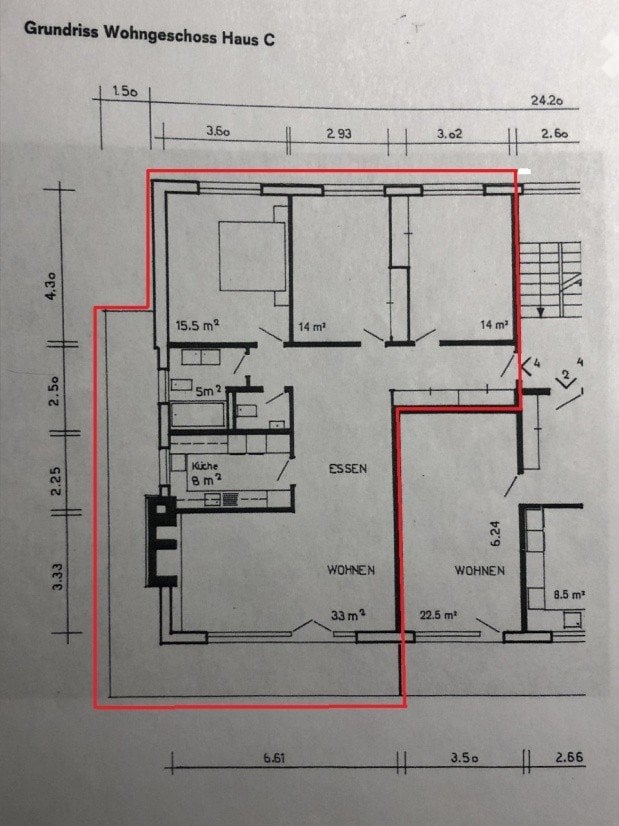
  • Architectural floor plan of a modern building with multiple levels, showing elevations, dimensions, and structural details.
  • Floor plan showing a living/dining area, kitchen, WC, lift, and covered outdoor seating area (terrace).
  • Floor plan of a 5.5 Zi-Haus showing entrance, hallway, bedroom, office, bathroom, closet, and built-in shelves.
  • Floor plan of a basement level showing rooms labeled: Technik, Wasch, Keller, offener Garderobe, Korridor, Treppenhaus, Lift, and Einstellhalle. Includes dimensions and floor area measurements.
1 / 80
Modern rooftop terrace with a fire pit, seating area, and scenic mountain view.
Aerial view of a residential area with multiple modern houses, green lawns, and surrounding trees.
Modern two-story house with a flat roof, large windows, and a spacious lawn. The house features a raised ground floor and is surrounded by greenery and neighboring houses.
CHF 7,960.– Premium
5.5 rooms230m² living space
Bremgarterstrasse 68A, 8967 Widen

Exklusives Premium-Haus nahe Zürich West

Willkommen in diesem modernen Traumhaus in Widen (AG). Es erwartet Sie Luxus, Privatsphäre und unverbaubare Aussicht von den Alpen bis zum Schwarzwald.Das 2017 erbaute Haus überzeugt auf vier Stockwerken mit einer grosszügigen Wohnfläche von 230 m² – ideal für kleine Familien, Führungskräfte, Expats, Diplomaten, oder Pensionierte die nach Verkauf ihrer Villa eine adäquate Alterswohnung suchen mit Wunsch nach Privatsphäre & fantastischer Aussicht.Das Haus bietet unter anderem: • Grosszügige Wohnfläche: 230 m² auf vier Stockwerken mit einer Deckenhöhe von 2.45 m. Helles und luftiges Wohngefühl dank raumhohen Fenstern im ganzen Haus. • 134 m² Terrassse mit atemberaubender Aussicht: Geniessen Sie die sonnige Lage und den schönen Panorama-Ausblick auf die gepflegte Umgebung und das Mittelland. • 2 Garagenplätze und Aussenparkplatz: Komfortables Abstellen Ihres Fahrzeugs direkt im Haus. • Ausbaustandard: Hochwertiger Privathaus-Innenausbau mit OREA-Küche, Gessi-Armaturen, Dusch-WC, V-Zug/Miele Geräten. • Rollstuhlgängig: Das Haus ist barrierefrei zugänglich und für Rollstuhlanwender ausgelegt. • Haustiere erlaubt: Auch Ihre Vierbeiner sind herzlich willkommen. • Kinderfreundlich: Perfekt für Familien mit Kindern. Kindergarten und Schule in 4 Min zu Fuss erreichbar. • Viel Luxus für wenig Unterhalt: Mit wenig Aufwand kümmern Sie sich um die idyllische Terrasse und den kleinen Garten. Bewässerungsanlage und Rasenroboter stehen zur Verrügung. • Extrakosten: Nebst banaler Pflege von Garten und Terrassenpflanzen kommen nur noch die üblichen Verbrichskosten ( Strom, Wasser, Abfall, Internet) auf sie zu. Alles andere ist in den Nebenkosten inkludiert (Servicekosten für Lift, Dusch-WC, inerne Hauslüftung, Flachdach, Garagentor usw.) Lage und Umgebung: Das Haus liegt in einer ruhigen und sehr gepflegten Wohngegend – wie auch auf dem Luftbild der grünen, idyllischen Umgebung zu erkennen ist. Die Lage ist im Sommer sehr sonnig und auch im Winter angenehm hell. Die Bushaltestelle Widen Dorf ist in 8 Minuten zu Fuss erreichbar, der Halt Widen Heinrüti in nur 7 Minuten. Der Bahnhof Berikon-Widen ist in 14 Minuten zu Fuss erreichbar. Die Schule Widen befindet sich nur 4 Gehminuten entfernt – ideal für Familien mit schulpflichtigen Kindern. Ein Migros-Supermarkt sowie die Apotheke Mutschellen sind ebenfalls in der Nähe.Das Haus ist ab dem 1. Dezember 2026 verfügbar, ohne zeitliche Beschränkung. Mindestmietdauer 1 Jahr. Nutzen Sie die Gelegenheit und sichern Sie sich dieses attraktive Zuhause in einer der ruhigsten und eklusivsten Wohngegenden des Kantons Aargau.

Travel time
-
  • A spacious living room with tiled flooring, large windows, and several beige armchairs arranged around the space.
  • Empty room with white walls, tiled floor, and a large window with white blinds. No furniture or equipment visible.
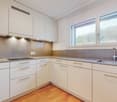
  • Modern kitchen with white cabinets, black countertops, and stainless steel appliances. Features a central island with a sink and dishwasher, along with a coffee maker on the counter.
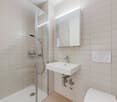
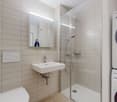
  • Modern bathroom with beige tiles, a decorative wall mural, a toilet, a sink with a modern faucet, a large mirror, and a white cabinet with drawers.
  • Modern bathroom with a blue sink, mirror, toilet, and a towel hanging on the side.
  • Empty room with light wooden flooring and white walls. Two open doorways lead to adjacent spaces.
  • Empty room with wooden flooring, white walls, and a single window with natural light. No furniture or equipment present.
  • Empty room with wooden flooring, white walls, and a large window with blinds.
  • Empty hallway with tiled floor and wooden flooring in adjacent rooms, featuring two open doors leading to rooms with windows and natural light.
  • Empty hallway with tiled floor, white walls, and doors leading to other rooms, including a bathroom visible at the end.
  • Modern balcony with large glass sliding doors, tiled floor, and small planters with decorative rocks and plants.
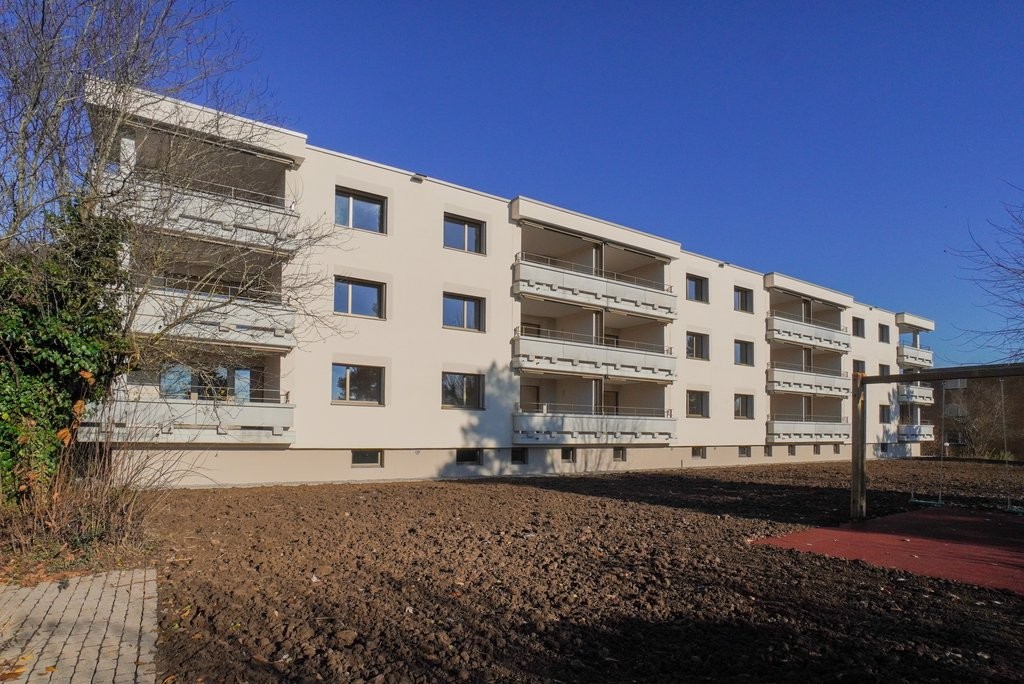
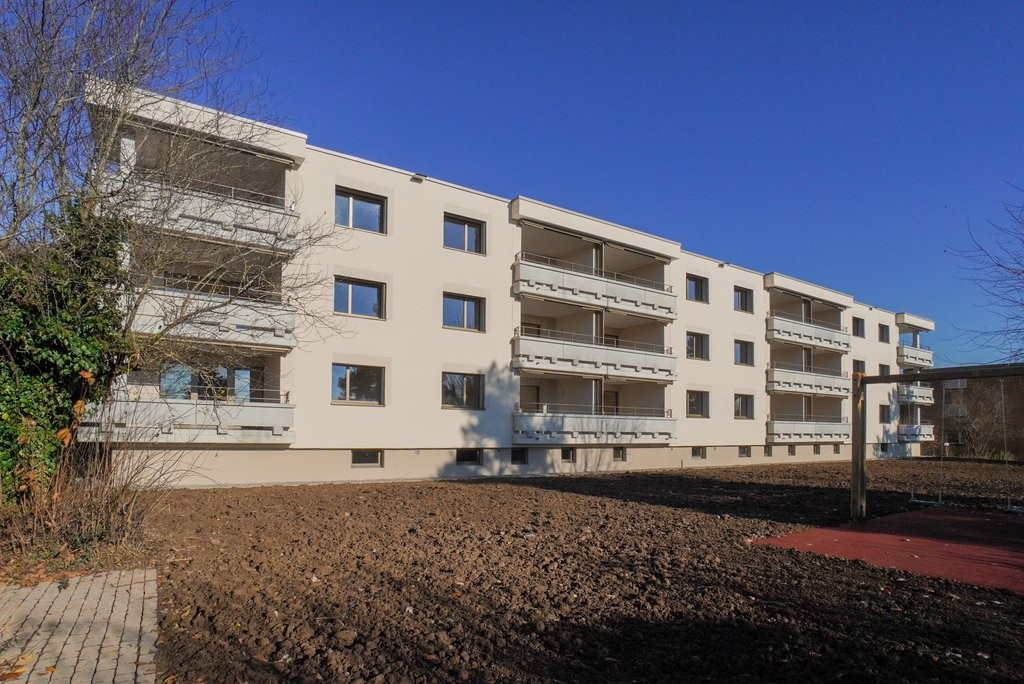
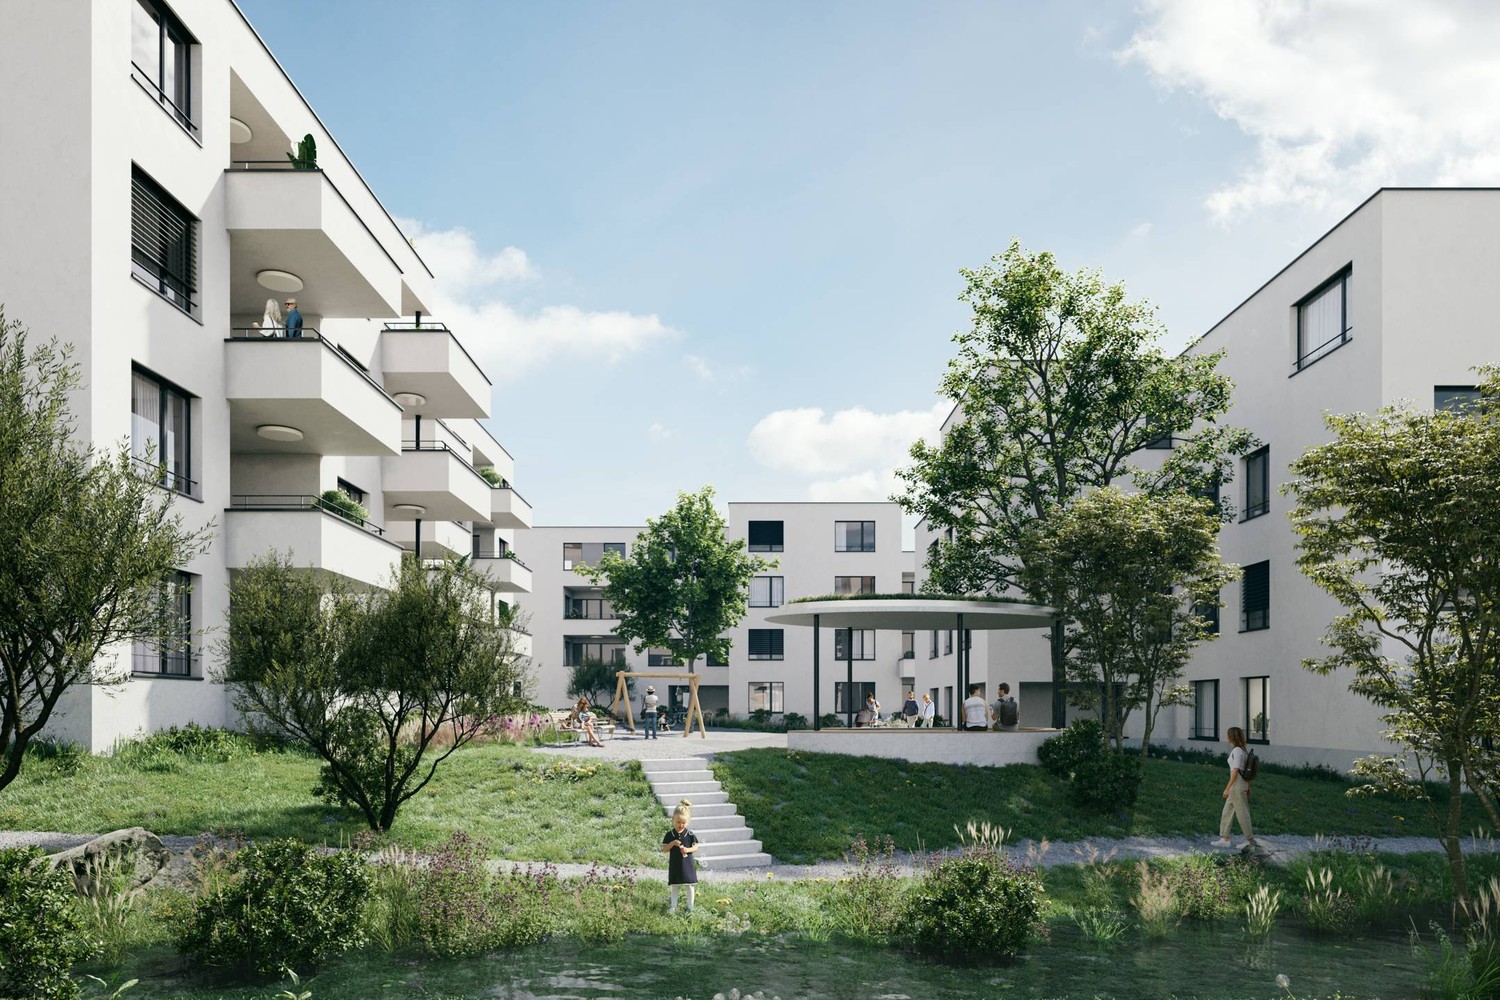
  • Modern multi-story apartment building with balconies, surrounded by a grassy lawn and trees.
1 / 12
CHF 2,350.– Top
4.5 rooms126m² living space
Kelleräckerstrasse 23, 8967 Widen

Helle 4.5-Zimmer-Wohnung mit Balkon in ruhiger Lage in Widen

Willkommen in dieser gepflegten 4.5-Zimmer-Wohnung an der Kelleräckerstrasse 23 in Widen (AG). Die Wohnung befindet sich im 1. Obergeschoss eines modernen Mehrfamilienhauses mit mehreren Balkonen und grossen Fenstern und ist ab sofort verfügbar.Die Wohnung bietet: • Grosszügige Wohnfläche: 126 m² verteilt auf 4.5 Zimmer und Balkon – ideal für Familien oder Paare, die Platz schätzen. • Helle Zimmer: Leere, lichtdurchflutete Räume mit Holzboden, weissen Wänden und grossen Fenstern mit Blick ins Grüne. • Modernes Badezimmer: Stilvoll eingerichtet mit blauem Waschbecken, Spiegel und Schrank. • Balkon: Gemütlicher Aussenbereich zum Entspannen. • Parkplatz: Parkplätze zur Mitbenützung im Aussenbereich sind vorhanden. • Waschmaschine und Trockner sowie Trockenraum stehen im EG zur Verfügung • Fahrradraum mit ebenerdigem Zugang kann mitbenutzt werden Lage und Umgebung:Die Wohnung liegt in einer ruhigen Wohnlage und ist im Sommer sehr sonnig. Die Umgebung bietet alle wichtigen Annehmlichkeiten des täglichen Lebens in kurzer Gehdistanz: • Bushaltestelle Widen Dorf: nur 4 Gehminuten entfernt • Schule Widen: ca. 8 Gehminuten entfernt – ideal für Familien • Migros Supermarkt: ca. 10 Gehminuten entfernt • Apotheke Mutschellen: ca. 11 Gehminuten entfernt • Bahnhof Berikon-Widen: ca. 13 Gehminuten entfernt Diese charmante Wohnung vereint Wohnkomfort, Ruhe und eine praktische Lage – ein ideales Zuhause für Familien und alle, die das ruhige Dorfleben in Widen schätzen. Wir freuen uns auf Ihre Kontaktaufnahme!

Travel time
-
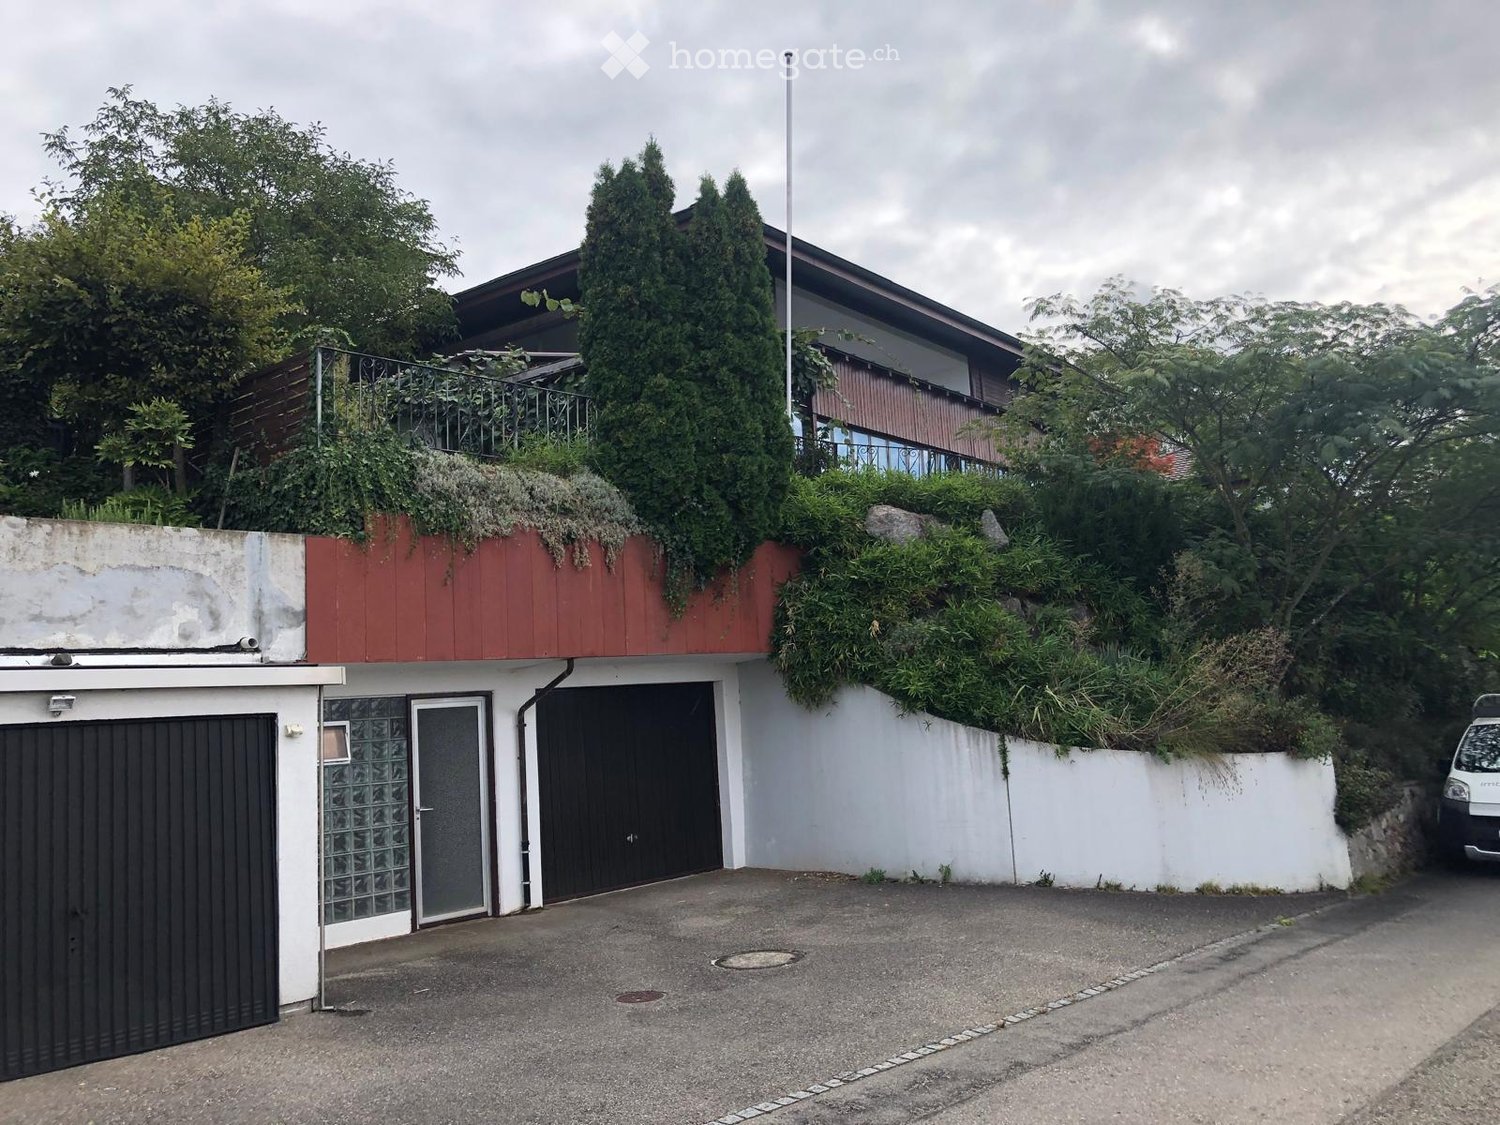
  • Modern kitchen with white cabinets, stainless steel sink, and built-in oven. Large windows provide natural light and a view of the garden.
  • Modern kitchen with light-colored cabinets, a stainless steel sink, and large windows overlooking greenery.
  • Empty kitchen with white cabinets, tiled floors, and large windows overlooking greenery. No furniture or appliances are present.
  • Empty room with wooden flooring and paneled walls, featuring large windows with a view of greenery outside.
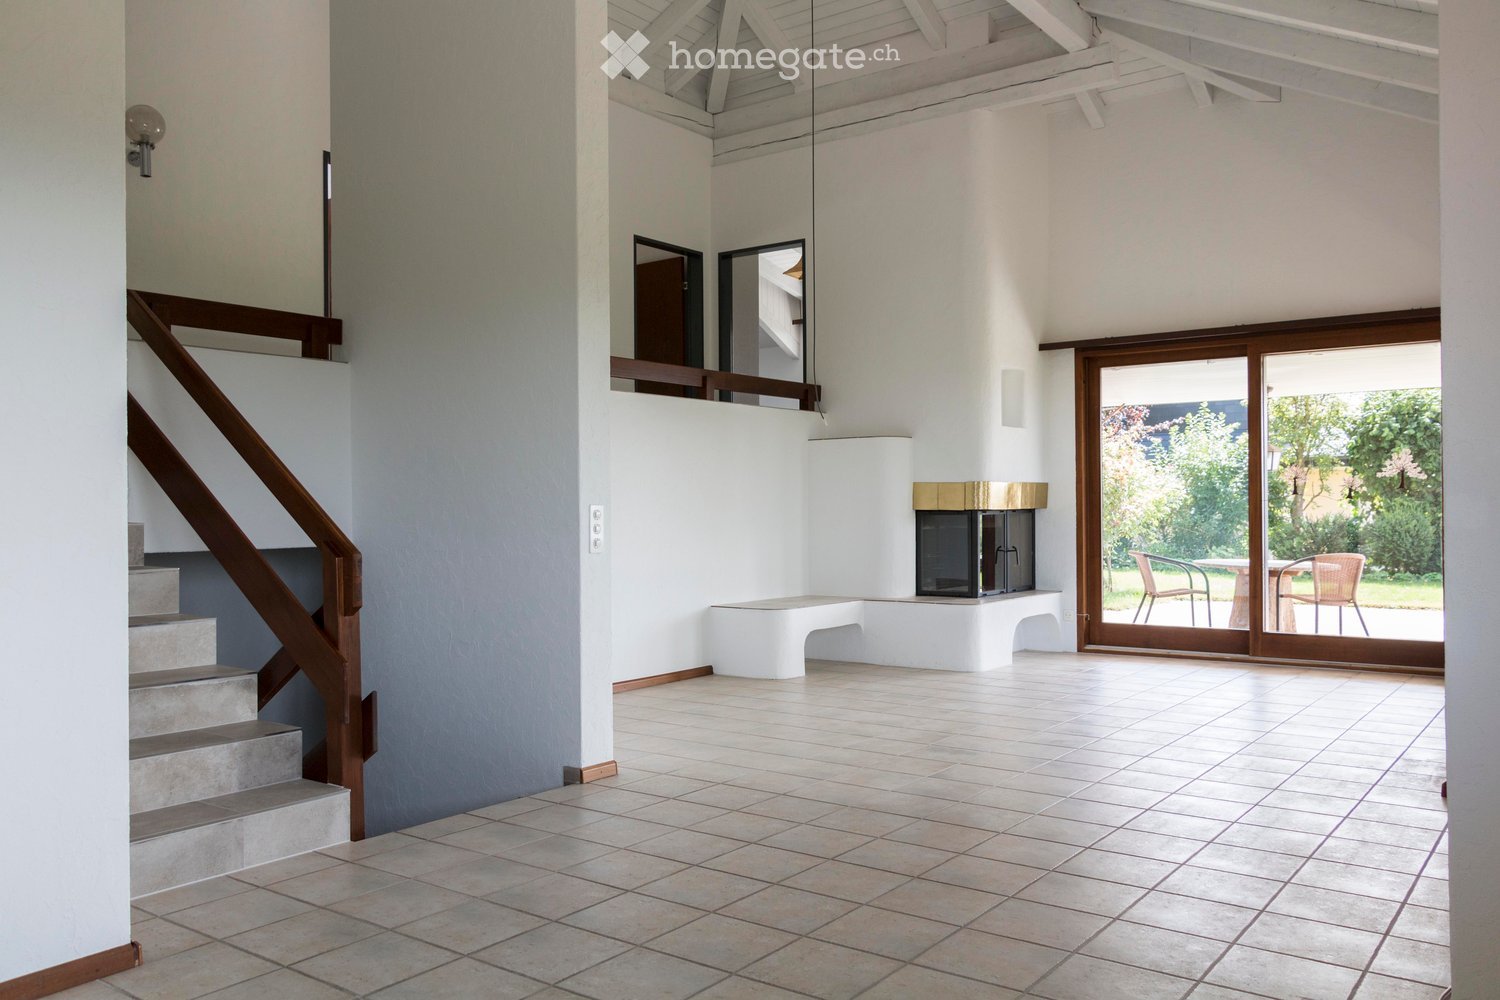
  • Bright living room with wooden flooring, large windows offering a view, and a fireplace with a brick surround.
  • Empty living room with wooden flooring, fireplace, and staircase leading to an upper level.
  • Empty room with wooden flooring, white paneled walls, large windows, and a slanted ceiling.
  • Empty attic room with wooden flooring, white paneled walls, and a skylight window. Features built-in shelving and a sliding glass door leading to a balcony.
  • Empty room with wooden flooring, white walls, large sliding glass door, and built-in white closet.
  • Empty attic room with wooden flooring, white paneled walls, and a large skylight window. Features built-in white closet units and a radiator.
  • Empty bathroom with red tiled floor, white walls, dark grey accent wall, sink, mirror, and windows with decorative grilles.
  • Empty room with wooden flooring, white walls, large sliding glass door leading to a balcony, radiator, and built-in closet.
  • Modern bathroom with beige tiles, a large mirror, a white sink with a chrome faucet, and a walk-in shower with a glass enclosure and a handheld showerhead.
  • Modern bathroom with beige tiles, a toilet, a sink, and a glass-enclosed shower. Features a skylight window and a white door.
  • Well-maintained garden with a hexagonal stone patio, green lawn, and surrounding trees.
  • Balcony with concrete tiles, small garden area with plants and grass, view of a house with red shutters and a wooden fence.
  • Well-maintained garden with a concrete pathway leading to a house, surrounded by trees and shrubs, with a clear blue sky in the background.
  • Well-maintained garden with a grassy lawn, a small waterfall, a wooden bench, and a modern house with a brown roof and white walls in the background.
  • Empty room with red tiled floor, white walls, and a sink in the corner. Large windows with metal bars allow natural light to enter.
  • Empty utility room with white walls, concrete floor, washing machine, and storage items.
1 / 20
CHF 4,250.– Top
6.5 rooms200m² living space
8967 Widen

Gepflegtes 6.5-Zimmer-Einfamilienhaus in Widen AG – Grosszügig, modern und ruhig gelegen

Willkommen in diesem charmanten und grosszügigen Einfamilienhaus in der idyllischen Gemeinde Widen im Kanton Aargau. Das 1972 erbaute und im Jahr 2026 umfassend renovierte Haus überzeugt mit einer Wohnfläche von 200 m² auf 3 Stockwerken, einer Gesamtfläche von 290 m² sowie einem grosszügigen Grundstück von 996 m². Hier vereinen sich zeitgemässer Wohnkomfort und ländliche Ruhe auf höchstem Niveau.Das Haus bietet folgende Highlights: • 6.5 helle Zimmer: Grosszügig geschnittene Räume mit viel Platz für die ganze Familie. • Sitzplatz schöner Aussicht: Geniessen Sie sonnige Stunden im Freien mit einem ansprechenden Ausblick. • Kamin: Für gemütliche Abende in der kälteren Jahreszeit. • Garage und Parkplatz: Komfortable Unterbringung für Ihre Fahrzeuge. • Waschmaschine: Praktische Ausstattung für den Alltag. • Ruhige Lage: Geniessen Sie die Stille – das Haus liegt in einer besonders ruhigen Umgebung. Sonnenlage: Das Haus profitiert von einer sonnigen Lage – insbesondere im Sommer erstrahlt das Grundstück in herrlichem Sonnenschein, auch im Winter ist die Sonneneinstrahlung angenehm.Lage und Infrastruktur: Die Liegenschaft befindet sich in einer bevorzugten, gut erschlossenen Wohnlage in Widen. Der Bushalt Widen Dorf ist in nur 1 Gehminute erreichbar, der Bahnhof Berikon-Widen in rund 10 Gehminuten. Für den täglichen Bedarf steht eine Migros in 8 Gehminuten zur Verfügung. Die Schule Widen sowie die Apotheke Mutschellen sind jeweils in etwa 9 Gehminuten erreichbar – ideal für Familien mit Kindern.Dieses gepflegte Einfamilienhaus bietet alles, was das Herz begehrt: viel Platz, moderne Ausstattung nach der Renovation 2023, eine ruhige und grüne Umgebung sowie eine hervorragende Anbindung an den öffentlichen Verkehr. Eine seltene Gelegenheit für anspruchsvolle Mietinteressenten, die das Beste aus Natur und Infrastruktur suchen.

Find a new tenant for free

Create a free listing on Homegate to find the perfect next tenant for your apartment in no time at all.

List your property now

Suggested properties for you based on search results