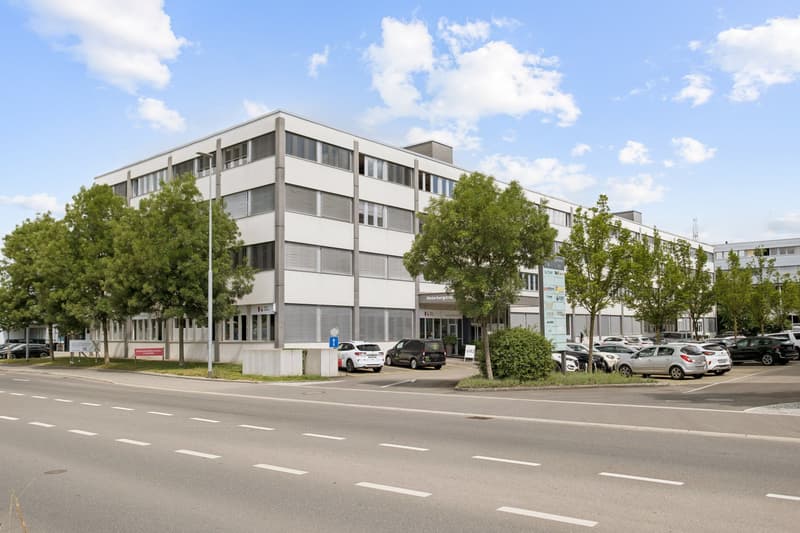
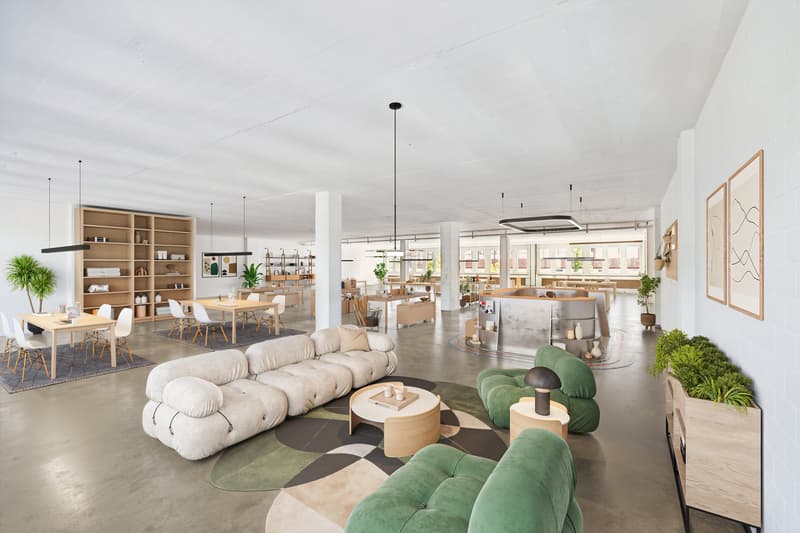
"878 m² office and commercial space in Cham, flexibly combinable"
Rent /m2/year
CHF 149.–
Excl. additional cost
Notify on price drop
Floor space
878 m2
Location
Hinterbergstrasse 9/11, 6330 ChamTravel time
- 5 min.Station: Steinhausen Rigiblick
Surrounding information
Supermarket
2 min.AldiSchool
16 min.Riedmatt Schulhaus APublic Transport
2 min.Chamerried
Times refer to the route on foot.
Costs
- Net rent:
- CHF 149.– /m2/year
- Rent:
- CHF 149.– /m2/yearExcl. additional cost
- Notify on price drop
Main information
- Available from:
- Immediately
- Type:
- Commercial
- Floor:
- 1
- Number of floors:
- 4
- Floor space:
- 878 m2
- Max. Floor load:
- 1000 kg/m2
- Goods crane lifting capacity:
- 1600 kg
- Last refurbishment:
- 2010
- Year built:
- 1981
Features and furnishings
Parking space
Elevator
Water connection
Waste water connection
Approach ramp for lorries
Documents (1)
Description
Two spaces. One location. Maximum flexibility.
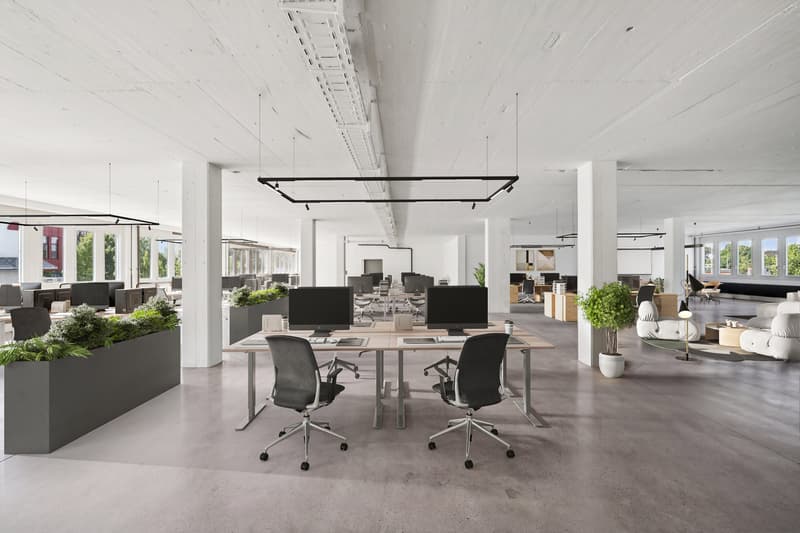
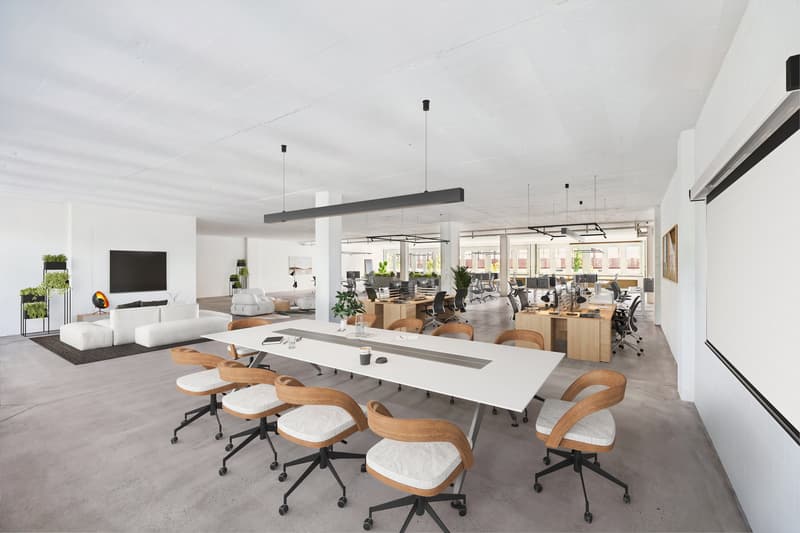
On a total of 878 m², ready-to-occupy office spaces are combined with generously sized rooms for individual usage concepts.
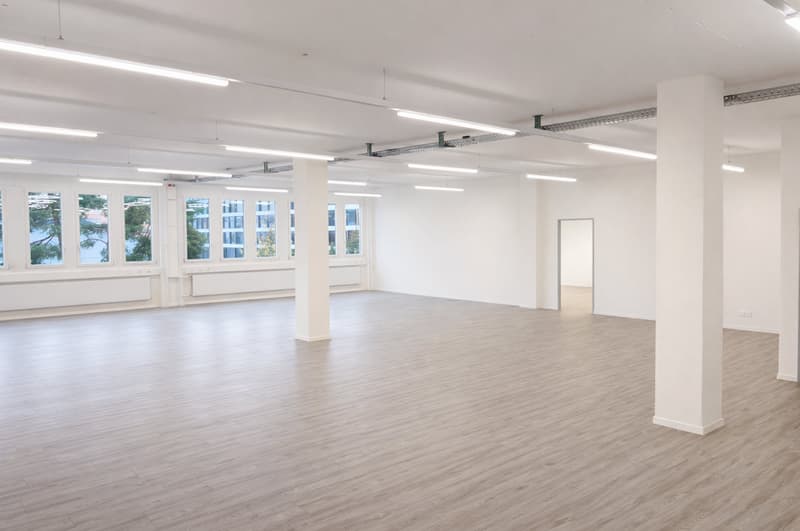
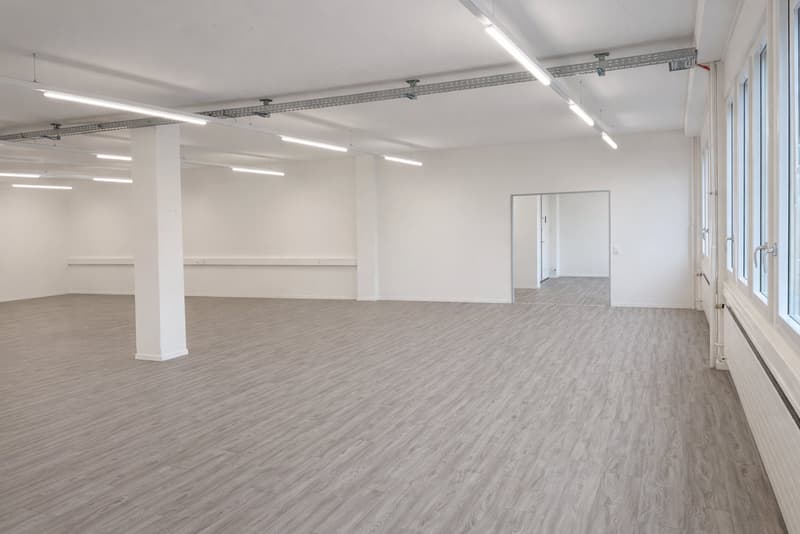
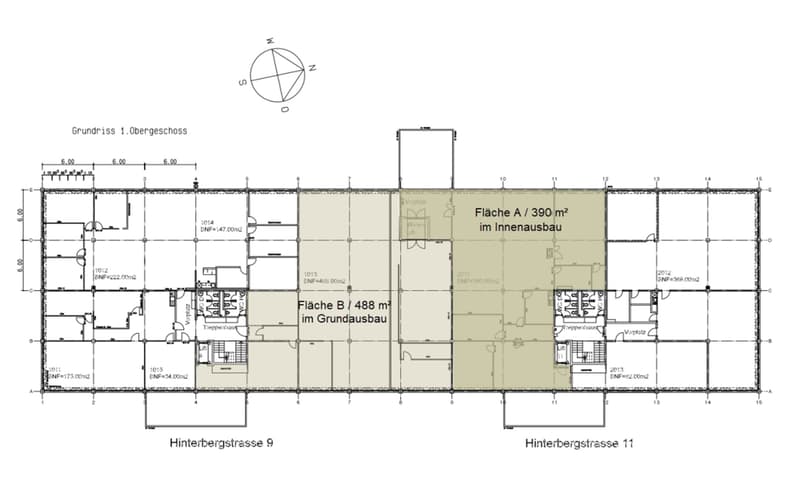
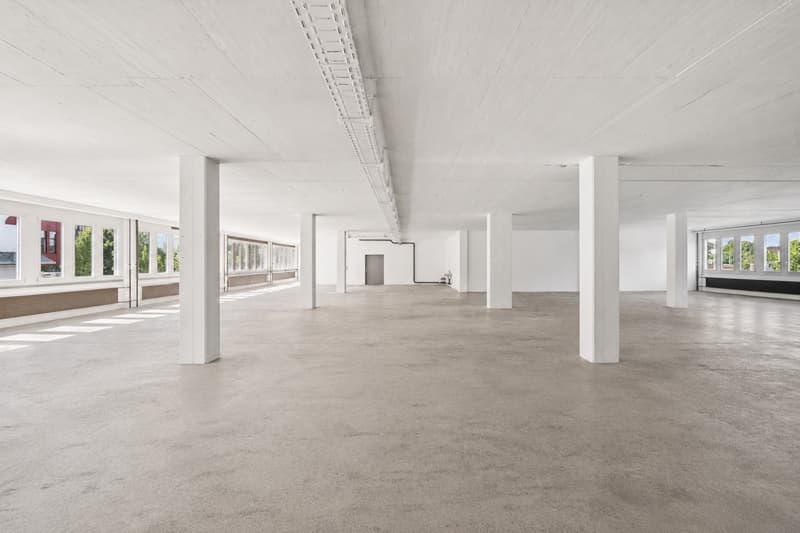
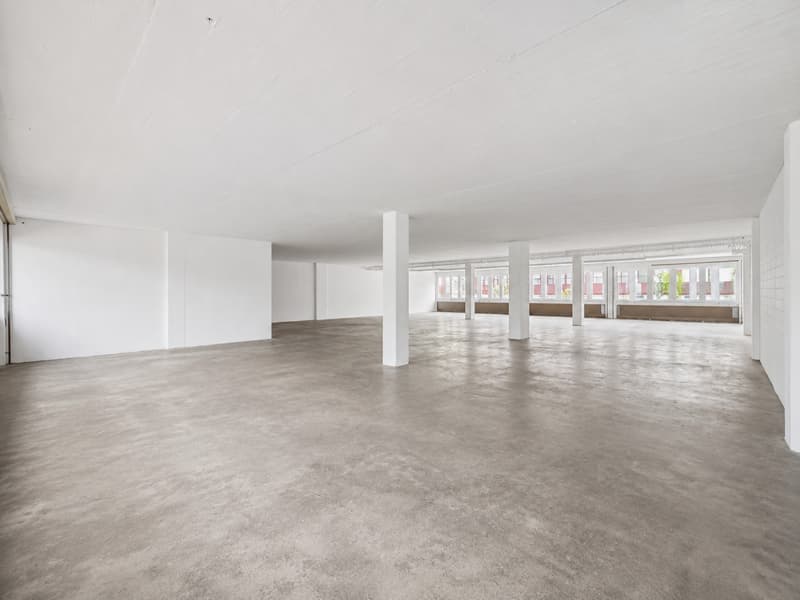
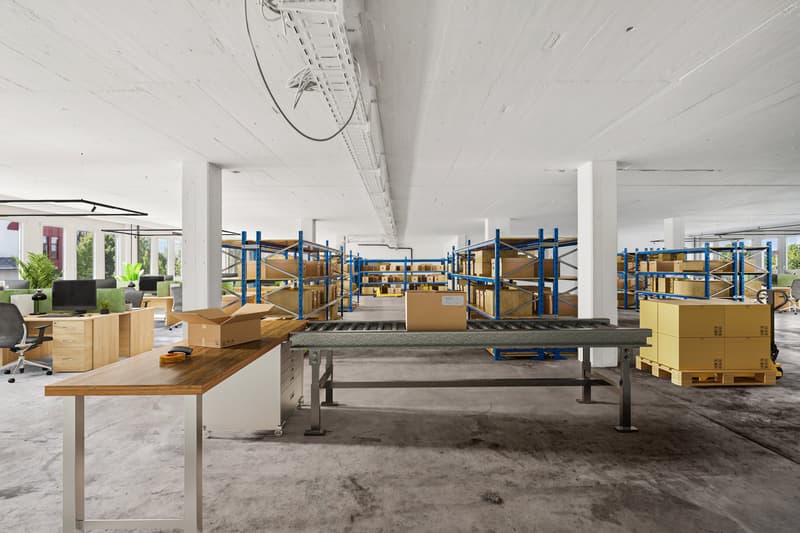
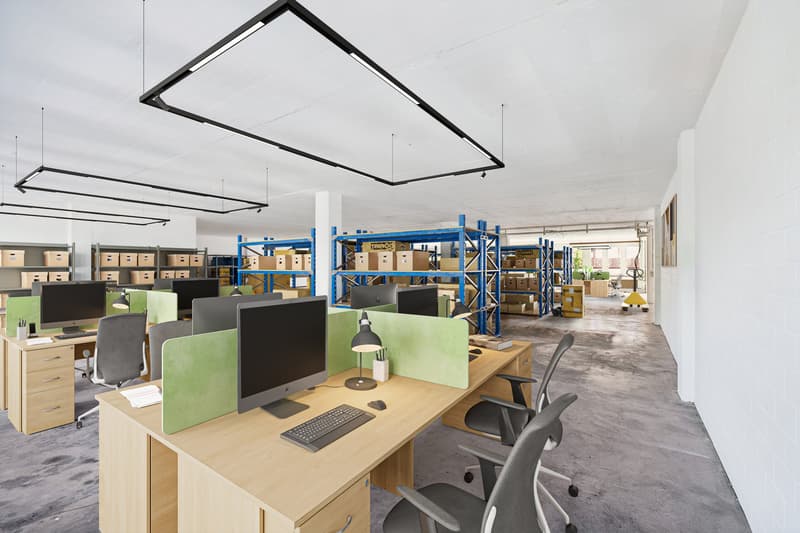
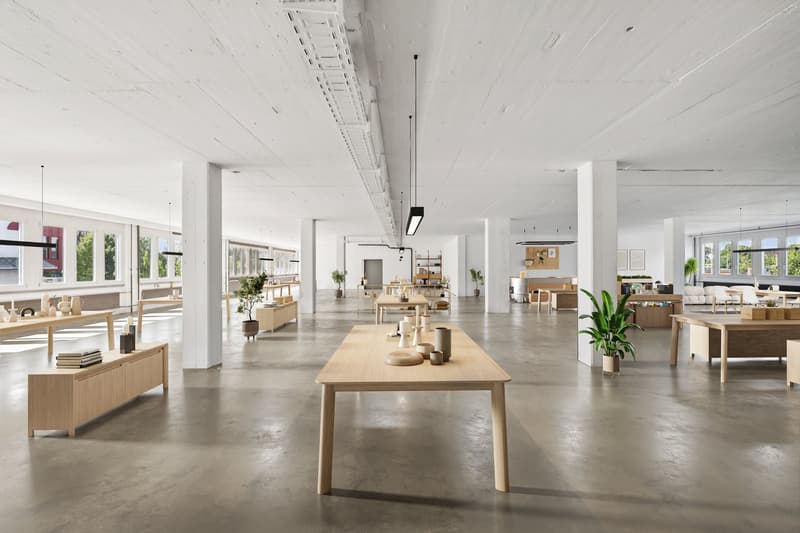
The 390 m² large, built-out office space offers modern workspaces for administration, teams, and meetings. Directly adjacent, the 488 m² large space in basic construction opens up additional possibilities - whether as an open office, atelier/showroom, or for the combination of work and storage.
This creates short distances and clear structures: office and administration on one side, flexible work, presentation, or storage spaces on the other.
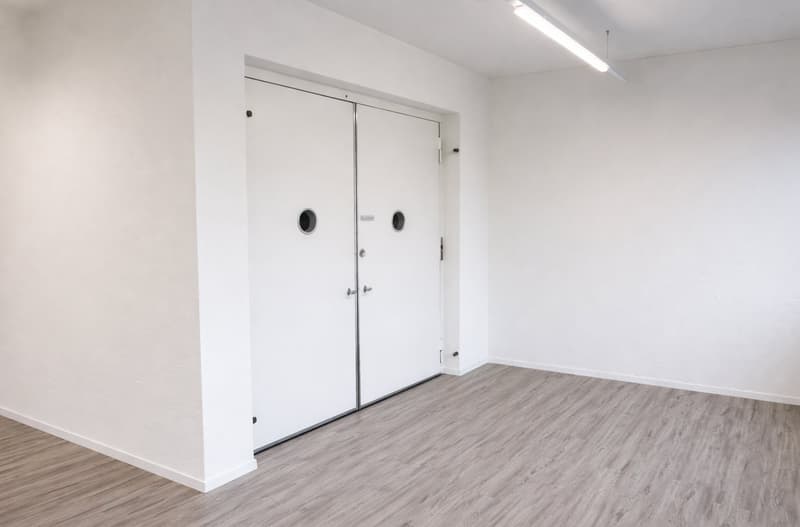
Both units are located on the same floor, have separate main entrances, and are connected to each other via the goods lift.
Ideal for companies that need space today and want to think ahead tomorrow.
This versatility meets an attractive location: The property at Hinterbergstrasse 9/11 in the Städtler Allmend area convinces with its very good accessibility for individual and public transport, as well as numerous shopping, catering, and leisure facilities within walking distance.
Your advantages at a glance
Offer
390 m² | Office - move in and get started
488 m² | Space for your ideas
On a total of 878 m², ready-to-occupy office spaces are combined with generously sized rooms for individual usage concepts.
The 390 m² large, built-out office space offers modern workspaces for administration, teams, and meetings. Directly adjacent, the 488 m² large space in basic construction opens up additional possibilities - whether as an open office, atelier/showroom, or for the combination of work and storage.
This creates short distances and clear structures: office and administration on one side, flexible work, presentation, or storage spaces on the other.
Both units are located on the same floor, have separate main entrances, and are connected to each other via the goods lift.
Ideal for companies that need space today and want to think ahead tomorrow.
This versatility meets an attractive location: The property at Hinterbergstrasse 9/11 in the Städtler Allmend area convinces with its very good accessibility for individual and public transport, as well as numerous shopping, catering, and leisure facilities within walking distance.
Your advantages at a glance
- 878 m² total area on one floor
- 390 m² ready-to-occupy office space + 488 m² flexibly designable commercial space
- Two separate units - jointly versatile
- Ideal for separating office, administration, atelier, showroom, or storage
- Direct goods lift access to both spaces
- Separate main entrances for clear operational processes
- High usable load of 1,000 kg/m²
- Only 2 minutes to the Lucerne/Zurich motorway
- 5-minute walk to the Rigiblick city railway
Offer
390 m² | Office - move in and get started
- Completely built out
- Bright, functional offices
- Flexible room structure with glass and partition walls
- Integrated lighting
- Tea kitchen available
- Ideal for teams, administration, and meetings.
488 m² | Space for your ideas
- Generously sized space in basic construction
- Bright window fronts with east and west orientation
- Technically developed
- High usable load
- Individually designable

Free
Unlock the full experience
Sync your favourites, manage search alerts, and access all your important services seamlessly across devices. Create your free account for a personalized home search!

Contact
Diana Elsener
- Listing ID
- 4003315169
- Object ref.
- 3725.2011.cst