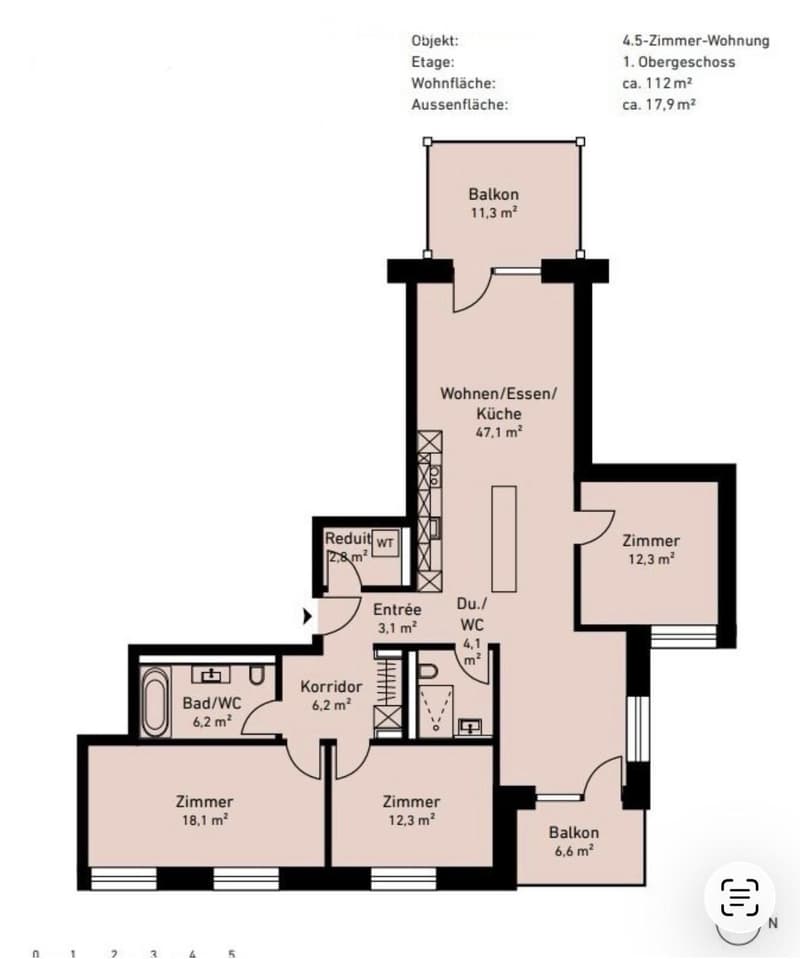
• Floor plan of a 4.5-room apartment on the first upper floor, approximately 112 m², with a balcony area of 17.9 m². Layout includes living/dining/kitchen area, two bedrooms, a bathroom, a hallway, and a small storage room.
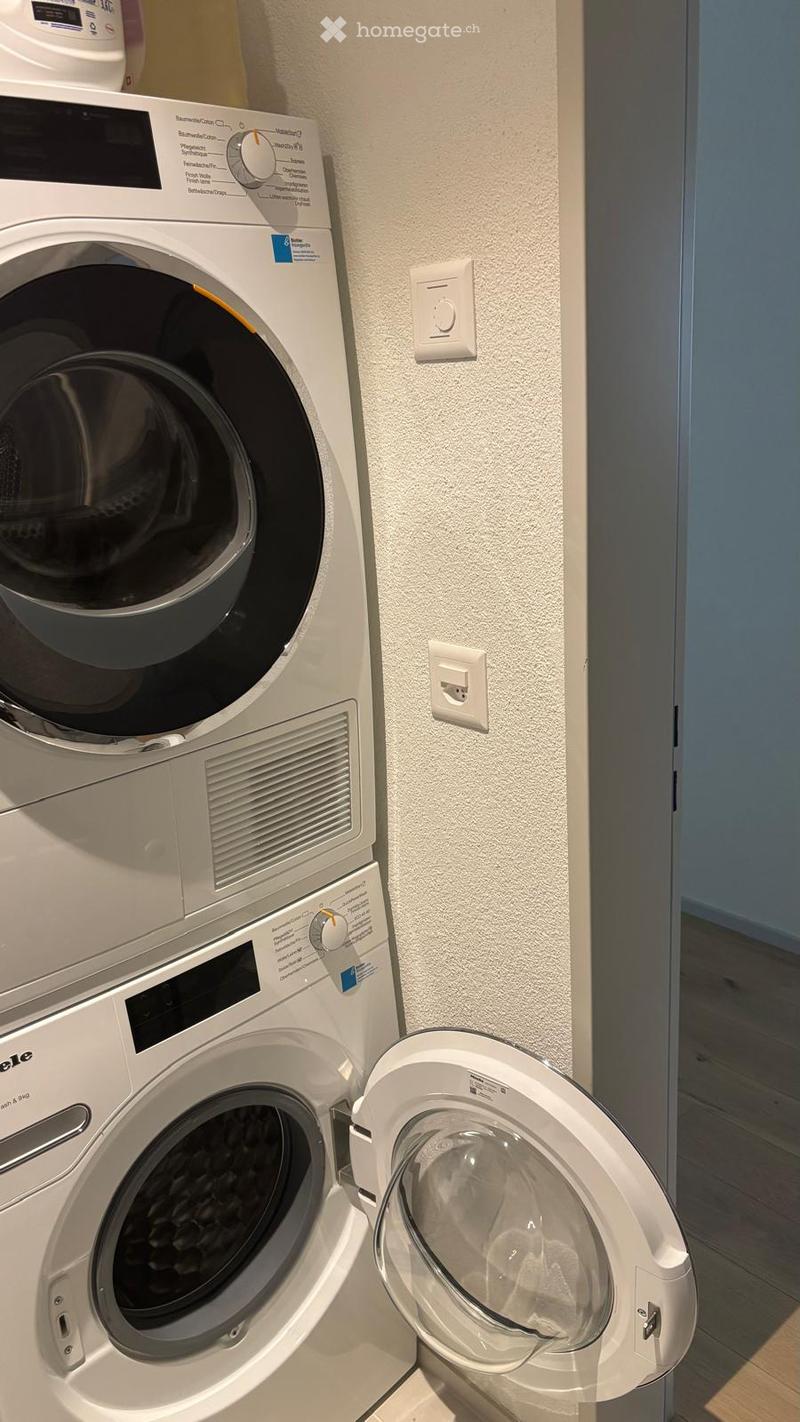
  • A modern bathroom with a white washing machine and dryer stacked vertically, featuring a control panel and a light switch on the wall.
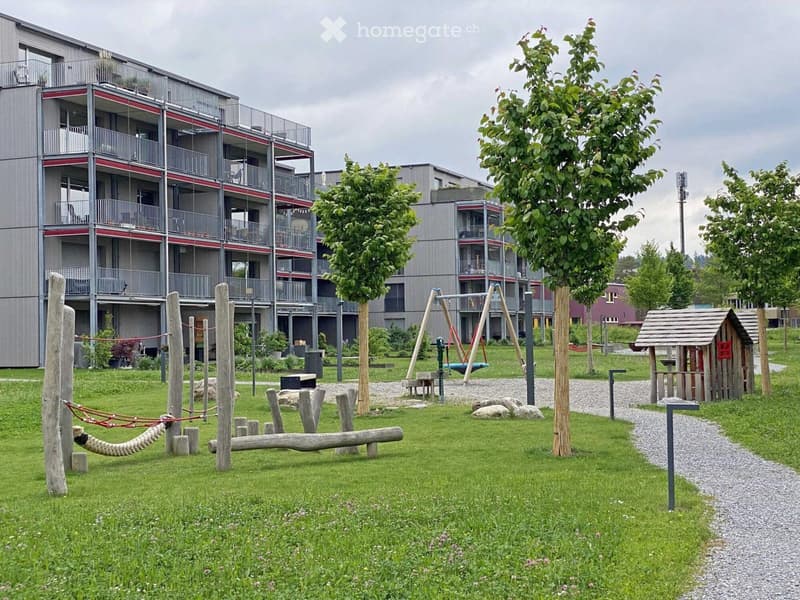
  • A modern residential complex with a well-maintained playground area featuring swings, a wooden playhouse, and a rope swing, surrounded by trees and grassy areas.
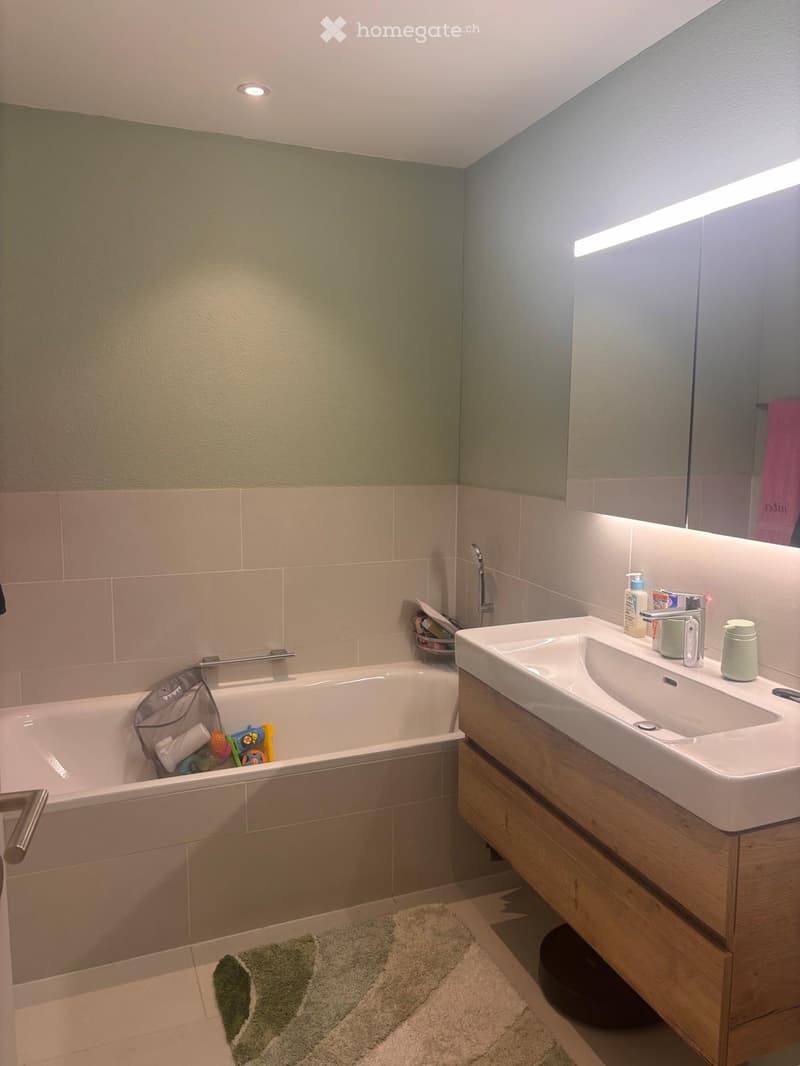
  • Modern bathroom with a bathtub, double sink, and a large mirror. The walls are painted in a two-tone design with green upper half and beige lower half. The floor has beige tiles with a green and beige bath mat in front of the sink.
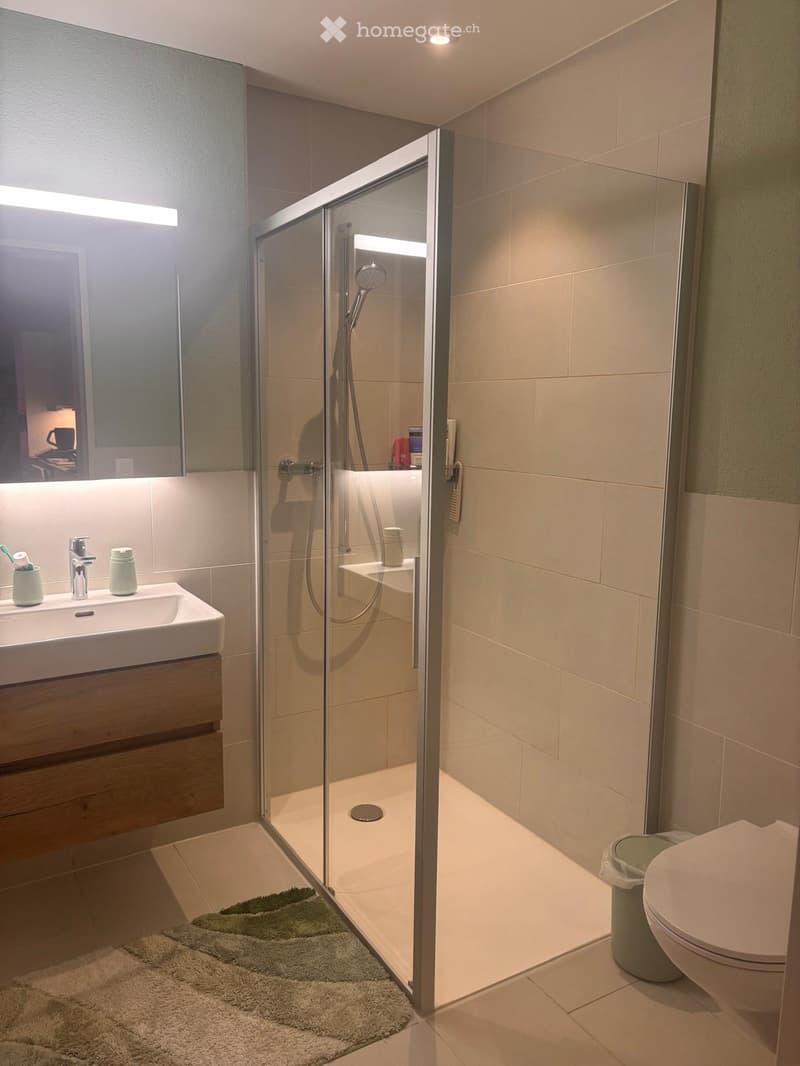
  • Modern bathroom with a glass-enclosed shower, a sink with a wooden cabinet, a toilet, and a small trash bin. The shower has a handheld showerhead and a built-in seat. The sink has a modern faucet and a mirror with built-in lighting. A small green rug is p
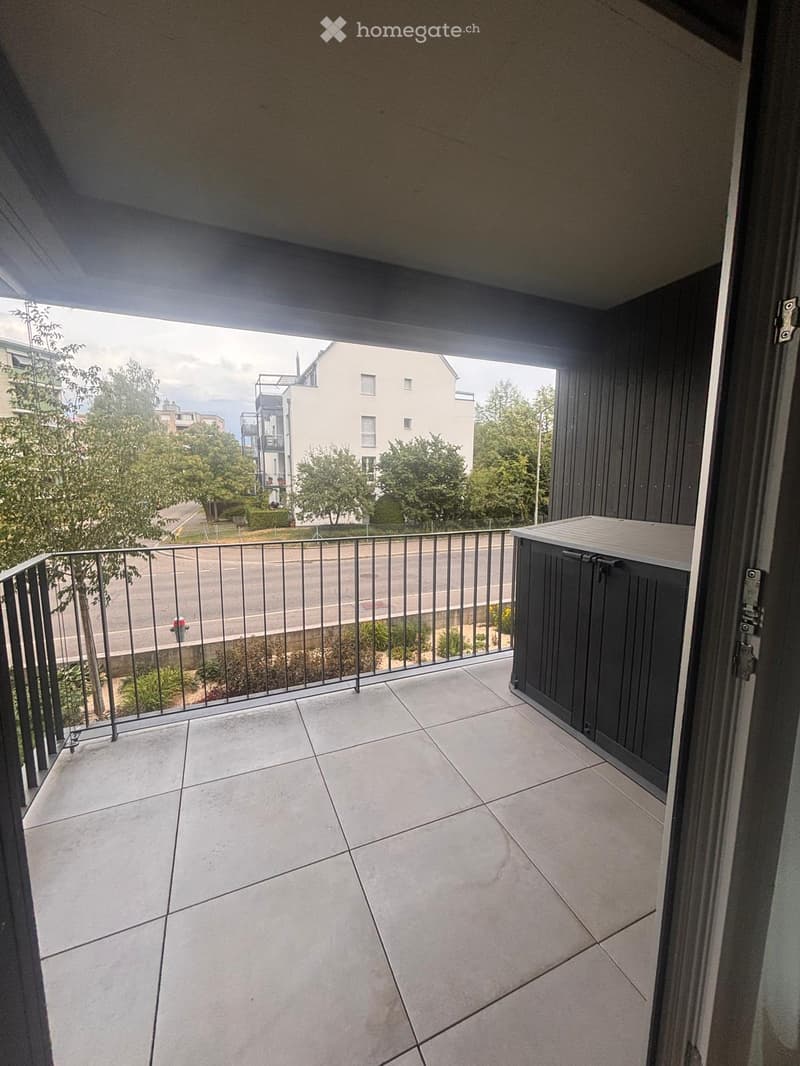
  • Balcony with tiled floor, metal railing, and a small storage unit on the right side. The view shows a street with trees and buildings in the background.
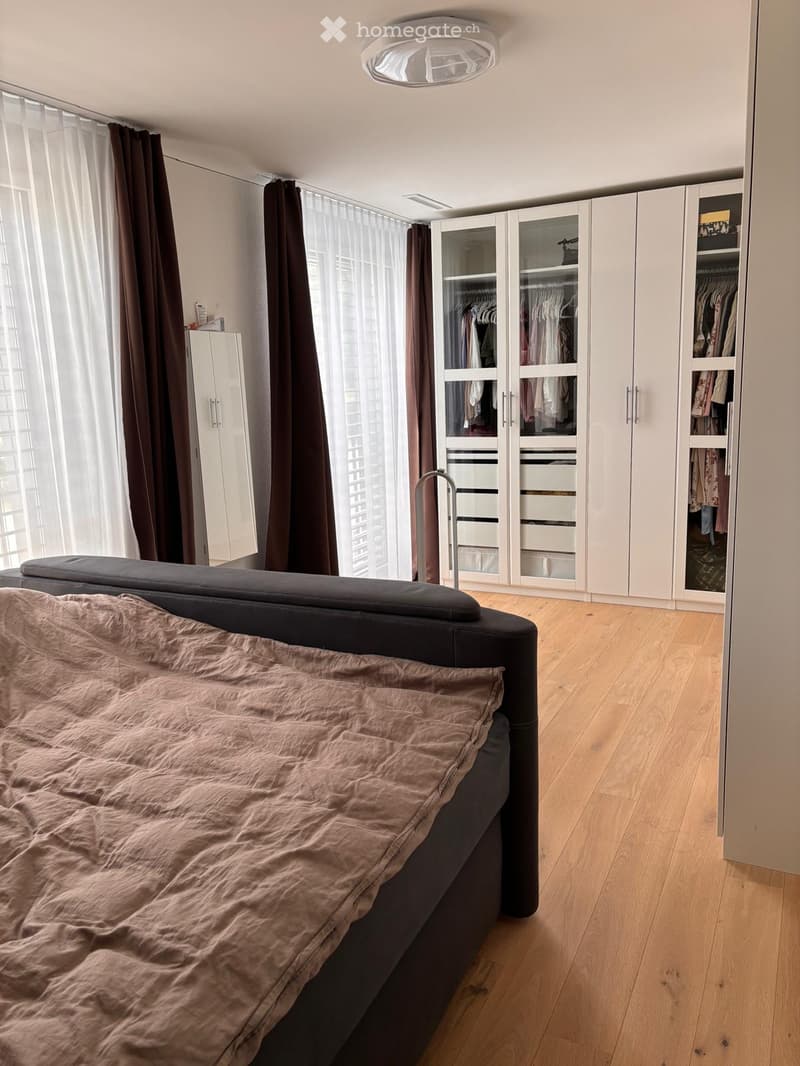
  • Modern bedroom with a large bed, white wardrobes, and large windows with curtains.
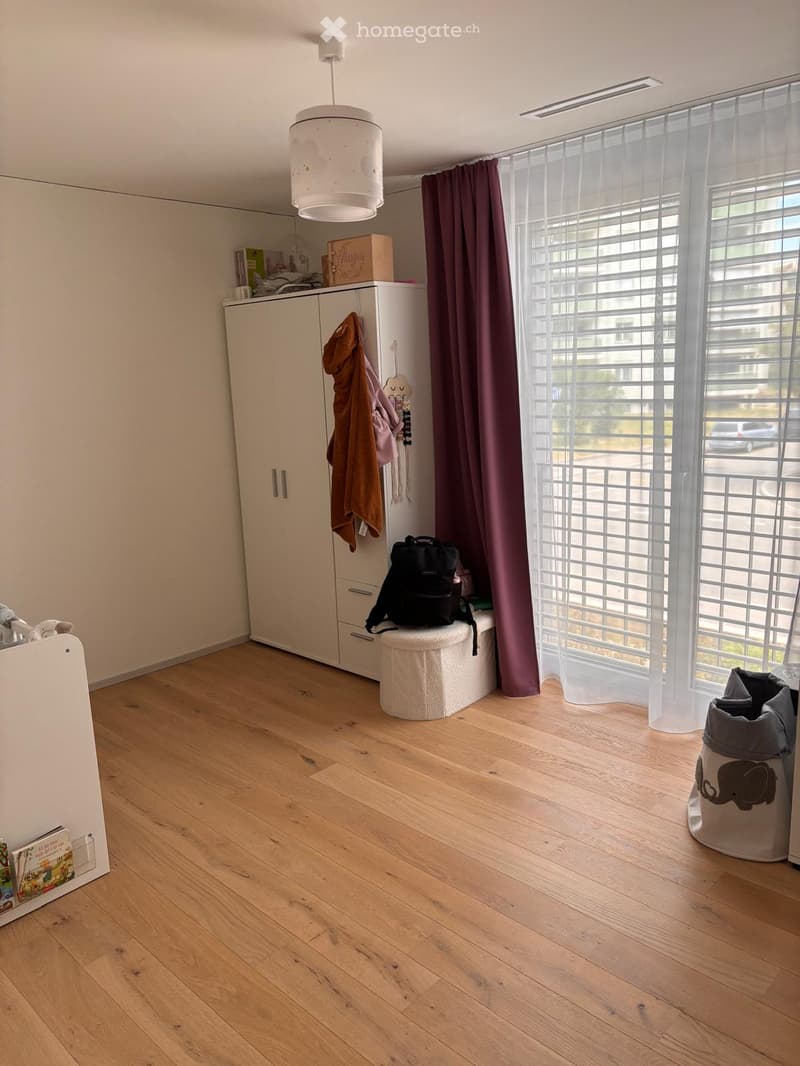
  • Bright room with wooden flooring, large window with curtains, white cabinet, stool, backpack, and decorative items.
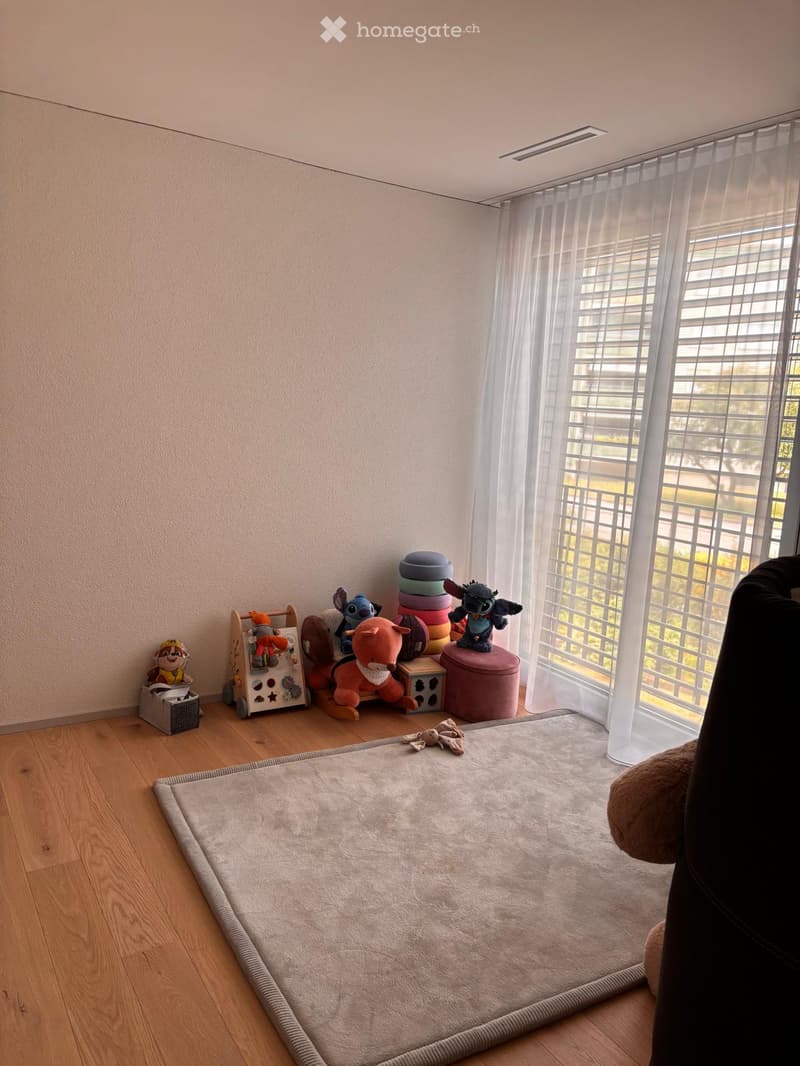
  • A cozy, well-lit room with wooden flooring, a large window with sheer curtains, and a variety of colorful toys including plush figures and a toy shelf.
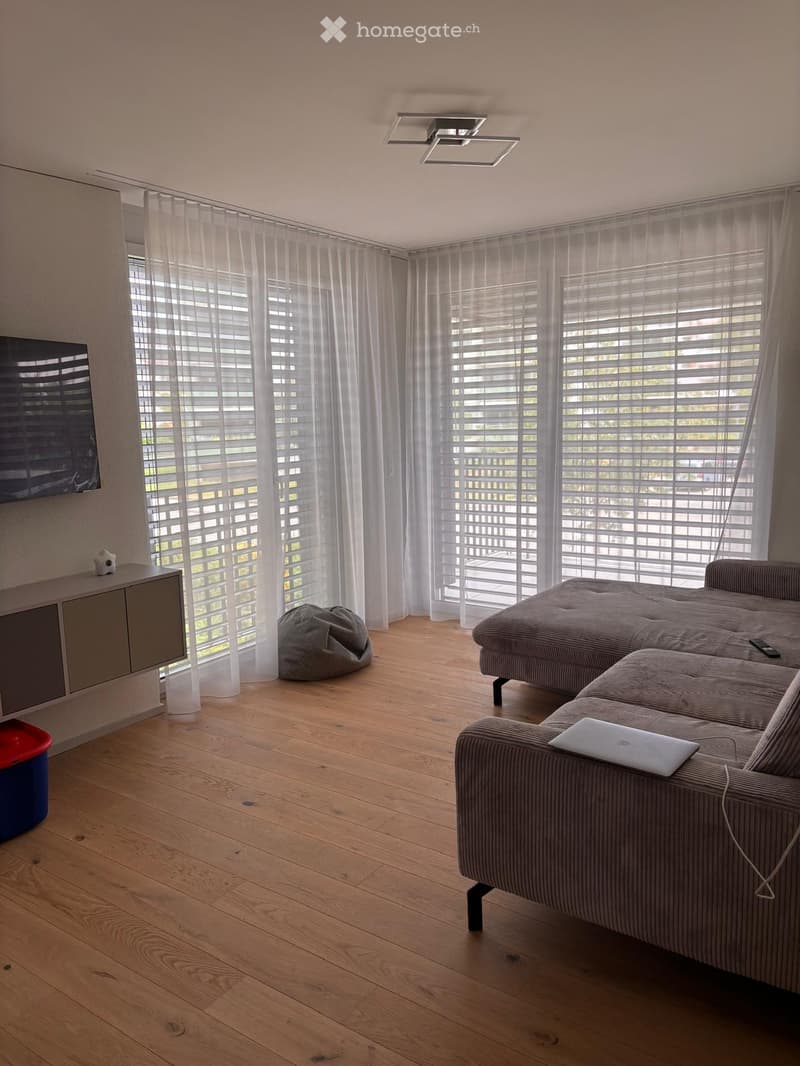
  • Modern living room with wooden flooring, large windows with blinds and curtains, grey sofa with laptop and remote control, bean bag, and a small cabinet with TV on top.
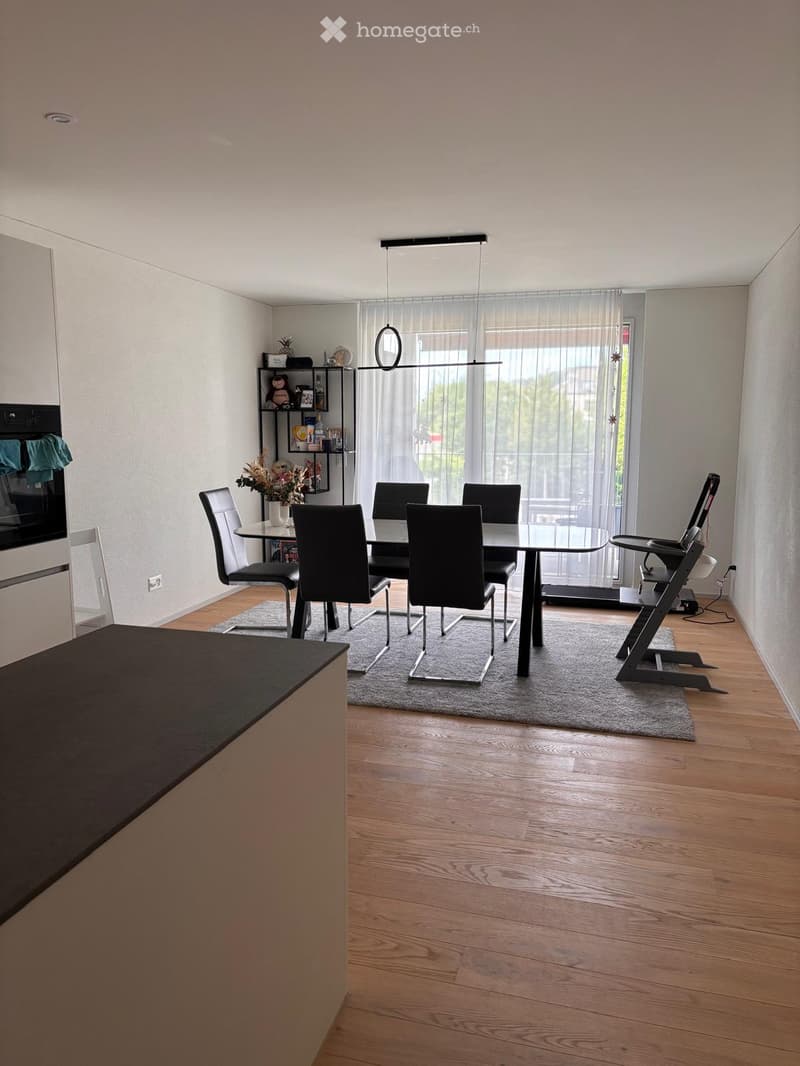
  • Modern dining area with a round glass table, six chairs, a baby chair, a shelf with decorative items, and a vase with flowers. The room features wooden flooring and large windows with sheer curtains.
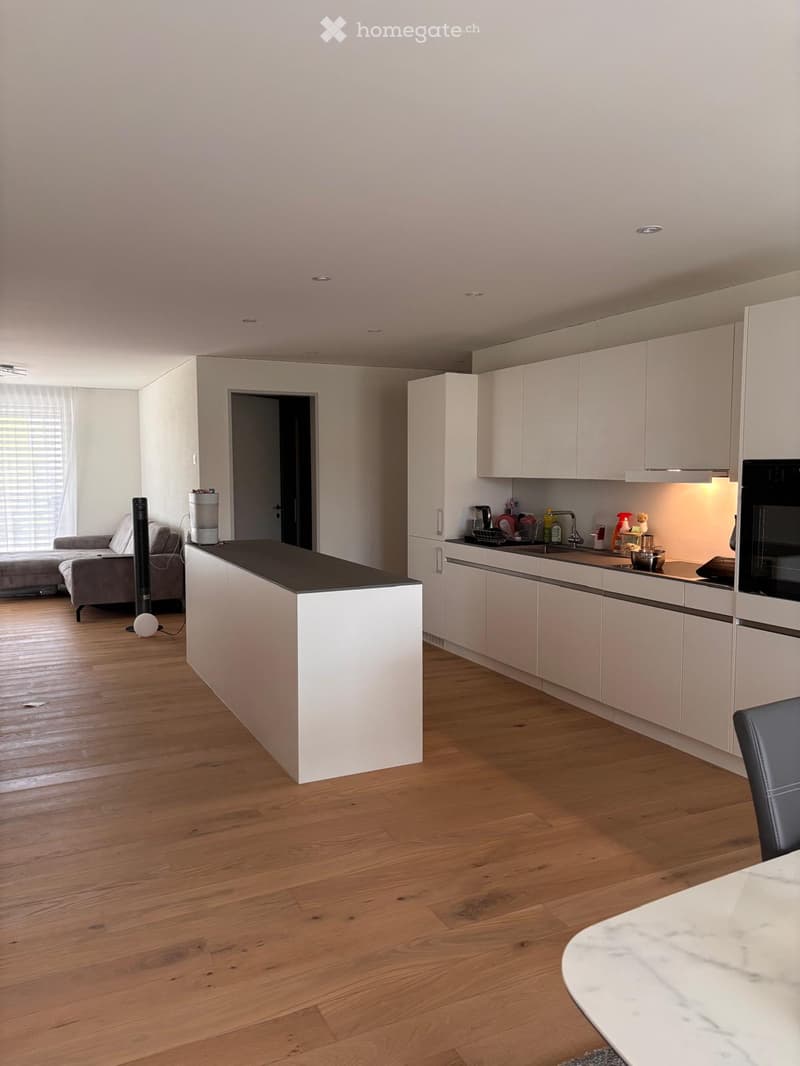
  • Modern kitchen with white cabinets, a central island, and a living area with a sofa and coffee table.
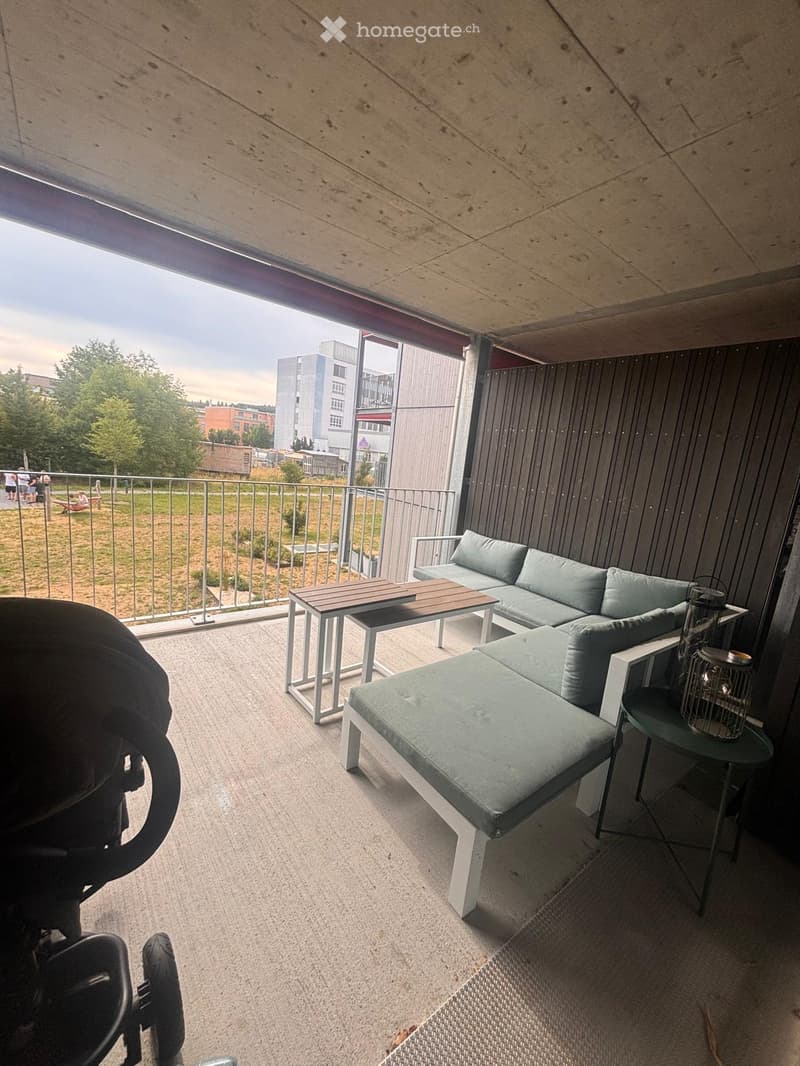
  • Modern balcony with grey sofa, ottoman, wooden table, side table, and lantern. Metal railing and concrete ceiling.
1 / 13

"Moderne 4.5-Zimmer-Wohnung in Winterthur Hegi – per 01.08.2026 oder nach Vereinbarung"

Rent
CHF 2,560.–
Rooms
4.5
Living space
112 m2

Location

Rümikerstrasse 8, 8409 Hegi (Winterthur)

Travel time

  • 8 min.Station: Winterthur Hegi

Surrounding information

Source of this data

The data displayed is provided by one of our third-party suppliers.

Please note that the locations displayed may not be up to date and there may be some deviations.

  • Supermarket

    3 min.Denner
  • School

    4 min.Schulhaus Hegi Dorf
  • Pharmacy

    8 min.eulenapotheke
  • Public Transport

    2 min.Stäffelistrasse

Times refer to the route on foot.

Costs

Rent:
CHF 2,560.–

Main information

Available from:
Immediately
Type:
Apartment
No. of rooms:
4.5
Floor:
1
Surface living:
112 m2
Year built:
2022

Features and furnishings

  • Pets allowed

  • Balcony / Terrace

  • Washing machine

  • Wheelchair access

  • Quiet neighborhood

  • Child-friendly

  • Parking space

  • Garage

  • Elevator

  • New building

  • Minergie certified

  • Minergie construction

Documents (0)

Description

Willkommen in dieser grosszügigen und modernen 4.5-Zimmer-Wohnung im ersten Obergeschoss eines 2022 fertiggestellten Neubaus an der Rümikerstrasse 8 in Winterthur Hegi. Mit einer Wohnfläche von ca. 112 m² bietet diese Wohnung alles, was das Herz begehrt – und das sofort verfügbar!

Die Wohnung überzeugt mit folgenden Highlights:

  • Neubau mit Minergie-Zertifikat: Höchste Energieeffizienz und nachhaltiges Wohnen auf modernstem Standard.

  • Balkon mit Aussicht: Ein gepflegter Balkon mit Fliesenboden, Metallgeländer und praktischem Staufach – mit Blick auf eine baumgesäumte Strasse.

  • Rollstuhlgängig & Lift: Die Wohnung ist barrierefrei zugänglich und verfügt über einen Aufzug.

  • Garage & Parkplatz: Komfortables Abstellen des Fahrzeugs direkt vor Ort.

  • Waschmaschine: Praktische Waschinfrastruktur im Haus vorhanden.

  • Haustiere erlaubt & kinderfreundlich: Ideal für Familien und Tierliebhaber.

Lage & Umgebung:

Die Wohnung liegt in einer ruhigen und sonnigen Lage – sowohl im Sommer als auch im Winter profitieren Sie von angenehm viel Tageslicht. Die Umgebung punktet mit einer hervorragenden Infrastruktur:

  • Denner / Migros / Coop / Post / Action – nur 5 Gehminuten entfernt für den täglichen Einkauf.

  • Bushaltestelle Schlossacker – in nur 2 Minuten zu Fuss erreichbar.

  • Bahnhalt Winterthur Hegi oder Oberwinterthur – in 8 Gehminuten bequem erreichbar.

  • Schulhaus Hegi Dorf – ideal für Familien, nur 4 Minuten zu Fuss.

  • Eulenapotheke – in 8 Gehminuten erreichbar.

Diese Wohnung vereint modernes Wohnen, Nachhaltigkeit und eine ausgezeichnete Lage in Winterthur. Ob für Familien, Paare oder Berufstätige – hier finden Sie Ihr neues Zuhause in einem der aufstrebenden Quartiere der Stadt.

Create your account
Free

Unlock the full experience

Sync your favourites, manage search alerts, and access all your important services seamlessly across devices. Create your free account for a personalized home search!

Contact

Purushath Jepanesan

Listing ID
4003320140
Object ref.
kbwzx.4gj1j

Contact the advertiser

Tenant profile
Success booster
Greater chance of success

In high-demand areas, property listers find themselves pre-selecting prospects to manage the number of viewings. Timing – first come, first served – is key, but other criteria can also influence selection. A high income doesn’t always mean an advantage – be honest about it.

By continuing, I declare that I accept the GTC and acknowledge the privacy policy, and that personal aggregated data related to my interests may be shared with the advertiser.

Other properties you might like

Fraud prevention: a few useful tips

  • Never transfer money in advance
  • Be careful if the price appears too low
  • Never share personal data such as bank details or copies of ID upfront
  • Do not sign a contract before you have visited the property

Tips and services