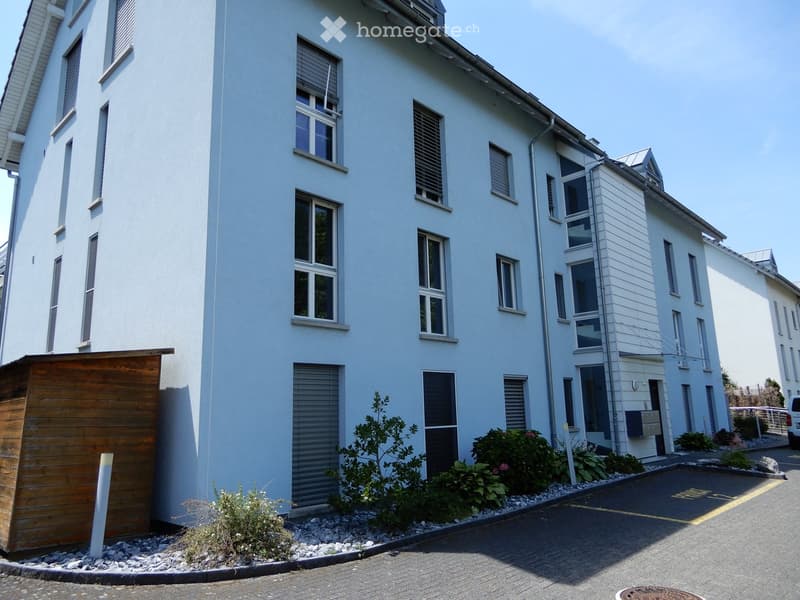
• Modern multi-story building with light blue exterior, multiple windows, and a small garden area with shrubs and a wooden shed.
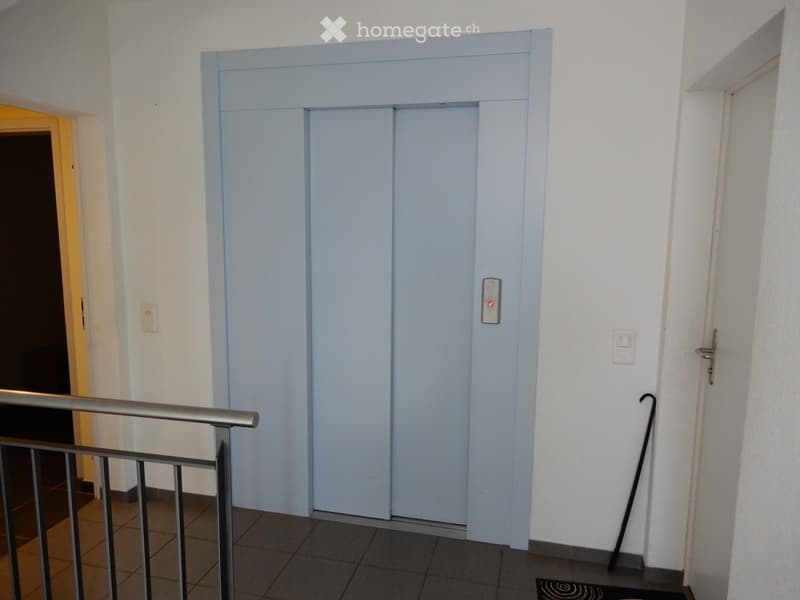
  • Hallway with elevator doors, metal railing, and tiled floor.
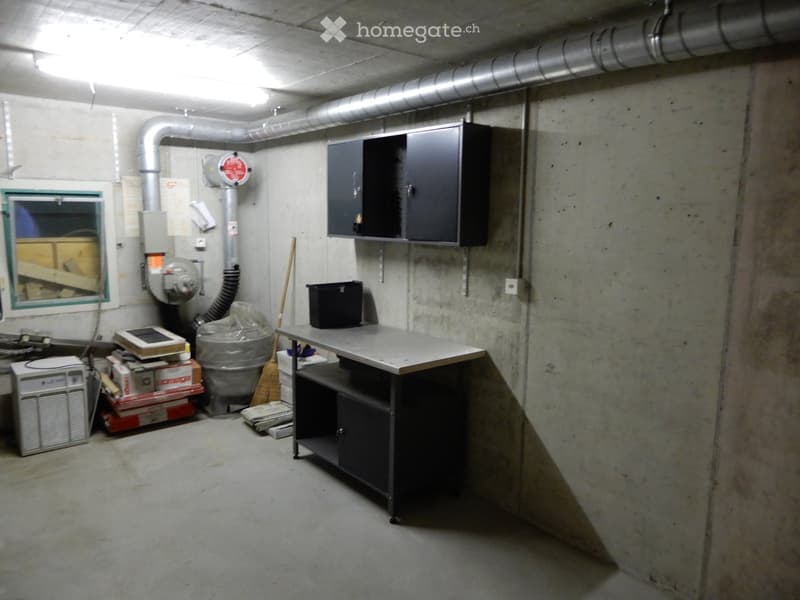
  • Empty basement room with concrete walls and floor, featuring a workbench, storage items, and a window with a view of stacked materials.
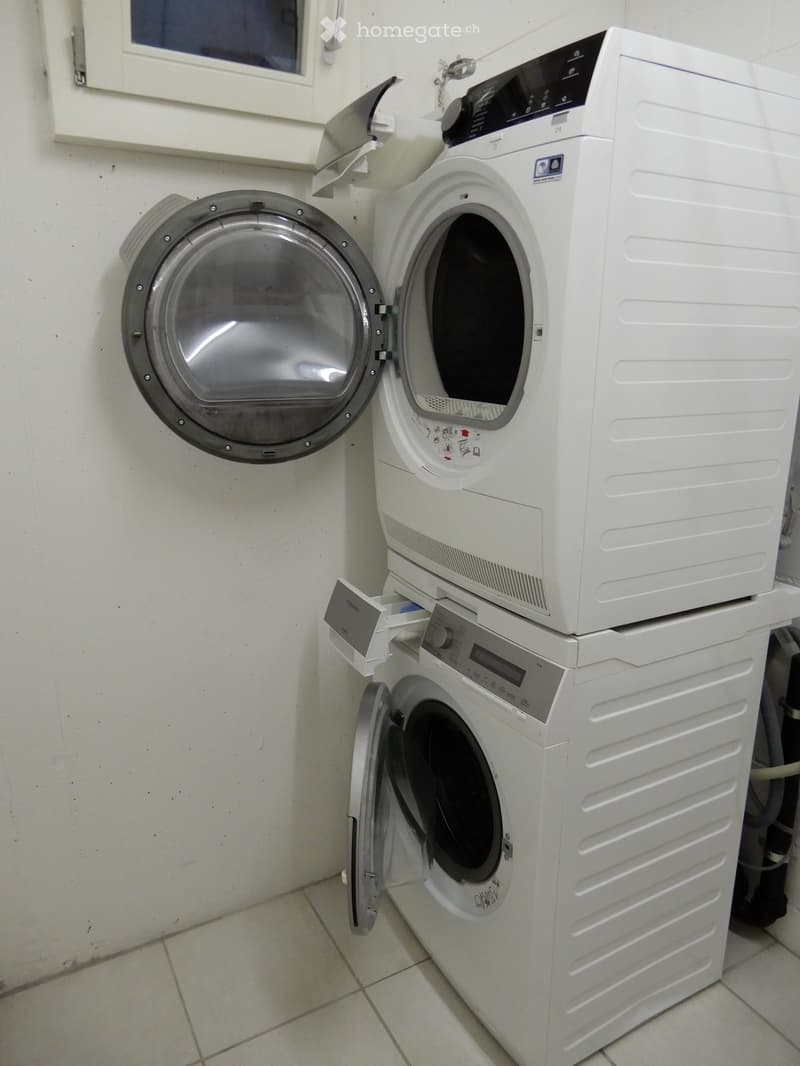
  • A compact bathroom with a stacked washing machine and dryer unit, both white, with open doors showing the interior.
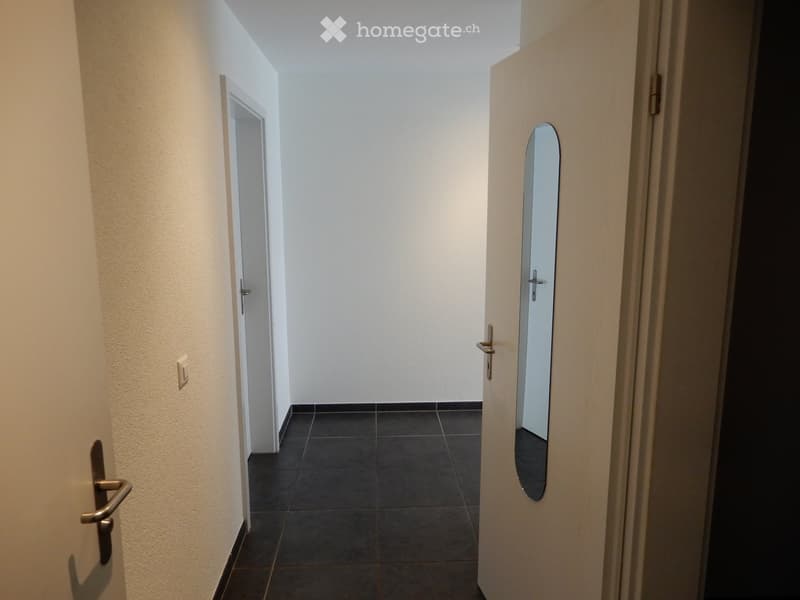
  • A narrow hallway with white walls, dark tiled floor, and two doors, one with a mirror on the wall.
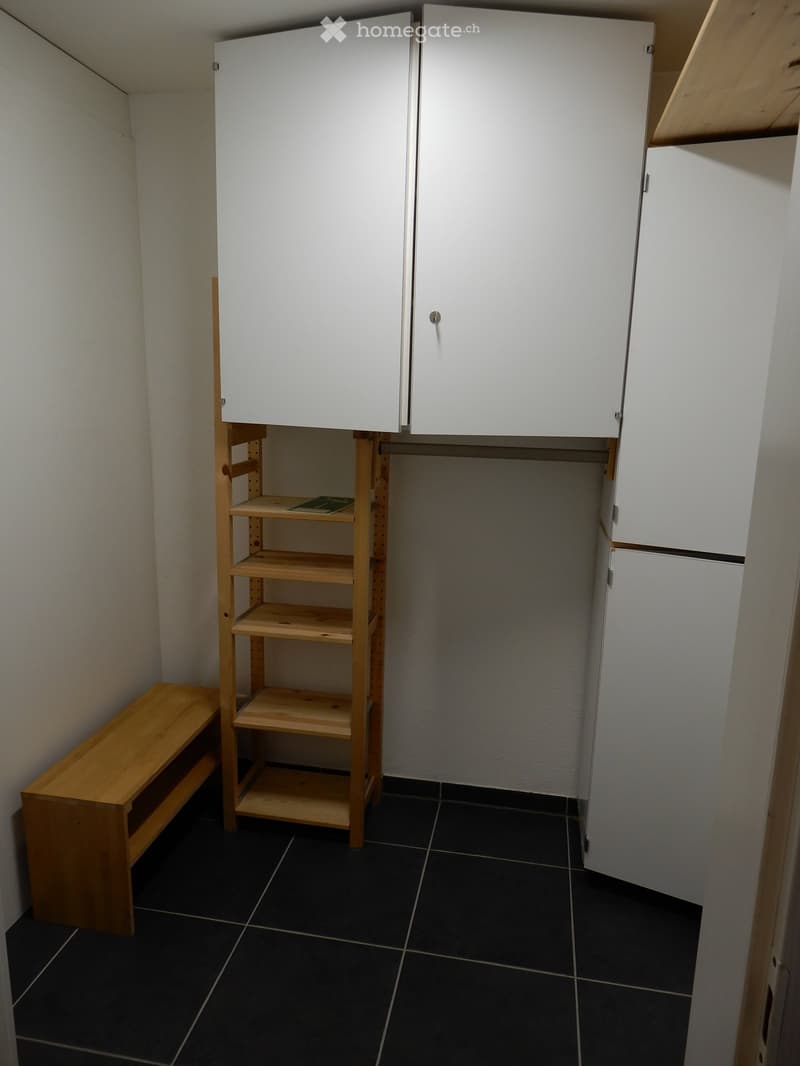
  • A small, furnished room with a wooden bench, a wooden shelf, and white cabinets.
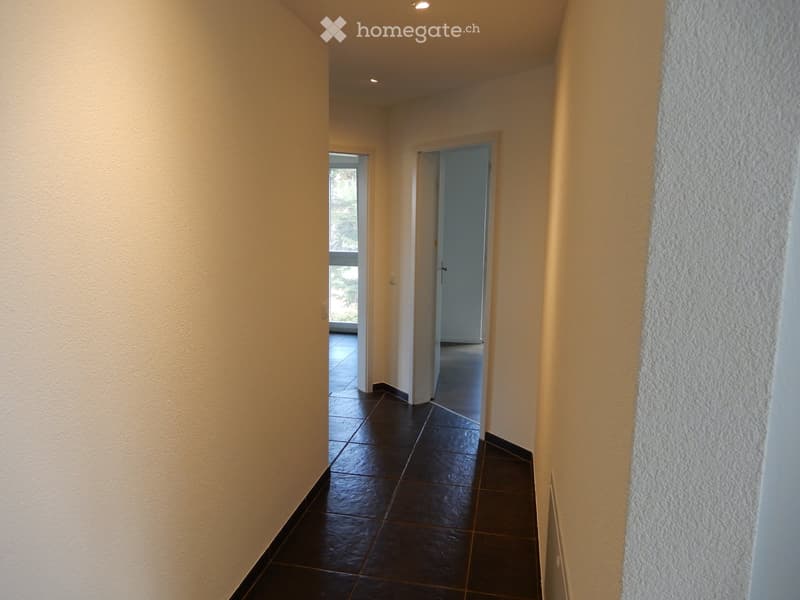
  • A narrow hallway with dark tiled flooring and light-colored walls, featuring two doors and a view of an adjacent room with a window.
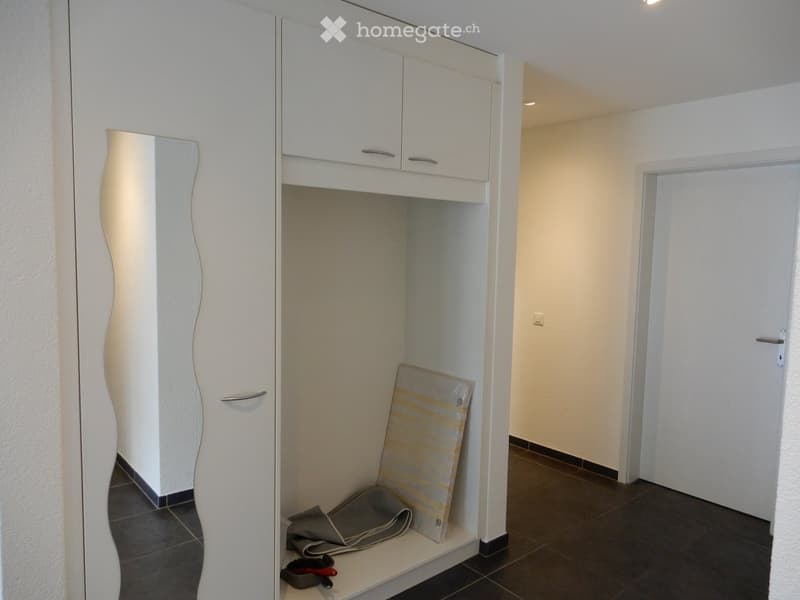
  • Empty hallway with white walls, dark tiled floor, white cabinet, and a mirror on the left side. A closed door is visible at the end of the hallway.
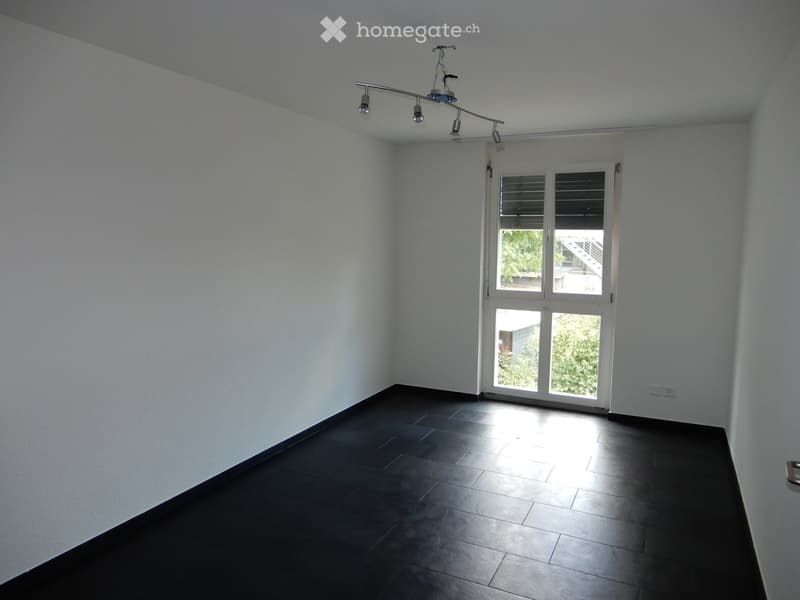
  • Empty room with white walls, dark tiled floor, and a large window with blinds allowing natural light to enter.
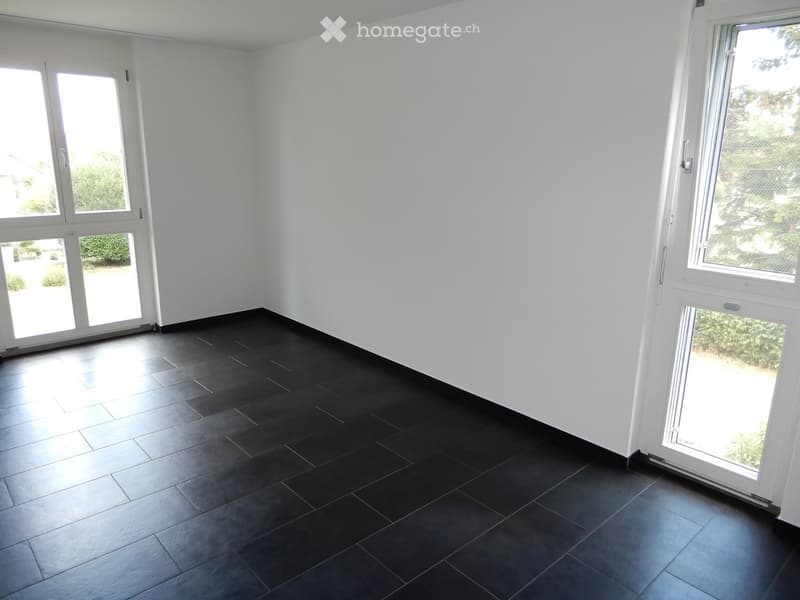
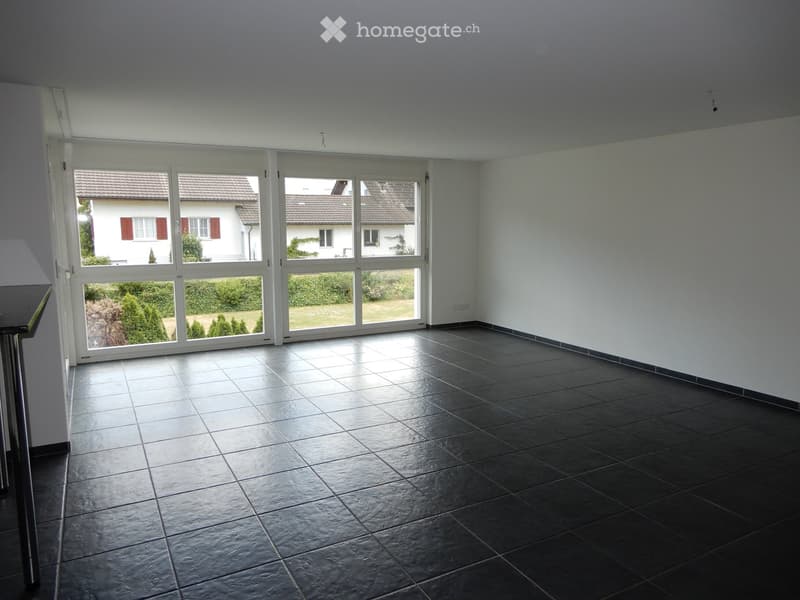
  • Empty room with white walls, dark tiled floor, and large windows with white frames, allowing natural light to enter.
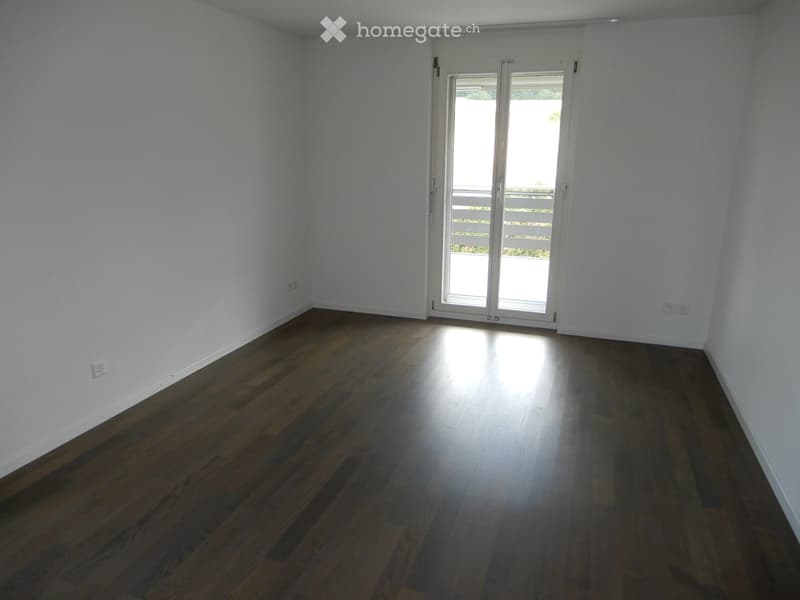
  • Empty room with wooden flooring and white walls, featuring a large sliding glass door leading outside.
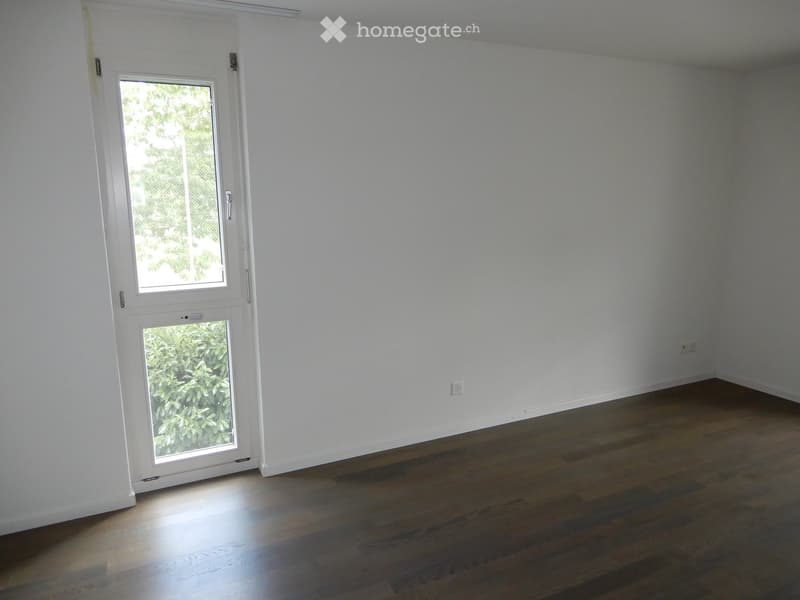
  • Empty room with wooden flooring, white walls, and a white door with glass panels leading outside.
  • Empty room with dark tiled floor, large windows, and white walls. No furniture or equipment visible.
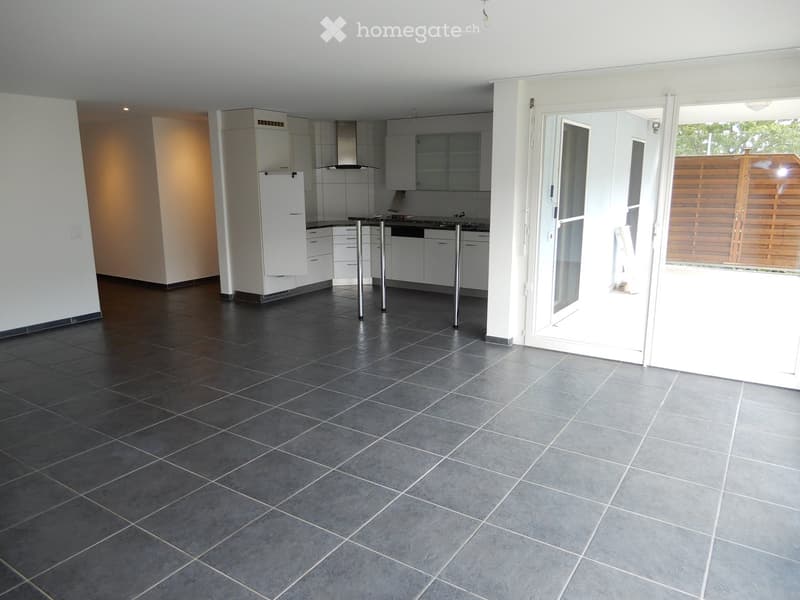
  • Empty room with dark grey tiled floor, white walls, and a doorway leading to an outdoor area. The room is unfurnished with no visible furniture or equipment.
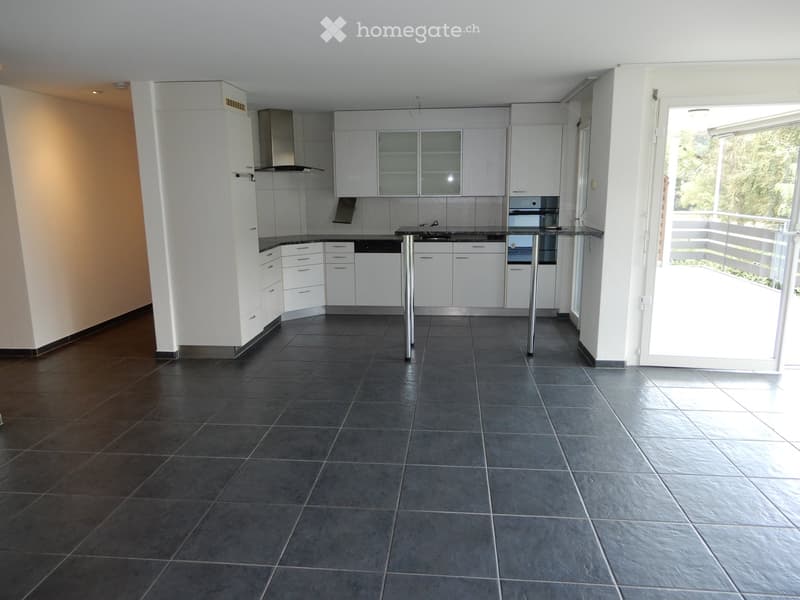
  • Modern kitchen with white cabinets, stainless steel appliances, and a central island with a black countertop.
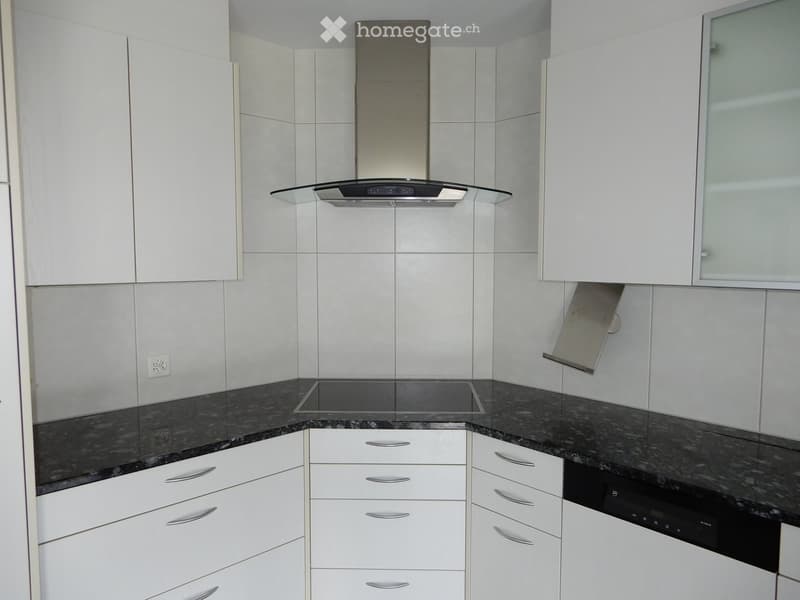
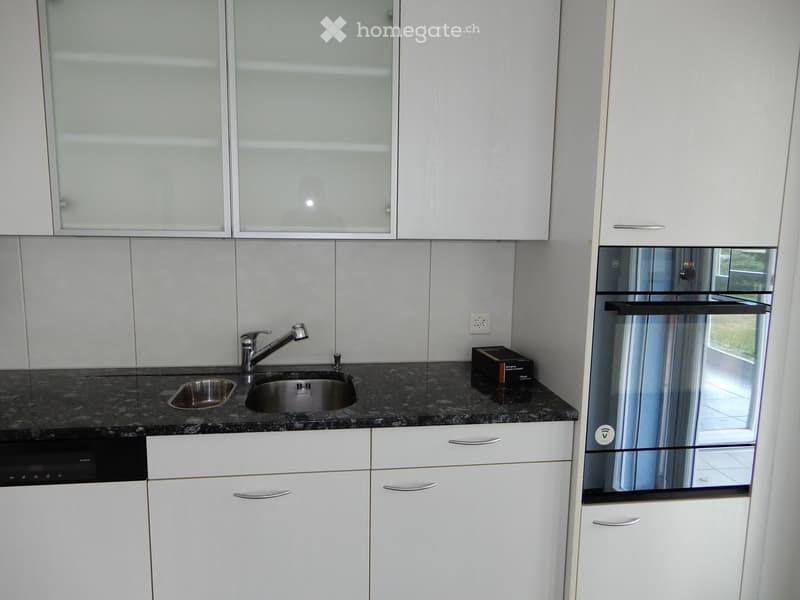
  • Modern kitchen with white cabinets, black granite countertop, built-in range hood, and dishwasher.
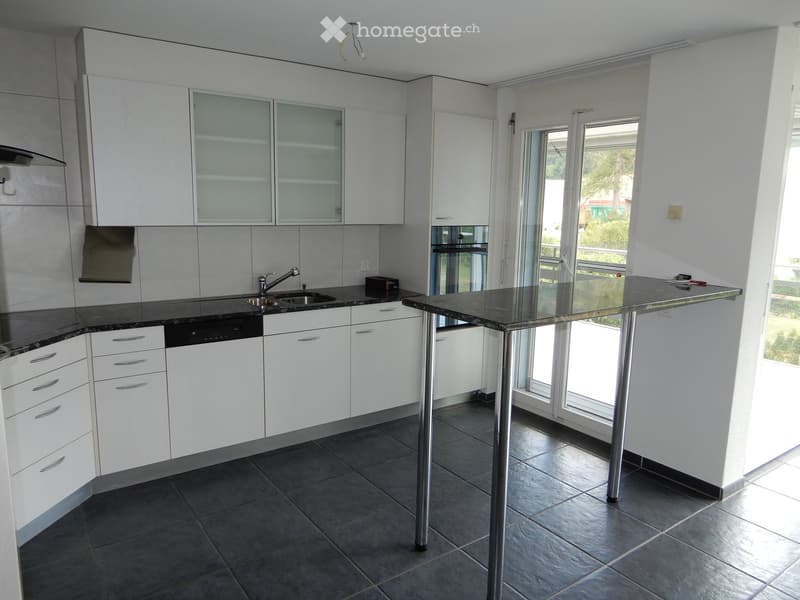
  • Modern kitchen with white cabinets, granite countertop, double sink, and built-in dishwasher.
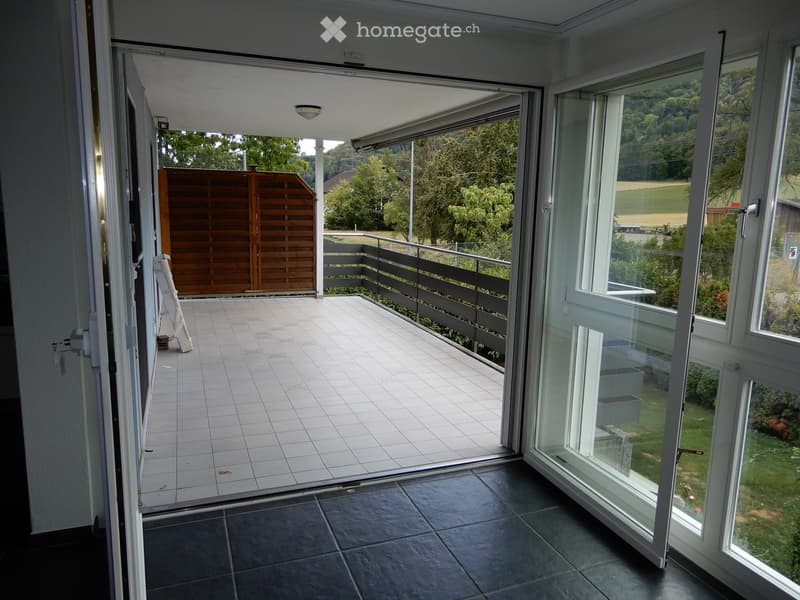
  • Open sliding glass doors lead to a tiled balcony with a wooden gate and metal railing, overlooking a green landscape.
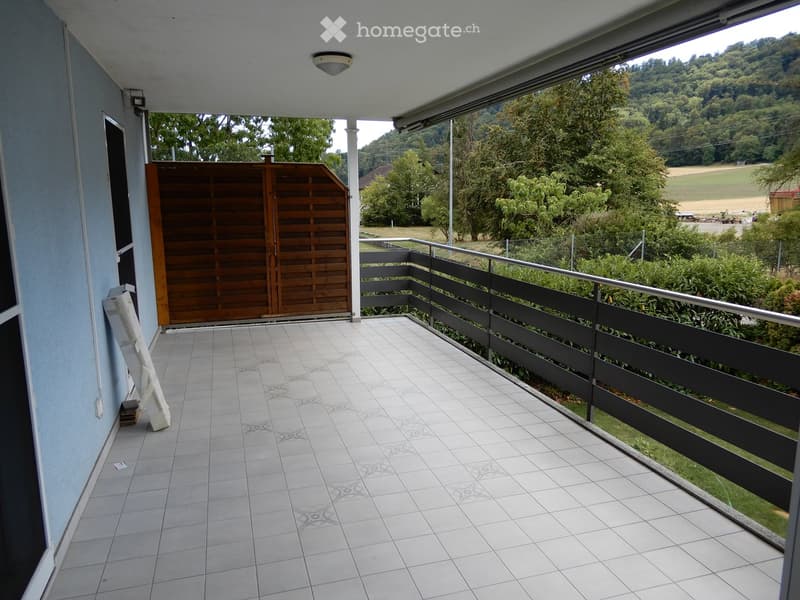
  • Balcony with tiled floor, metal railing, and wooden gate leading to a grassy area with trees and a field in the background.
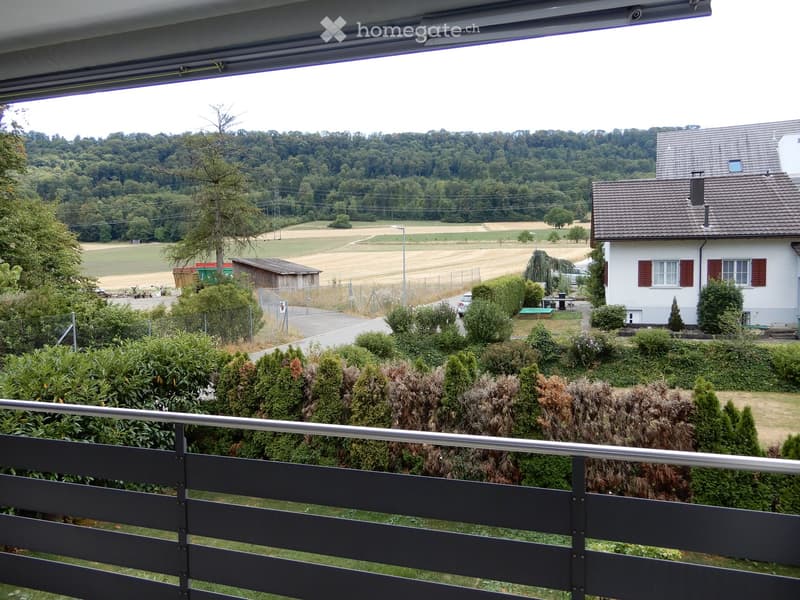
  • Balcony overlooking a rural landscape with fields, trees, and a nearby house.
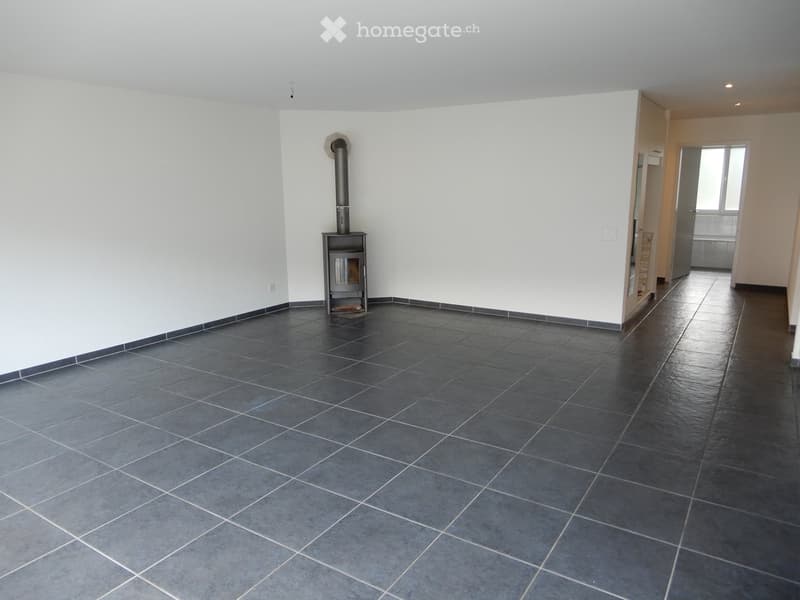
  • Empty room with dark tiled floor, white walls, and a small wood-burning stove in the corner.
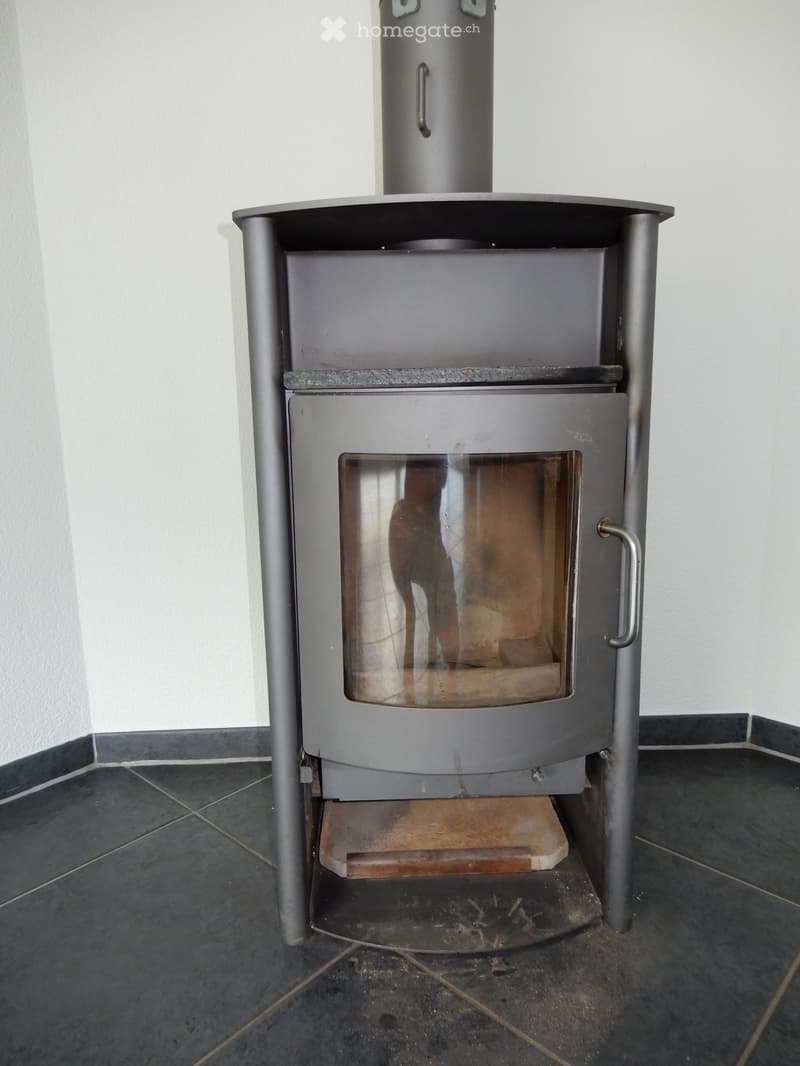
  • Modern metal wood-burning stove with glass front and ash pan, placed on tiled floor.
  • Modern kitchen with white cabinets, dark tiled floor, and a central island table. Features built-in appliances and a large window with a view.
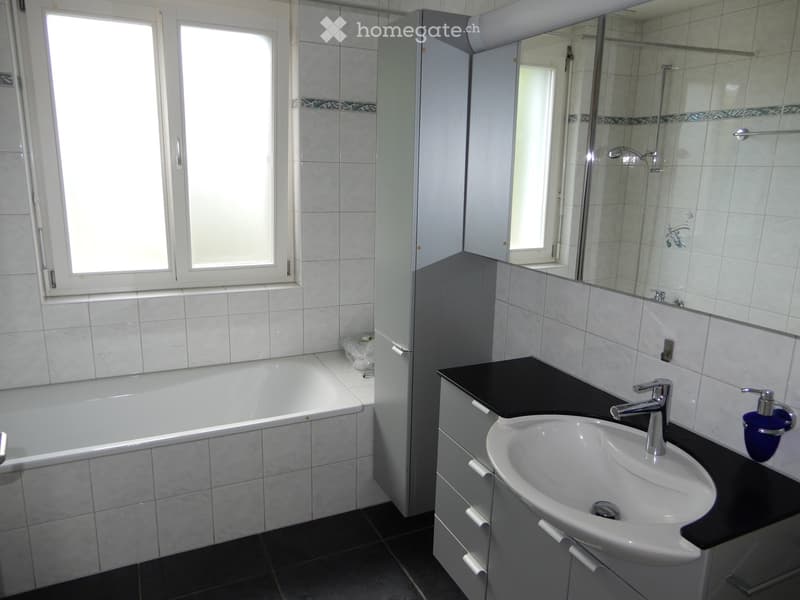
  • Modern bathroom with a bathtub, sink, mirror, and cabinet. The room features tiled walls and a large window providing natural light.
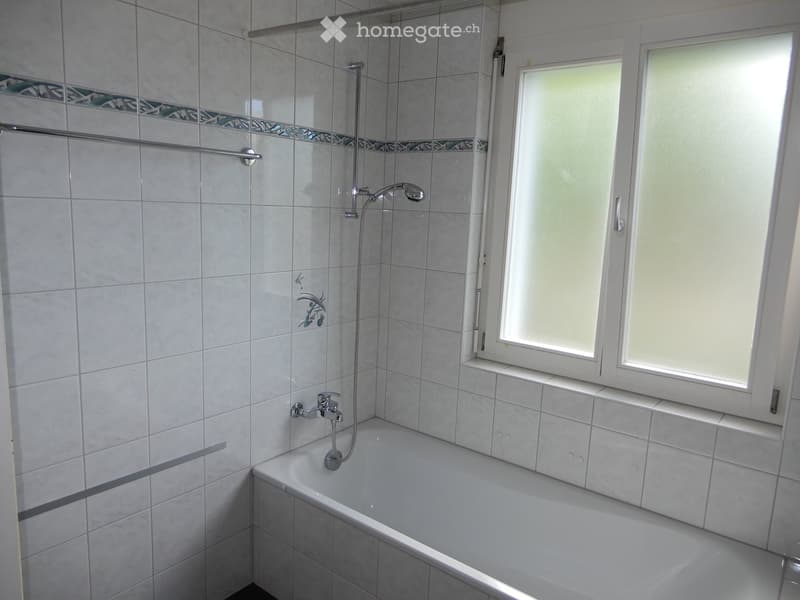
  • Modern bathroom with a bathtub, tiled walls, a showerhead, and a window with frosted glass.
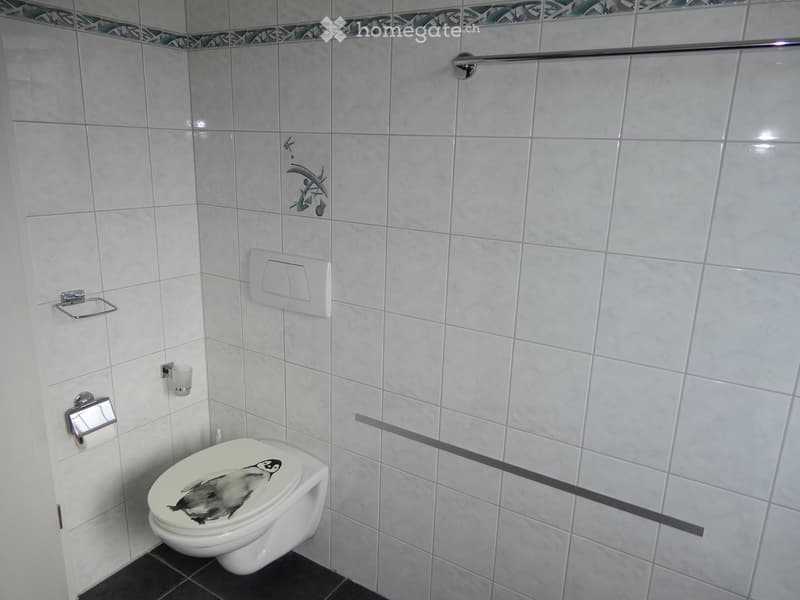
  • A modern bathroom with white tiled walls, a toilet with a penguin design, a toilet paper holder, a cup holder, and a handrail for support.
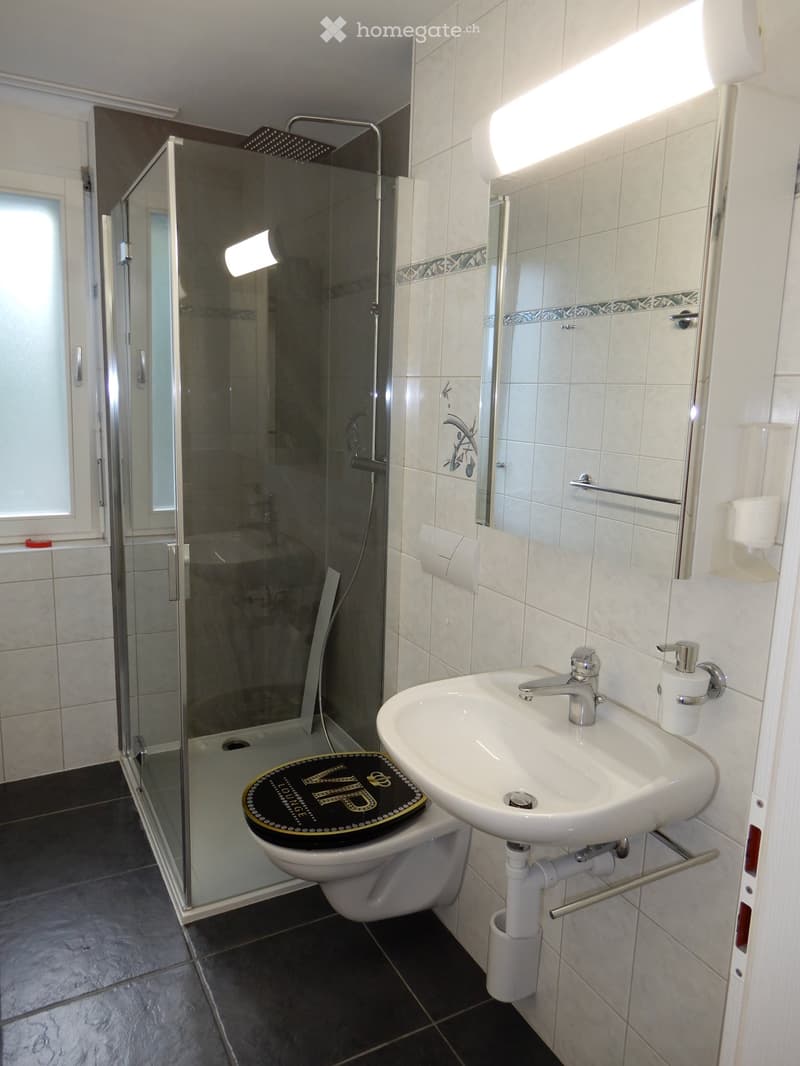
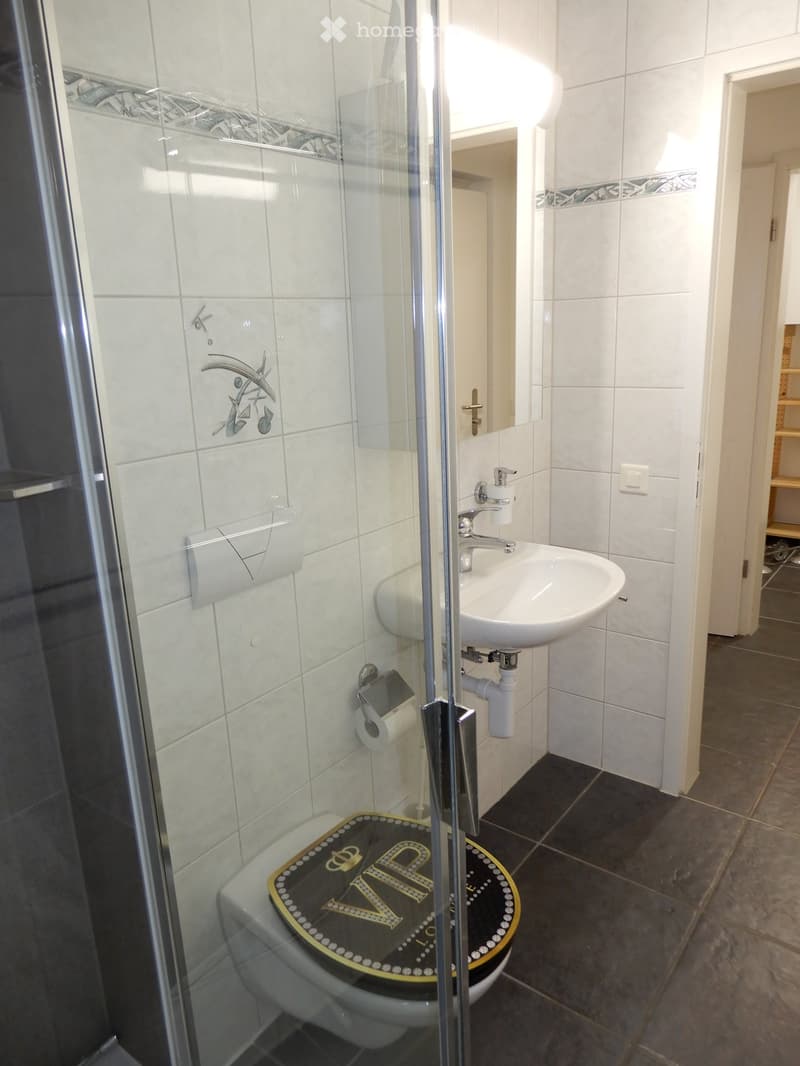
  • Modern bathroom with white tiles, a glass-enclosed shower, a white sink with a chrome faucet, a toilet with a decorative seat cover, and a mirror above the sink.
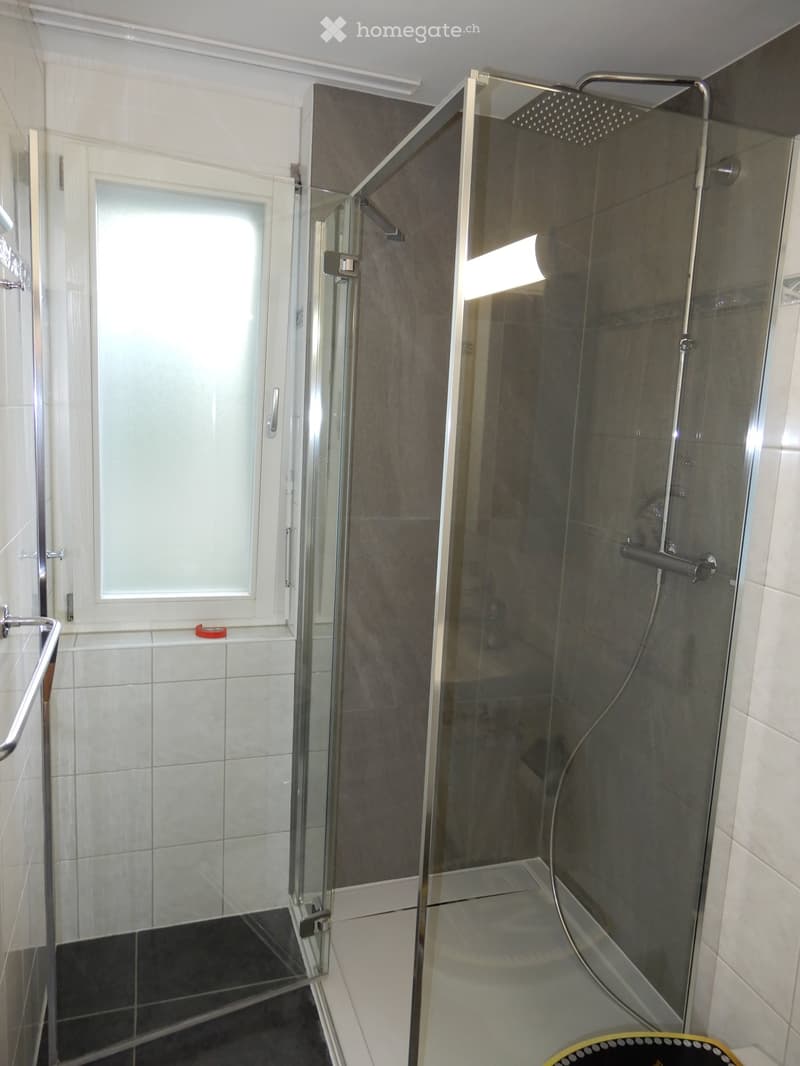
  • Modern bathroom with a glass-enclosed shower, tiled walls, and a window providing natural light.
  • Modern bathroom with white tiles, a glass-enclosed shower, a toilet with a decorative seat cover, a sink with a modern faucet, and a toilet paper holder.
1 / 29

"Wohnung in Birr"

Rent
CHF 2,300.–
Rooms
4.5
Living space
113 m2

Location

Lättenstrasse 58, 5242 Birr

Travel time

  • 19 min.Station: Birr

Surrounding information

Source of this data

The data displayed is provided by one of our third-party suppliers.

Please note that the locations displayed may not be up to date and there may be some deviations.

  • School

    8 min.Schule Nidermatt 3
  • Pharmacy

    16 min.Apotheke Drogerie Birrfeld
  • Supermarket

    16 min.Denner
  • Public Transport

    5 min.Birr Kelmatt

Times refer to the route on foot.

Costs

Net rent:
CHF 1,950.–
Add'l expenses:
CHF 350.–
Rent:
CHF 2,300.–

Main information

Available from:
Immediately
Type:
Apartment
No. of rooms:
4.5
Floor:
1
Surface living:
113 m2
Last refurbishment:
2026
Year built:
2001

Features and furnishings

  • Pets allowed

  • Balcony / Terrace

  • Washing machine

  • View

  • Wheelchair access

  • Quiet neighborhood

  • Child-friendly

  • Parking space

  • Elevator

Documents (0)

Description

Gut angebunden und ruhig gelegen.

Moderne bezugsbereite 4.5 Zimmer Eigentumswohnung, mit grossem Balkon und Lift, rollstuhlgängig.

Hier geniessen Sie auf gedecktem Balkon (18 m2) Ihre Freizeit. (mit Weitsicht ins grüne).

Zur Wohnung gehört eine eigene Waschküche und grossem Keller/Hobbyraum, eigenem Aussenparkplatz. (Garagenplätze können optional dazu gemietet werden).

Im Wohnzimmer hat es einen Schwedenofen, für gemütliche Winterabende.

Create your account
Free

Unlock the full experience

Sync your favourites, manage search alerts, and access all your important services seamlessly across devices. Create your free account for a personalized home search!

Contact

René Alig

Listing ID
4003323061
Object ref.
h57jz.10sb8

Contact the advertiser

Tenant profile
Success booster
Greater chance of success

In high-demand areas, property listers find themselves pre-selecting prospects to manage the number of viewings. Timing – first come, first served – is key, but other criteria can also influence selection. A high income doesn’t always mean an advantage – be honest about it.

By continuing, I declare that I accept the GTC and acknowledge the privacy policy, and that personal aggregated data related to my interests may be shared with the advertiser.

Other properties you might like

Fraud prevention: a few useful tips

  • Never transfer money in advance
  • Be careful if the price appears too low
  • Never share personal data such as bank details or copies of ID upfront
  • Do not sign a contract before you have visited the property

Tips and services