"Office building administrative building - Moudon"
Rent /m2/year
CHF 110.–
Excl. additional cost
Notify on price drop
Floor space
179 m2
Location
Place de la Gare 19, 1510 MoudonTravel time
- 17 min.Station: Moudon
Surrounding information
Supermarket
15 min.DennerSchool
15 min.Avenue de LucensPharmacy
15 min.Pharmacie MoudonnoisePublic Transport
14 min.Moudon
Times refer to the route on foot.
Costs
- Net rent:
- CHF 110.– /m2/year
- Rent:
- CHF 110.– /m2/yearExcl. additional cost
- Notify on price drop
Main information
- Available from:
- Immediately
- Type:
- Office
- Floor:
- 99
- Number of floors:
- 1
- Floor space:
- 179 m2
- Room height:
- 3 m
- Hall height:
- 3 m
Features and furnishings
Elevator
Power connection
Water connection
Waste water connection
Documents (0)
Description
For rent - MOUDON - site of the former foundry:
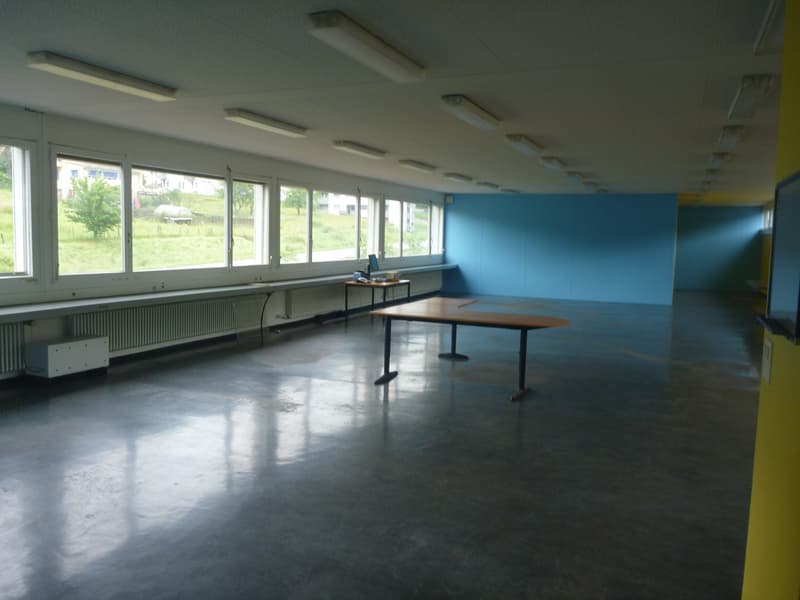
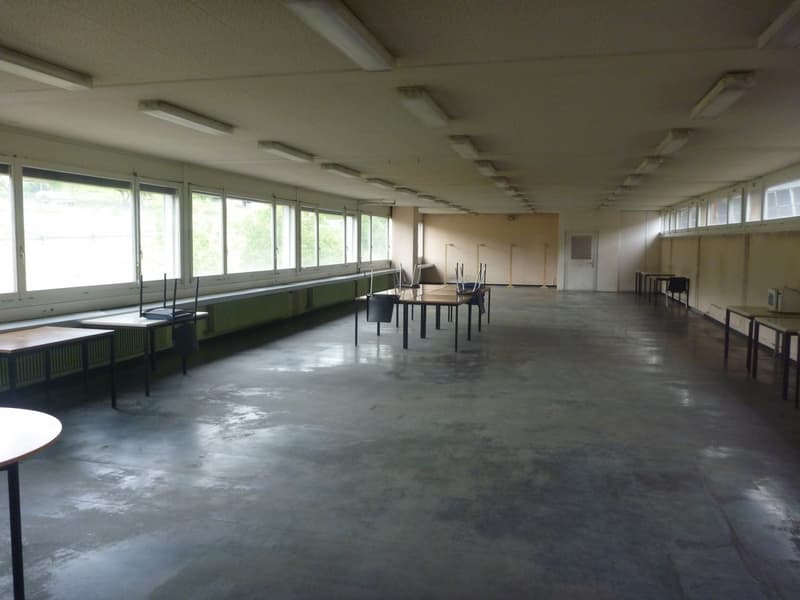
Office building administrative building
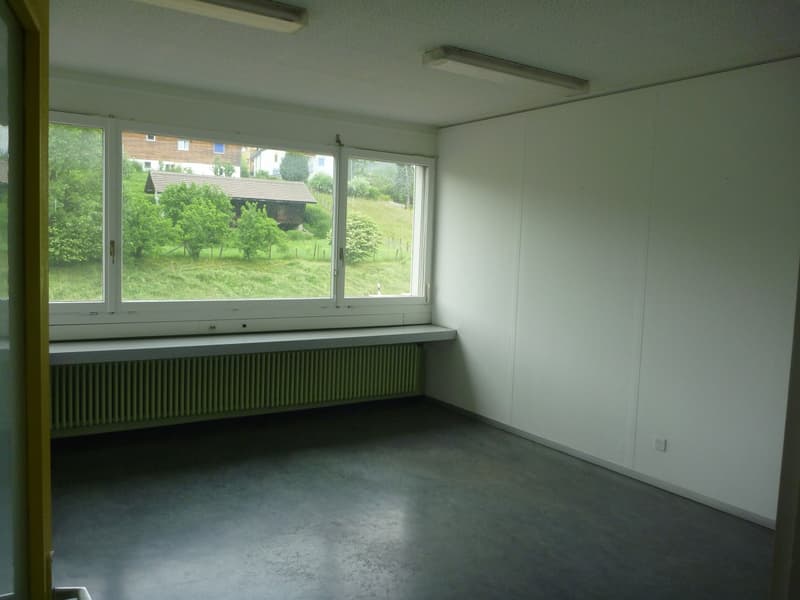
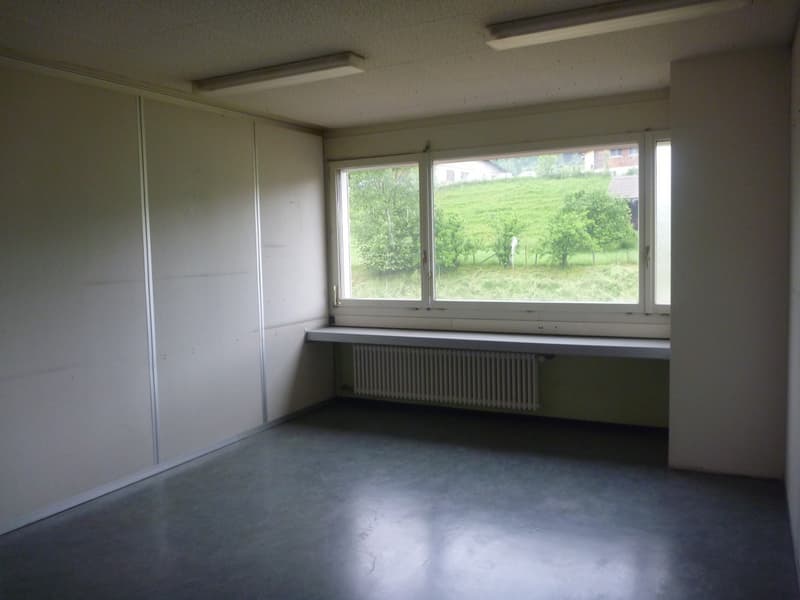
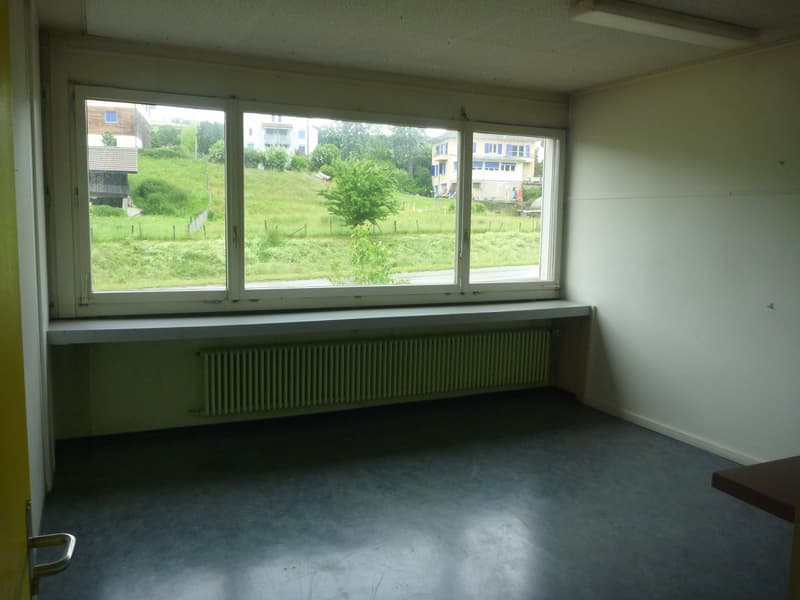
Details - excellent access to national road 1, which connects the commune to Lausanne and Payerne by bypassing the city - accessible by train - train station square 19 - Federal Railways on the Lausanne-Palézieux-Payerne line - height 3 m - ideal for offices - shared office, art workshop, workgroup - modular premises and equipment according to tenant - good general condition - bright
Floor Ground floor, first and second
Equipment parking spaces included in front of the workshop
Extras toilets and kitchens
Availability immediate
Supply of electrical energy, water, heating and secure access
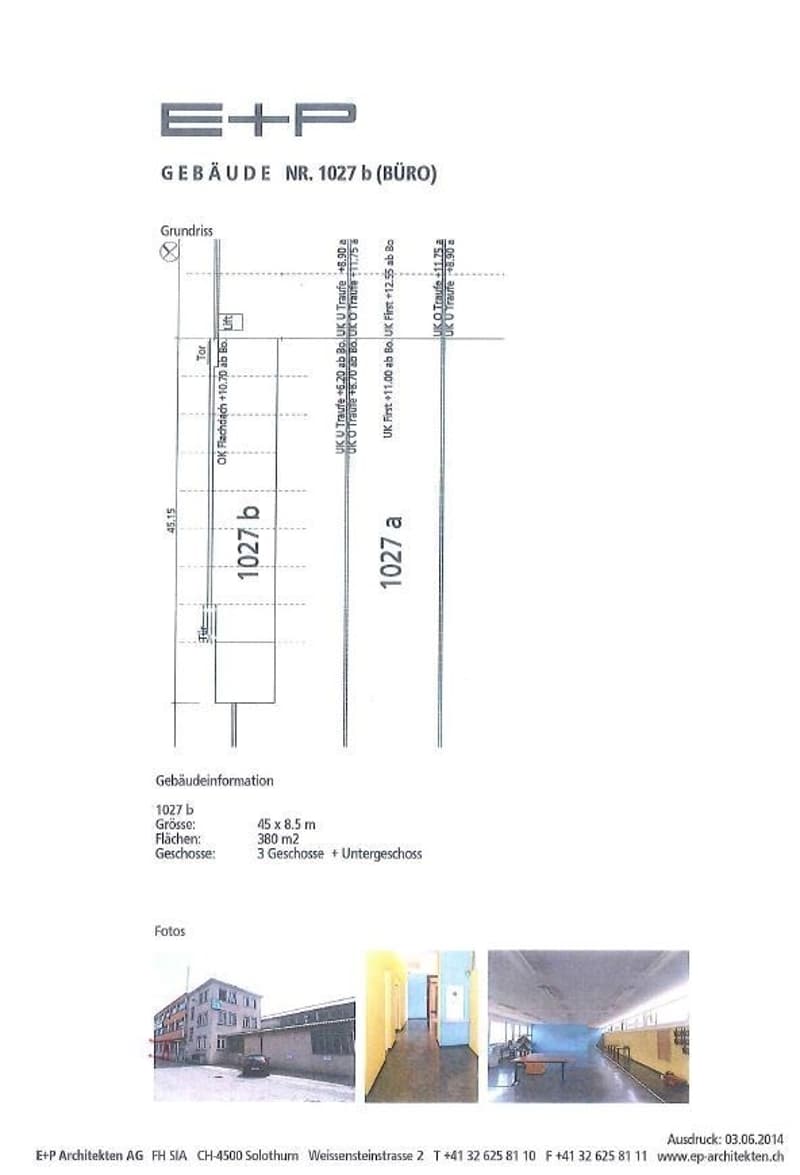
Usable surface area 1st floor of offices 30, 32 and 110 m2, total 172 m2, 2nd floor 33, 20, 83.5, 24 and 18.50 m2, total 179 m2
Office building administrative building
Details - excellent access to national road 1, which connects the commune to Lausanne and Payerne by bypassing the city - accessible by train - train station square 19 - Federal Railways on the Lausanne-Palézieux-Payerne line - height 3 m - ideal for offices - shared office, art workshop, workgroup - modular premises and equipment according to tenant - good general condition - bright
Floor Ground floor, first and second
Equipment parking spaces included in front of the workshop
Extras toilets and kitchens
Availability immediate
Supply of electrical energy, water, heating and secure access
Usable surface area 1st floor of offices 30, 32 and 110 m2, total 172 m2, 2nd floor 33, 20, 83.5, 24 and 18.50 m2, total 179 m2

Free
Unlock the full experience
Sync your favourites, manage search alerts, and access all your important services seamlessly across devices. Create your free account for a personalized home search!
Viewing
Contact for viewing
vR verwaltungen ag


Contact
- Listing ID
- 4003330305
- Object ref.
- 9.1.9021