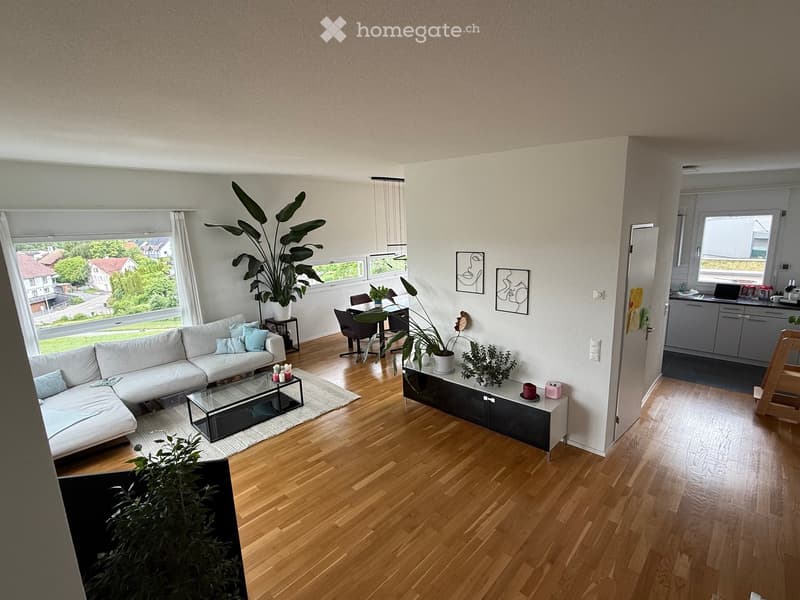
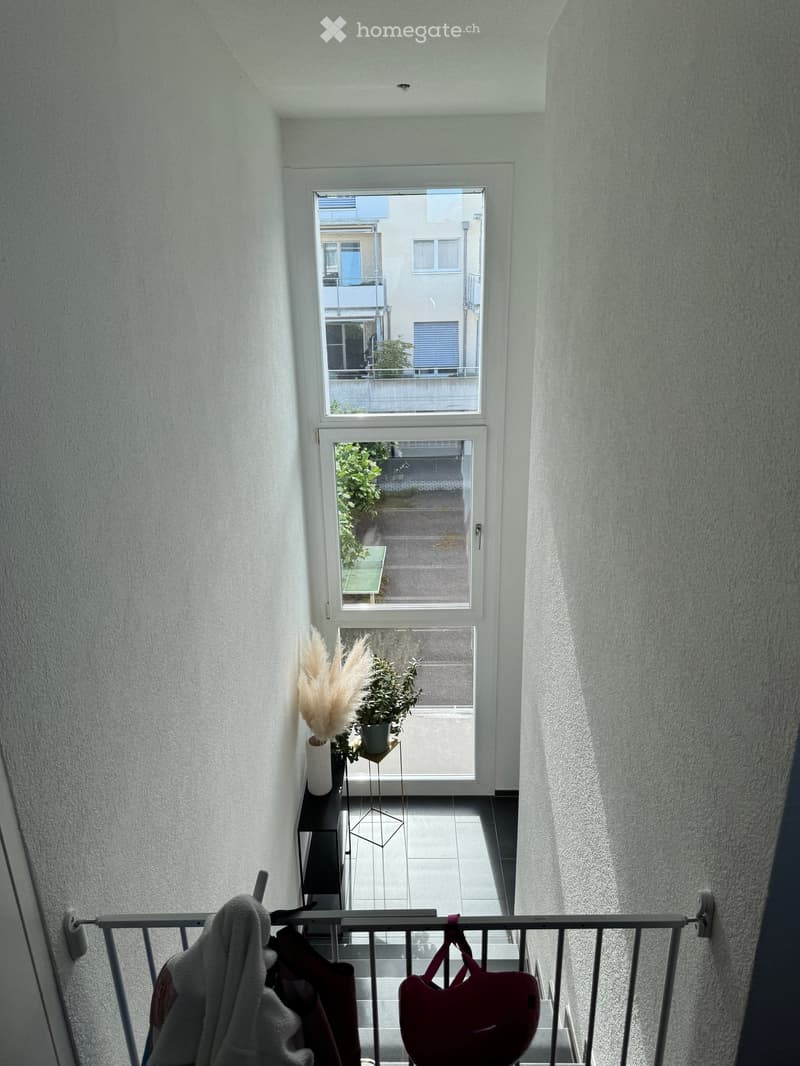
• Bright living room with wooden flooring, large windows, a white sofa, coffee table, dining area with chairs and table, and a cabinet with decorative items.
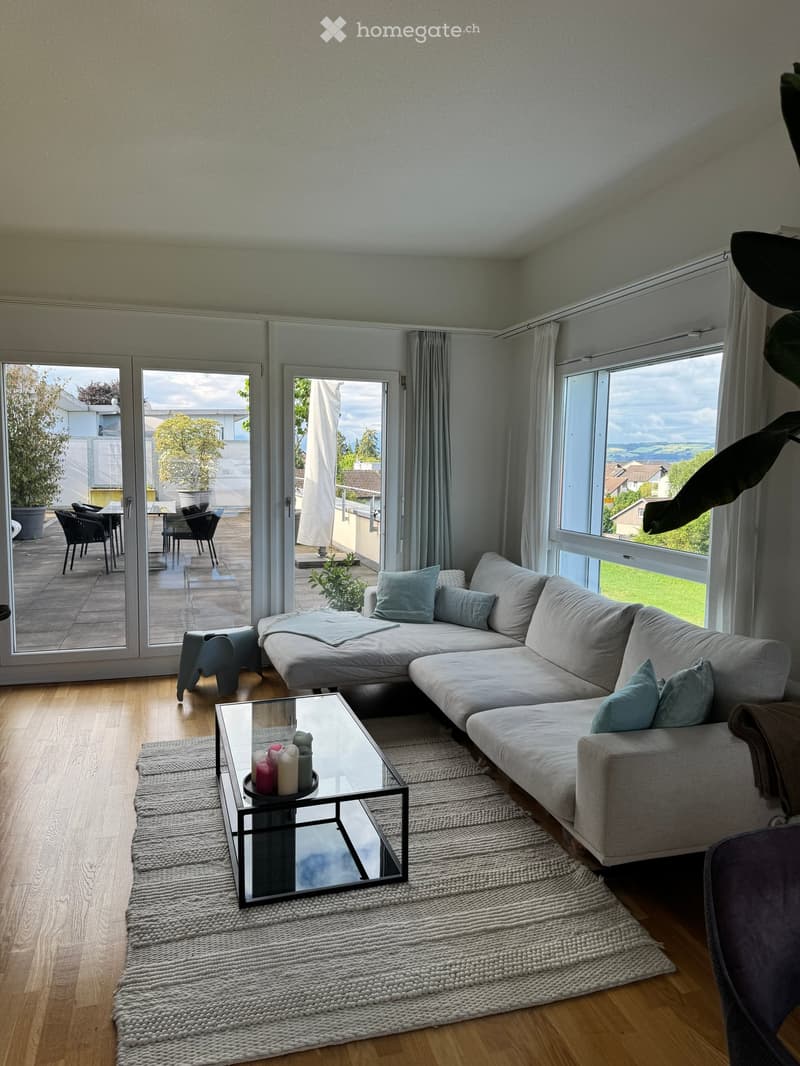
  • Modern living room with large windows and sliding glass doors leading to a balcony. Features a grey sectional sofa, glass coffee table with candles, a small stool, and a dining area with chairs and a table visible through the open doors.
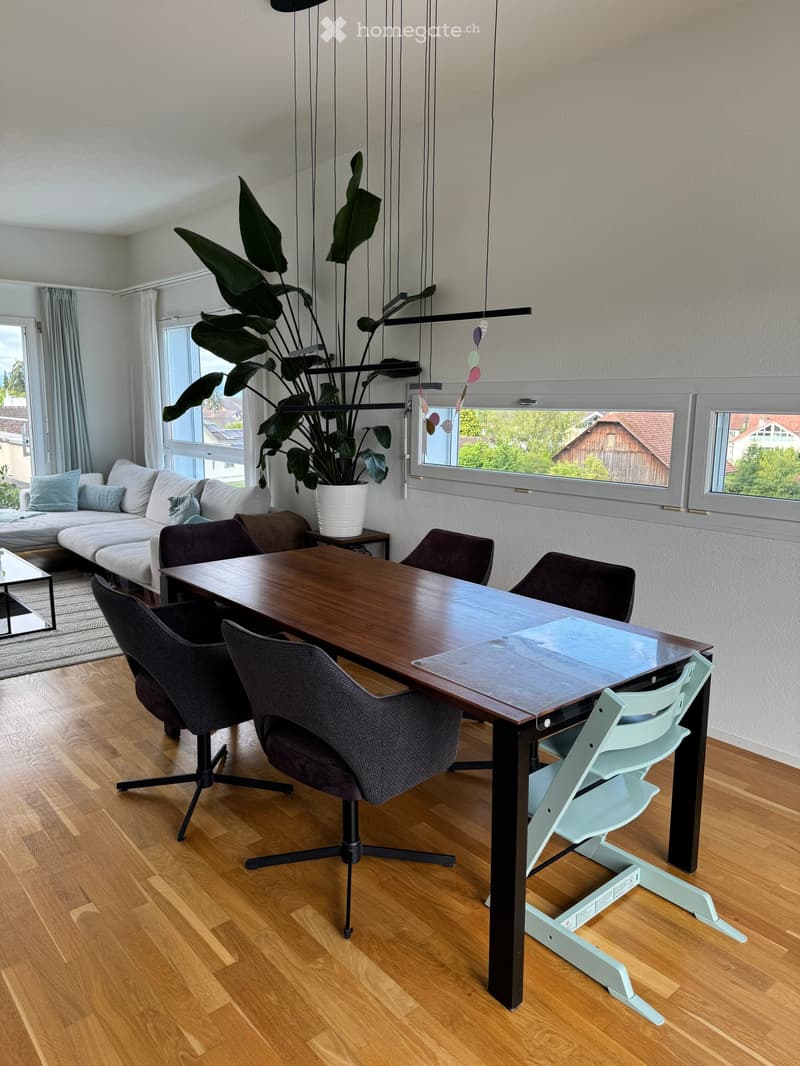
  • Modern living room with a large window, a sofa, a coffee table, a dining table with chairs, and a potted plant.
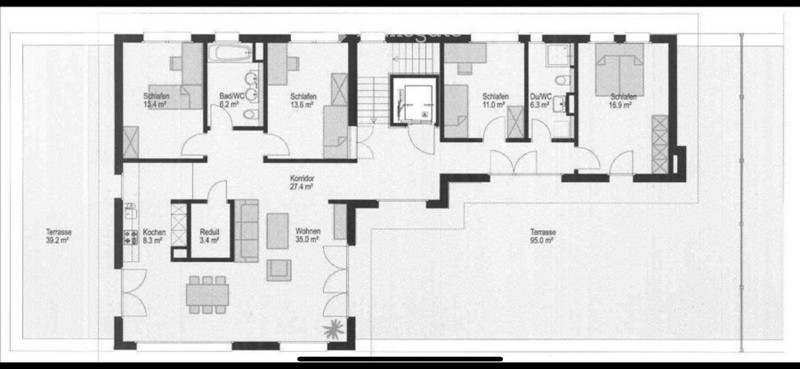
  • Floor plan showing a 4-bedroom apartment with living room, kitchen, two bathrooms, two balconies, and hallway.
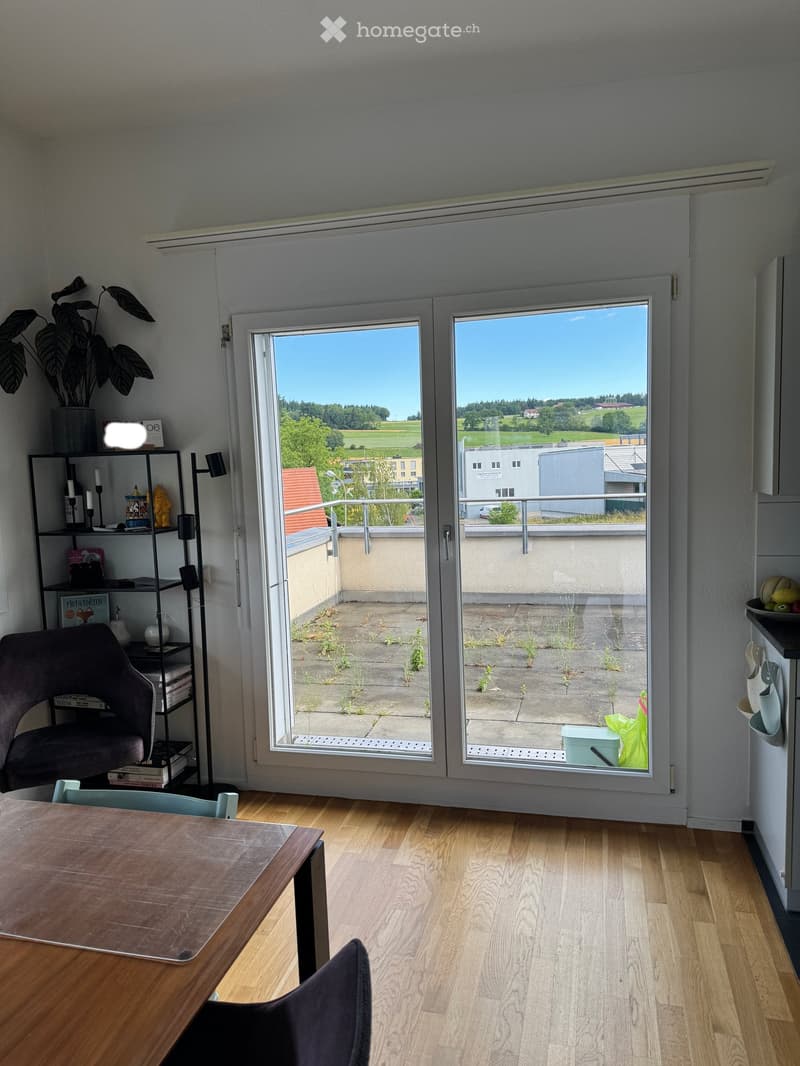
  • Bright room with wooden flooring, large sliding glass doors opening to a balcony, a table, chairs, a shelf with books and decor, and a plant in the corner.
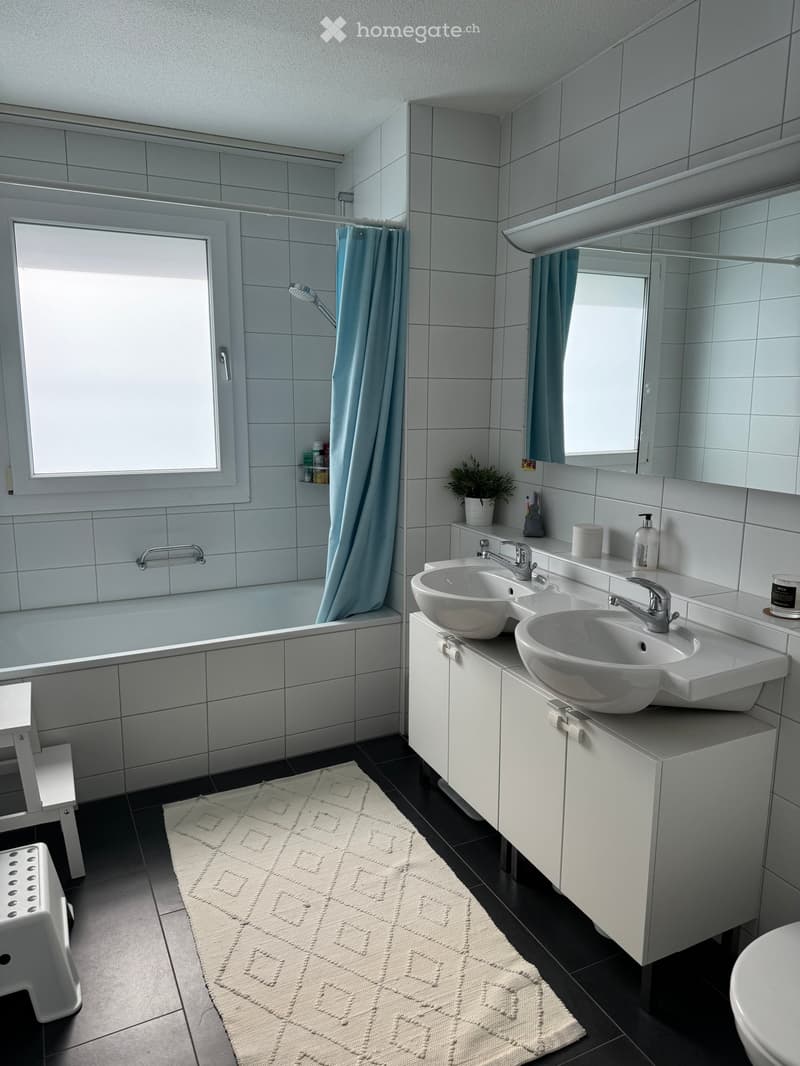
  • Modern bathroom with a bathtub, double sink, mirror, and a small plant on the counter. The space features light blue tiles, a shower curtain, and a patterned rug on the floor.
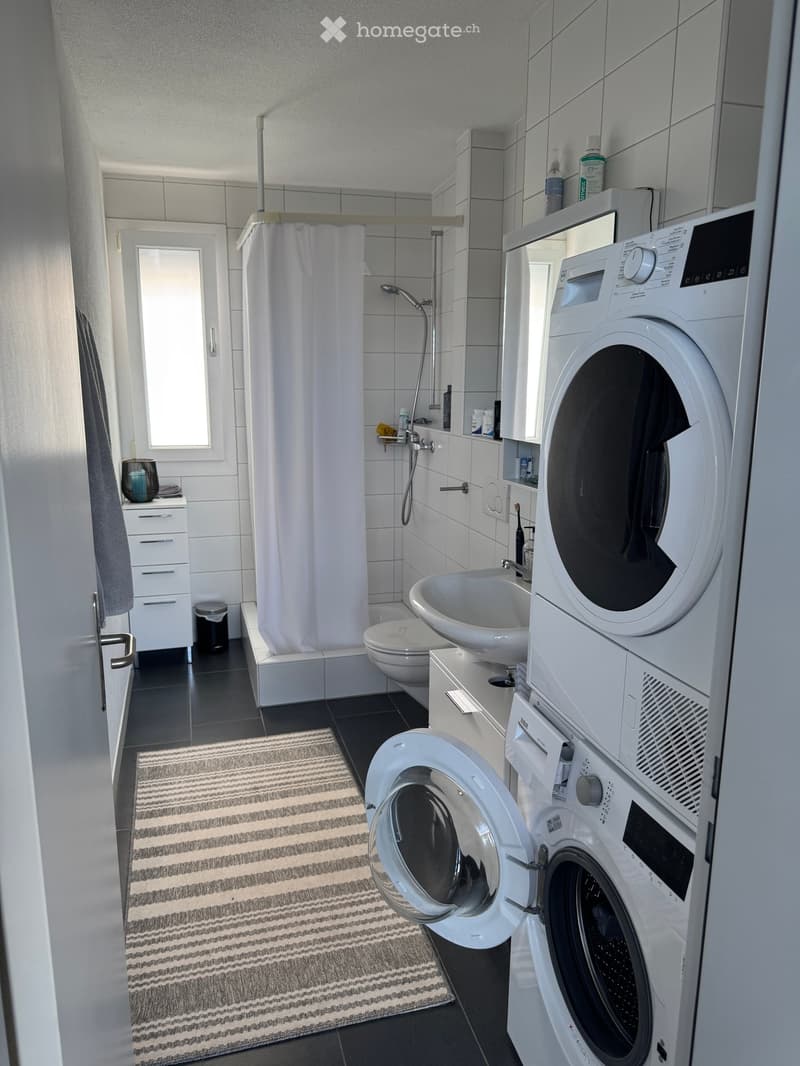
  • Modern bathroom with a shower, toilet, sink, washing machine, dryer, and a small cabinet. Features a striped rug and a window above the shower area.
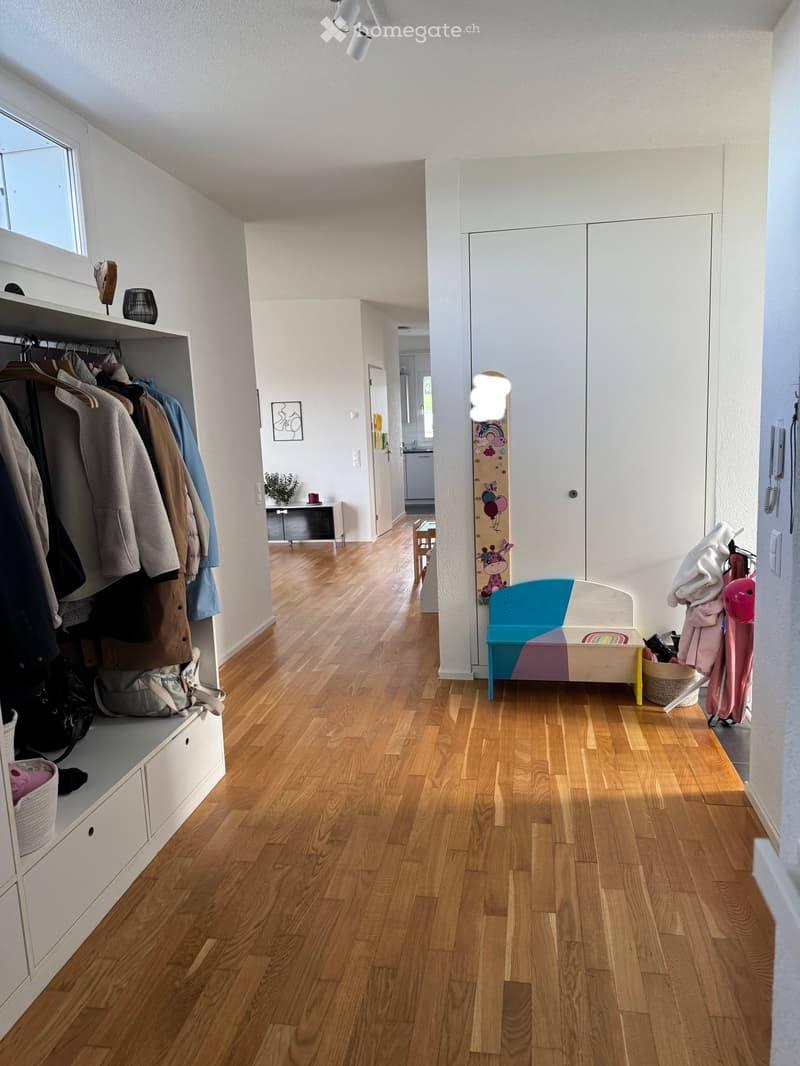
  • Bright hallway with wooden flooring, white walls, built-in storage, and a small bench with colorful design. Visible items include coats, shoes, and a small table with a plant in the background.
  • Balcony with a small table, potted plants, and a vase, overlooking a street with buildings and greenery.
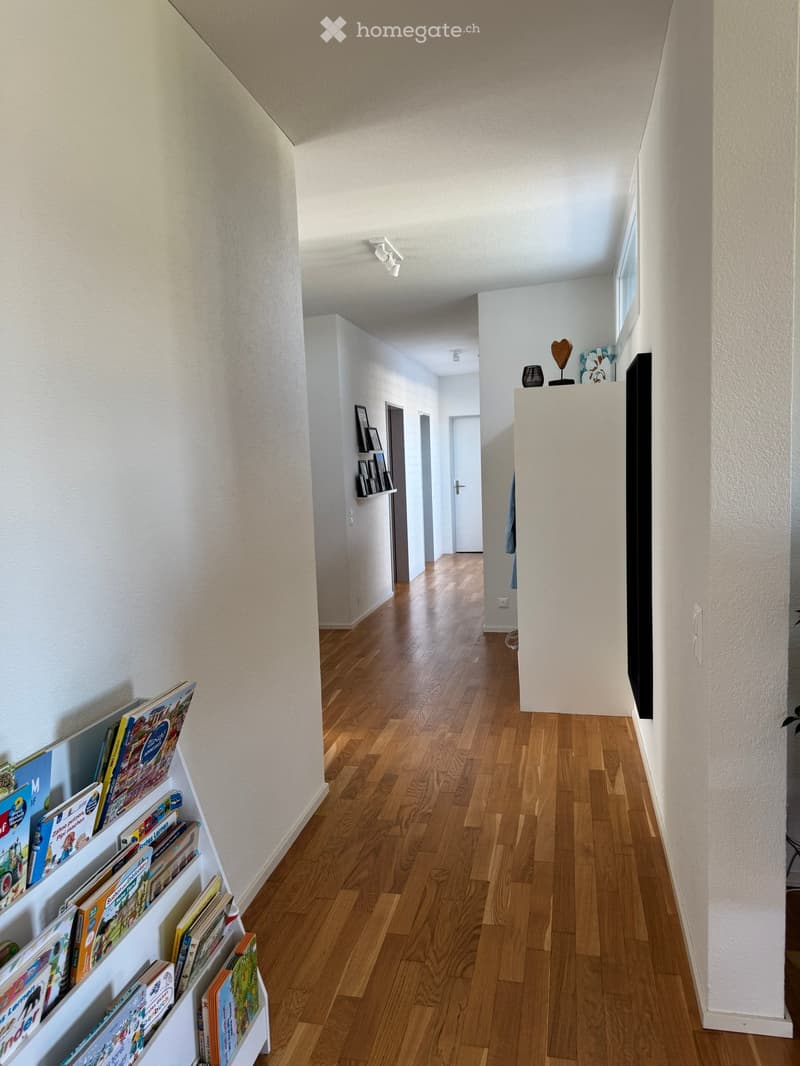
  • A long, narrow hallway with wooden flooring and white walls, featuring built-in shelving on one side with books and decorative items, and a small shelf with framed pictures on the opposite wall.
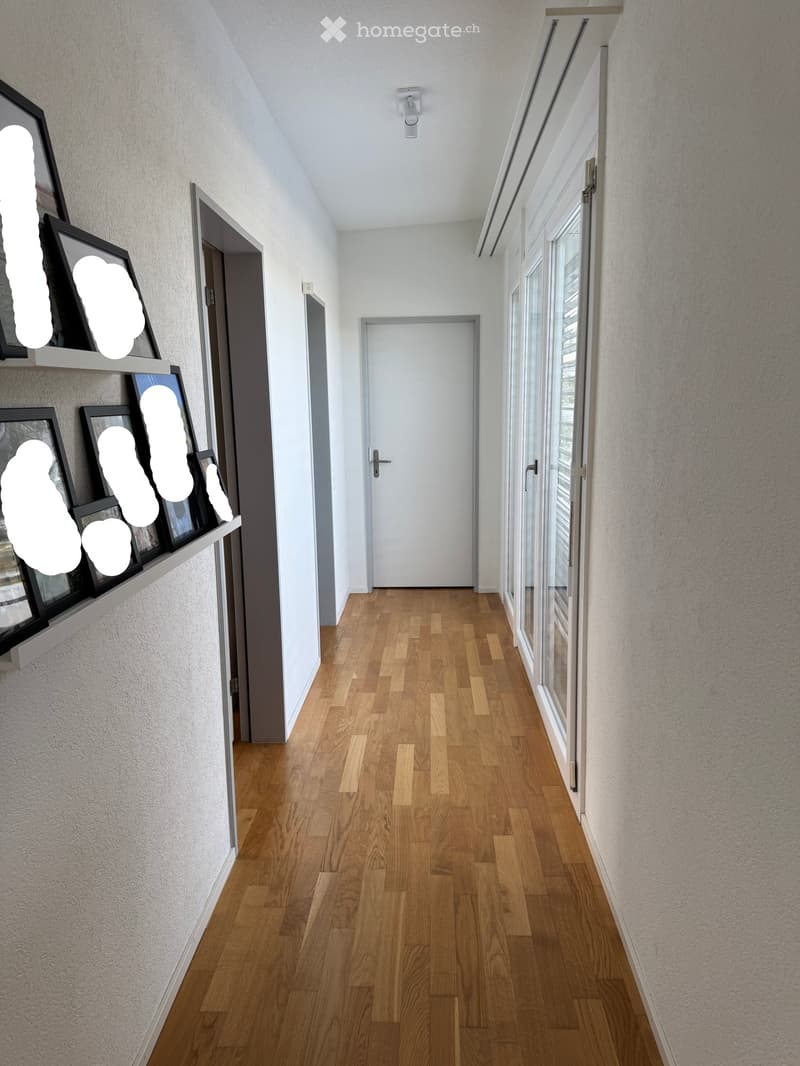
  • Modern hallway with wooden flooring, white walls, and large windows on one side. Features a white door at the end and a wall-mounted shelf with framed artwork on the left.
  • {"type": "Kitchen", "objects": ["sink", "faucet", "induction cooktop", "cupboard", "drawer", "fridge", "coffee maker", "bowl", "faucet", "cupboard", "fridge", "cupboard", "cupboard", "cupboard", "cupboard", "cupboard", "cupboard", "cupboard", "cupboard",
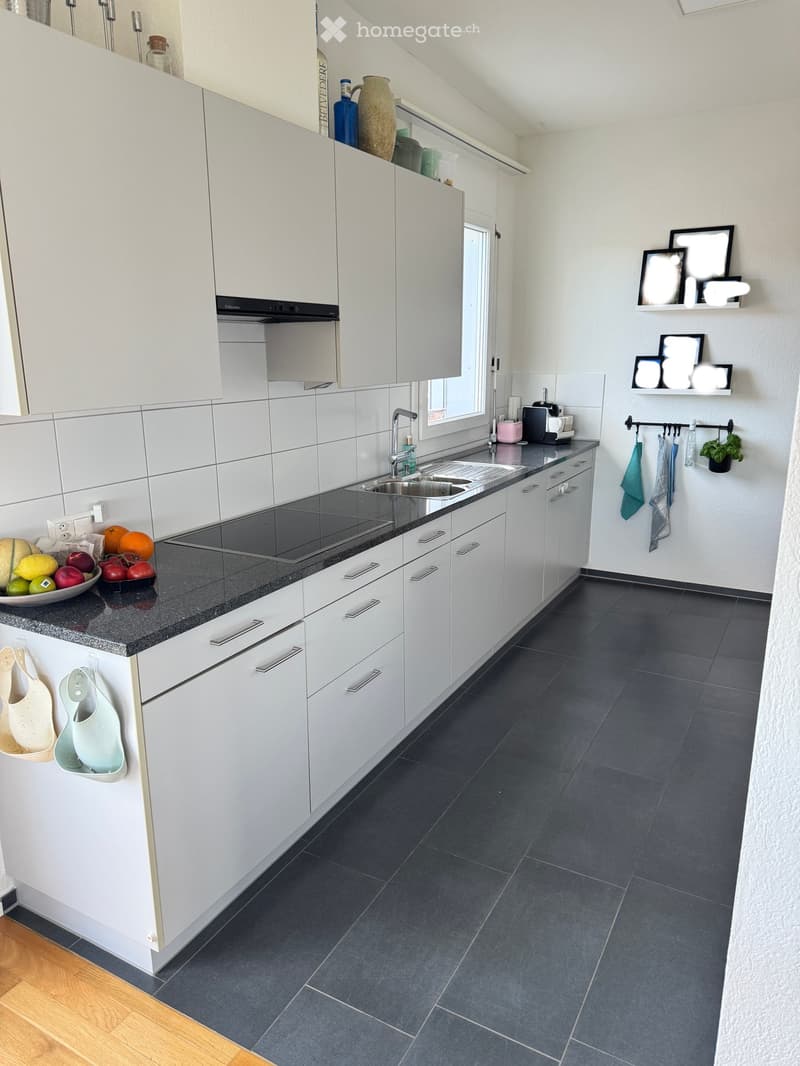
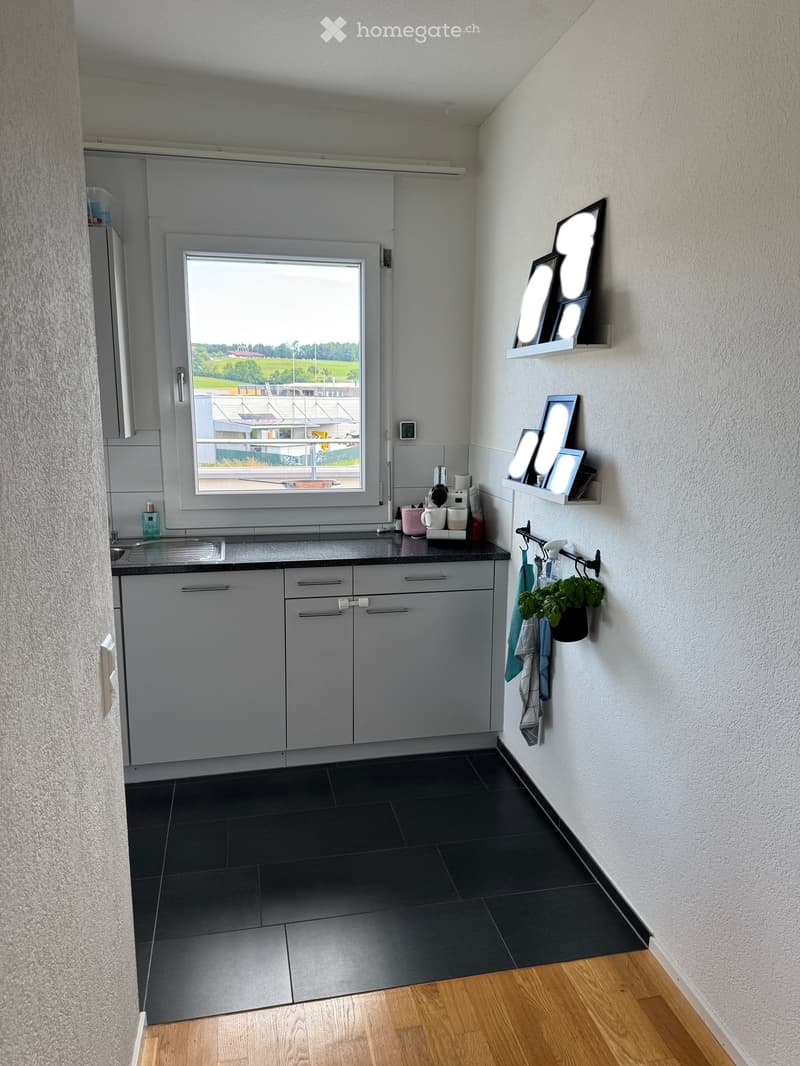
  • Modern kitchen with grey cabinets, black countertop, sink, and a window overlooking a landscape. Shelves hold framed pictures and a small plant.
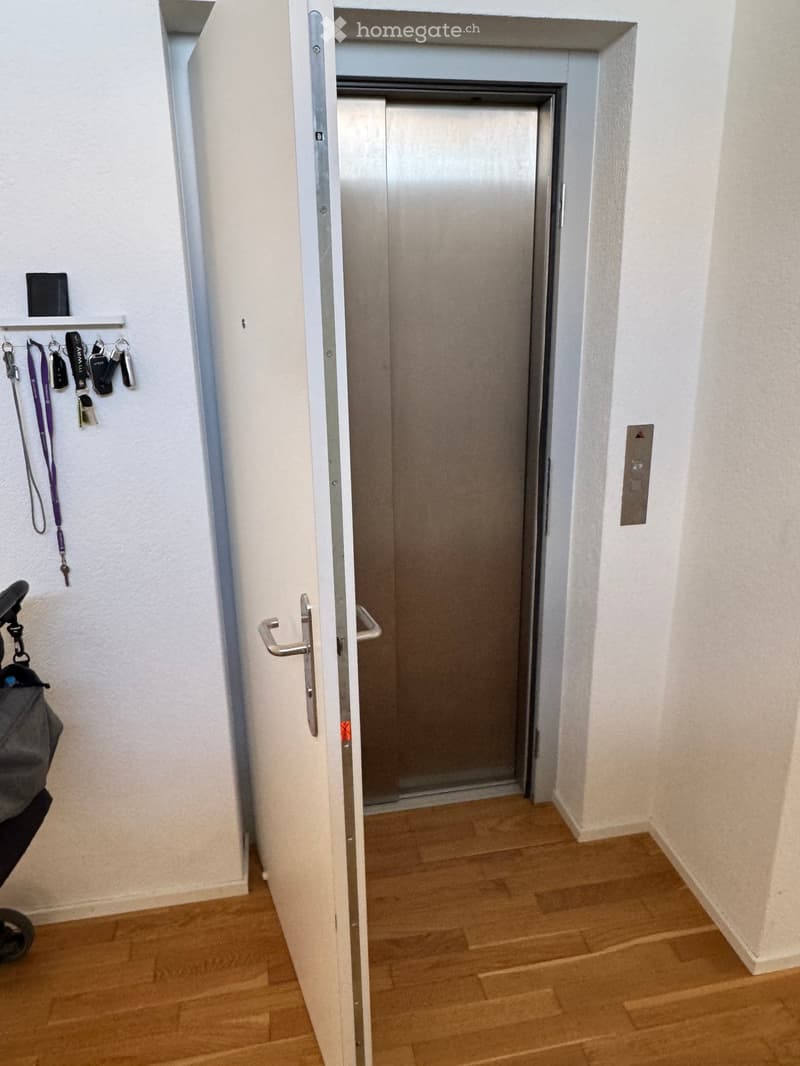
  • A hallway with wooden flooring, white walls, and an elevator door visible at the end. A small shelf with keys and a bag is on the left side.
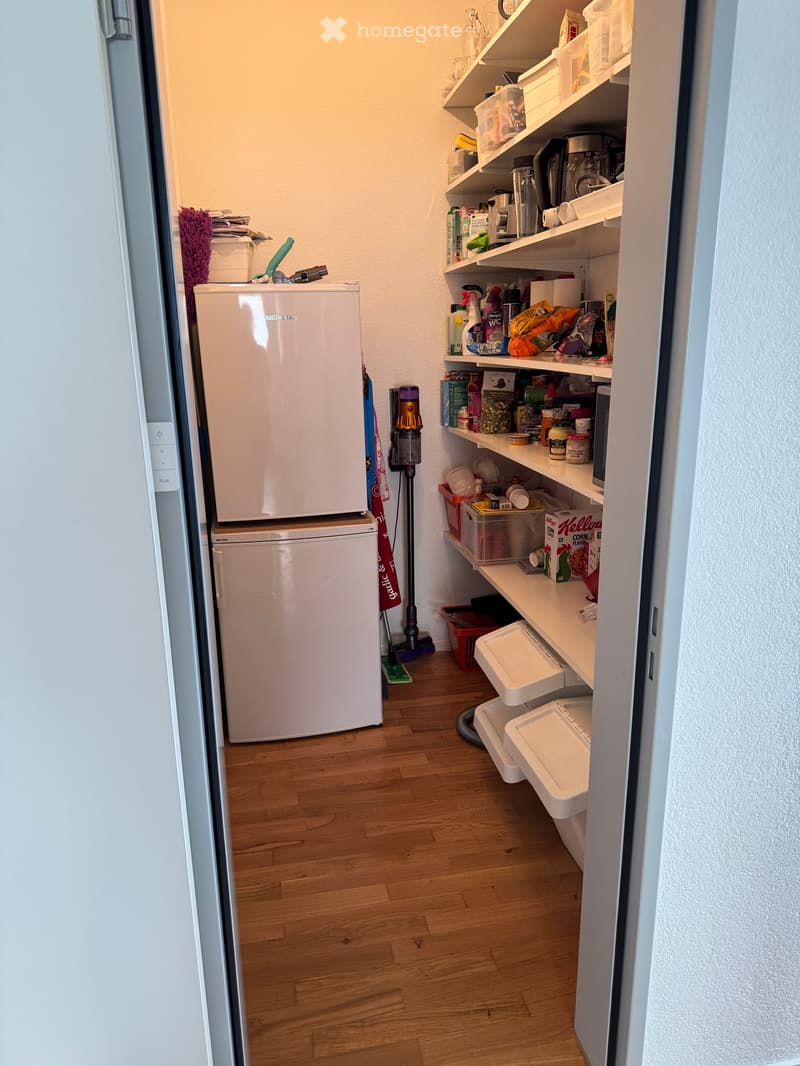
  • A small pantry with wooden flooring, white refrigerator, shelves filled with cleaning supplies, cat litter, and various items.
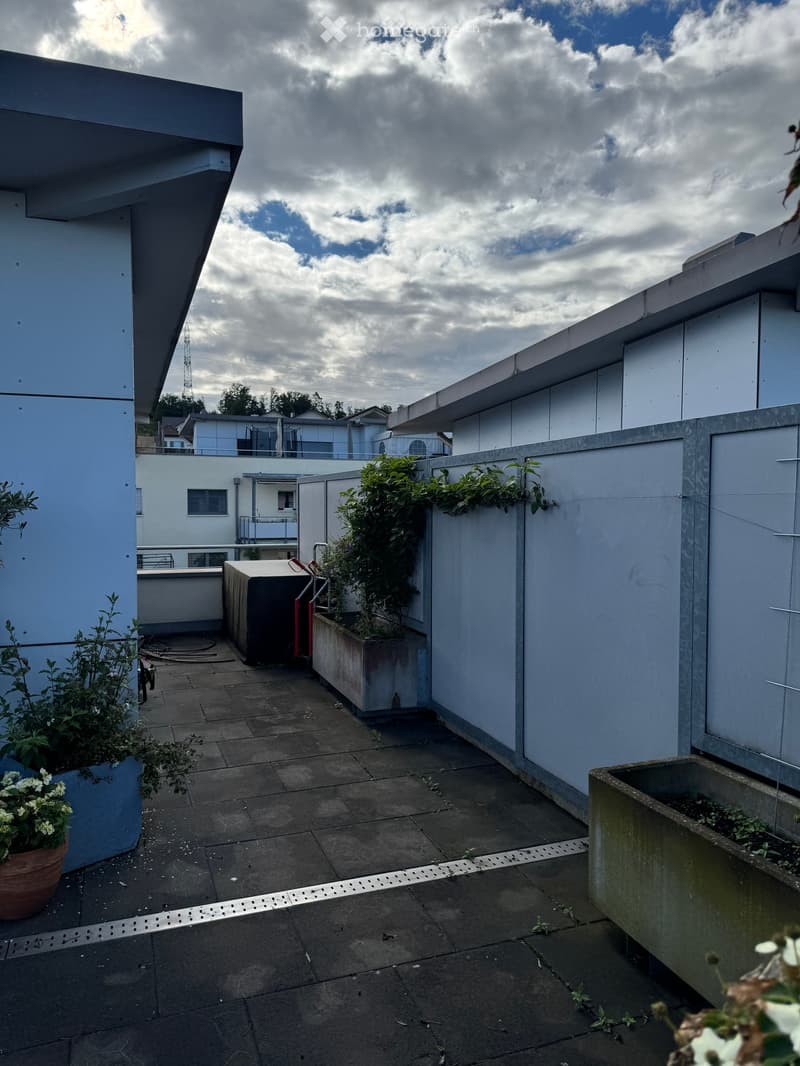
  • Roof terrace with concrete planters, tiled floor, and surrounding buildings.
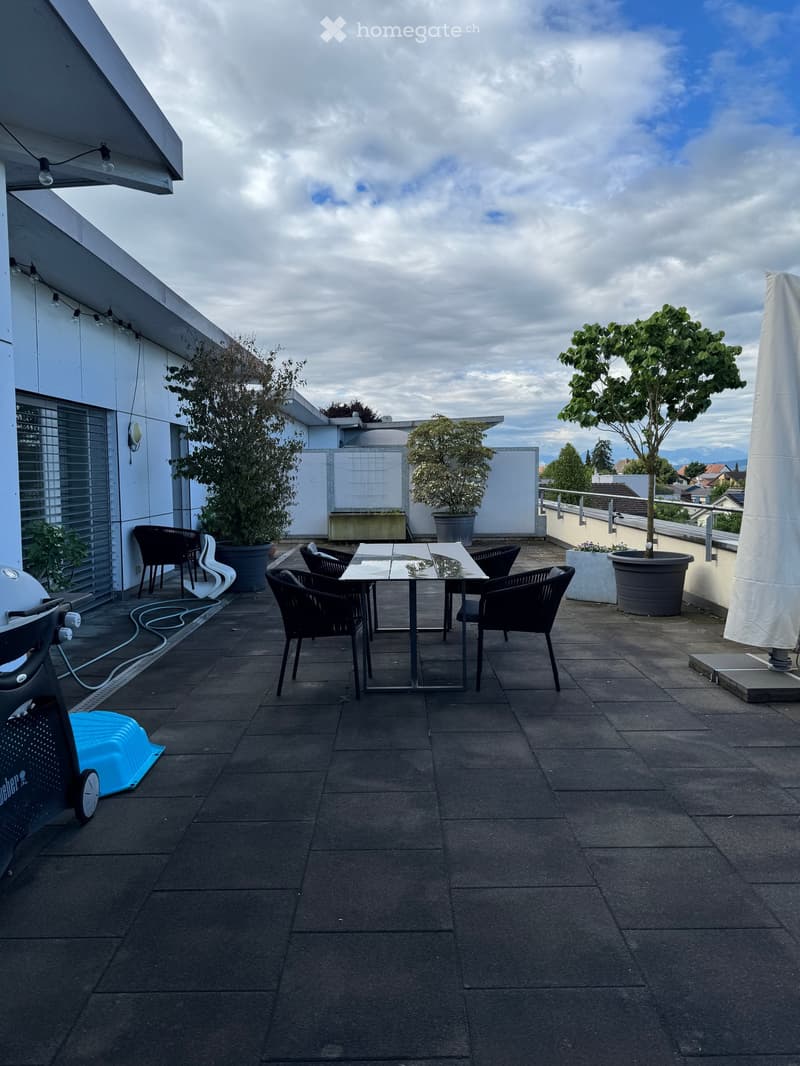
  • Roof terrace with a glass table, black chairs, potted plants, and a large umbrella.
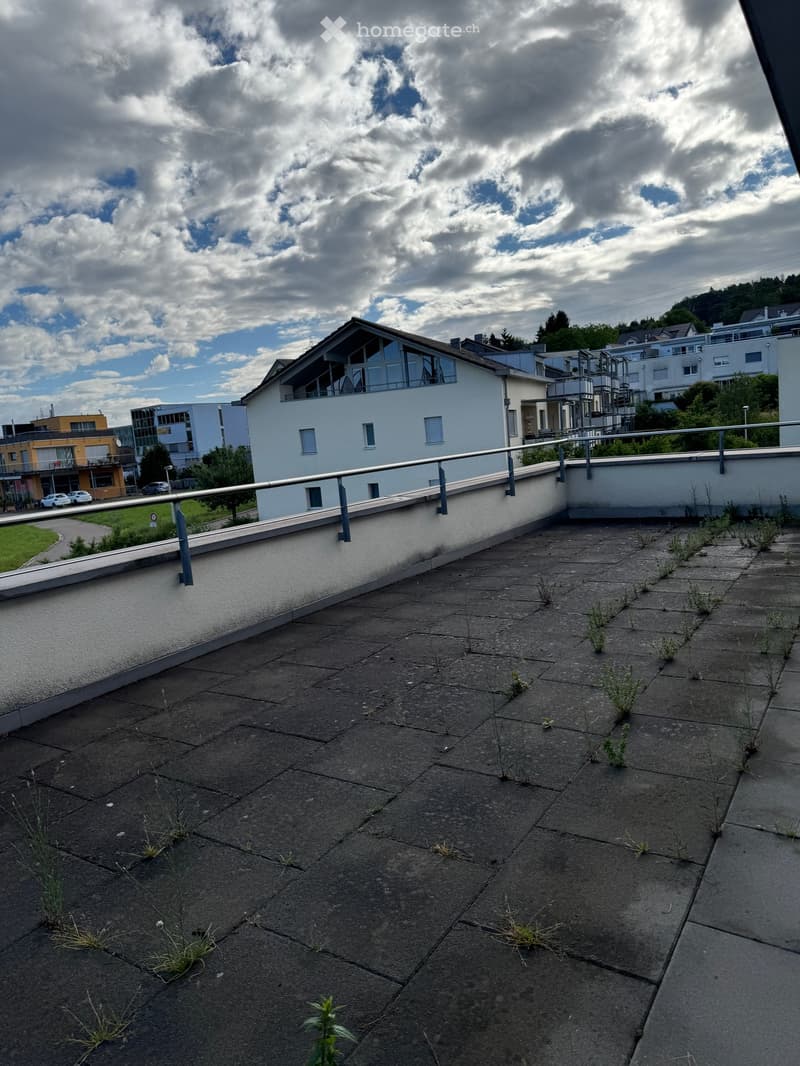
  • Roof terrace with concrete tiles, metal railing, and small patches of grass growing between tiles.
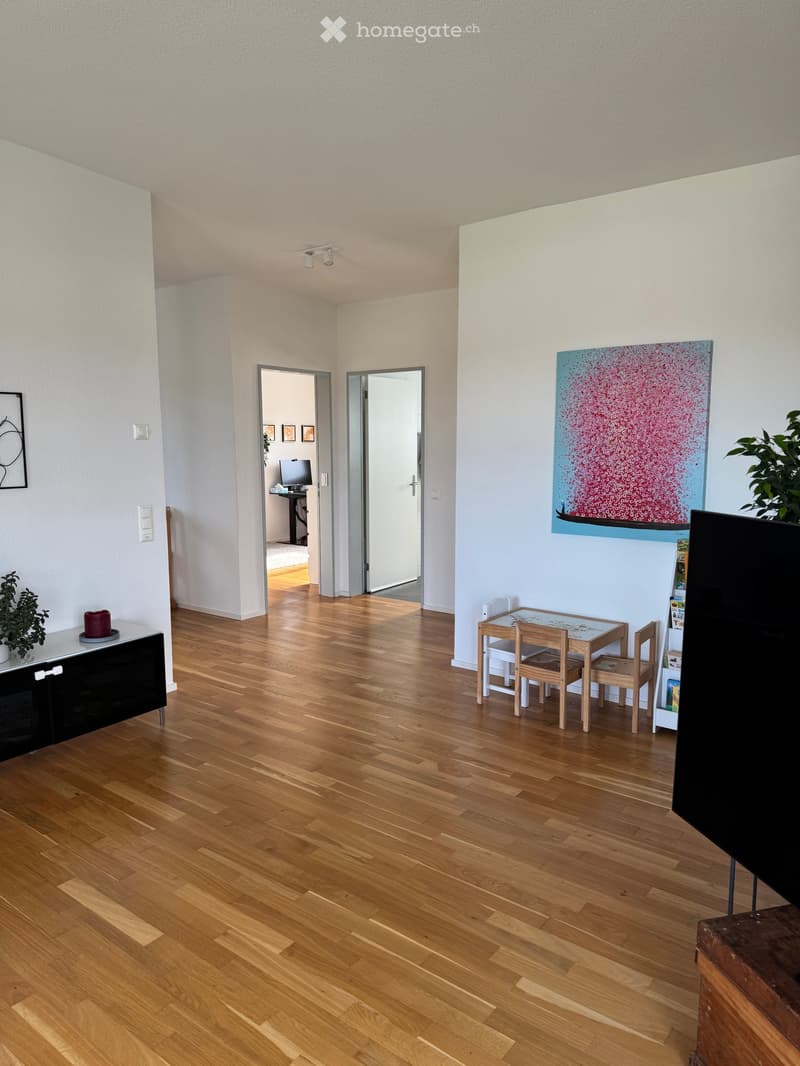
  • Bright, open living space with wooden flooring, a small dining table with chairs, a cabinet, a TV screen, and a colorful painting on the wall.
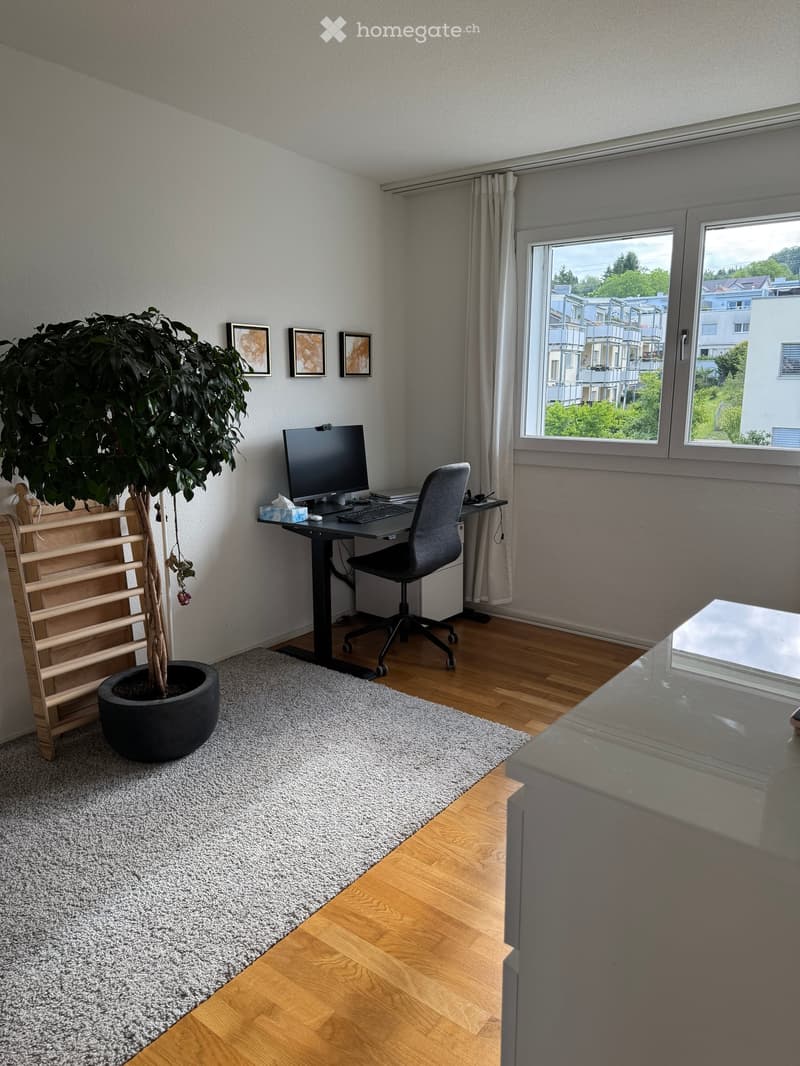
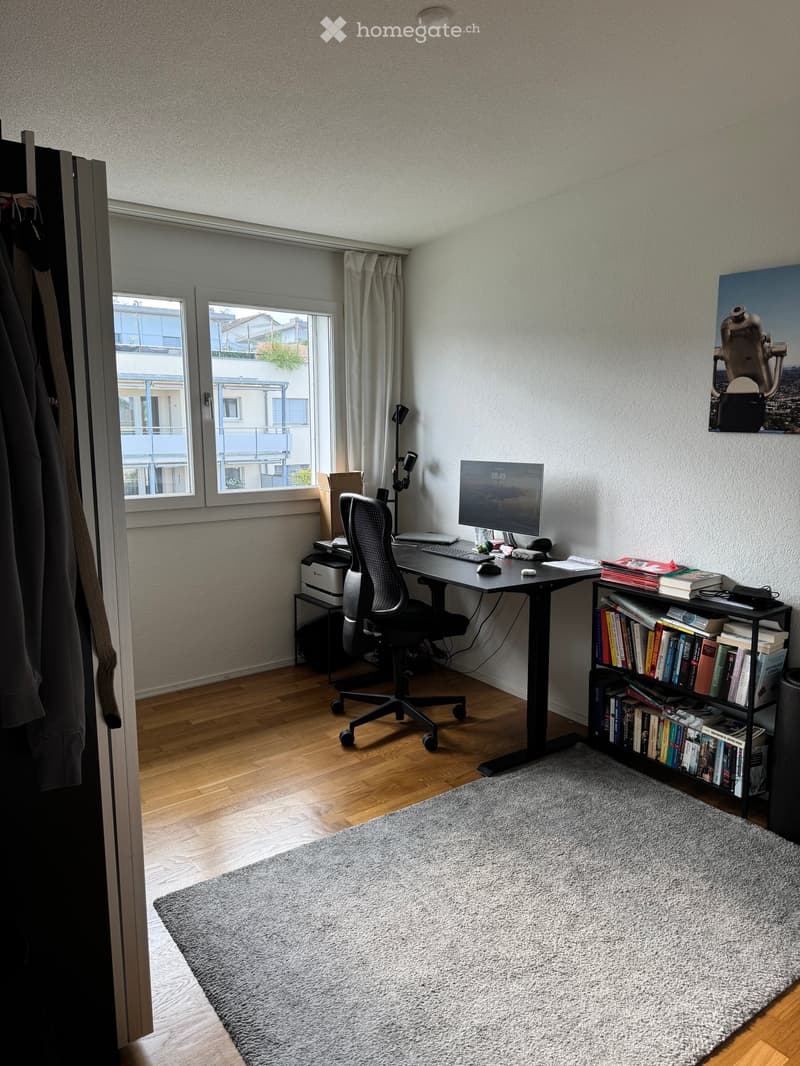
  • A modern, well-lit room with a wooden floor, a large window with a view, a desk with a computer setup, a comfortable chair, a potted plant, and a few picture frames on the wall.
  • A modern, well-lit home office with a wooden floor, large window with curtains, desk with a monitor, keyboard, mouse, chair, bookshelf filled with books, and a grey rug.
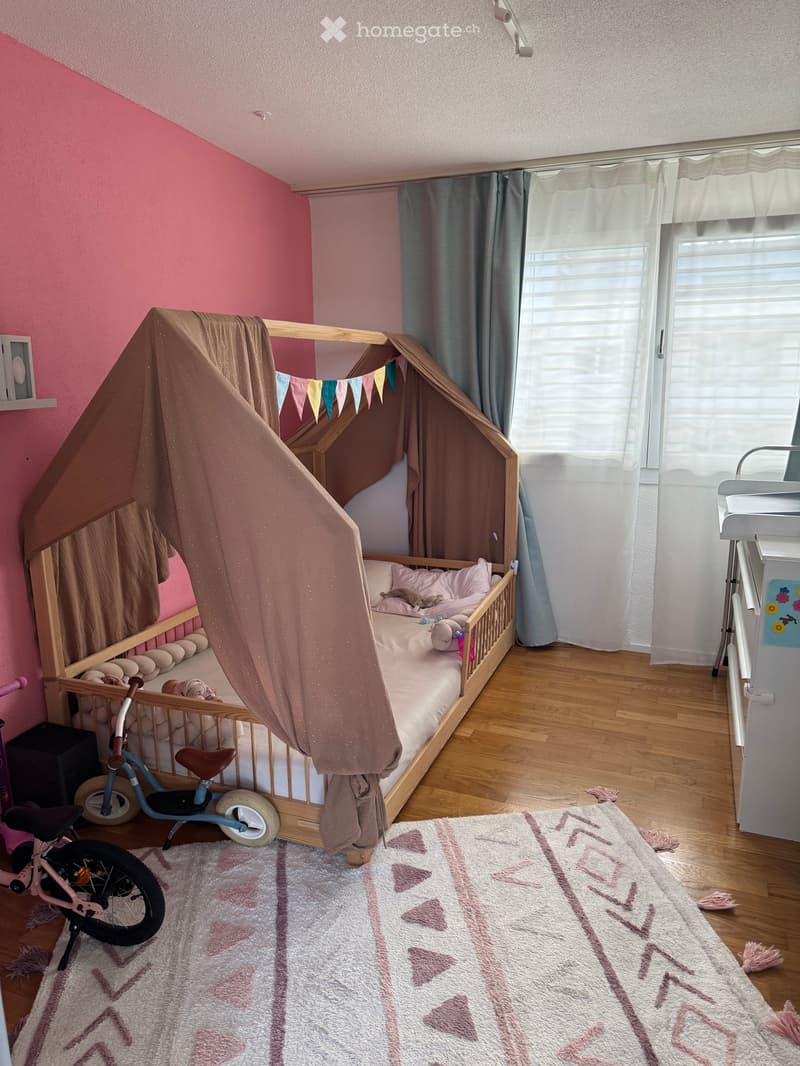
  • A cozy children's bedroom with a wooden bed, pink bedding, a curtained canopy, a small bicycle, and a decorative rug.
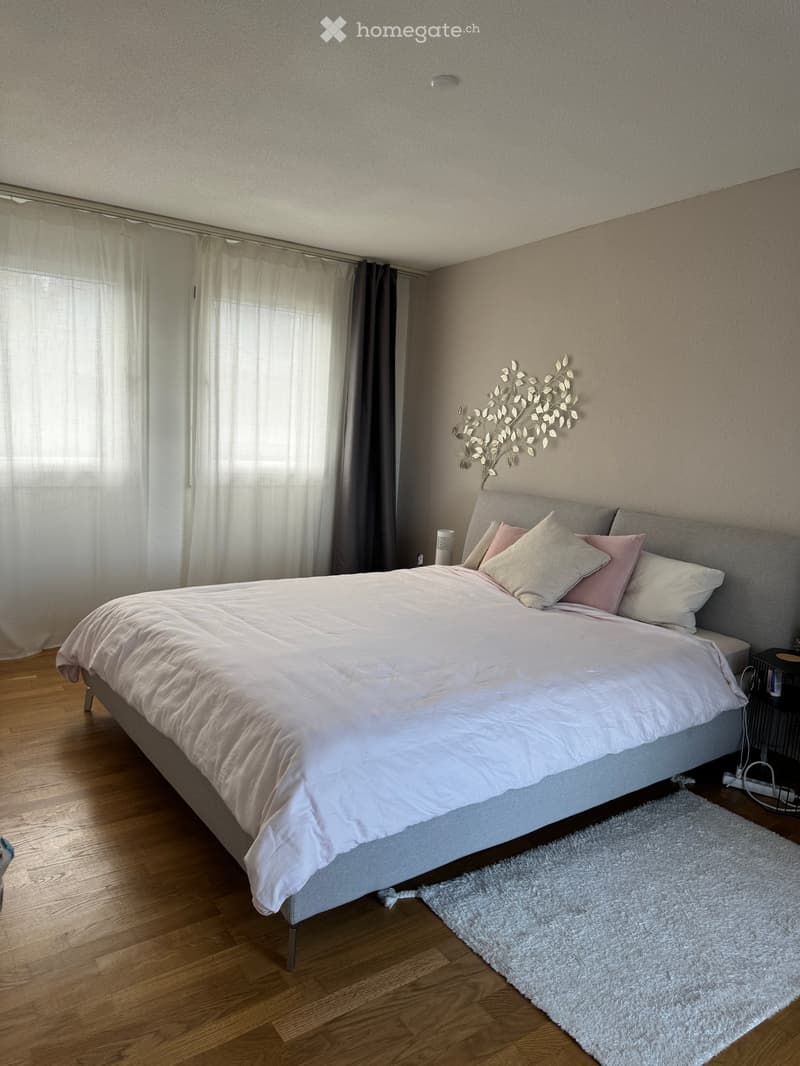
  • Modern bedroom with a large bed, light-colored bedding, a nightstand, and a decorative wall piece. The room features wooden flooring and large windows with curtains.
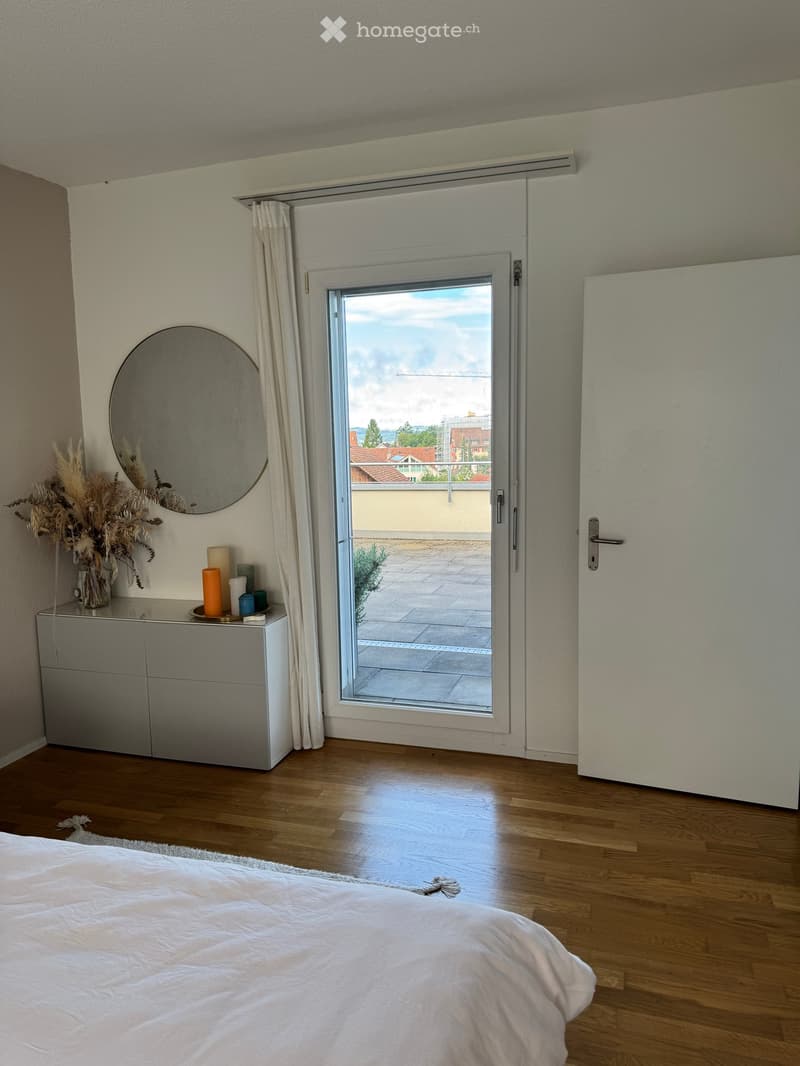
  • Modern bedroom with wooden flooring, large window with view, bed, cabinet, mirror, vase with dried flowers, and candles.
1 / 24

"Grosszügige 5.5-Zimmer-Dachwohnung mit Dachterrasse in Arni AG"

Rent
CHF 3,216.–
Rooms
5.5
Living space
142 m2

Location

Voräckerweg 2, 8905 Arni AG

Travel time

  • 39 min.Station: Hedingen

Surrounding information

Source of this data

The data displayed is provided by one of our third-party suppliers.

Please note that the locations displayed may not be up to date and there may be some deviations.

  • School

    2 min.Primarschule Arni
  • Supermarket

    < 1 min.Volg
  • Public Transport

    < 1 min.Arni Dorf

Times refer to the route on foot.

Costs

Rent:
CHF 3,216.–

Main information

Available from:
14.09.2026
Type:
Attic flat
No. of rooms:
5.5
Floor:
2
Surface living:
142 m2
Year built:
2006

Features and furnishings

  • Pets allowed

  • Balcony / Terrace

  • Washing machine

  • View

  • Wheelchair access

  • Quiet neighborhood

  • Child-friendly

  • Parking space

  • Garage

  • Elevator

Documents (0)

Description

Exklusive 5.5-Zimmer-Attikawohnung mit 142 m2 Wohnfläche und 135 m2 Terrassenfläche in Arni AG


An ruhiger und familienfreundlicher Lage in Arni erwartet Sie diese grosszügige, lichtdurchflutete 5.5-Zimmer-Attikawohnung mit beeindruckender Weitsicht und aussergewöhnlich viel Aussenfläche. Die Wohnung überzeugt durch ihren durchdachten Grundriss, grosse Fensterfronten und ein offenes Wohngefühl auf rund 142 m2 Wohnfläche.


Ein besonderes Highlight ist der Lift mit direktem Zugang zur Wohnung, der höchsten Komfort, Privatsphäre und einen barrierefreien Zugang bietet.


Der weitläufige Wohn- und Essbereich bildet das Herzstück der Wohnung und bietet dank der grossen Fenster einen wunderbaren Lichteinfall während des ganzen Tages. Von hier aus gelangen Sie direkt auf die grosszügigen Terrassen mit insgesamt rund 135 m2 Fläche (95 m2 und 39.2 m2), die vielfältige Nutzungsmöglichkeiten bieten – sei es zum Entspannen, Gärtnern oder für gesellige Stunden mit Familie und Freunden.


Die moderne Küche überzeugt mit viel Stauraum und grosszügigen Arbeitsflächen und ist harmonisch in den Essbereich integriert. Ein direkt angeschlossenes Reduit bietet wertvollen zusätzlichen Stauraum und sorgt für Ordnung im Alltag. Die Wohnung verfügt zudem über mehrere flexibel nutzbare Zimmer, die sich ideal als Schlafzimmer, Kinderzimmer, Homeoffice oder Gästezimmer eignen.


Besonders hervorzuheben sind das grosse Badezimmer mit Badewanne und Doppelwaschtisch sowie die praktische Waschküche direkt in der Wohnung mit eigener Waschmaschine und Tumbler.


Ein weiterer Pluspunkt ist der grosszügige Kellerraum mit festen Mauern und abschliessbarer Tür, der viel Platz für Fahrräder, Sportausrüstung oder zusätzlichen Stauraum bietet. Zur Wohnung gehören zudem ein Garagenparkplatz sowie ein Doppel-Aussenparkplatz. Für beide Parkplätze ist bereits eine E-Ladestation vorhanden; deren Nutzung muss lediglich bei der Verwaltung beantragt werden. Beide Parkplätze sind zusammen mit der Wohnung zu übernehmen, können jedoch auf den nächstmöglichen Kündigungstermin gekündigt werden.


Zusätzlich steht den Bewohnerinnen und Bewohnern ein sehr grosser, abschliessbarer Veloraum zur gemeinschaftlichen Nutzung zur Verfügung. Dieser bietet viel Platz für Fahrräder, E-Bikes, Veloanhänger und Velozubehör.


Highlights auf einen Blick:

- 5.5-Zimmer-Attikawohnung

- Lift mit direktem Zugang zur Wohnung

- 142 m2 Wohnfläche

- Zwei grosszügige Terrassen mit insgesamt 135 m2 Fläche (95 m2 und 39.2 m2)

- Beeindruckende Weitsicht

- Viel Privatsphäre dank Attikalage

- Lichtdurchflutete Räume dank grosser Fensterfronten

- Grosszügiger Wohn- und Essbereich

- Moderne Küche mit viel Stauraum und angrenzendem Reduit

- Grosses Badezimmer mit Doppelwaschtisch und Badewanne

- Eigene Waschmaschine und Tumbler in der Wohnung

- Ruhige und angenehme Nachbarschaft

- Attraktiver Grundriss mit vielseitig nutzbaren Zimmern

- Hochwertige Parkettböden in den Wohn- und Schlafräumen

- Grosszügiger, abschliessbarer Kellerraum mit festen Mauern

- Garagenparkplatz sowie Doppel-Aussenparkplatz (je CHF 120, inkl. in Mietbetrag)

- E-Ladestation bei beiden Parkplätzen vorhanden (Nutzung nach Beantragung bei der Verwaltung)

- Familienfreundliches Wohnumfeld

- Direkter Zugang zu den Terrassen von den Wohnbereichen

- Helle, freundliche Zimmer mit grosszügigen Fensterflächen


Hinweis: Es ist wünschenswert, dass die praktischen Tablarregale im Reduit und im Kellerraum sowie gewisse Pflanzen auf den Terrassen von den Nachmietern übernommen werden.

Verfügbar ab: Montag, 14. September 2026


Diese Wohnung vereint Grosszügigkeit, Ruhe und Wohnqualität an einer attraktiven Lage im Freiamt und eignet sich ideal für Familien, Paare mit Platzbedarf oder Menschen, die grosszügiges Wohnen mit viel Aussenraum schätzen.


Ein Zuhause für alle, die Licht, Raum und eine aussergewöhnliche Terrasse mit Weitblick suchen.

Create your account
Free

Unlock the full experience

Sync your favourites, manage search alerts, and access all your important services seamlessly across devices. Create your free account for a personalized home search!

Listing ID
4003334702
Object ref.
zfhoe.ws80f

Contact the advertiser

Tenant profile
Success booster
Greater chance of success

In high-demand areas, property listers find themselves pre-selecting prospects to manage the number of viewings. Timing – first come, first served – is key, but other criteria can also influence selection. A high income doesn’t always mean an advantage – be honest about it.

By continuing, I declare that I accept the GTC and acknowledge the privacy policy, and that personal aggregated data related to my interests may be shared with the advertiser.

Other properties you might like

Fraud prevention: a few useful tips

  • Never transfer money in advance
  • Be careful if the price appears too low
  • Never share personal data such as bank details or copies of ID upfront
  • Do not sign a contract before you have visited the property

Tips and services