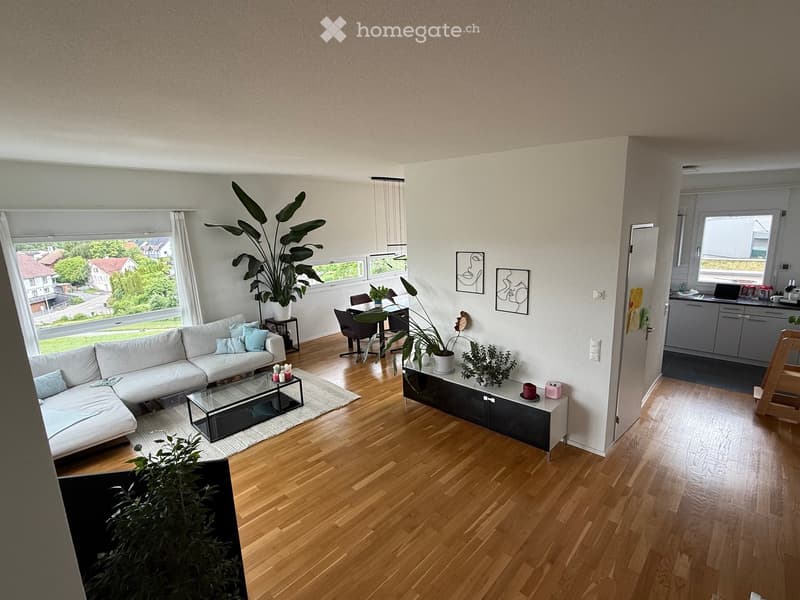
• Bright living room with wooden flooring, large windows, a white sofa, coffee table, dining area with chairs and table, and a cabinet with decorative items.
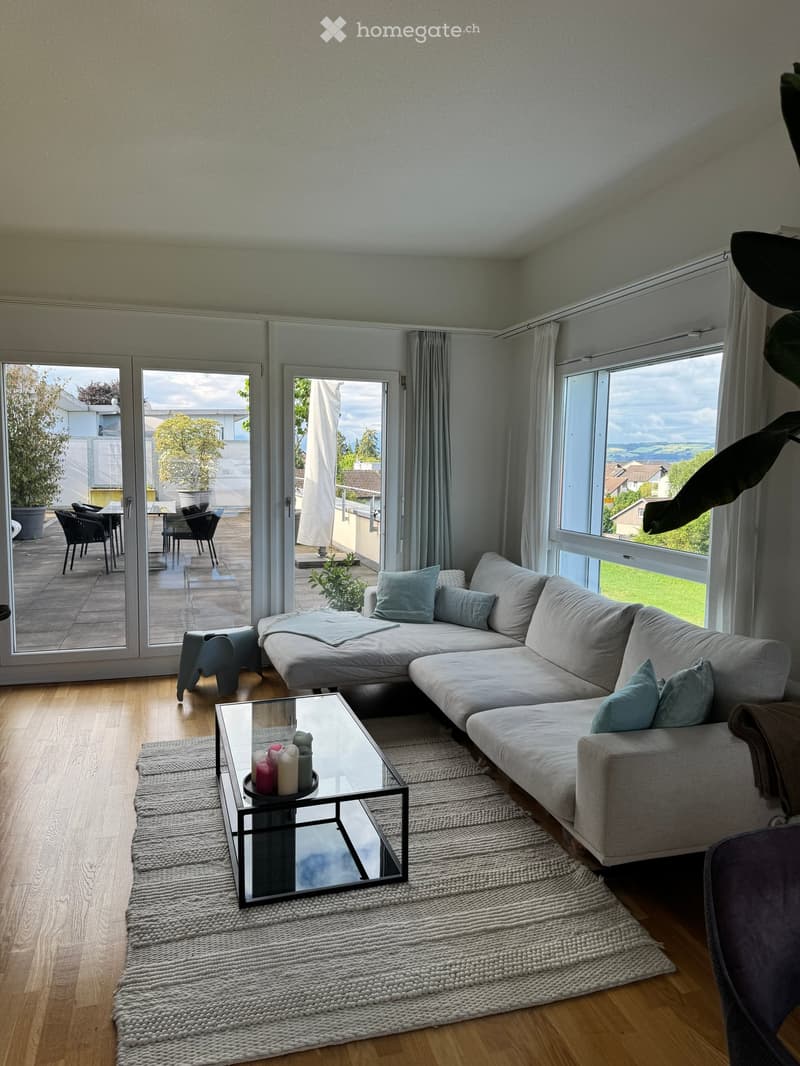
  • Modern living room with large windows and sliding glass doors leading to a balcony. Features a grey sectional sofa, glass coffee table with candles, a small stool, and a dining area with chairs and a table visible through the open doors.
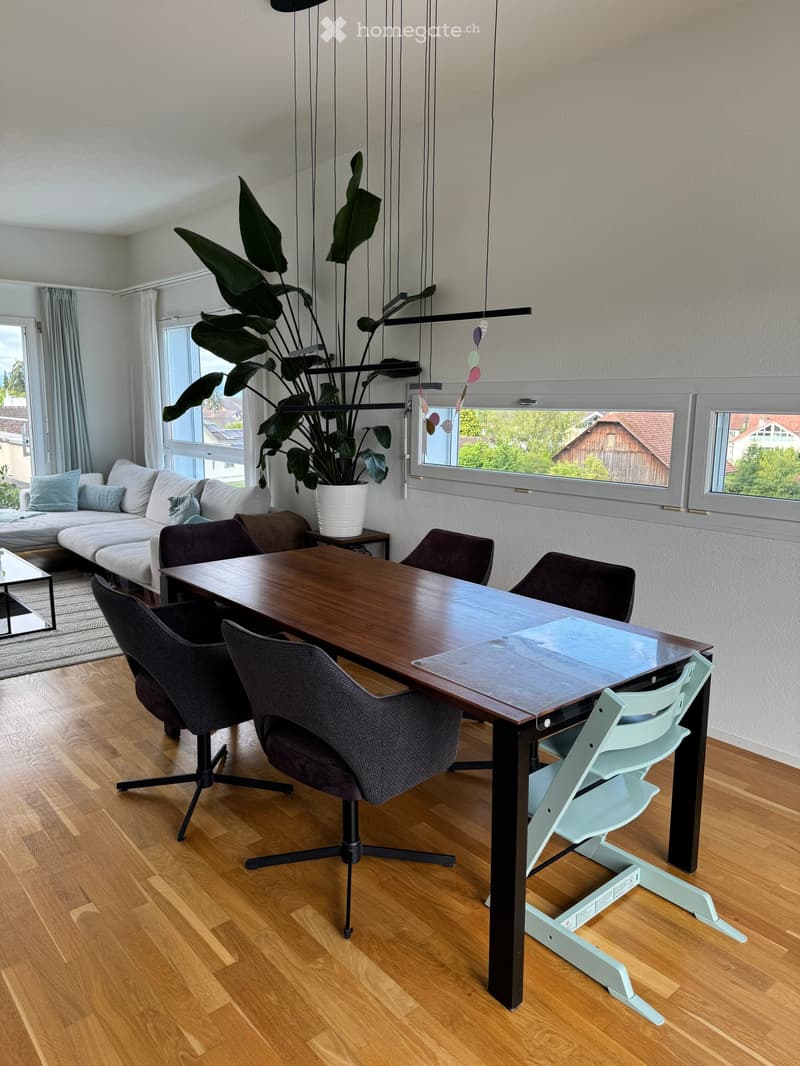
  • Modern living room with a large window, a sofa, a coffee table, a dining table with chairs, and a potted plant.
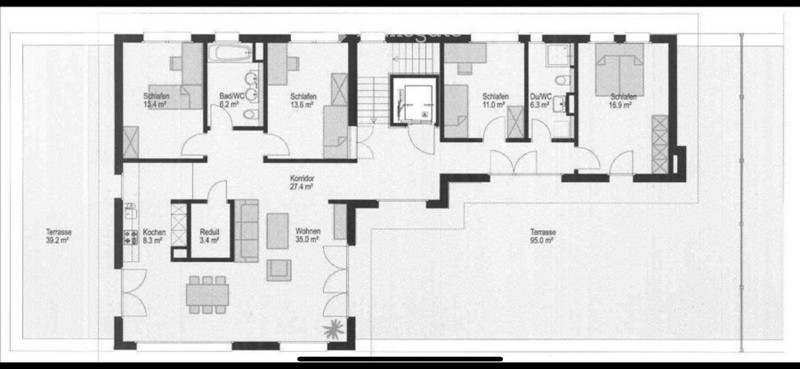
  • Floor plan showing a 4-bedroom apartment with living room, kitchen, two bathrooms, two balconies, and hallway.
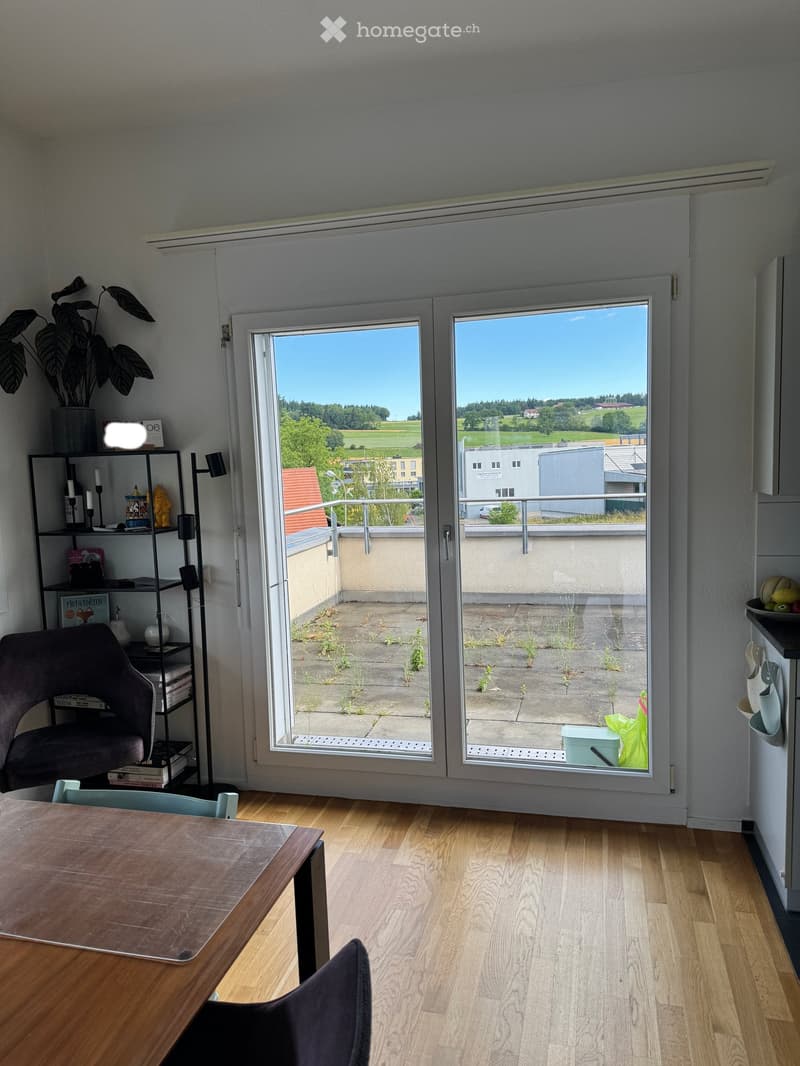
  • Bright room with wooden flooring, large sliding glass doors opening to a balcony, a table, chairs, a shelf with books and decor, and a plant in the corner.
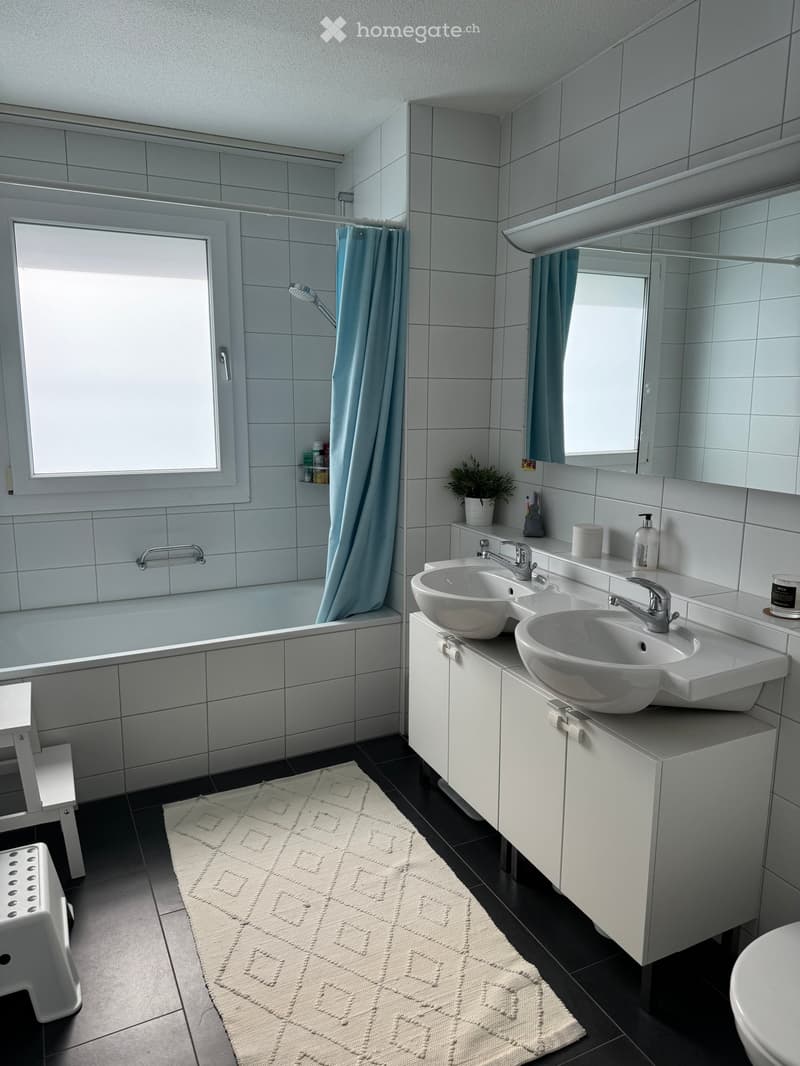
  • Modern bathroom with a bathtub, double sink, mirror, and a small plant on the counter. The space features light blue tiles, a shower curtain, and a patterned rug on the floor.
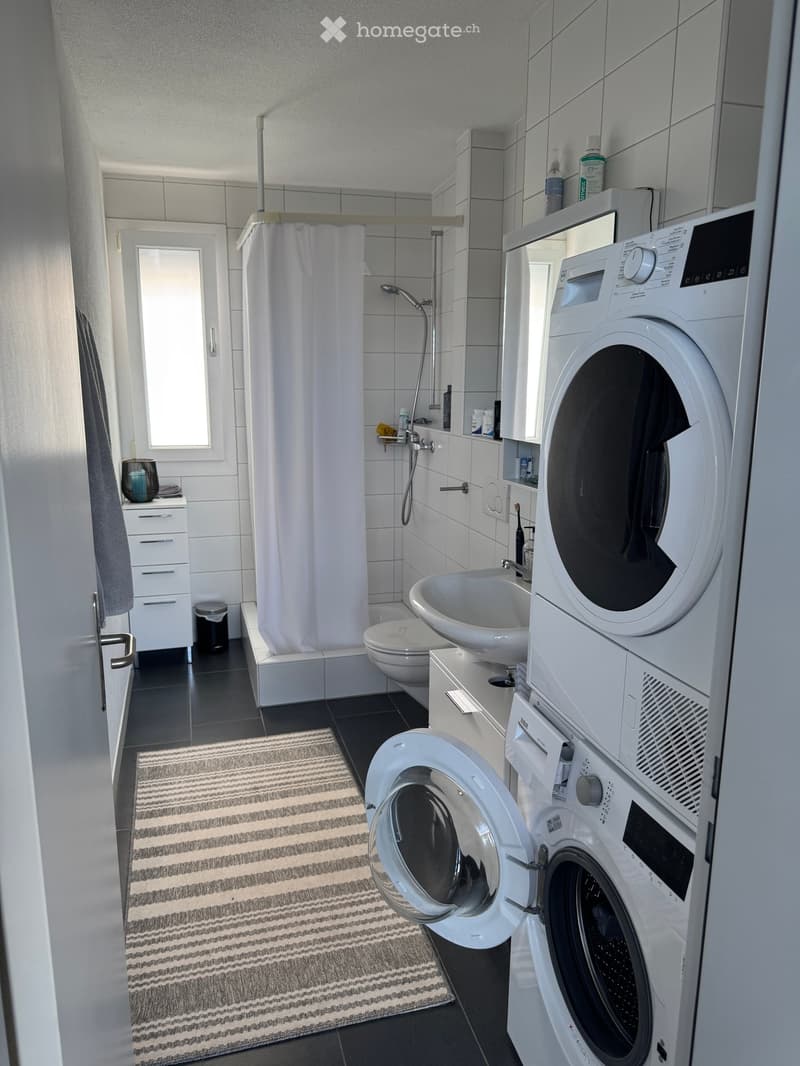
  • Modern bathroom with a shower, toilet, sink, washing machine, dryer, and a small cabinet. Features a striped rug and a window above the shower area.
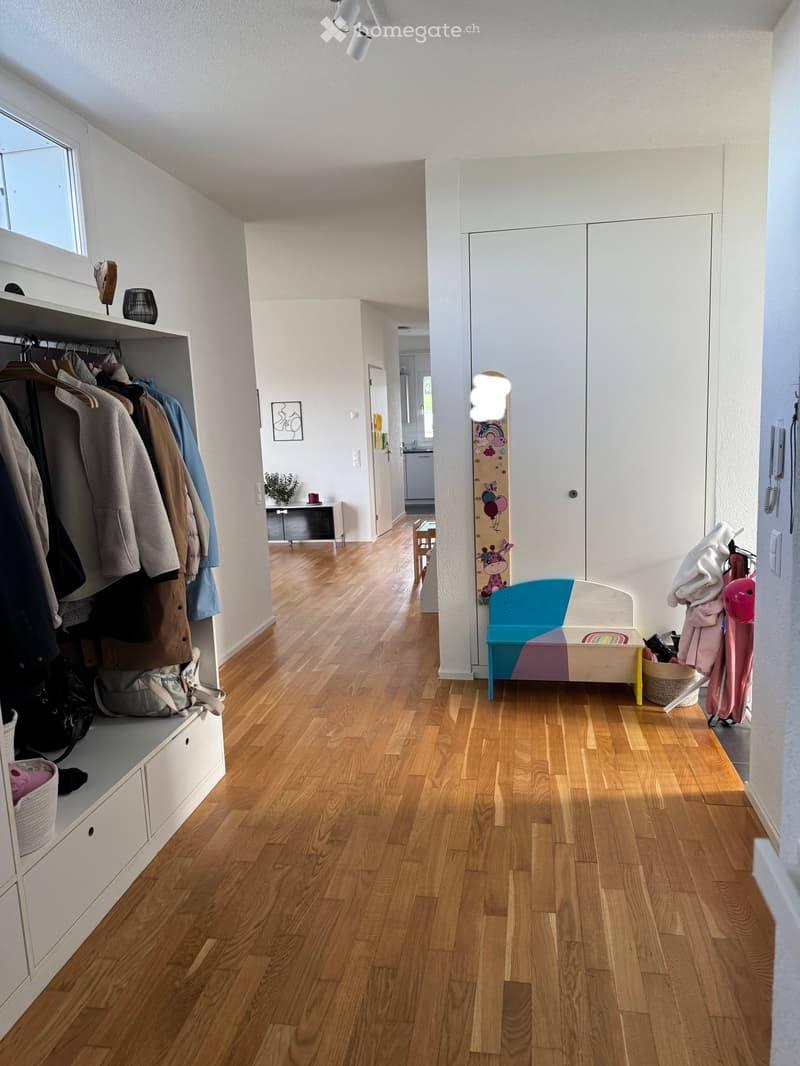
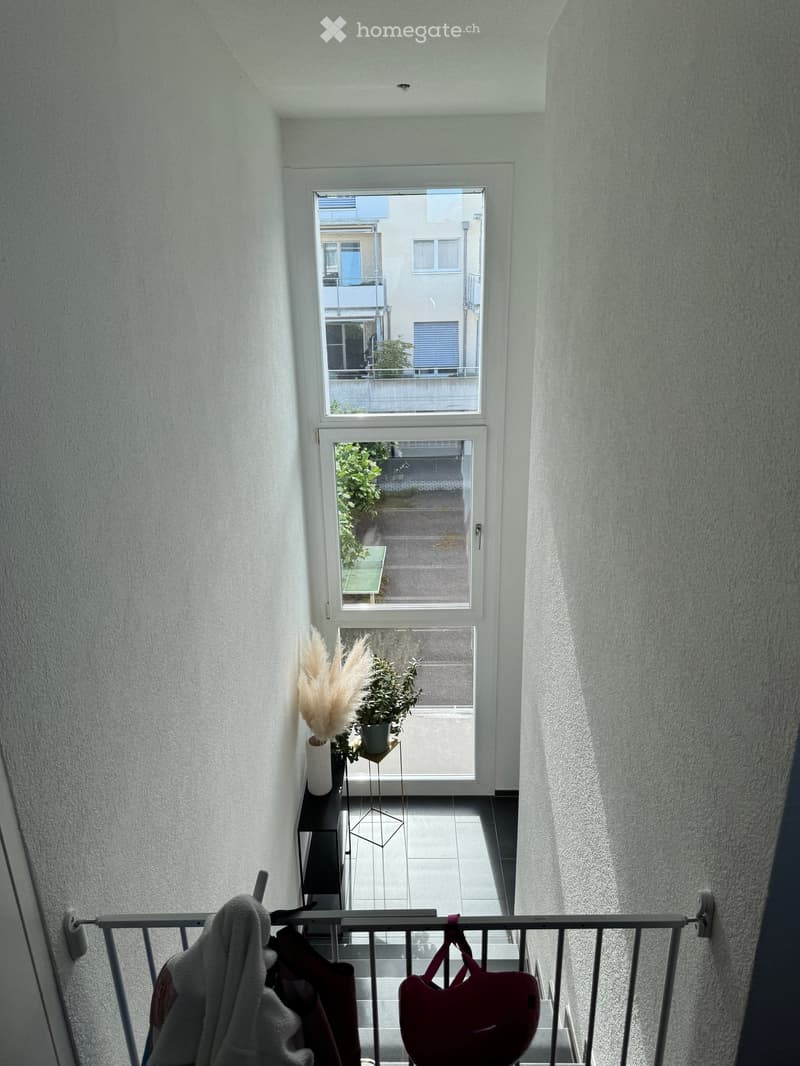
  • Bright hallway with wooden flooring, white walls, built-in storage, and a small bench with colorful design. Visible items include coats, shoes, and a small table with a plant in the background.
  • Balcony with a small table, potted plants, and a vase, overlooking a street with buildings and greenery.
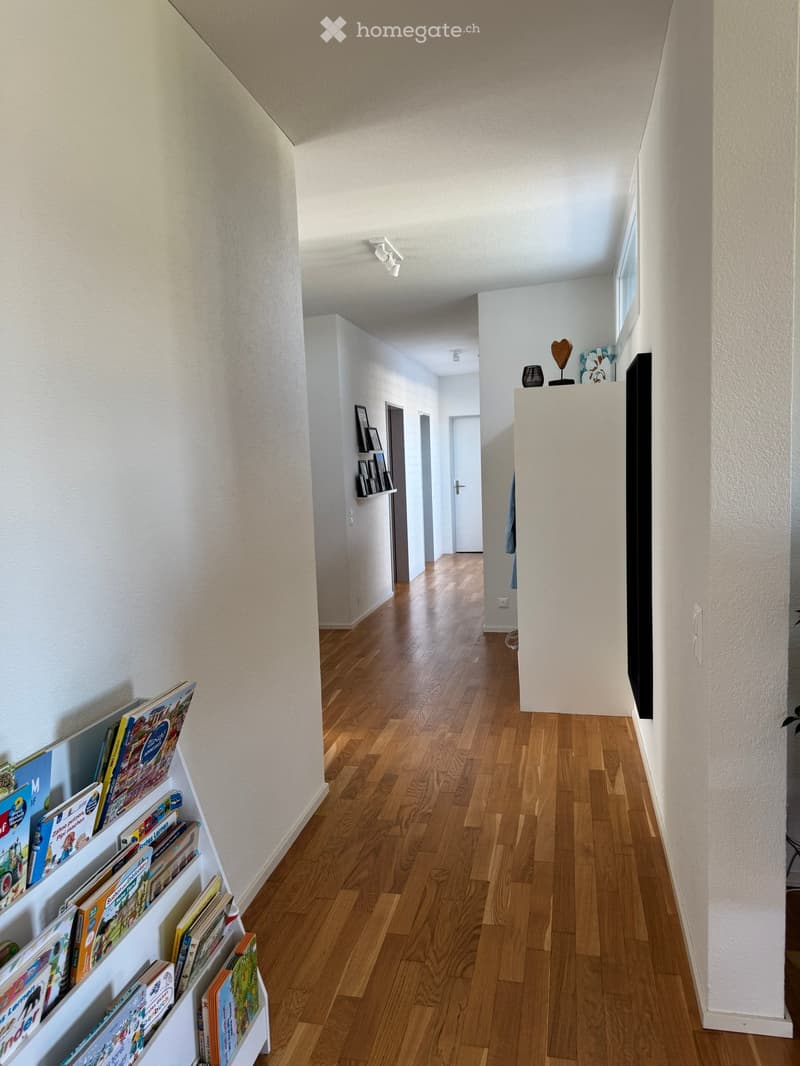
  • A long, narrow hallway with wooden flooring and white walls, featuring built-in shelving on one side with books and decorative items, and a small shelf with framed pictures on the opposite wall.
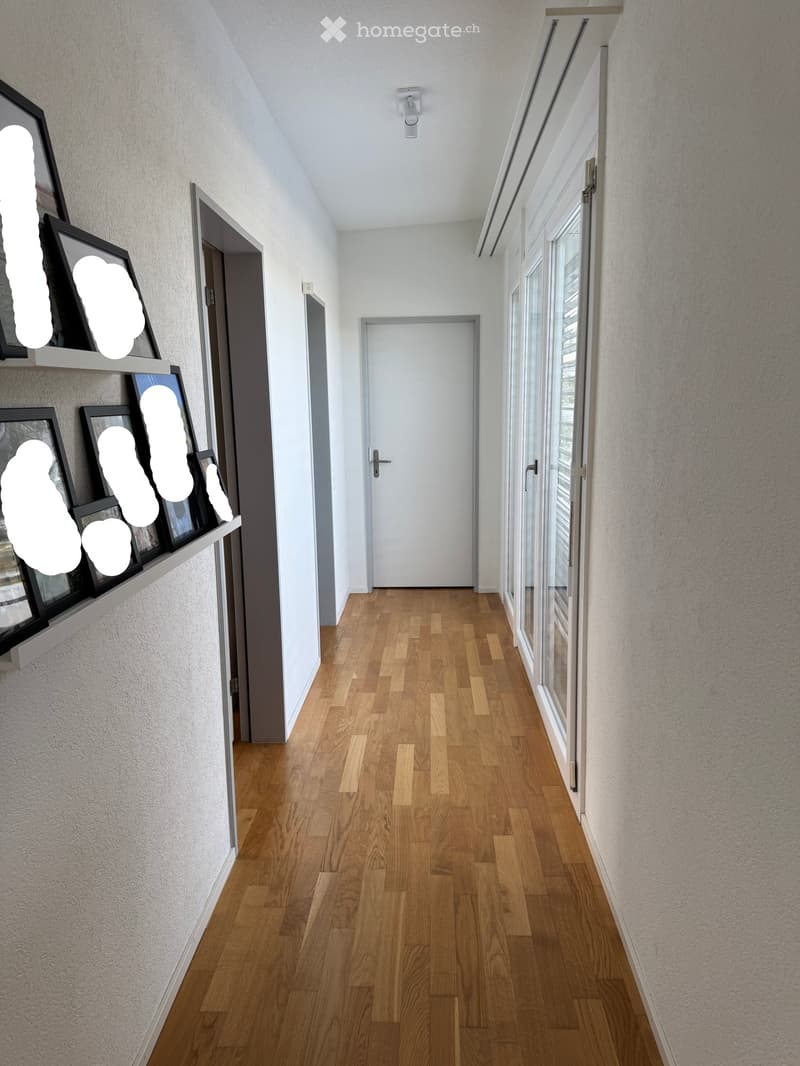
  • Modern hallway with wooden flooring, white walls, and large windows on one side. Features a white door at the end and a wall-mounted shelf with framed artwork on the left.
  • {"type": "Kitchen", "objects": ["sink", "faucet", "induction cooktop", "cupboard", "drawer", "fridge", "coffee maker", "bowl", "faucet", "cupboard", "fridge", "cupboard", "cupboard", "cupboard", "cupboard", "cupboard", "cupboard", "cupboard", "cupboard",
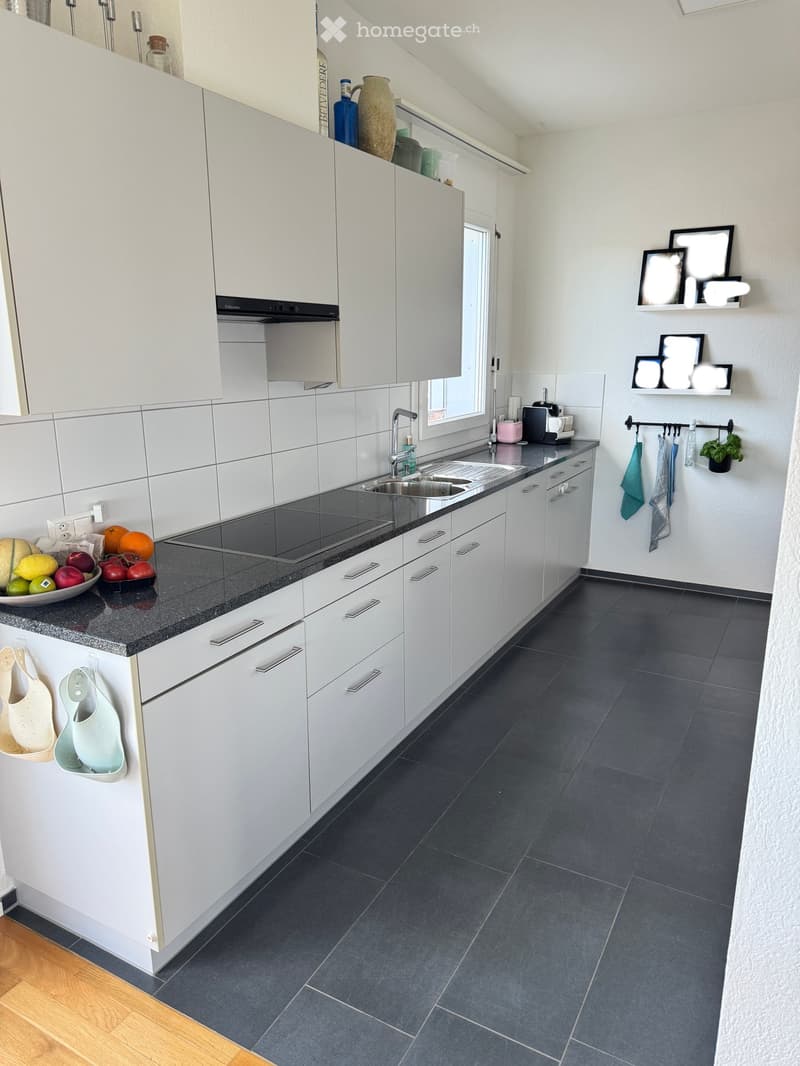
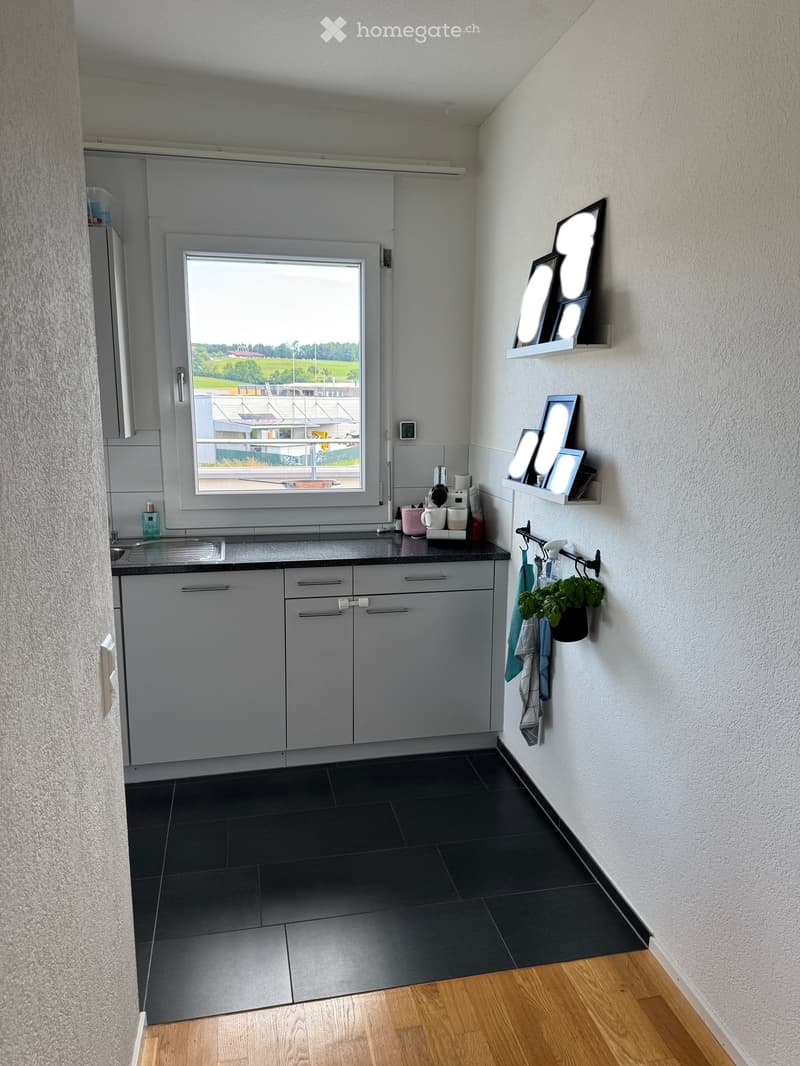
  • Modern kitchen with grey cabinets, black countertop, sink, and a window overlooking a landscape. Shelves hold framed pictures and a small plant.
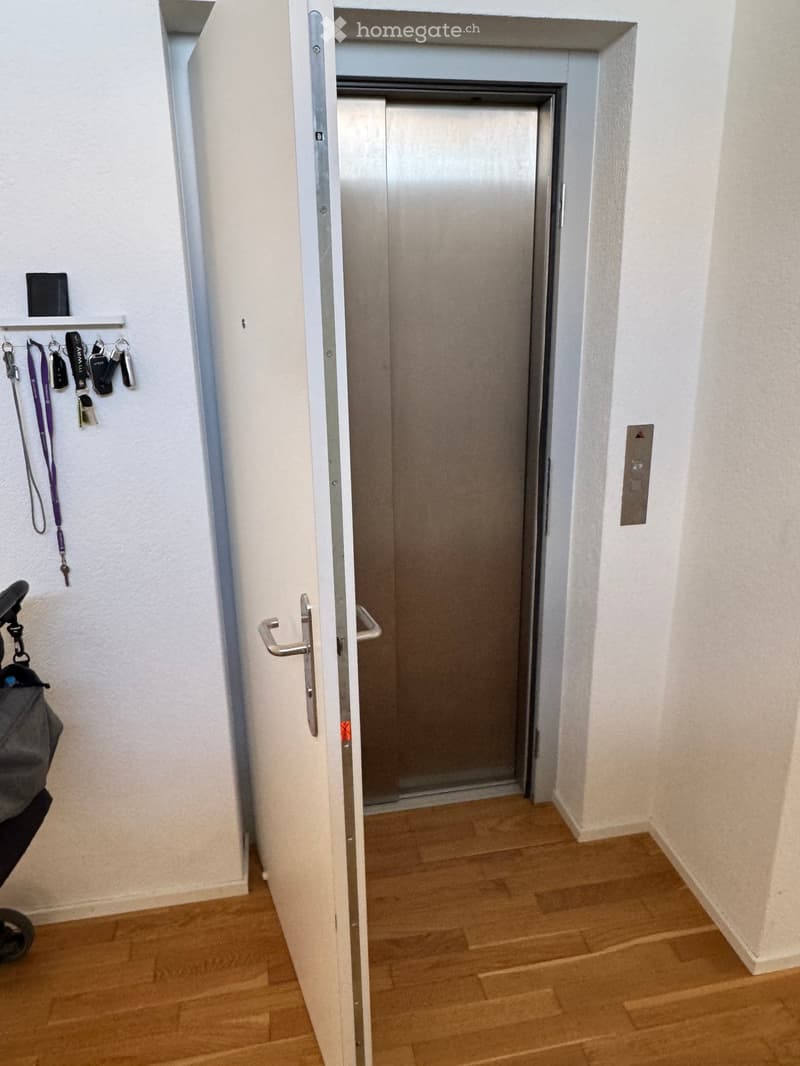
  • A hallway with wooden flooring, white walls, and an elevator door visible at the end. A small shelf with keys and a bag is on the left side.
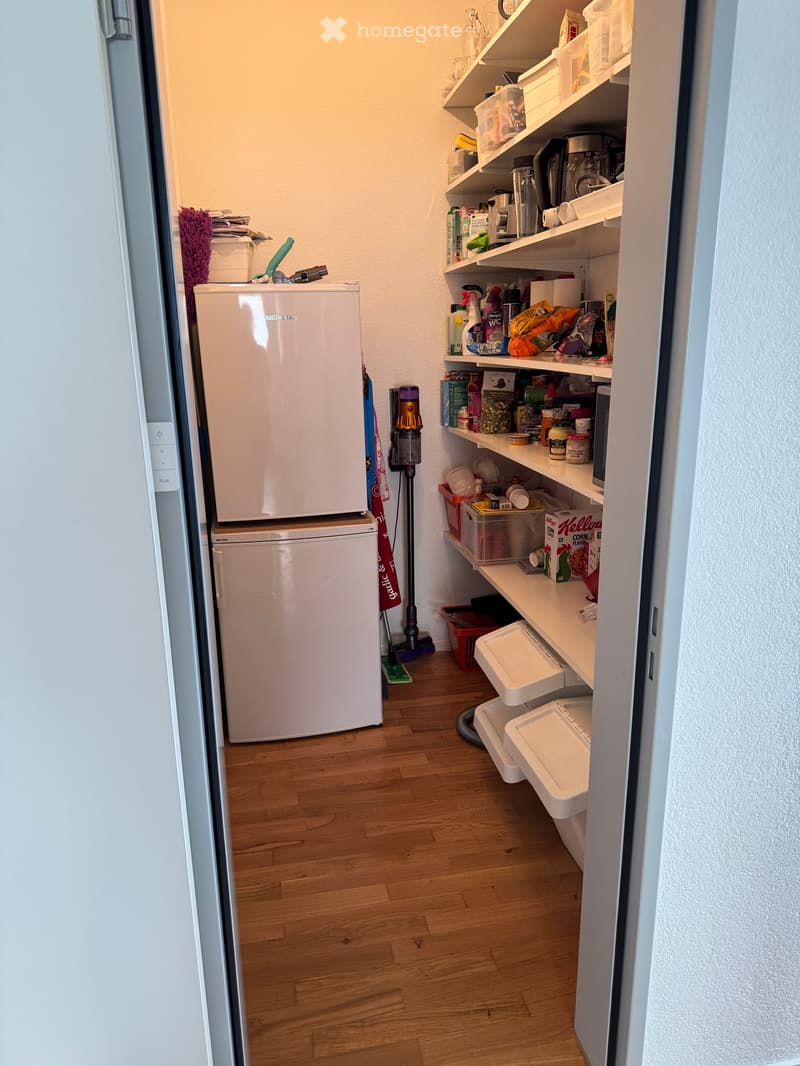
  • A small pantry with wooden flooring, white refrigerator, shelves filled with cleaning supplies, cat litter, and various items.
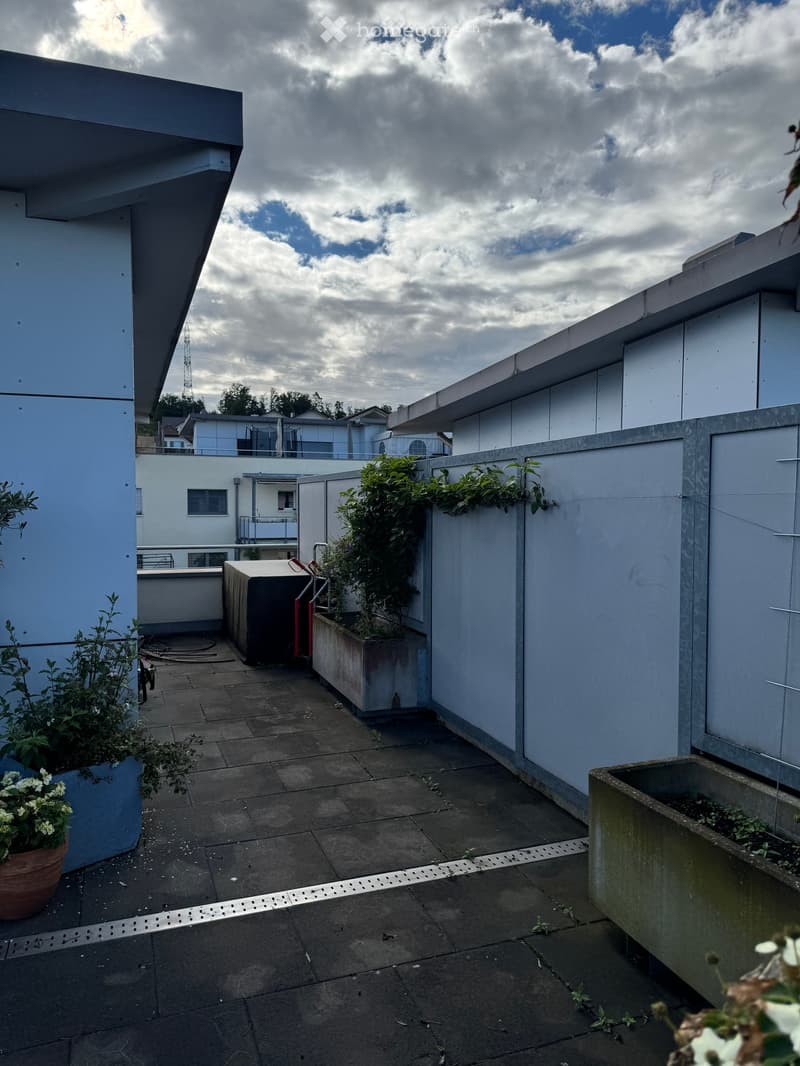
  • Roof terrace with concrete planters, tiled floor, and surrounding buildings.
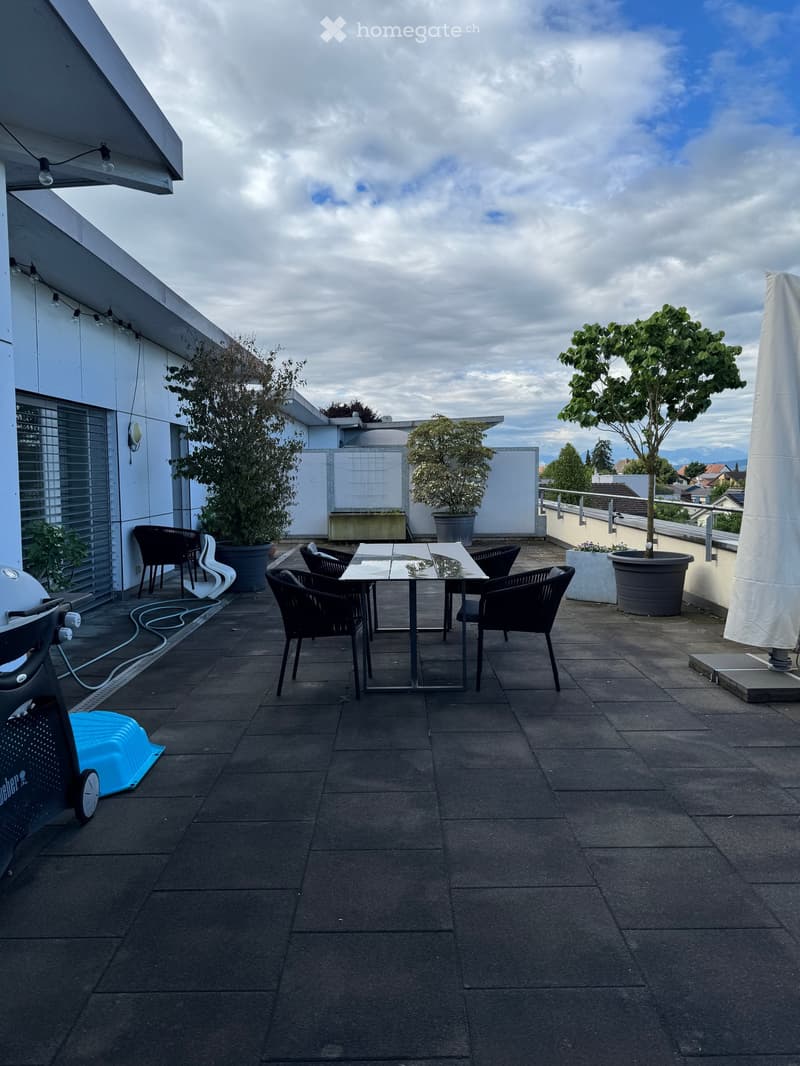
  • Roof terrace with a glass table, black chairs, potted plants, and a large umbrella.
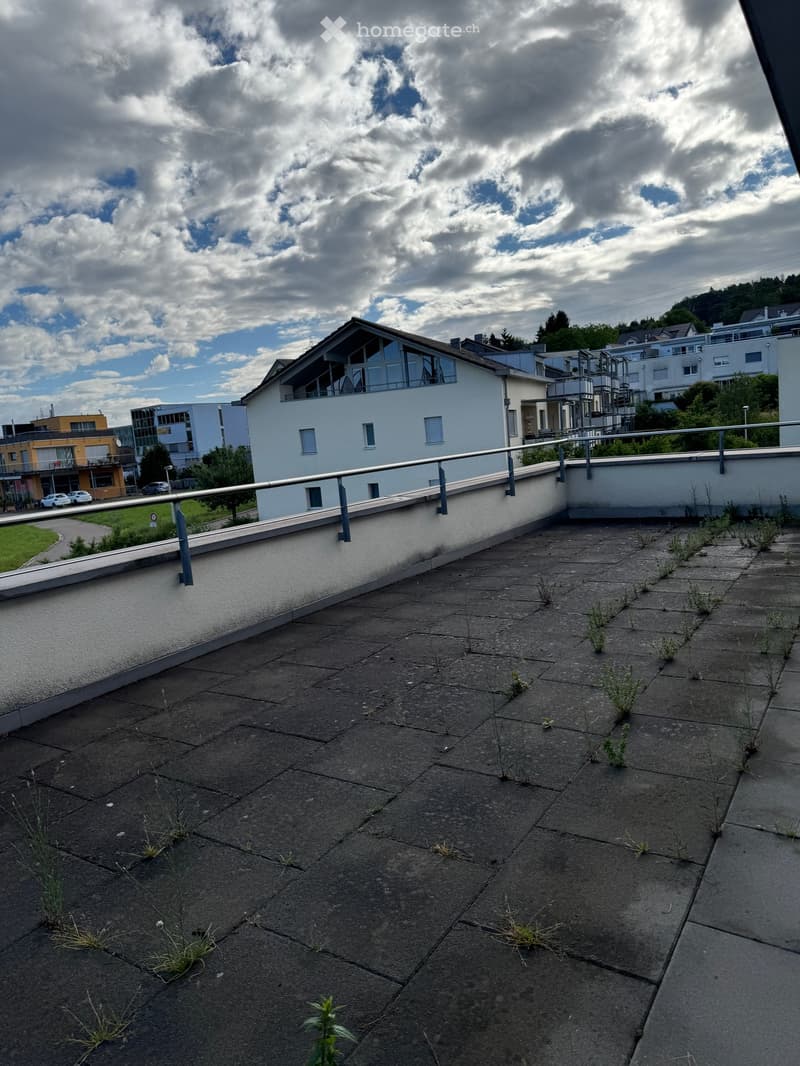
  • Roof terrace with concrete tiles, metal railing, and small patches of grass growing between tiles.
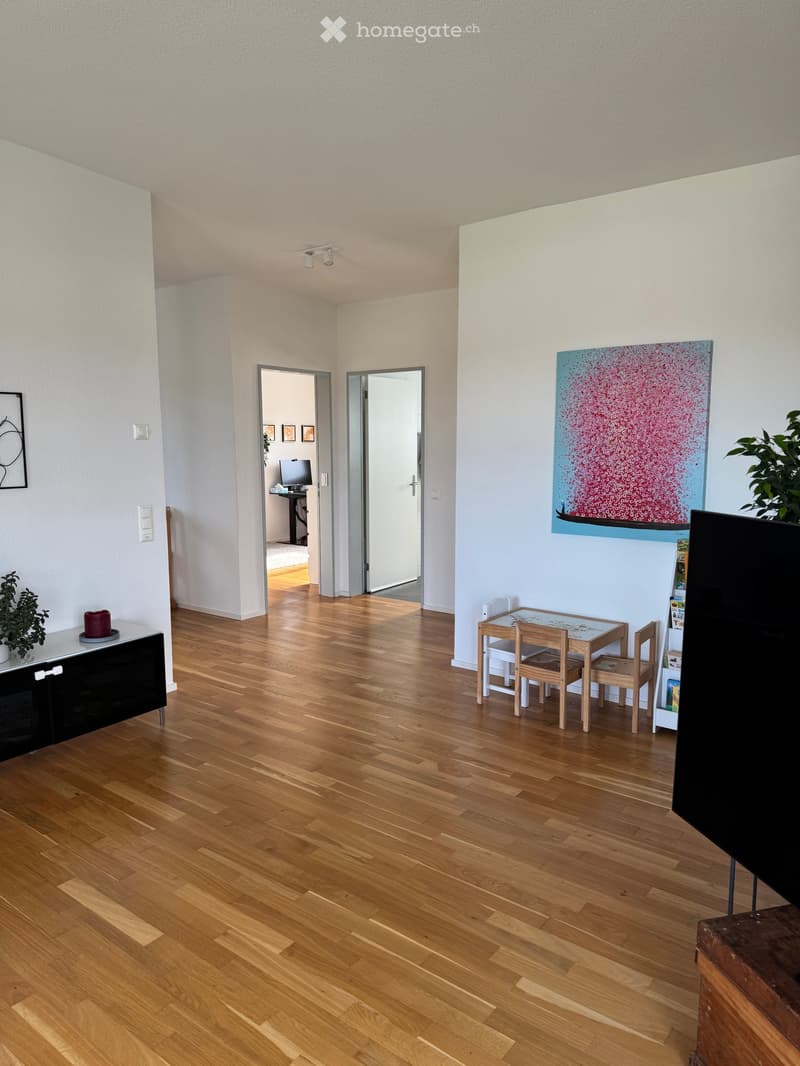
  • Bright, open living space with wooden flooring, a small dining table with chairs, a cabinet, a TV screen, and a colorful painting on the wall.
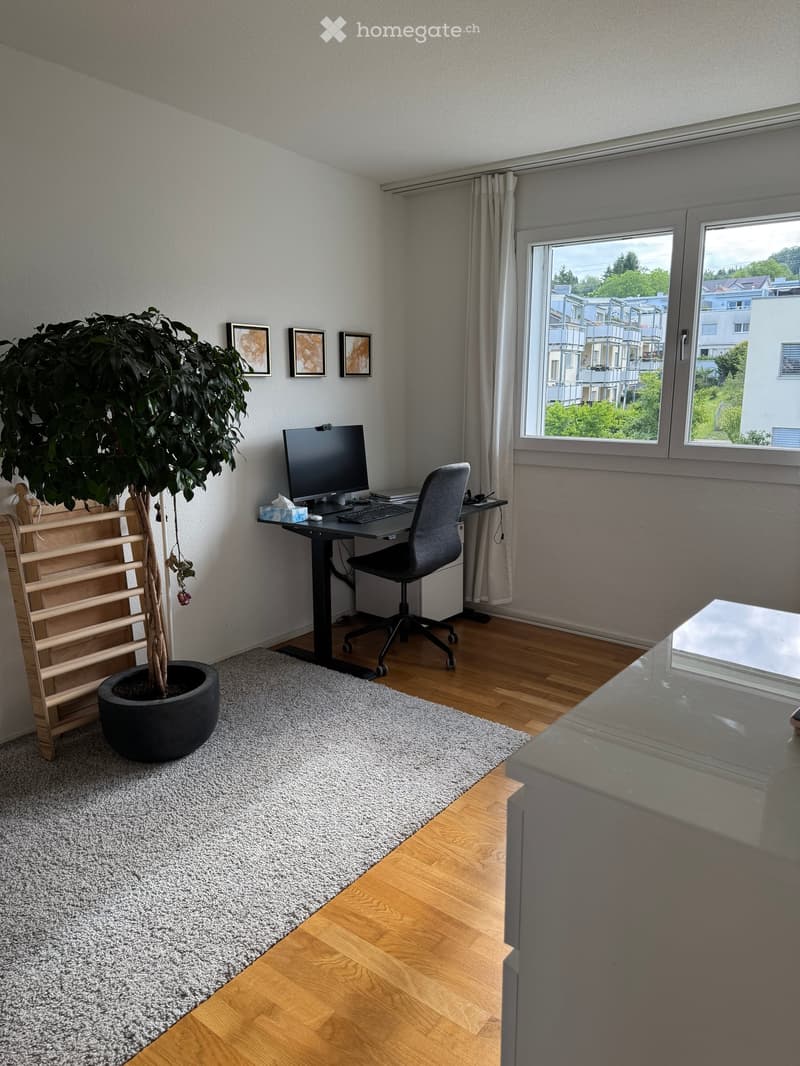
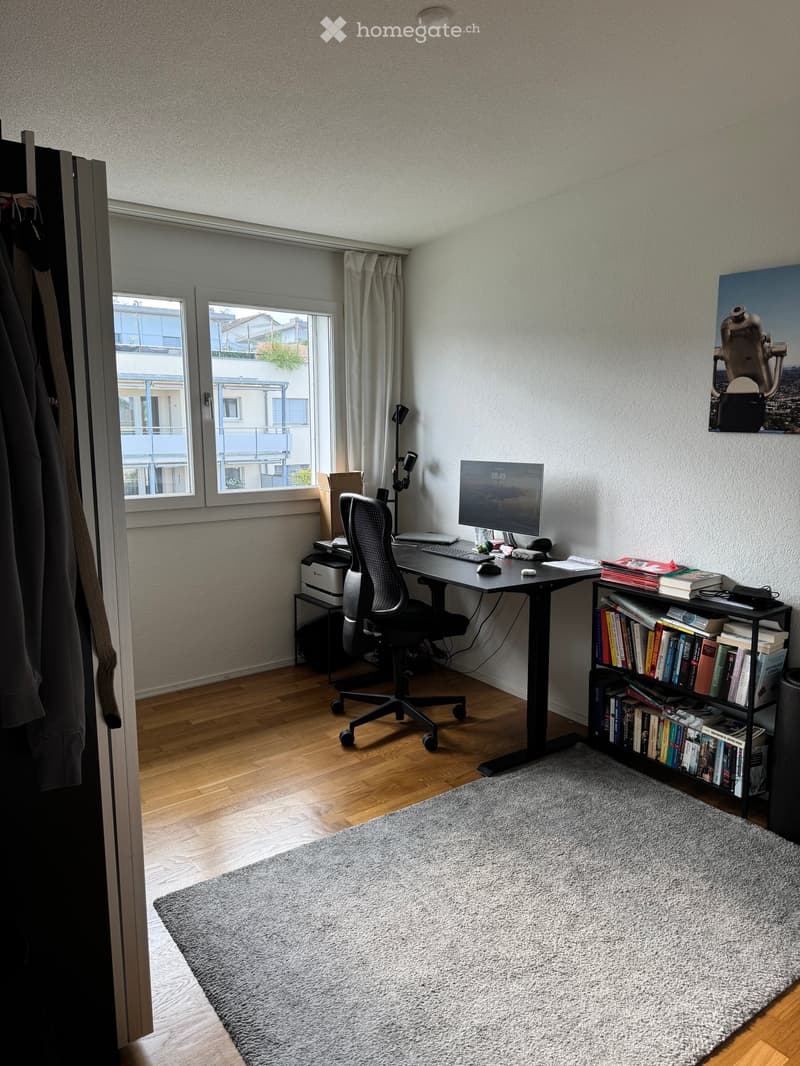
  • A modern, well-lit room with a wooden floor, a large window with a view, a desk with a computer setup, a comfortable chair, a potted plant, and a few picture frames on the wall.
  • A modern, well-lit home office with a wooden floor, large window with curtains, desk with a monitor, keyboard, mouse, chair, bookshelf filled with books, and a grey rug.
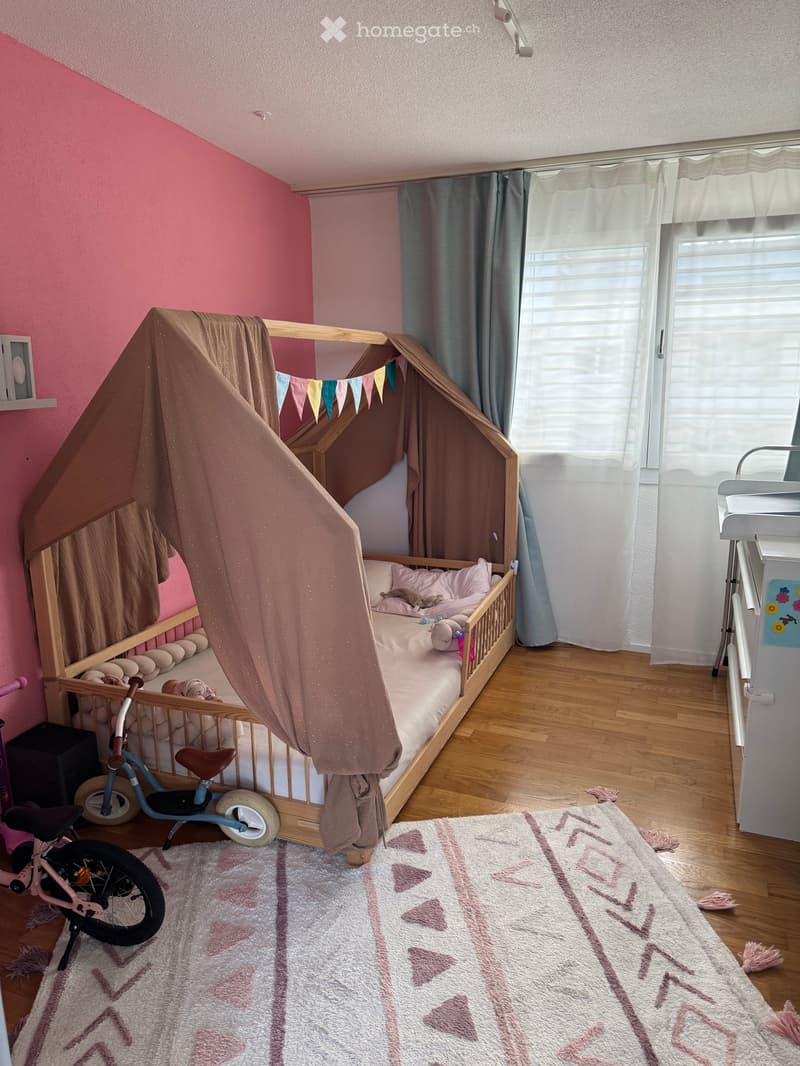
  • A cozy children's bedroom with a wooden bed, pink bedding, a curtained canopy, a small bicycle, and a decorative rug.
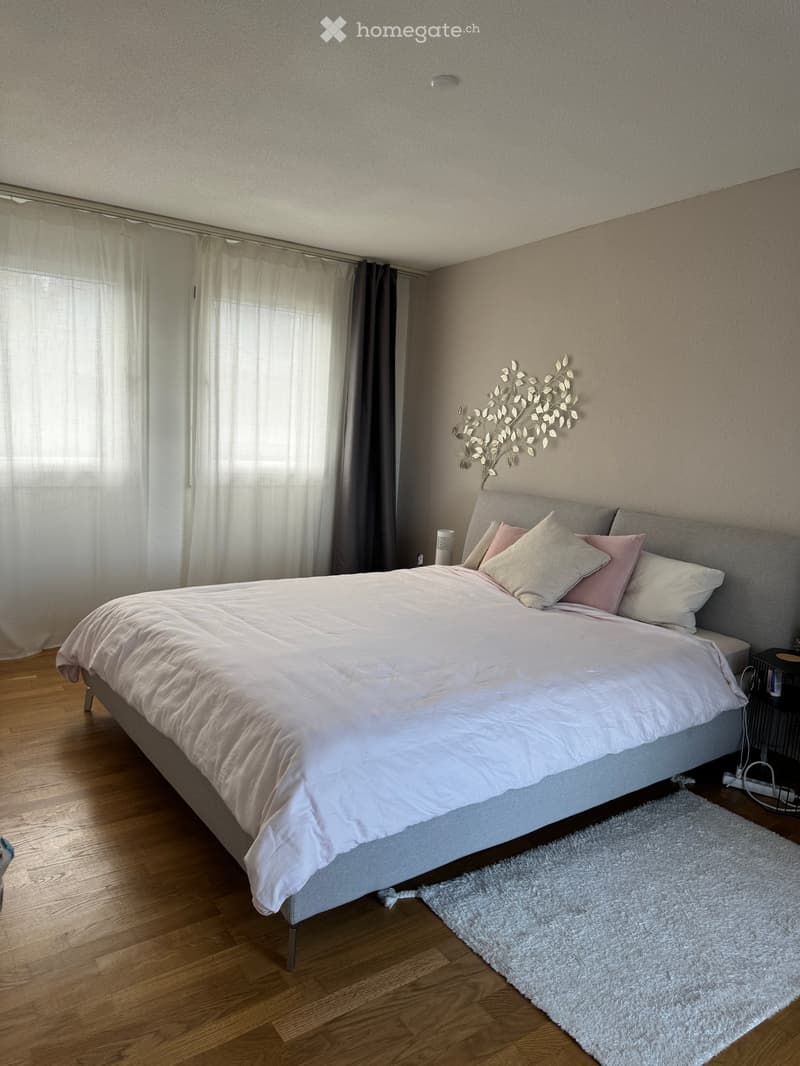
  • Modern bedroom with a large bed, light-colored bedding, a nightstand, and a decorative wall piece. The room features wooden flooring and large windows with curtains.
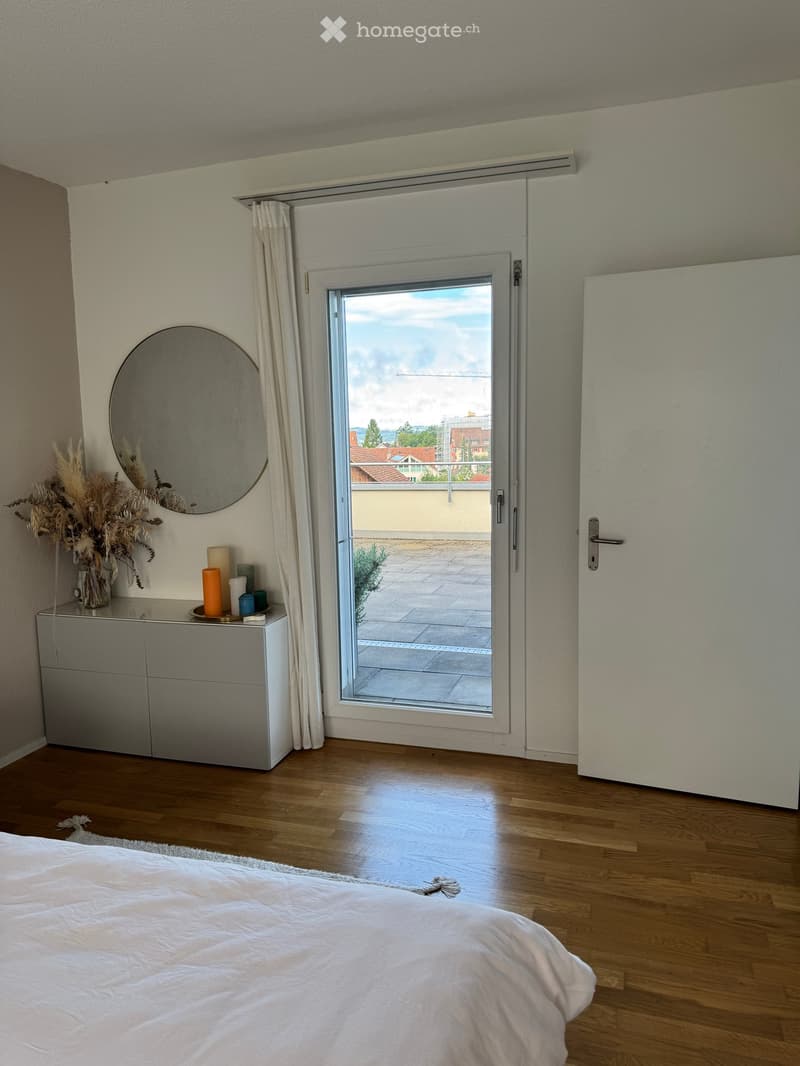
  • Modern bedroom with wooden flooring, large window with view, bed, cabinet, mirror, vase with dried flowers, and candles.
1 / 24

"Grosszügige 5.5-Zimmer-Dachwohnung mit Dachterrasse in Arni AG"

Affitto
CHF 3216.–
Locali
5.5
Superficie
142 m2

Ubicazione

Voräckerweg 2, 8905 Arni AG

Tempo di percorrenza

  • 39 min.Stazione: Hedingen

Informazioni sui dintorni

Fonte di questi datic

I dati visualizzati sono forniti da uno dei nostri fornitori terzi.

Tieni presente che le posizioni visualizzate potrebbero non essere aggiornate e potrebbero esserci delle deviazioni.

  • Scuola

    2 min.Primarschule Arni
  • Supermercato

    < 1 min.Volg
  • Trasporti pubblici

    < 1 min.Arni Dorf

Gli orari si riferiscono al percorso a piedi.

Costi

Affitto:
CHF 3216.–

Informazioni principali

Disponibilità:
14.09.2026
Tipo di oggetto:
Attico
Locali:
5.5
Piano:
2
Superficie:
142 m2
Anno di costruzione:
2006

Caratteristiche e complementi

  • Animali domestici ammessi

  • Balcone / Terrazza

  • Lavatrice

  • Veduta

  • Accesso con sedia a rotelle

  • Quartiere tranquillo

  • Adatto per bambini

  • Parcheggio

  • Garage

  • Ascensore

Documento (0)

Descrizione

Exklusive 5.5-Zimmer-Attikawohnung mit 142 m2 Wohnfläche und 135 m2 Terrassenfläche in Arni AG


An ruhiger und familienfreundlicher Lage in Arni erwartet Sie diese grosszügige, lichtdurchflutete 5.5-Zimmer-Attikawohnung mit beeindruckender Weitsicht und aussergewöhnlich viel Aussenfläche. Die Wohnung überzeugt durch ihren durchdachten Grundriss, grosse Fensterfronten und ein offenes Wohngefühl auf rund 142 m2 Wohnfläche.


Ein besonderes Highlight ist der Lift mit direktem Zugang zur Wohnung, der höchsten Komfort, Privatsphäre und einen barrierefreien Zugang bietet.


Der weitläufige Wohn- und Essbereich bildet das Herzstück der Wohnung und bietet dank der grossen Fenster einen wunderbaren Lichteinfall während des ganzen Tages. Von hier aus gelangen Sie direkt auf die grosszügigen Terrassen mit insgesamt rund 135 m2 Fläche (95 m2 und 39.2 m2), die vielfältige Nutzungsmöglichkeiten bieten – sei es zum Entspannen, Gärtnern oder für gesellige Stunden mit Familie und Freunden.


Die moderne Küche überzeugt mit viel Stauraum und grosszügigen Arbeitsflächen und ist harmonisch in den Essbereich integriert. Ein direkt angeschlossenes Reduit bietet wertvollen zusätzlichen Stauraum und sorgt für Ordnung im Alltag. Die Wohnung verfügt zudem über mehrere flexibel nutzbare Zimmer, die sich ideal als Schlafzimmer, Kinderzimmer, Homeoffice oder Gästezimmer eignen.


Besonders hervorzuheben sind das grosse Badezimmer mit Badewanne und Doppelwaschtisch sowie die praktische Waschküche direkt in der Wohnung mit eigener Waschmaschine und Tumbler.


Ein weiterer Pluspunkt ist der grosszügige Kellerraum mit festen Mauern und abschliessbarer Tür, der viel Platz für Fahrräder, Sportausrüstung oder zusätzlichen Stauraum bietet. Zur Wohnung gehören zudem ein Garagenparkplatz sowie ein Doppel-Aussenparkplatz. Für beide Parkplätze ist bereits eine E-Ladestation vorhanden; deren Nutzung muss lediglich bei der Verwaltung beantragt werden. Beide Parkplätze sind zusammen mit der Wohnung zu übernehmen, können jedoch auf den nächstmöglichen Kündigungstermin gekündigt werden.


Zusätzlich steht den Bewohnerinnen und Bewohnern ein sehr grosser, abschliessbarer Veloraum zur gemeinschaftlichen Nutzung zur Verfügung. Dieser bietet viel Platz für Fahrräder, E-Bikes, Veloanhänger und Velozubehör.


Highlights auf einen Blick:

- 5.5-Zimmer-Attikawohnung

- Lift mit direktem Zugang zur Wohnung

- 142 m2 Wohnfläche

- Zwei grosszügige Terrassen mit insgesamt 135 m2 Fläche (95 m2 und 39.2 m2)

- Beeindruckende Weitsicht

- Viel Privatsphäre dank Attikalage

- Lichtdurchflutete Räume dank grosser Fensterfronten

- Grosszügiger Wohn- und Essbereich

- Moderne Küche mit viel Stauraum und angrenzendem Reduit

- Grosses Badezimmer mit Doppelwaschtisch und Badewanne

- Eigene Waschmaschine und Tumbler in der Wohnung

- Ruhige und angenehme Nachbarschaft

- Attraktiver Grundriss mit vielseitig nutzbaren Zimmern

- Hochwertige Parkettböden in den Wohn- und Schlafräumen

- Grosszügiger, abschliessbarer Kellerraum mit festen Mauern

- Garagenparkplatz sowie Doppel-Aussenparkplatz (je CHF 120, inkl. in Mietbetrag)

- E-Ladestation bei beiden Parkplätzen vorhanden (Nutzung nach Beantragung bei der Verwaltung)

- Familienfreundliches Wohnumfeld

- Direkter Zugang zu den Terrassen von den Wohnbereichen

- Helle, freundliche Zimmer mit grosszügigen Fensterflächen


Hinweis: Es ist wünschenswert, dass die praktischen Tablarregale im Reduit und im Kellerraum sowie gewisse Pflanzen auf den Terrassen von den Nachmietern übernommen werden.

Verfügbar ab: Montag, 14. September 2026


Diese Wohnung vereint Grosszügigkeit, Ruhe und Wohnqualität an einer attraktiven Lage im Freiamt und eignet sich ideal für Familien, Paare mit Platzbedarf oder Menschen, die grosszügiges Wohnen mit viel Aussenraum schätzen.


Ein Zuhause für alle, die Licht, Raum und eine aussergewöhnliche Terrasse mit Weitblick suchen.

Create your account
Gratis

Sfrutta tutti i vantaggi

Sincronizza i tuoi preferiti, gestisci le tue ricerche salvate e accedi facilmente a tutti i servizi – da qualsiasi dispositivo. Crea subito il tuo conto gratuito per una ricerca immobiliare su misura!

N. Inserzione
4003334702
Rif. oggetto
zfhoe.ws80f

Contattare l'inserzionista

Profilo dell’inquilino
Booster di successo
Maggiori possibilità di successo

Nelle regioni con un’elevata domanda, per riuscire a gestire le visite gli offerenti sono costretti a effettuare una preselezione delle persone interessate. Chi primo arriva meglio alloggia: la rapidità è decisiva, ma possono entrare in gioco anche altri criteri. Dato che un reddito elevato non è sempre un fattore di successo, ti raccomandiamo di inserire informazioni veritiere.

Proseguendo, accetto le CG, prendo atto della dell’informativa sulla protezione dei dati personali e acconsento alla trasmissione agli inserzionisti dei miei dati personali aggregati relativi ai miei interessi.

Altre offerte che potrebbero interessarti

Proteggersi dalle frodi: consigli utili

  • Non trasferire mai denaro in anticipo
  • Attenzione alle offerte troppo allettanti o poco credibili
  • Non condividere mai i dati personali come coordinate bancarie o documenti di identià
  • Non firmare un contratto prima di aver visitato la proprietà

Consigli e servizi