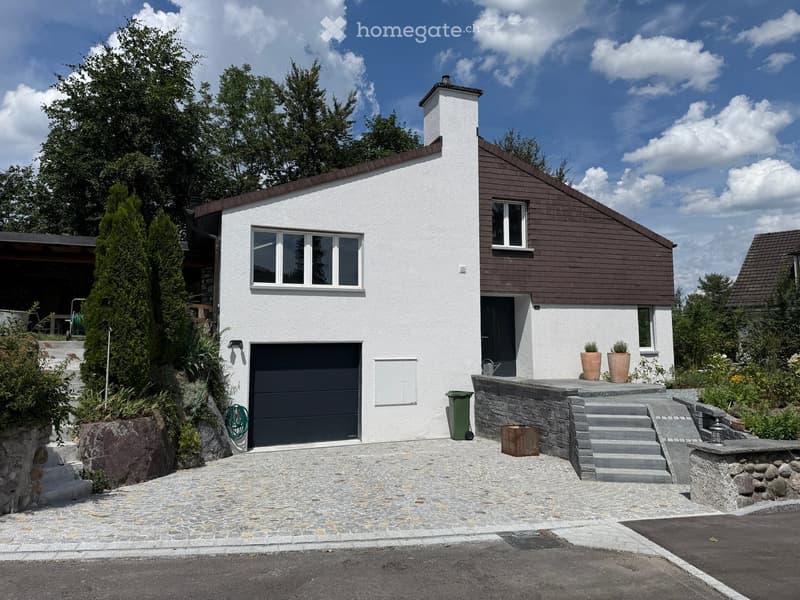
• Modern two-story house with white exterior, dark brown roof, and garage. Features include a raised ground floor, stone steps leading to a patio, and surrounding greenery.
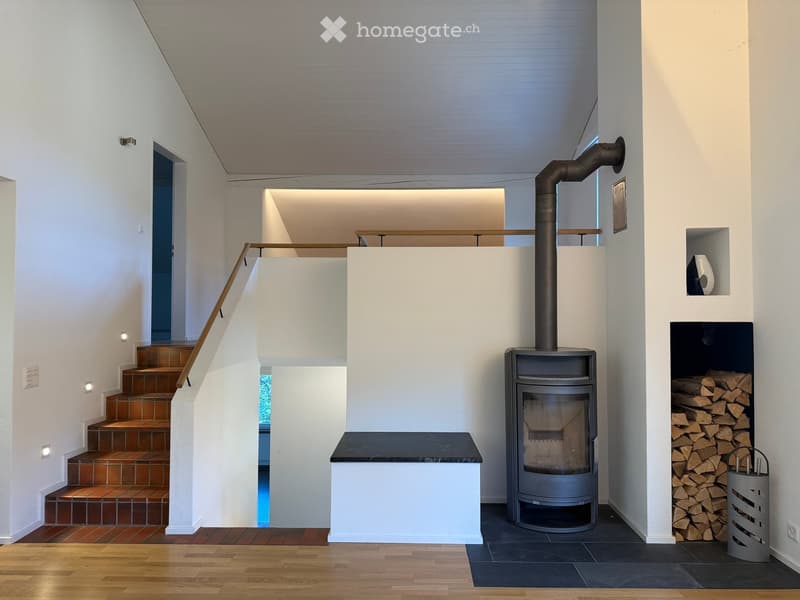
  • Modern hallway with wooden flooring, staircase leading upwards, built-in wood stove, and neatly stacked firewood in a corner.
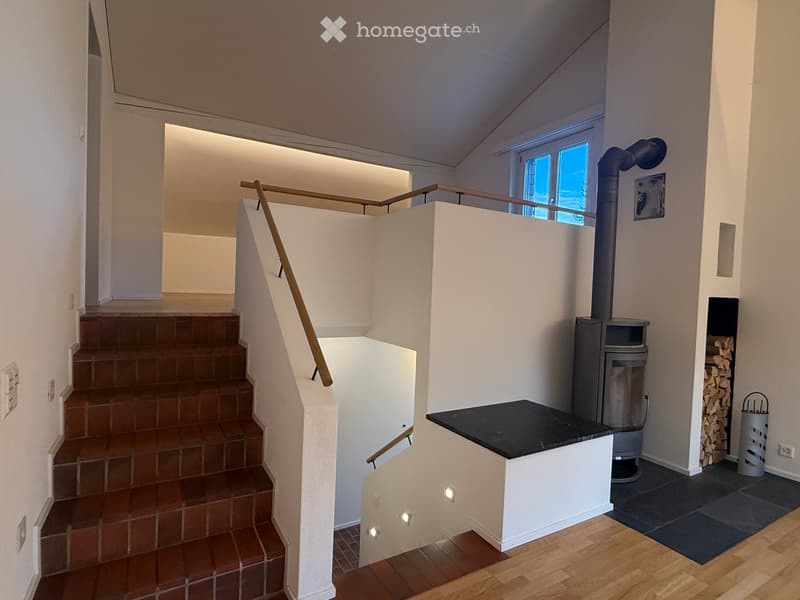
  • Modern hallway with wooden stairs, built-in wood stove, and a small landing area. Features recessed lighting and a window at the top of the stairs.
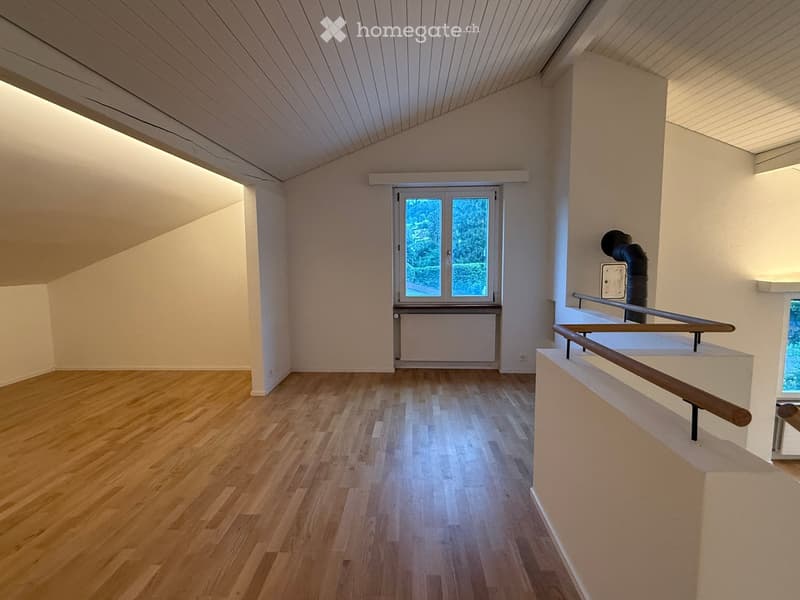
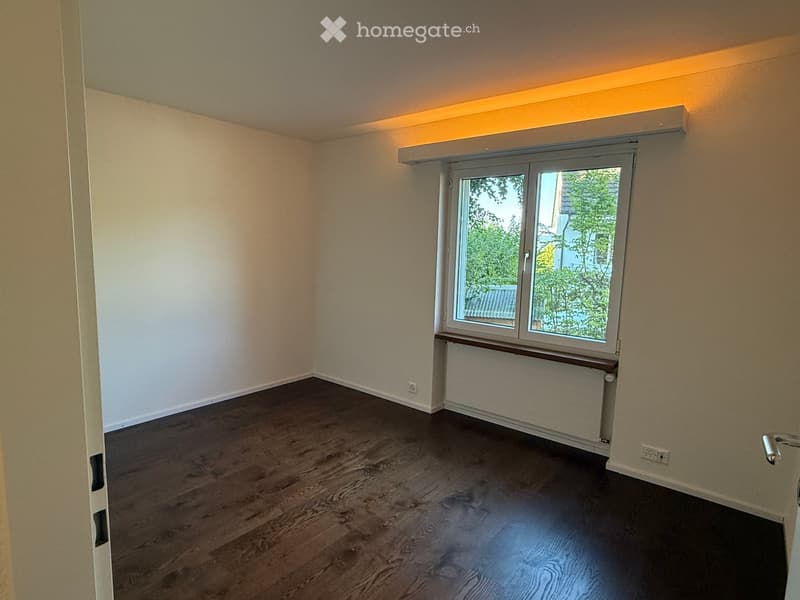
  • Empty room with wooden flooring, white walls, and a window with a view of greenery. The room features a staircase railing on the right side and a radiator below the window.
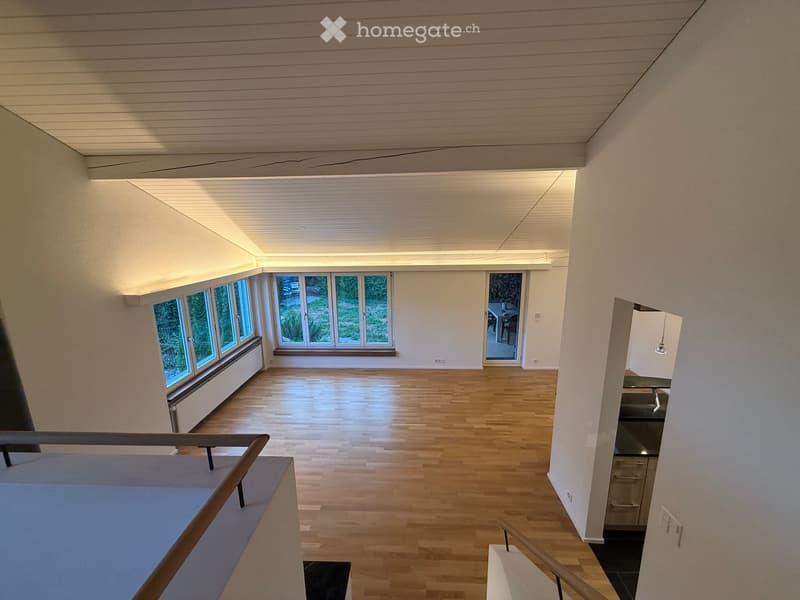
  • Bright, open living space with wooden flooring, large windows, and a sliding glass door leading to an outdoor area. The room features a modern, minimalist design with white walls and recessed lighting.
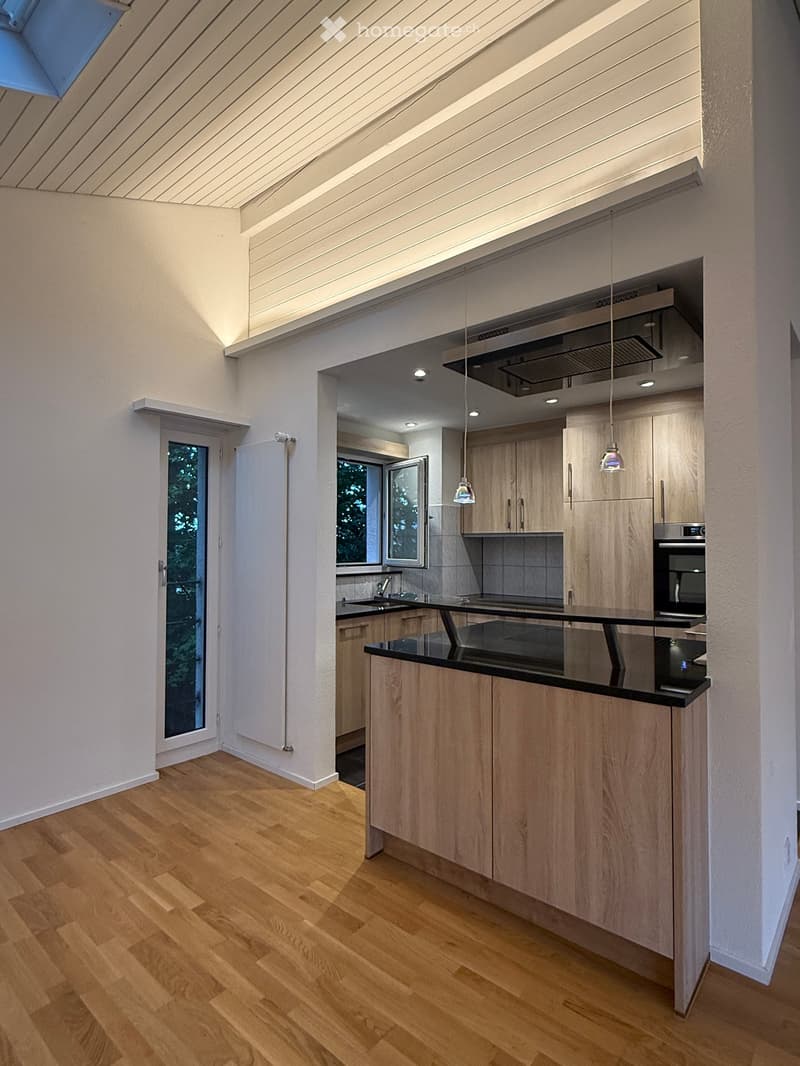
  • Modern kitchen with light wooden cabinets, black countertop, pendant lights, and a sink area with a window above.
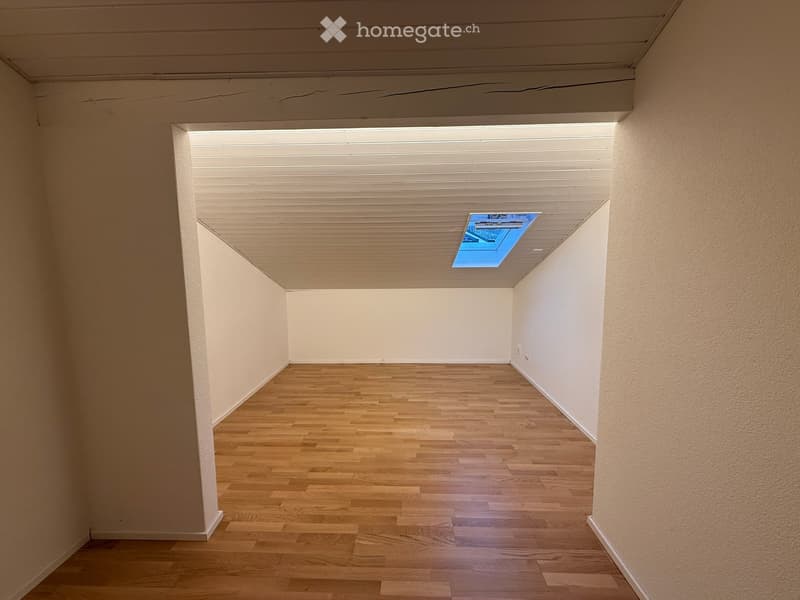
  • Empty room with wooden flooring, white walls, and a skylight window in the ceiling.
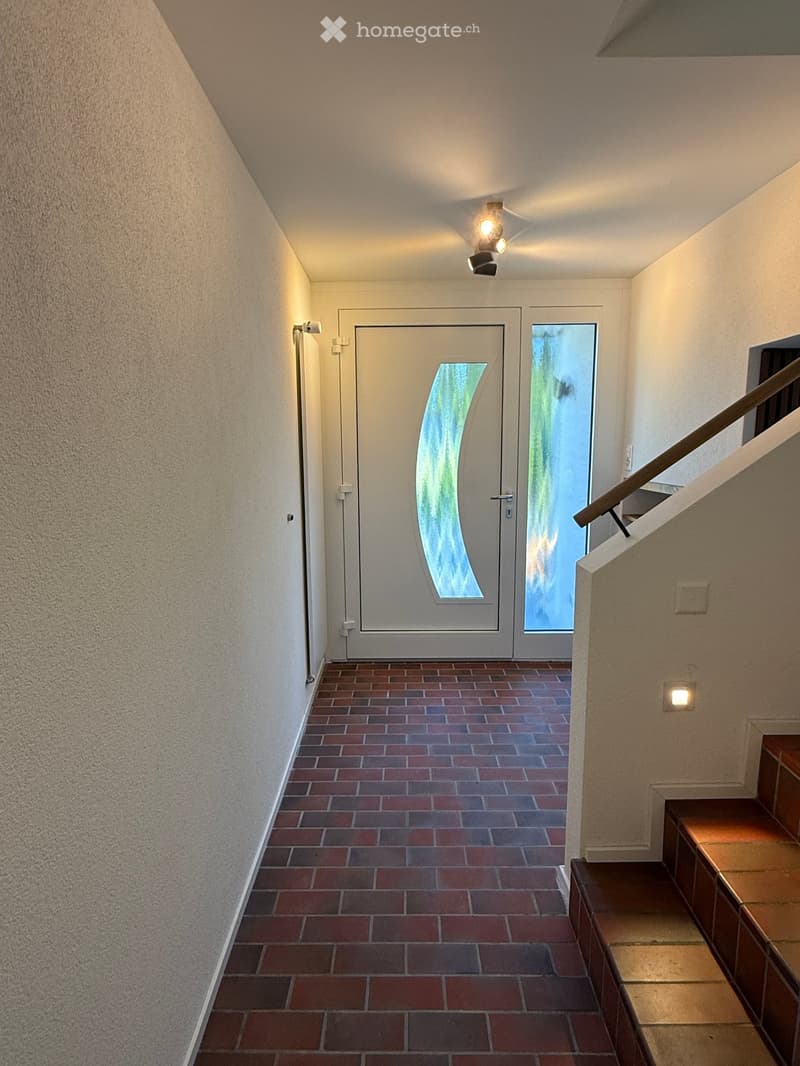
  • Hallway with brick flooring, white walls, a staircase with wooden steps, and a door with a frosted glass panel.
  • Empty room with wooden flooring, white walls, and a large window with a radiator below it.
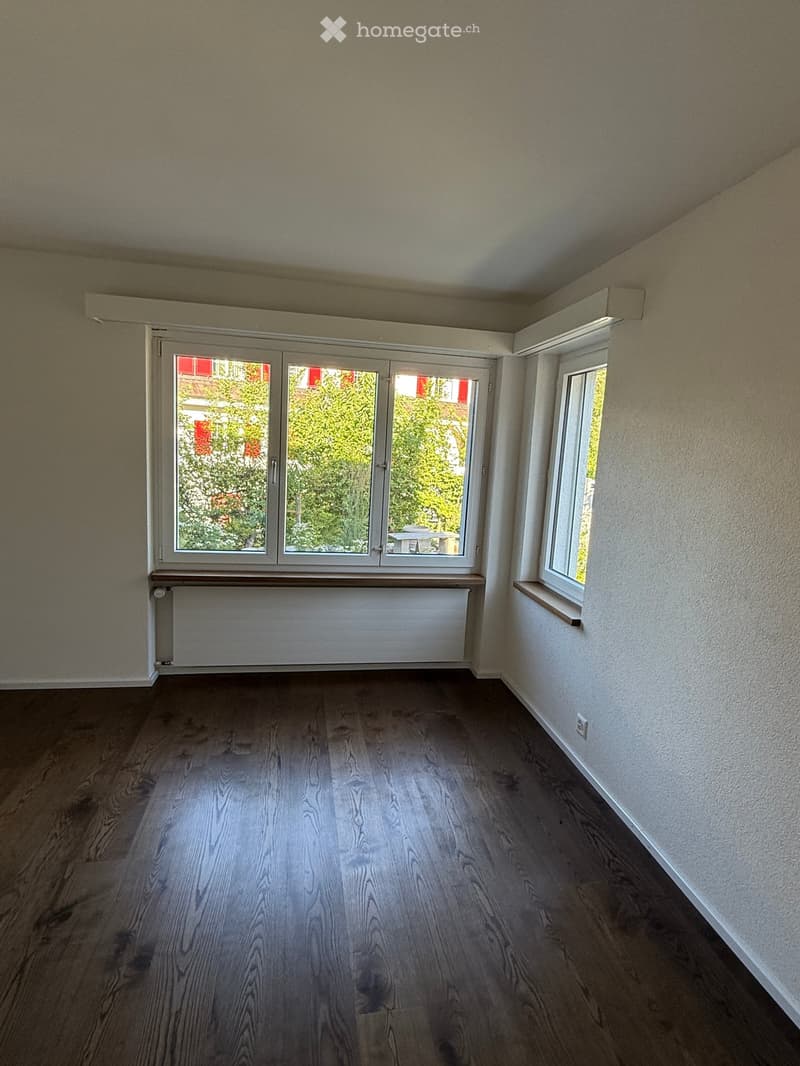
  • Empty room with wooden flooring, white walls, large windows, and a radiator under one window.
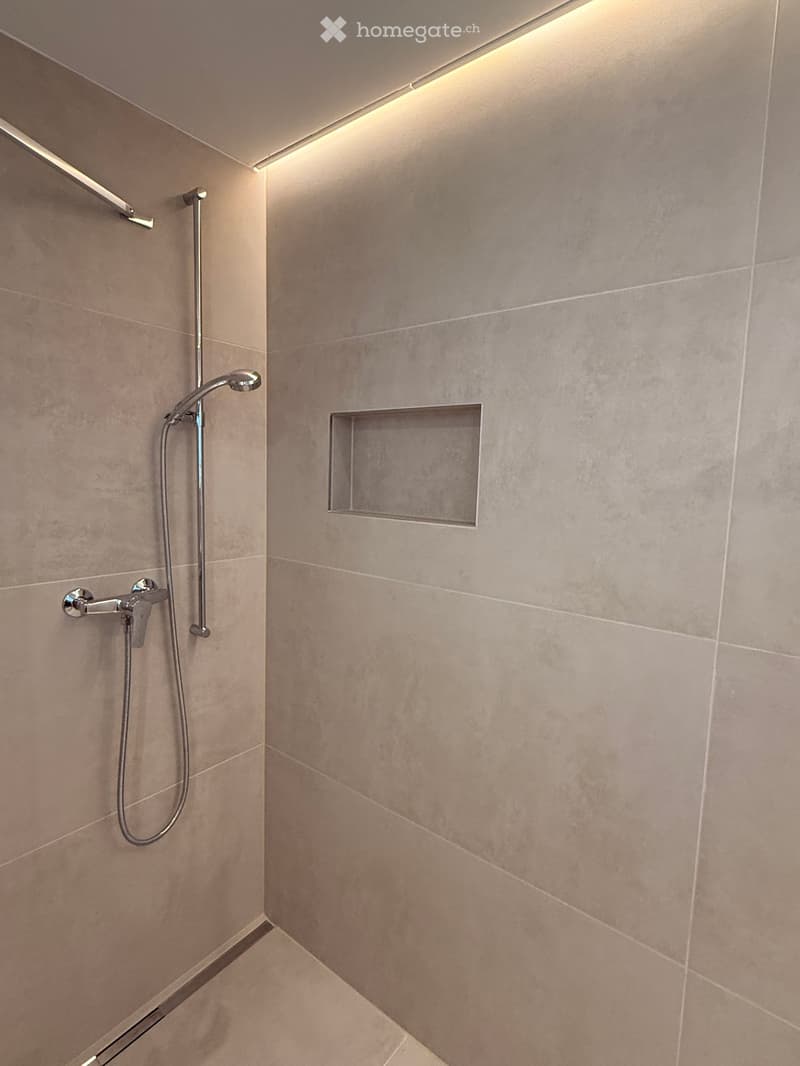
  • Modern shower area with beige tiles, a handheld showerhead, a fixed faucet, and a built-in shelf.
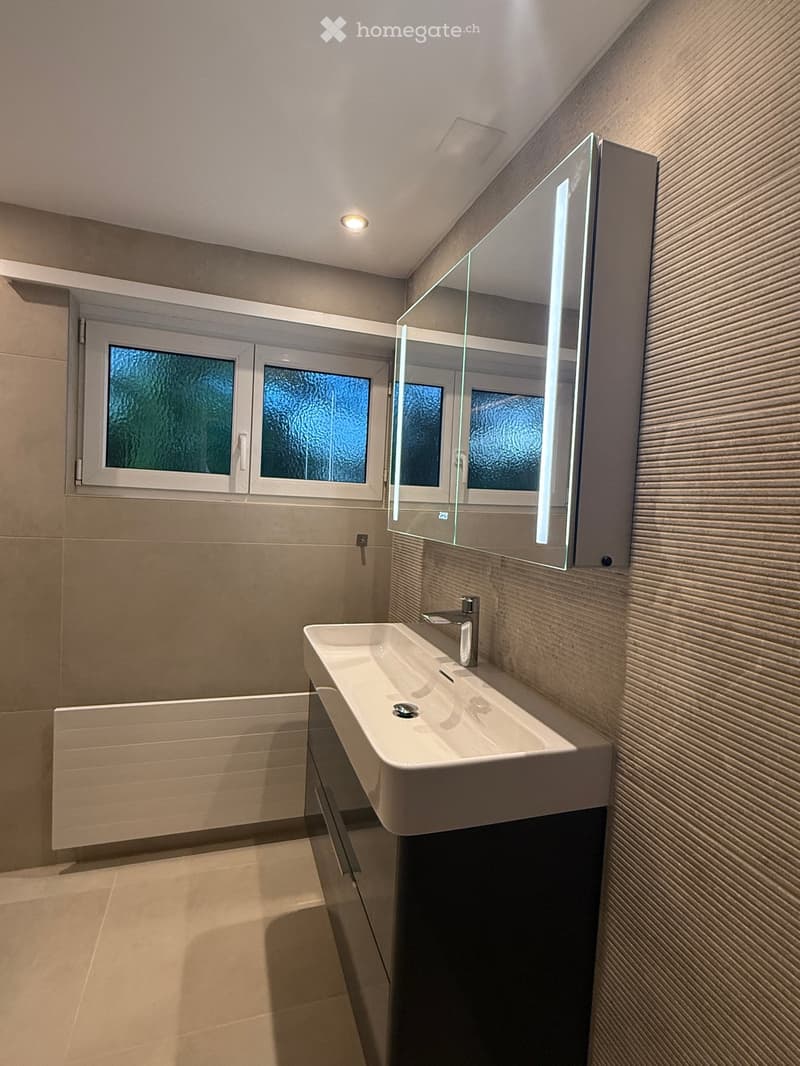
  • Modern bathroom with a white sink, sleek faucet, large illuminated mirror, and frosted glass windows.
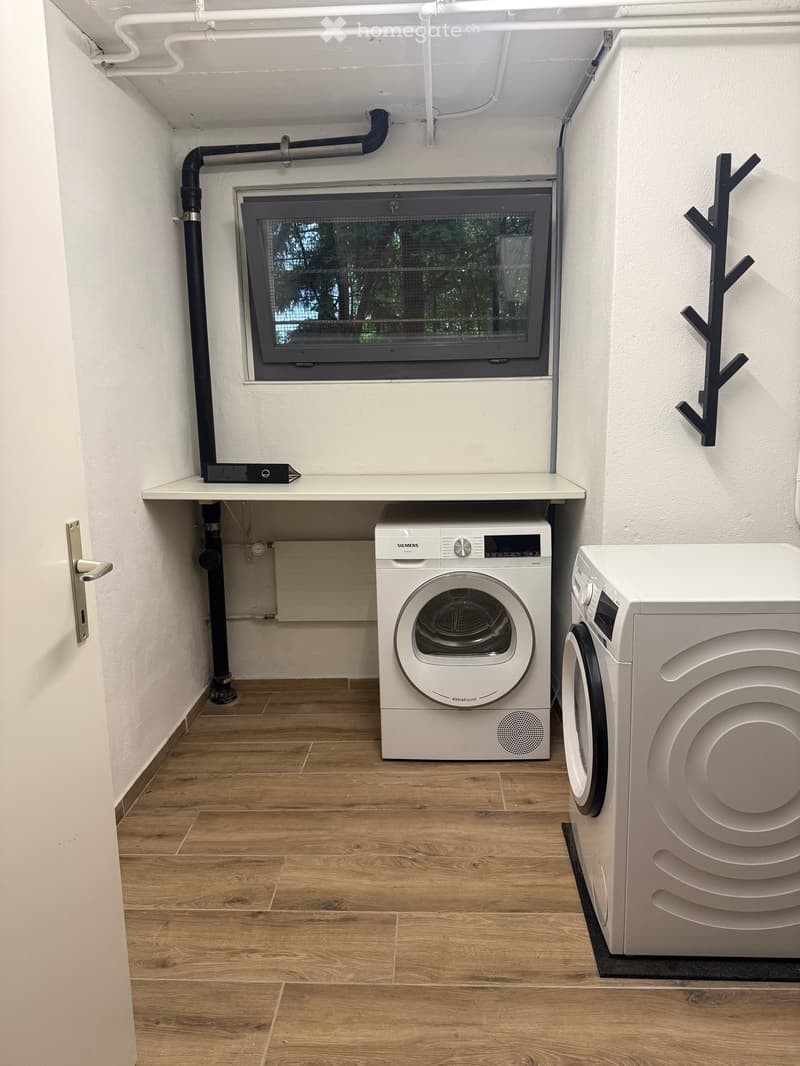
  • Compact bathroom with wooden flooring, white walls, and a window. Includes a washing machine, dishwasher, and a small sink.
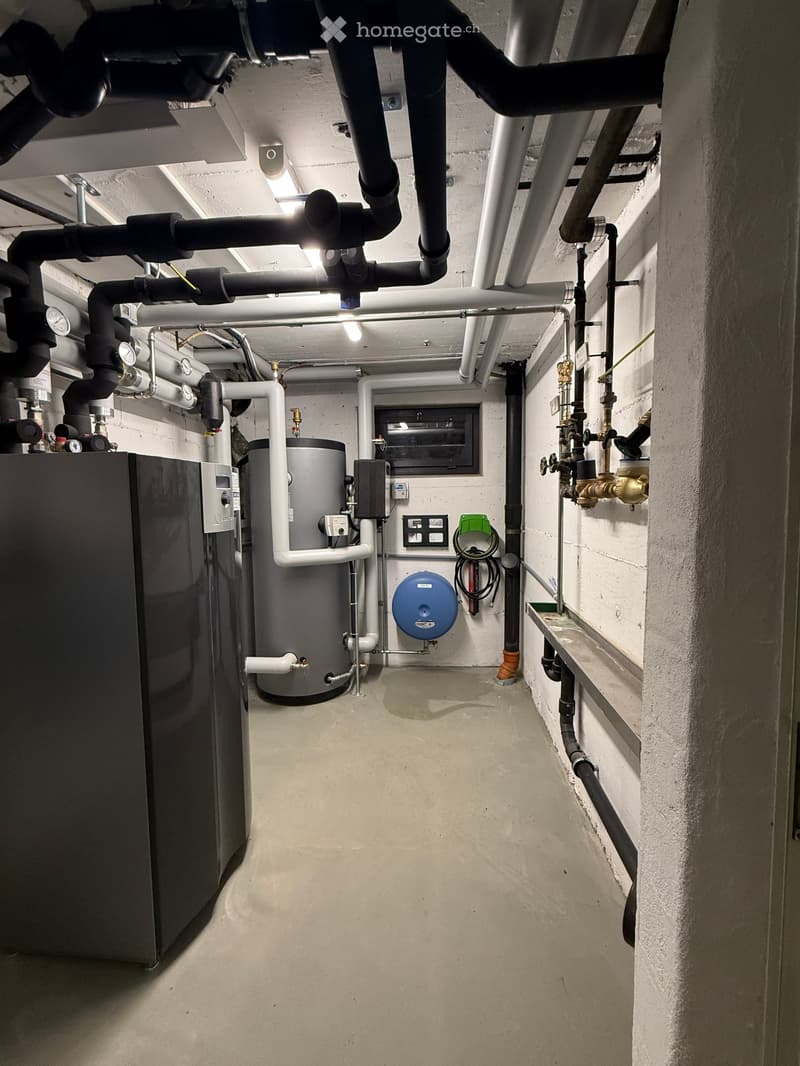
  • Utility corridor with exposed pipes, water heater, electrical panel, and control devices.
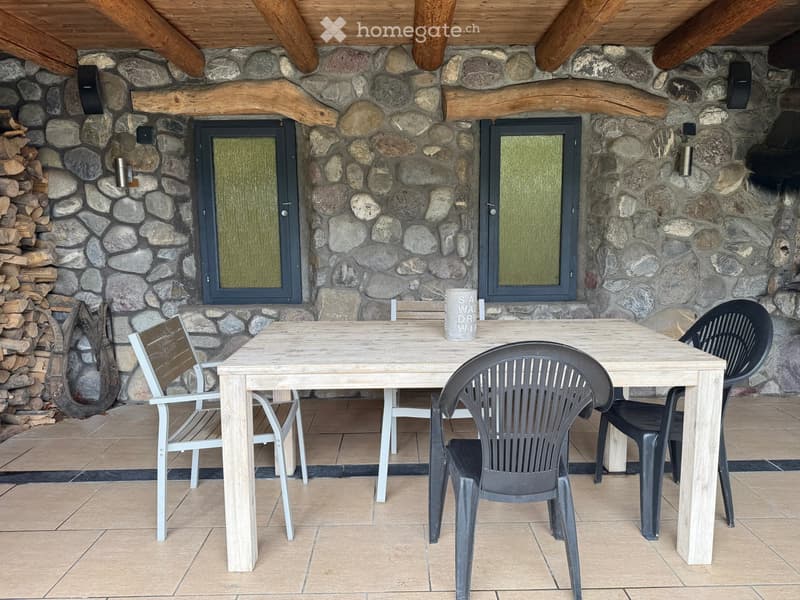
  • Outdoor seating area with a wooden table and four chairs, stone wall background, and a stack of firewood.
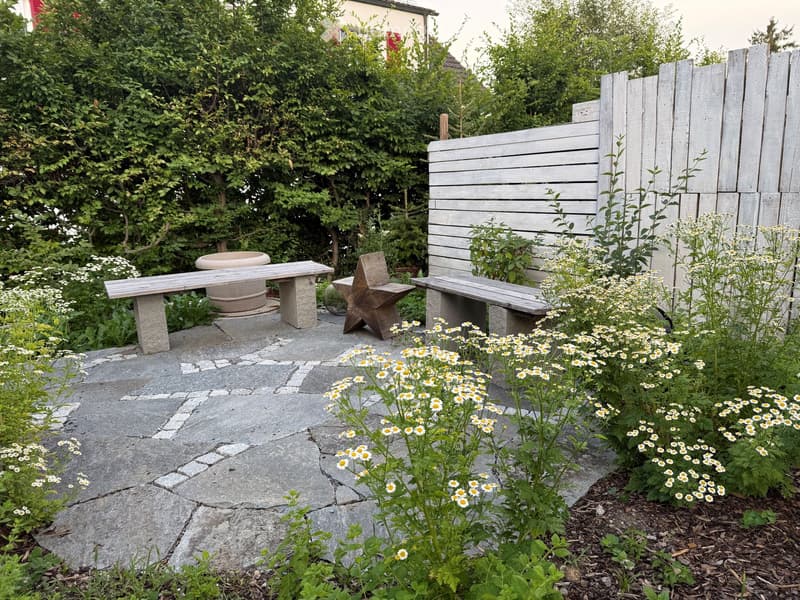
  • Garden area with stone benches, a wooden star-shaped seat, potted plants, and white flowers, surrounded by greenery and a wooden fence.
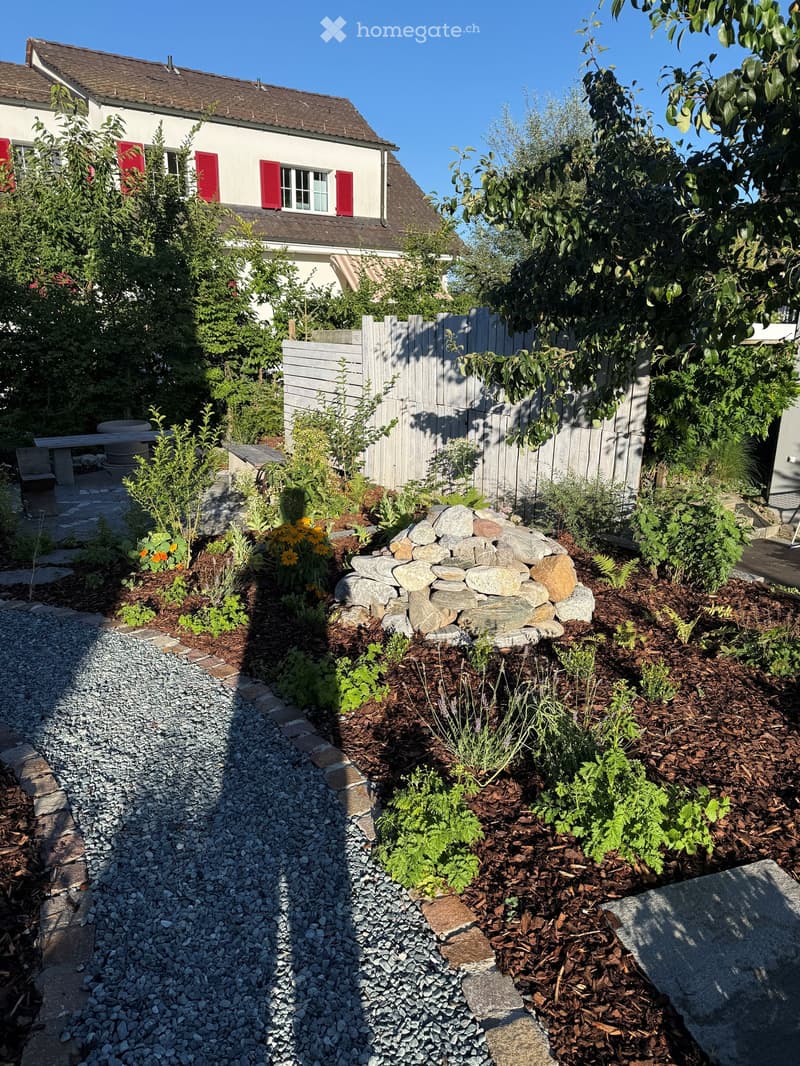
  • Well-maintained garden with a stone pathway, gravel areas, a stone wall, various plants, and a wooden fence. A bench and a small table are visible near the house.
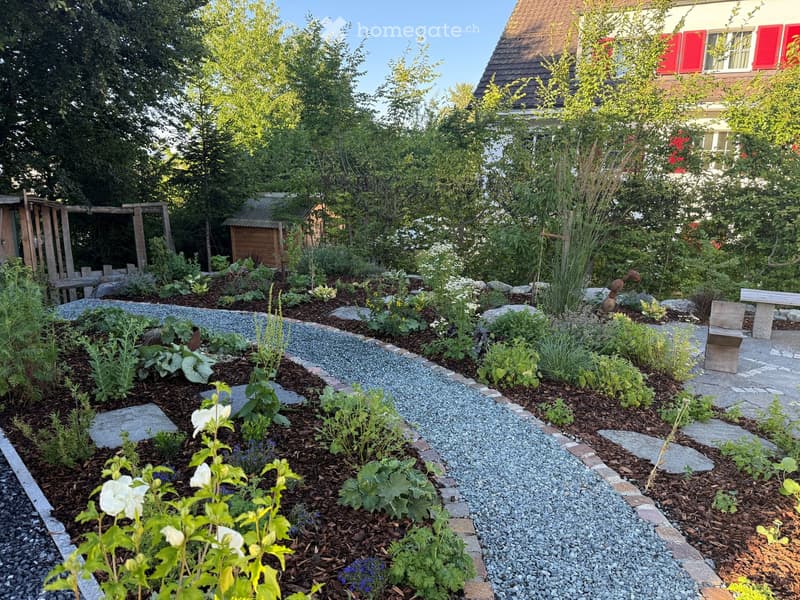
  • Well-maintained garden with various plants, flowers, shrubs, and a stone pathway. Includes a wooden bench, small wooden shed, and a house with red shutters in the background.
1 / 18

"Charmantes 5.5-Zimmer-Einfamilienhaus in Egg bei Zürich – ab Oktober 2026 zu vermieten"

Rent
CHF 4,800.–
Rooms
5.5
Living space
120 m2

The advertiser has not provided the exact address.

Location

8132 Egg b. Zürich

Costs

Net rent:
CHF 4,400.–
Add'l expenses:
CHF 400.–
Rent:
CHF 4,800.–

Main information

Available from:
01.10.2026
Type:
Single house
No. of rooms:
5.5
Number of floors:
5
Surface living:
120 m2
Floor space:
220 m2
Land area:
600 m2
Room height:
5 m
Last refurbishment:
2026
Year built:
1976

Features and furnishings

  • Washing machine

  • Fireplace

  • Quiet neighborhood

  • Child-friendly

  • Parking space

  • Garage

Documents (0)

Description

Willkommen in diesem gepflegten und grosszügigen Einfamilienhaus in Egg bei Zürich. Das 1976 erbaute und bis 2026 vollständig renovierte Haus überzeugt mit modernem Wohnkomfort, viel Platz und einer ruhigen, familienfreundlichen Lage im Zürcher Oberland.

Das Haus präsentiert sich mit einer weissen Fassade, dunkelbraunem Dach und einer einladenden Terrasse, die über Steinstufen erreichbar ist. Im Inneren erwarten Sie helle, offen gestaltete Räume mit Holzböden, weissen Wänden und grossen Fenstern, die reichlich Tageslicht hereinlassen. Ein eingebauter Schwedenofen sorgt für behagliche Wärme und gemütliche Abende.

Highlights der Immobilie:

  • Wohnfläche & Grundstück: 120 m² Wohnfläche auf einem 600 m² grossen Grundstück mit gepflegtem Garten, Steinwegen, Sitzplätzen im Freien und idyllischer Bepflanzung.

  • Moderne Küche: Helle Holzschränke, schwarze Arbeitsplatte, Pendelleuchten und ein Spülbereich mit Fenster – funktional und stilvoll zugleich.

  • Badezimmer: Modernes Badezimmer mit beleuchtetem Spiegel und mattierten Glasfenstern sowie ein separater Duschbereich mit beigen Fliesen und eingebautem Regal.

  • Waschküche: Eigene Waschmaschine und Geschirrspüler vorhanden.

  • Holzofen: Eingebauter Holzofen für gemütliche Winterabende.

  • Garage & Parkplatz: Garage sowie zusätzlicher Aussenparkplatz vorhanden.

  • Neue moderne Wärmepumpe : hilft für tiefe Nebenkosten

  • Garten: Wunderschön angelegter Garten mit Sitzecken, Steinbänken, Topfpflanzen und einem Holzzaun – ideal für Familien und Naturliebhaber.

  • Raumhöhe: Grosszügige Deckenhöhe von 5 Metern für ein luftiges Raumgefühl.

  • Dachfenster: Einzelne Zimmer mit Dachfenstern für zusätzliches Licht.

Lage & Umgebung:

Die Lage ist ausgesprochen ruhig – sowohl tagsüber als auch nachts. Im Sommer profitiert das Haus von viel Sonnenschein, und auch im Winter ist die Sonneneinstrahlung angenehm. Die Umgebung ist grün und naturnah, ideal für Familien und alle, die das ruhige Landleben schätzen.

  • Schule BüHiKi: nur 3 Gehminuten entfernt – perfekt für Familien mit Kindern.

Create your account
Free

Unlock the full experience

Sync your favourites, manage search alerts, and access all your important services seamlessly across devices. Create your free account for a personalized home search!

Contact

Spalinger Roland

Listing ID
4003335874
Object ref.
lby0b.gus61

Contact the advertiser

Tenant profile
Success booster
Greater chance of success

In high-demand areas, property listers find themselves pre-selecting prospects to manage the number of viewings. Timing – first come, first served – is key, but other criteria can also influence selection. A high income doesn’t always mean an advantage – be honest about it.

By continuing, I declare that I accept the GTC and acknowledge the privacy policy, and that personal aggregated data related to my interests may be shared with the advertiser.

Other properties you might like

Fraud prevention: a few useful tips

  • Never transfer money in advance
  • Be careful if the price appears too low
  • Never share personal data such as bank details or copies of ID upfront
  • Do not sign a contract before you have visited the property

Tips and services