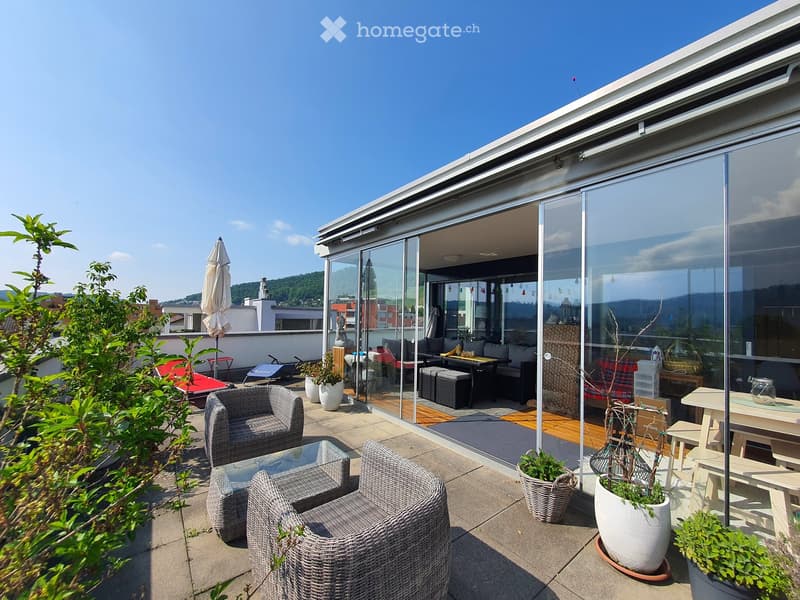
• A modern rooftop terrace with wicker chairs, a glass coffee table, an umbrella, a dining table, and potted plants, connected to an indoor living space through large glass doors.
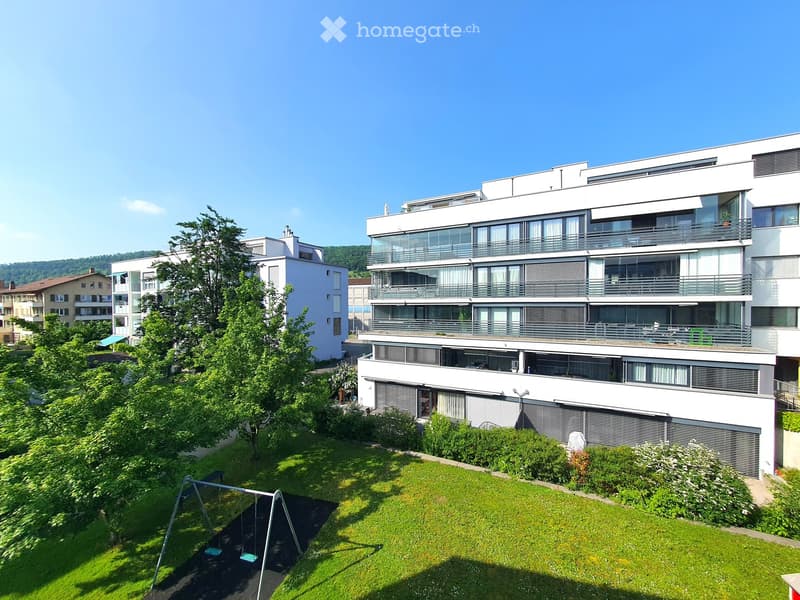
  • Modern multi-story residential building with balconies, large windows, and surrounding greenery including a playground area.
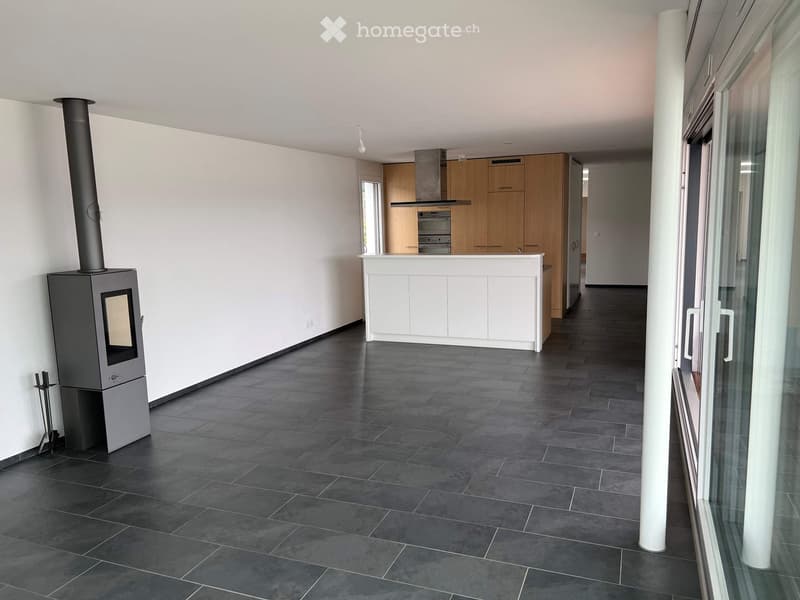
  • Modern hallway with dark tiled flooring, white walls, and a built-in kitchen area featuring wooden cabinets and stainless steel appliances. A wood-burning stove is positioned on the left side.
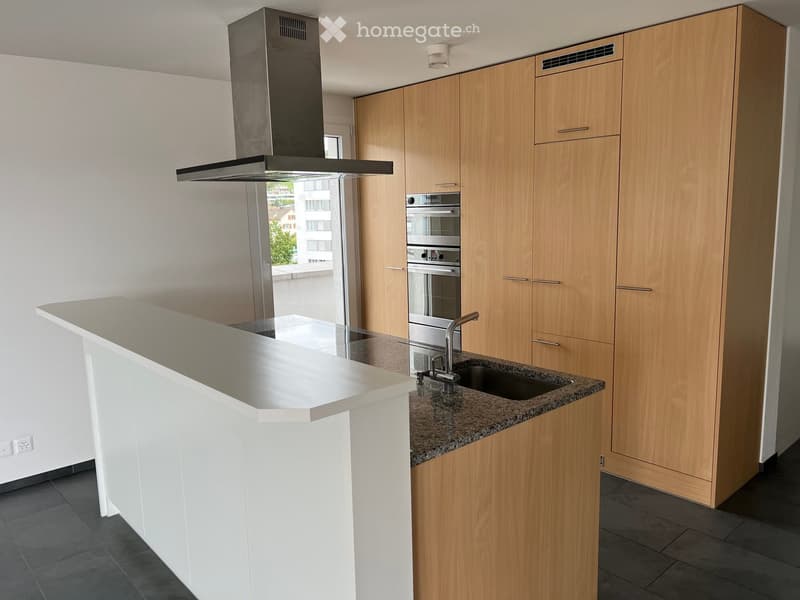
  • Modern kitchen with light wooden cabinets, a white kitchen island, granite countertop, stainless steel sink, and built-in oven.
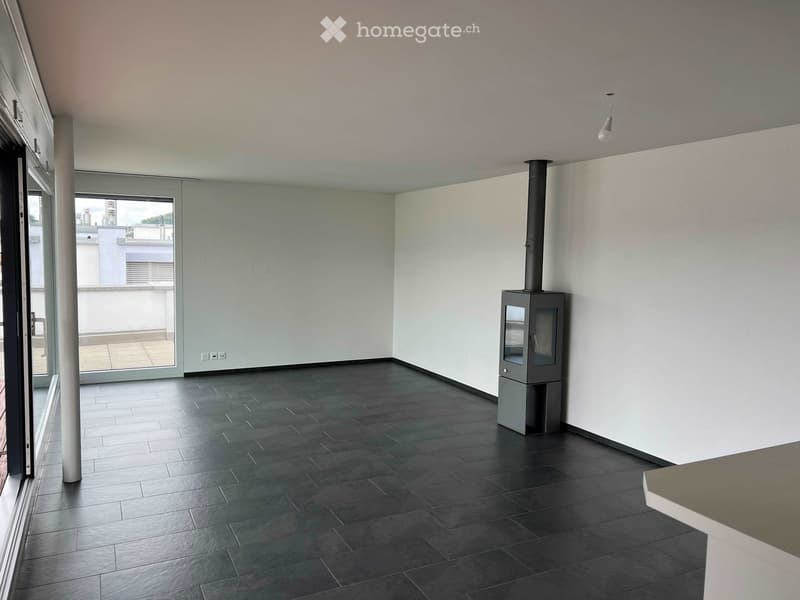
  • Empty room with dark tiled floor, white walls, and a modern wood-burning stove with a chimney. Large windows and sliding doors lead to a balcony.
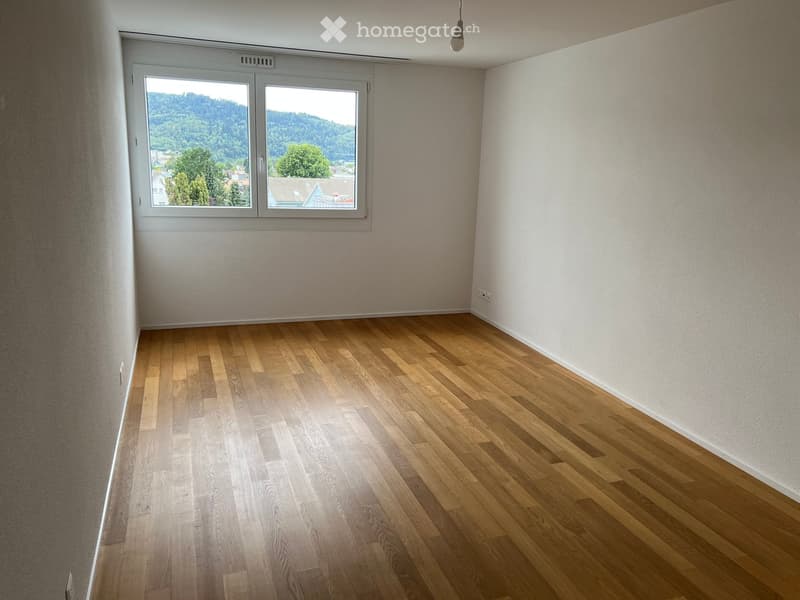
  • Empty room with wooden flooring, white walls, and a large window offering a scenic view of trees and hills.
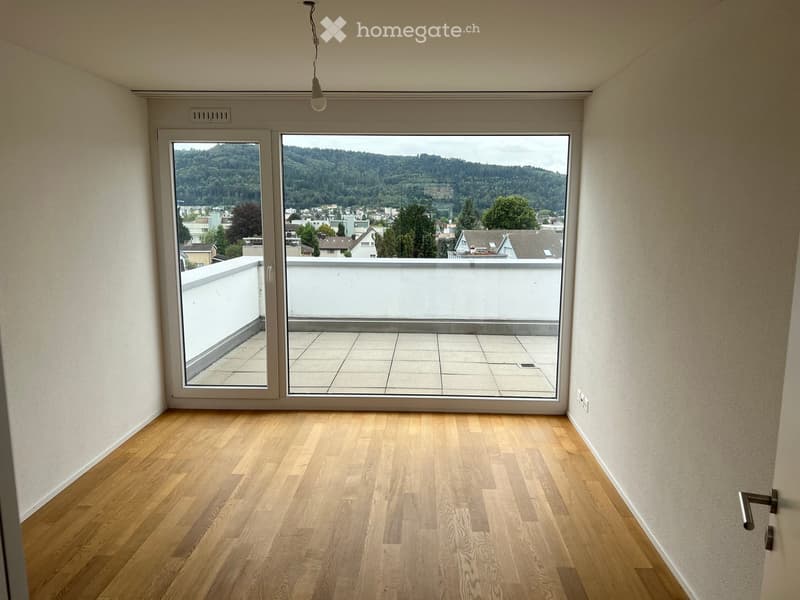
  • Empty room with wooden flooring, large sliding glass doors leading to a balcony, and a scenic view of a town and hills.
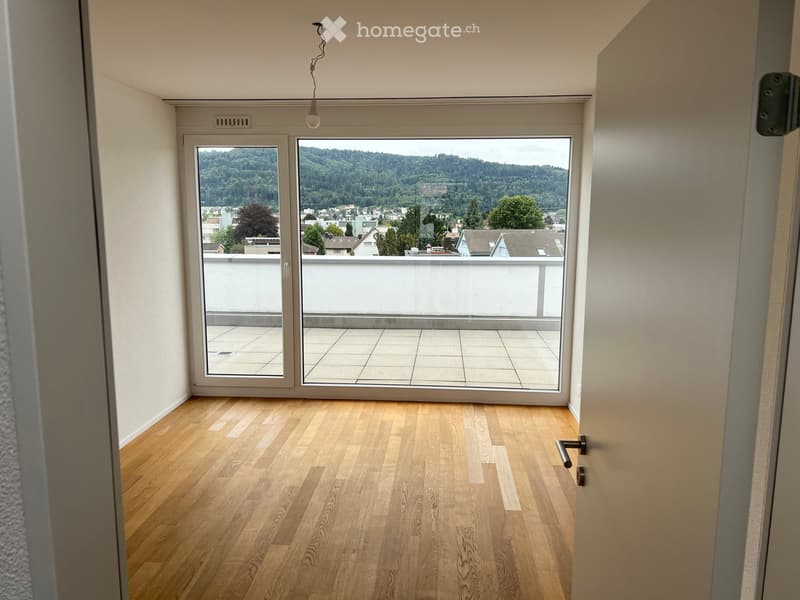
  • Empty room with wooden flooring, large windows, and a view of a cityscape and greenery. The room has a sliding glass door leading to a balcony.
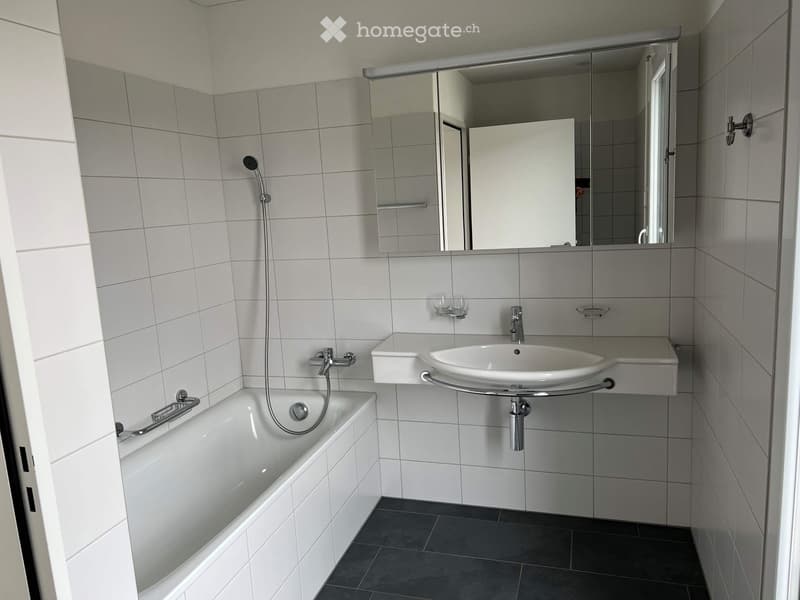
  • Modern bathroom with white tiled walls, a bathtub, a wall-mounted sink, a mirror, and a showerhead.
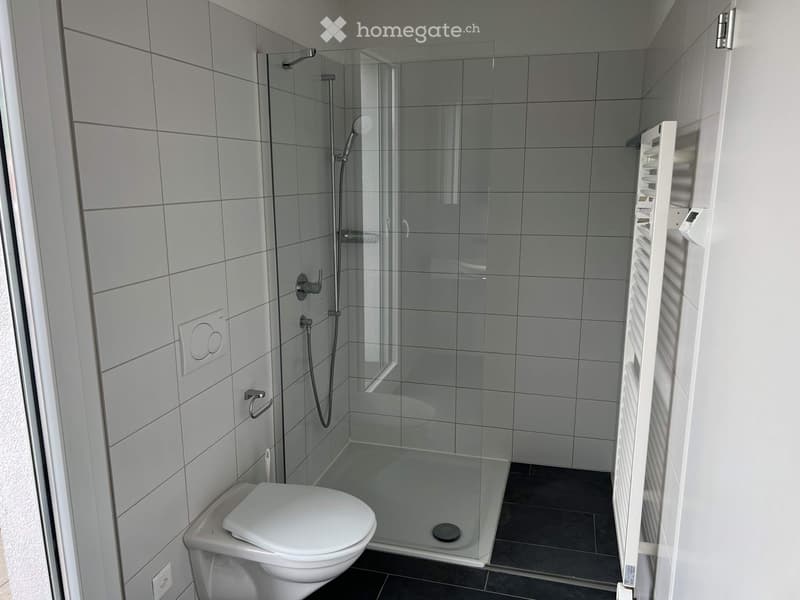
  • Modern bathroom with a white toilet, a glass-enclosed shower, and a white radiator. The walls are tiled in light grey, and the floor is dark grey.
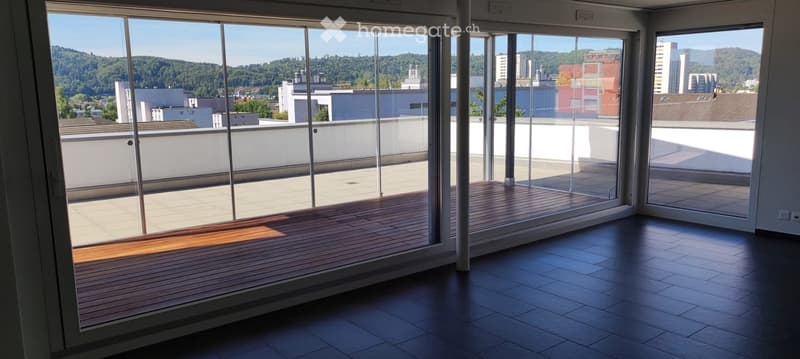
  • Empty room with large glass sliding doors leading to a wooden deck, offering a view of the city and surrounding hills.
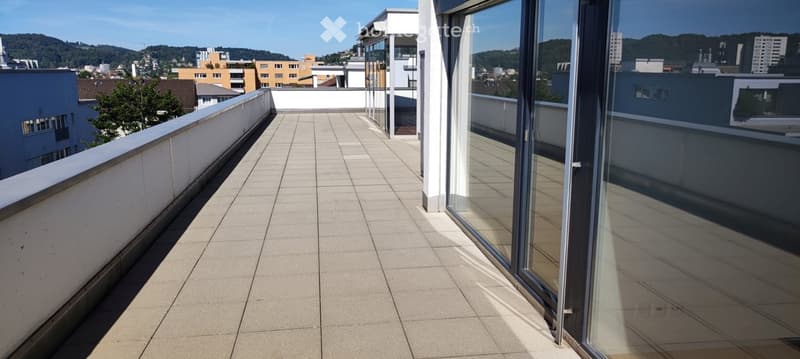
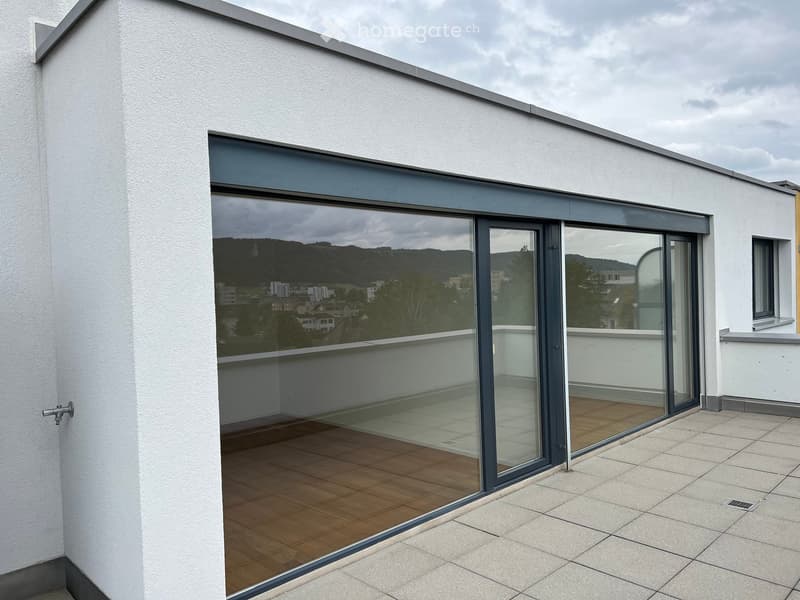
  • Spacious balcony with tiled floor, glass railings, and a view of the city and surrounding hills.
  • Modern balcony with large glass sliding doors, wooden decking, and tiled floor, overlooking a cityscape with hills in the background.
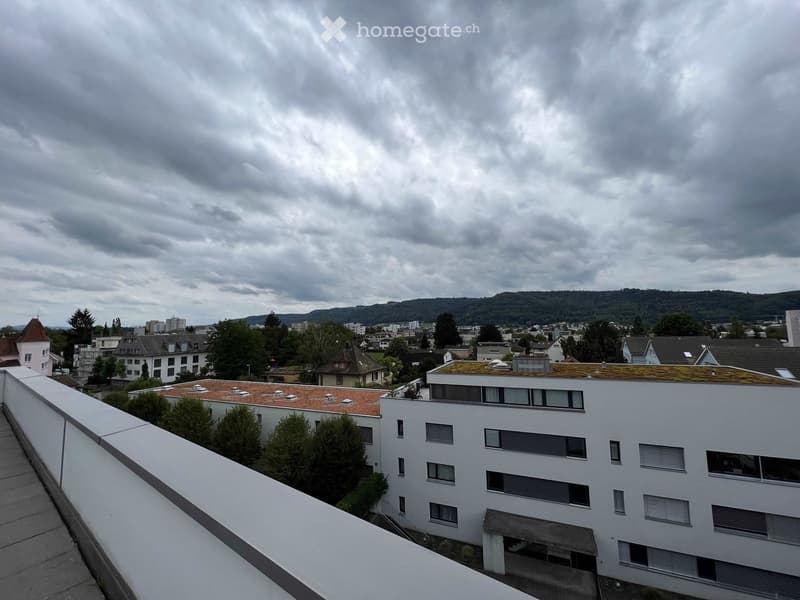
  • Balcony overlooking a residential area with multiple buildings, trees, and distant hills under a cloudy sky.
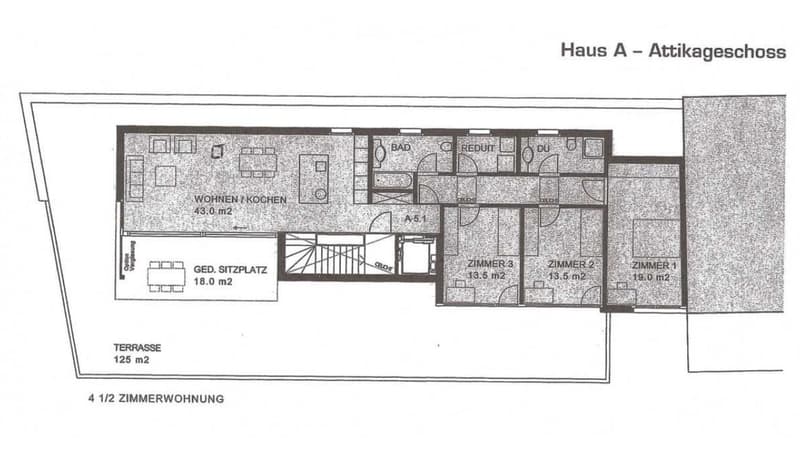
  • Floor plan of a 4.5-room apartment with living/kitchen area, three bedrooms, bathroom, and terrace.
1 / 15

"Grosszügige moderne 4.5-Zimmer Attikawohnung an zentraler Lage"

Rent
CHF 3,690.–
Rooms
4.5
Living space
125 m2

Location

Landstrasse 132, 5430 Wettingen

Travel time

  • 18 min.Station: Wettingen

Surrounding information

Source of this data

The data displayed is provided by one of our third-party suppliers.

Please note that the locations displayed may not be up to date and there may be some deviations.

  • School

    3 min.Dorfschule
  • Pharmacy

    2 min.Paracelsus Apotheke
  • Supermarket

    4 min.Spar
  • Public Transport

    1 min.Sonne

Times refer to the route on foot.

Costs

Rent:
CHF 3,690.–

Main information

Available from:
01.08.2026
Type:
Attic flat
No. of rooms:
4.5
Floor:
5
Surface living:
125 m2
Last refurbishment:
2019
Year built:
2009

Features and furnishings

  • Pets allowed

  • Balcony / Terrace

  • Washing machine

  • View

  • Parking space

  • Garage

  • Elevator

Documents (0)

Description

Die helle Attikawohnung im Eigentumsstandard zeichnet sich durch eine grosszügige, weitläufige Terrasse, ihre erstklassige zentrale Lage und eine moderne Ausstattung aus. Die Wohnung bietet Ihnen ein gemütliches Wohnambiente mit hervorragender Wohnqualität.

Die Wohnung schafft mit ihrer offenen Küche ein modernes Ambiente. Grosse Fensterflächen sorgen für eine helle und lichtdurchflutete Wohnatmosphäre und ermöglichen einen herrlichen Blick auf die Umgebung.

Highlights dieser Attikawohnung sind zweifellos die beeindruckende 125m² grosse Terrasse sowie der zusätzliche, überdachte, wie auch verglaste Sitzplatz.

Die Wohnung verfügt über einen direkten Liftzugang, der für hohen Komfort sorgt. Zudem ist sie vollständig barrierefrei zugänglich, was eine uneingeschränkte Nutzung ermöglicht.

Die zentrale Lage der Attikawohnung gewährleistet eine optimale Erreichbarkeit aller wichtigen Einrichtungen und Annehmlichkeiten. Geschäfte, Restaurants und öffentliche Verkehrsmittel befinden sich in unmittelbarer Nähe.

Diese Wohnung bietet unter anderem folgende Vorteile:

  • Zentrale Lage und ideale Anbindung an Zürich und Baden via Auto oder mit den öffentlichen Verkehrsmitteln

  • Lichtdurchflutete Zimmer

  • Origineller und praktischer Grundriss

  • Weitläufige Terrasse rund um die Wohnung (125m²) mit zusätzlichem überdachten & verglasten Sitzplatz

  • Zwei Tiefgaragenparkplätze mit direktem Hauszugang (bereits im Preis inklusive), können untervermietet werden

  • Reduit mit eigenem Waschturm (Waschmaschine & Tumbler) und Regal

  • Bodenbeläge: Keramikplatten und Eichenparkett

  • Liftzugang direkt in die Wohnung

  • Komplett barrierefrei

  • Moderner und zeitgemässer Ausbaustandard

  • Grosszügiger Keller (20m²) mit grossem Regal

Vermietung per 1.8.2026 oder nach Vereinbarung.

Für Fragen, sowie eine unverbindliche Besichtigung, stehen wir Ihnen gerne zur Verfügung.

Create your account
Free

Unlock the full experience

Sync your favourites, manage search alerts, and access all your important services seamlessly across devices. Create your free account for a personalized home search!

Contact

Barbara Wassmer

Listing ID
4003337913
Object ref.
ox558.qs735

Contact the advertiser

Tenant profile
Success booster
Greater chance of success

In high-demand areas, property listers find themselves pre-selecting prospects to manage the number of viewings. Timing – first come, first served – is key, but other criteria can also influence selection. A high income doesn’t always mean an advantage – be honest about it.

By continuing, I declare that I accept the GTC and acknowledge the privacy policy, and that personal aggregated data related to my interests may be shared with the advertiser.

Other properties you might like

Fraud prevention: a few useful tips

  • Never transfer money in advance
  • Be careful if the price appears too low
  • Never share personal data such as bank details or copies of ID upfront
  • Do not sign a contract before you have visited the property

Tips and services
