• Modern, open-concept living space with a spiral staircase leading to an upper loft area. Features include a sleek kitchen island, a comfortable sofa, a glass-walled staircase, and contemporary furniture.
  • Modern hallway with polished wooden flooring, recessed lighting, and a staircase leading upwards. Features include a glass door with a view to another room, black paneling, and a sleek design.
  • Modern, minimalist hallway with wooden flooring, recessed lighting, and a sleek staircase leading upwards. Features include large windows, white walls, and contemporary design elements.
  • Modern hallway with dark wooden flooring, white walls, recessed lighting, and a stone accent wall. Features a staircase leading to an upper level and a large black structural beam.
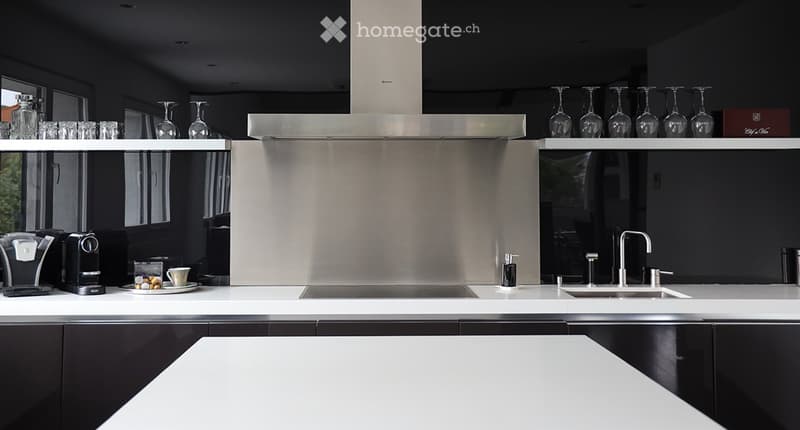
  • Modern kitchen with white countertops, stainless steel appliances, and built-in lighting. Features a central island, two black chairs, and a sleek design with large windows.
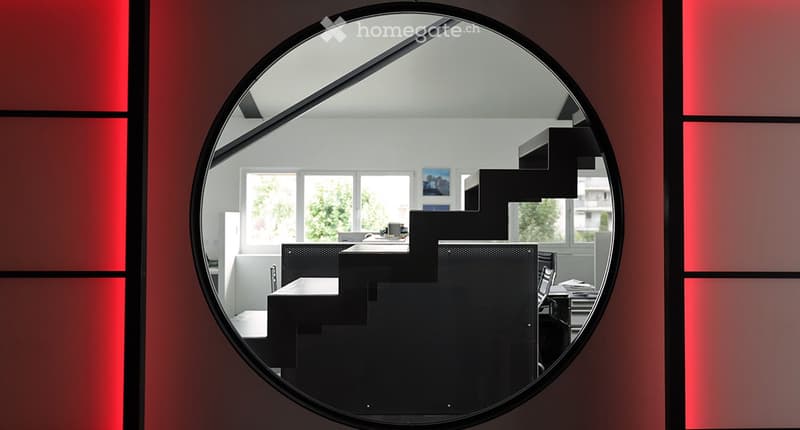
  • Empty room with dark hardwood flooring, white walls, and a large round mirror reflecting a staircase and windows.
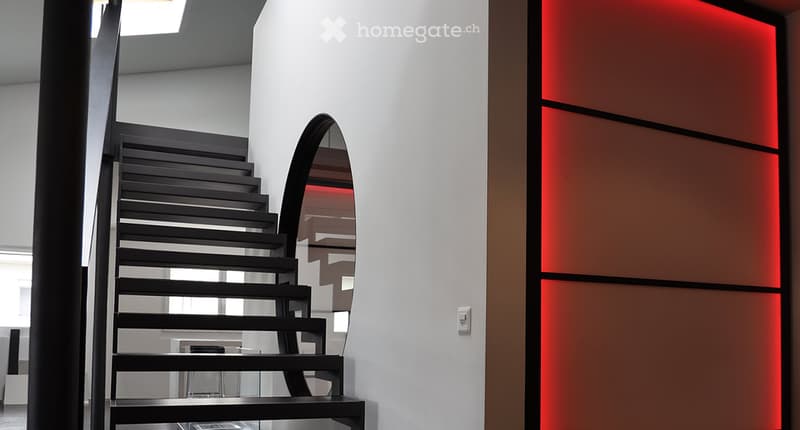
  • Modern hallway with dark hardwood flooring, white walls, and a large round mirror reflecting a staircase. Minimalist design with recessed lighting and sleek paneling.
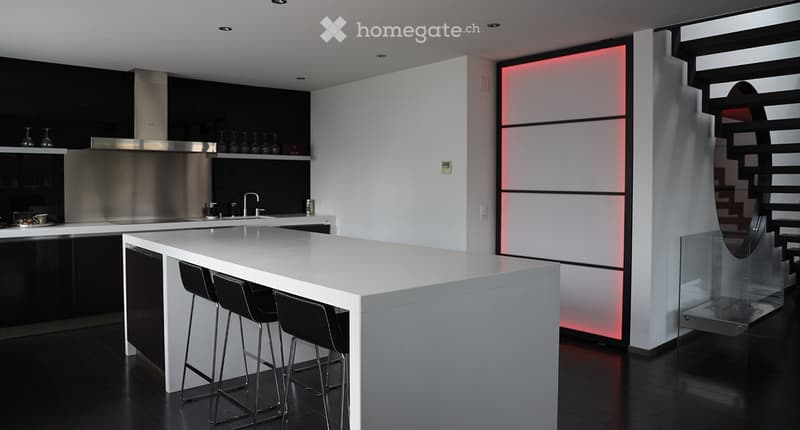
  • Modern, open-concept kitchen and living area with a white island, stainless steel appliances, dark wood flooring, and a sleek black staircase leading to an upper level.
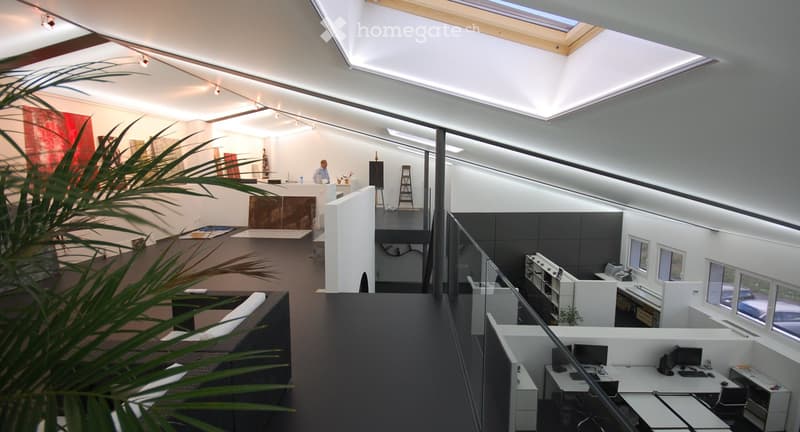
  • Modern, open-concept space with high ceilings, skylights, and contemporary furniture including a sofa, tables, and shelving units.
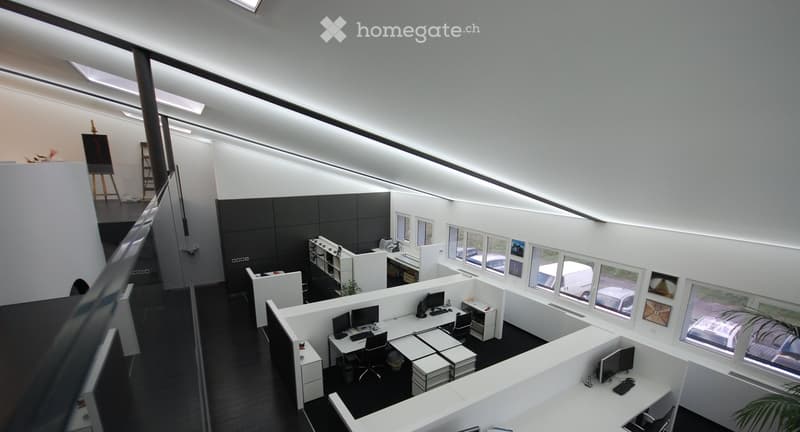
  • Modern, minimalist office space with white tables, dark grey cabinets, and red accent shelves.
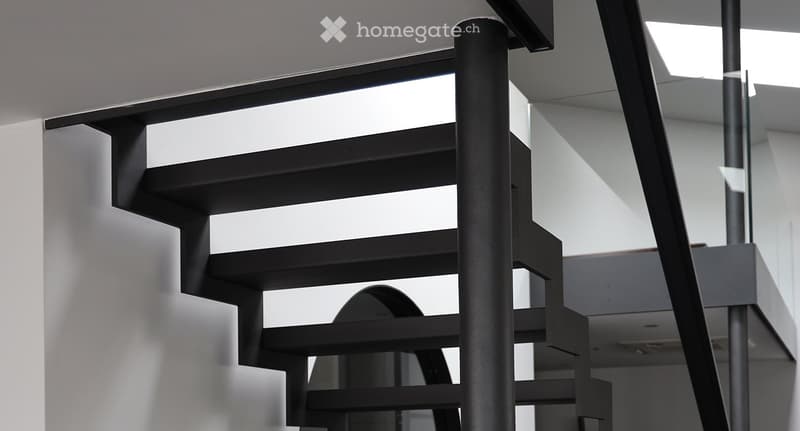
  • Modern hallway with dark wooden flooring, white walls, and a sleek black staircase with metal railings. Features a large white panel with black trim and a recessed ceiling light.
  • Modern bathroom with black tiled walls, white sink, chrome faucet, large mirror, radiator, and a trash bin.
  • Modern hallway with black tiled walls, white radiator, glass shower enclosure, and wooden flooring visible through an open doorway.
  • Modern hallway with wooden flooring, white walls, and a black door on the left. A small utility closet with shelves and cables is visible at the end of the hallway.
  • Modern bathroom with a white sink, mirror, and a built-in storage closet containing a water heater, cleaning supplies, and a fire extinguisher.
  • A close-up of a digital keypad mounted on a textured wall next to a door, featuring numbered buttons and a Digicode logo.
  • Modern two-story house with white exterior, grey roof, multiple windows, and a small garden area with bushes and a charging station.
  • An electric vehicle charging station branded "EVLINK" is mounted on a concrete base, surrounded by a metal railing and lush greenery with pink and white flowers. A white electric car is visible in the background.
  • Aerial view of a residential area with multiple buildings, roads, and a waterfront. Key landmarks include 'Pilates by SEA,' 'Loney-Préverenges Gare,' 'Supermarché Migros,' and 'Morges Playground.'
  • Floor plan of a residential space featuring a living room, dining area, kitchen, bedrooms, bathrooms, and a balcony.
  • Floor plan of a bathroom with a toilet, sink, and shower area. Includes a small storage space and a door leading to another room.
  • Get full property details

    Contact the advertiser for the exact address, floor plans and additional documents.

1 / 22

"Modern office for rent in Lonay (1027)"

Rent
CHF 4,896.–
Rooms
4.5
Floor space
235 m2

The advertiser has not provided the exact address.

Location

1027 Lonay

Costs

Rent:
CHF 4,896.–

Main information

Available from:
By agreement
Type:
Office
No. of rooms:
4.5
Floor:
1
Number of floors:
2
Surface living:
235 m2
Floor space:
235 m2
Last refurbishment:
2025
Year built:
2007

Features and furnishings

  • Parking space

Documents (0)

Description

TAKE YOUR BUSINESS TO THE NEXT LEVEL.

235 m², designed for a different way of working

Office • Showroom • Agency • Studio • Private club • Company headquarters

You're not just looking for offices. You're looking for a place that reflects your company's image.

At Chemin du Bief 6Bis in Lonay, discover 235 m² of fully equipped and furnished commercial space. Designed by architects, the location has been carefully thought out to combine architecture, functionality, technology, and comfort.

A contemporary space with a genuine identity, capable of accommodating high-end offices, a showroom by arrangement, an agency, a creative studio, a private club, a company headquarters, or a hybrid professional concept.

A PLACE TO WORK, RECEIVE, AND CREATE

The 235 m² offer various rooms to work, organize meetings, receive customers, present products, or share moments with the team. The layout prioritizes the quality of the spaces and offers an alternative to traditional offices.

A workplace that also becomes a representation space for your company.

A KITCHEN THAT BECOMES A TRUE LIVING SPACE

In the heart of the premises, the fully equipped kitchen allows for both daily use and the reception of customers, partners, or internal events.

· Complete household appliances

· Water treatment system

· Sparkling water

· Instant water at 100 °C

· Ice water

· Integrated wine cooling

A true social space to work differently and receive differently.

PLUG & PLAY

The IT infrastructure is already in place.

Dedicated IT room, ready for your server.

All offices are equipped with RJ45 IT cabling, allowing for quick installation of your professional infrastructure.

You arrive. You connect. You work.

INDEPENDENT HEATING & AIR CONDITIONING

The premises have their own heating and air conditioning systems, independent of the PPE. This means you maintain control over the comfort of your spaces according to your company's times and needs.

5 PARKING SPACES INCLUDED

The property benefits from 5 included parking spaces, a real advantage for employees, customers, and visitors. A charging station for electric vehicles completes the equipment.

LONAY — A STRATEGIC LOCATION

At Chemin du Bief 6Bis, 1027 Lonay, the property benefits from an ideal location near Morges and in the heart of the Léman-Arc. The location allows for a combination of accessibility, professional environment, and proximity to main roads.

PRACTICAL INFORMATION

The premises are located on the 1st floor, accessible by a staircase (without an elevator).

Area

235 m²

Rent

CHF 250.–/m²/year

Monthly rent (approx.)

approx. CHF 4,896.–/month

Parking spaces

5 parking spaces included

Electric mobility

Charging station

Address

Chemin du Bief 6Bis, 1027 Lonay

IT'S NOT JUST AN OFFICE.

It's your next workplace. Your showroom. Your club. Your image.

235 m². One address. One identity. It's up to you to make it your next company.

Create your account
Free

Unlock the full experience

Sync your favourites, manage search alerts, and access all your important services seamlessly across devices. Create your free account for a personalized home search!

Listing ID
4003340046
Object ref.
v6e14.fdzur

Contact the advertiser

Tenant profile
Success booster
Greater chance of success

In high-demand areas, property listers find themselves pre-selecting prospects to manage the number of viewings. Timing – first come, first served – is key, but other criteria can also influence selection. A high income doesn’t always mean an advantage – be honest about it.

By continuing, I declare that I accept the GTC and acknowledge the privacy policy, and that personal aggregated data related to my interests may be shared with the advertiser.

Other properties you might like

Fraud prevention: a few useful tips

  • Never transfer money in advance
  • Be careful if the price appears too low
  • Never share personal data such as bank details or copies of ID upfront
  • Do not sign a contract before you have visited the property

Tips and services
