"Exclusive, sunny maisonette apartment - with distant view and cooling!"
Location

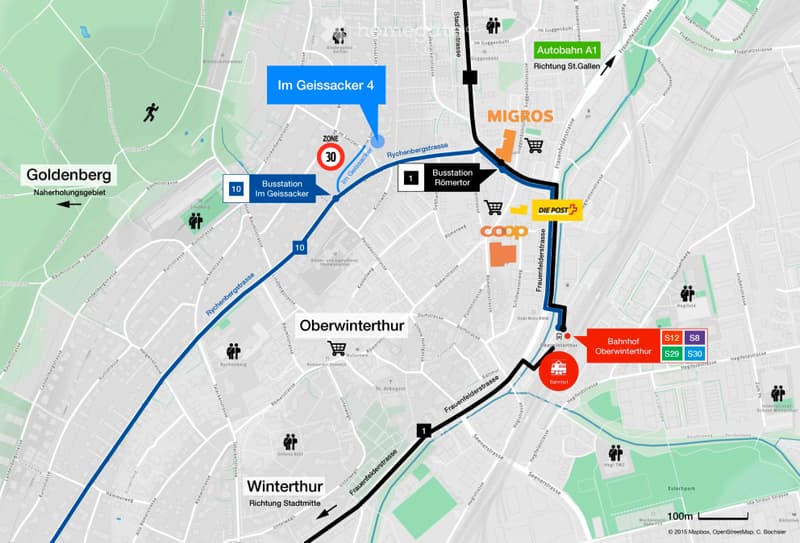
Im Geissacker 4, 8404 WinterthurTravel time
- 9 min.Station: Oberwinterthur
Surrounding information
School
6 min.Tagesschule GuggenbühlPharmacy
6 min.Medbase Apotheke OberiSupermarket
4 min.MigrosPublic Transport
3 min.Im Geissacker
Times refer to the route on foot.
Costs
- Net rent:
- CHF 3,720.–
- Add'l expenses:
- CHF 220.–
- Rent:
- CHF 3,940.–
Main information
- Available from:
- By agreement
- Type:
- Apartment
- No. of rooms:
- 4.5
- Floor:
- 2
- Surface living:
- 139 m2
- Floor space:
- 155 m2
- Last refurbishment:
- 2015
- Year built:
- 2015
Features and furnishings
Pets allowed
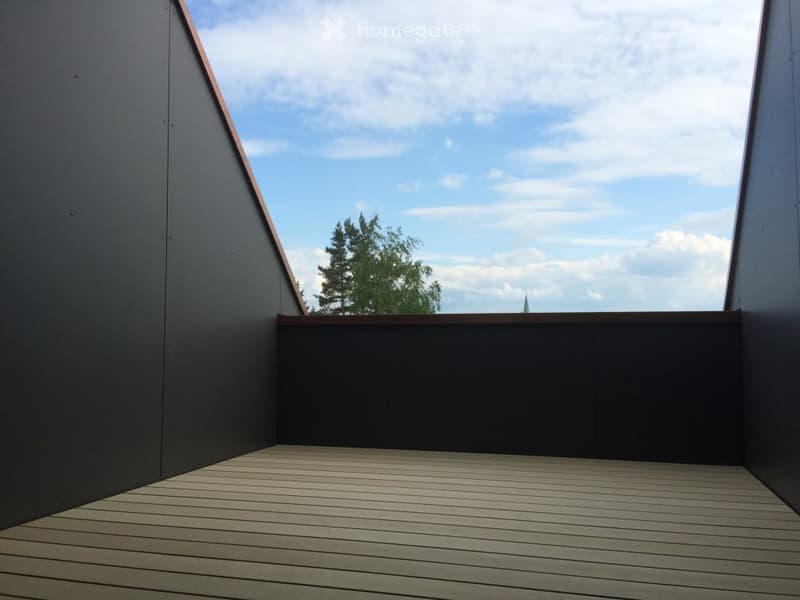
Balcony / Terrace
Washing machine
Cable TV
View
Quiet neighborhood
Parking space
Garage
Minergie certified
Minergie construction
Documents (1)
Description
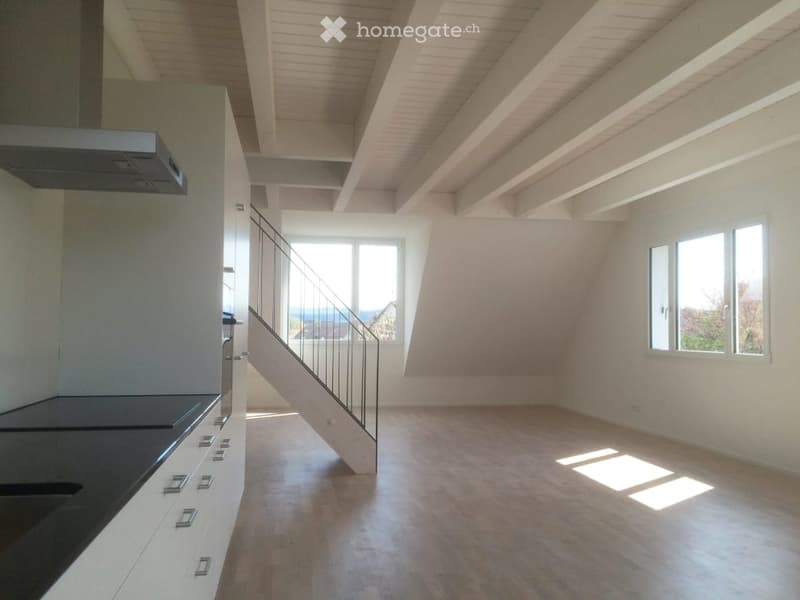
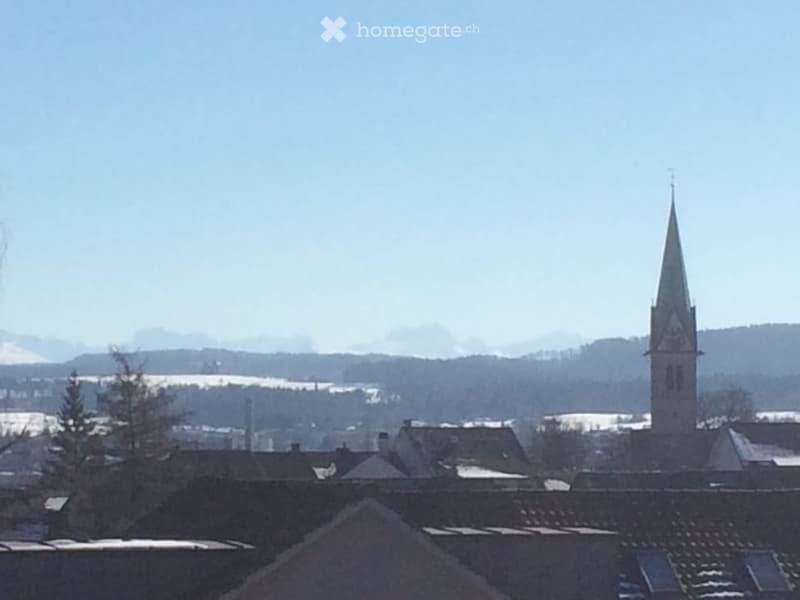
Sunny and very large 4 ½ room apartment with a dreamy view and cooling! This exclusive apartment is located in a quiet residential area of Winterthur and impresses with its beautiful view over the roofs of the surrounding area. Your advantages:
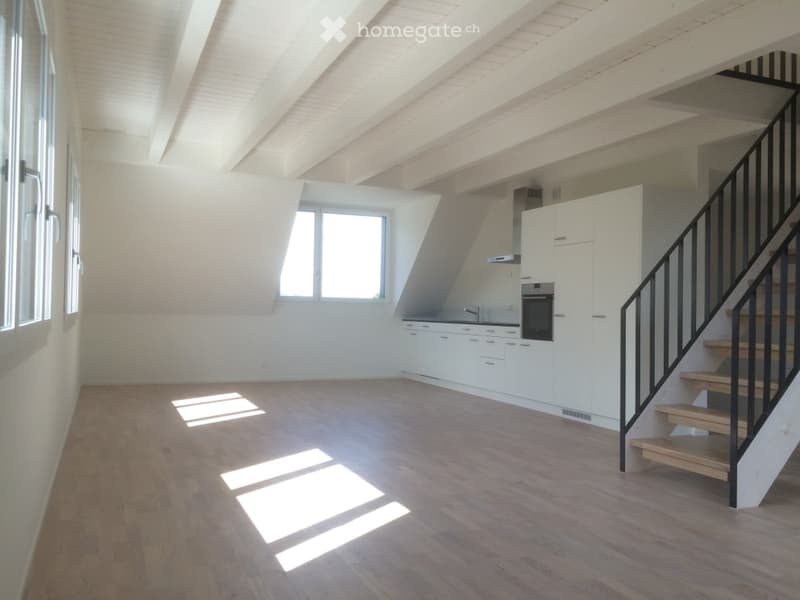
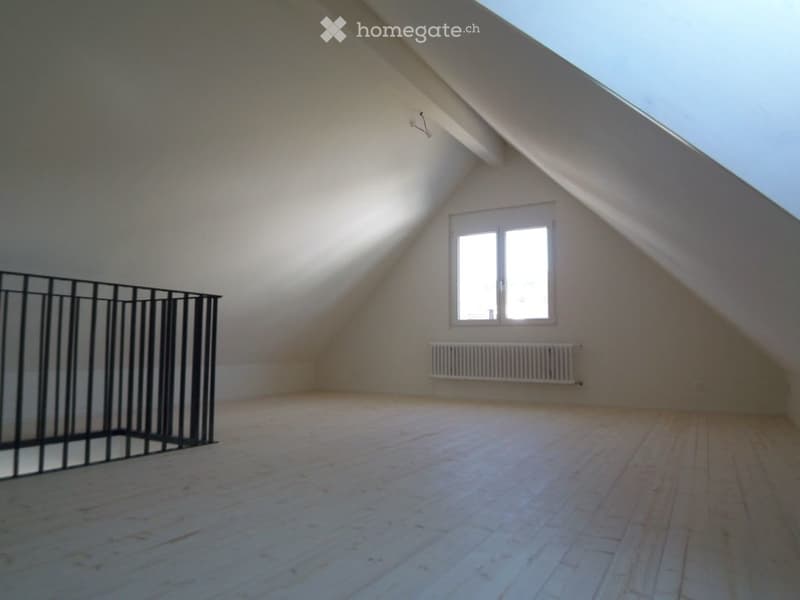
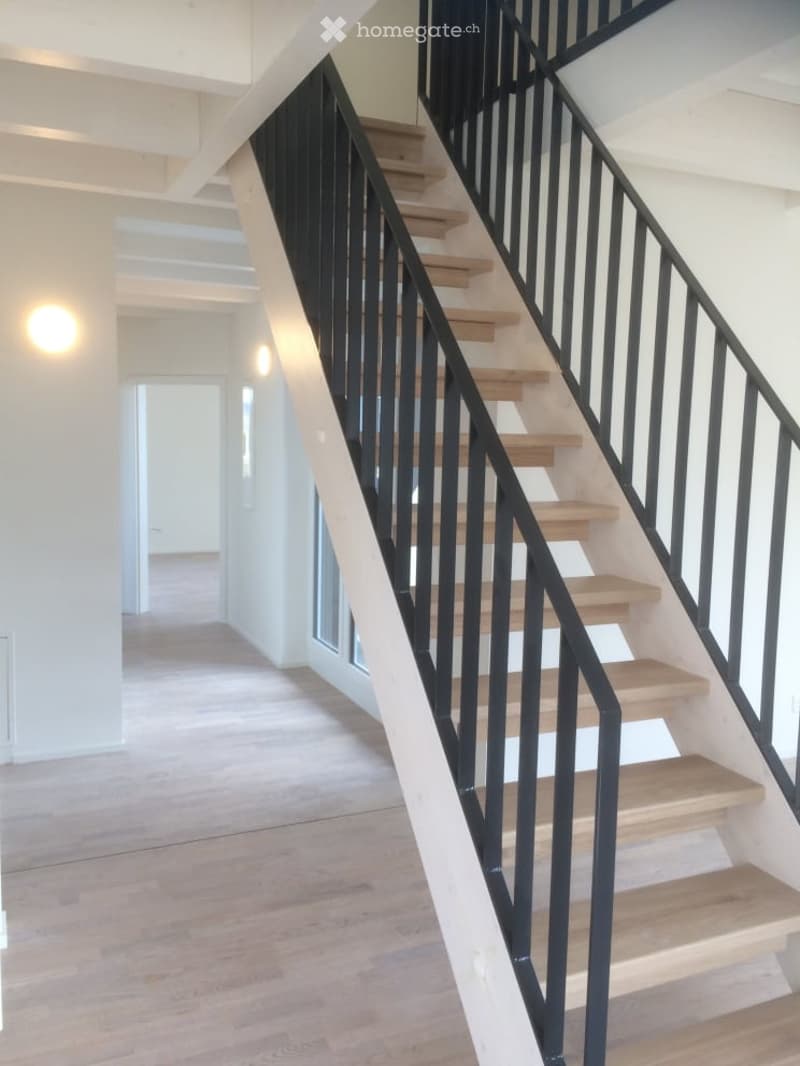
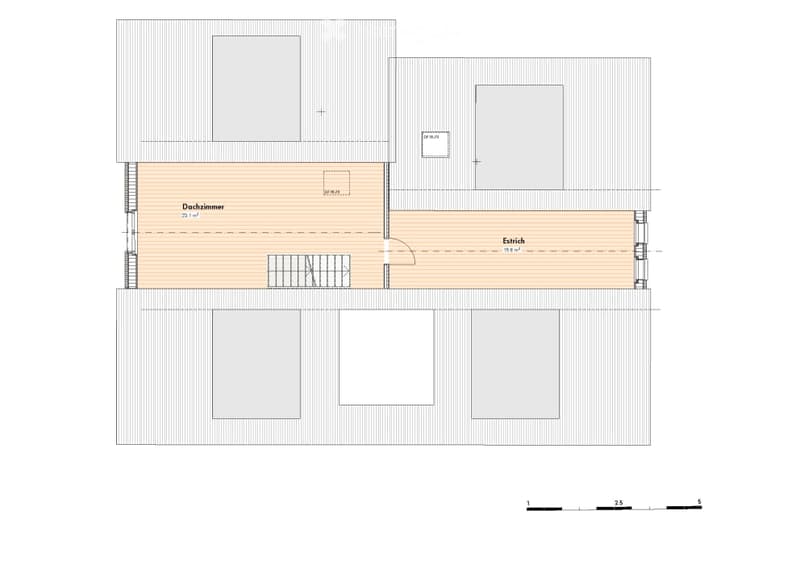
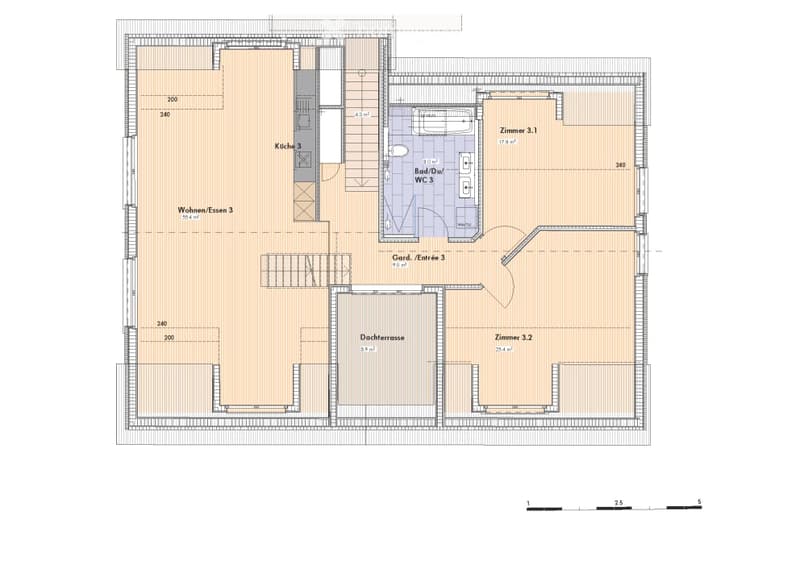
Sunny and very large apartment over 2 floors (full floor)
Dreamy view including seating area
Available for move-in from October 1, 2026, or by agreement
Floor heating with floating subfloors
Passive cooling for pleasant temperatures during heat periods
Bright oak parquet and high-quality tiles made of ceramic
Extra high room height up to 2.60 m
Open kitchen with natural stone cover
Energy-saving devices, modern induction stove, top oven with pyrolysis and up to 300°, large refrigerator
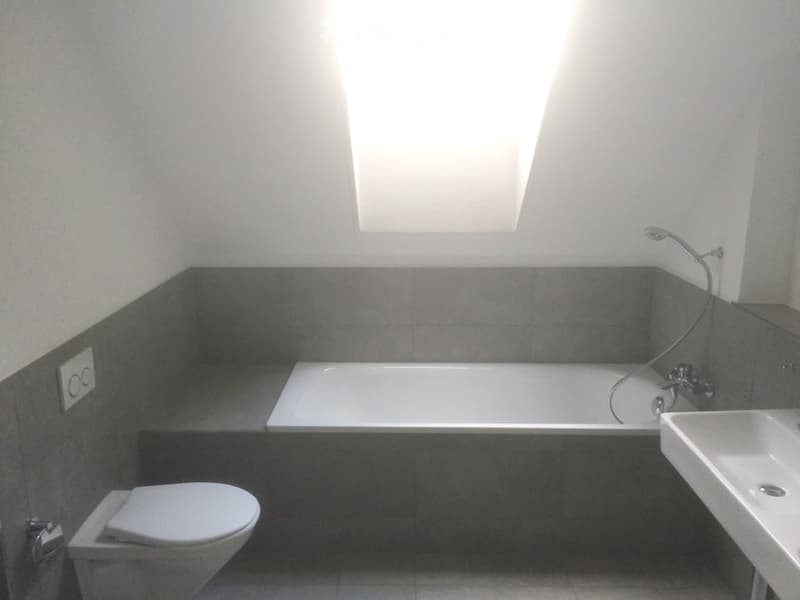
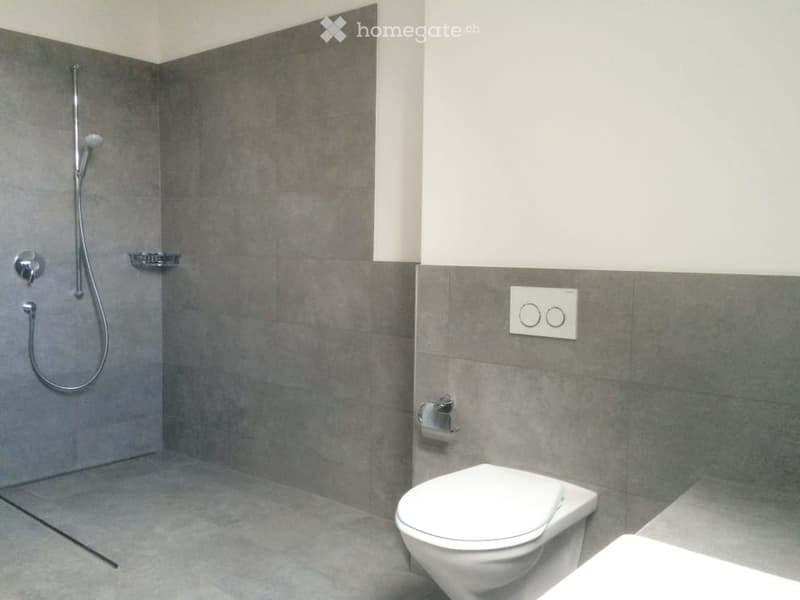
Spacious bathroom with walk-in shower and bathtub including skylight and double sink and toilet with shower toilet preparation
Private washing machine and dryer
Geothermal heating and solar collectors ensure sustainability and lower ancillary costs
Apartment-owned comfort ventilation with pollen filter for allergy sufferers and additional humidity regulation of the latest generation
Frugal and modern LED lighting
High-speed internet and cable TV
Fast fiber optic connection (Fibre to Home)
Multimedia connections prepared in the rooms (sockets, pipes, etc.)
Apartment over the entire floor in a three-family house
Preferred location in a traffic-calmed zone and yet close to the city
Separate apartment entrance for privacy
Located in the immediate vicinity of the Goldenberg excursion destination and recreation area with forest and meadows
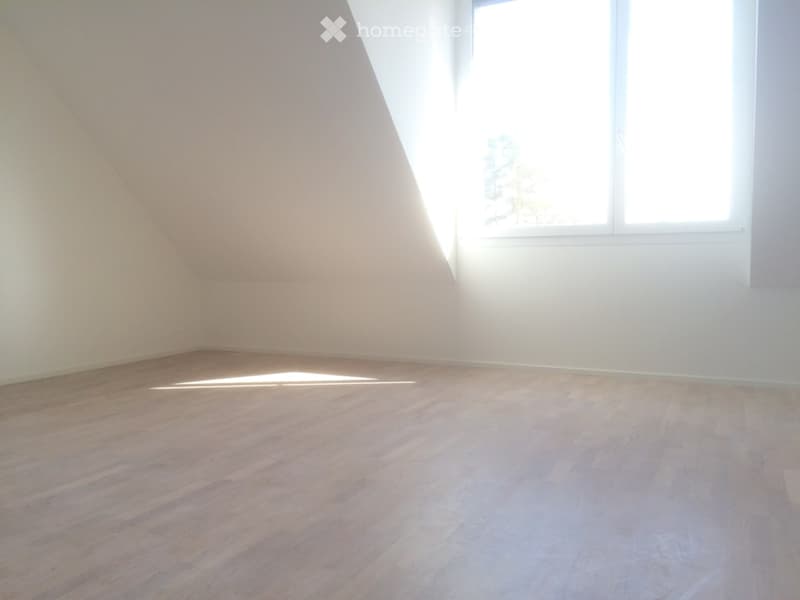
The apartment, built according to the latest findings of sustainable construction, will be available for occupancy from October 1, 2026, or by agreement. The spacious rental apartment is aimed at a discerning clientele and is located in private ownership. The entire apartment is equipped with floor heating, passive cooling, floating subfloors, and bright oak parquet (except for the bathroom and attic areas). The walls are high-quality plastered and painted white. The extra high room height of up to 2.60 m and the visible beam construction make the rooms appear high and spacious. The open kitchen with natural stone cover is equipped with energy-saving devices of the latest generation, such as a dishwasher, oven, induction stove, and a large refrigerator. The apartment is flooded with light through window areas all around. A special gem is the seating area from which the mountains are visible in good weather. The bathroom with walk-in shower is equipped with high-quality tiles made of ceramic, a double sink, and a private washing tower. The skylight above the bathtub brings the sky and light into the bathroom. Geothermal heating, solar collectors, PV system, and the apartment-owned comfort ventilation of the latest generation result in lower ancillary costs. A passive cooling system has been newly installed, which provides pleasant temperatures during heat periods and simultaneously regenerates the geothermal probe. Electric shutters with remote control and switch, frugal and modern LED lighting, fast high-speed internet, and cable TV connection, as well as prepared multimedia connections in the rooms, demonstrate the high standard of the apartment. The apartment is located in a three-family house in a preferred location in a traffic-calmed zone. Thanks to the separate apartment entrance and full-floor apartment, you can enjoy privacy here.

Unlock the full experience
Sync your favourites, manage search alerts, and access all your important services seamlessly across devices. Create your free account for a personalized home search!
Viewing
Contact
Christoph Bochsler
- Listing ID
- 4003340218
- Object ref.
- 7z37e.qnh55