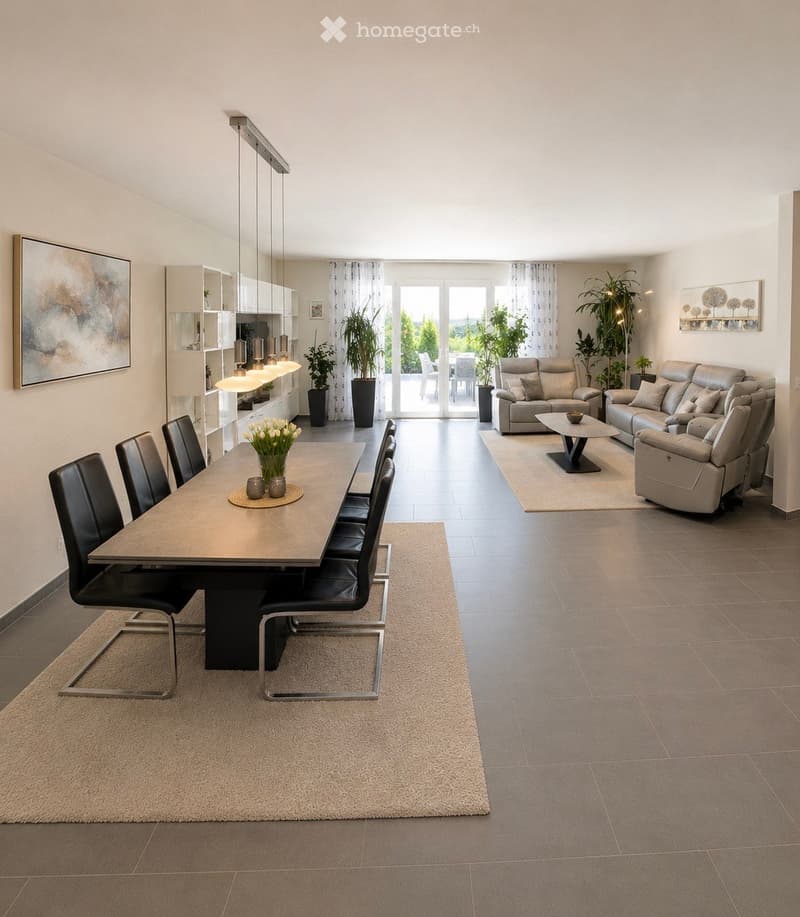
• Open-plan living and dining area with modern furniture, pendant lights, and large windows leading to a balcony.
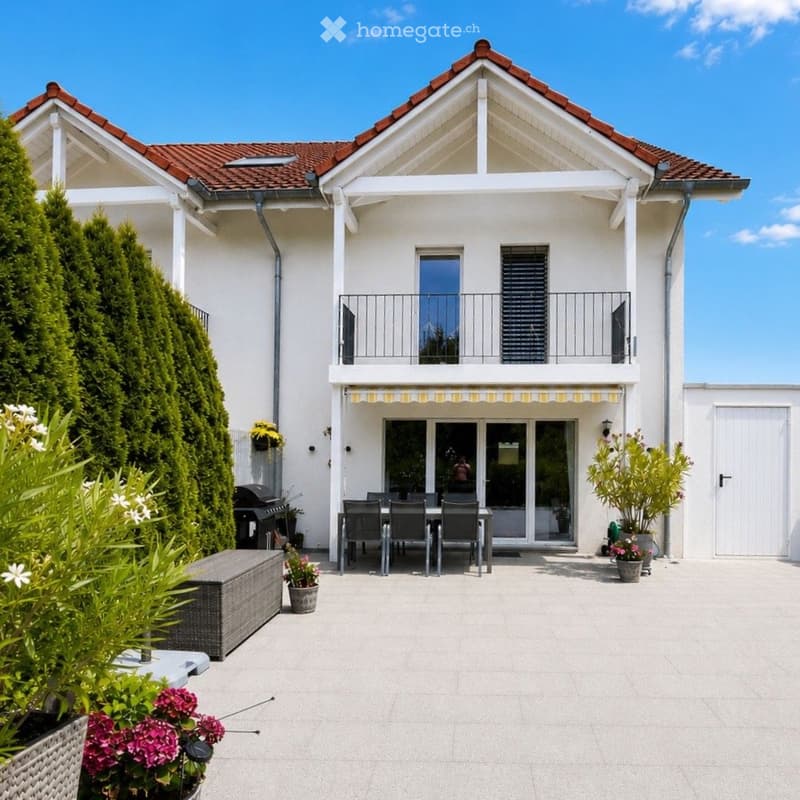
  • Modern two-story house with a balcony and a patio area featuring a dining table, chairs, a bench, and several potted plants.
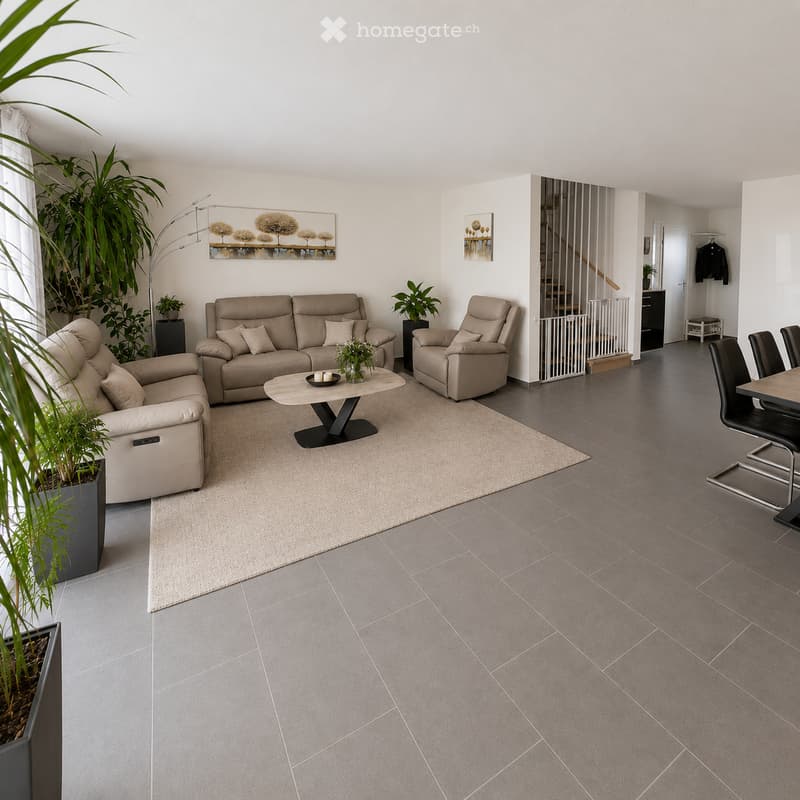
  • Modern living room with grey tiled floor, beige sofa, armchair, coffee table, dining area with chairs and table, and decorative plants.
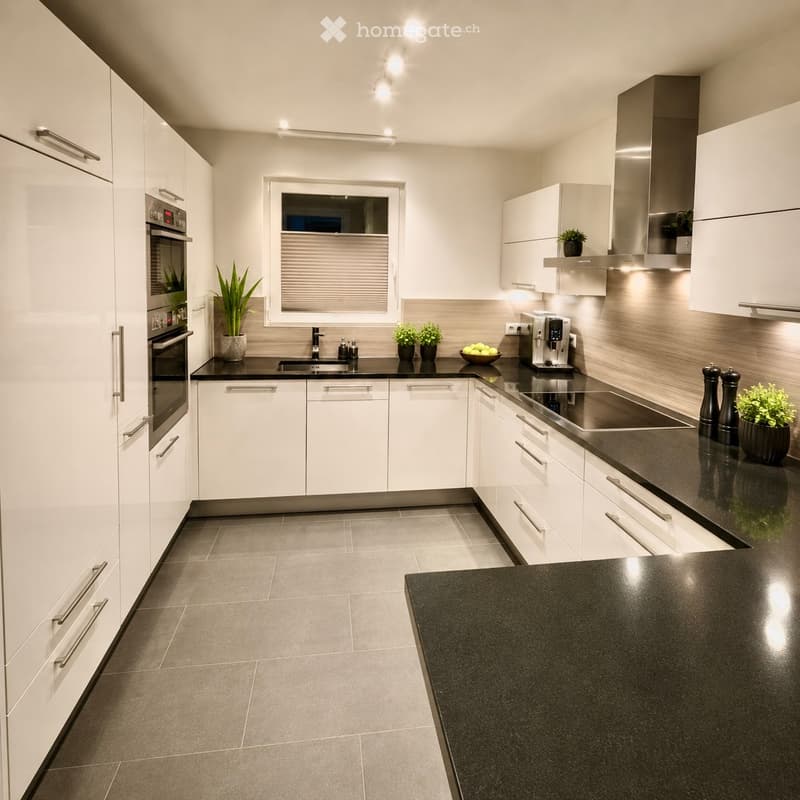
  • Modern kitchen with white cabinets, black countertops, stainless steel appliances, and a window with blinds. Includes an oven, sink, coffee maker, induction stove, and potted plants.
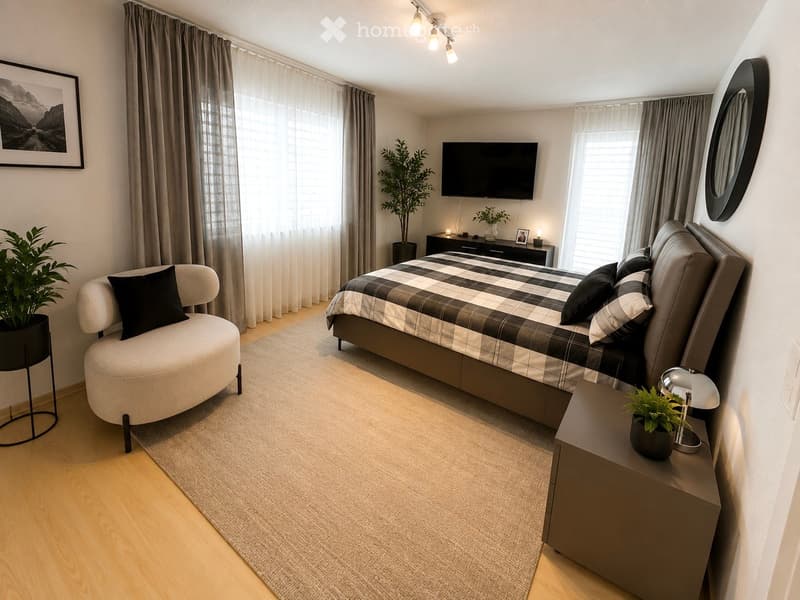
  • Modern bedroom with a large bed, nightstand, chair, television, and potted plants. The room features wooden flooring, large windows with curtains, and a sleek, contemporary design.
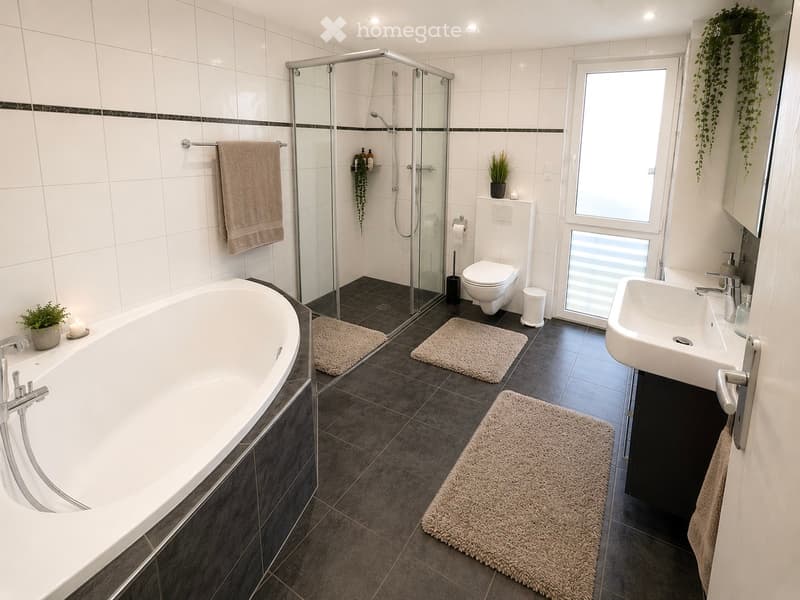
  • Modern bathroom with a bathtub, toilet, sink, and glass-enclosed shower. Features include tiled walls, a window, and decorative rugs.
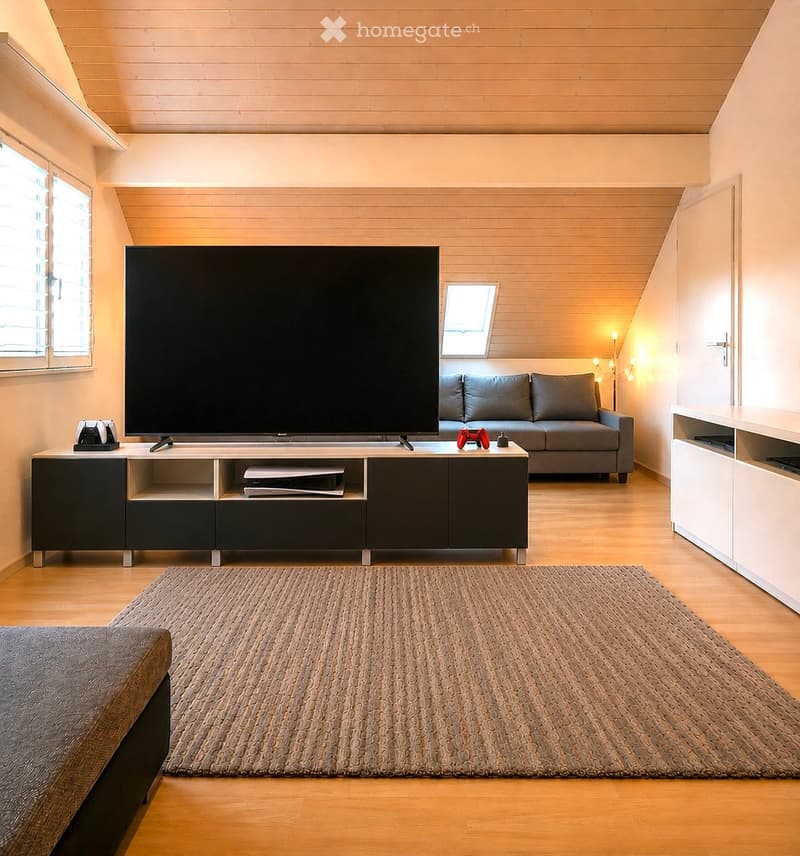
  • Modern living room with wooden flooring, large flat-screen TV on a dark entertainment unit, grey sofa, gaming console, and a woven area rug.
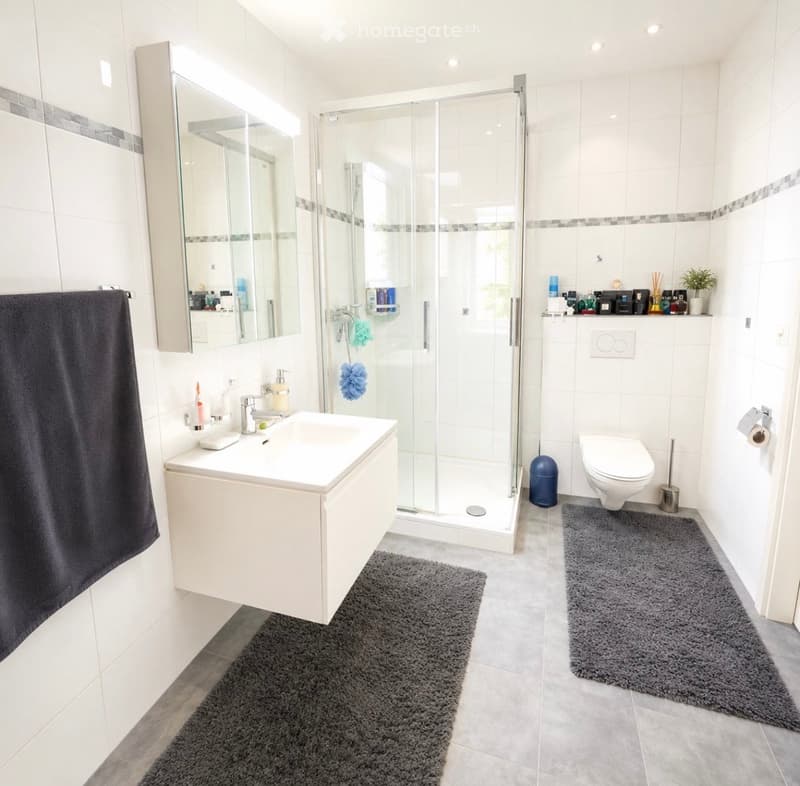
  • Modern bathroom with white tiles, a large sink with a mirror, a glass-enclosed shower, a toilet, and two plush grey rugs on the floor.
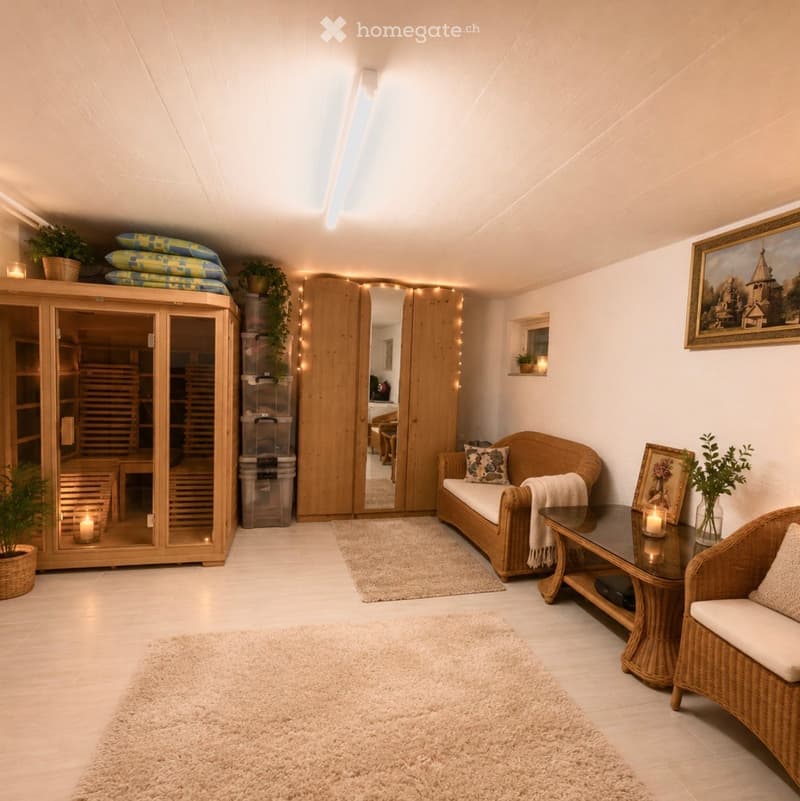
  • A well-lit, cozy living space with a wicker sofa, coffee table, and a variety of decorative items including candles, plants, and artwork.
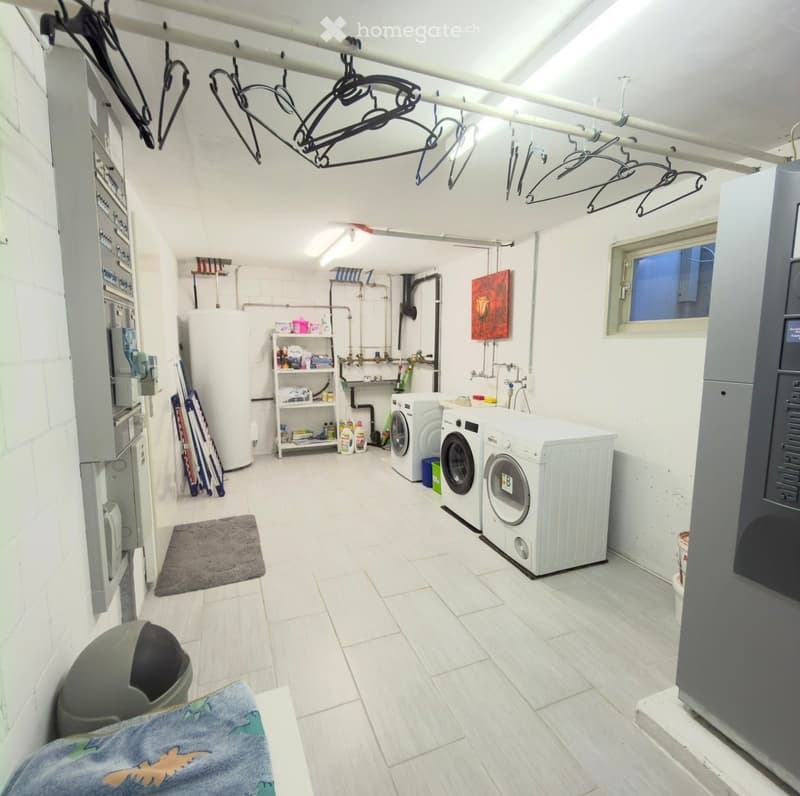
  • Well-lit laundry room with white tiled floors, white walls, and a window. Includes a washing machine, dryer, shelf with cleaning supplies, and hanging clothes.
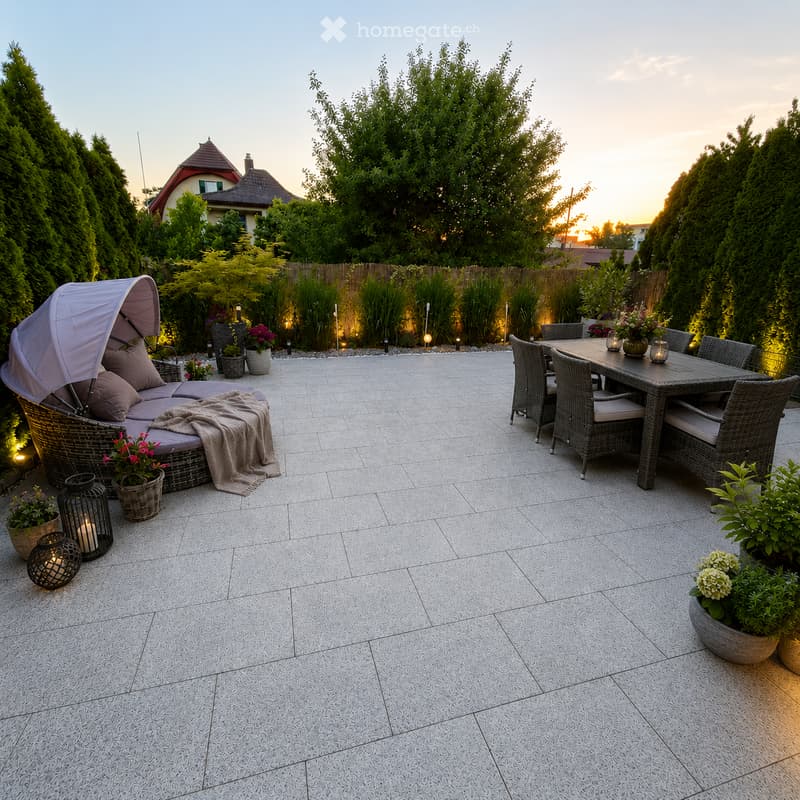
  • Well-maintained patio with a wicker sofa, dining table, chairs, and decorative flower pots, surrounded by greenery and a wooden fence.
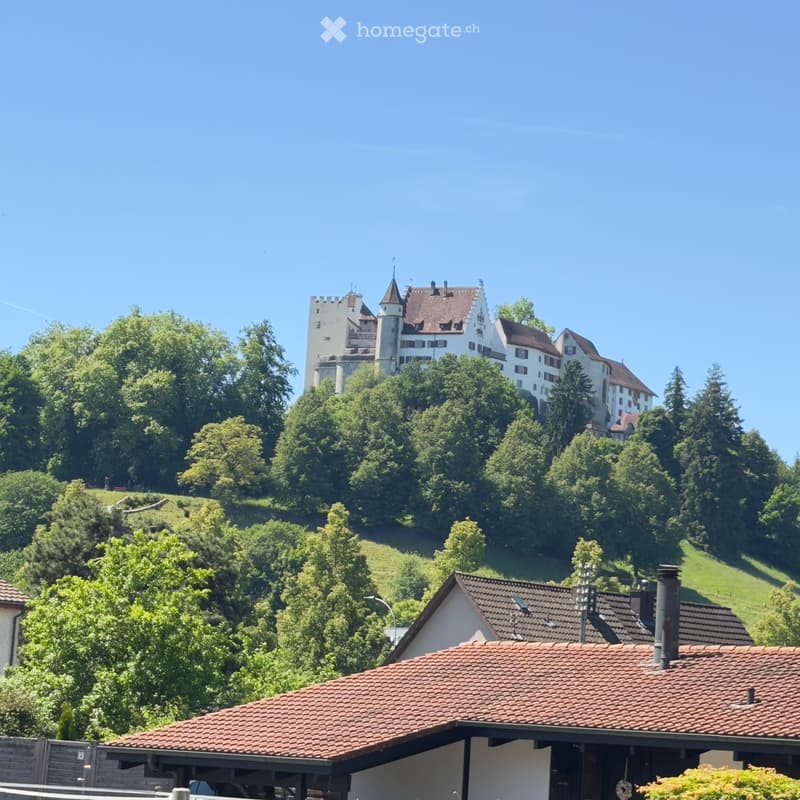
  • A picturesque view of a historic castle perched on a hill, surrounded by lush green trees and a clear blue sky. The foreground shows a modern house with a red-tiled roof and a chimney.
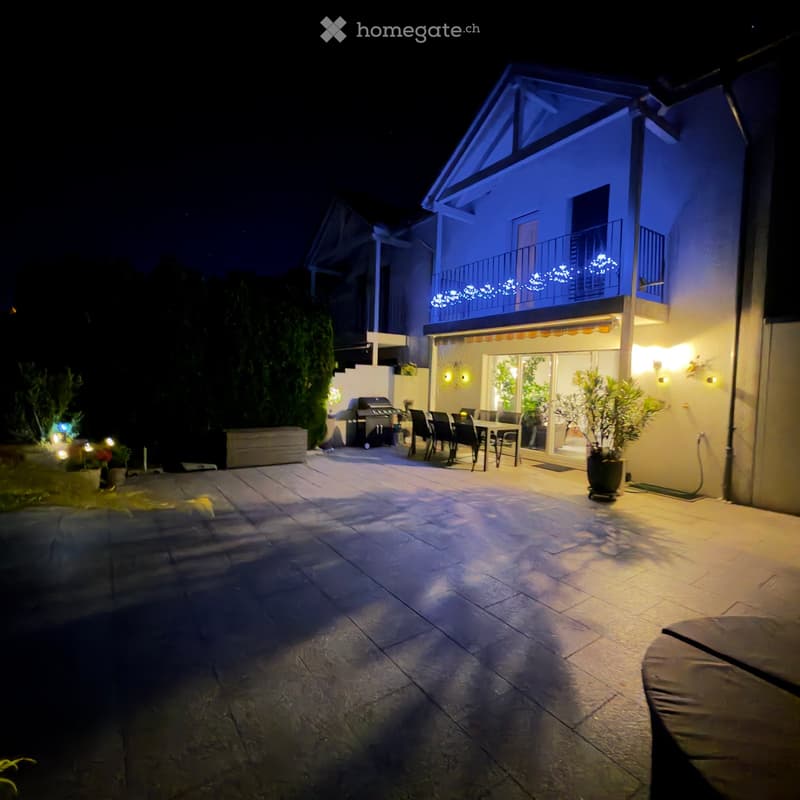
  • Well-lit outdoor patio with stone tiles, a dining table with chairs, a grill, potted plants, and string lights on the balcony above.
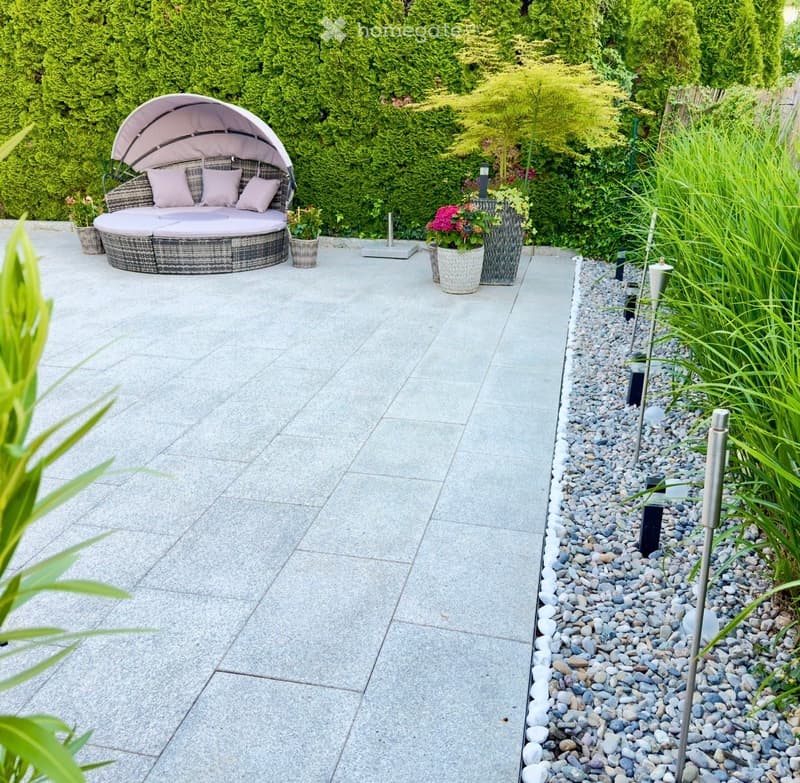
  • Garden area with a round daybed, potted plants, and decorative lighting.
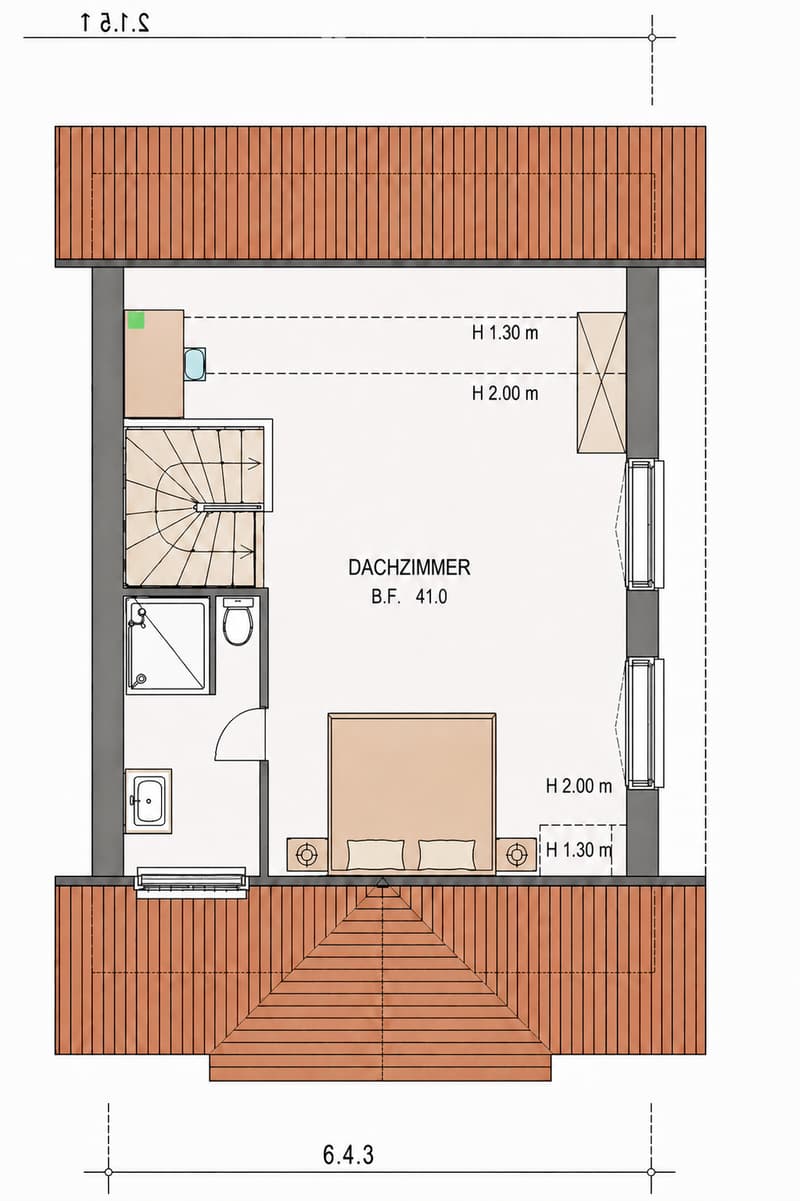
  • Floor plan of a compact attic room with a bed, pillows, a small bathroom area including a shower and toilet, and a wooden deck area.
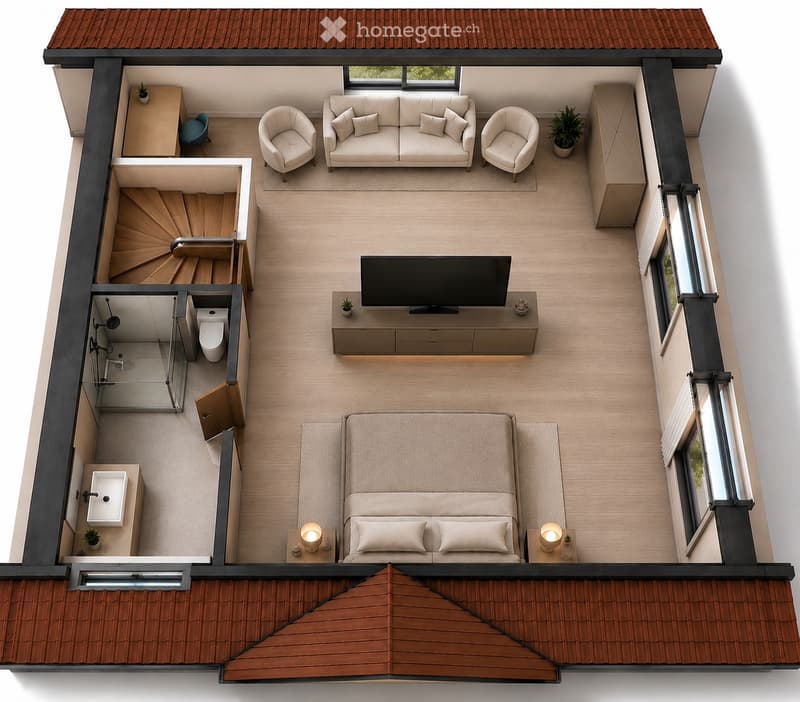
  • Top-down floor plan of a modern, compact apartment featuring a living area with a sofa, armchairs, coffee table, TV, and side tables, a bedroom with a bed and nightstands, a bathroom with a toilet, sink, and shower, and a small dining area with a table an
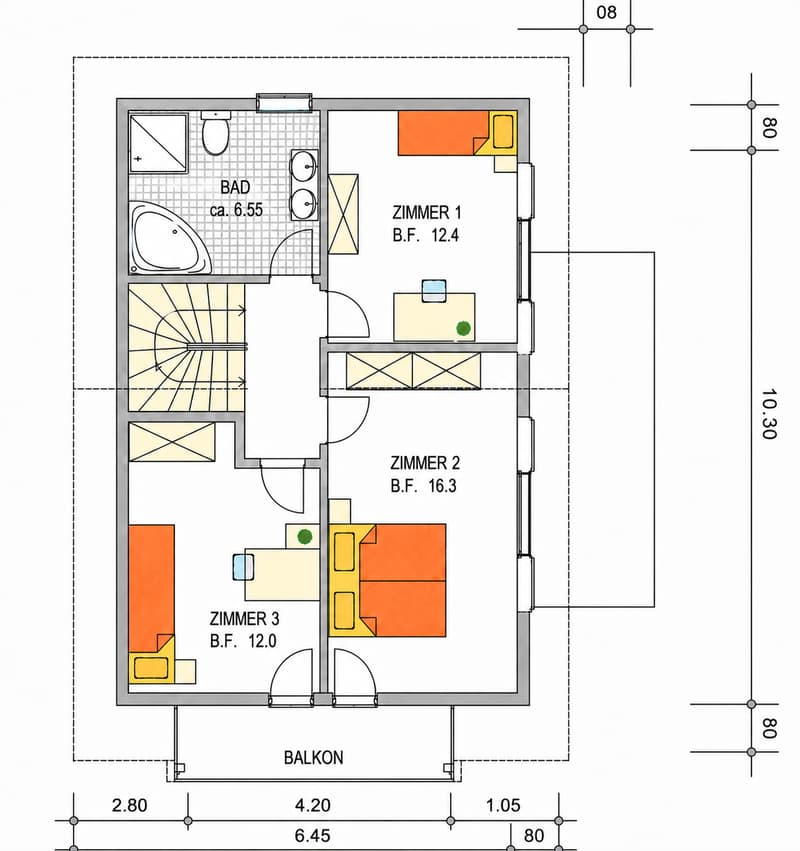
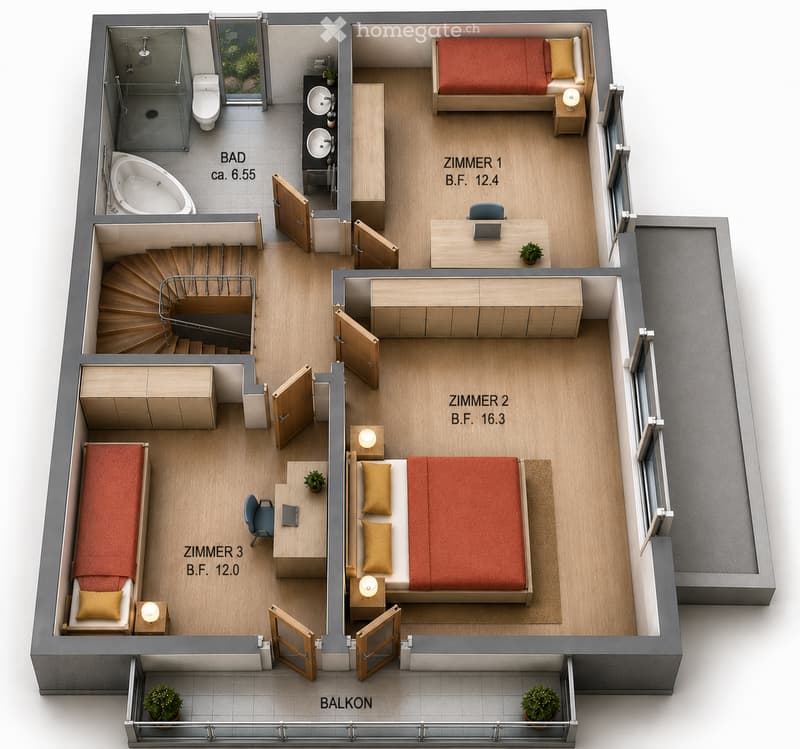
  • Floor plan showing a bathroom, three bedrooms, and a balcony. The bathroom includes a bathtub and toilet. Each bedroom is labeled with its base floor area.
  • Layout of a modern apartment with three bedrooms, a bathroom, a balcony, and a staircase leading to an upper level with an additional bedroom and workspace.
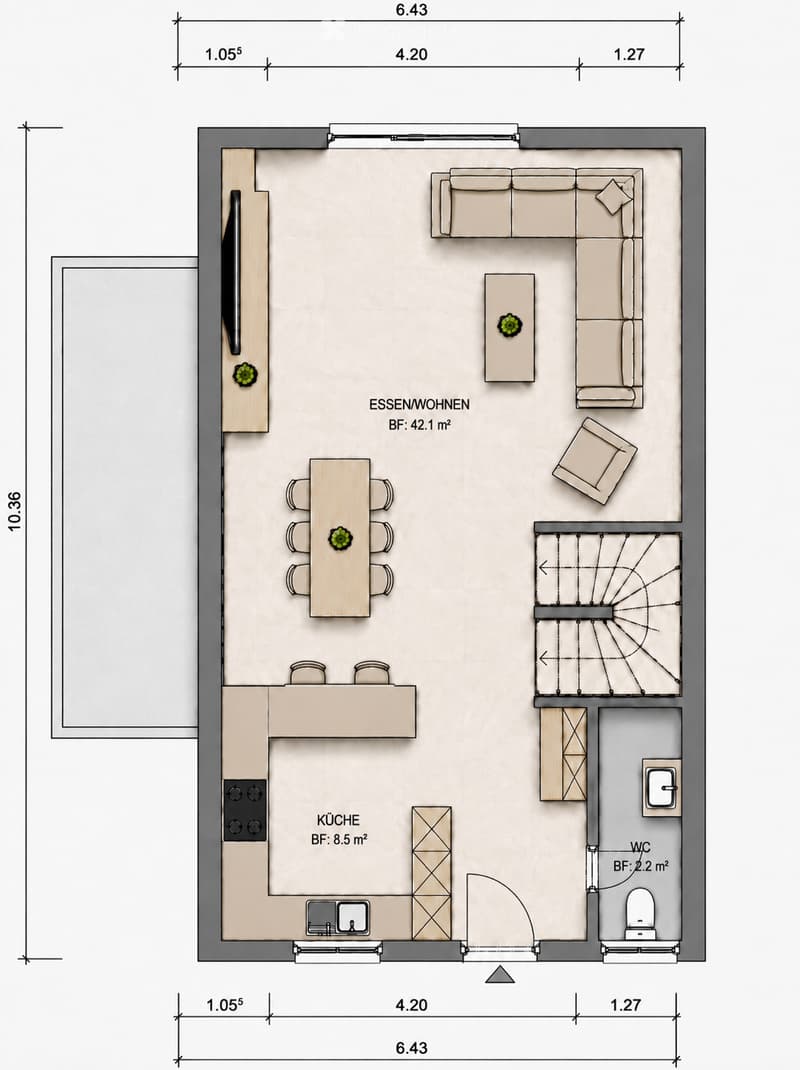
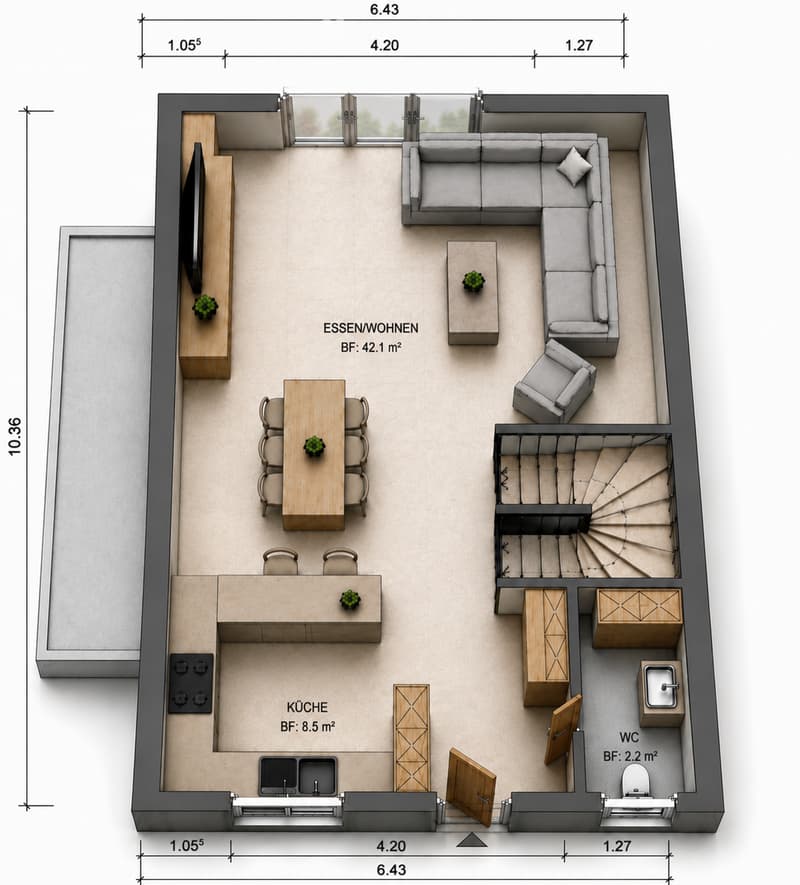
  • Floor plan of a 42.1 m² living/dining area, 8.5 m² kitchen, and 2.2 m² bathroom. Includes sofa, dining table, and kitchen units.
  • Floor plan of a modern apartment with a living/dining area, kitchen, and bathroom. The living area features a sectional sofa, coffee table, and TV stand. The dining area includes a table and chairs. The kitchen has a sink, cabinets, and a small bar area.
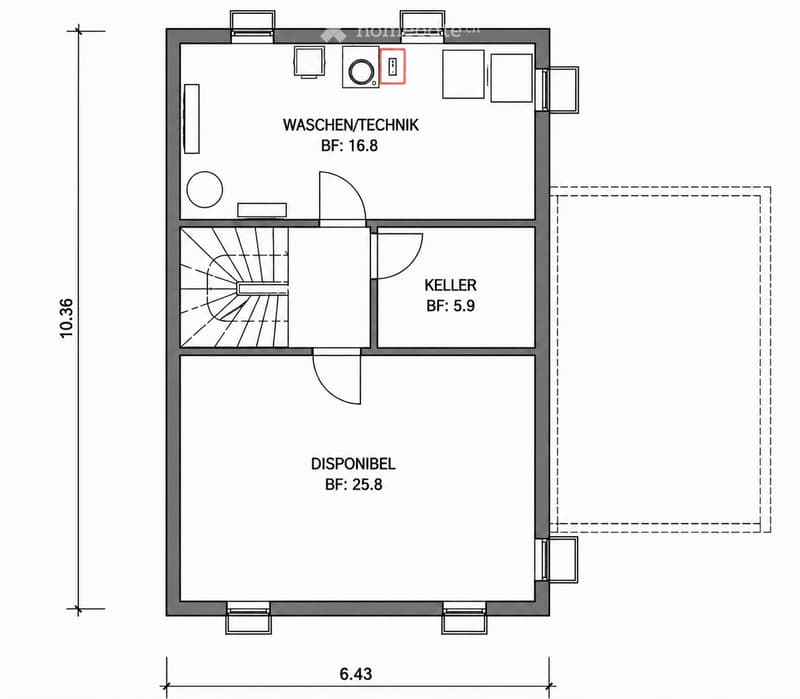
  • Floor plan showing a basement area with labeled sections: 'WASCHEN/TECHNIK' (16.8 sq m), 'KELLER' (5.9 sq m), and 'DISPONIBEL' (25.8 sq m). Includes a circular room with radial lines, likely a storage or utility space.
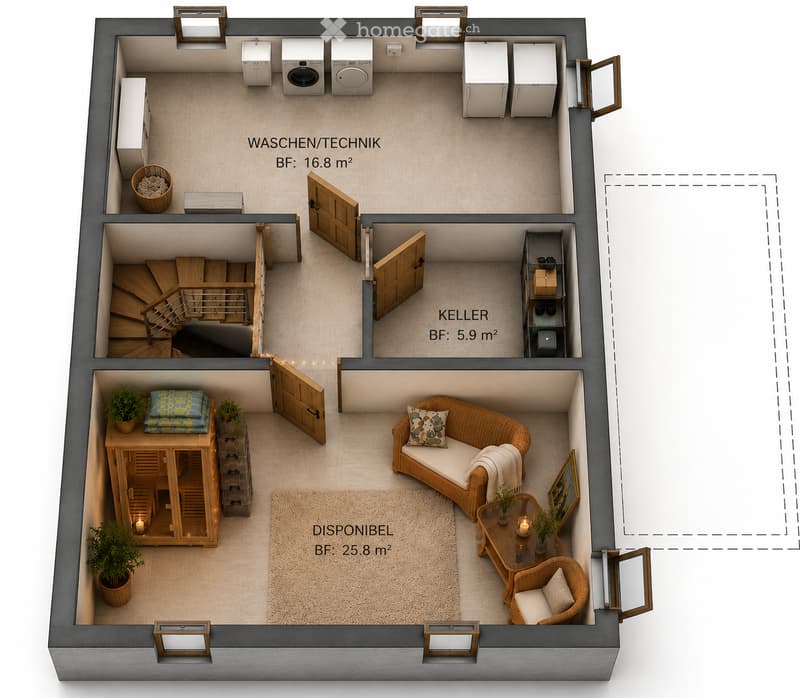
  • 3D floor plan showing a basement, utility room, and living space. The basement includes a staircase, storage shelves, and a small room labeled "Keller." The utility room has washing machines and a basket. The living space features a sofa, coffee table, si
  • Get full property details

    Contact the advertiser for the exact address, floor plans and additional documents.

1 / 23

"Detached two-family house in Lenzburg with castle view"

Purchase price
CHF 1,490,000.–
Rooms
6.5
Living space
180 m2

Find the right mortgage for your new home

Location

Othmarsingerstrasse 60, 5600 Lenzburg

Travel time

  • 19 min.Station: Hendschiken

Surrounding information

Source of this data

The data displayed is provided by one of our third-party suppliers.

Please note that the locations displayed may not be up to date and there may be some deviations.

  • Supermarket

    14 min.Bio Peter
  • School

    6 min.Weiterbildungszentrum Berufsschule Lenzburg
  • Pharmacy

    13 min.TopPharm Löwen Apotheke
  • Public Transport

    4 min.Othmarsingerstrasse

Times refer to the route on foot.

Costs

Purchase price:
CHF 1,490,000.–

Main information

Available from:
By agreement
Type:
Bifamiliar house
No. of rooms:
6.5
Number of floors:
4
Surface living:
180 m2
Land area:
243 m2
Volume:
804 m3
Room height:
240 m
Last refurbishment:
2026
Year built:
2008

Features and furnishings

  • Balcony / Terrace

  • View

  • Quiet neighborhood

  • Child-friendly

  • Parking space

  • Garage

Documents (0)

Description

Please, no broker inquiries. Thank you for your understanding.

This well-maintained and continuously modernized 5.5-room double-family house convinces with a quiet, family-friendly location without through traffic, a beautiful view of Lenzburg Castle, and high-quality equipment.

The highway can be reached in just 2 minutes, and the bus stop with a direct connection to Lenzburg train station is easily accessible on foot.

Highlights

* 5.5 rooms on three floors

* 3 bathrooms

* Dreamy view of Lenzburg Castle

* Quiet private street without through traffic

* Large attic with approximately 60 m² and development potential

* Modern heat pump and underfloor heating

* Triple glazing

* Fiber optic connection

* Sunny terrace with granite paving

* Garage and several parking spaces

* Renewal of the private street in 2026 at the expense of the current owner

Room layout

Ground floor

* Entrance area with built-in closet

* Guest toilet with daylight

* Open kitchen with high-quality Bosch appliances, granite countertop, and bar

* Bright living and dining area (42.1 m²) with direct access to the terrace

First floor

* Parent's bedroom and children's bedroom with balcony access

* Additional room/office

* Large daylight bathroom with bathtub, shower, and toilet

Second floor

* Open studio (approx. 60 m²), ideal as a bedroom, home office, or two separate rooms

* Modern bathroom with shower and toilet (2014)

Basement

* Cellar

* Laundry room with Samsung washing machine (2025) and dryer

* Hobby room with infrared cabin (possible to take over)

Outdoor area

The 2019 renovated terrace with high-quality granite paving offers a beautiful view of the surrounding area and Lenzburg Castle.

Equipment

* Floorboards in living areas, corridors, and wet cells

* Laminate in the bedrooms and in the attic

* Wooden stairs

* Garage with automatic door

* Three additional outdoor parking spaces

* Visitor parking card for the blue zone with free, unlimited parking

Infrastructure

Shopping facilities such as Migros, Coop, Denner, Aldi, Lidl, Müller, Interdiscount, as well as the shopping centers Müli Märt and Lenzopark are located in the immediate vicinity. Kindergarten, schools up to the district school, and the Lenzburg vocational school are easily accessible.

Please, no broker inquiries. Thank you for your understanding.

Mortgage Calculator

From dream house to home ownership: the mortgage calculator can help you estimate the affordability of this property.

Purchase price
Household income

Annual gross income of all persons applying for the mortgage (including 13th month salary or bonus payment).

The mortgage is affordable if the living costs do not exceed one third (33%) of your income.

Equity capital

You must finance at least 20% of the property value with your own funds. This includes savings, advance inheritance, gifts, all retirement assets (3a, 3b) and pension fund assets. You may withdraw a maximum of 10% of the purchase price from the pension fund.

Create your account
Free

Unlock the full experience

Sync your favourites, manage search alerts, and access all your important services seamlessly across devices. Create your free account for a personalized home search!

Listing ID
4003340926
Object ref.
6dpzc.7m3gt

Contact the advertiser

Equity capital (optional)

By continuing, I declare that I accept the GTC and acknowledge the privacy policy, and that personal aggregated data related to my interests may be shared with the advertiser.

* By selecting “Yes”, I agree that Homegate may process this information as described here.

Other properties you might like

Fraud prevention: a few useful tips

  • Never transfer money in advance
  • Be careful if the price appears too low
  • Never share personal data such as bank details or copies of ID upfront
  • Do not sign a contract before you have visited the property

Tips and services