"6.5 Zi-REFH mit Tiefgarage"
Location
Sägereiweg 27, 5242 LupfigTravel time
- 18 min.Station: Lupfig
Surrounding information
School
3 min.FriedhofwegPharmacy
11 min.Apotheke Drogerie BirrfeldSupermarket
6 min.CoopPublic Transport
2 min.Frohsinn
Times refer to the route on foot.
Costs
- Net rent:
- CHF 2,450.–
- Add'l expenses:
- CHF 200.–
- Rent:
- CHF 2,650.–
Main information
- Available from:
- 01.10.2026
- Type:
- Row house
- No. of rooms:
- 6.5
- Number of bathrooms:
- 2
- Number of floors:
- 4
- Surface living:
- 177 m2
- Floor space:
- 240 m2
- Last refurbishment:
- 2025
- Year built:
- 2004
Features and furnishings
Pets allowed
Balcony / Terrace
Washing machine
Tumble dryer
Cable TV
Fireplace
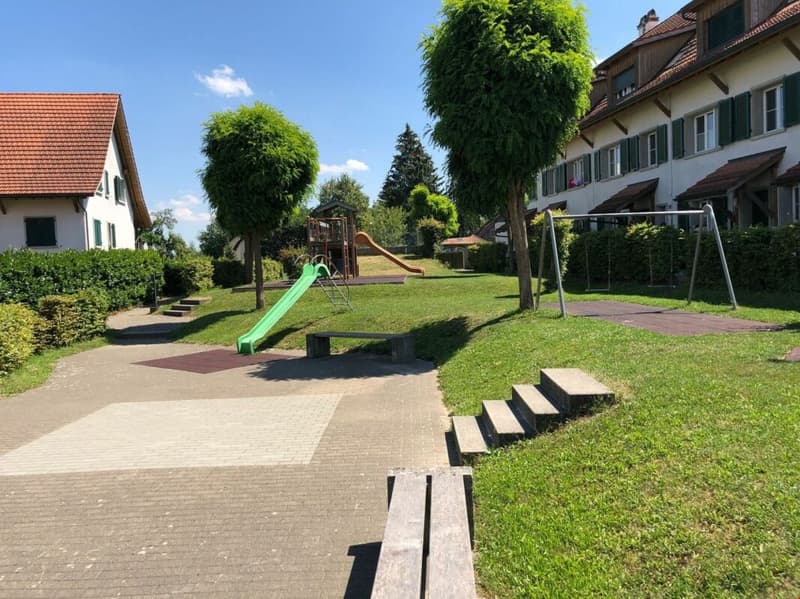
Quiet neighborhood
Child-friendly
Parking space
Garage
Mid-terrace house
Documents (1)
Description
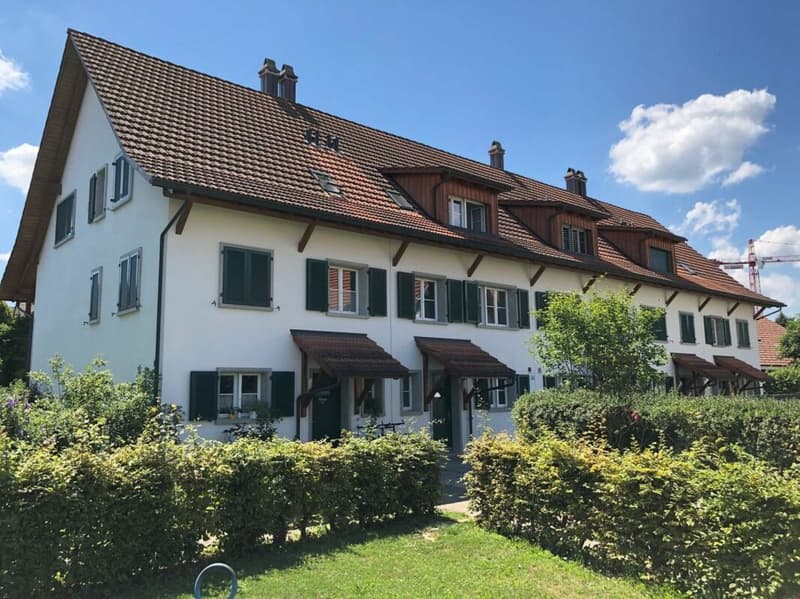
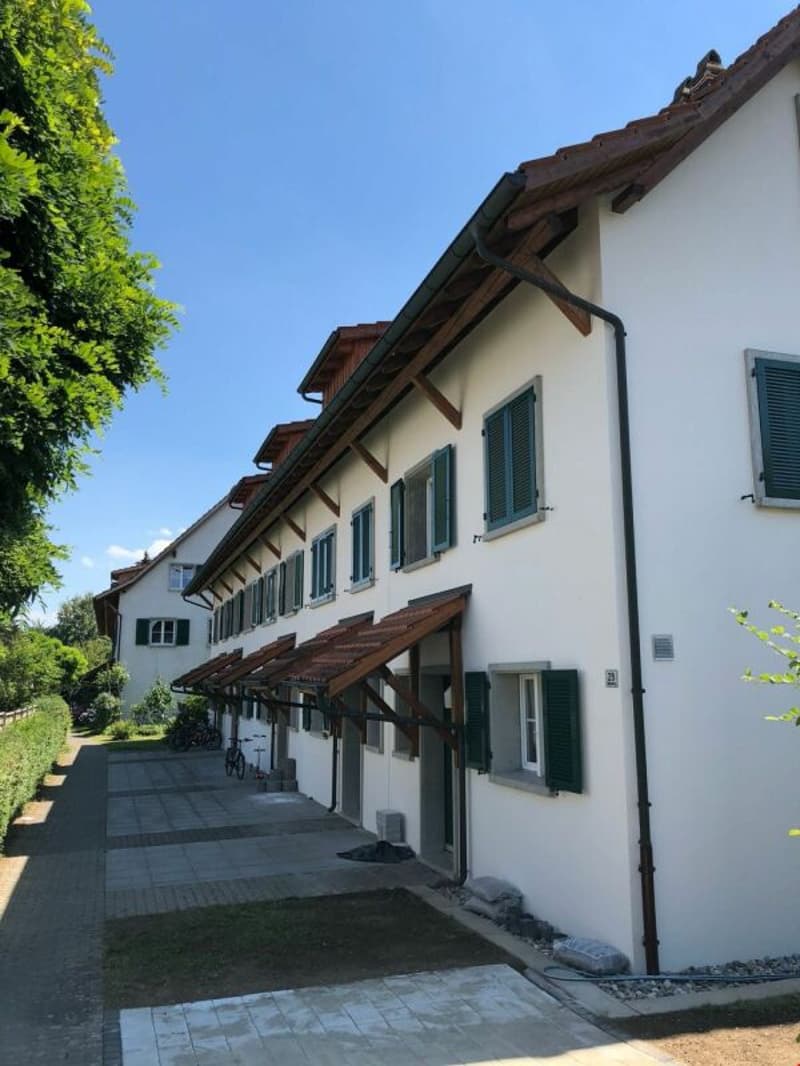
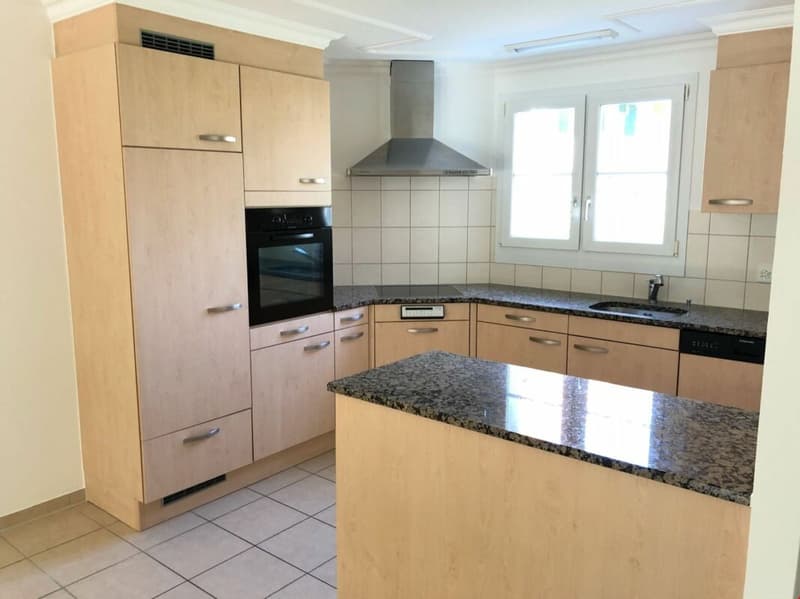
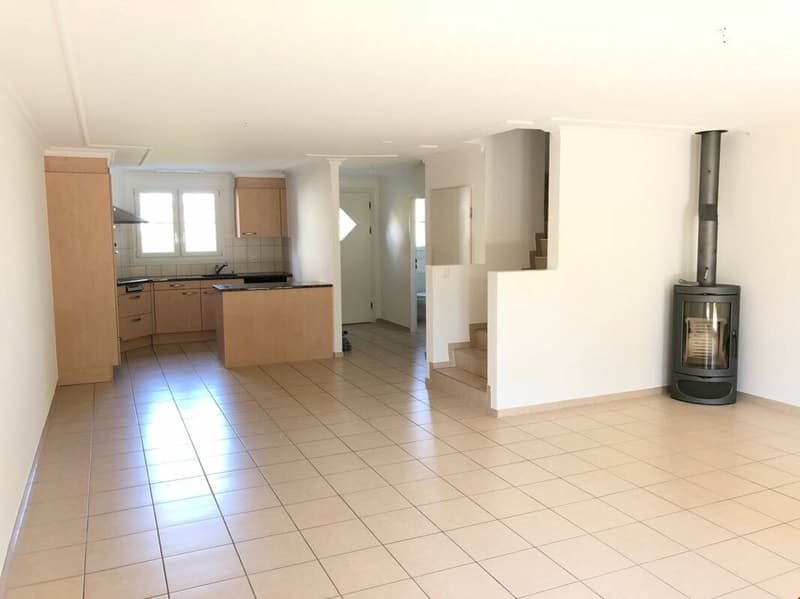
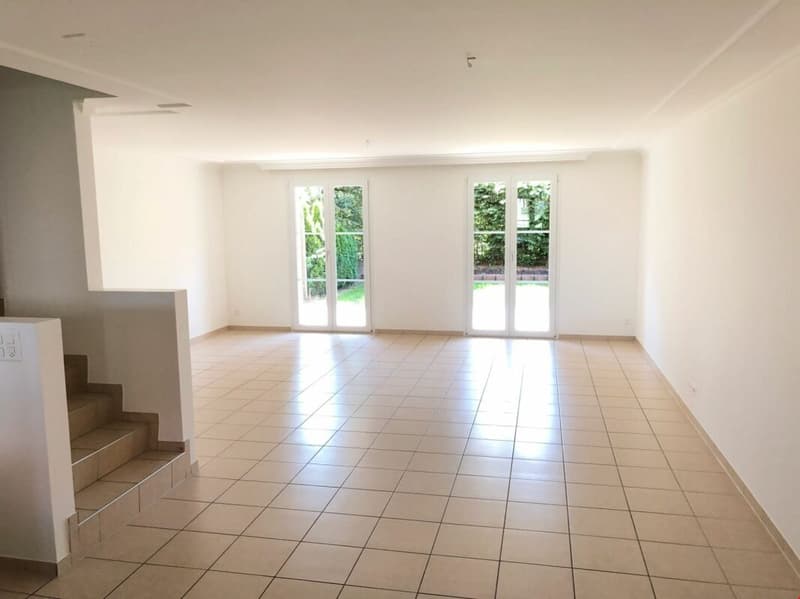
Sehr schönes, grosses und modernes REFH-Mittelhaus mit zeitgemässer Küche, inklusive Schwedenofen. Direkter Zugang zur Einstellhalle.
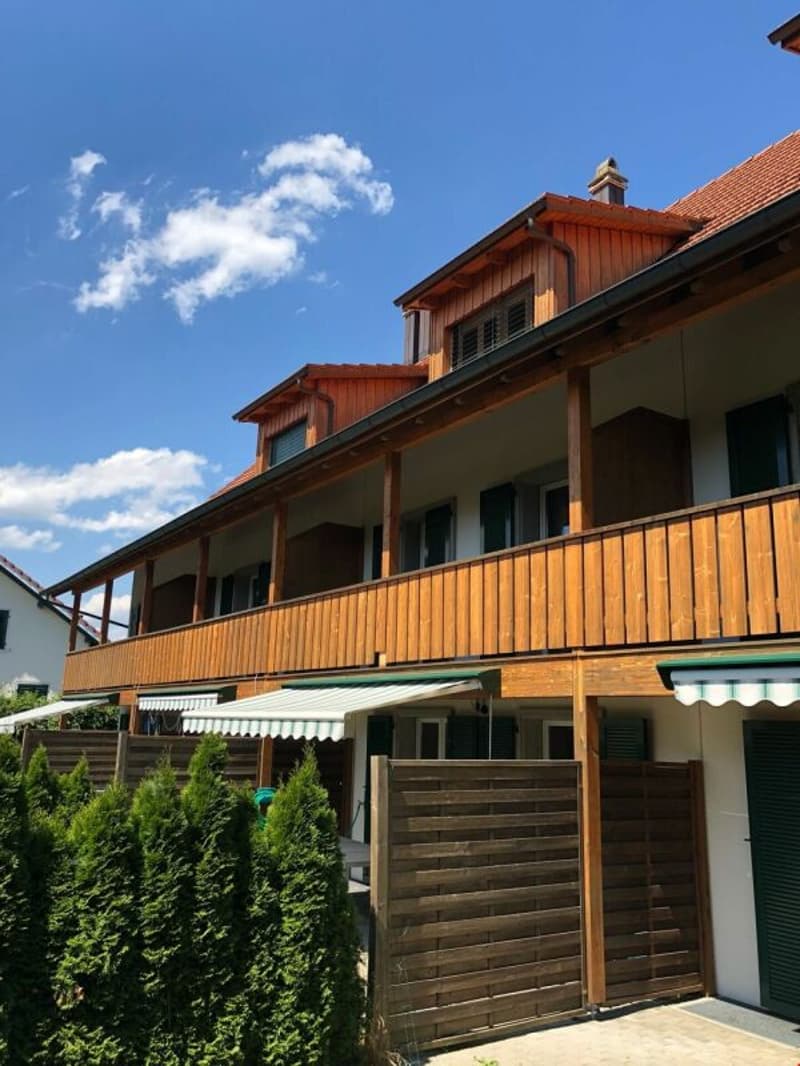
Grosser Sitzplatz mit Sonnenstore und Rasenfläche zur alleinigen Benutzung. Garten kann frei gestaltet werden. Hecke zu Nachbarn und Strasse.
-In jedem Zimmer Multimediadosen (TV, Internet & Telefonanschluss)
-neue Heizung 2024
-Serviceabo Heizung (24std. Dienst und 1 Service pro Jahr) inbegriffen
-komplett gestrichen inkl. Ersatz aller Fugen 2025
Alles auf Eigentumsstandard basierend. 2026 wurde der Garten erneuert und die Hecken ersetzt.
Raumprogramm:
UG
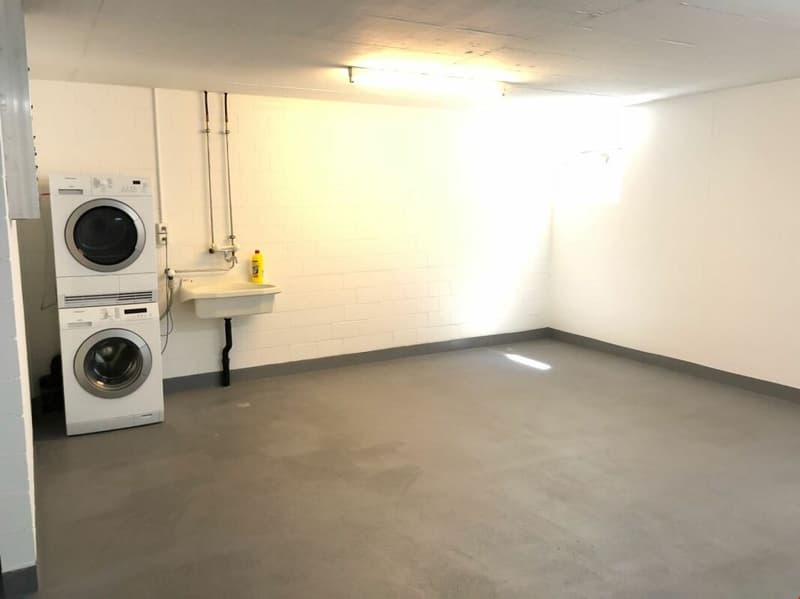
Keller, Waschmaschine Tumbler, Heizung, Zugang zur Einstellhalle
EG
Entrée, WC, Küche, Wohnen / Essen, Garten
OG
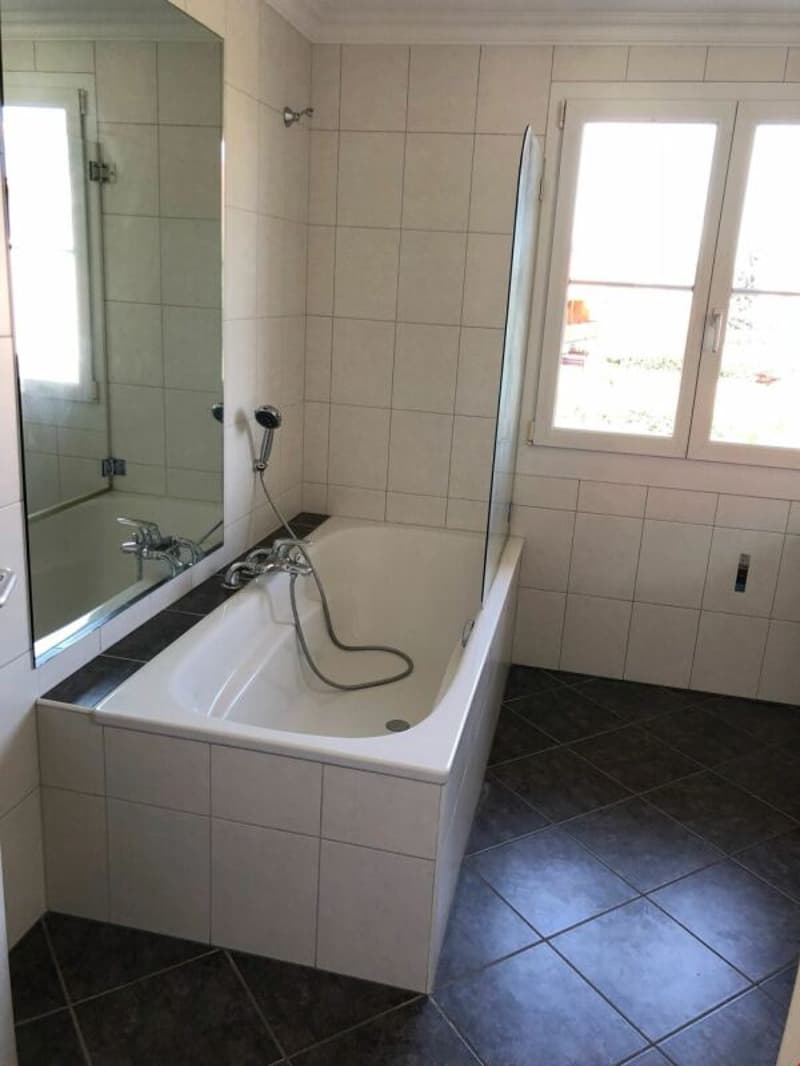
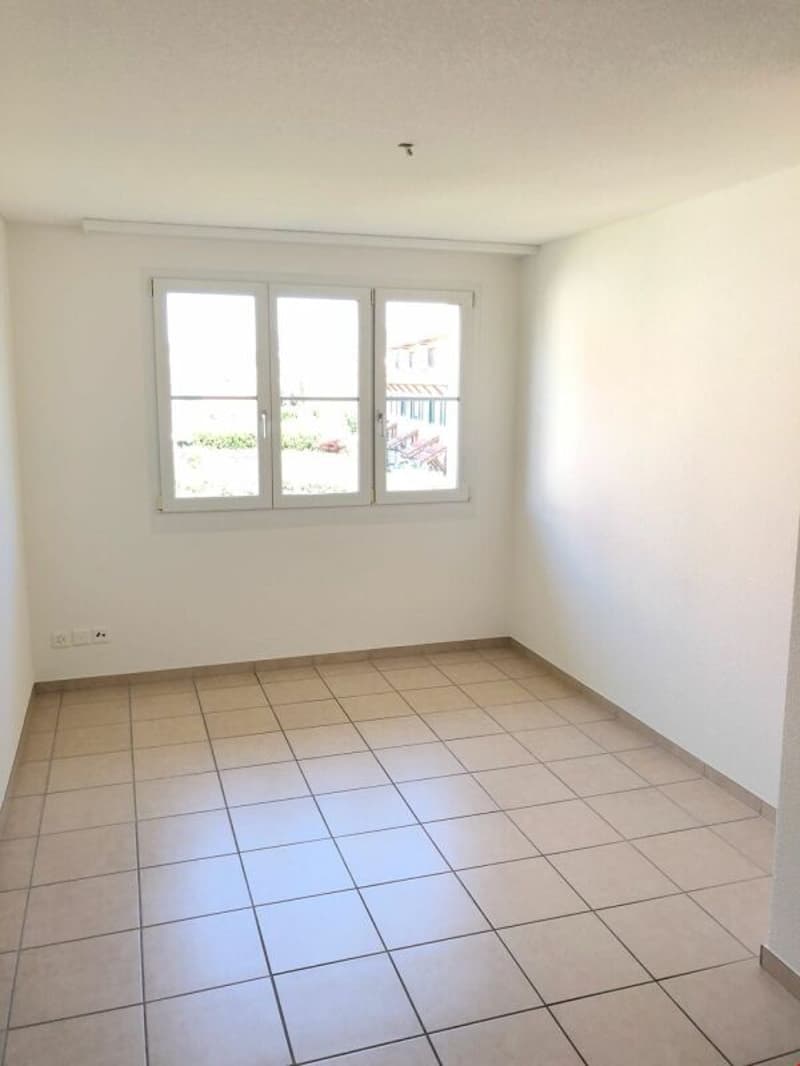
3 Schlafzimmer, Bad/WC, Balkon
DG
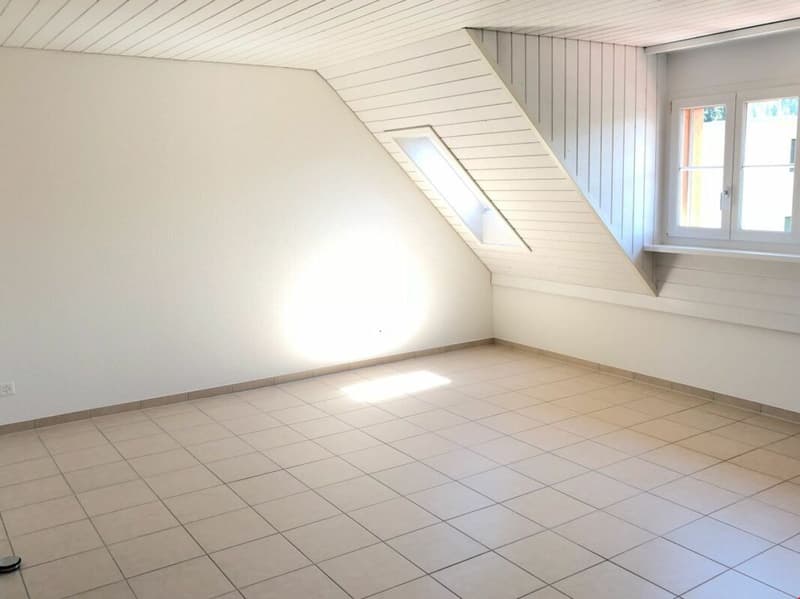
2 Schlafzimmer, Dusche/WC, Estrich
2 Tiefgaragenplätze direkt vor dem Haus- respektive Kellereingang, pro Platz 120,- inkl Fernbedienung.
Von Keller direkter Zugang von der Tiefgarage zum Haus.

Unlock the full experience
Sync your favourites, manage search alerts, and access all your important services seamlessly across devices. Create your free account for a personalized home search!

Contact
Beny Geiser
- Listing ID
- 4003341325
- Object ref.
- LupfigSägereiweg27