"Gollion: Bright 3.5-room apartment with 2 balconies"
Rent
CHF 2,300.–
Rooms
3.5
Living space
78 m2
Location
Rue du Village 21a, 1124 GollionTravel time
- 28 min.Station: Vufflens-la-Ville
Surrounding information
Public Transport
2 min.Gollion
Times refer to the route on foot.
Costs
- Rent:
- CHF 2,300.–
Main information
- Available from:
- By agreement
- Type:
- Apartment
- No. of rooms:
- 3.5
- Surface living:
- 78 m2
Documents (0)
Description
Discover the ideal compromise between modernity and rural calm in this beautiful 3.5-room apartment, nestled in the village of Gollion. Located just steps from the countryside, this residence offers a peaceful living environment while remaining close to amenities.
A bright and clever living space
The entrance is through a spacious entrance hall. Just after, on your left, a distribution corridor (passage) integrates large wall-mounted cupboards, ideal for discreet storage.
The main living room of approximately 30 m² includes:
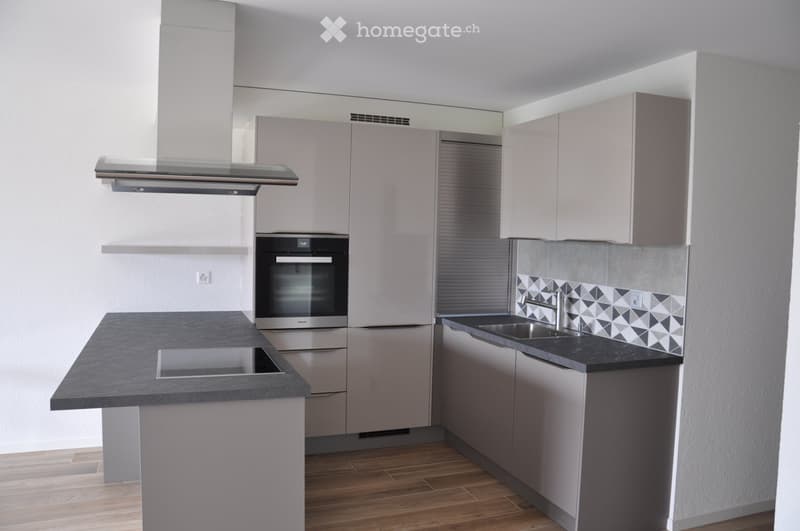
An open kitchen: Modern and perfectly equipped with a steam combi oven at height, induction hobs, and meticulous finishes.
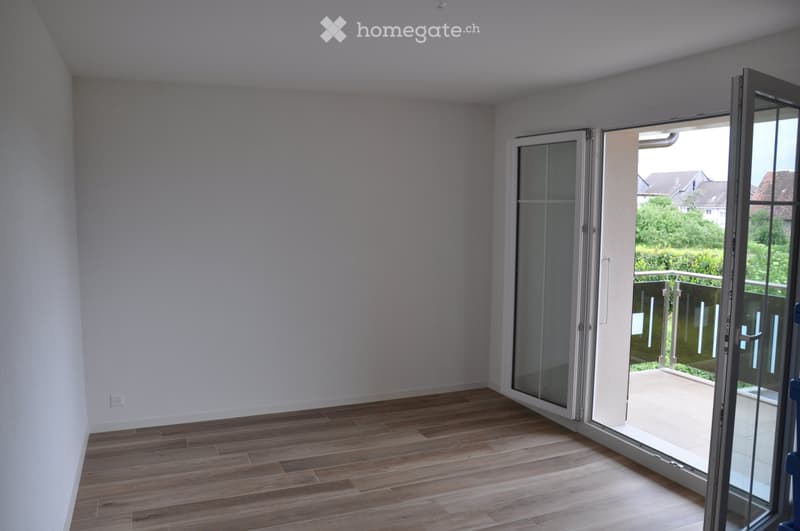
A convivial living room: Bathed in natural light thanks to large windows overlooking the outside.
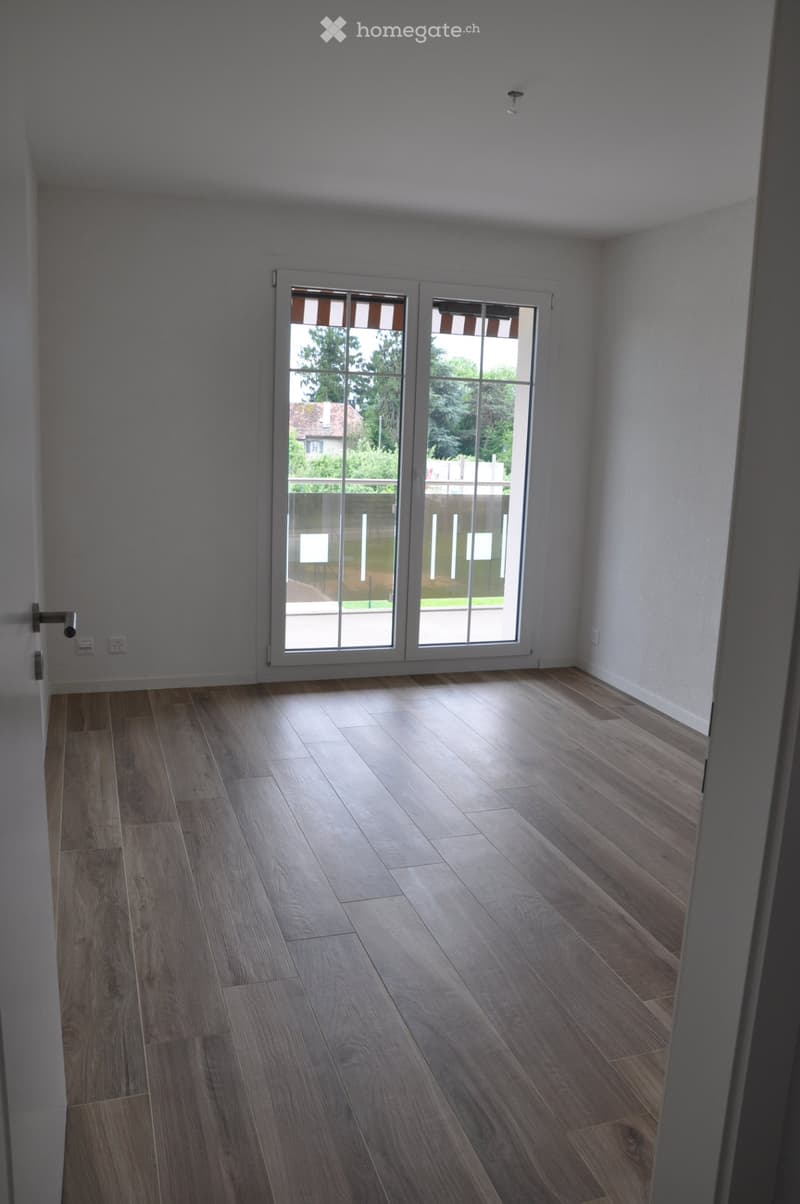
The floor: The entire apartment is dressed in high-quality wood-imitation tiling. The aesthetic rendering is so faithful to natural wood that it can be mistaken for it, while offering the robustness and ease of maintenance of tiling.
Night area: Comfort and private balconies
The night area is well separated to guarantee your tranquility:
Parental bedroom (15.30 m²): A spacious bedroom with its own private balcony of 9.60 m² with an unobstructed view of the greenery.
Secondary bedroom (11.50 m²): Perfect for a child's room or a spacious office.
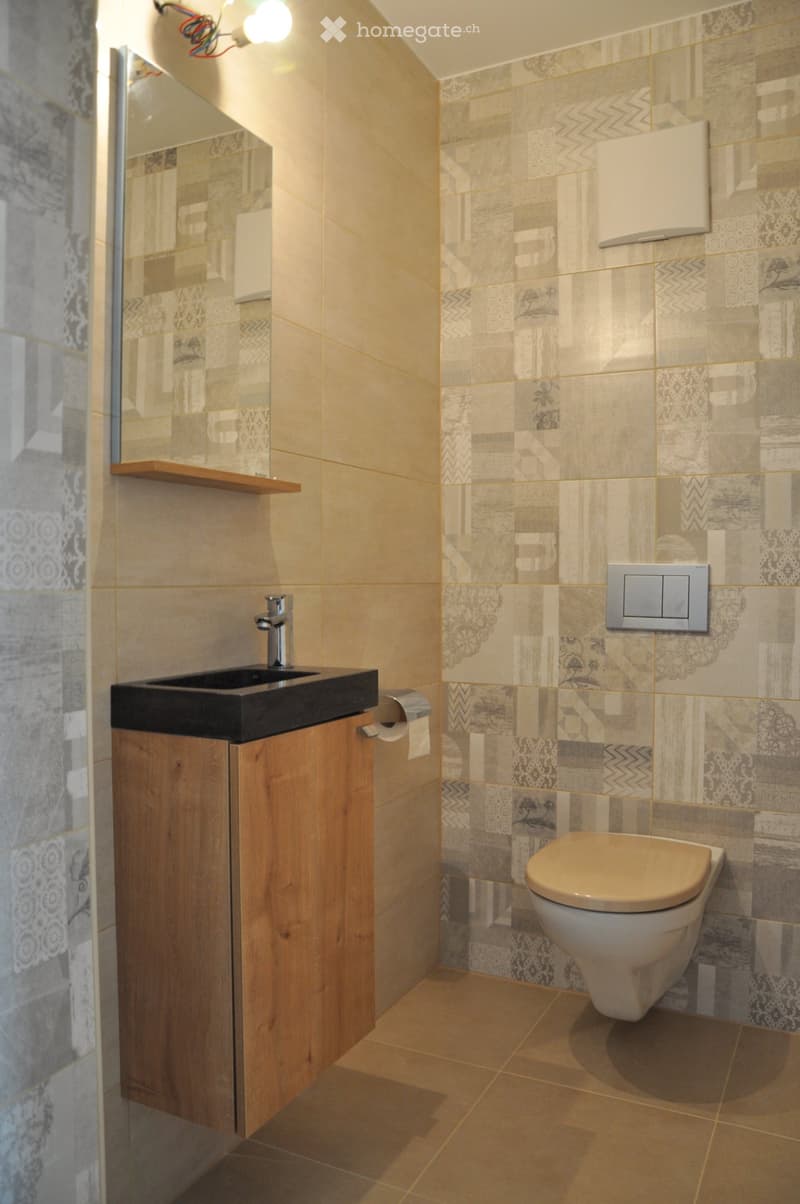
Bathrooms: The apartment has a main bathroom with a bathtub and a separate visitor toilet for more comfort.
Annexes and amenities
The apartment is complemented by quality services that facilitate daily life:
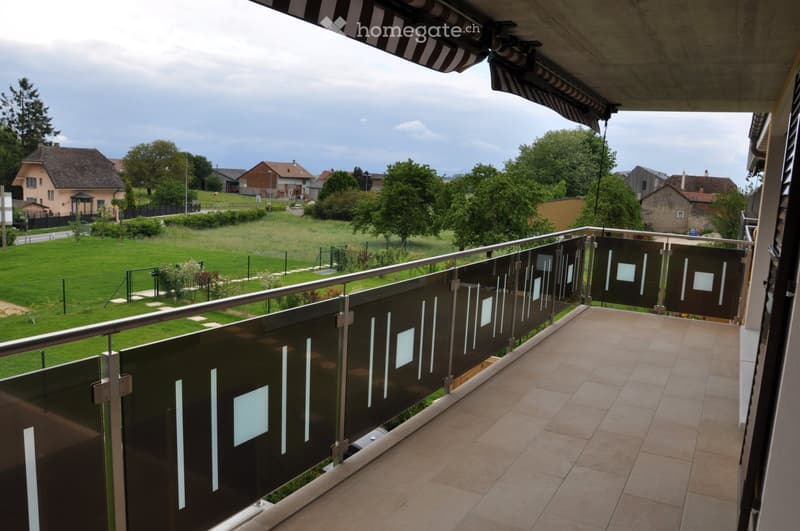
Outdoor areas: In addition to the bedroom balcony, enjoy a large main balcony of 18 m² adjacent to the living room.
Storage: A large cellar of 7.5 m² is at your disposal.
Laundry room: Access to a large communal laundry room, shared between only 6 apartments.
Parking: Two parking spaces (1 indoor and 1 outdoor) are available as an option for 200.- / month.
A bright and clever living space
The entrance is through a spacious entrance hall. Just after, on your left, a distribution corridor (passage) integrates large wall-mounted cupboards, ideal for discreet storage.
The main living room of approximately 30 m² includes:
An open kitchen: Modern and perfectly equipped with a steam combi oven at height, induction hobs, and meticulous finishes.
A convivial living room: Bathed in natural light thanks to large windows overlooking the outside.
The floor: The entire apartment is dressed in high-quality wood-imitation tiling. The aesthetic rendering is so faithful to natural wood that it can be mistaken for it, while offering the robustness and ease of maintenance of tiling.
Night area: Comfort and private balconies
The night area is well separated to guarantee your tranquility:
Parental bedroom (15.30 m²): A spacious bedroom with its own private balcony of 9.60 m² with an unobstructed view of the greenery.
Secondary bedroom (11.50 m²): Perfect for a child's room or a spacious office.
Bathrooms: The apartment has a main bathroom with a bathtub and a separate visitor toilet for more comfort.
Annexes and amenities
The apartment is complemented by quality services that facilitate daily life:
Outdoor areas: In addition to the bedroom balcony, enjoy a large main balcony of 18 m² adjacent to the living room.
Storage: A large cellar of 7.5 m² is at your disposal.
Laundry room: Access to a large communal laundry room, shared between only 6 apartments.
Parking: Two parking spaces (1 indoor and 1 outdoor) are available as an option for 200.- / month.

Free
Unlock the full experience
Sync your favourites, manage search alerts, and access all your important services seamlessly across devices. Create your free account for a personalized home search!
- Listing ID
- 4003345247
- Object ref.
- 54608881