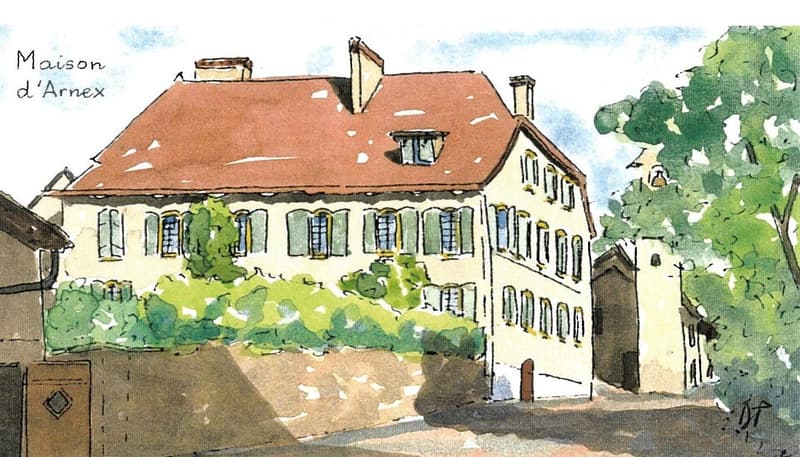
• A two-story building with a red-tiled roof, multiple windows, and a small garden area in front.
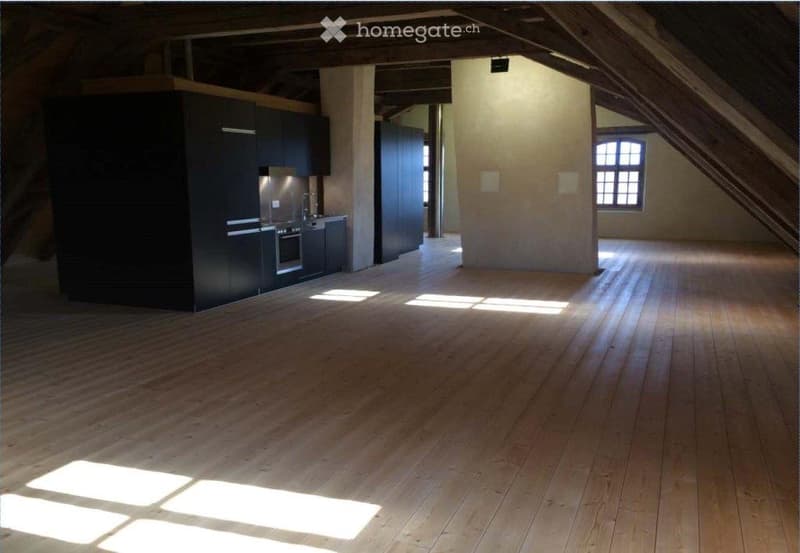
  • Open-plan attic space with exposed wooden beams, light wooden flooring, and modern kitchen area featuring dark cabinets and stainless steel appliances.
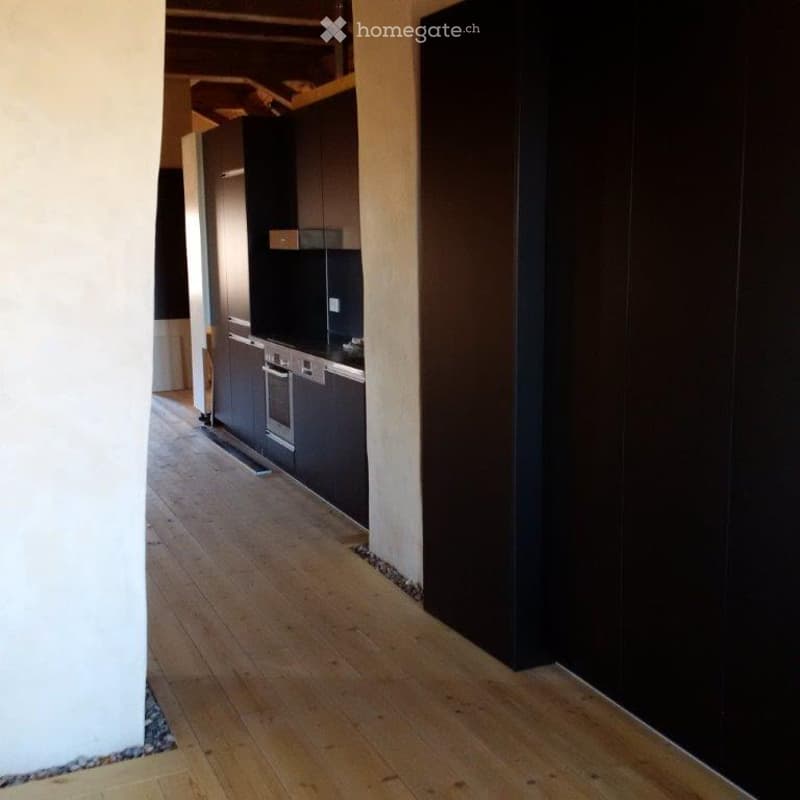
  • Modern kitchen with dark wooden cabinets, stainless steel appliances, and light wooden flooring.
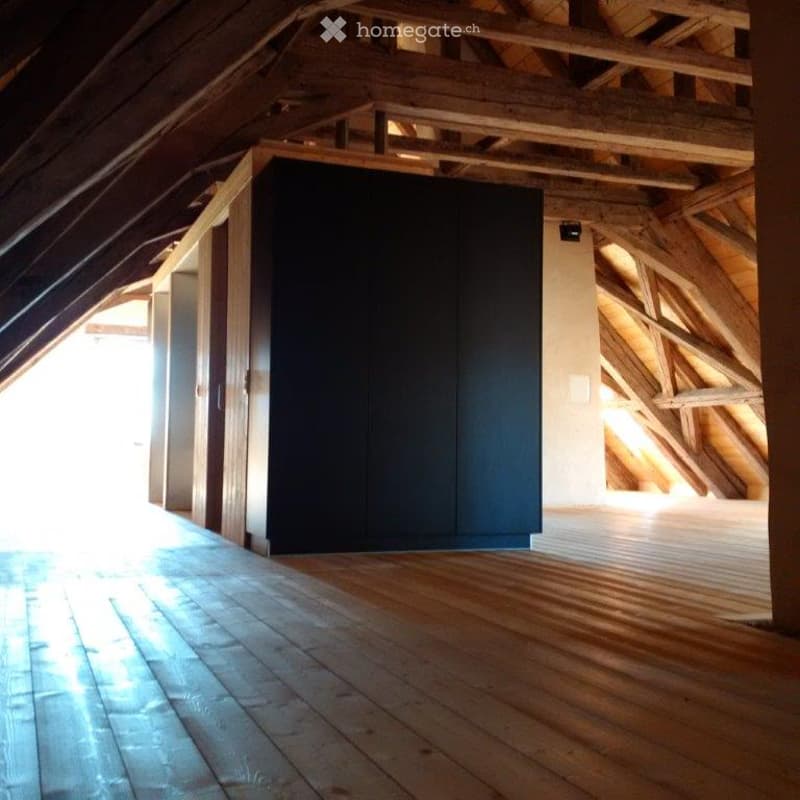
  • An attic space with wooden beams and exposed rafters, featuring a large dark cabinet and wooden flooring.
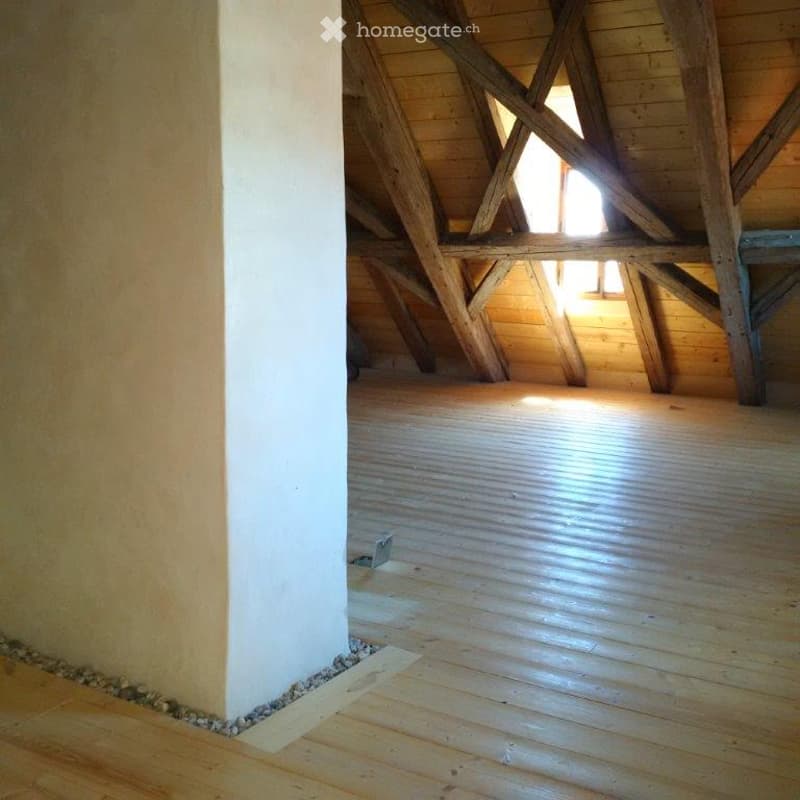
  • Empty attic space with wooden beams and flooring, natural light from small windows, and a white column in the foreground.
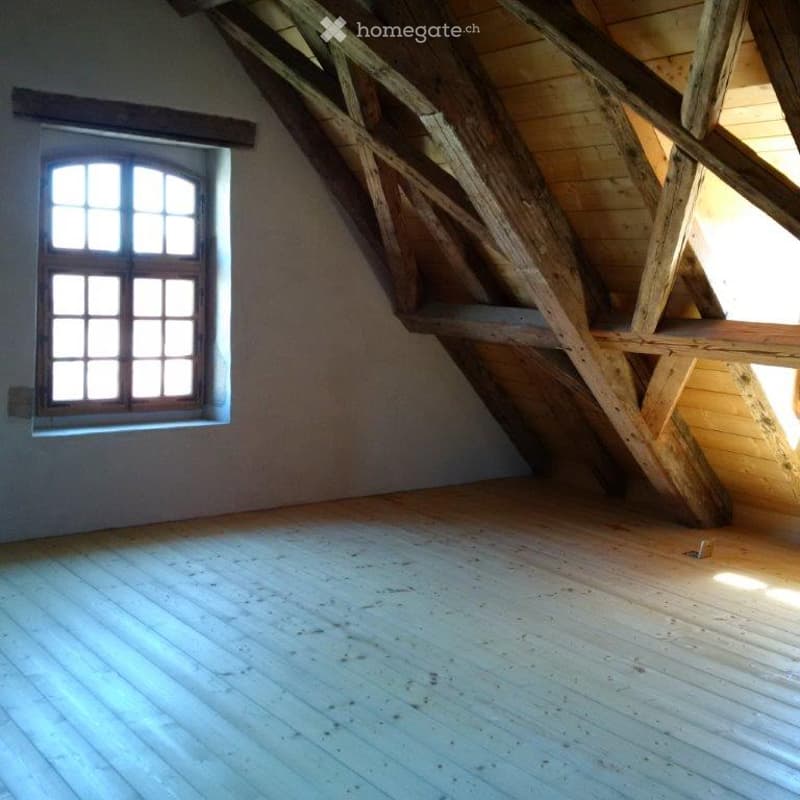
  • An attic space with exposed wooden beams, a single window, and wooden flooring. The room is completely empty with no furniture or equipment.
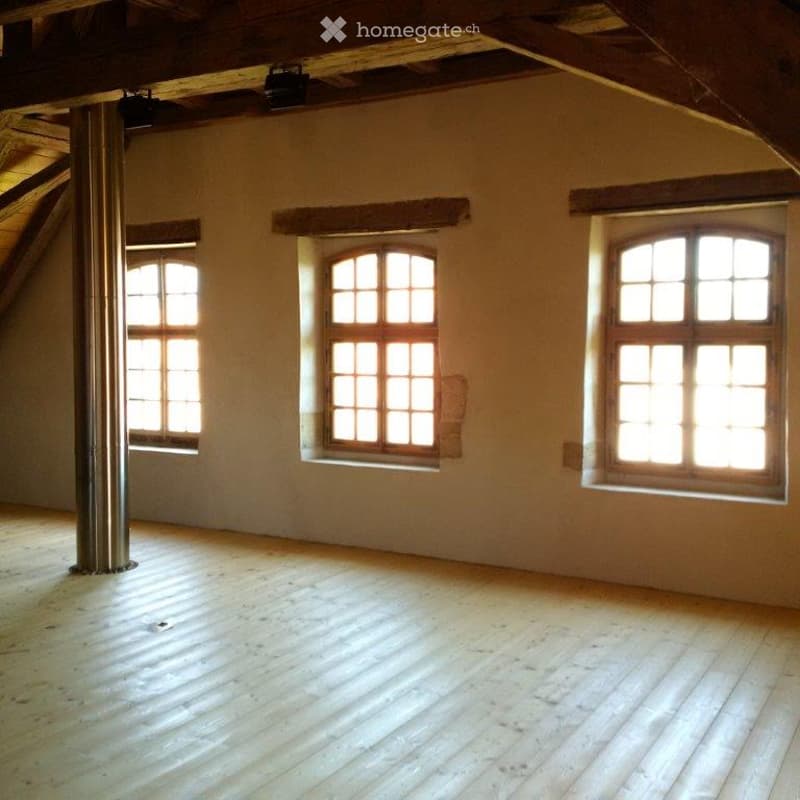
  • Empty attic space with wooden floors, exposed wooden beams, and three windows allowing natural light to enter.
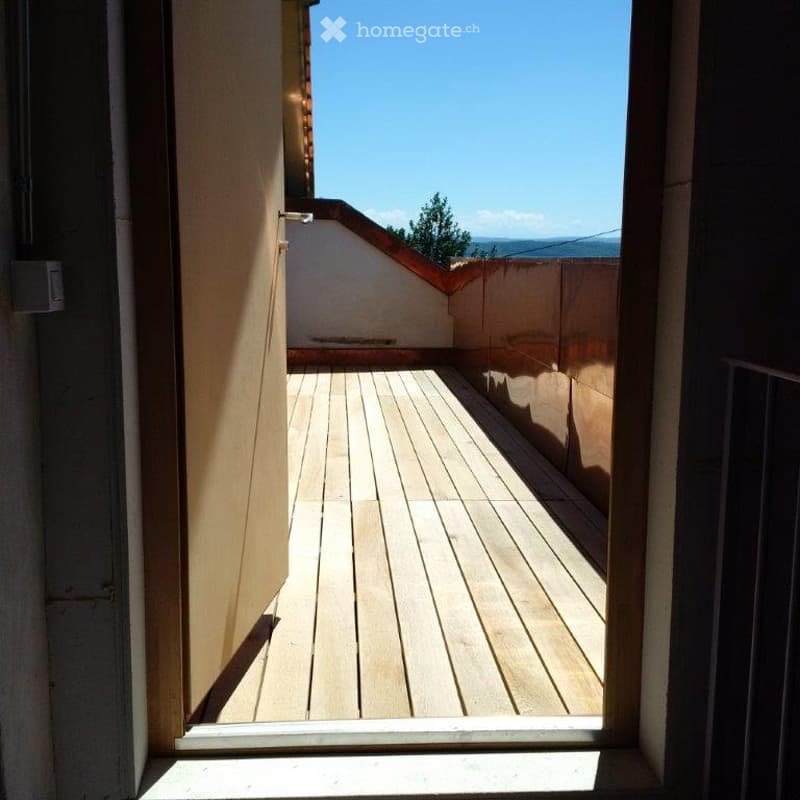
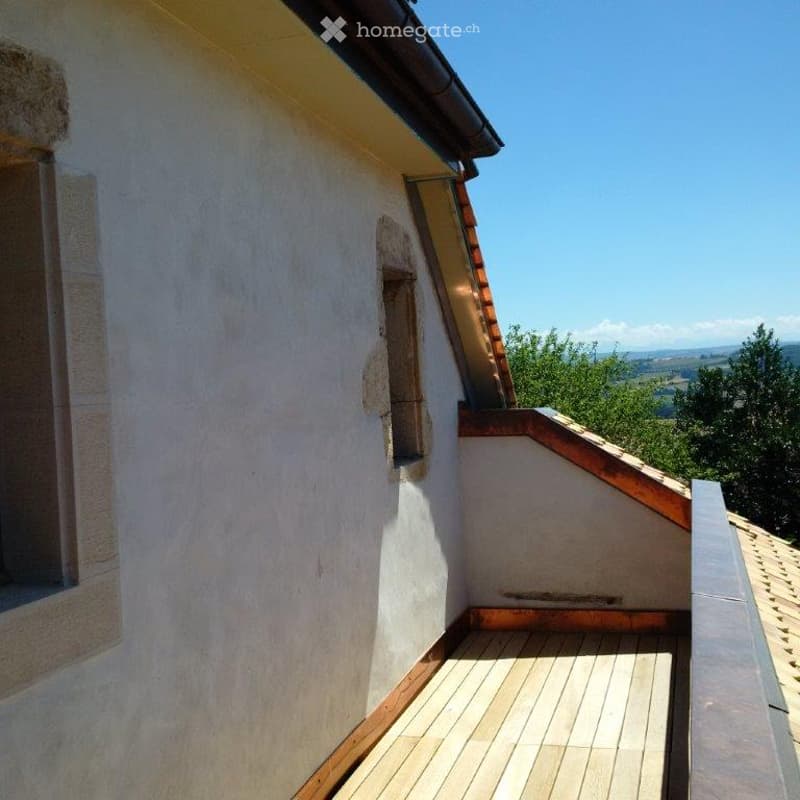
  • Wooden deck terrace with a view of the sea and a tree in the distance.
  • Wooden deck on a rooftop terrace with a scenic view of the countryside and distant hills.
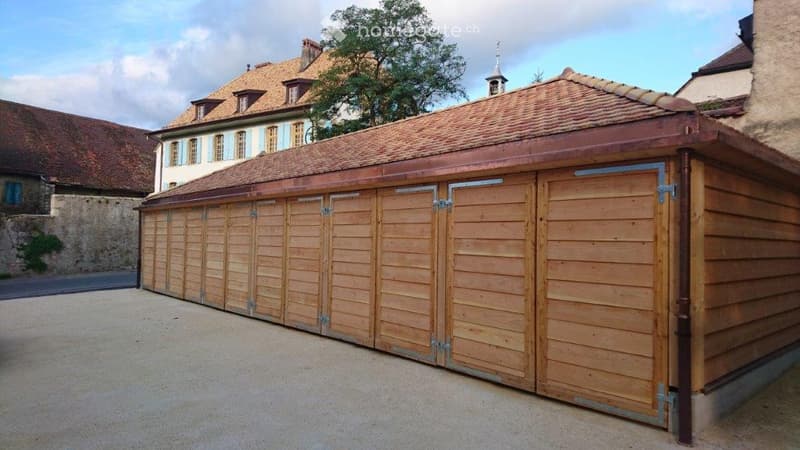
  • A large wooden garage with multiple doors, situated in a courtyard with traditional stone buildings and trees in the background.
1 / 10

"Loft à Arnex-sur-Orbe"

Rent
CHF 2,280.–
Rooms
1
Living space
250 m2

Location

Vignoble 18, 1321 Arnex-sur-Orbe

Travel time

  • 8 min.Station: Arnex

Surrounding information

Source of this data

The data displayed is provided by one of our third-party suppliers.

Please note that the locations displayed may not be up to date and there may be some deviations.

  • School

    3 min.8
  • Public Transport

    < 1 min.Arnex Poste

Times refer to the route on foot.

Costs

Net rent:
CHF 1,800.–
Add'l expenses:
CHF 480.–
Rent:
CHF 2,280.–

Main information

Available from:
By agreement
Type:
Loft
No. of rooms:
1
Floor:
2
Surface living:
250 m2
Last refurbishment:
2015
Year built:
1738

Features and furnishings

  • Pets allowed

  • Balcony / Terrace

  • Washing machine

  • View

  • Smoking permitted

  • Quiet neighborhood

  • Parking space

  • Garage

  • Elevator

  • Old building

Documents (0)

Description

Loft de 250m2 au sol dans les combles d'une maison de maître du 18ème entièrement rénovée. Environnement exceptionnel au coeur d'un village viticole du Jura-nord vaudois. Charpente magnifique, îlot central de services contemporain (cuisine/salle de bain/armoires), équipement haut de gamme, chauffage au sol. Traversant, balcon, vue sur les Alpes/Jura/lac de NE. Parking int./ext. (bail séparé). Lausanne à 23mn (voiture, Ouchy)/24mn (voiture, Blécherette ou CFF), A1 à 5mn/6.8km, Orbe 4km, centre commercial Gruvatiez 2023 (4km). Gare CFF, école/place de jeu 2026/pump track 2025, épicerie/boulangerie/poste, café/restaurant, football/tennis.

Create your account
Free

Unlock the full experience

Sync your favourites, manage search alerts, and access all your important services seamlessly across devices. Create your free account for a personalized home search!

Contact

Jean-Christophe Liebeskind

Listing ID
4003347465
Object ref.
flkke.9ddrk

Contact the advertiser

Tenant profile
Success booster
Greater chance of success

In high-demand areas, property listers find themselves pre-selecting prospects to manage the number of viewings. Timing – first come, first served – is key, but other criteria can also influence selection. A high income doesn’t always mean an advantage – be honest about it.

By continuing, I declare that I accept the GTC and acknowledge the privacy policy, and that personal aggregated data related to my interests may be shared with the advertiser.

Other properties you might like

Fraud prevention: a few useful tips

  • Never transfer money in advance
  • Be careful if the price appears too low
  • Never share personal data such as bank details or copies of ID upfront
  • Do not sign a contract before you have visited the property

Tips and services
