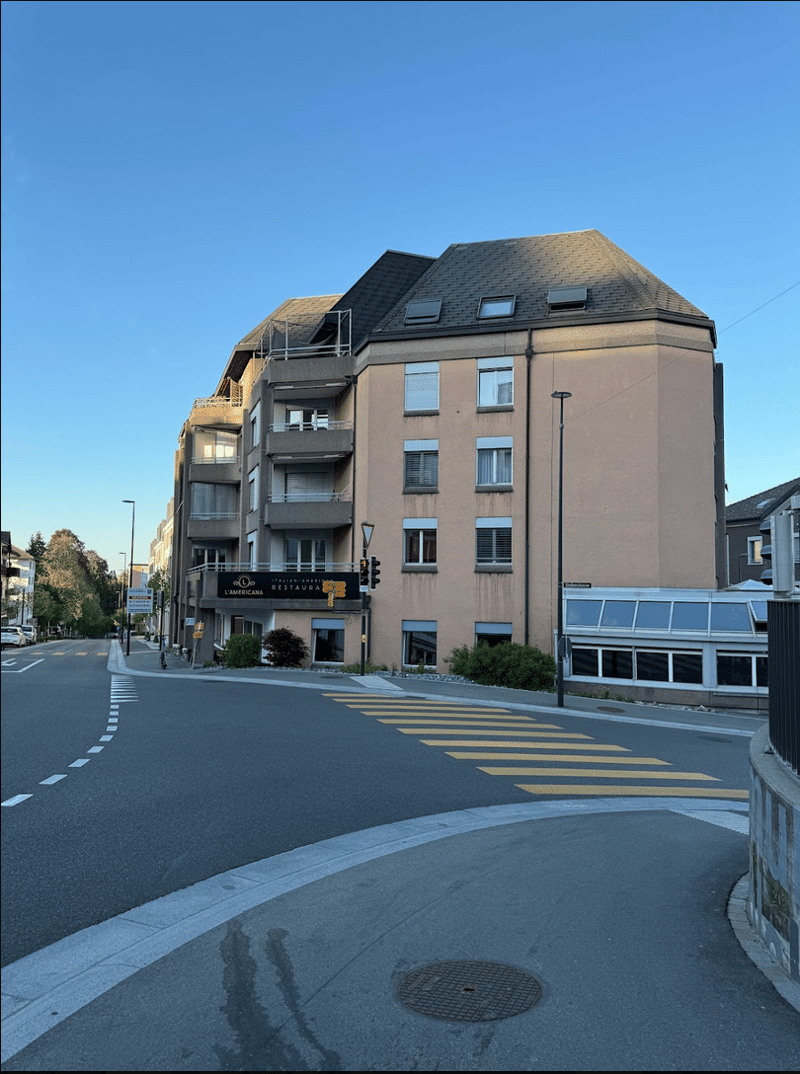
"Spacious restaurant in top location – 350 m² including winter garden & outdoor area"
Location
Bahnhofstrasse 88, 9240 UzwilTravel time
- 4 min.Station: Uzwil
Surrounding information
Supermarket
3 min.DennerSchool
8 min.Kindergarten TaaholzPharmacy
3 min.AmavitaPublic Transport
1 min.Mühlehof
Times refer to the route on foot.
Costs
- Net rent:
- CHF 8,000.–
- Add'l expenses:
- CHF 1,888.–
- Rent:
- CHF 9,888.–
- Notify on price drop
Main information
- Available from:
- Immediately
- Type:
- Restaurant
- Floor:
- GF
- Number of floors:
- 2
- Floor space:
- 350 m2
- Last refurbishment:
- 2025
- Year built:
- 1984
Features and furnishings
Elevator
Documents (0)
Description
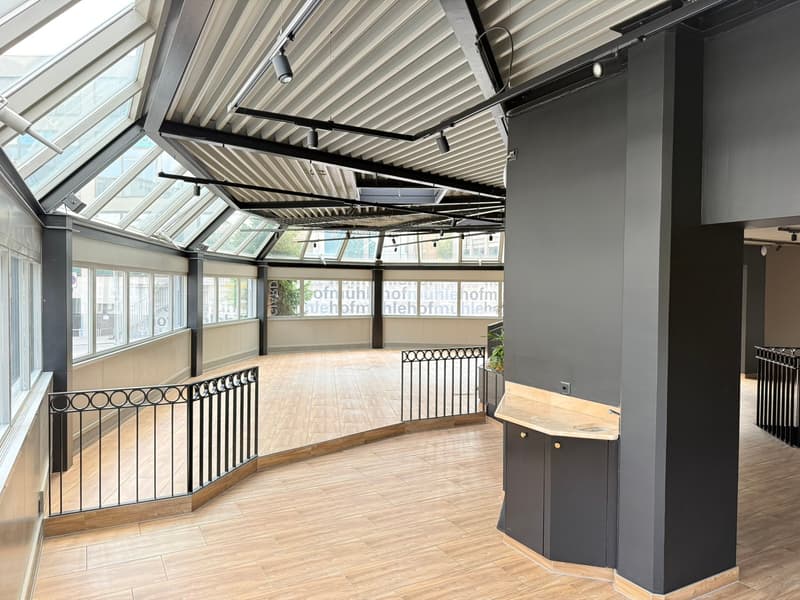
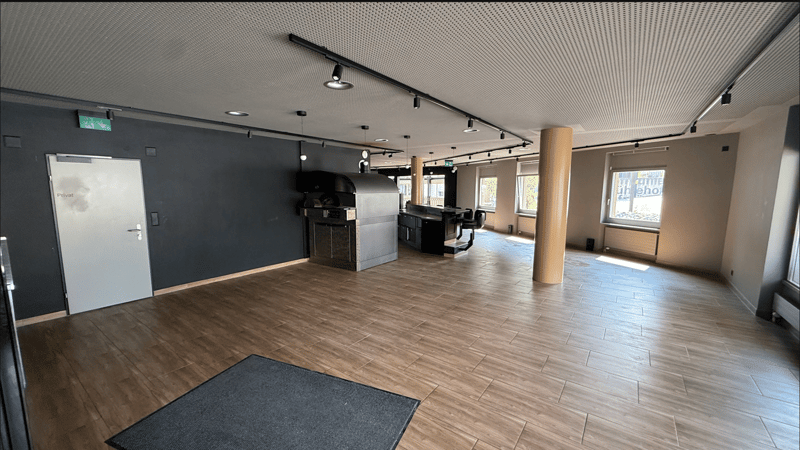
Looking for the perfect location for your gastronomic concept? This modern, two-story restaurant offers the ideal conditions for a successful restaurant on 350 m² of usable space.
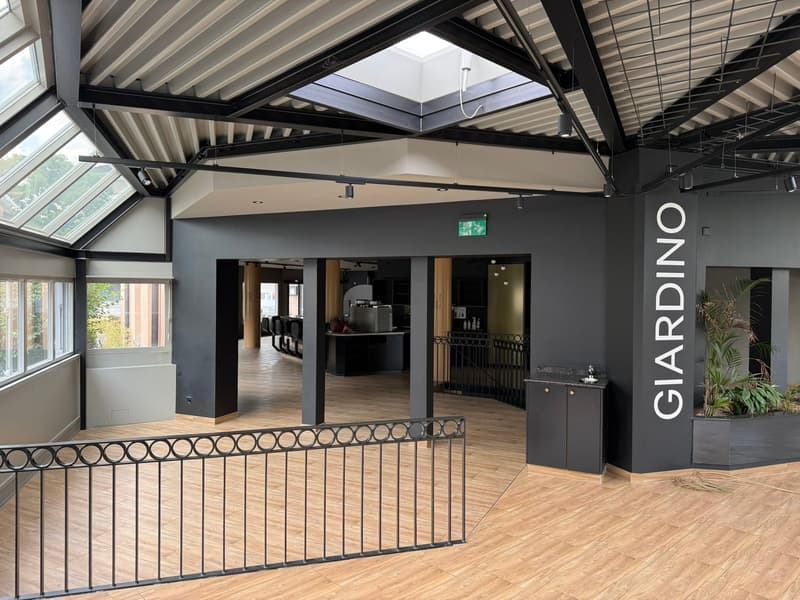
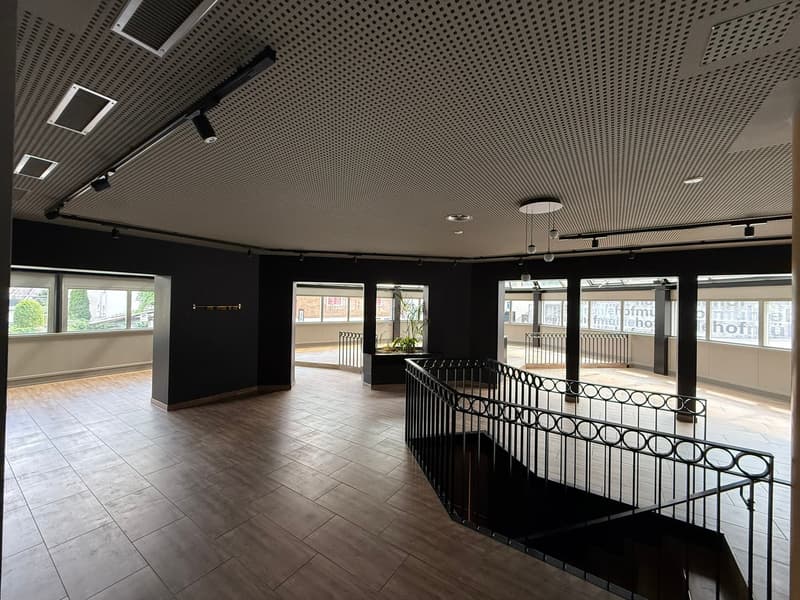
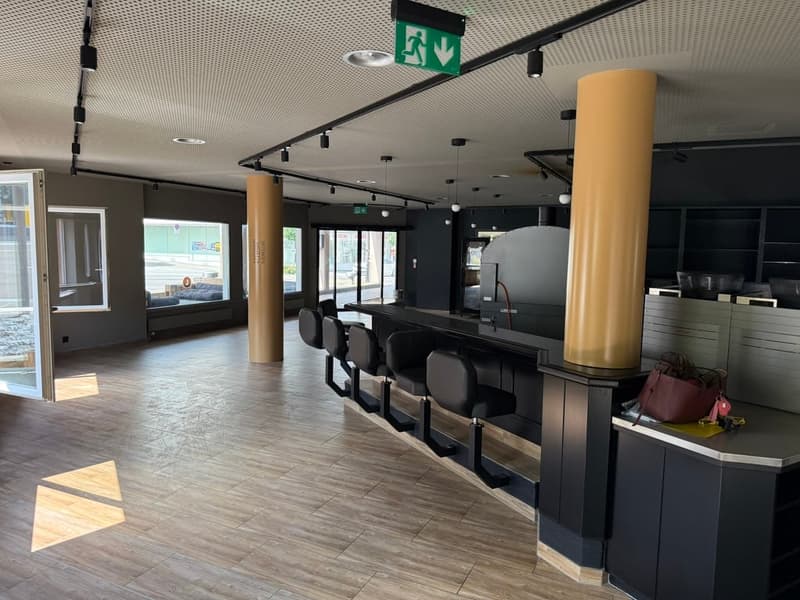
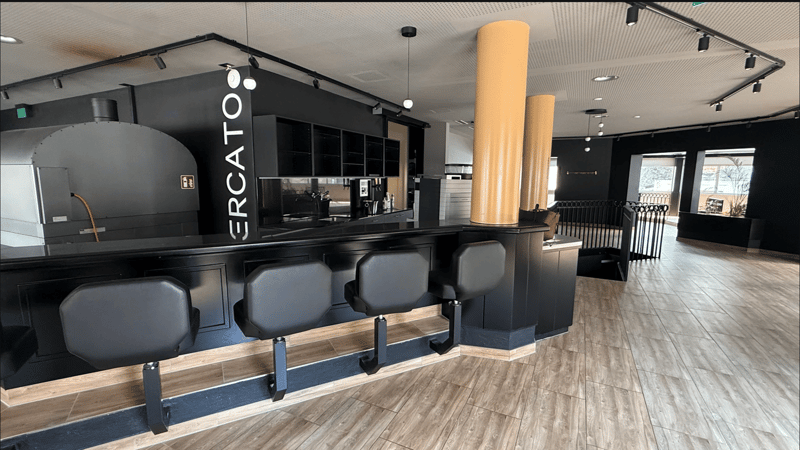
The property impresses with a well-thought-out room layout, beautiful architecture with elegant dark accents and wood elements, as well as excellent infrastructure. Both floors are conveniently connected by an elevator (lift).
Highlights & Room LayoutUpper floor (guest area & bar):
Bright winter garden: Cozy seating for guests in any weather – guaranteed a unique ambiance.
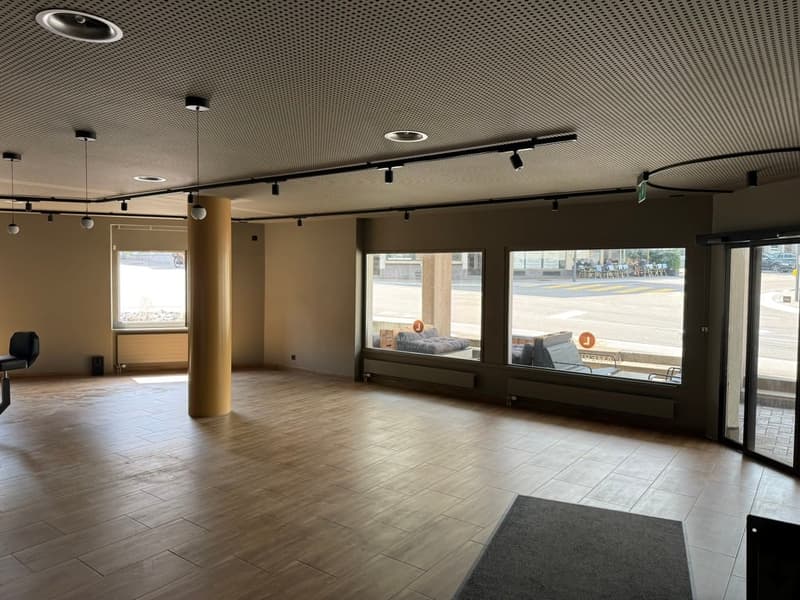
Guest rooms: Spacious dining area with modern counter/bar area.
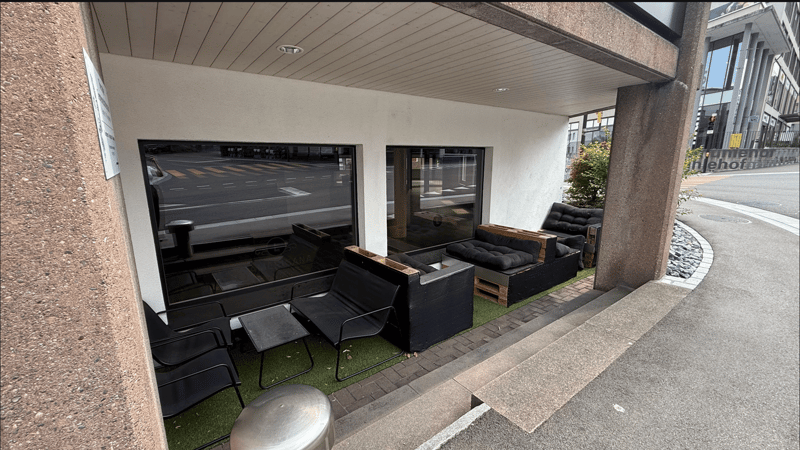
Outdoor area: Cozy seating directly in front of the restaurant for the warm summer months.
Lower floor (infrastructure & logistics):
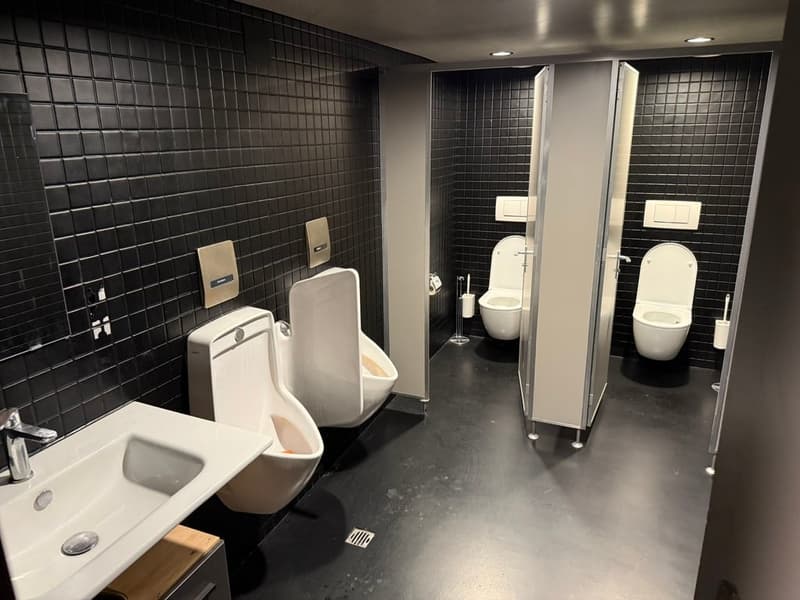
Well-maintained toilet facilities for ladies and gentlemen.
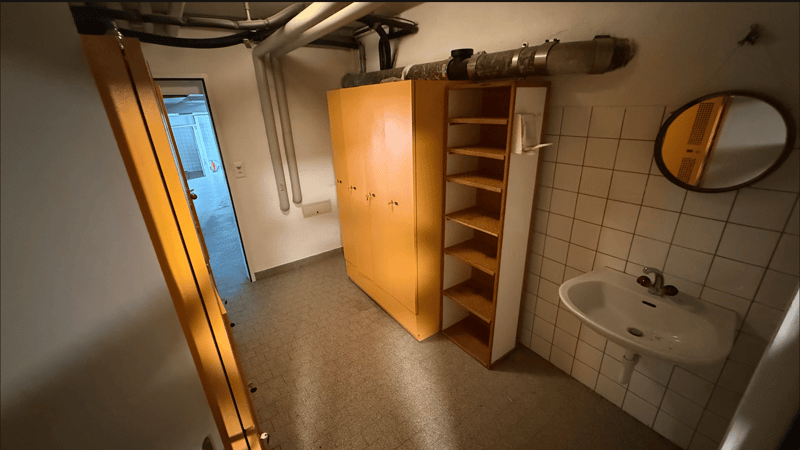
Staff area: Separate staff room including locker room/closets.
Goods delivery: Own room for problem-free delivery and logistics.
Cooling: Walk-in refrigerator with integrated freezing option.
Connection: Elevator for comfortable transportation of goods.
Kitchen & Equipment:
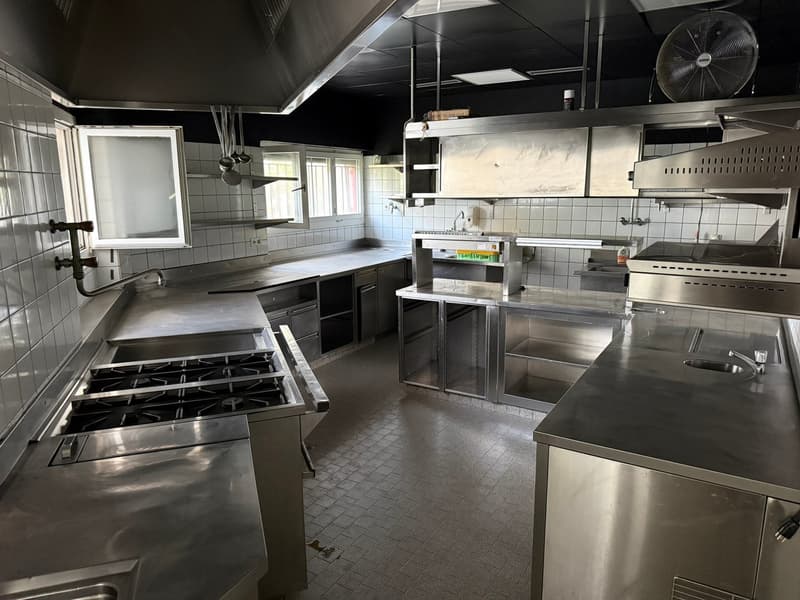
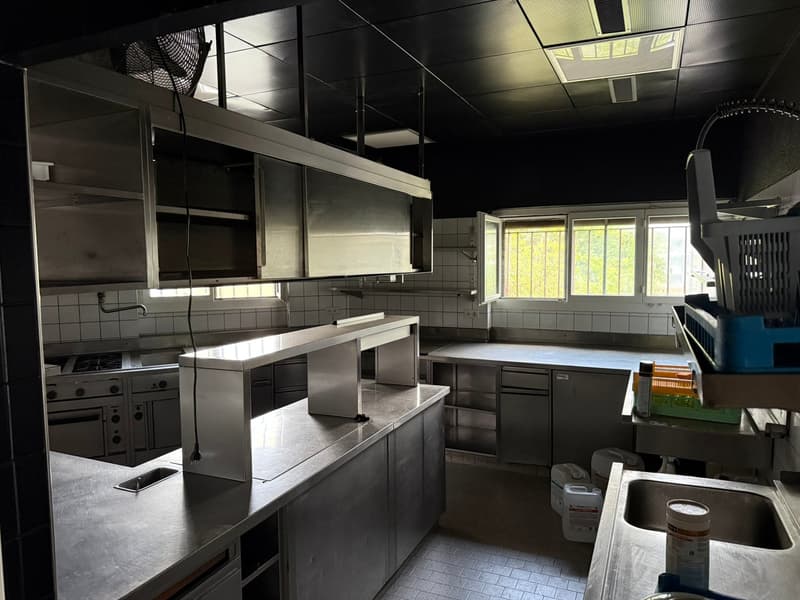
Professional gastro-kitchen made of stainless steel with exhaust hood and cooking stations
Elegant design with modern tiles in wood look and stylish lighting concepts.
Object type: Gastronomy / Restaurant / Bistro
Usable space: approx. 350 m²
Floors: 2 floors (connected by elevator)
Outdoor area: Seats in front of the house & winter garden
Equipment: Built-in kitchen, bar, walk-in cooler/freezer room, staff room, toilets, elevator
Available from: by arrangement
The property is located in a well-visible, easily accessible location with pedestrian frequency and optimal traffic connection.

Unlock the full experience
Sync your favourites, manage search alerts, and access all your important services seamlessly across devices. Create your free account for a personalized home search!
Advertiser
Contact
Priscilla Laube
- Listing ID
- 4003347636
- Object ref.
- nhb28.rrlzm