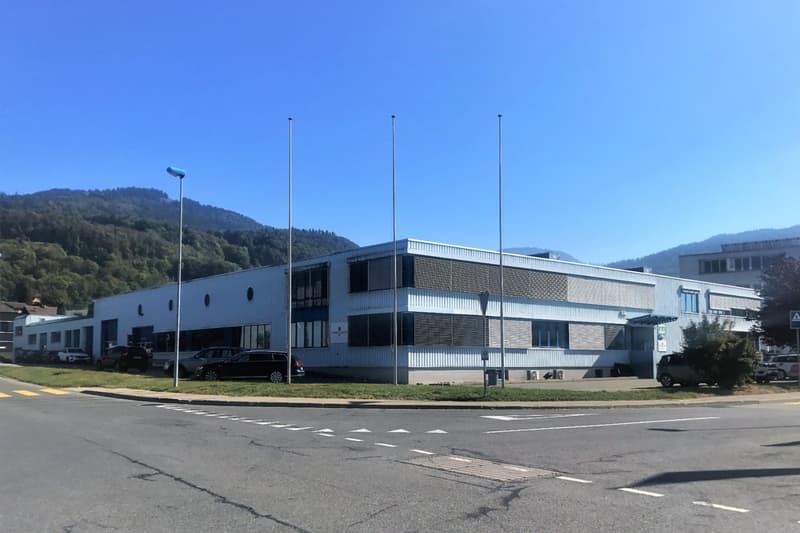
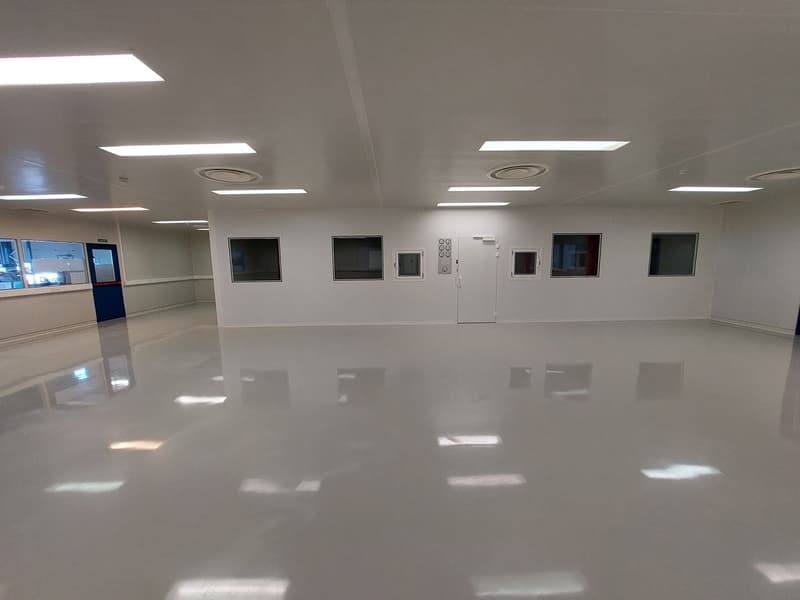
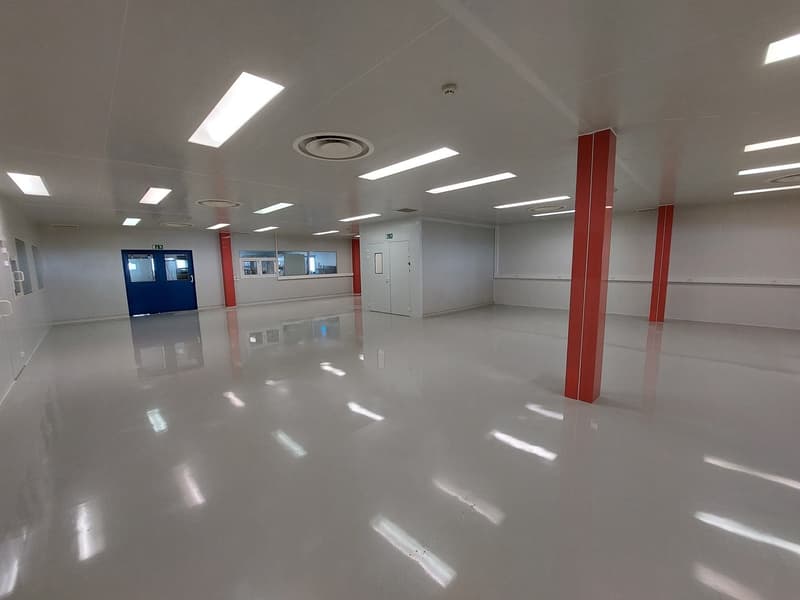
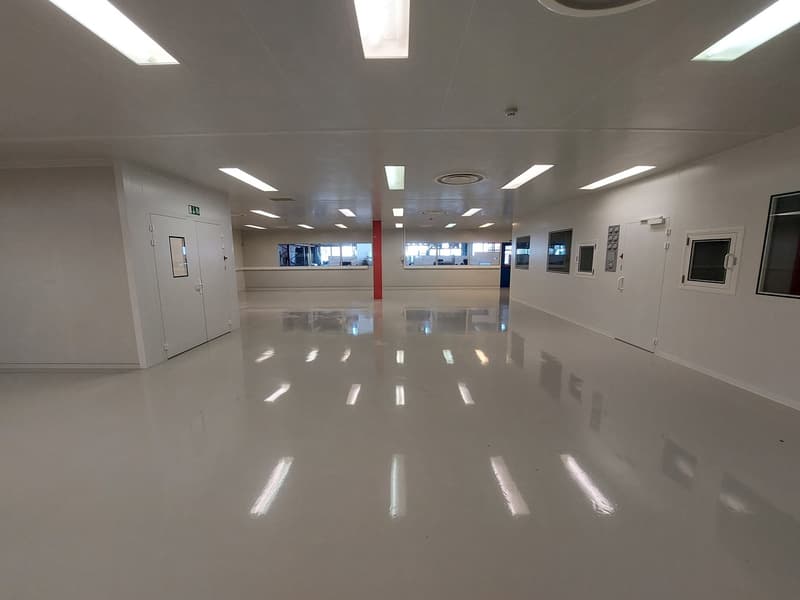
"Surface 350 m2 - Laboratory/White Rooms"
Rent
CHF 3,460.–
Excl. additional cost
Notify on price drop
Floor space
350 m2
Location
Route de Pra de Plan 3, 1618 Châtel-St-DenisTravel time
- 16 min.Station: Châtel-Saint-Denis
Surrounding information
Supermarket
6 min.MigrosPharmacy
10 min.Pharmacie Saint Denis SASchool
13 min.Ẻcole du BourgPublic Transport
4 min.Châtel-St-Denis
Times refer to the route on foot.
Costs
- Net rent:
- CHF 3,460.–
- Rent:
- CHF 3,460.– Excl. additional cost
- Notify on price drop
Main information
- Available from:
- Immediately
- Type:
- Laboratory
- Floor:
- GF
- Floor space:
- 350 m2
Documents (0)
Description
Geographical Location
- Immediate proximity to shops and highways A1/A9 (5 minutes)
- Public transportation just a few steps from the building
Layout
- Allocation: Laboratory/White Rooms
- Surface: 350 m2
- Floor: Ground floor
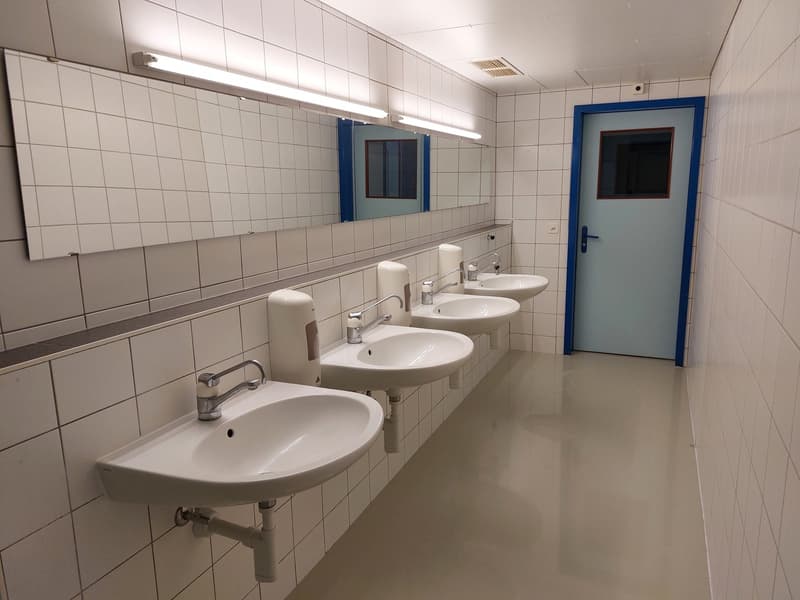
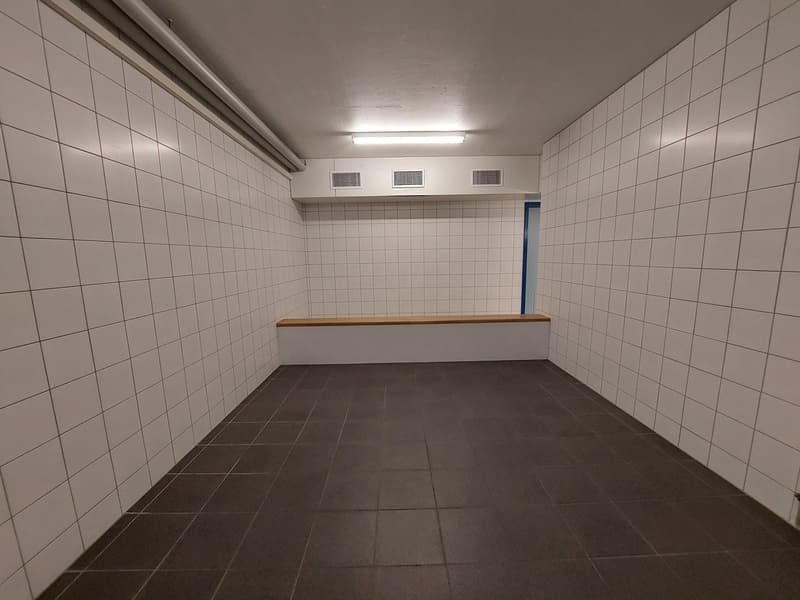
- Male and female changing rooms
- Storage area
- 2 entrance airlocks
- 1 laboratory of 192 m2
- 2 laboratories of 28 m2
- Shared toilets
Availability
- Immediate or to be agreed
Are you interested in this property or do you have questions?
Our specialists are at your disposal and will respond within 24 hours.
- Immediate proximity to shops and highways A1/A9 (5 minutes)
- Public transportation just a few steps from the building
Layout
- Allocation: Laboratory/White Rooms
- Surface: 350 m2
- Floor: Ground floor
- Male and female changing rooms
- Storage area
- 2 entrance airlocks
- 1 laboratory of 192 m2
- 2 laboratories of 28 m2
- Shared toilets
Availability
- Immediate or to be agreed
Are you interested in this property or do you have questions?
Our specialists are at your disposal and will respond within 24 hours.

Free
Unlock the full experience
Sync your favourites, manage search alerts, and access all your important services seamlessly across devices. Create your free account for a personalized home search!
Viewing
Contact for viewing
Alan Mouron


Contact
- Listing ID
- 4003350236
- Object ref.
- 6135227