"KUBUS 74 - Forward-thinking business premises"
Rent /year
CHF 210.–
Notify on price drop
Floor space
1,160 m2
Location
Lettenweg 74, 4123 AllschwilTravel time
- 7 min.Station: Allschwil Ziegelei
Surrounding information
Supermarket
4 min.CoopPharmacy
6 min.Central-ApothekeSchool
4 min.LettenwegPublic Transport
4 min.Letten
Times refer to the route on foot.
Costs
- Rent:
- CHF 210.– /year
- Notify on price drop
Main information
- Available from:
- Immediately
- Type:
- Office
- Floor:
- GF
- Number of floors:
- 4
- Floor space:
- 1160 m2
- Year built:
- 2026
Features and furnishings
Wheelchair access
Elevator
Documents (1)
Description
Commercial spaces in the new "Kubus 74" project ? Available for occupancy in Spring 2028
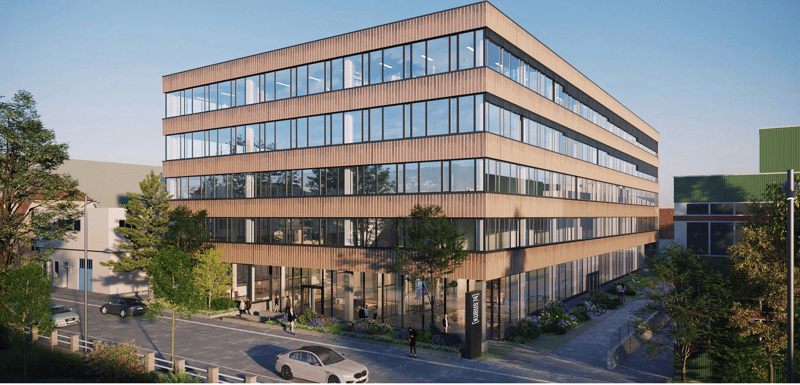
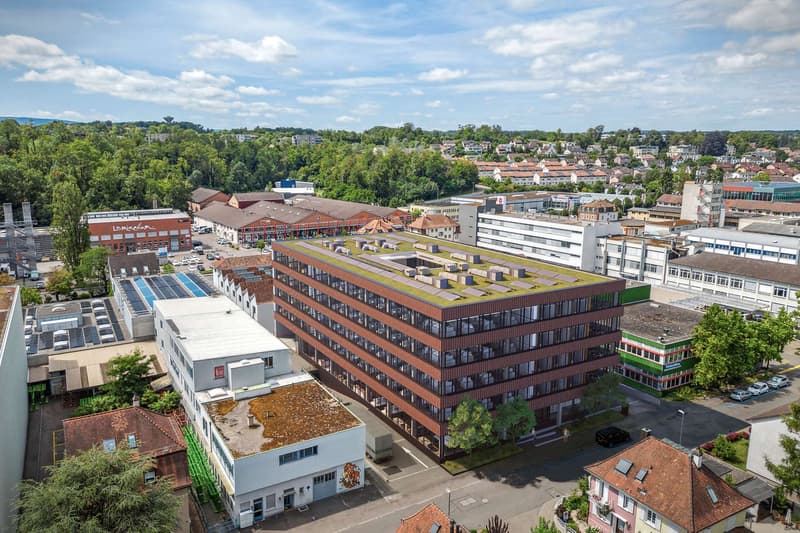
At Lettenweg 74 in Allschwil, the modern "Kubus 74" is being built, a commercial building constructed to Minergie standards with flexible usage options on a total of 8,000 m².
Flexible usage and modern development
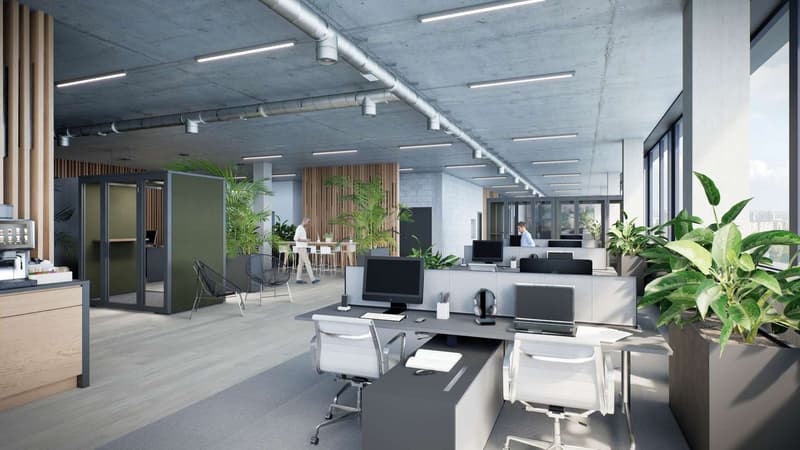
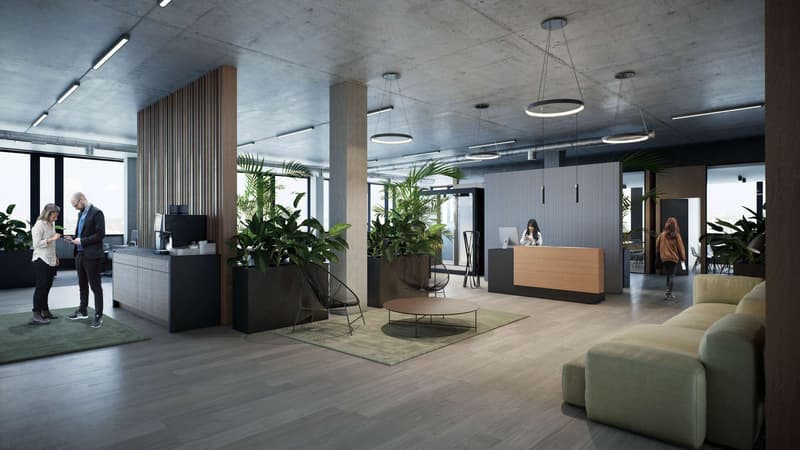
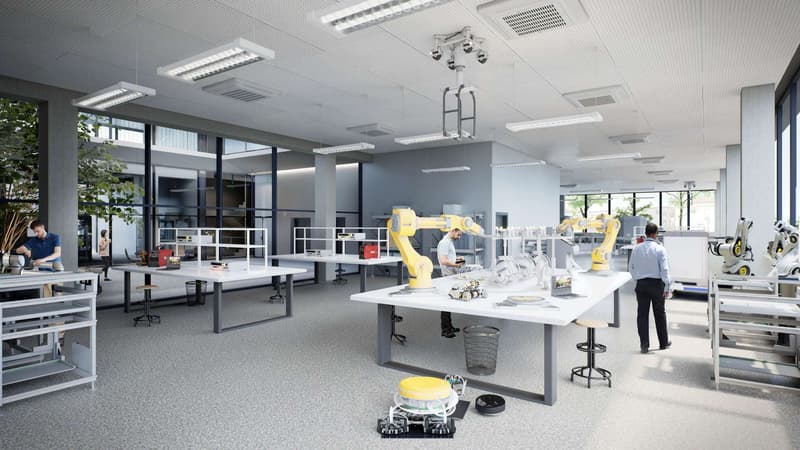
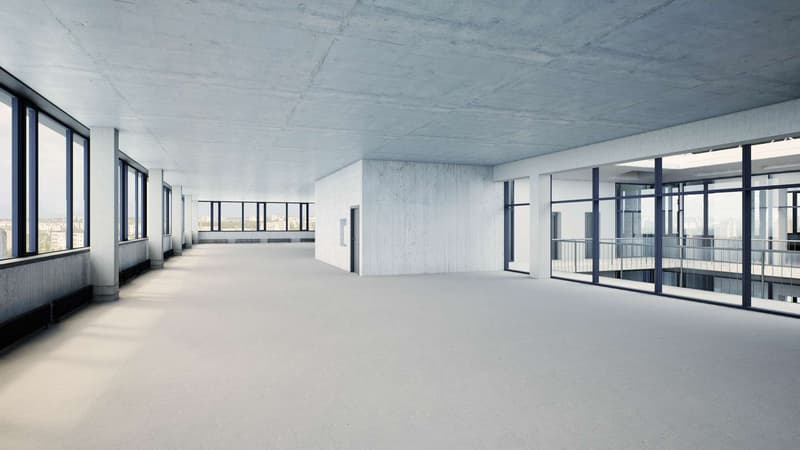
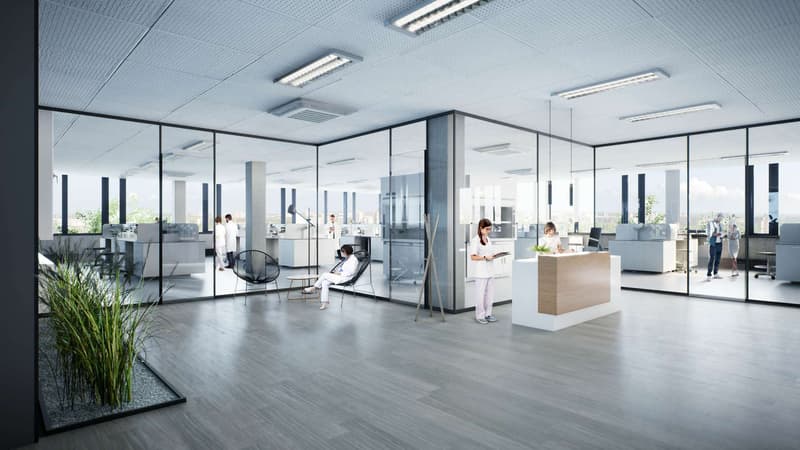
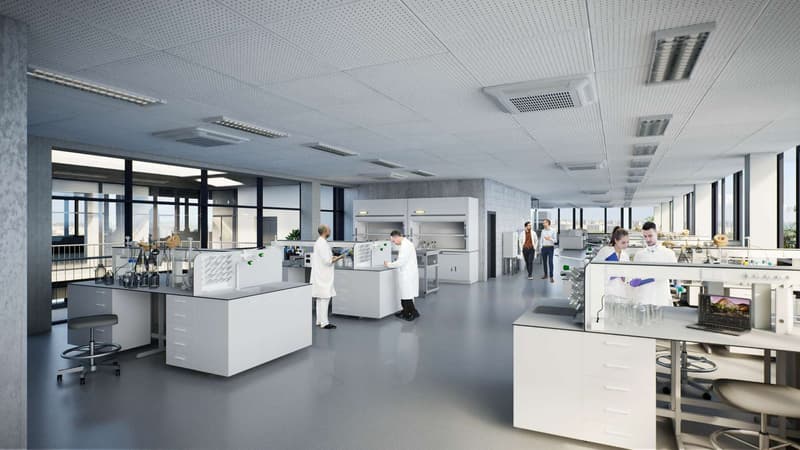
The building offers individually adaptable office and commercial spaces over 5 floors. Spaces can be used as stand-alone or multi-use concepts ? ideal for back offices, service providers with laboratory and production components, or showrooms.
Optimal infrastructure
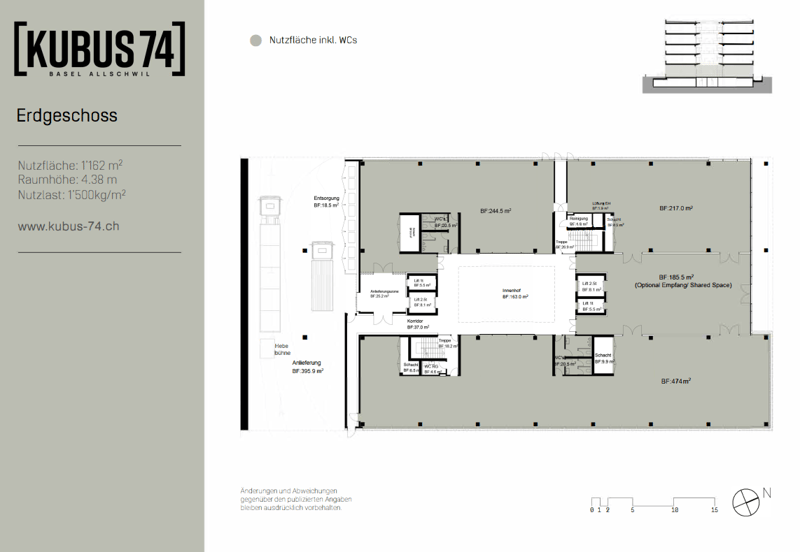
- Basic development with flexible room design (partial areas from 230 m²)
- Attractive room heights (4.38m) and load-bearing floors (up to 1,500 kg)
- Modern lift systems and developed wet cells
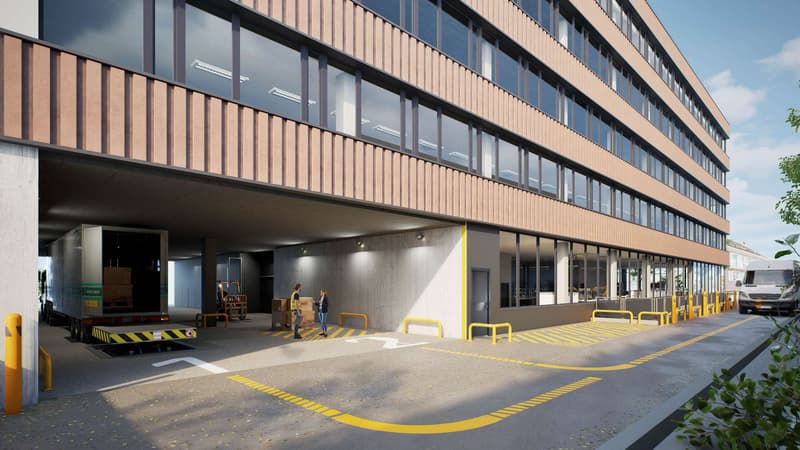
- Goods lifts and covered delivery with lifting platform
- Sufficient parking spaces for employees and visitors
Networking and synergies
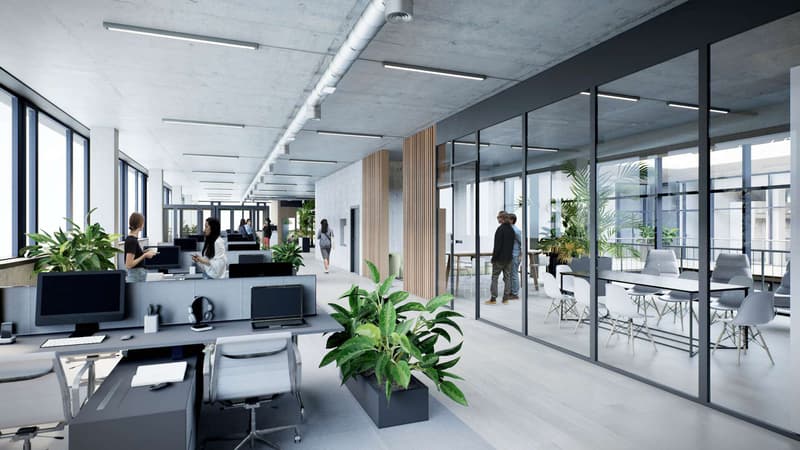
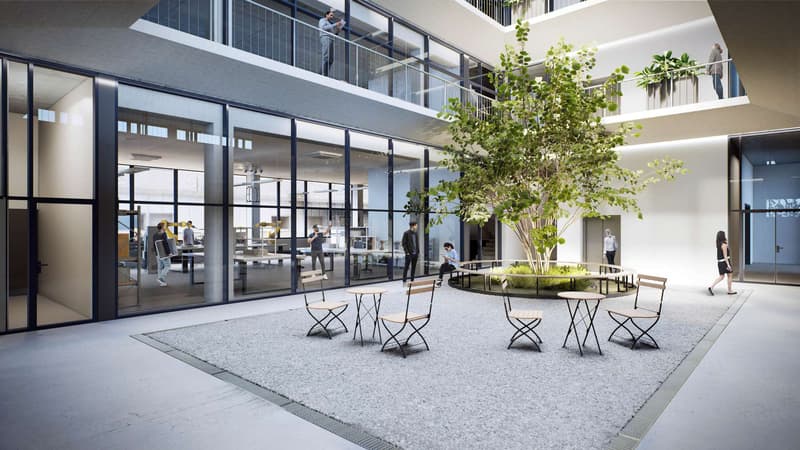
Meeting zones promote exchange and create an inspiring work environment.
Your new location in Allschwil
Secure your space in "Kubus 74" ? perfect for companies with high space requirements. Contact us for more information!
At Lettenweg 74 in Allschwil, the modern "Kubus 74" is being built, a commercial building constructed to Minergie standards with flexible usage options on a total of 8,000 m².
Flexible usage and modern development
The building offers individually adaptable office and commercial spaces over 5 floors. Spaces can be used as stand-alone or multi-use concepts ? ideal for back offices, service providers with laboratory and production components, or showrooms.
Optimal infrastructure
- Basic development with flexible room design (partial areas from 230 m²)
- Attractive room heights (4.38m) and load-bearing floors (up to 1,500 kg)
- Modern lift systems and developed wet cells
- Goods lifts and covered delivery with lifting platform
- Sufficient parking spaces for employees and visitors
Networking and synergies
Meeting zones promote exchange and create an inspiring work environment.
Your new location in Allschwil
Secure your space in "Kubus 74" ? perfect for companies with high space requirements. Contact us for more information!

Free
Unlock the full experience
Sync your favourites, manage search alerts, and access all your important services seamlessly across devices. Create your free account for a personalized home search!
Viewing
Contact for viewing
Dominik Riederer
Advertiser


smeyers Immobilien AG
Seetalstrasse 185a
6032Emmen
Contact
Dominik Riederer
- Listing ID
- 4003350355
- Object ref.
- 3600636