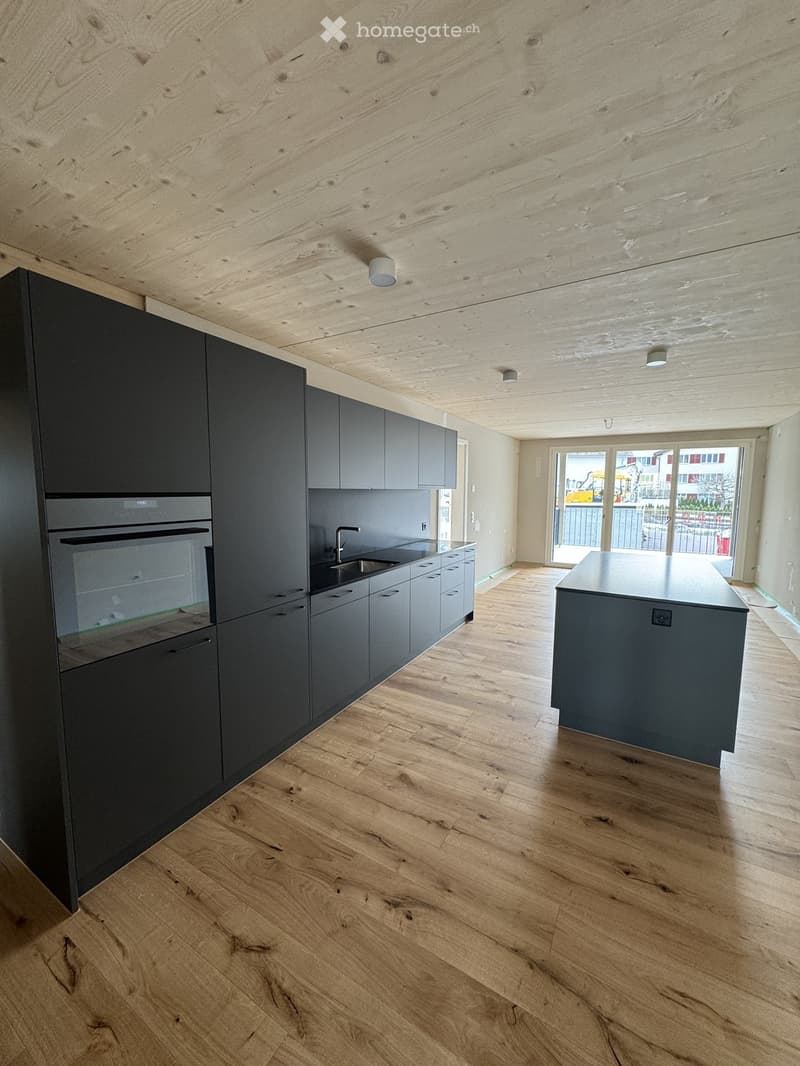
• Modern kitchen with dark grey cabinets, wooden flooring, and a central island. Features an oven, sink, and faucet.
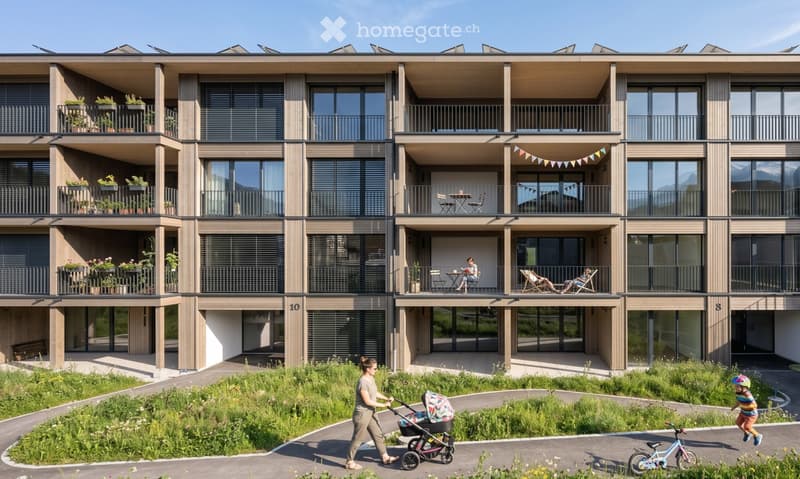
  • Modern multi-story residential building with balconies, large windows, and a landscaped ground area with greenery and pathways.
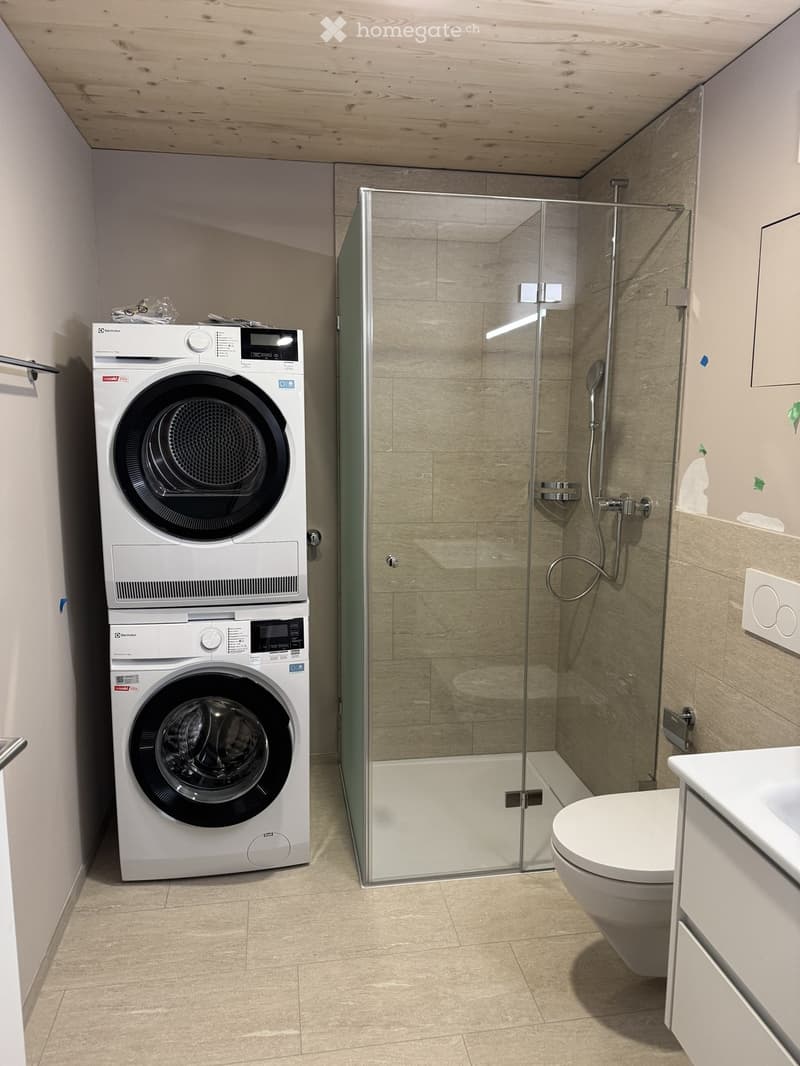
  • Modern bathroom with a glass-enclosed shower, a toilet, and a stacked washing machine and dryer unit.
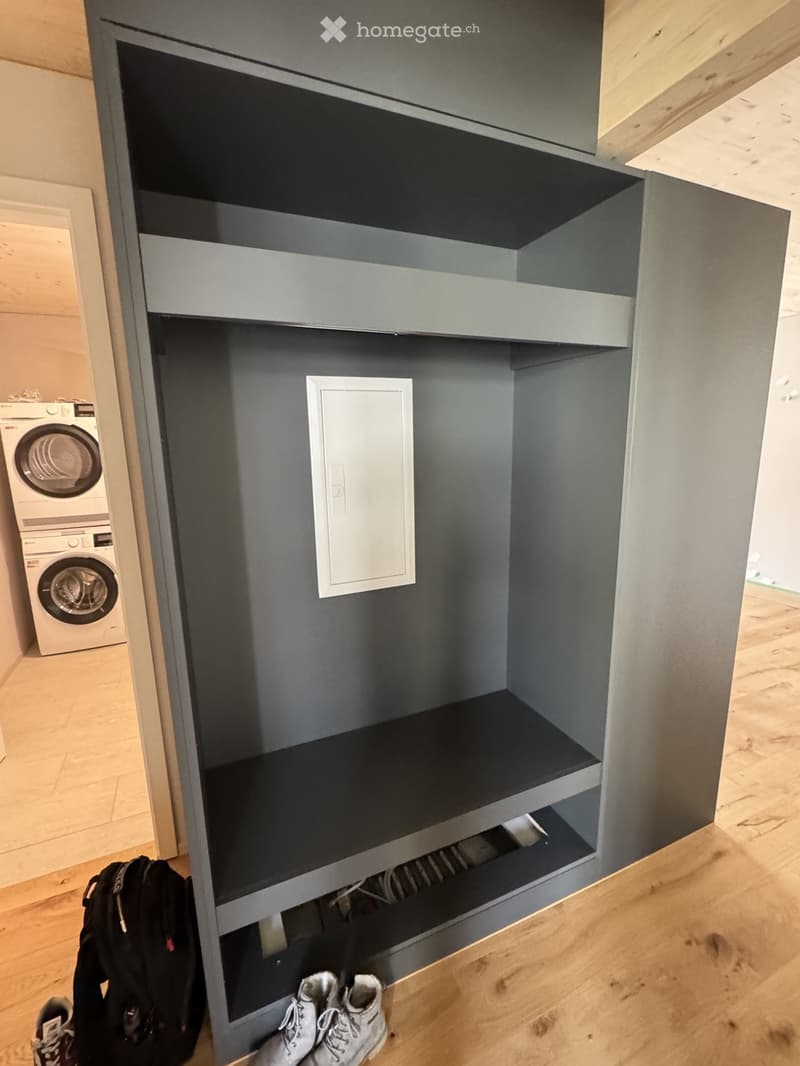
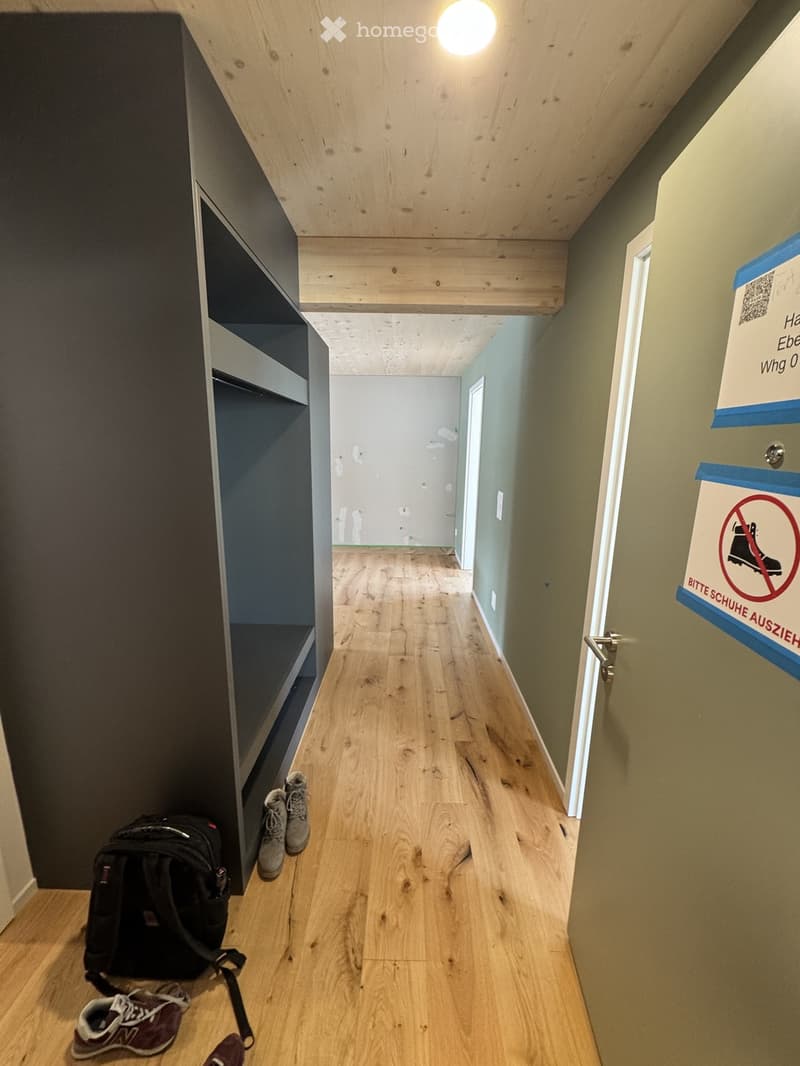
  • A modern, built-in closet with multiple open and closed compartments, featuring a sleek grey finish and wooden flooring.
  • A narrow hallway with wooden flooring, green walls, and a built-in shelf on the left side. Shoes and a backpack are placed near the shelf. A sign on the right wall reads "Bitte Schuhe ausziehen" (Please remove shoes).
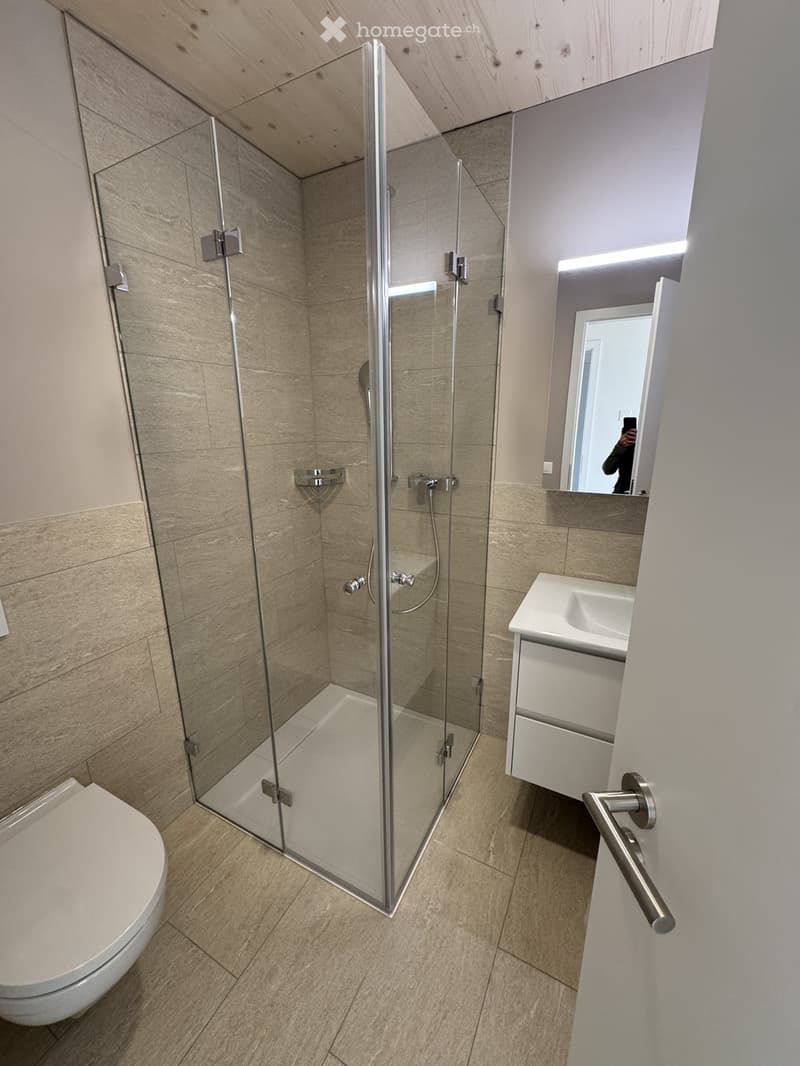
  • Modern bathroom with a glass-enclosed shower, toilet, sink, and mirror. The walls and floor are tiled in a light, neutral color, and the shower features a sleek, contemporary design with chrome fixtures.
  • Empty hallway with wooden flooring, white walls, and a sliding glass door leading to a balcony area.
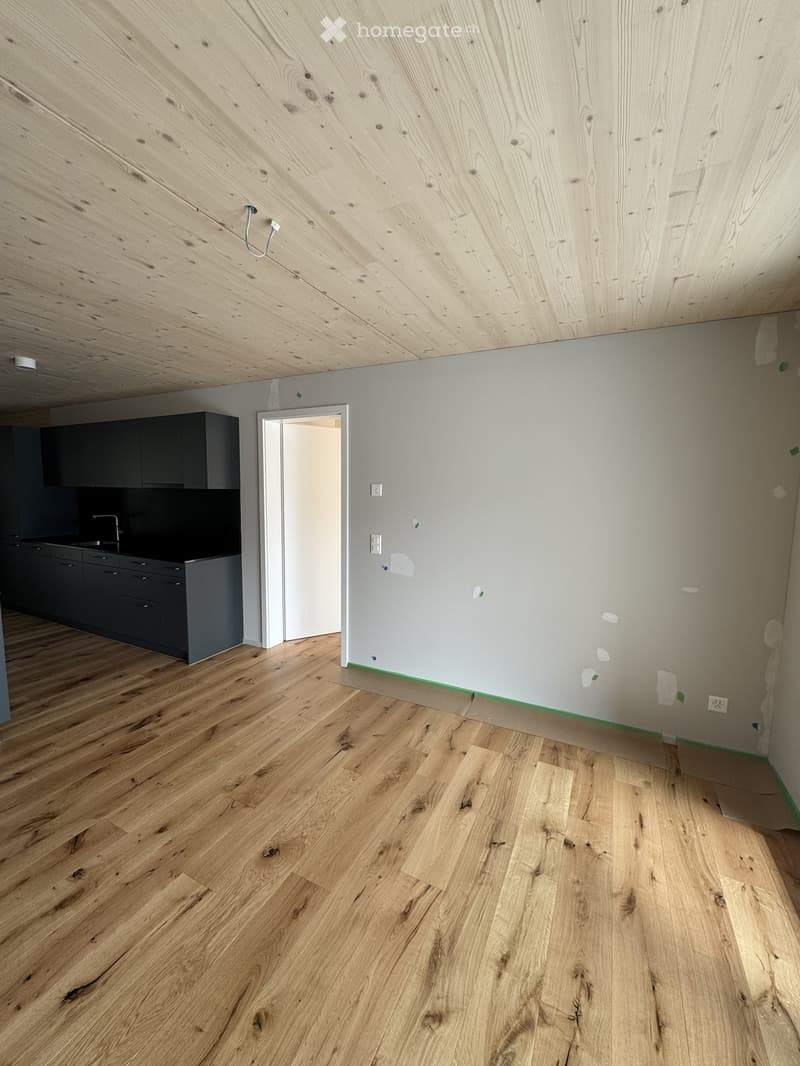
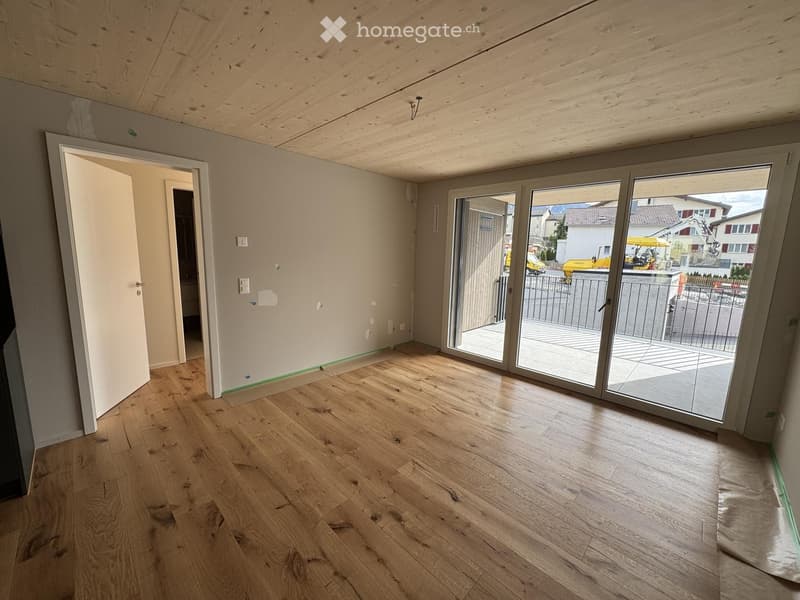
  • Empty room with wooden flooring, exposed wooden ceiling, and grey walls. A doorway leads to another room with dark cabinets and a sink.
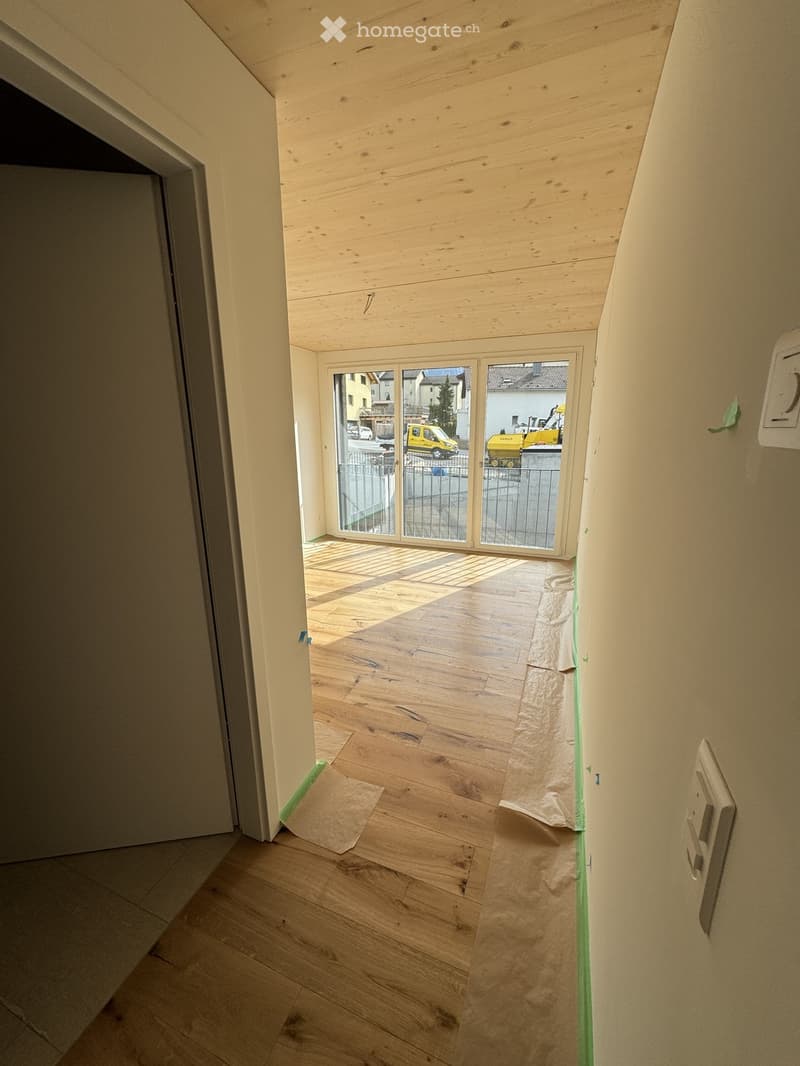
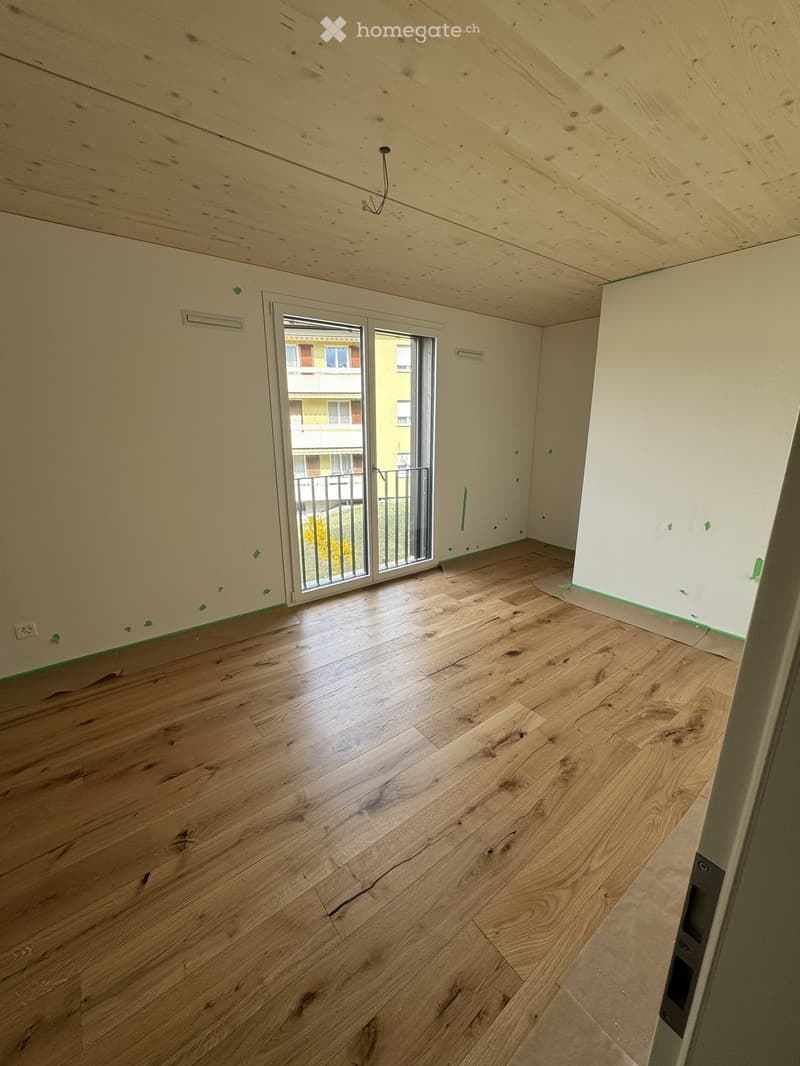
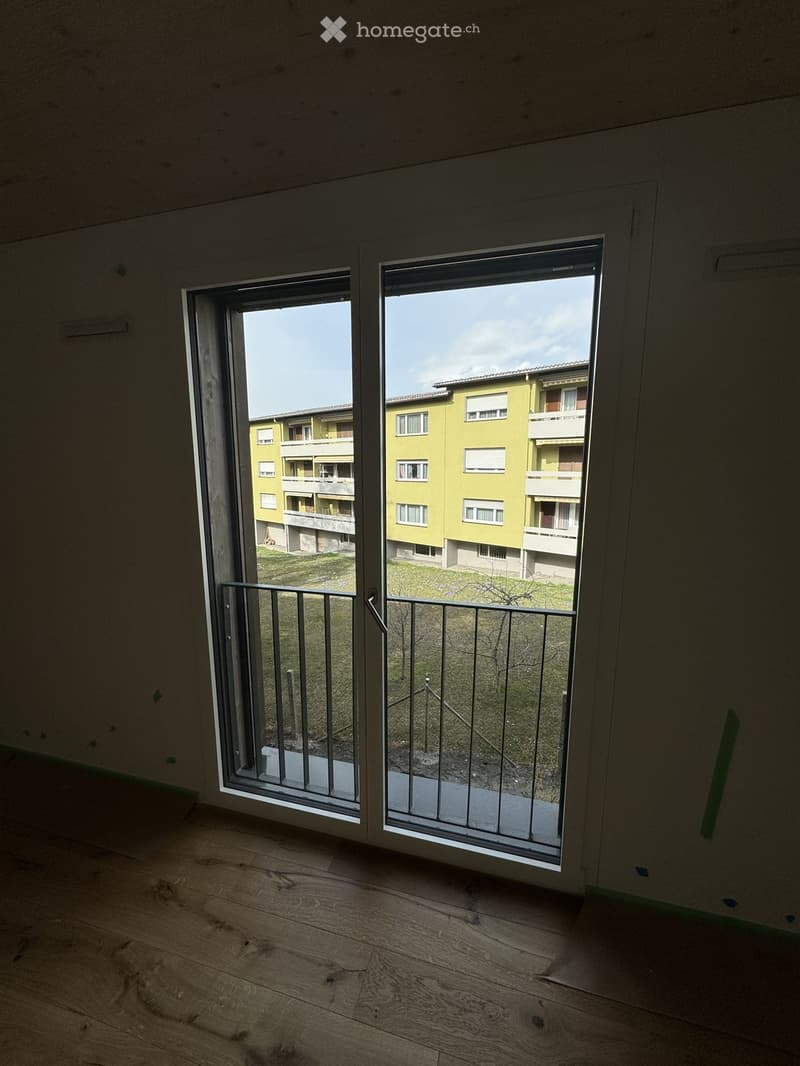
  • Empty room with wooden flooring, white walls, and a large sliding glass door leading to a balcony.
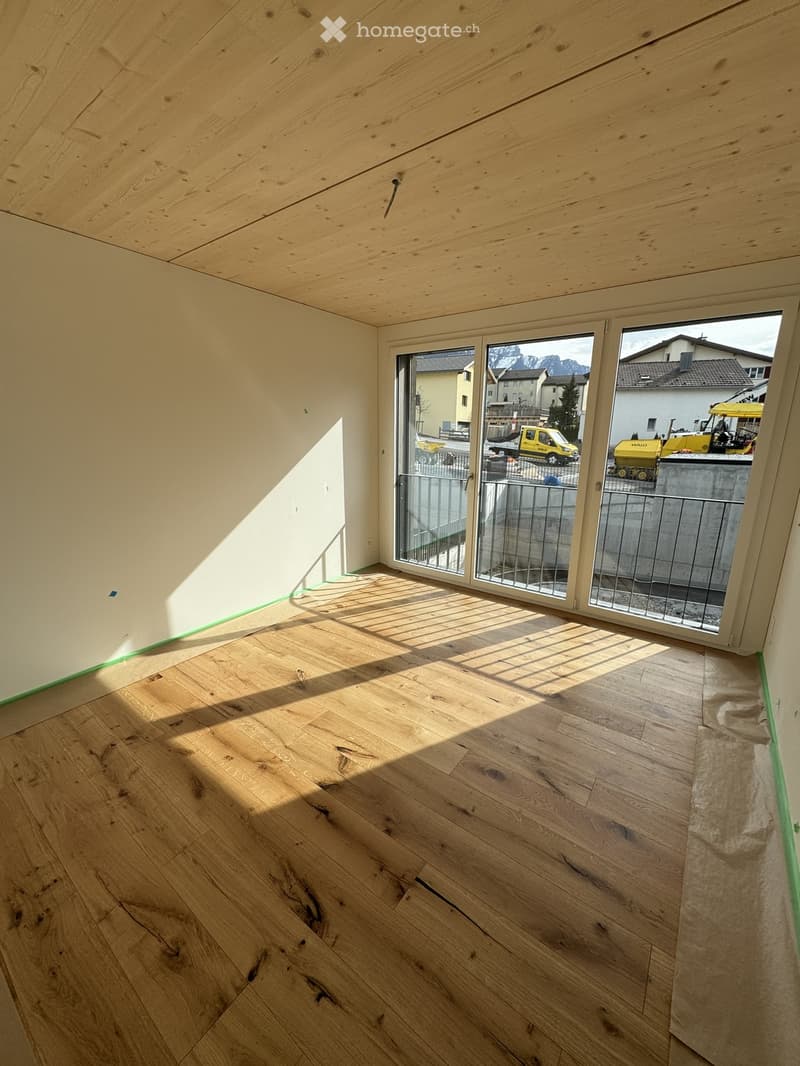
  • Empty room with wooden flooring, white walls, and large sliding glass doors leading to a balcony.
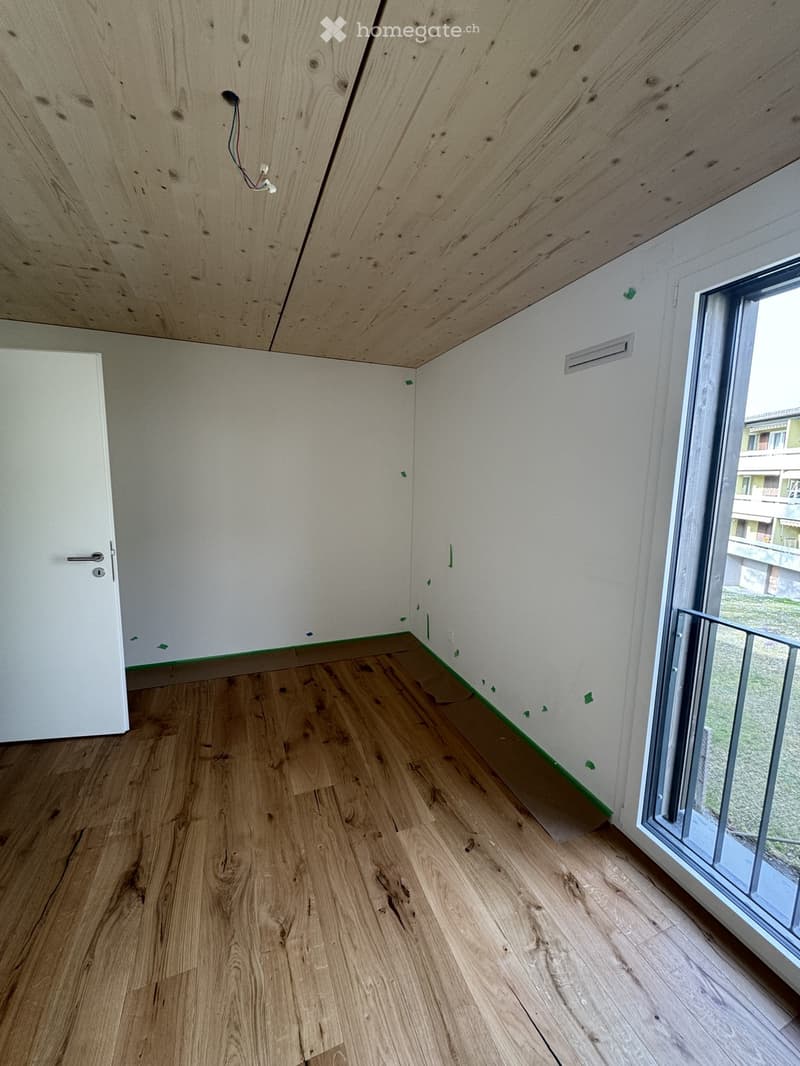
  • Empty room with wooden flooring, white walls, and a white door. The ceiling is made of wood with visible beams. There is a window with a metal frame and a small balcony area visible through the window.
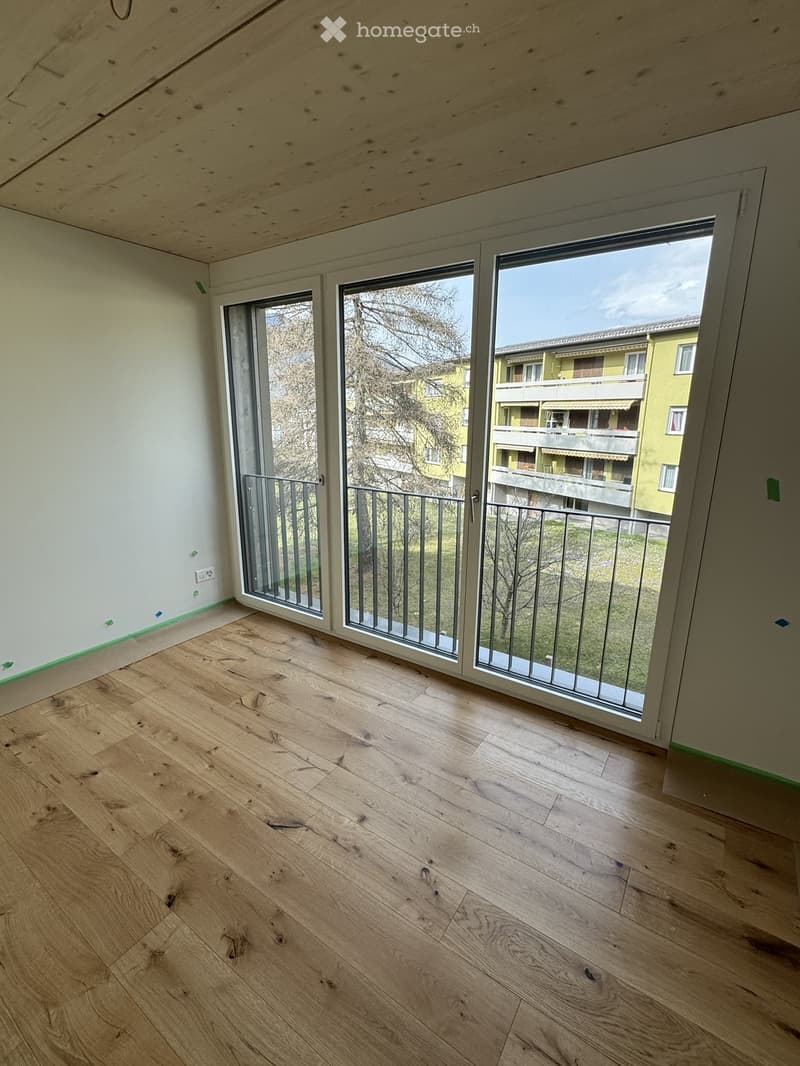
  • Empty room with wooden flooring and large sliding glass doors leading to a balcony with metal railings. The walls are painted white, and the ceiling has exposed wooden beams.
  • Empty room with wooden flooring and large windows, showing natural light and a view of the outside area.
  • Empty room with wooden flooring and large sliding glass doors leading to a balcony overlooking a residential area.
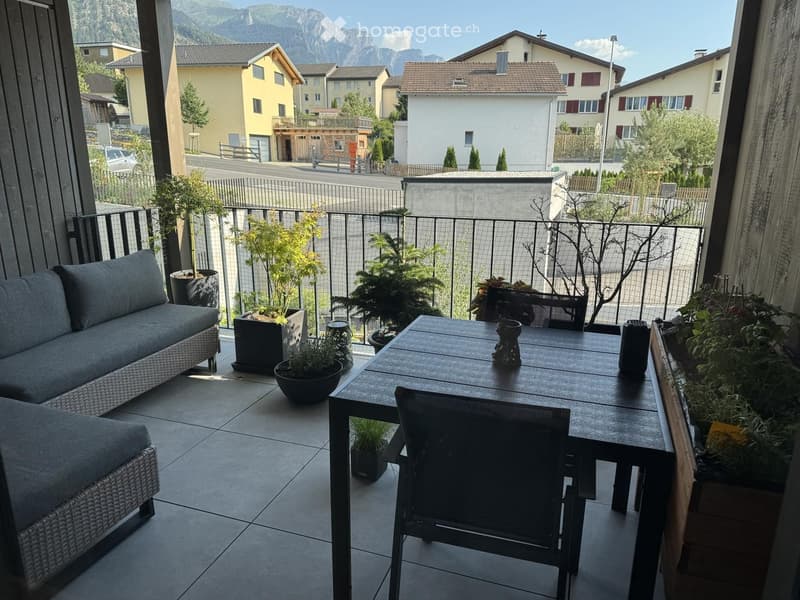
  • Balcony with a wicker sofa, wooden table, chairs, and several potted plants, overlooking a town with mountains in the background.
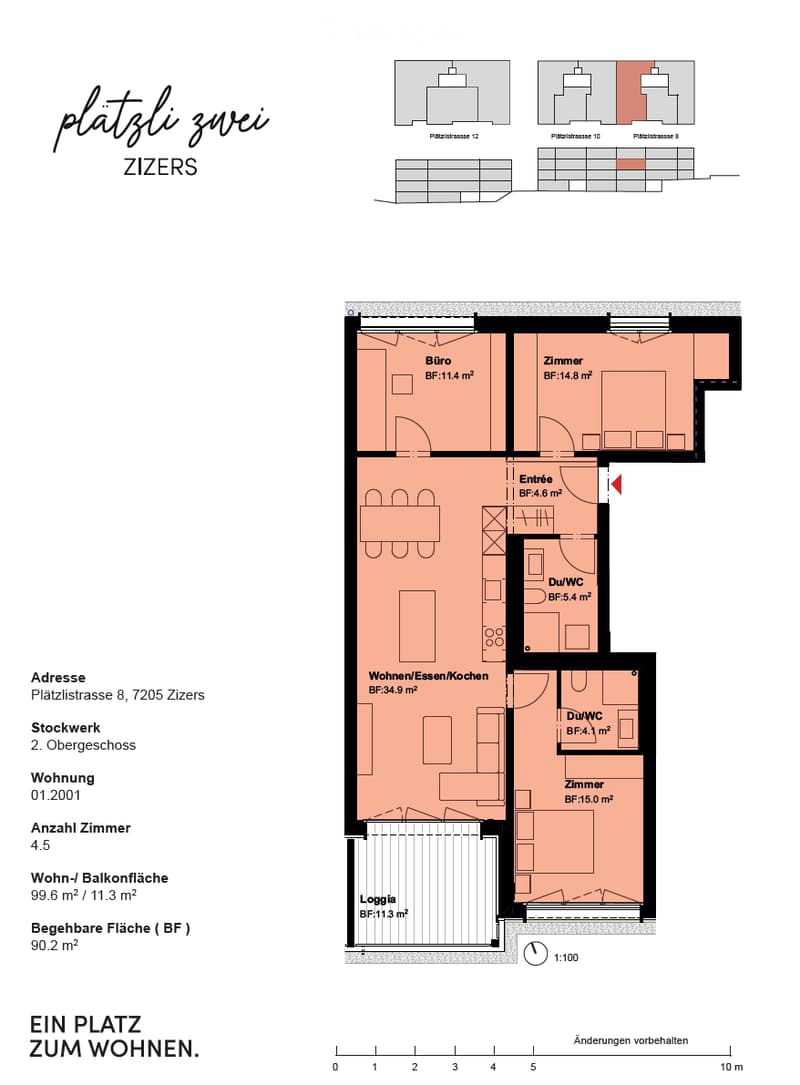
  • Floor plan of a 4.5-room apartment with living/dining/kitchen area, bedroom, office, two bathrooms, and a loggia.
1 / 16

"Moderne 4.5-Zimmer-Wohnung im Neubau in Zizers – Minergie-zertifiziert & Haustiere erlaubt"

Rent
CHF 2,290.–
Rooms
4.5
Living space
100 m2

Location

Plätzlistrasse 8, 7205 Zizers

Travel time

  • 5 min.Station: Zizers

Surrounding information

Source of this data

The data displayed is provided by one of our third-party suppliers.

Please note that the locations displayed may not be up to date and there may be some deviations.

  • School

    9 min.Rangsstrasse
  • Supermarket

    16 min.Coop Supermarkt Zizers
  • Public Transport

    3 min.Stutz

Times refer to the route on foot.

Costs

Rent:
CHF 2,290.–

Main information

Available from:
01.10.2026
Type:
Apartment
No. of rooms:
4.5
Floor:
2
Surface living:
100 m2
Year built:
2026

Features and furnishings

  • Pets allowed

  • Balcony / Terrace

  • Washing machine

  • View

  • Smoking permitted

  • Wheelchair access

  • Quiet neighborhood

  • Child-friendly

  • Parking space

  • Garage

  • Elevator

  • New building

  • Minergie certified

  • Minergie construction

Documents (0)

Description

Ich suche einen Nachmieter per 1.10.2026 für "meine" wunderschöne 4.5 Zimmer Wohnung im 2.Stock. Die Wohnung ist attraktiv gelegen, die Migros, Bäckerei / Konditorei und Bahnhof ist in unmittelbarer Nähe. Die Überbauung Plätzli 2 wurde an sonniger Hanglage im Mai 2026 fertiggestellt.

Die Wohnung bietet:

  • Unterirdisch verbunden durch Tiefgarage mit direktem Hauszugang

  • Barrierefrei: Lift, schwellenlose Duschen, elektrische Storen

  • Hochwertiger Ausbaustandard: Parkett, Naturstein, Sanitärausstattung

  • Minergie-P, Holzbau, Photovoltaik, Fernwärme, E-Mobilität

  • Dank der Photovoltaik eigener Strom etc.

  • Grosszügige Balkone, lichtdurchflutete Räume

  • Grosszügiger Keller mit Stromanschluss ist inkl.

  • Haustiere wie Hunde und Katzen sind erlaubt

  • Für 140.- im Monat gibt es Einstellhallenplätze (eine ist ebenfalls durch mich gemietet)

Lage & Umgebung:

Die Wohnung liegt in einer ruhigen Umgebung – ideal zum Entspannen und Erholen. Im Sommer profitieren Sie von viel Sonnenlicht. Die Bushaltestelle ist in nur 3 Gehminuten erreichbar, der Bahnhof Zizers in rund 5 Gehminuten – so sind Sie bestens an den öffentlichen Verkehr angebunden. Familien schätzen die Nähe zur Schule die in etwa 9 Gehminuten erreichbar ist.

Zudem liegt der Rhein in unmittelbarer Nähe, was die naturnahe Wohnqualität zusätzlich unterstreicht.

Diese Neubauwohnung vereint modernes Wohnen, Nachhaltigkeit und eine idyllische Lage im Bündner Rheintal. Sichern Sie sich jetzt Ihr neues Zuhause in Zizers!

Gerne dürft Ihr euch bei mir für weitere Fragen sowie Besichtigungstermine melden.

Create your account
Free

Unlock the full experience

Sync your favourites, manage search alerts, and access all your important services seamlessly across devices. Create your free account for a personalized home search!

Listing ID
4003353741
Object ref.
ck53p.62k06

Contact the advertiser

Tenant profile
Success booster
Greater chance of success

In high-demand areas, property listers find themselves pre-selecting prospects to manage the number of viewings. Timing – first come, first served – is key, but other criteria can also influence selection. A high income doesn’t always mean an advantage – be honest about it.

By continuing, I declare that I accept the GTC and acknowledge the privacy policy, and that personal aggregated data related to my interests may be shared with the advertiser.

Other properties you might like

Fraud prevention: a few useful tips

  • Never transfer money in advance
  • Be careful if the price appears too low
  • Never share personal data such as bank details or copies of ID upfront
  • Do not sign a contract before you have visited the property

Tips and services