282 results - Property for rent in Canton Graubuenden

  • A picturesque village scene with snow-covered roofs and surrounding snow-capped mountains, featuring a prominent church tower and multiple residential buildings.
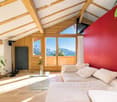
  • Bright living room with wooden beams, large windows offering mountain views, white sofa, glass coffee table, floor lamp, and potted plant.
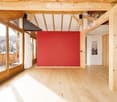
  • Bright, open room with wooden floors, exposed wooden beams, large windows offering a scenic view, and a red accent wall.
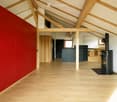
  • Open-plan attic space with exposed wooden beams, polished wooden flooring, and a red accent wall. Features a wooden door, a wooden table with chairs, a wooden cabinet, a wooden shelf, and a wood-burning stove.
  • Open, modern interior space with wooden flooring, exposed wooden beams, and a mix of red, blue, and white walls. Features a wooden door and a kitchen area with cabinets and a stainless steel range hood.
  • Empty room with wooden floor, exposed wooden beams, white walls, and a black wood-burning stove with a chimney.
  • Panoramic view of a village nestled in a mountainous landscape, with houses, trees, and a clear blue sky.
  • A round window with wooden frame showing a scenic mountain view, snow-covered landscape, and village with houses and a church spire.
  • Compact kitchen with wooden cabinets, stainless steel sink, and modern appliances including an oven and refrigerator.
  • Modern kitchen with an induction stove, wooden cabinets, and a kitchen island. The room features large windows with curtains, a lamp, and a view of greenery outside.
  • A cozy, wooden-furnished dining nook with a long wooden table, built-in benches, and a small wooden cupboard holding cups and glassware.
  • Modern kitchen with a central island, two stools, and built-in appliances including a sink, faucet, and dishwasher.
  • A scenic view of a village nestled in a mountainous area, with houses, trees, and a church spire visible in the distance.
  • Modern bathroom with a red accent wall, white bathtub, toilet, sink, and a large window overlooking greenery.
  • Modern bathroom with a large bathtub, sleek faucet, and a radiator on the wall. The space features textured tiles and a red accent wall.
  • Modern bathroom with red accent wall, white sink, mirror, glass shelves, and bathtub.
  • A red wooden house with a snow-covered roof, surrounded by snow-laden trees and mountains in the background.
  • Modern room with a sleek black wood-burning stove, wooden flooring, a speaker on a wooden shelf, and a bed with white bedding.
  • A small, well-lit room with a washing machine and dryer placed side by side on a dark tiled floor.
  • Two-story house with orange exterior, white trim, and wooden balconies, surrounded by snow-covered trees.
  • A picturesque view of a snow-covered village with wooden chalets, a church spire, and snow-capped mountains in the background.
  • Panoramic view of a village nestled in a mountainous landscape, with houses, trees, and a church visible in the distance.
  • A two-story orange house with white trim, multiple windows, and a balcony overlooking a snow-capped mountain range.
  • Floor plan of a 85.2 m² apartment with a balcony, garage, and outdoor space. Layout includes a living room, two bedrooms, kitchen, bathroom, hallway, and dining area.
1 / 24
Bright living room with wooden beams, large windows offering mountain views, white sofa, glass coffee table, floor lamp, and potted plant.
Bright, open room with wooden floors, exposed wooden beams, large windows offering a scenic view, and a red accent wall.
Open-plan attic space with exposed wooden beams, polished wooden flooring, and a red accent wall. Features a wooden door, a wooden table with chairs, a wooden cabinet, a wooden shelf, and a wood-burning stove.
CHF 4,600.– Premium
3 rooms90m² living space
Via Brattas 43, 7500 St. Moritz

Exklusive Loft über den Dächern von St. Moritz

(Traduzione in italiano più in basso)Über den Dächern von St. Moritz bietet sich eine seltene Gelegenheit: Dieses aussergewöhnliche Dachgeschoss-Loft an begehrter Lage an der Via Brattas verbindet grosszügiges Wohnen, alpine Architektur und eine beeindruckende Aussicht auf die Engadiner Bergwelt.Die rund 90 m² grosse und unmöblierte Wohnung befindet sich in einem charmanten 4-Familienhaus, nur wenige Minuten vom Dorfzentrum und den Bergbahnen entfernt. Der offene Grundriss, Raumhöhen von bis zu vier Metern und grosszügige Fensterfronten verleihen dem Loft ein aussergewöhnliches Raumgefühl und lassen viel Tageslicht in die Wohnräume.Herzstück der Wohnung ist der grosszügige Wohnbereich mit integriertem ersten Schlafbereich, Schwedenofen und direktem Bezug zur offenen Küche. Ein zweiter, angenehm separierter Schlafbereich wird durch einen grosszügigen Einbauschrank vom Wohnraum abgetrennt und durch eine zusätzliche Schlafnische ergänzt. Das stilvolle Badezimmer in Engadiner Granit verfügt über Badewanne, Dusche und Toilette sowie einen direkten Zugang zu Waschmaschine und Tumbler.Ein besonderes Highlight ist der rund 13 m² grosse Balkon. Dank seiner privilegierten Ausrichtung profitiert er von ganztägiger Besonnung und eröffnet einen eindrucksvollen Panoramablick über das gesamte Engadin und die umliegende Bergwelt.Highlights • Grosszügiger Wohnbereich mit integriertem Schlafbereich • Schwedenofen für stimmungsvolle Winterabende • Offene, moderne Küche mit hochwertigen Geräten • Separierter zweiter Schlafbereich mit grossem Einbauschrank • Badezimmer in Engadiner Granit mit Badewanne und Dusche • Eigene Waschmaschine und Tumbler • Weitläufige Fensterfronten mit spektakulärer Aussicht • Kellerabteil im Untergeschoss • Zwei Aussenparkplätze Dieses Loft richtet sich an Liebhaber des Engadins, die das Besondere suchen – sei es als aussergewöhnlicher Hauptwohnsitz oder als stilvolles Feriendomizil. Im Winter ein sonniger Rückzugsort über dem Nebelmeer, im Sommer eine private Oase inmitten der Engadiner Natur.Ein echtes Bijou in St. Moritz – selten, charaktervoll und mit einer Aussicht, die jeden Tag aufs Neue begeistert. ---Sopra i tetti di St. Moritz si presenta un’occasione rara: questo straordinario loft mansardato, situato in una posizione ambita in Via Brattas, coniuga spazi abitativi generosi, architettura alpina e una vista mozzafiato sulle montagne dell’Engadina.L’appartamento, di circa 90 m² e non arredato, si trova in un affascinante edificio di quattro appartamenti, a pochi minuti dal centro del paese e dagli impianti di risalita. Il cuore dell’appartamento è l’ampia zona giorno con una prima zona notte integrata, una stufa svedese e accesso diretto alla cucina a vista. Una seconda zona notte, piacevolmente separata, è distaccata dalla zona giorno da un ampio armadio a muro ed è completata da un’ulteriore nicchia letto. L’elegante bagno in granito dell’Engadina dispone di vasca, doccia e WC, oltre che di un accesso diretto alla lavatrice e all’asciugatrice.Un punto di forza particolare è il balcone di circa 13 m². Grazie alla sua esposizione privilegiata, gode di sole tutto il giorno e offre una vista panoramica mozzafiato su tutta l’Engadina e sulle montagne circostanti.Punti di forza • Ampia zona giorno con zona notte integrata • Stufa svedese per suggestive serate invernali • Cucina aperta e moderna con elettrodomestici di alta qualità • Seconda zona notte separata con ampio armadio a muro • Bagno in granito dell’Engadina con vasca e doccia • Lavatrice e asciugatrice private • Ampie vetrate con vista spettacolare • Ripostiglio in cantina • Due posti auto esterni Questo loft è pensato per gli amanti dell’Engadina alla ricerca di qualcosa di speciale, sia come straordinaria residenza principale che come elegante casa di vacanza. In inverno, un rifugio soleggiato sopra il mare di nebbia; in estate, un’oasi privata immersa nella natura dell’Engadina. Un vero gioiello a St. Moritz: raro, ricco di carattere e con una vista che affascina ogni giorno di nuovo.

Travel time
-
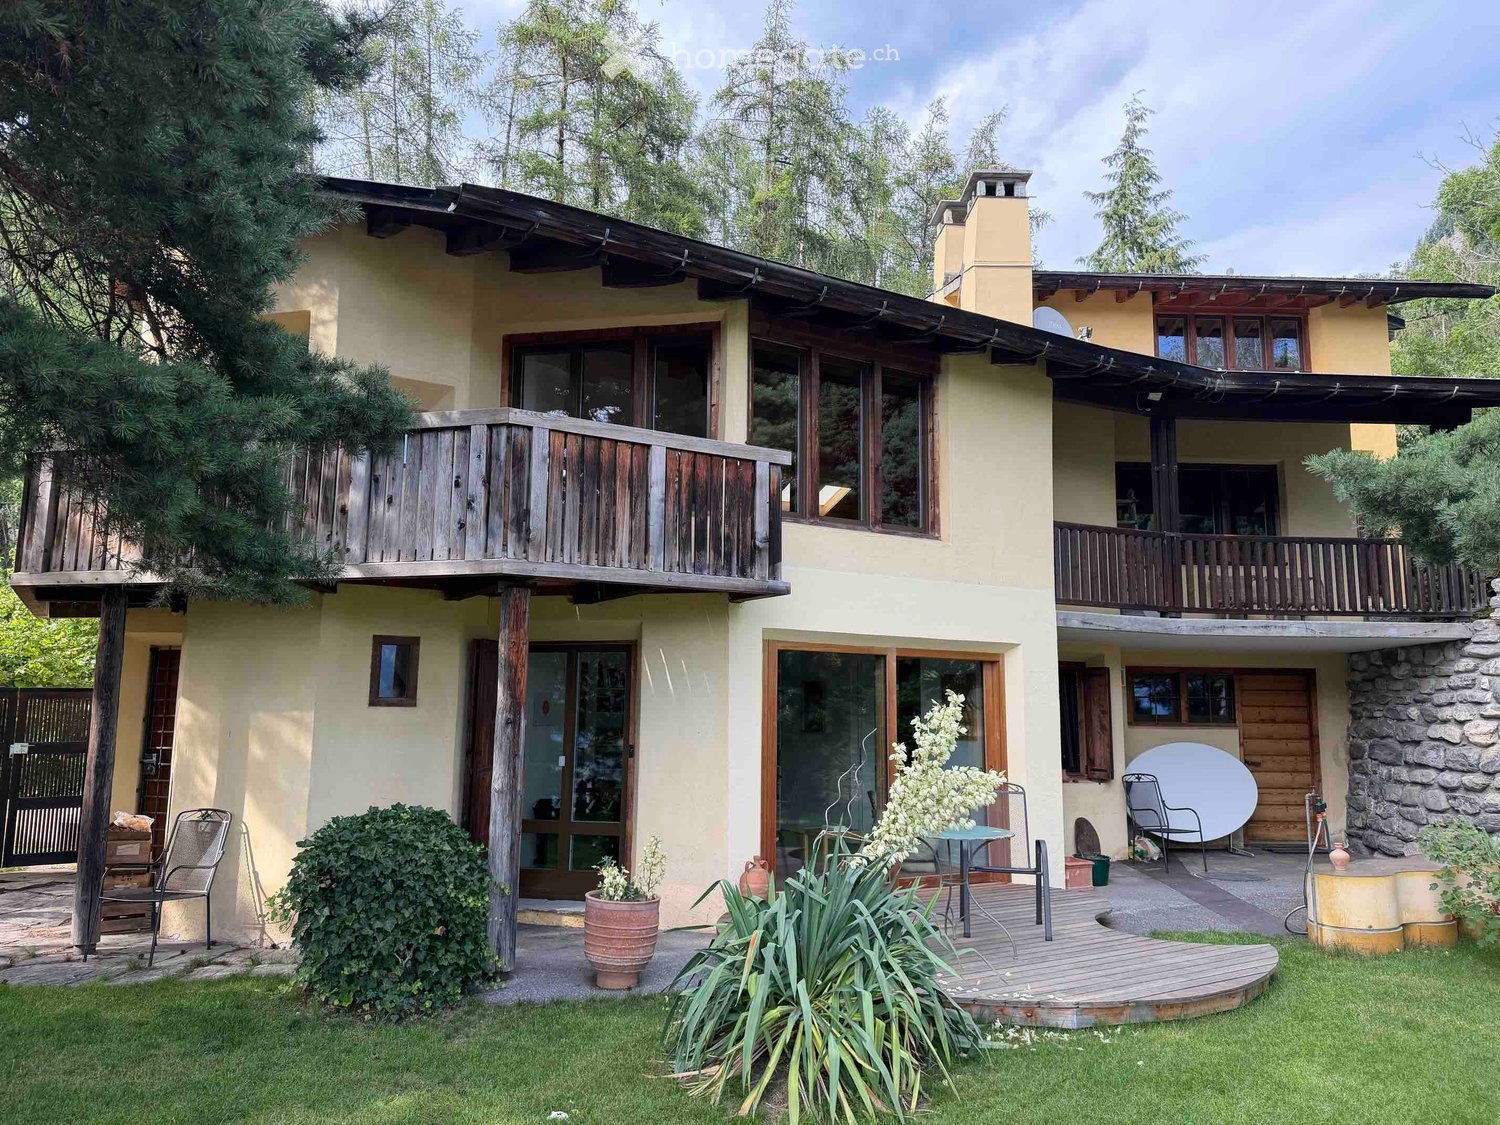
  • Two-story house with a wooden balcony, stone chimney, and outdoor seating area with a table and chairs.
  • Empty room with wooden flooring, large windows, and a view of a forested area. The room has a slanted wooden ceiling and a bench near the windows.
  • A serene garden with a wooden fence, lush green grass, and a scenic mountain view in the background.
  • Garden path lined with stone walls, surrounded by lush greenery and trees, with a small building visible on the left.
  • A well-maintained garden with green grass, lavender plants, trees, and a small yellow shed. The background features a scenic mountain view.
  • Empty room with dark tiled floor, white walls, exposed wooden ceiling beams, and a white utility box with a small opening. Features a large sliding glass door leading outside and an open wooden door to another room.
1 / 20
Empty room with wooden flooring, large windows, and a view of a forested area. The room has a slanted wooden ceiling and a bench near the windows.
CHF 3,760.– Premium
5.5 rooms235m² living space
Plaun Sendas 12, 7418 Tumegl/Tomils

Unique house with large garden and wide view into Domleschg

Freshly renovated semi-detached house in the quiet municipality of Tumegl/Tomils in the canton of Graubünden. The spacious house with 5.5 rooms and a living area of 235 m² on a 700 m² large plot impresses with its architecture and artistic design.The house offers: • Spacious living rooms: Bright rooms with newly laid oak parquet, exposed wooden ceiling beams and large windows with a view of the greenery invite you to furnish and feel comfortable. • 3 balconies & outdoor area: Wooden balconies as well as a cozy seating area – perfect for relaxed evenings outdoors. • Manicured garden: An idyllic garden with green lawn, lavender plants, trees and a small shed, surrounded by a breathtaking mountain panorama. Stone walls and lush greenery give the outdoor area a special character. • Chimney: A cozy fireplace provides warm comfort in the winter months. Wood stove. Oil heating. • Garage & parking: Comfortable parking for your vehicle directly at the house. • Washing machine: Practical washing infrastructure available in the house. • 3 floors: Plenty of space on a total of 400 m² of living space for the whole family. Equipment & special features: • Pets allowed • Smoking allowed • Child-friendly • Beautiful view of the mountain landscape • Quiet location – day and night • Year of construction 1970, renovation 2026 Location & surroundings: The house is located at the top of the village in a quiet and sunny south-facing location. On the back is the forest. Only access road, no traffic. The Tomils school is a few minutes' walk away, the bus stop 10 minutes. The city of Chur can be reached by car in 15-20 minutes. The natural surroundings with forests, meadows and the magnificent mountain panorama make the house a true retreat.

Travel time
-
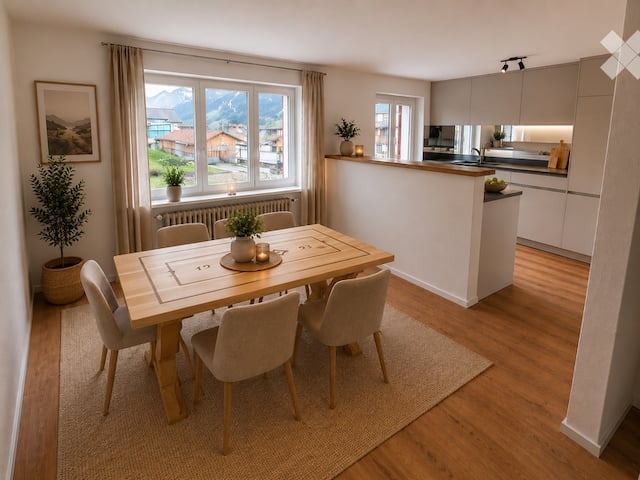
  • Bright, open-plan living and dining area with a wooden dining table and chairs, a modern kitchen island, and large windows offering a scenic mountain view.
  • Bright, unfurnished room with wooden flooring, large windows offering a scenic view, and a small kitchen area with cabinets and a countertop.
  • Empty room with wooden flooring, white walls, and a kitchen area visible through an open doorway. No furniture or equipment present.
  • Modern kitchen with white cabinets, black countertop, and large windows offering a scenic view.
  • Modern kitchen with light-colored cabinets, a black countertop, a stainless steel sink, and a large mirror above the sink. The room features wooden flooring and a window on the left side.
  • Empty hallway with wooden flooring and white walls, featuring several doors and a ceiling light fixture.
  • A modern hallway with wooden flooring, white walls, and built-in storage. Features include a coat rack with jackets, a small bench with shoes, a framed picture, and a potted plant on a shelf.
  • Empty room with wooden flooring, white paneled walls, large windows, and a sliding glass door leading to a balcony area.
  • Modern living room with large windows offering a scenic view, featuring a light-colored sectional sofa, a round wooden coffee table, a flat-screen TV on a wooden stand, and several potted plants.
  • Empty room with wooden flooring and white walls, featuring a single light fixture and an open doorway leading to another room.
  • Cozy bedroom with a large bed, nightstand, picture frames, and a fur rug on the floor.
  • Modern bathroom with white tiles, black floor, shower stall, toilet, sink, and radiator.
  • A two-story wooden building with red shutters and balconies, situated in a mountainous area with a paved parking area in front.
1 / 13
CHF 2,550.– Top
5.5 rooms78m² living space
Via Alpsu 95, 7188 Tujetsch

Your second home in the Bündner Alps – newly renovated 5.5-room apartment in Sedrun

The apartment - a gemWelcome to the newly renovated 5.5-room apartment on the 1st floor at Via Alpsu 95 in Sedrun. In the midst of the impressive Bündner mountain world, it combines modern living comfort with a central location and is ideal as a long-term holiday home for families or couples.On a living area of 78m², the apartment offers a well-thought-out room layout with four bedrooms, a bright living area, and a high-quality, modern kitchen. Thanks to the quiet location and the beautiful view of the surrounding mountain world, you can enjoy relaxation here at any time of the year.The apartment offers • Four bedrooms – ideal for families, guests, or a home office • Bright living and dining area with plenty of daylight • High-quality kitchen with cooking island, Bora induction cooktop, V-ZUG oven, and dishwasher • Bathroom with shower/WC • Sunny terrace • Private basement compartment with space for skis, bikes, and other sports equipment • Shared laundry room • Outdoor parking space in front of the house (included in the rent) Attractive regionSedrun belongs to the Andermatt–Sedrun–Disentis holiday region and is an attractive year-round destination. In winter, you can expect perfectly groomed ski slopes, cross-country ski trails, and winter hiking trails. In summer, countless hiking and biking trails, mountain lakes, and the unique nature of the Surselva invite you to varied leisure activities. Thanks to the good train connection, you can easily reach Sedrun without a car from German-speaking Switzerland.Central locationThe apartment is located directly opposite the Coop. You can easily reach shopping facilities, restaurants, train station, and village center on foot. The bus stop Sedrun, Gonda is just a few minutes' walk away. Despite the central location, you can enjoy the peace and quiet of an authentic mountain village.Rent • Net rent: CHF 2,250.– per month • Utility costs advance payment: CHF 300.– per month • Total: CHF 2,550.– per month (including outdoor parking space) The apartment is particularly suitable for families or couples who are looking for a fixed retreat in the mountains and want to enjoy the benefits of their own holiday home all year round.More information and virtual tour at www.sedrun.mattli.net

Travel time
-
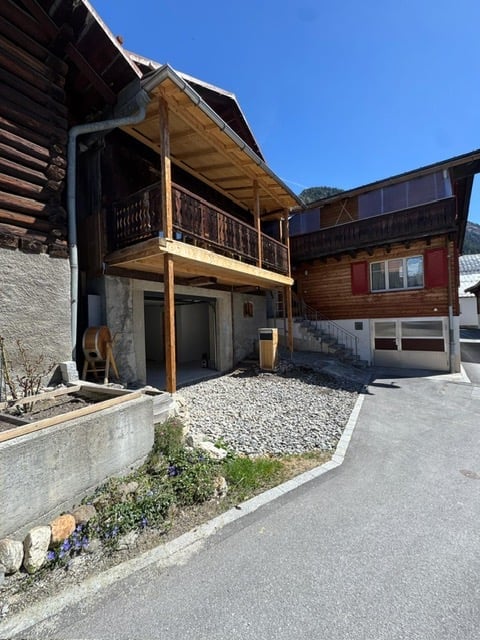
  • Two-story wooden building with a balcony and garage, surrounded by gravel and greenery.
  • Wooden balcony with slatted floor, decorative wooden railings, and a wooden table on the right side.
  • Bright hallway with wooden flooring, white walls, and large windows leading to a balcony with wooden railings.
  • Empty room with light wooden flooring, white walls, and a modern kitchen area with white cabinets and stainless steel appliances visible in the background. A wood-burning stove is present on the left side.
  • Empty room with wooden flooring, white walls, and a window with green shutters. No furniture or equipment present.
  • Modern bathroom with a glass shower enclosure, a white sink with wooden cabinet, and a large mirror above the sink.
  • Modern basement bathroom with a white sink, a stacked washer and dryer unit, and exposed stone walls.
  • Empty garage with concrete floor, exposed wooden beams, and a single wooden door leading outside.
  • A rustic wooden house with a stone base, wooden steps leading to a covered entrance, and a grassy yard.
  • Wooden balcony with a small table, wooden railing, and glass doors leading to the interior.
1 / 10
CHF 1,380.– Top
2.5 rooms35m² living space
Via Fravia 6, 7184 Curaglia

First-time residence - Charming barn conversion in Curaglia, Grisons

Welcome to this successful barn conversion at Via Fravia 6 in Curaglia, nestled in the picturesque mountain landscape of Grisons. The former agriculturally used barn was extensively renovated and developed into a modern, contemporary building with a great sense of the existing structure.The original character of the traditional Grisons barn was preserved and skillfully combined with modern elements and contemporary comfort. Wood, natural stone, and generous window surfaces characterize the appearance and create a harmonious connection between tradition and modernity.Special features of the conversion: • Traditional building fabric: The original barn character was largely preserved and carefully integrated into the new design. • Modern interior design: Bright rooms, natural materials, and contemporary equipment provide a pleasant and modern ambiance. • Open living and kitchen area: The spacious room combines living and cooking and creates a bright, inviting center. • Wood and natural stone: Existing elements such as natural stone walls and wood constructions were left visible and combined with modern surfaces. • Fireplace / wood stove: A cozy wood stove provides comfortable warmth and underlines the original character of the building. • Wooden balcony: The spacious balcony with traditional wood construction offers a beautiful view of the surrounding mountain world. • Modern bathroom: A contemporary equipment with glass shower, washbasin, and spacious mirror combines functionality and aesthetics. • Laundry room: Practically equipped and partially with visible natural stone walls, which preserves the original character of the barn. • Garage / secondary rooms: The existing structures were sensibly integrated into the new use. Location and surroundingsThe converted barn is located in a quiet and sunny position in Curaglia, in the midst of the impressive mountain world of Grisons. The surroundings offer a lot of peace and nature and invite you to take walks and activities in the great outdoors.The nearby river and the surrounding mountain landscape give the location a special charm. At the same time, the Curaglia Posta bus stop and the Prima supermarket are within a few minutes' walk.Preserving tradition - creating something newThis barn conversion impressively shows how traditional Grisons architecture and modern living comfort can be combined. The existing building fabric was respected, upgraded, and further developed into a modern and characteristic building through high-quality interior design.A special example of a contemporary reuse of a traditional agricultural building in the Swiss Alps.

Travel time
-

Find a new tenant for free

Create a free listing on Homegate to find the perfect next tenant for your apartment in no time at all.

List your property now
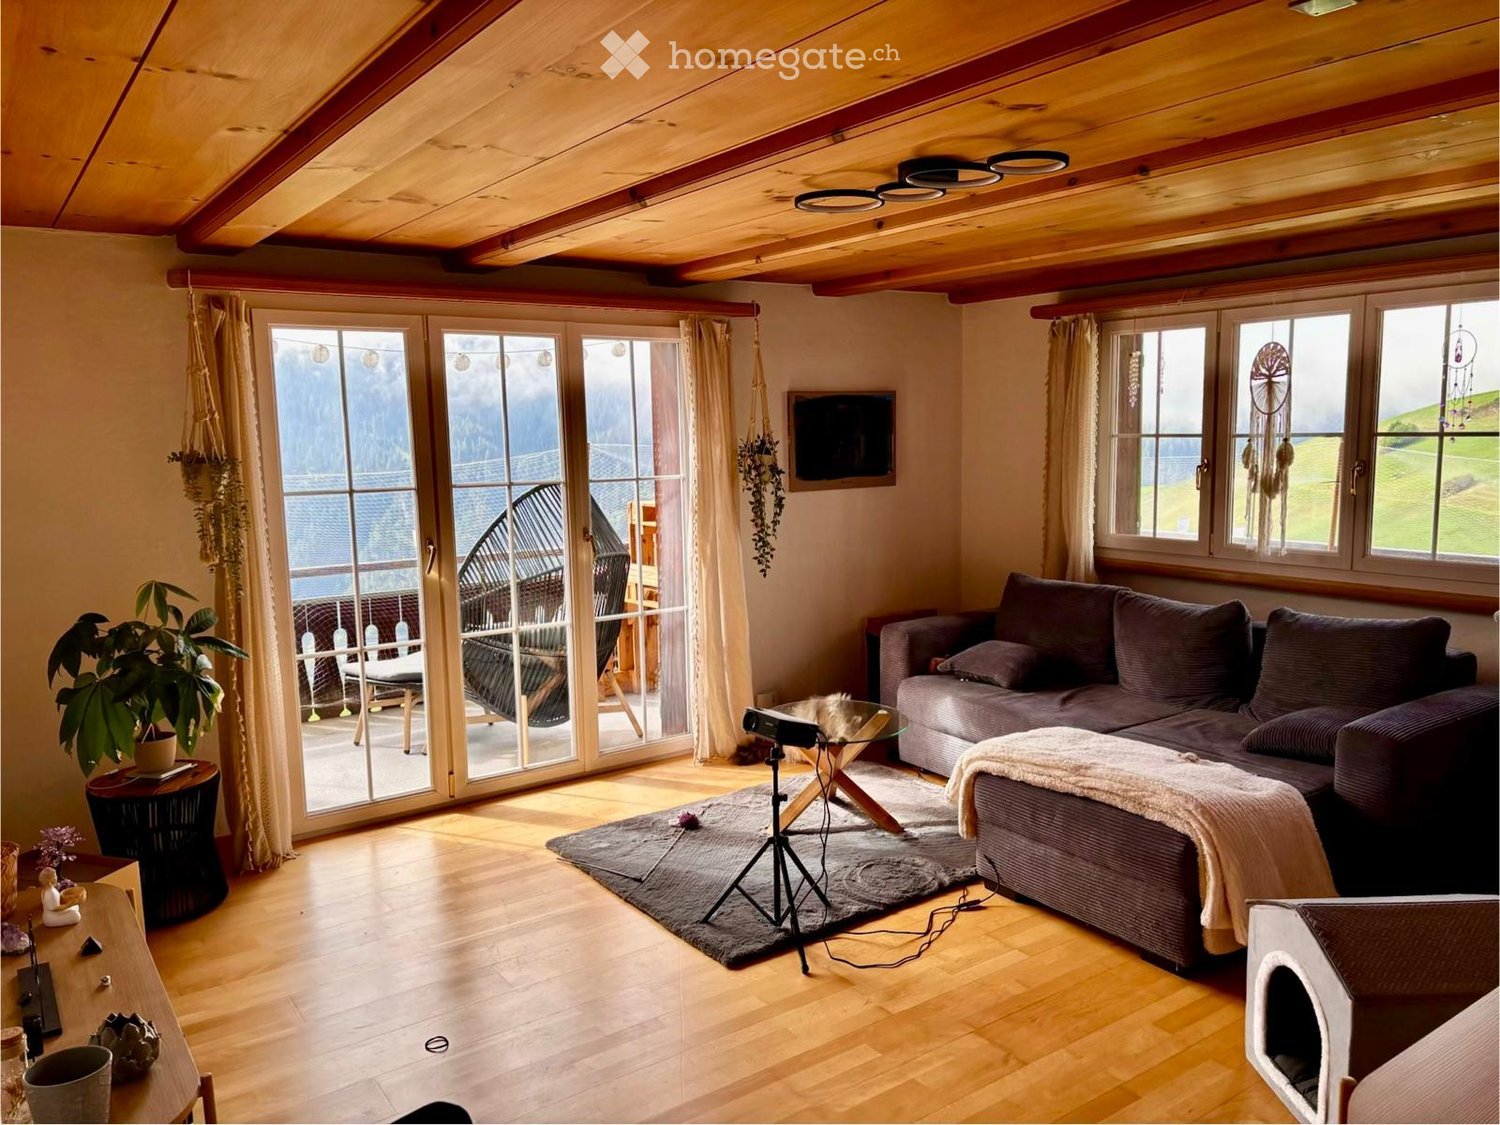
  • Bright living room with wooden floors, large windows, and a view of the landscape. Features a grey sectional sofa, a glass coffee table, a hanging plant, and a cat bed.
  • A cozy, well-furnished room with a wooden bed, a round wooden table holding a large leafy plant, a record player, and decorative wall hangings.
  • Cozy living room with a dark brown sectional sofa, a glass coffee table, a white blanket draped over the sofa, a dreamcatcher hanging from the ceiling, and a potted plant near the window offering a scenic mountain view.
  • A well-lit hallway with wooden flooring, a shoe rack, a small plant, and a painting on the wall. The hallway leads to another room with visible kitchen elements.
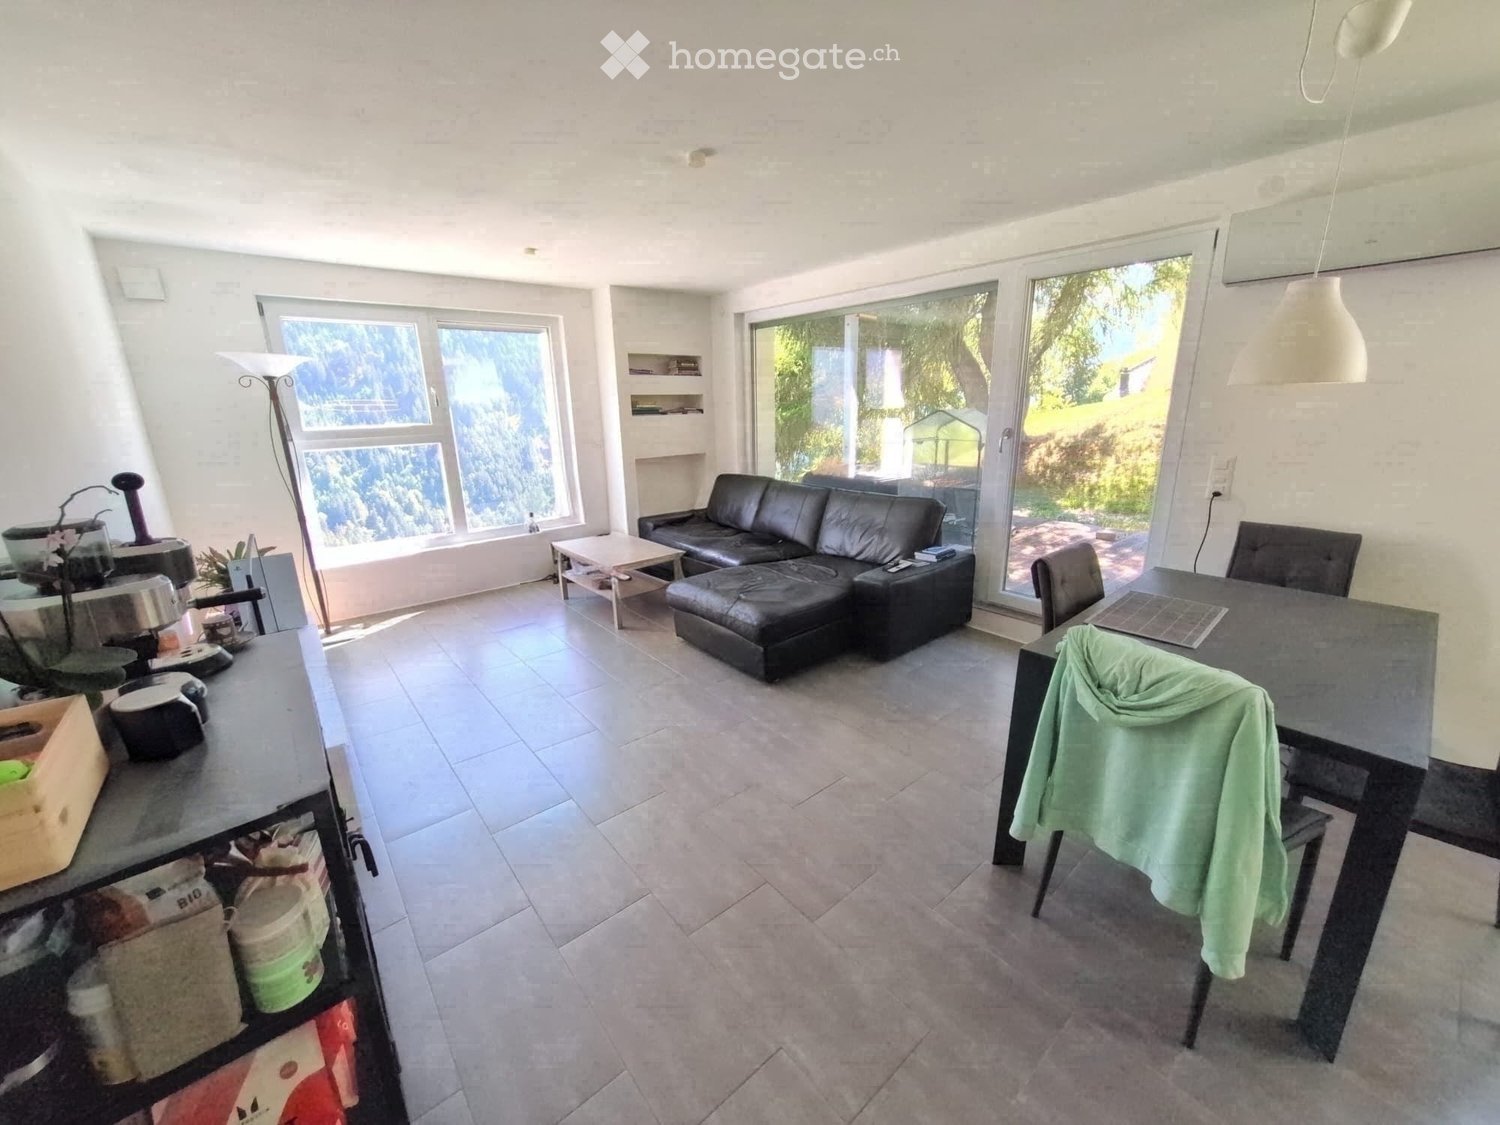
  • Bright, open-plan room with a wooden ceiling, tiled floor, and large sliding glass door leading to a balcony with a scenic view. Includes a dining table with chairs, a shelf with kitchen appliances, and a modern kitchen area with cabinets and a sink.
  • Compact kitchen with a built-in stove, tiled backsplash, and storage cabinets.
  • Cozy bedroom with wooden bed, nightstand, and shelf. Large windows offer a view of the green landscape.
  • A modern bedroom with a wooden floor, a white bed with dark bedding, a grey rug, a handbag on the floor, a mirror, and a wardrobe visible in the background.
  • Bathroom with a sink, mirror, washing machine, wooden shelf with toiletries, and plants.
  • Bathroom with a bathtub, shower, sink, mirror, and shelves holding toiletries. Features a window with a view, a small plant, and a towel on the floor.
  • Small bathroom with beige tiled floor, patterned brown walls, toilet, sink, shelf with toilet paper and toiletries, and a decorative plant on the wall.
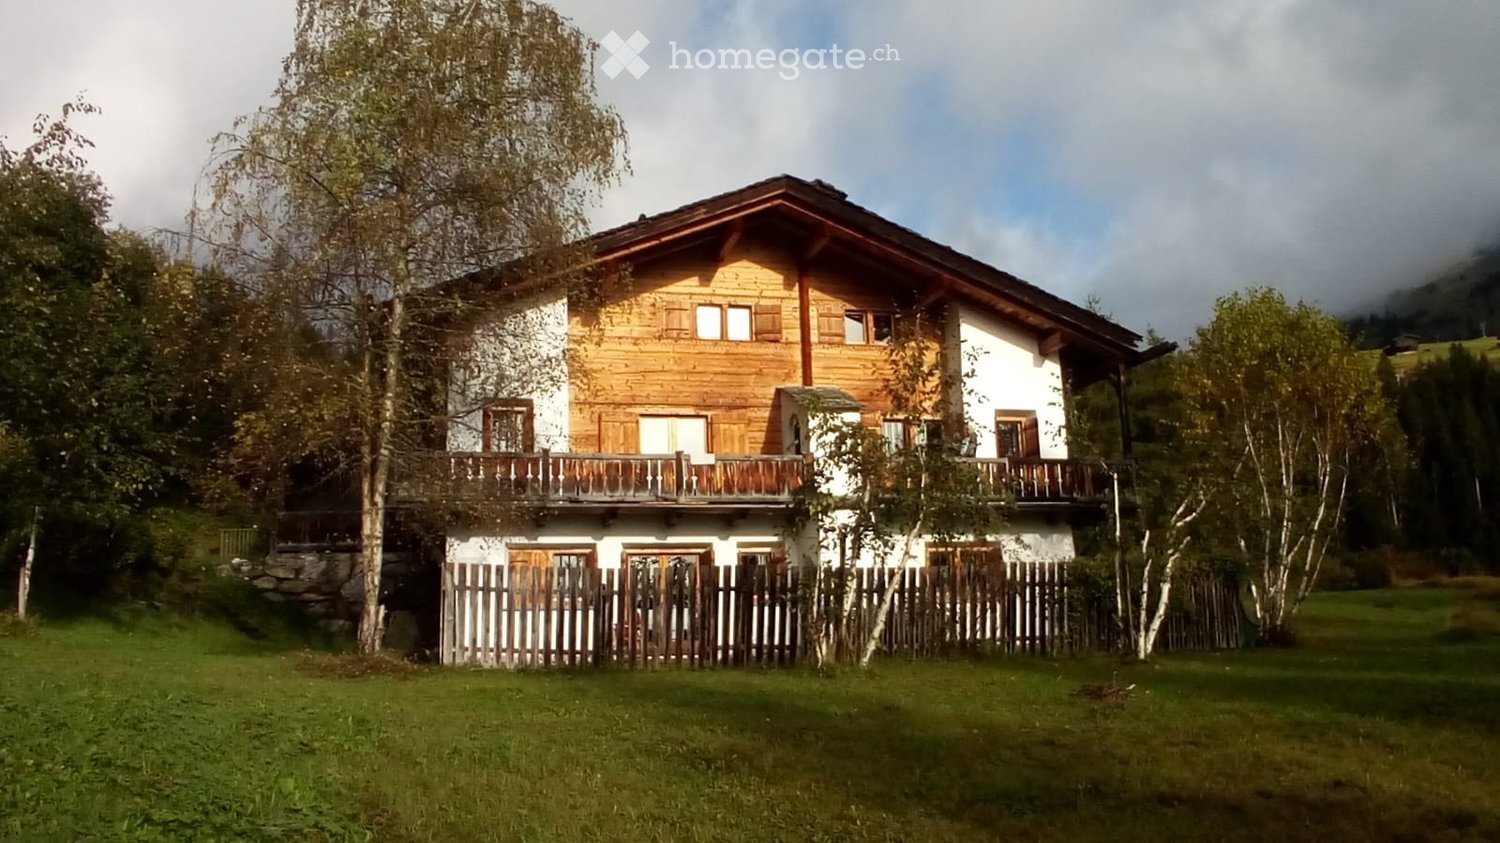
  • A two-story wooden house with white walls, green shutters, multiple balconies, and a view of mountains. A dark SUV is parked in the driveway.
  • A scenic outdoor view of a grassy field with a road leading into the distance, surrounded by dense forest and snow-capped mountains under a clear blue sky.
  • A scenic mountain landscape with a wooden barn on a grassy hillside, surrounded by rolling green fields and distant peaks under a clear blue sky.
  • Floor plan of the upper floor of a house labeled "Haus Radient" in Zorten, showing multiple rooms including bedrooms, bathrooms, and a hallway.
1 / 15
CHF 1,790.– Top
3.5 rooms80m² living space
Voa da Solis 50, 7082 Vaz/Obervaz

Charming 3.5-room apartment in a chalet | Vaz/Obervaz with a wonderful mountain view

Welcome to your new home in the Grisons mountains! This lovingly renovated 3.5-room apartment is located on the upper floor of a well-maintained chalet with only two floors and combines alpine charm with modern living comfort.Nestled in the beautiful mountain landscape of Vaz/Obervaz, you can enjoy peace, nature, and a wonderful view of the surrounding mountains here. Whether as a cozy retreat for couples, as a home for families, or for all who appreciate life in the mountains – this apartment offers a unique living quality.The apartment is available from December 1, 2026. Highlights at a glance • Dreamlike view of the Grisons mountain world • Sunny and quiet living location • Spacious balcony with panorama • Pets are welcome • Child-friendly environment • Garage parking space available • Renovated in 2020 • Cozy tile stove and additional wood stove The apartment offersBright living room with mountain viewThe cozy living room convinces with warm flooring in wood optic, large window fronts, and a wonderful view of the mountains. The traditional tile stove creates a cozy atmosphere, especially in the winter months. Through the double doors, you can directly access the sunny balcony.Open dining and kitchen areaThe inviting living and dining area with a beautiful wooden ceiling offers plenty of space to live and enjoy. The modern kitchen is equipped with a dishwasher, oven, and a spacious refrigerator. An additional wood stove gives the room a special chalet character. From the dining area, you can also directly access the balcony.Two cozy bedroomsThe two bedrooms have beautiful floors in wood optic and create a pleasant living atmosphere. The master bedroom already offers a wonderful view of the surrounding mountain landscape when you wake up.Bathroom and separate toiletThe apartment has a bathroom with a bathtub and shower, as well as a separate toilet.Sunny balconyThe spacious balcony invites you to linger and offers a wonderful view of meadows, forests, and the impressive mountain world of Grisons.Spacious entrance areaThe bright entrance area with a wooden floor offers sufficient space and ensures a friendly welcome.Equipment • Year of construction 1982 • Renovation 2020 • Living area approx. 80 m² • Parking space • Pets allowed • Child-friendly • Year-round sunny location • Beautiful view • Quiet and natural living LocationThe apartment is located in Vaz/Obervaz (Zorten), one of the most popular residential and holiday regions in Grisons. The bus stop can be reached in just 4 minutes on foot. Shopping opportunities (Spar) are only 3 minutes away by car or in the center of Lenzerheide (7 minutes by car), which also stands out with its restaurants, mountain railways, and a unique hiking and skiing area.Here you live where others take their vacation.Rental conditions • Available from December 1, 2026 • Minimum rental period: 1 year • No weekly or seasonal rentals • Garage parking space: CHF 100.– per month Interested?Please contact us for further information or to arrange a viewing appointment. We look forward to your inquiry!

Travel time
-
  • Completely empty room with wooden flooring, white walls, and large windows. No furniture or equipment.
  • Modern, unfurnished kitchen with white cabinetry, black countertops, and wooden flooring. Features include built-in oven, sink, and ample storage space.
  • Empty room with wooden flooring and white walls, featuring a window with wooden frame and a radiator. The ceiling is made of light wooden planks.
  • Empty room with wooden flooring and white walls, featuring a wooden door frame and a window with wooden shutters.
  • Empty room with wooden flooring, white walls, and a single window with a radiator below it.
  • Modern bathroom with white tiled floor, a toilet, a sink with a mirror, and a radiator on the wall.
  • Modern, minimalist bathroom with a sleek shower area, a built-in radiator, and a recessed ceiling light.
  • A small, well-organized laundry area with a washing machine and dryer stacked vertically, white cabinets, and wooden flooring.
  • Empty hallway with wooden flooring, light-colored walls, and several wooden doors leading to other rooms.
  • Panoramic view of a lush green valley with mountains in the background, featuring scattered houses and a winding road.
  • Panoramic view of a lush green valley surrounded by mountains, with a small pond and scattered trees. A rustic building is visible on the right side.
  • Traditional wooden house with stone base, snow-covered roof, and adjacent white building with a small tower, set in a snowy mountain village.
1 / 12
CHF 1,636.– Top
4.5 rooms90m² living space
Dorfstrasse 70, 7477 Filisur

Charming 4.5-Room Apartment in the Heart of Filisur – Available Immediately

Welcome to this delightful 4.5-room apartment located on the first floor of a well-maintained building at Dorfstrasse 70 in the picturesque village of Filisur, Graubünden. Renovated in 2026 and available immediately, this spacious home offers approximately 90 m² of living space, combining alpine charm with modern comfort.The apartment features: • Bright, Airy Rooms: Multiple rooms with beautiful wooden flooring, white walls, and large windows that flood the space with natural light. • Charming Wooden Ceilings: Light wooden plank ceilings add a warm, alpine character to the living spaces. • Modern Kitchen & Bathroom: A stylish, contemporary kitchen with white cabinetry, black countertops, built-in oven, sink, and ample storage space — all set on elegant wooden flooring. The bathroom features a rain shower. • Private Balcony: Enjoy the fresh mountain air and beautiful views from your own outdoor retreat. Plus access to the garden (>400 m²) • Bus Stop & Parking (Filisur): A bus stop and free parking from the community is located 150 m away. • Washing Machine: In-unit laundry facilities for added comfort. • Storage Space: The unit comes with both a private basement (10 m²) and in-unit attic space (>20 m²). A Quiet Alpine Retreat: This apartment is wonderfully quiet, making it the perfect escape from the hustle and bustle of city life. Enjoy the serenity of the surrounding alpine landscape and beautiful views right from your home.Location & Surroundings: Filisur is a charming village nestled in the heart of the Graubünden Alps, offering a peaceful lifestyle with all essential amenities close at hand. • Coop Supermarket: Just a 7-minute walk away for all your daily needs. • Primarschule Filisur: Only a 5-minute walk — ideal for families with young children. • Filisur Train Station: Reachable in approximately 11 minutes on foot, connecting you to the famous Rhaetian Railway network. Whether you are a family, a couple, or a professional seeking a tranquil home in the Swiss Alps, this beautifully renovated apartment in Filisur offers an exceptional quality of life. Don't miss this opportunity — contact us today to arrange a viewing! Contact: Email: Sven.Leibold@hotmail.com (Keine Markler / Real Estate Agents) Sorry, but no dogs. Additional Expenses includes Heat & Hot Water, Water & Garbage (many listings exclude Water & Garbage to show a lower price).

Travel time
-
  • Open-plan living and dining area with a grey sofa, armchair, wooden dining table, chairs, and a modern kitchen island with cabinets and a stove. The space features wooden flooring and a wooden ceiling with recessed lighting.
  • Open-plan living and dining area with wooden ceiling, large windows, and a balcony view. Includes a dining table with chairs, a sofa, an armchair, and an induction cooktop.
  • Bright, wooden-floored room with large windows offering a scenic mountain view. Features a sofa, a dining table with chairs, and a wood-burning stove.
  • Modern bathroom with grey tiles, a bathtub, toilet, sink, and a large mirror above the sink. The room features wooden ceilings and large windows allowing natural light.
  • Modern bathroom with dark grey tiles, white toilet, sink, and shower area. Features a large mirror and a window with a view of greenery.
1 / 5
CHF 2,200.– Top
3.5 rooms93m² living space
Badogna 13a, 7452 Cunter

Modern 3.5-room terrace apartment in a new building in Cunter, Grisons

Welcome to this brand-new 3.5-room terrace apartment in the picturesque Cunter in the canton of Grisons! The new building project with completion in October 2026 combines modern living comfort with the unparalleled charm of the Grisons mountain world.The ground-floor apartment offers everything your heart desires on 93 m² of living space – ideal for families or couples who appreciate the quiet country life.Highlights of the apartment:Spacious 3.5-room apartments (first occupancy). The bright apartment is located on the ground floor and has a beautiful all-around view. Very high-quality construction standard in a very quiet location. Spacious living and dining area, access to the terrace | covered outdoor area, two spacious bedrooms, two bathrooms, and an entrance area / wardrobe.Modern kitchen and wood stove in the living and dining area, as well as a private washing machine / dryer. The garden can be used jointly.The apartment includes a 7m² large cellar compartment and an outdoor parking space. Additional storage space for sports equipment, etc. is also available.The rent includes an outdoor parking space and excludes ancillary costs, amounting to CHF 2,050.-/monthAncillary costs deposit CHF 150.00/month, after settlementA parking space can be rented for an additional CHF 120.-/month.The completion of the apartments is scheduled for October 2026, and the move-in date can be defined in agreement.Long-term tenants who appreciate a new building apartment are desired.Pets are possible after agreement.Are you looking for a new building apartment for rent near Savognin?This ready-to-move-in new building apartment combines modern living with the peace and beauty of the Grisons Highlands. Available from October 1, 2026 – secure your new home in Cunter now!

Travel time
-
  • Completely empty room with bare walls and marble flooring. No furniture or equipment.
  • Modern kitchen with grey cabinets, white countertop, built-in oven, and sleek faucet.
  • Modern kitchen with grey cabinets, marble countertops, and a sleek sink area. The space features a polished marble floor and recessed lighting.
  • A modern outdoor patio with tiled flooring, a raised section overlooking a landscaped garden with trees, shrubs, and a grassy lawn.
  • Modern, minimalist kitchen with white marble countertops, a stainless steel sink, and large sliding glass doors leading to a garden.
  • Empty room with white marble flooring, grey cabinetry, and a metal handrail. No furniture or personal items are present.
  • Modern bathroom with two white sinks, sleek faucets, a large mirror, and grey cabinets.
  • Floor plan of a basement level showing various rooms including a wash area, corridor, technical room, natural light room, and cellar. Dimensions and room labels are indicated.
  • Floor plan of a building showing multiple rooms including living area, kitchen, dining area, garden shed, and entrance. Dimensions and room labels are indicated.
  • Floor plan of the upper floor showing rooms including a corridor, bathroom, bedroom, and balcony.
1 / 10
CHF 3,800.– Top
4.5 rooms108m² living space
Sonnhaldenstrasse 18, 7000 Chur

First rental after complete renovation – stylish living with house character, garage and garden in Chur

Are you looking for the privacy and feel of a house while wanting to live centrally and well-connected? This extensively renovated rental property in a quiet and sought-after Chur residential area combines special charm with modern living comfort and a high-quality finish.The home spans three floors and offers a well-thought-out room layout. A private garage next to the house, a modern kitchen, a private laundry room, as well as a terrace, balcony, and a garden make this rental property a rare opportunity in Chur.This special rental property is ideal for a couple or a small family who appreciate modern living, high-quality equipment, and the advantages of a house.Your benefits at a glance • First rental after comprehensive renovation • Living with house character on three floors • Private garage next to the house • Modern kitchen with high-quality equipment • Private laundry room with washing machine and dryer • Terrace and balcony with beautiful views • Garden for shared use • Floor heating • Quiet and yet well-connected residential location • Shopping facilities and public transport in the immediate vicinity Room layoutBasement • Utility room • Private laundry room with washing machine and dryer • Cool cellar compartment with additional storage space Ground floor • Modern, open-plan kitchen with modern appliances (glass ceramic cooktop with integrated extractor hood, oven, steamer, dishwasher, and large refrigerator with separate freezer) • Living and dining area • Guest toilet • Terrace with access to the garden Upper floor • Modern bathroom with double sink, large shower, and toilet • Two bedrooms • Dressing room • Balcony The rental property includes a separate garage next to the house.On the top floor, there is a separate apartment that is not part of the rental property. The garden is available for shared use by both tenants. Pets are not allowed.LocationThe house is located in a quiet and pleasant residential area in Chur. Shopping facilities and public transport stops are within a few minutes' walk. The location offers an attractive combination of tranquility, living quality, and short distances in everyday life.Have we sparked your interest? Then we look forward to your contact to arrange a personal viewing of the property.

Travel time
-
  • A large, multi-story wooden house with multiple balconies and a well-maintained lawn, situated on a hillside with trees in the background.
  • Balcony area with a wooden table and chairs, a small garden with grass and potted plants, and a view of the upper balcony with wooden railings.
  • Balcony with a table and chairs, overlooking a scenic mountain view with the sun shining brightly.
  • Empty room with wooden flooring, large windows, and recessed lighting. No furniture or equipment present.
  • Modern kitchen with grey cabinets, a sink, and a faucet, featuring wooden flooring and recessed lighting.
  • Empty room with wooden flooring, white walls, and a large window showing a snowy mountain view.
  • Empty hallway with tiled floor, light-colored walls, and a wooden wardrobe on the right side. An open doorway leads to a modern bathroom with a bathtub, toilet, and white cabinetry.
  • Floor plan of a residential unit labeled 'Wohnung 2' showing multiple rooms including a living area, bedrooms, and bathrooms. Includes measurements and labels for facade corners and floor levels.
1 / 8
CHF 2,300.– Top
3.5 rooms95m² living space
Landstrasse 63, 7250 Klosters

Modern 3.5-room 1st-floor apartment with mountain panorama in Klosters

Welcome to this 3.5-room new apartment on Landstrasse 63 in 7250 Klosters. The multi-family house built in 2023 combines modern living comfort with the incomparable charm of the Grison mountain world. This is a 1st-floor apartment. The apartment impresses with the following highlights: • Bright rooms with wooden floor: The light-flooded rooms with high-quality wooden floors, large windows, and built-in lighting create a warm, inviting atmosphere – with a direct view of the snow-capped mountain peaks. • Modern kitchen: Equipped with elegant gray cabinets, built-in lighting, and wooden floor – functional and stylish at the same time. • Basement with washing machine and dryer: The apartment includes a 10m2 basement compartment where you have the apartment's own washing facilities. • Balcony with mountain panorama: The sunny balcony with table and chairs invites you to linger and offers a breathtaking view of the picturesque mountain landscape. • Ground-floor location with elevator: The apartment is located on the ground floor and is fully wheelchair accessible thanks to the elevator. • Garage & washing machine: Practical infrastructure for everyday life, including. Further features: • Living area: 95 m² • New building 2023 – modern construction standards • Wheelchair accessible and child-friendly • Beautiful view of the mountain world Location: Klosters is one of the most sought-after mountain villages in Switzerland and offers a diverse range of leisure activities throughout the year – from top-class ski and hiking areas to a charming village infrastructure with shopping facilities, restaurants, and schools. The apartment is available from January 1, 2027.

Travel time
-
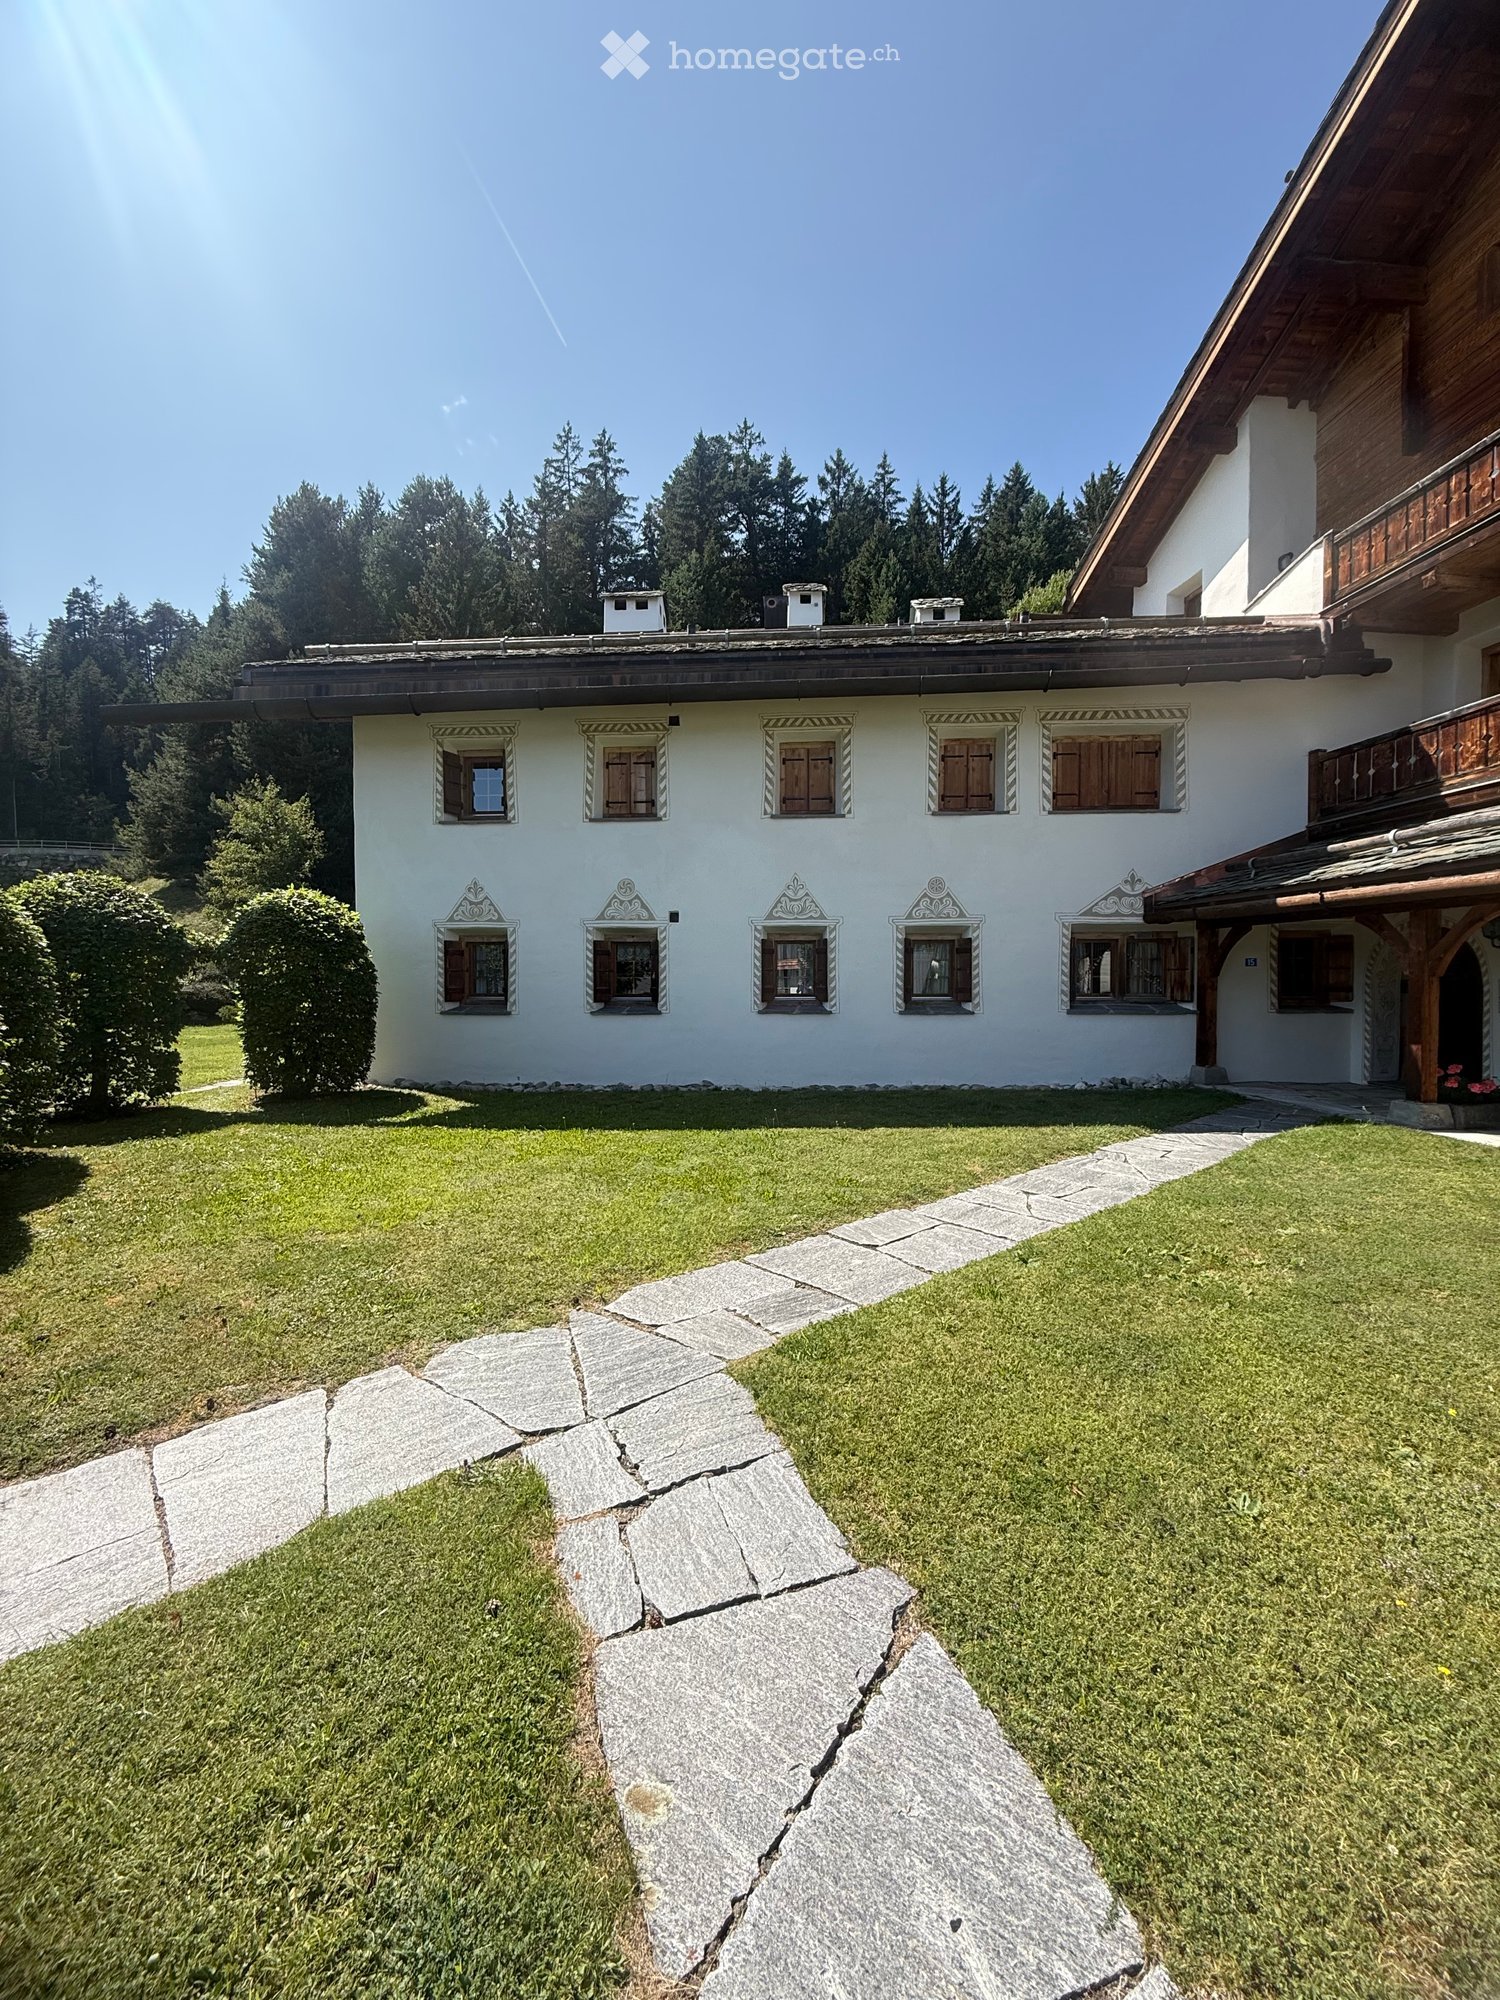
  • A two-story white house with wooden shutters and decorative trim, surrounded by a well-maintained lawn and a stone pathway leading to the entrance.
  • Cozy bedroom with wooden floors, slanted wooden ceiling, large window with curtains, bed with patterned bedding, nightstand with lamp, wooden chair, and decorative lighting fixture.
  • Cozy room with wooden beams, dark stone floor, large windows with checkered curtains, octagonal wooden table with chairs, built-in bench seating, and wooden cabinetry.
  • Kitchen with wooden cabinets, black marble floor, sink, oven, dishwasher, and a small dining area with a table and chairs.
  • Two-story white house with wooden balconies, large windows, and a well-maintained lawn. Outdoor seating area includes a picnic table, benches, and two green chairs.
  • Cozy bedroom with wooden floors, two single beds, a small table with a chair, a wardrobe, and a window with curtains.
  • Living room with wooden ceiling, hardwood floor, sofa, coffee table, chairs, lamps, fireplace, and artwork.
  • A rustic living room with wooden beams, stone flooring, a sofa, a small table, and a wooden chair. Wooden cabinets and a mirror are also visible.
  • Spacious living room with wooden floors, exposed wooden ceiling beams, large windows, fireplace, sofa, coffee table, armchair, lamps, and decorative cabinet.
  • Cozy hallway with exposed wooden beams, stone-tiled floor, wooden bench, cabinets, and a mirror on the wall.
  • Ornate hallway with a stone-tiled floor, wooden walls, and decorative arched entryway. Features a small wooden chair and framed artwork on the walls.
  • Spacious living room with wooden floors, exposed wooden ceiling beams, large windows, and a fireplace. Features a brown sectional sofa, a light-colored sofa, a coffee table, a chair, and a lamp.
  • A long hallway with a stone-tiled floor, wooden walls, and several doors on both sides. The ceiling is wooden with recessed lighting, and a framed picture hangs on the left wall.
  • Bathroom with white tiled walls and floor, pink sink, bathtub, mirror, wooden cabinet, and radiator.
  • Cozy wooden bedroom with bunk bed, plaid bedding, wooden chair, and window with curtains.
  • Cozy wooden-paneled room with a white sofa, wooden table, chandelier, and a small bathroom area with a sink and mirror.
  • Aerial view of a residential area with multiple buildings, roads, and a water body, likely a lake or reservoir, surrounded by greenery.
1 / 17
CHF 3,900.– Top
5.5 rooms150m² living space
7032 Laax GR 2

Spacious 5.5-room apartment in Laax GR – Available immediately

Exclusive, fully furnished 5.5-room apartment (150 m²) in Laax Murschetg – First rental In a preferred location in Laax Murschetg, we rent an exceptional, fully furnished 5.5-room apartment with approximately 150 m² of living space. The apartment was occupied exclusively by the owners themselves for over 40 years and is now being rented out for the first time. The apartment impresses with its authentic Grisons charm and numerous original preserved building elements. An impressive coffered ceiling, high-quality carpentry, natural stone floors, and plenty of arven wood give the rooms a warm and timeless atmosphere. The speckled stone stove in the spacious living area provides cozy warmth, especially during the winter months. The apartment is rented fully furnished and is furnished with great attention to detail. It combines traditional alpine character with high-quality living comfort and is suitable as a stylish primary residence or as an exclusive holiday home. Highlights • 5.5-room apartment • Approx. 150 m² living space • Fully furnished • First rental • Over 40 years exclusively occupied by the owners • Original coffered ceiling and high-quality carpentry • Speckled stone stove • Spacious living and dining area • High-quality kitchen • Private laundry room • Separate ski room • Basement compartment • Private underground parking space • Exceptionally well-maintained condition The Laax Murschetg mountain railways are easily accessible on foot. Depending on the snow situation, ski-in/ski-out is even possible up to the property. Shopping facilities, restaurants, and the diverse leisure activities of LAAX are also located in the immediate vicinity. This rare rental opportunity is aimed at tenants who appreciate a spacious, stylish apartment with character, history, and a prime location. No shared apartment and no subletting. For further information or to arrange a viewing, we look forward to your contact.

  • Modern kitchen with white cabinets, a dining area, and a window view. The dining table is set with plates, wine glasses, and a potted plant. The kitchen features a microwave, oven, and refrigerator.
  • Bright living and dining area with a grey sofa, wooden coffee table, dining table with chairs, armchair, table lamps, and decorative plants.
  • Cozy bedroom with a large bed, nightstands, lamps, and a framed mountain landscape picture on the wall. The room features wooden paneling and a large window with blinds.
  • Modern kitchen with white cabinets, black granite countertops, and stainless steel appliances. Features include a built-in oven, refrigerator, sink, and various kitchen items on the counter.
  • Modern bathroom with a white toilet, sink, and mirrored cabinet. Features a glass-enclosed shower with a built-in seat and a small plant on the shelf.
  • Modern hallway with white walls, wooden flooring, built-in closet with hanging space, decorative items, and a small console table with a plant and decorative items.
  • A building with yellow walls and green shutters, multiple windows, a small balcony on the front, and a roof entrance
1 / 8
CHF 1,200.– Top
2 rooms50m² living space
Via da Scola 10, 7180 Disentis/Mustér

Your holiday home in Disentis – 2 rooms for long-term rent

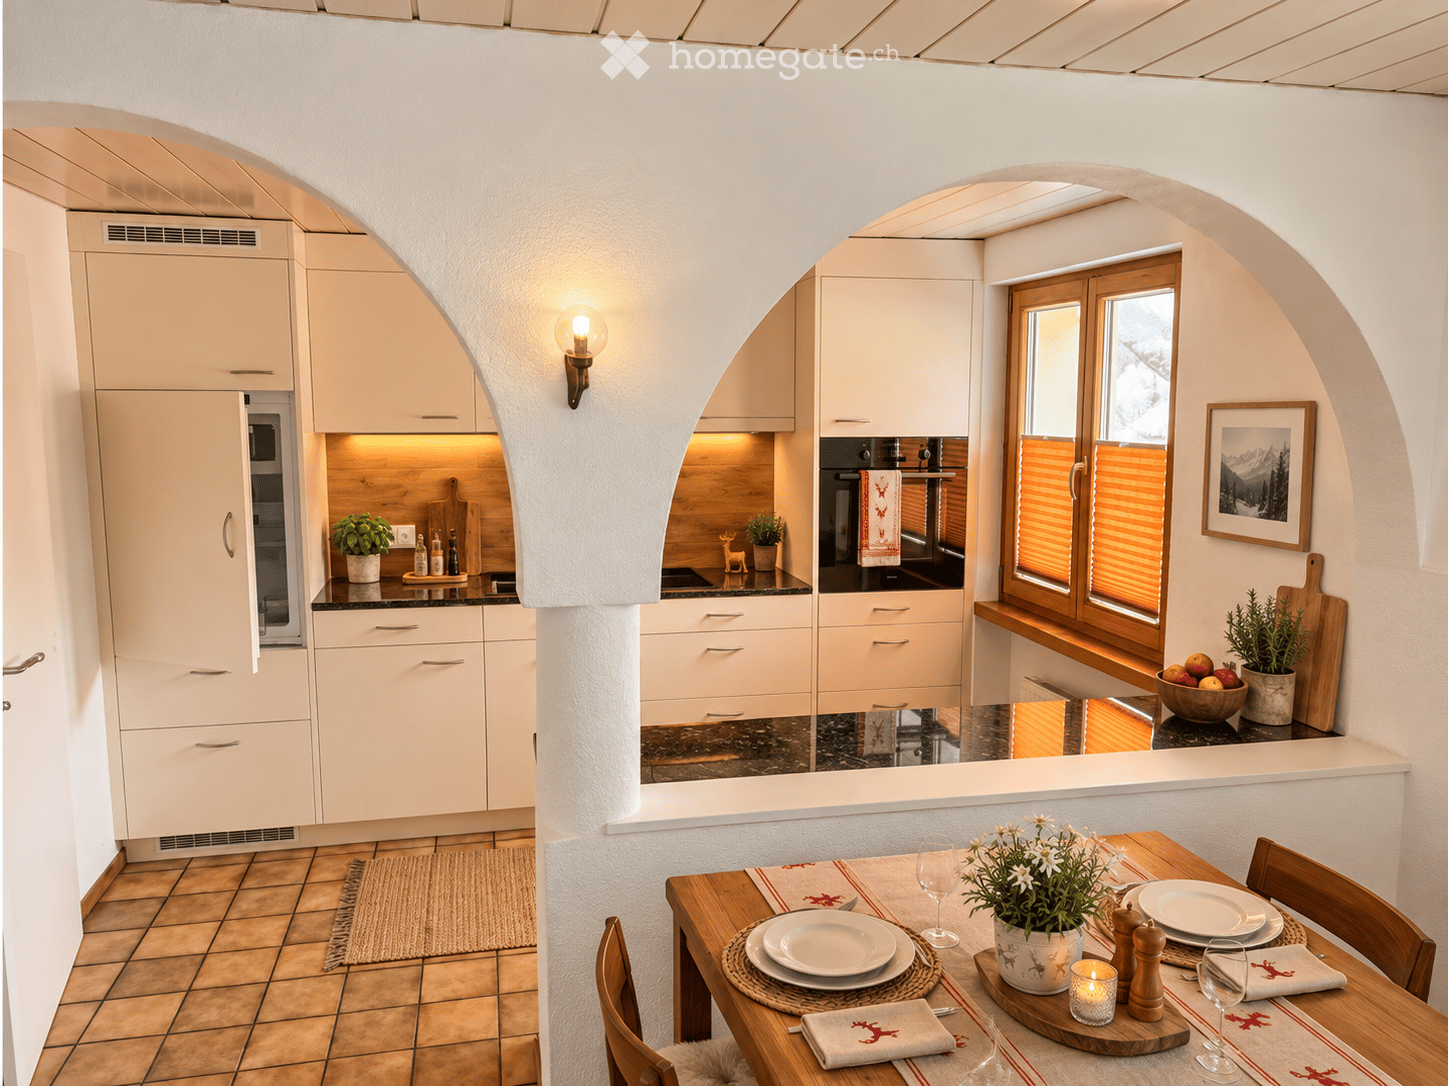
Centrally and quietly located · approx. 50 m² · CHF 1,200.– per month including parking space A spontaneous weekend in the mountains. Ski holidays at your familiar favorite spot. A few extra days to stay, because it's just so beautiful. With your own holiday home, you don't have to search for accommodation every time – you just come home. This 2-room apartment offers you a personal retreat for active days and cozy evenings. Not just for a holiday week, but all year round. In the heart of the village. The mountains are just nearby. Located on Via da Scola in Disentis/Mustér, you live centrally and yet quietly. The train station, shopping facilities, and restaurants are within a few minutes' walking distance. The ski bus to the Disentis ski area also stops nearby. This makes your time out uncomplicated – even with arrival by train. A parking space directly in front of the house is already included in the rent. In winter, hit the slopes. In summer, head out into the green. Disentis is part of the winter sports region Andermatt+Sedrun+Disentis with over 180 kilometers of slopes. Here, enthusiastic skiers will find their variation, just like families who want to enjoy the winter together. For the first swings of the little ones, the Sax ski slope in Disentis is suitable. In summer, hiking and biking routes invite you to explore. At the natural swimming lake Fontanivas, you can refresh yourself, relax on the surrounding meadows, or explore the water playground with the kids. And not every day needs a big program: a walk through the village, a visit to the monastery, or a cozy meal with Grisons specialties are also part of Disentis. The Romanesque culture and hospitality give the place its special character. Overseeable, personal, and with charm. The approximately 50 m² large apartment on the ground floor has a living and dining area with an open kitchen, a separate bedroom, and a bathroom with a floor-level shower. The arches between the kitchen and dining area give the apartment its own note. White wooden ceilings create a cozy atmosphere. The built-in wardrobe in the entrance area offers practical storage space. Here you can design your retreat according to your ideas: cook together, put your feet up after a day out, and plan your next excursion. A second home to come back to. We are looking for tenants who love the mountains and appreciate a quiet, considerate coexistence in the house. Couples and small families who are looking for a long-term holiday destination are particularly welcome. For families, we are happy to discuss whether the space offered suits the desired use. The apartment is rented all year round with a minimum rental period of one year, not weekly or seasonally. Commercial use or tourist subletting, for example via Airbnb, is excluded. The apartment is available immediately. Do you want to have a familiar retreat in Disentis, not just be a guest? Write to us briefly, who would like to use the apartment and from when you are looking for your holiday home. We look forward to getting to know you and showing you the apartment in person. Note on the pictures: Individual interior shots show digital furnishing ideas. The illustrated furniture serves as an illustration. The actual room conditions are decisive for the viewing.
Travel time
-

Suggested properties for you based on search results