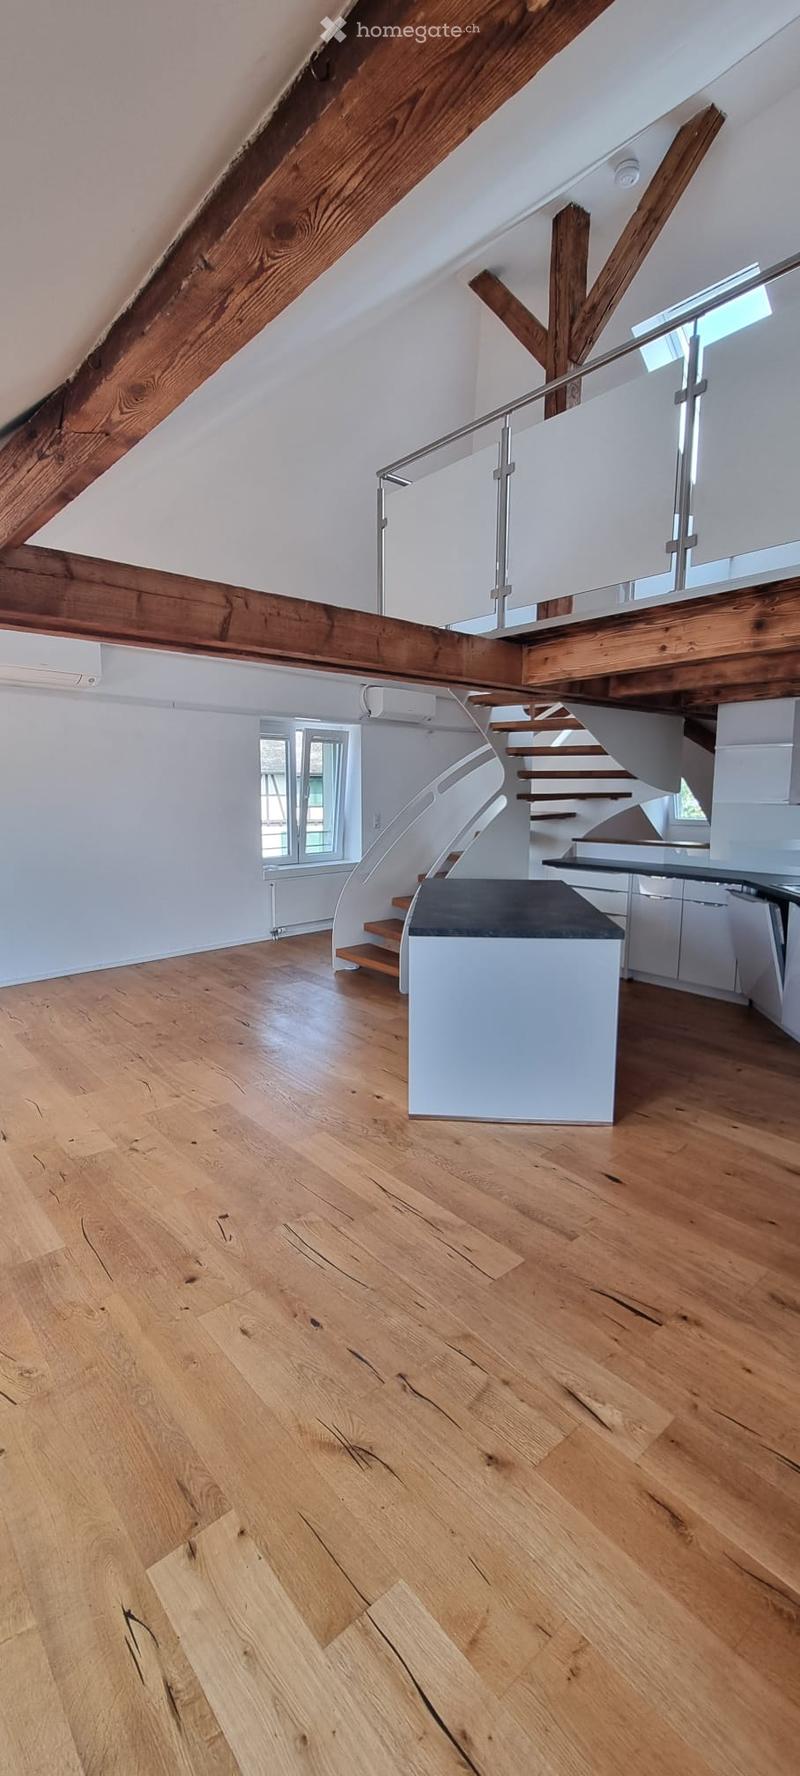
• Open, airy hallway with wooden floors, exposed wooden beams, and a modern staircase with glass railing leading to an upper level.
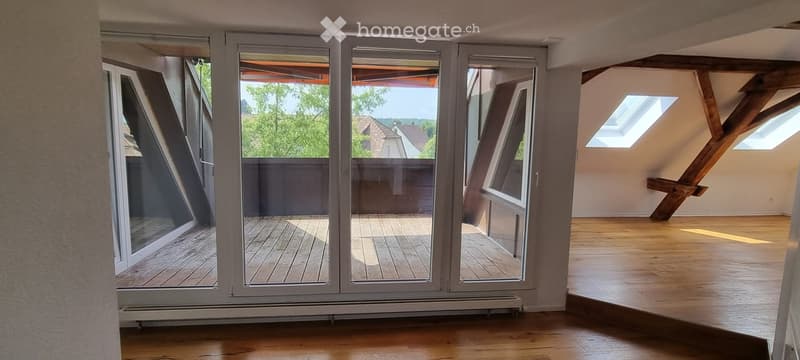
  • Bright, empty attic room with wooden flooring, large sliding glass doors opening to a wooden deck, exposed wooden beams, and skylights.
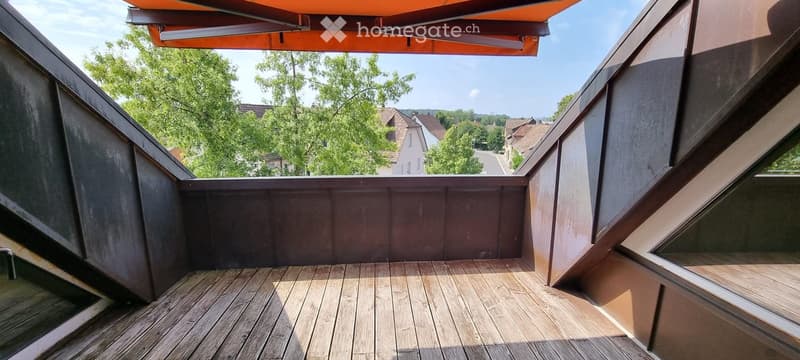
  • Wooden deck with a retractable awning, overlooking a residential area with trees and houses.
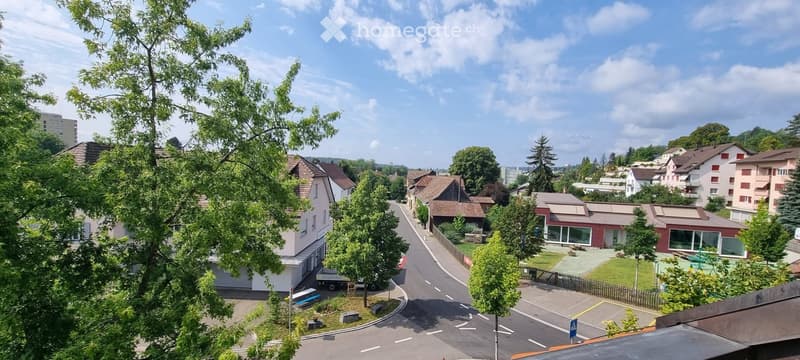
  • Aerial view of a suburban neighborhood with houses, trees, and a road. The area includes a mix of residential buildings, green spaces, and a small playground.
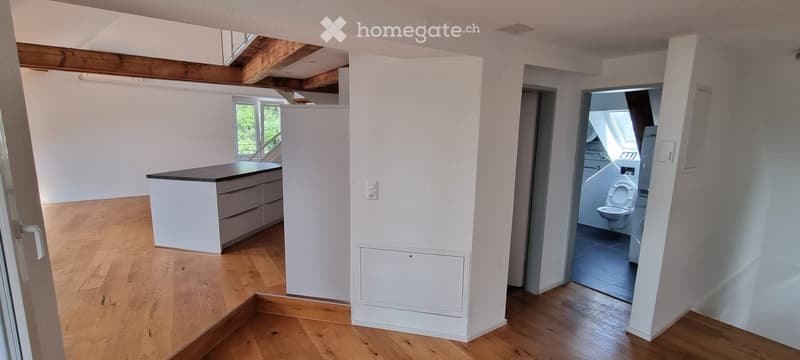
  • Empty room with wooden flooring, white walls, and a small kitchen area with cabinets and a countertop. A doorway leads to a bathroom with a toilet visible.
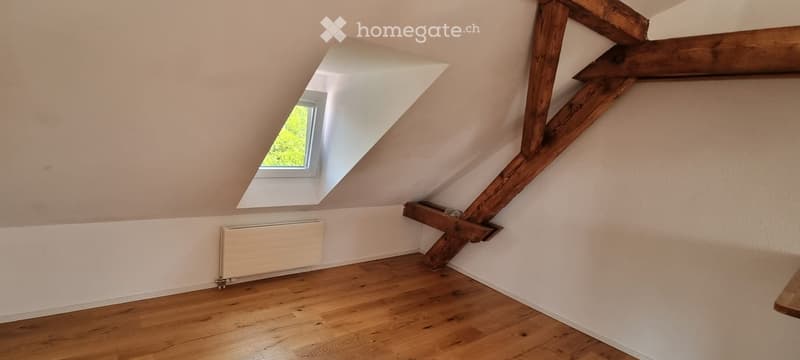
  • Empty attic room with wooden beams, wooden floor, white walls, and a skylight window.
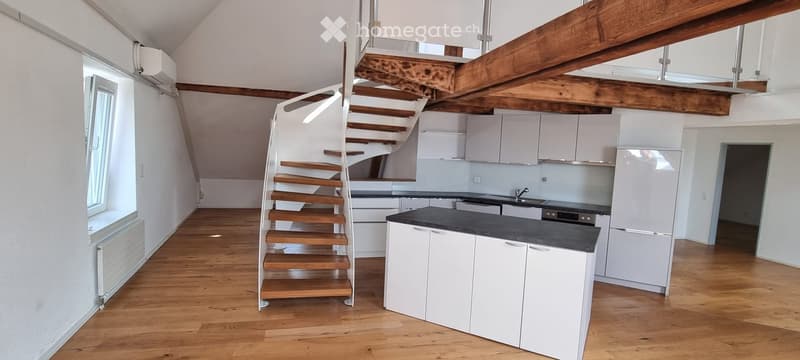
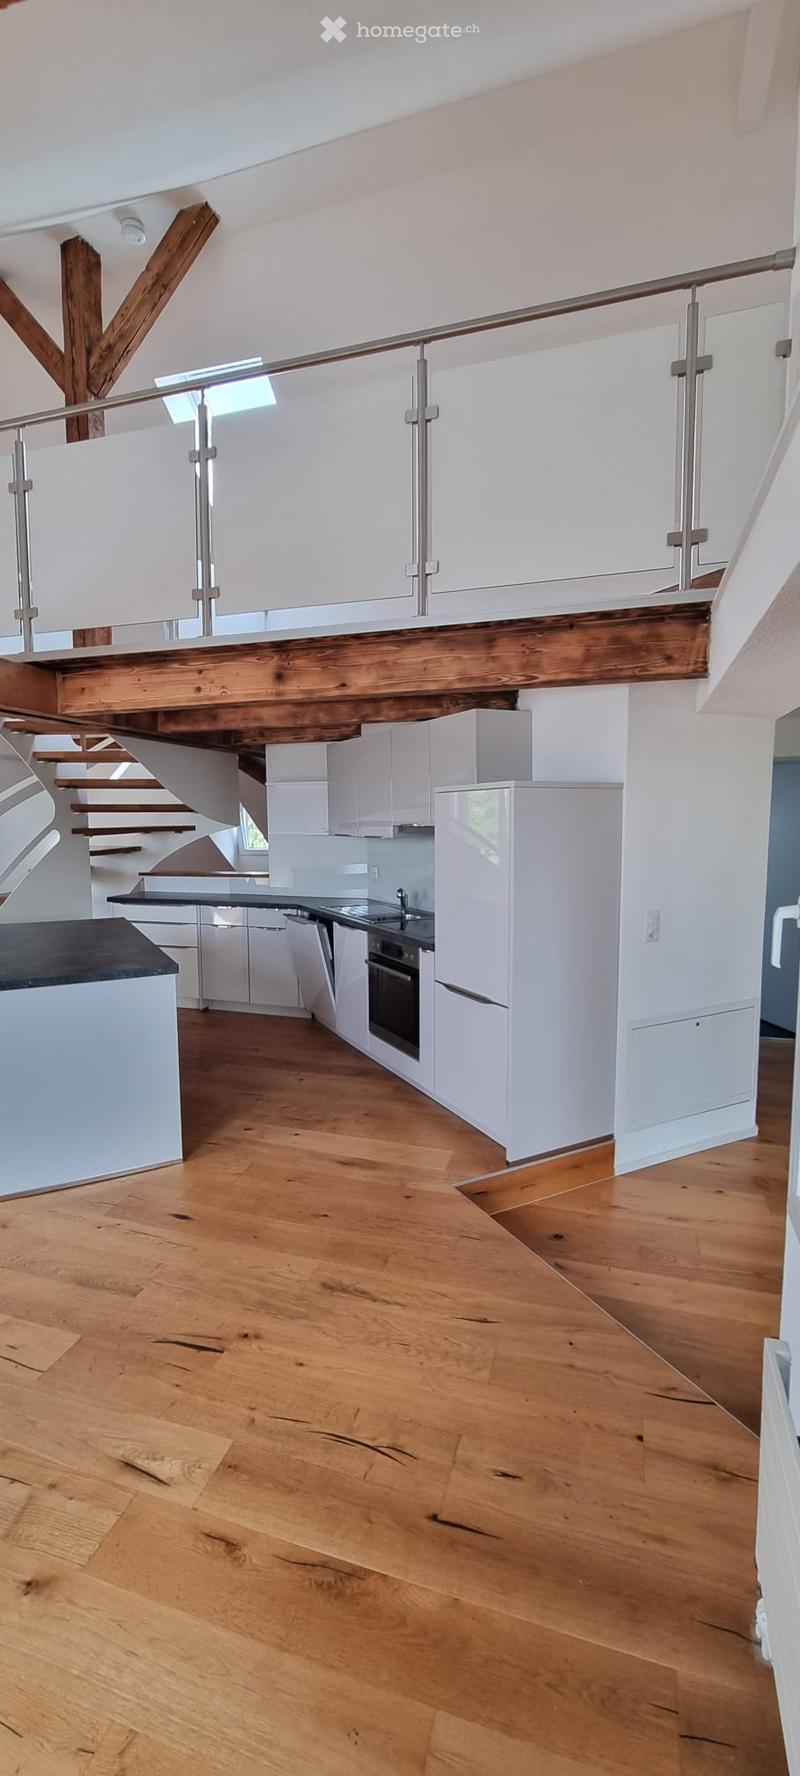
  • Open-plan space with a wooden staircase leading to an upper level, modern white kitchen cabinets, black countertop, and stainless steel appliances.
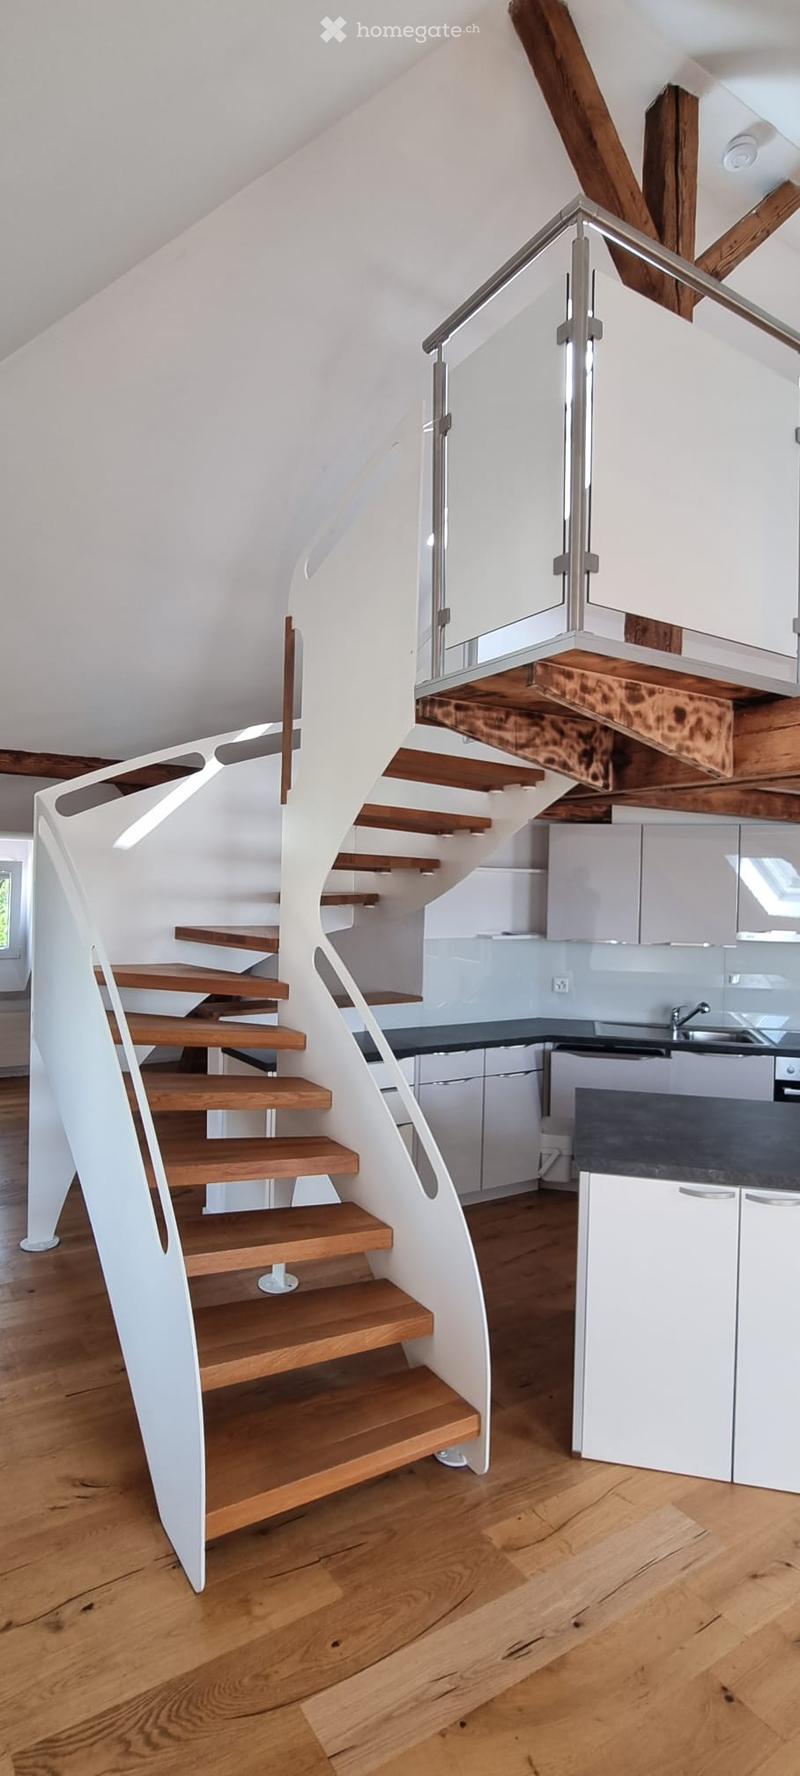
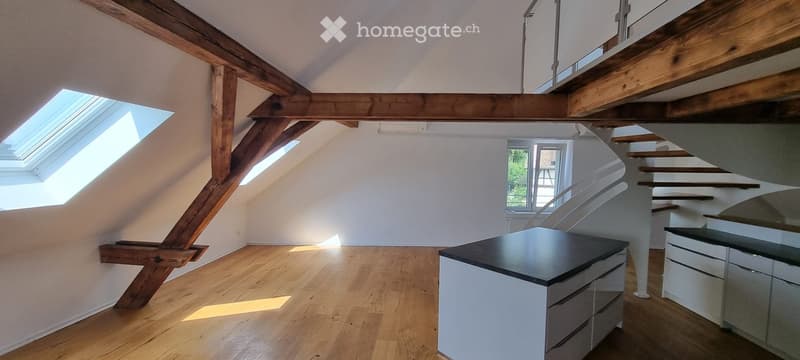
  • Spiral staircase with wooden steps and white railing, leading to a modern kitchen area with white cabinets and dark countertops.
  • Modern kitchen with white cabinets, wooden floor, black countertop, stainless steel sink, and built-in oven and fridge.
  • Bright attic space with wooden beams, skylights, and a small kitchen area with cabinets and a countertop.
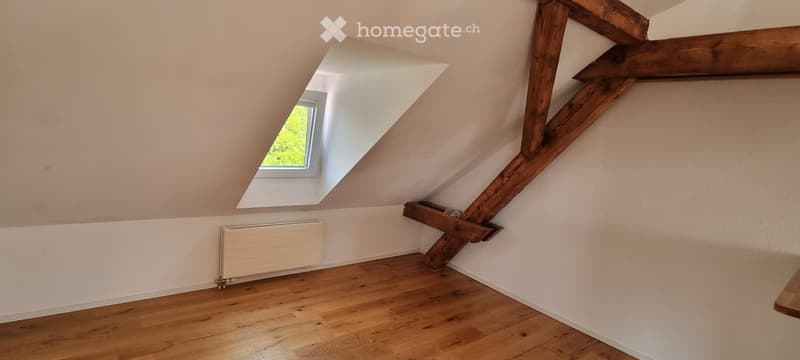
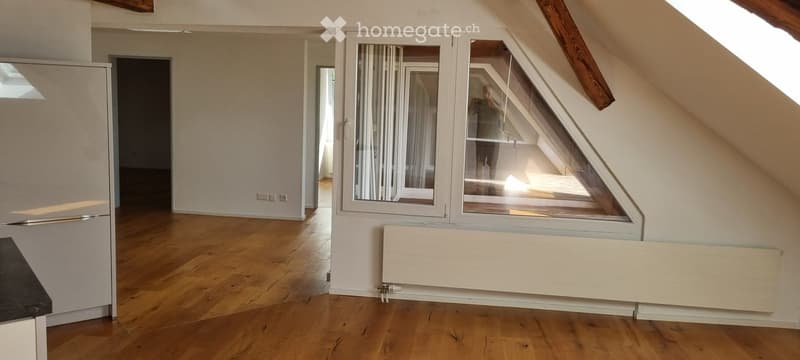
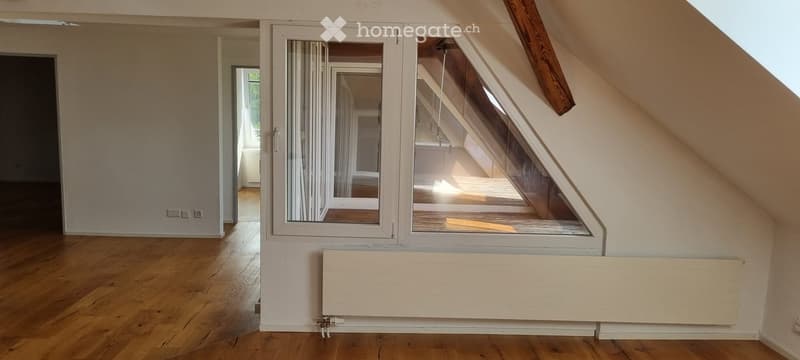
  • Empty attic room with wooden floor, exposed wooden beams, skylight window, and radiator.
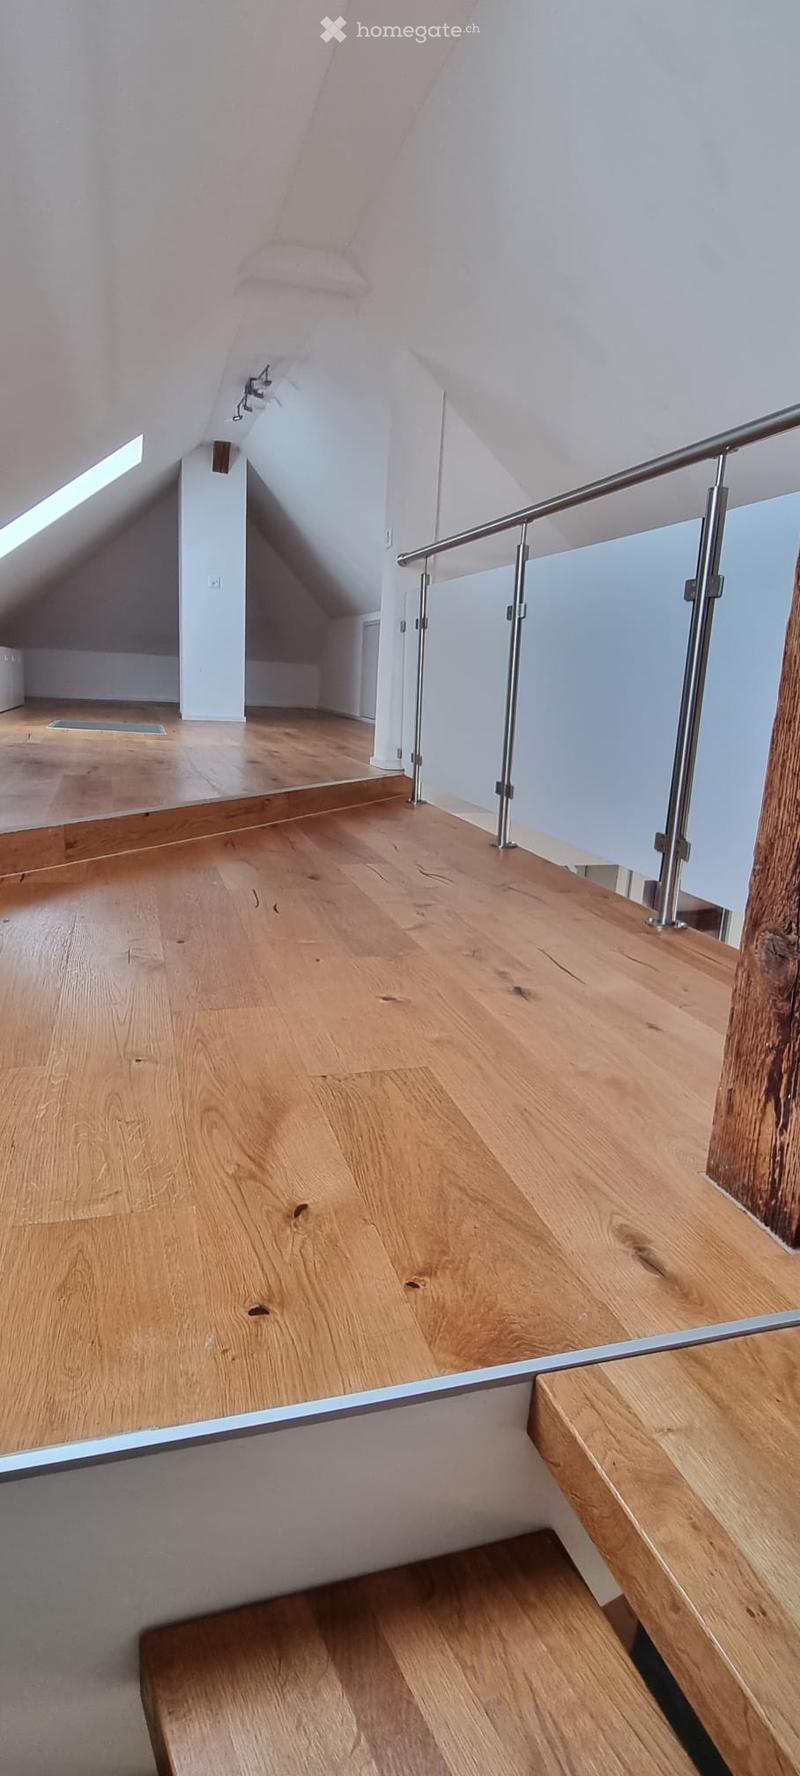
  • Staircase with wooden steps and a modern metal railing, leading to an attic space with exposed wooden beams and skylight windows.
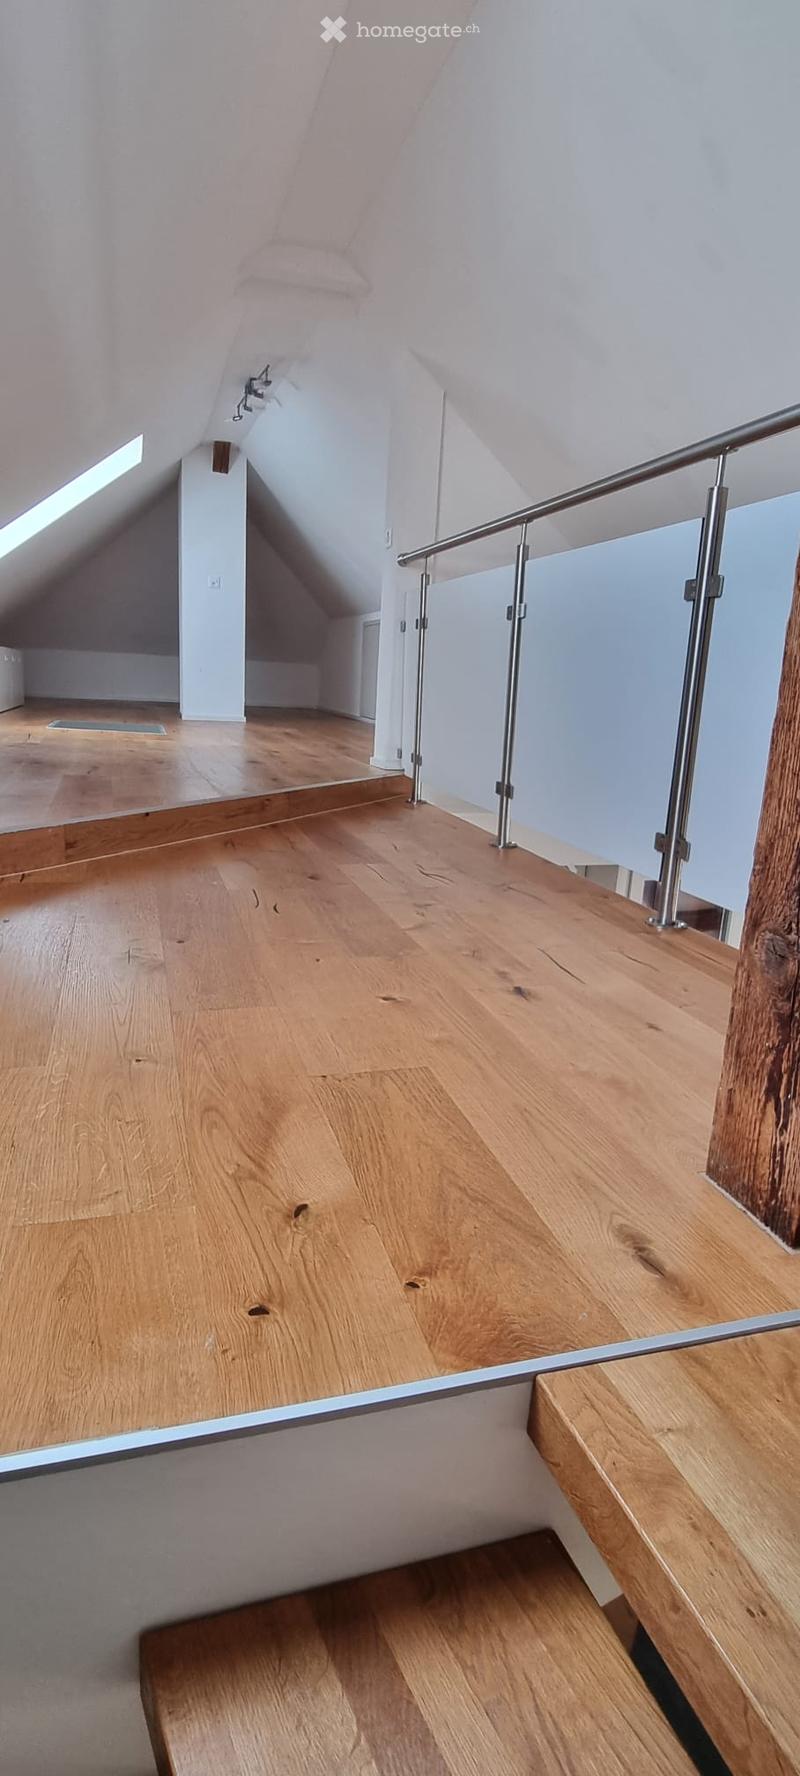
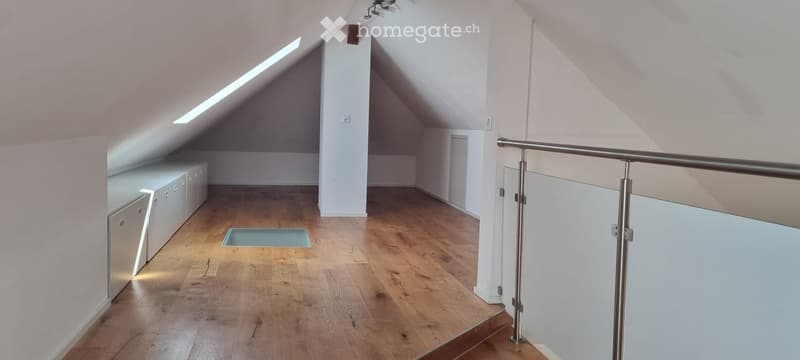
  • Bright attic space with wooden flooring, white walls, built-in storage units, and a metal railing leading to a staircase. Natural light streams in from skylights.
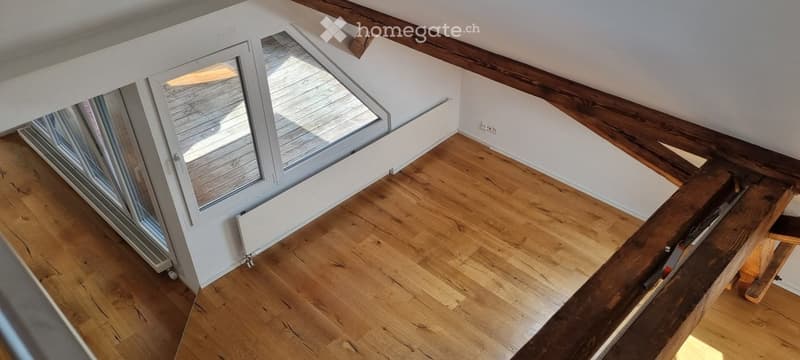
  • Empty room with wooden flooring, white walls, and exposed wooden beams on the ceiling. Features a large window with blinds and a radiator below it.
  • Bright, empty attic room with wooden flooring, large windows, and white walls. No furniture or equipment present.
  • Bright, empty attic room with wooden flooring, large skylight window, and white radiator. No furniture or equipment present.
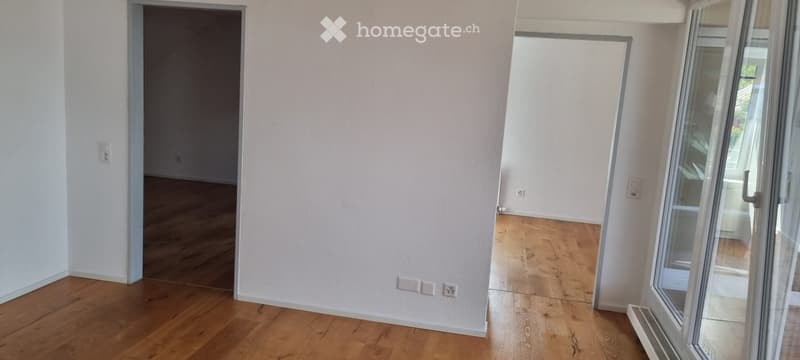
  • Empty room with wooden flooring and white walls, featuring two open doorways and a large glass sliding door leading to an outdoor area.
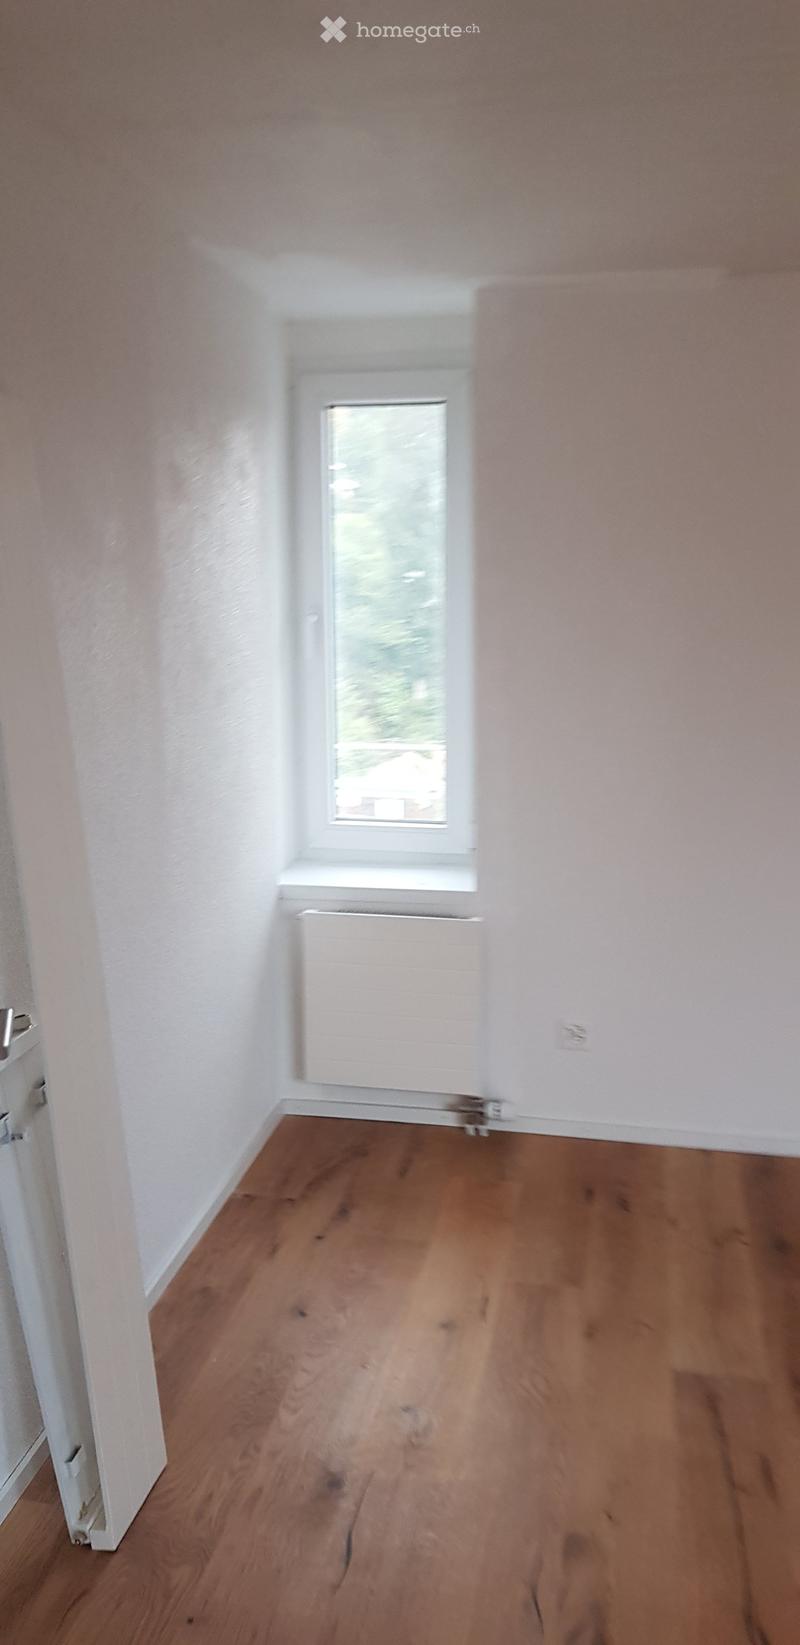
  • Empty room with light pink walls, wooden flooring, and a single window with white frame and radiator below it.
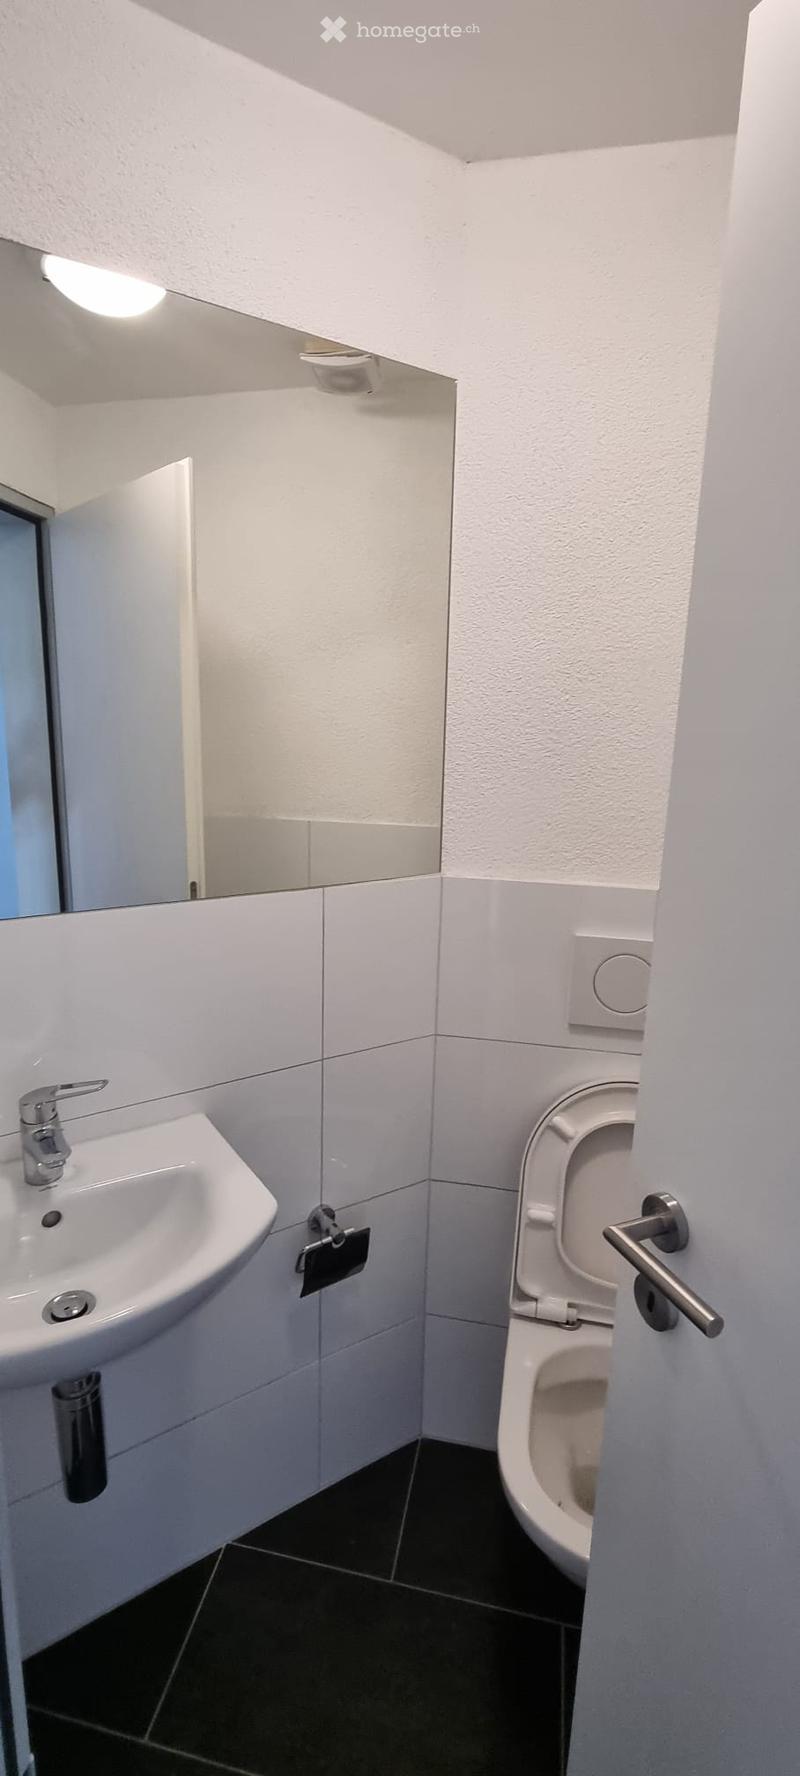
  • Modern bathroom with white tiles, a sink, a toilet, a mirror, and a light fixture above the mirror.
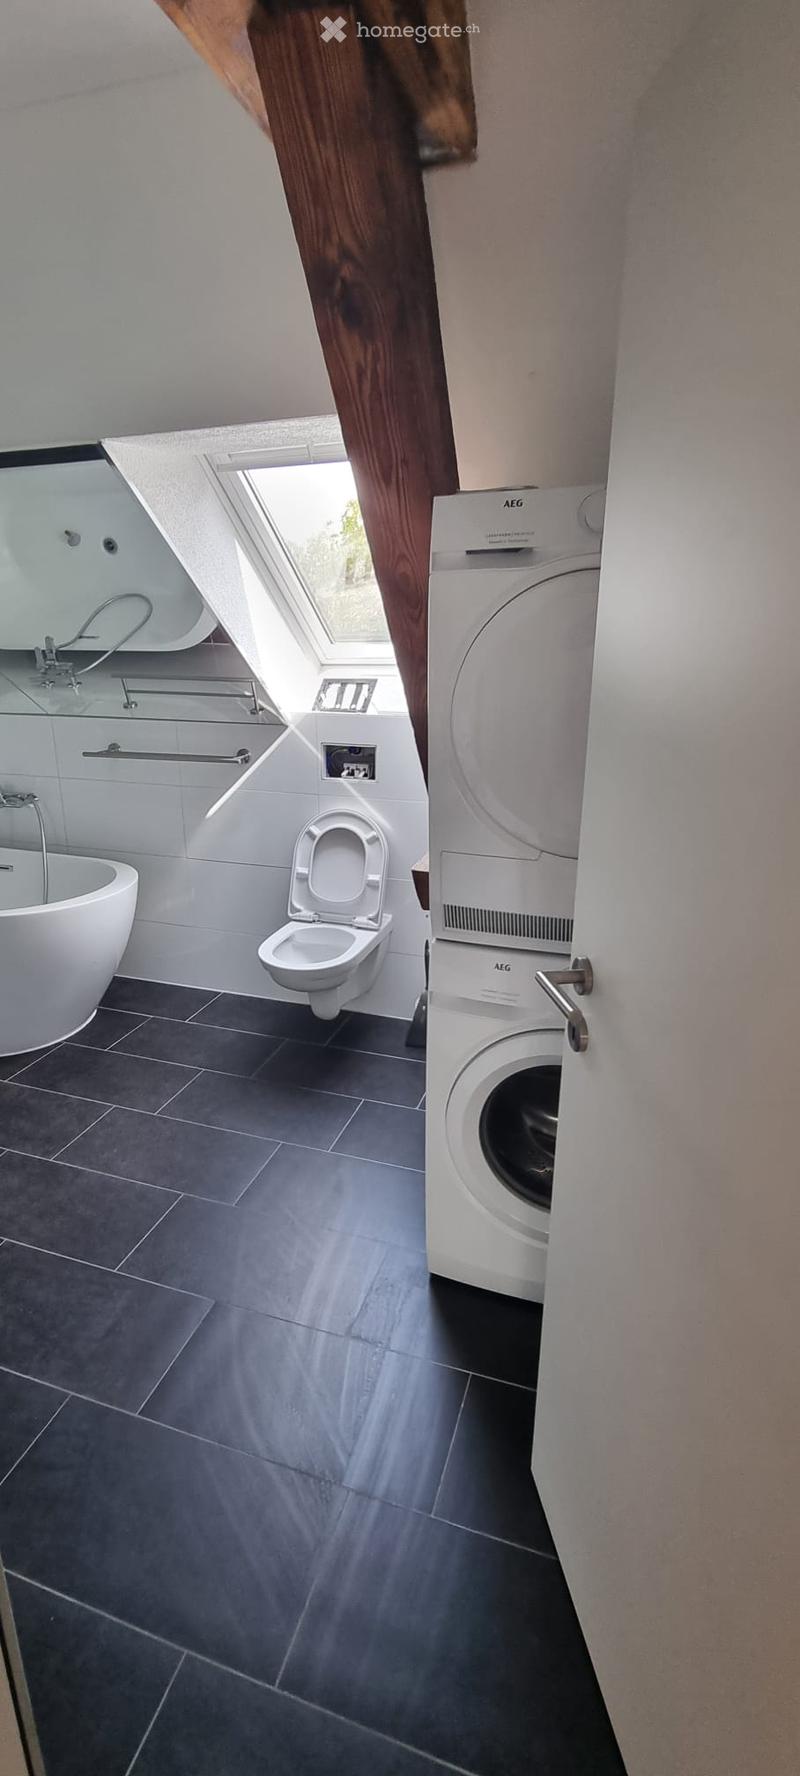
  • Modern bathroom with dark grey tiles, a bathtub, toilet, washing machine, and a skylight window above the bathtub.
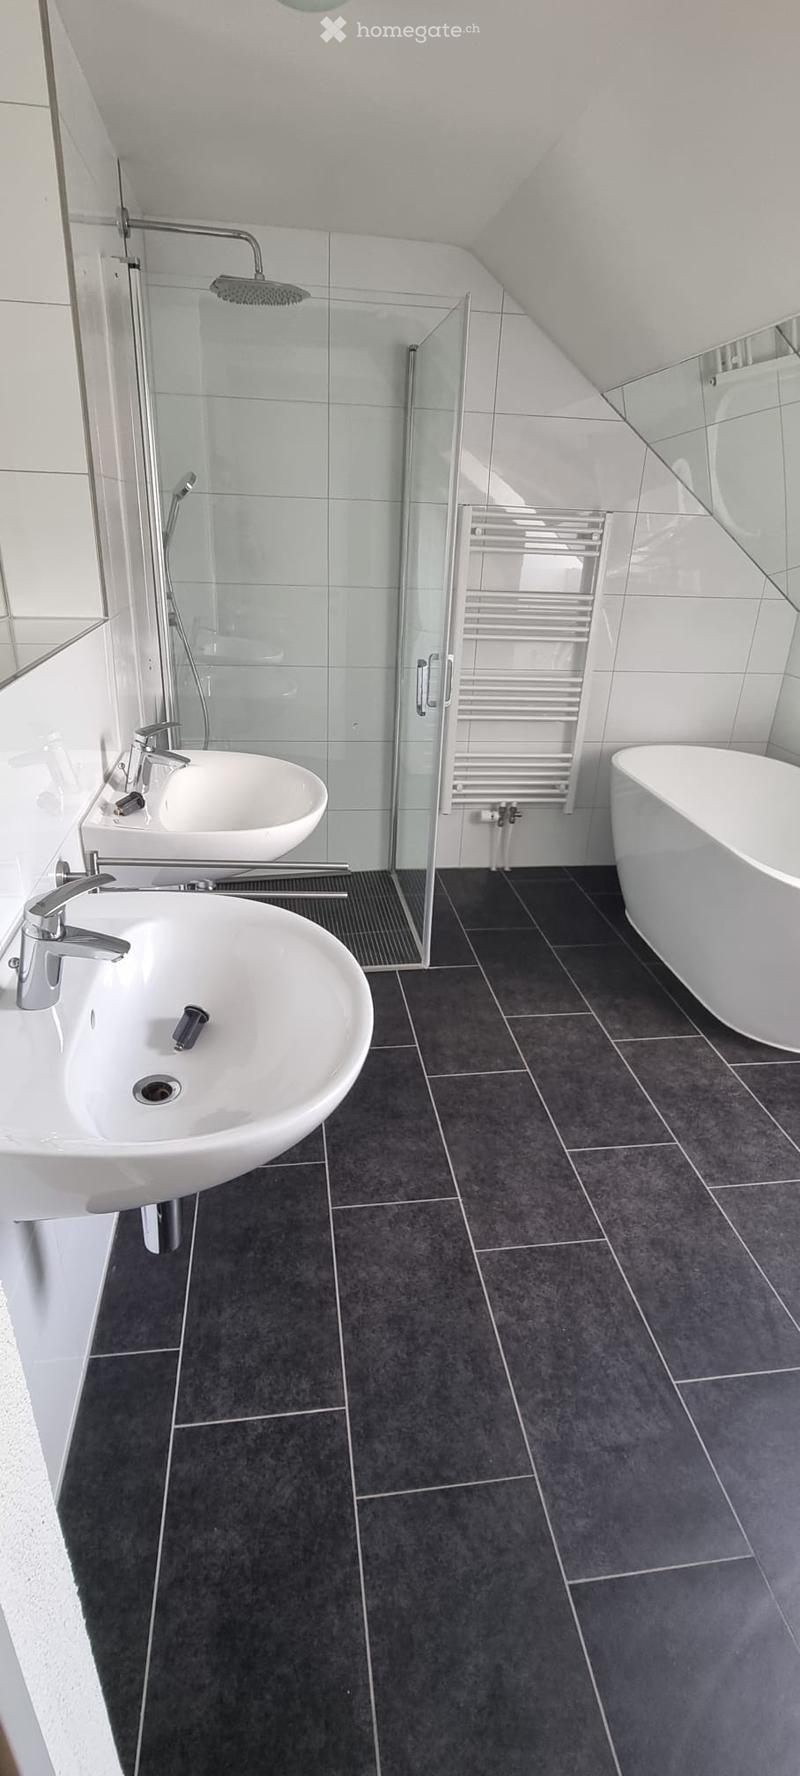
  • Modern bathroom with dark tiled floor, two white sinks with chrome faucets, a bathtub, a glass-enclosed shower, and a white radiator.
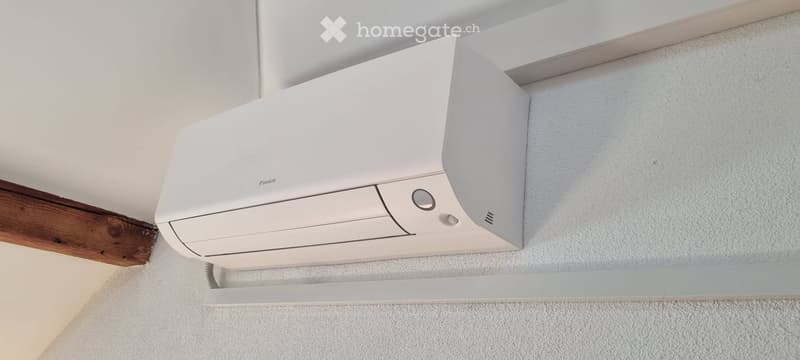
  • A modern, white ceiling-mounted air conditioning unit is installed on a white wall with a wooden trim. The unit features a sleek, contemporary design with a control panel and indicator lights.
  • Modern hallway with wooden flooring, a staircase with wooden steps and a metal railing, and a skylight providing natural light.
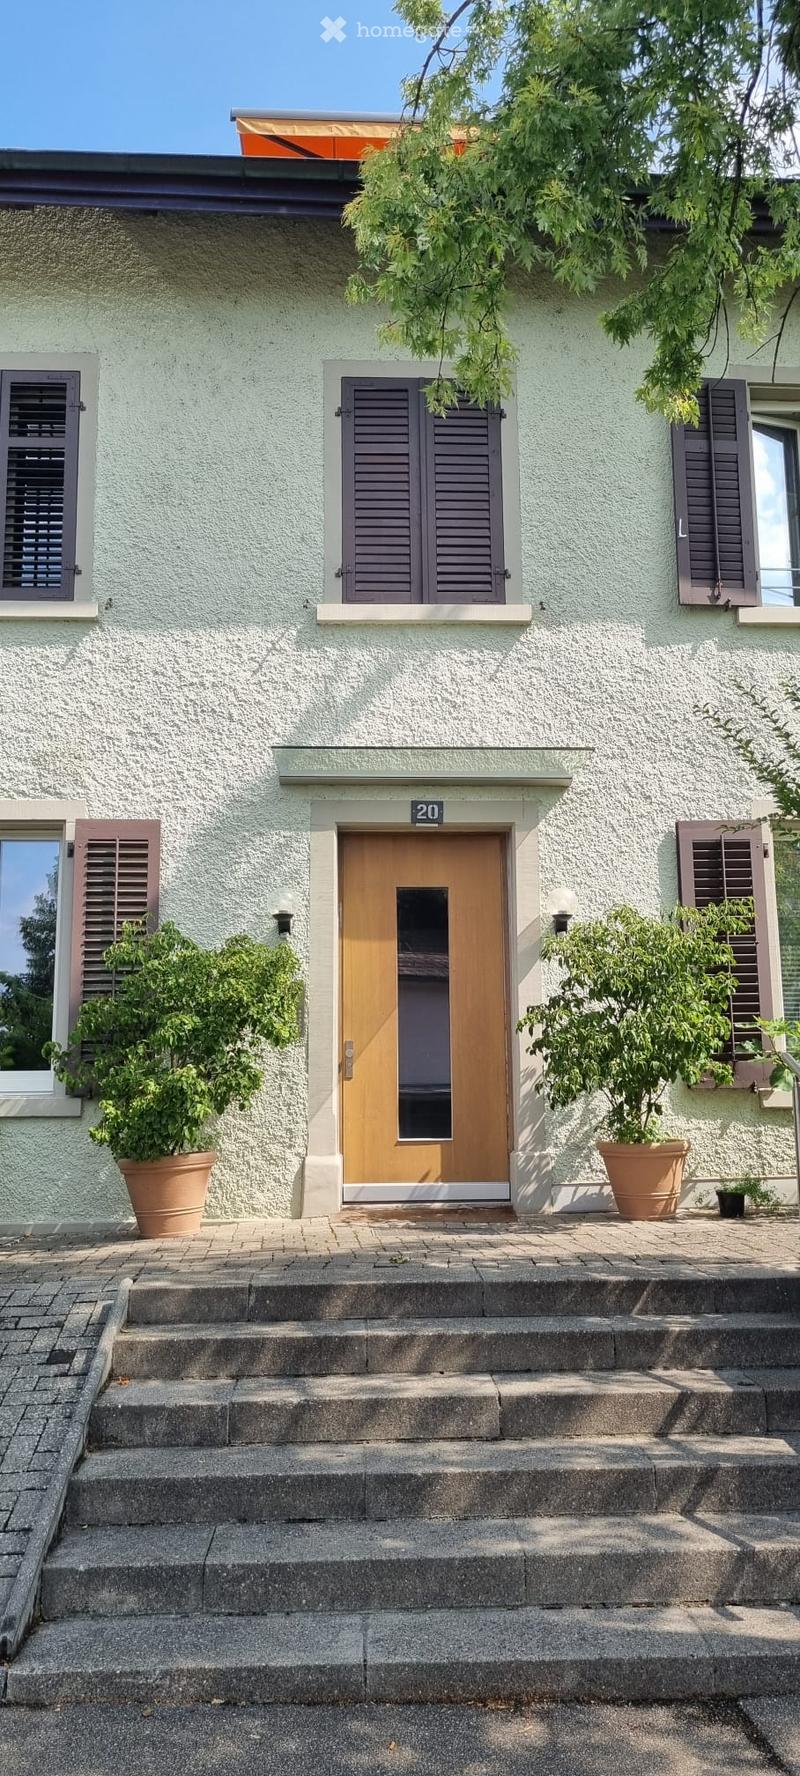
  • Two-story house with light green textured exterior, wooden front door, multiple windows with dark shutters, potted plants on either side of the entrance, and a small staircase leading up to the door.
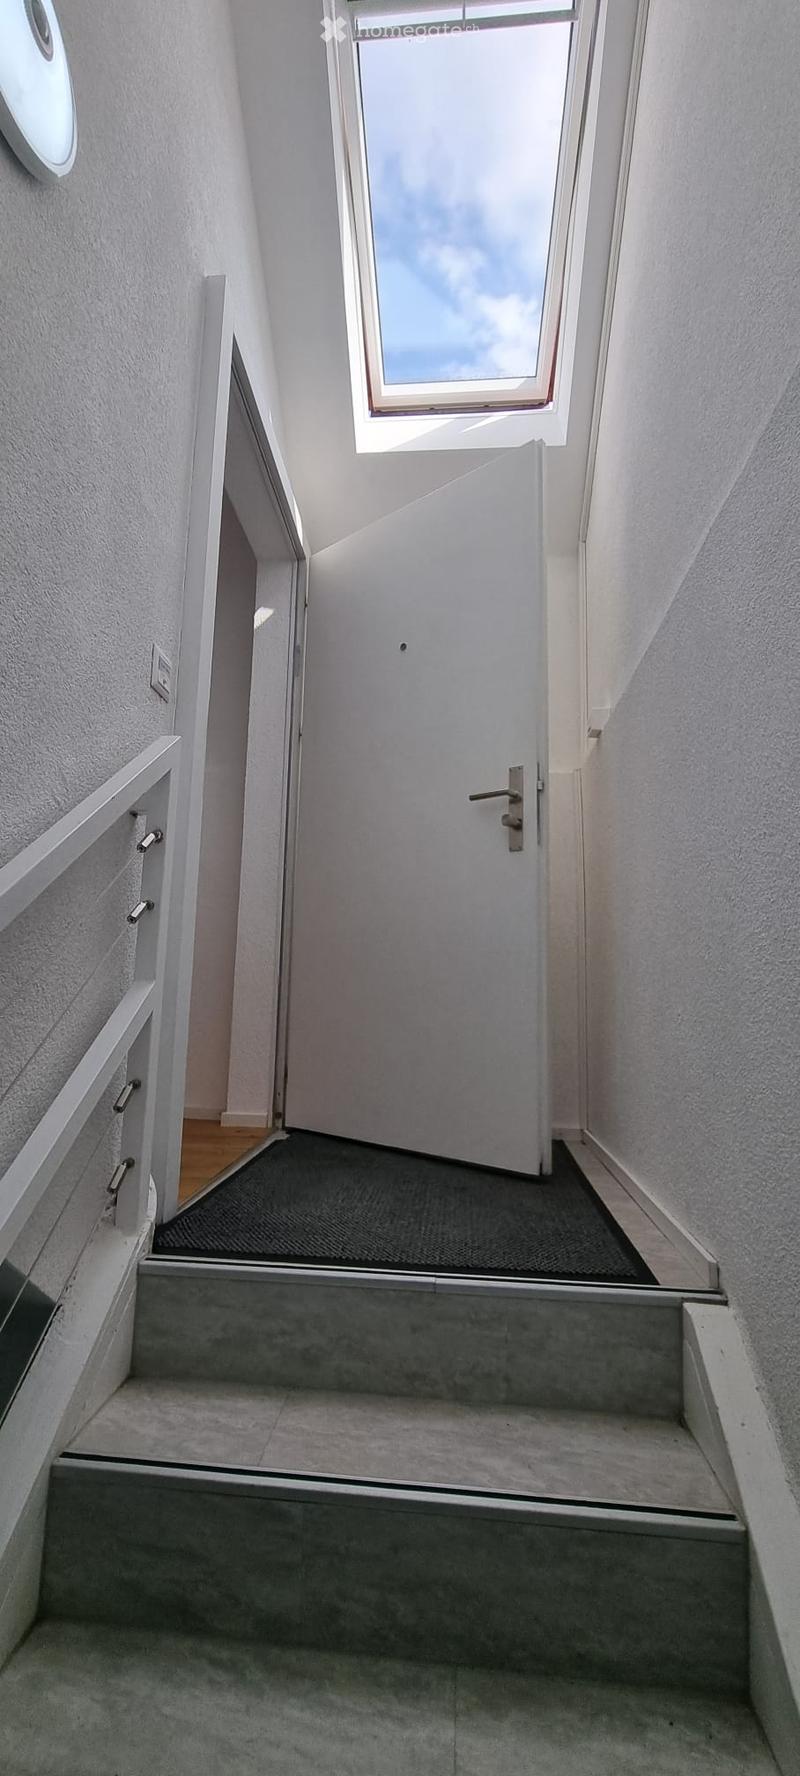
  • Modern hallway with grey carpeted stairs, white walls, and a skylight window at the top.
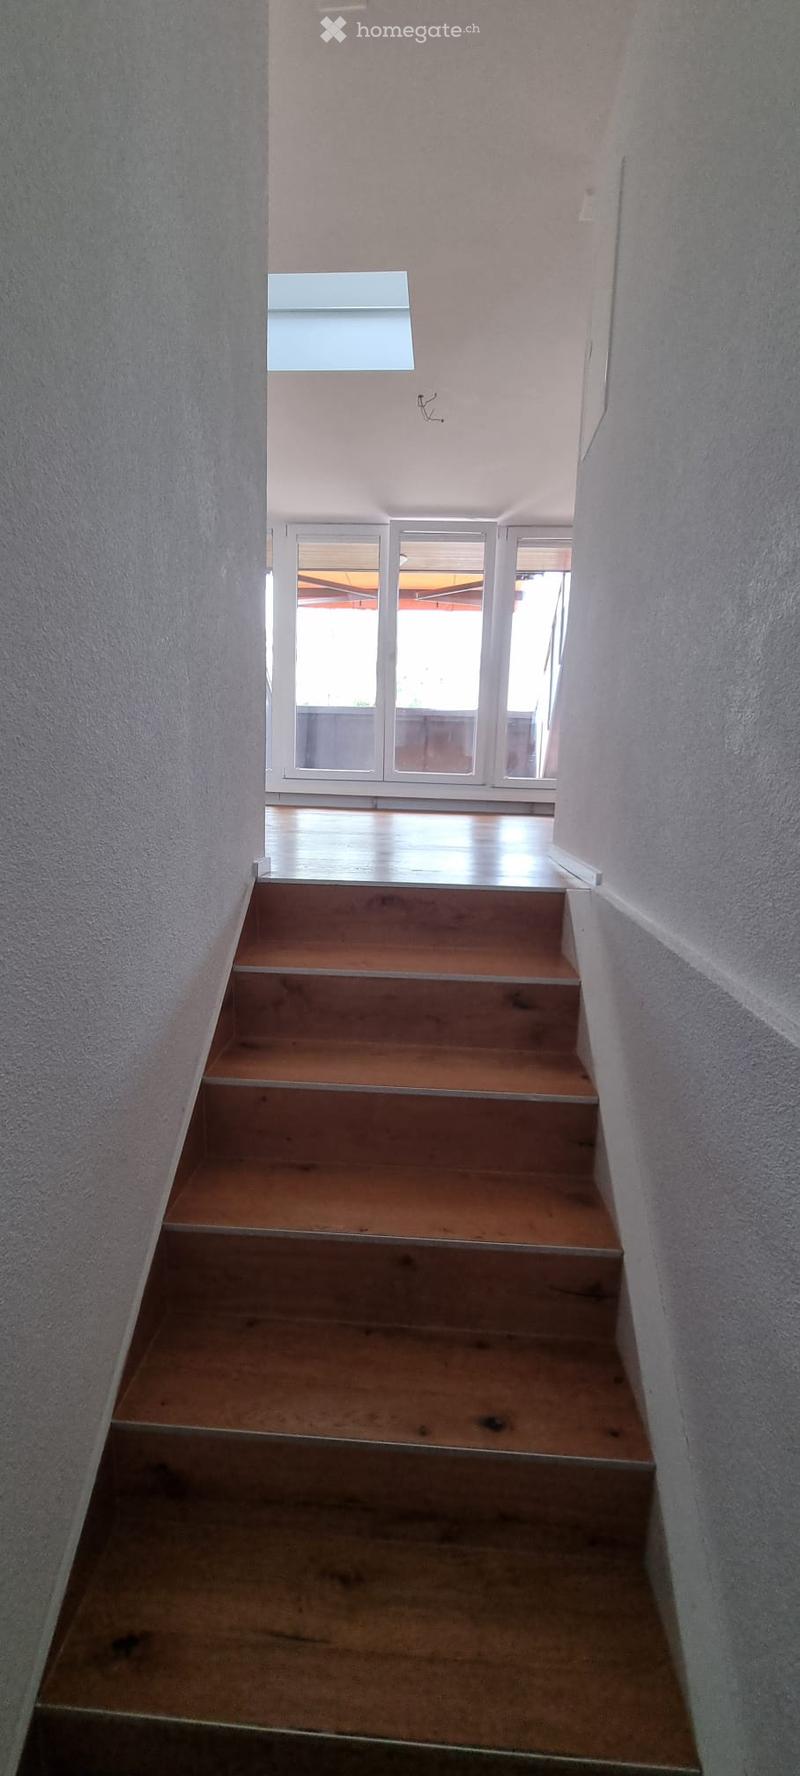
  • Wooden staircase leading upwards with white walls and a skylight at the top, leading to a bright open area with large windows.
  • Get full property details

    Contact the advertiser for the exact address, floor plans and additional documents.

1 / 27

"Exclusive 4.5-room maisonette with gallery, roof loggia & air conditioning – 140 m² living dream"

Rent
CHF 2,540.–
Rooms
4.5
Living space
140 m2

Location

Schlossstrasse 20, 8207 Schaffhausen

Travel time

  • 13 min.Station: Herblingen

Surrounding information

Source of this data

The data displayed is provided by one of our third-party suppliers.

Please note that the locations displayed may not be up to date and there may be some deviations.

  • Supermarket

    5 min.Coop
  • School

    7 min.Schulhaus Kreuzgut
  • Pharmacy

    6 min.Apotheke Herblingermarkt
  • Public Transport

    2 min.Herblingen Unterdorf

Times refer to the route on foot.

Costs

Net rent:
CHF 2,250.–
Add'l expenses:
CHF 290.–
Rent:
CHF 2,540.–

Main information

Available from:
Immediately
Type:
Apartment
No. of rooms:
4.5
Floor:
2
Surface living:
140 m2
Volume:
105 m3
Room height:
2.7 m
Last refurbishment:
2018
Year built:
1900

Features and furnishings

  • Pets allowed

  • Balcony / Terrace

  • Washing machine

  • View

  • Quiet neighborhood

  • Parking space

  • Garage

  • Old building

Documents (0)

Description

Exclusive maisonette apartment with gallery and roof loggia

Those who appreciate exceptional living will immediately feel at home here.

This exceptional 4.5-room maisonette apartment combines the charm of a historic building with a modern, high-quality interior design. On approximately 140 m² of living space, you can expect a unique living experience with generous room heights, visible wooden beams, and an open gallery.

The bright and airy living and dining area with modern kitchen and cooking island forms the heart of the apartment. The large window fronts open up to the approximately 14 m² large roof loggia, from which you can enjoy a beautiful view over Herblingen.

A modern air conditioning system ensures a pleasant room climate even on hot summer days.

The gallery is ideal as a home office, library, fitness area, or studio.

Highlights

  • approx. 140 m² of living space

  • exceptional maisonette on two levels

  • gallery with loft character

  • modern kitchen with cooking island

  • roof loggia (approx. 14 m²)

  • fully air-conditioned

  • two bedrooms

  • modern bathroom with shower and bathtub

  • private laundry room

  • high-quality oak parquet floors

  • visible wooden beam construction

  • large roof windows

  • bright rooms

  • basement compartment

  • car parking garage and outdoor parking spaces available

Location

The apartment is located in a quiet and yet central location in Herblingen.

Coop, Migros, pharmacy, schools, bus stops, and the Herblinger market are within walking distance. The motorway access is also conveniently located just outside the front door.

Parking spaces:

  • Outdoor parking space CHF 70.–

  • Parking garage space CHF 120.–

Viewings are possible at any time by arrangement.

Create your account
Free

Unlock the full experience

Sync your favourites, manage search alerts, and access all your important services seamlessly across devices. Create your free account for a personalized home search!

Listing ID
4003354236
Object ref.
krr3z.ad6vz

Contact the advertiser

Tenant profile
Success booster
Greater chance of success

In high-demand areas, property listers find themselves pre-selecting prospects to manage the number of viewings. Timing – first come, first served – is key, but other criteria can also influence selection. A high income doesn’t always mean an advantage – be honest about it.

By continuing, I declare that I accept the GTC and acknowledge the privacy policy, and that personal aggregated data related to my interests may be shared with the advertiser.

Other properties you might like

Fraud prevention: a few useful tips

  • Never transfer money in advance
  • Be careful if the price appears too low
  • Never share personal data such as bank details or copies of ID upfront
  • Do not sign a contract before you have visited the property

Tips and services