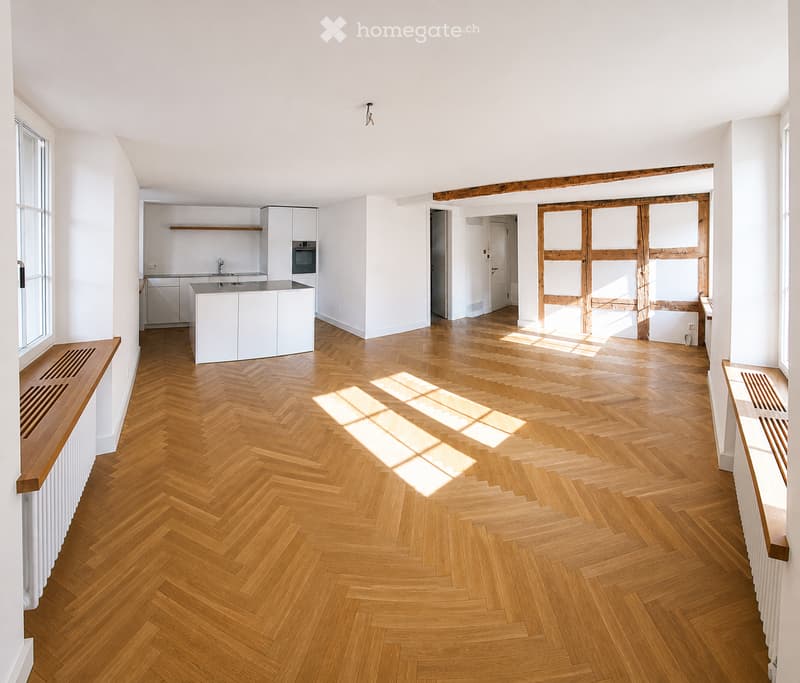
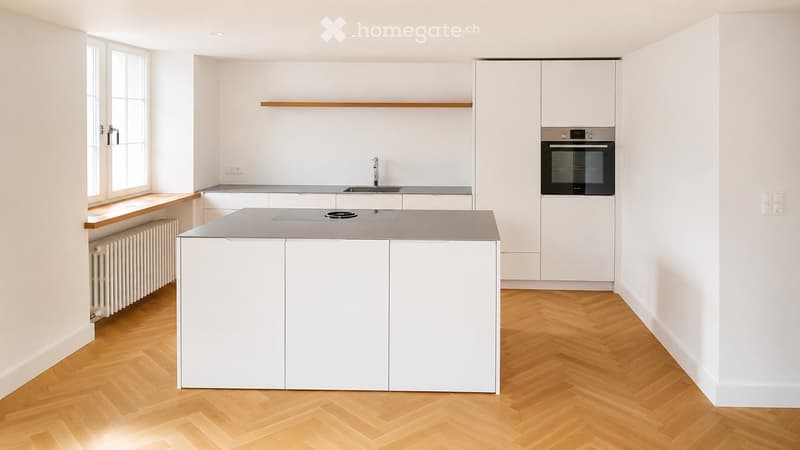
• Open-plan living and kitchen area with herringbone wooden flooring, white kitchen cabinets, countertop, sink, and oven. Radiators are visible along the walls.
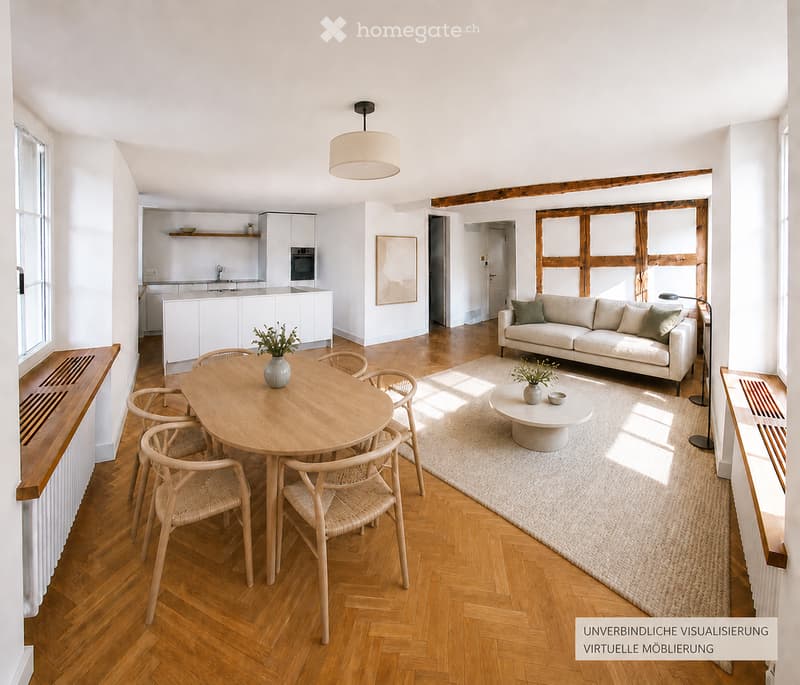
  • Open-plan living and dining area with light wood flooring, white walls, and large windows. Features a cream sofa, coffee table, dining table with chairs, and a modern kitchen area with white cabinets and stainless steel appliances.
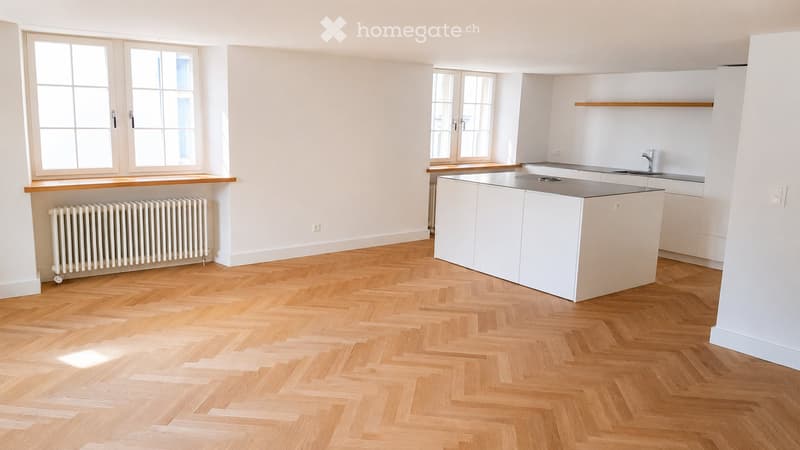
  • Modern kitchen with white cabinets, a central island, and herringbone wooden flooring. Features include a radiator, large windows, and a sleek sink with a modern faucet.
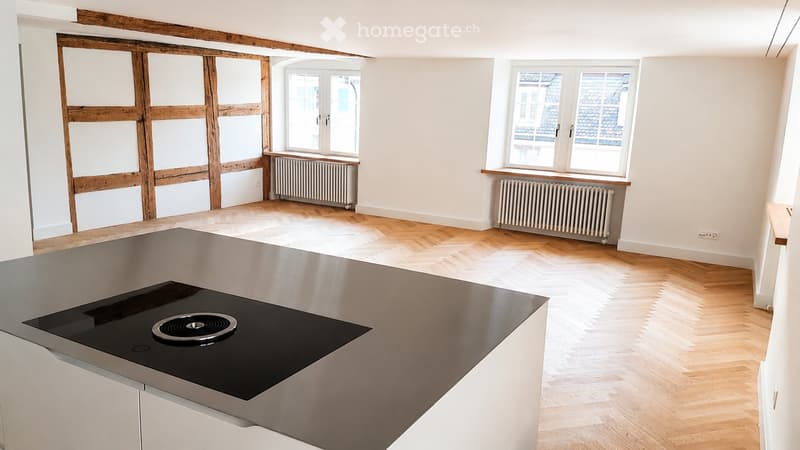
  • Modern kitchen with light wooden flooring, white walls, large windows, and an induction cooktop on a stainless steel island.
  • Modern kitchen with white cabinets, grey countertops, central island, built-in oven, and wooden herringbone flooring.
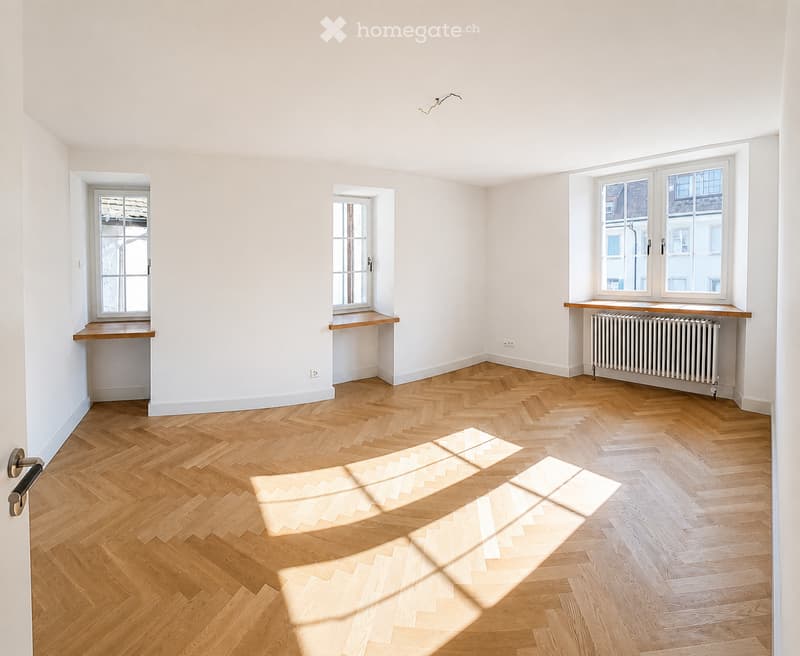
  • Empty room with light-colored walls, wooden herringbone flooring, and three windows with wooden sills. Natural light streams in, casting shadows on the floor.
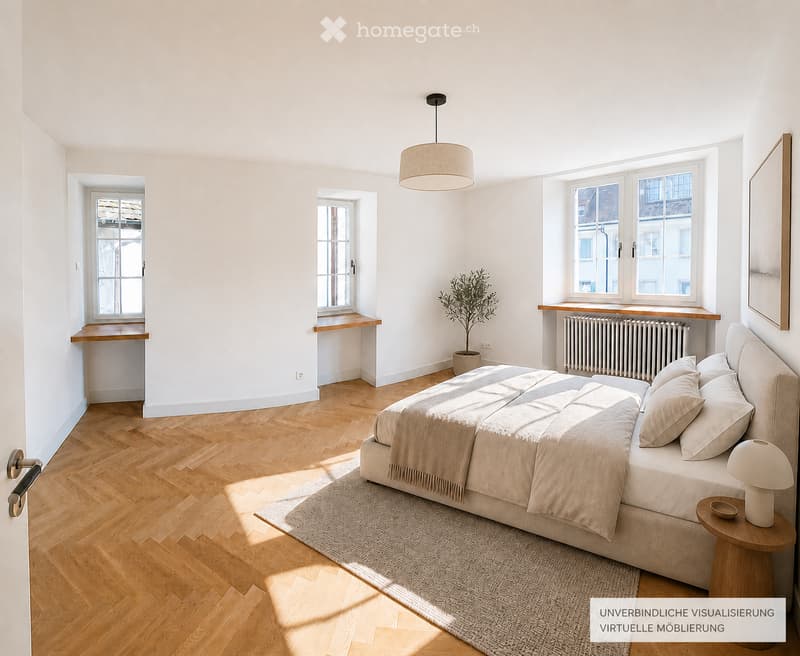
  • Bright, minimalist bedroom with wooden flooring, large windows, a neatly made bed, nightstand, table lamp, and a small potted plant near the window.
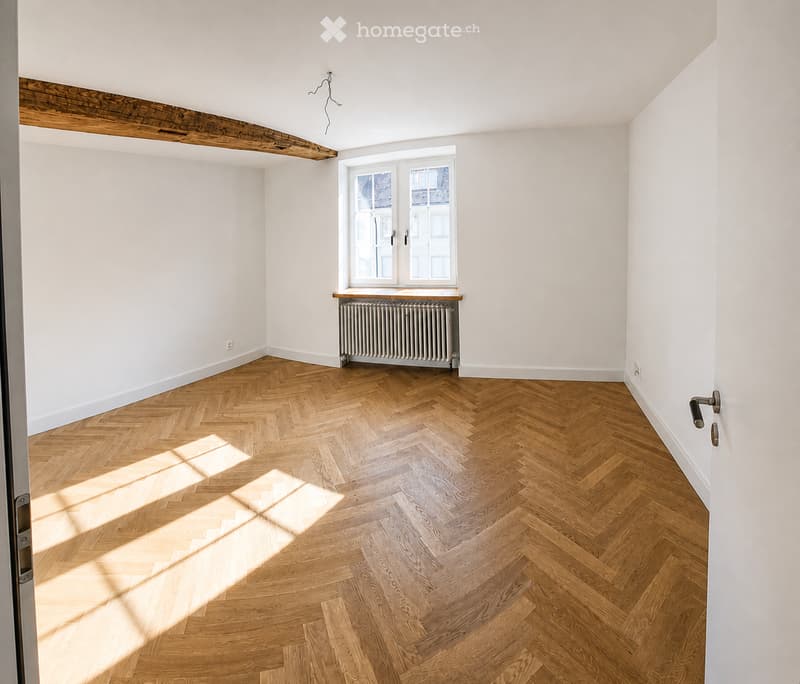
  • Empty room with herringbone wooden flooring, white walls, and a window with a radiator below. No furniture or personal items are present.
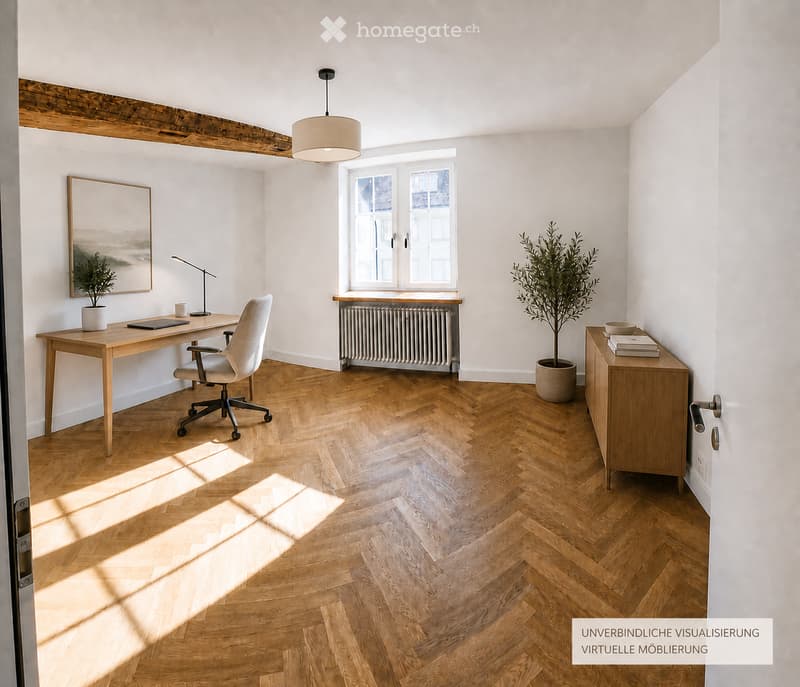
  • Bright, modern room with herringbone wooden flooring, large window, desk with chair, lamp, potted plants, cabinet, and artwork on the wall.
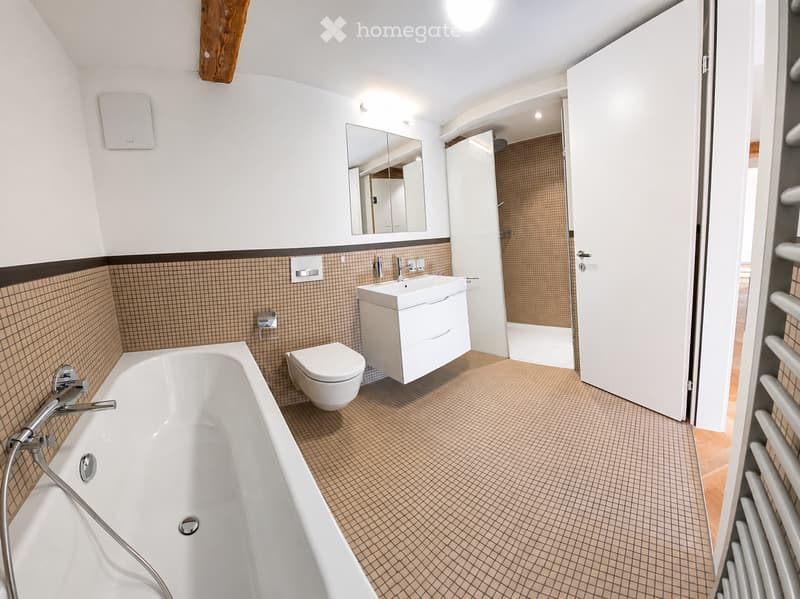
  • Modern bathroom with a bathtub, toilet, sink, and mirror. The walls are tiled with a combination of white and brown tiles, and the floor is covered with small brown tiles. The room features a sleek, contemporary design with white cabinetry and a large mir
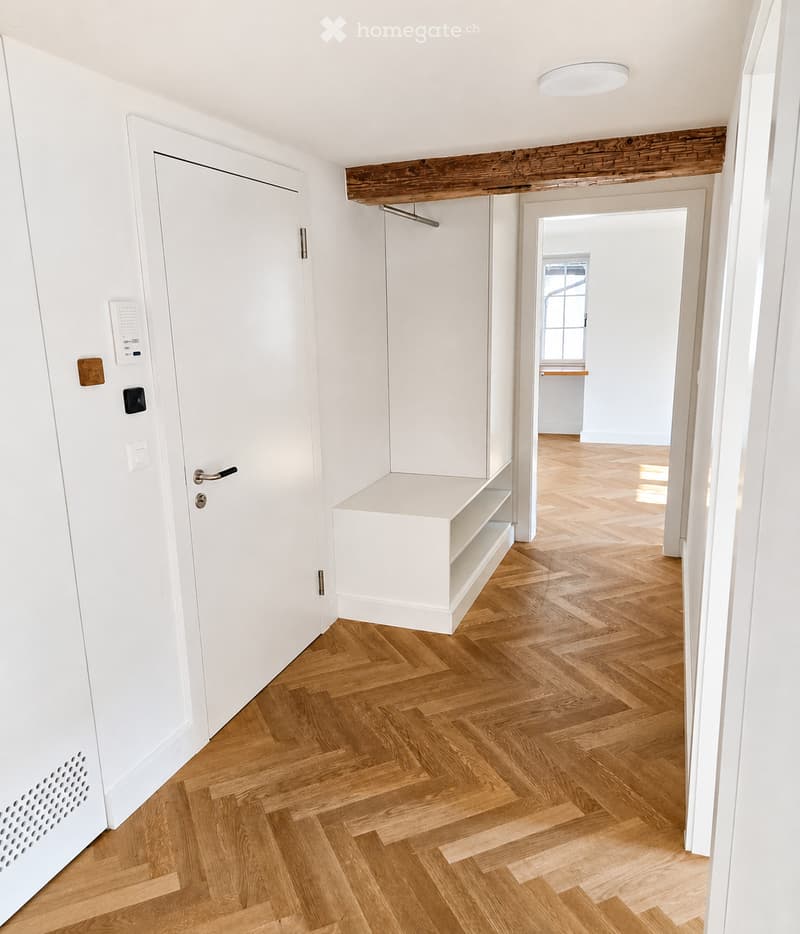
  • Empty hallway with wooden herringbone flooring, white walls, a built-in shelf, and a white door with a modern handle.
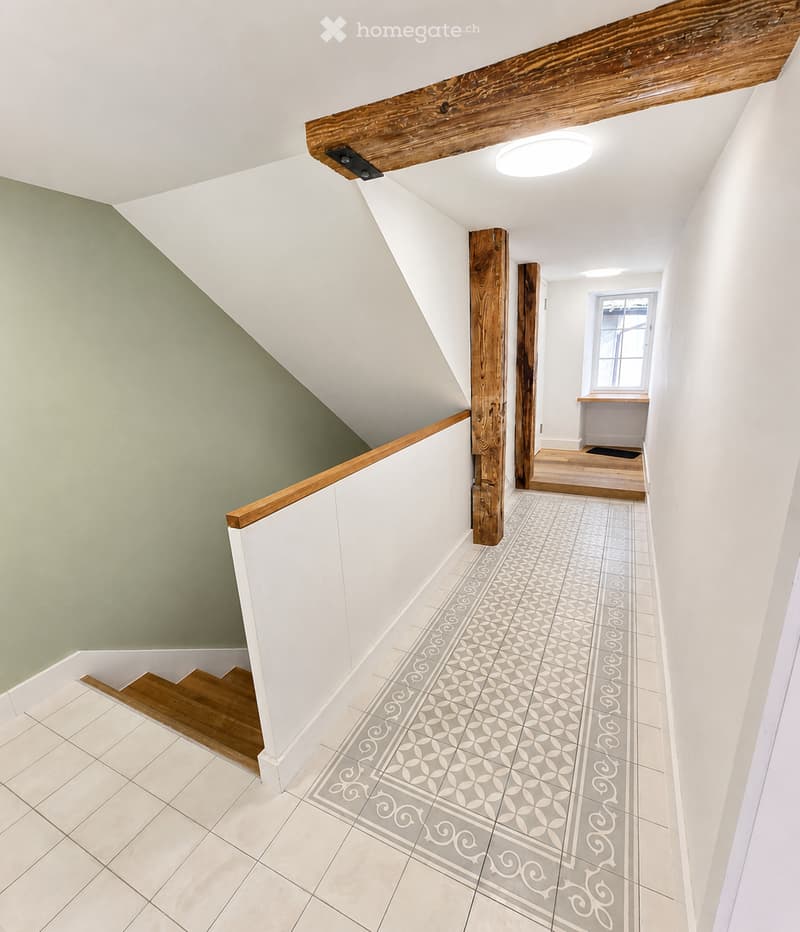
  • Staircase with wooden handrail and steps, white walls, decorative tile pattern, exposed wooden beams, and a bright ceiling light.
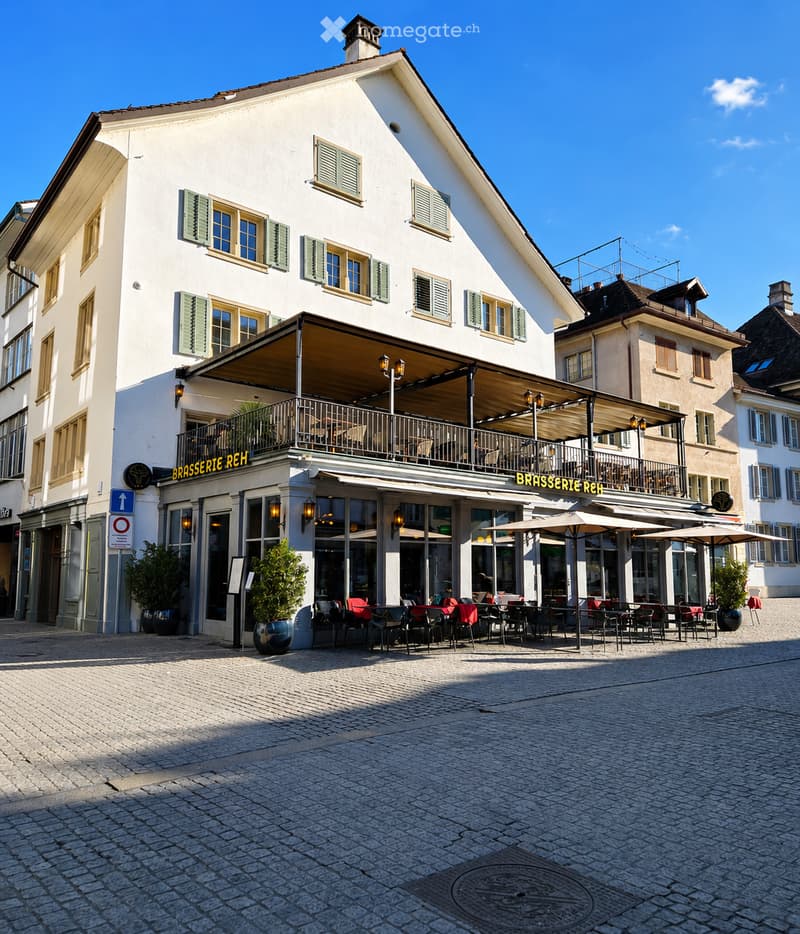
  • A two-story restaurant building with a white facade, green shutters, and a covered outdoor seating area with tables and chairs. The ground floor has large windows and a sign reading "BRASSERIE REH." The upper level features a balcony with additional seati
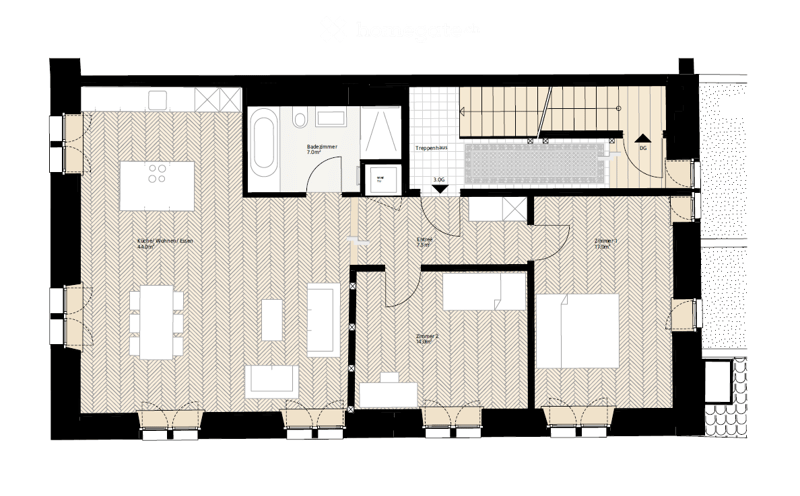
  • Floor plan of a multi-level house with a kitchen, dining area, living room, two bedrooms, and a bathroom on the ground floor, plus a staircase leading to an upper level.
  • Get full property details

    Contact the advertiser for the exact address, floor plans and additional documents.

1 / 15

"Spacious 3.5-room apartment in the Winterthur Old Town"

Rent
CHF 2,900.–
Rooms
3.5
Living space
100 m2

Location

Marktgasse 61, 8400 Winterthur

Travel time

  • 4 min.Station: Winterthur

Surrounding information

Source of this data

The data displayed is provided by one of our third-party suppliers.

Please note that the locations displayed may not be up to date and there may be some deviations.

  • School

    2 min.freie Maturitätsschule Winterthur
  • Pharmacy

    2 min.Medbase Apotheke Altstadt
  • Supermarket

    4 min.ALDI
  • Public Transport

    2 min.Schmidgasse

Times refer to the route on foot.

Costs

Net rent:
CHF 2,800.–
Add'l expenses:
CHF 100.–
Rent:
CHF 2,900.–

Main information

Available from:
Immediately
Type:
Apartment
No. of rooms:
3.5
Floor:
3
Surface living:
100 m2
Last refurbishment:
2015
Year built:
1620

Features and furnishings

  • Washing machine

  • View

  • Child-friendly

Documents (0)

Description

Exposed wooden beams, wooden floors, and large windows give the apartment a unique flair. Thanks to the exposed Old Town location, you can enjoy a charming view and plenty of natural light.

The apartment offers:

  • Living, dining, and kitchen area as the spacious heart of the apartment

  • Two separate rooms, flexibly usable as bedrooms, children's or home office rooms

  • Modern kitchen with dishwasher, white cabinets, central kitchen island, and oven

  • Washing machine and dryer directly in the apartment

The apartment is ideal for couples, small families, or individuals with additional space requirements who want to live centrally and in high quality. Shops, cafes, restaurants, and Winterthur train station are easily accessible on foot.

Create your account
Free

Unlock the full experience

Sync your favourites, manage search alerts, and access all your important services seamlessly across devices. Create your free account for a personalized home search!

Listing ID
4003354570
Object ref.
3eoe5.6onjt

Contact the advertiser

Tenant profile
Success booster
Greater chance of success

In high-demand areas, property listers find themselves pre-selecting prospects to manage the number of viewings. Timing – first come, first served – is key, but other criteria can also influence selection. A high income doesn’t always mean an advantage – be honest about it.

By continuing, I declare that I accept the GTC and acknowledge the privacy policy, and that personal aggregated data related to my interests may be shared with the advertiser.

Other properties you might like

Fraud prevention: a few useful tips

  • Never transfer money in advance
  • Be careful if the price appears too low
  • Never share personal data such as bank details or copies of ID upfront
  • Do not sign a contract before you have visited the property

Tips and services