"Beautiful large and bright apartment in the heart of the city - 1 month free"
Rent
CHF 2,390.–
Notify on price drop
Rooms
5
Living space
184 m2
Location
Hauptstrasse 35, 37, 4242 LaufenTravel time
- 7 min.Station: Laufen
Surrounding information
Pharmacy
3 min.Medbase Apotheke StedtliSchool
4 min.Primarschulzentrum SerafinSupermarket
4 min.Der Laden - BiofachgeschäftPublic Transport
2 min.Stedtli
Times refer to the route on foot.
Costs
- Net rent:
- CHF 2,090.–
- Add'l expenses:
- CHF 300.–
- Rent:
- CHF 2,390.–
- Notify on price drop
Main information
- Available from:
- 16.11.2026
- Type:
- Maisonette / Duplex
- No. of rooms:
- 5
- Floor:
- 3
- Surface living:
- 184 m2
Features and furnishings
View
Elevator
Documents (0)
Description
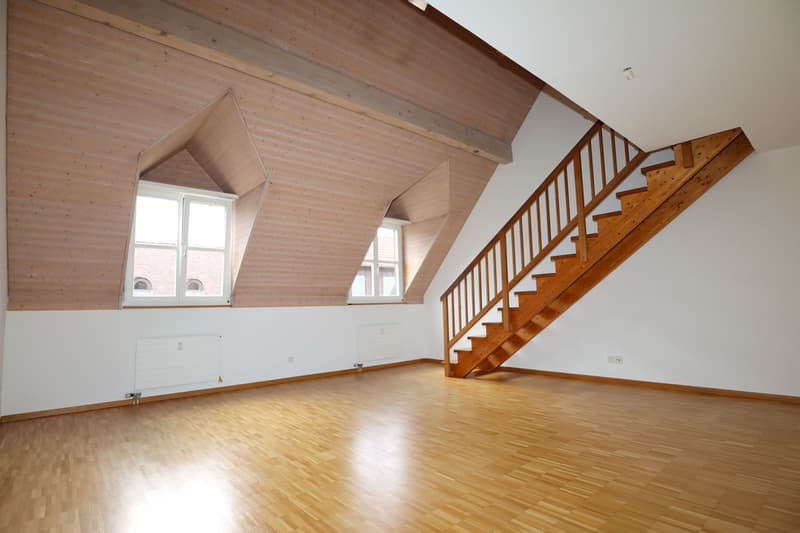
The property is located in the heart of Laufen's old town and offers various shopping facilities in the immediate vicinity. The town of Laufen also has a good connection to train traffic.
The apartment is available earlier.
1st floor
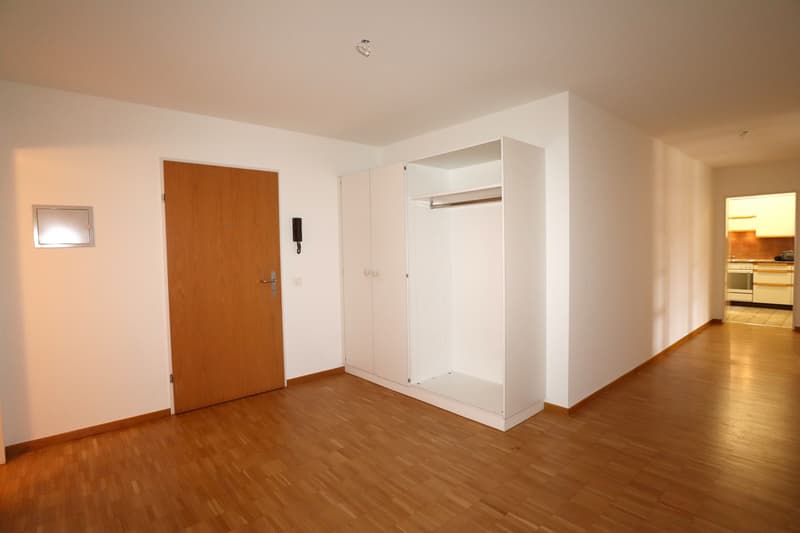
In the spacious entrance area, a built-in wardrobe provides storage space to keep your jackets and shoes tidy.
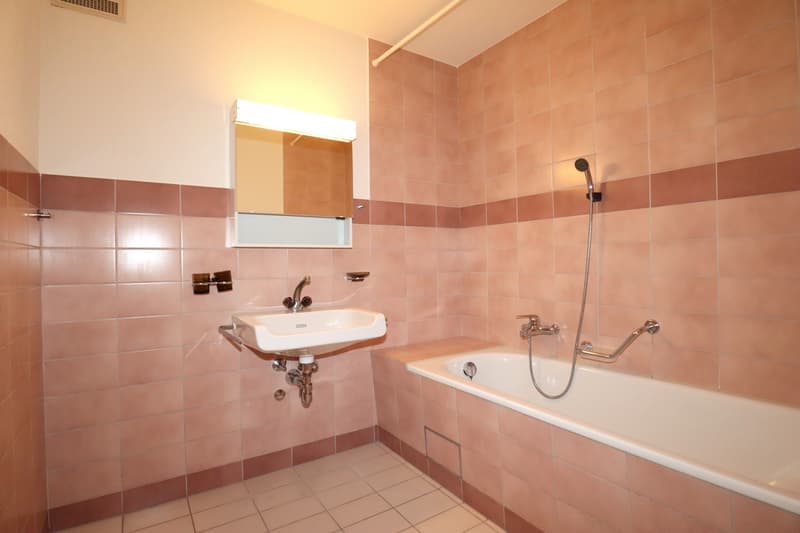
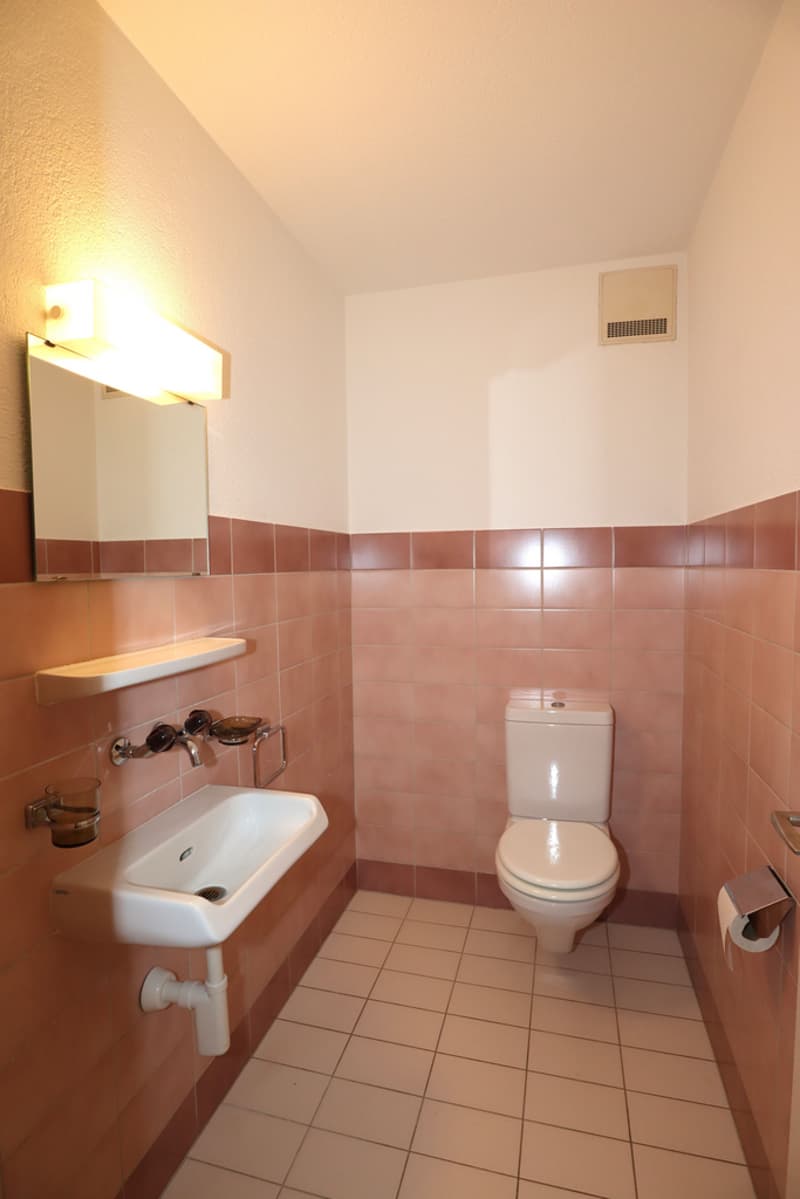
The bathroom on the 3rd floor is equipped with a bathtub, and the toilet is in a separate room right next to it.
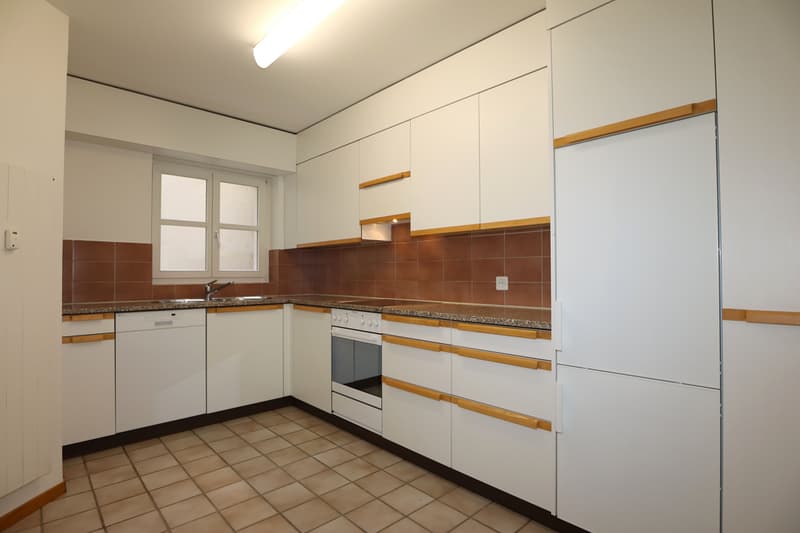
The kitchen has a high-quality stone countertop, a ceramic glass stove, a dishwasher, and a refrigerator with a large separate freezer.
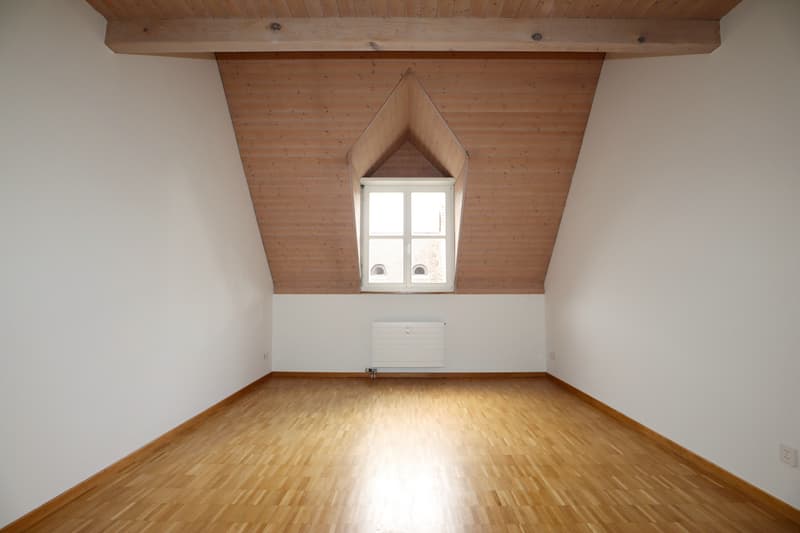
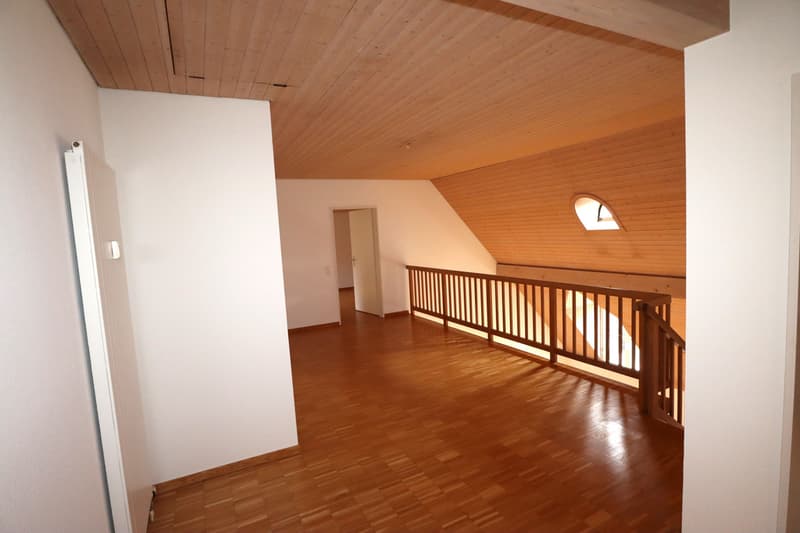
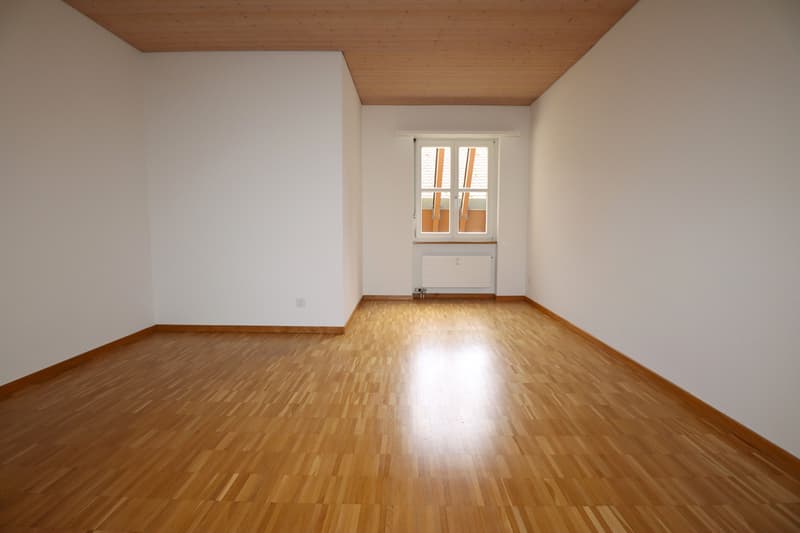
Furthermore, there are two bedrooms and the spacious living room on this floor. From the living room, you can access the 4th floor via an open staircase.
2nd floor
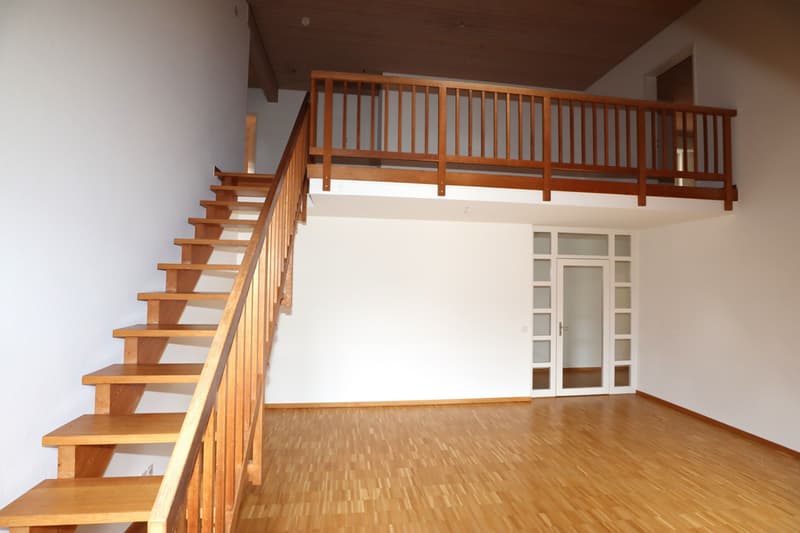
The gallery offers many possibilities and can be used, for example, as a workspace or playroom.
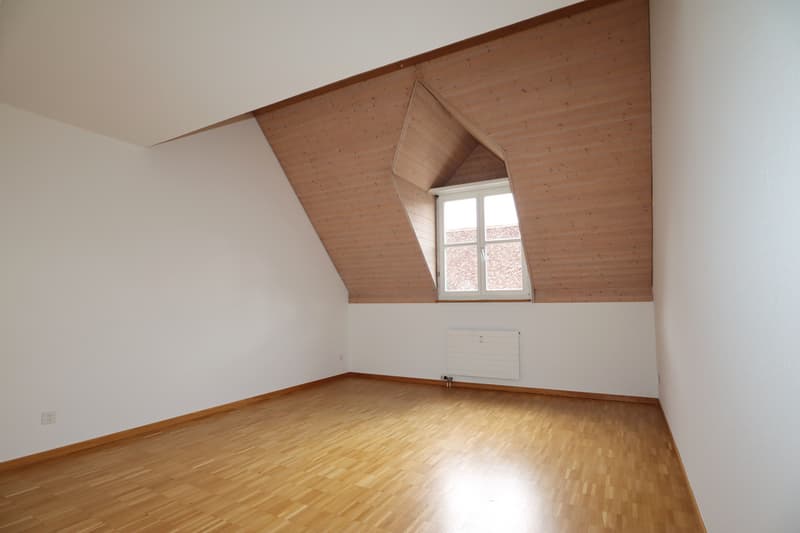
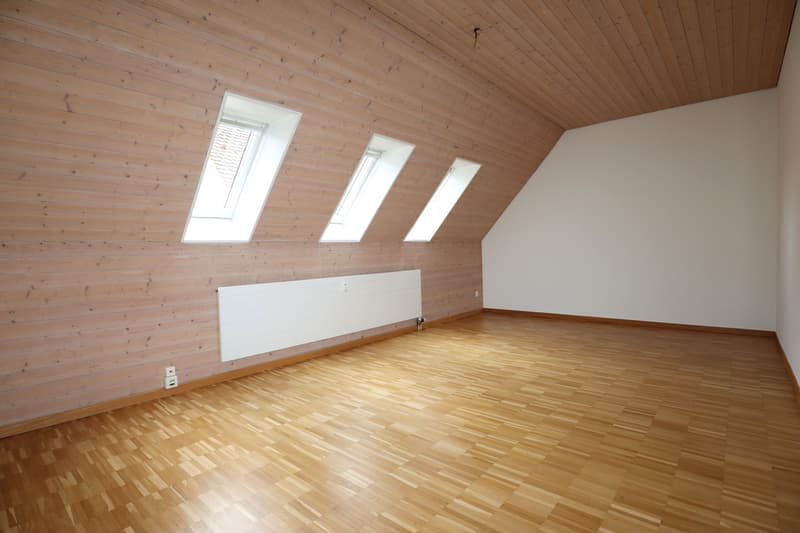
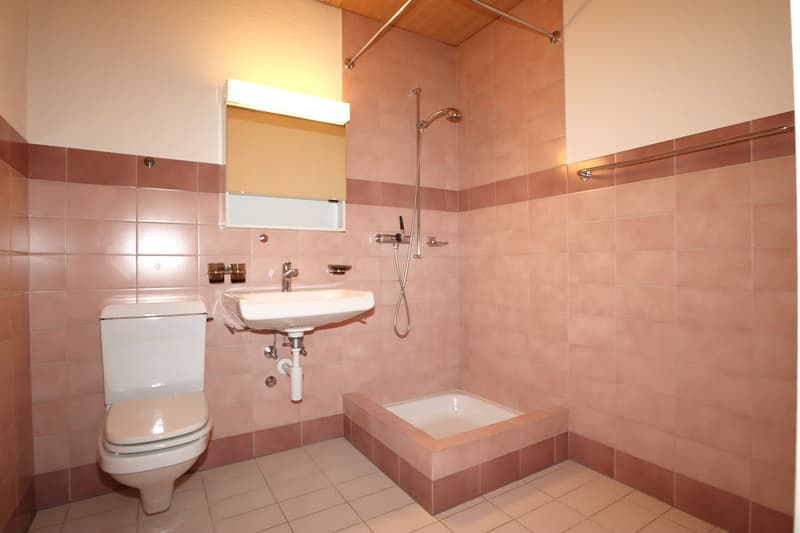
Additionally, there are two more bedrooms, a walk-in closet, and another bathroom with toilet and shower on this floor.
Through a retractable ladder, you can access the large attic (not insulated), which offers a lot of storage space. The apartment also includes a basement compartment on the lower floor.
The laundry room with a washing machine in the basement can be shared.
In summary, the apartment offers:
Have we sparked your interest? Do not hesitate to contact us.
The apartment is available earlier.
1st floor
In the spacious entrance area, a built-in wardrobe provides storage space to keep your jackets and shoes tidy.
The bathroom on the 3rd floor is equipped with a bathtub, and the toilet is in a separate room right next to it.
The kitchen has a high-quality stone countertop, a ceramic glass stove, a dishwasher, and a refrigerator with a large separate freezer.
Furthermore, there are two bedrooms and the spacious living room on this floor. From the living room, you can access the 4th floor via an open staircase.
2nd floor
The gallery offers many possibilities and can be used, for example, as a workspace or playroom.
Additionally, there are two more bedrooms, a walk-in closet, and another bathroom with toilet and shower on this floor.
Through a retractable ladder, you can access the large attic (not insulated), which offers a lot of storage space. The apartment also includes a basement compartment on the lower floor.
The laundry room with a washing machine in the basement can be shared.
In summary, the apartment offers:
- large entrance area
- 4 bedrooms
- living room with gallery
- 2 bathrooms
- 1 separate toilet
- kitchen with dishwasher
- walk-in closet
- attic
- basement compartment
Have we sparked your interest? Do not hesitate to contact us.

Free
Unlock the full experience
Sync your favourites, manage search alerts, and access all your important services seamlessly across devices. Create your free account for a personalized home search!
Viewing
Contact for viewing
Jsabelle Siebold

Contact
Jsabelle Siebold
- Listing ID
- 4003364251
- Object ref.
- 24206.01.10300