90 results - Property for rent in District Laufen

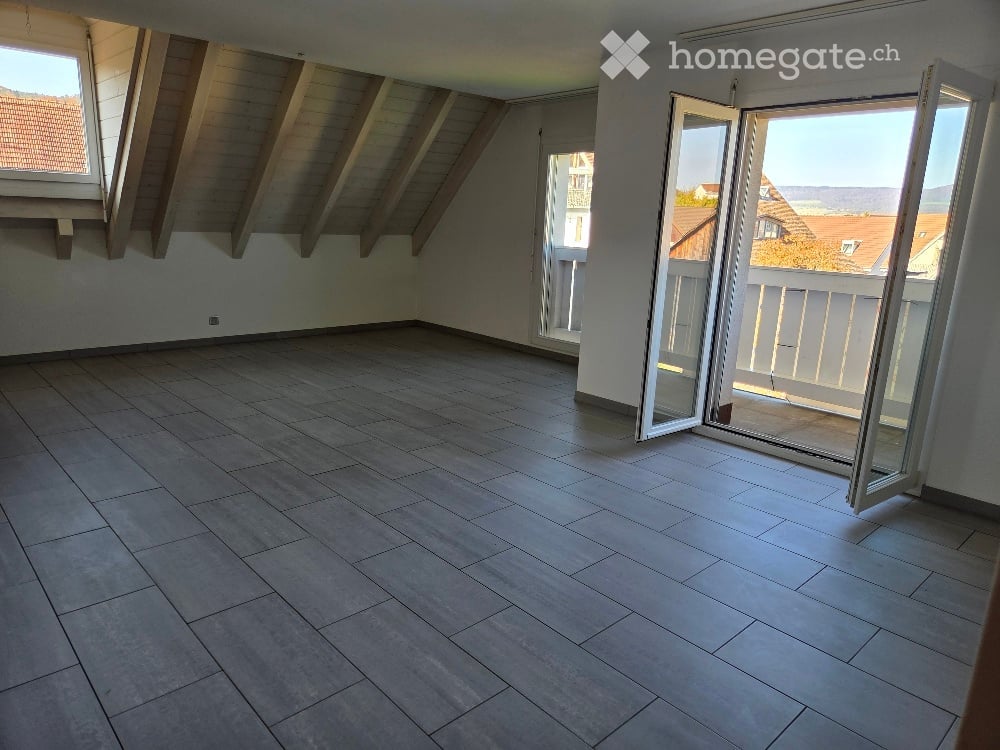
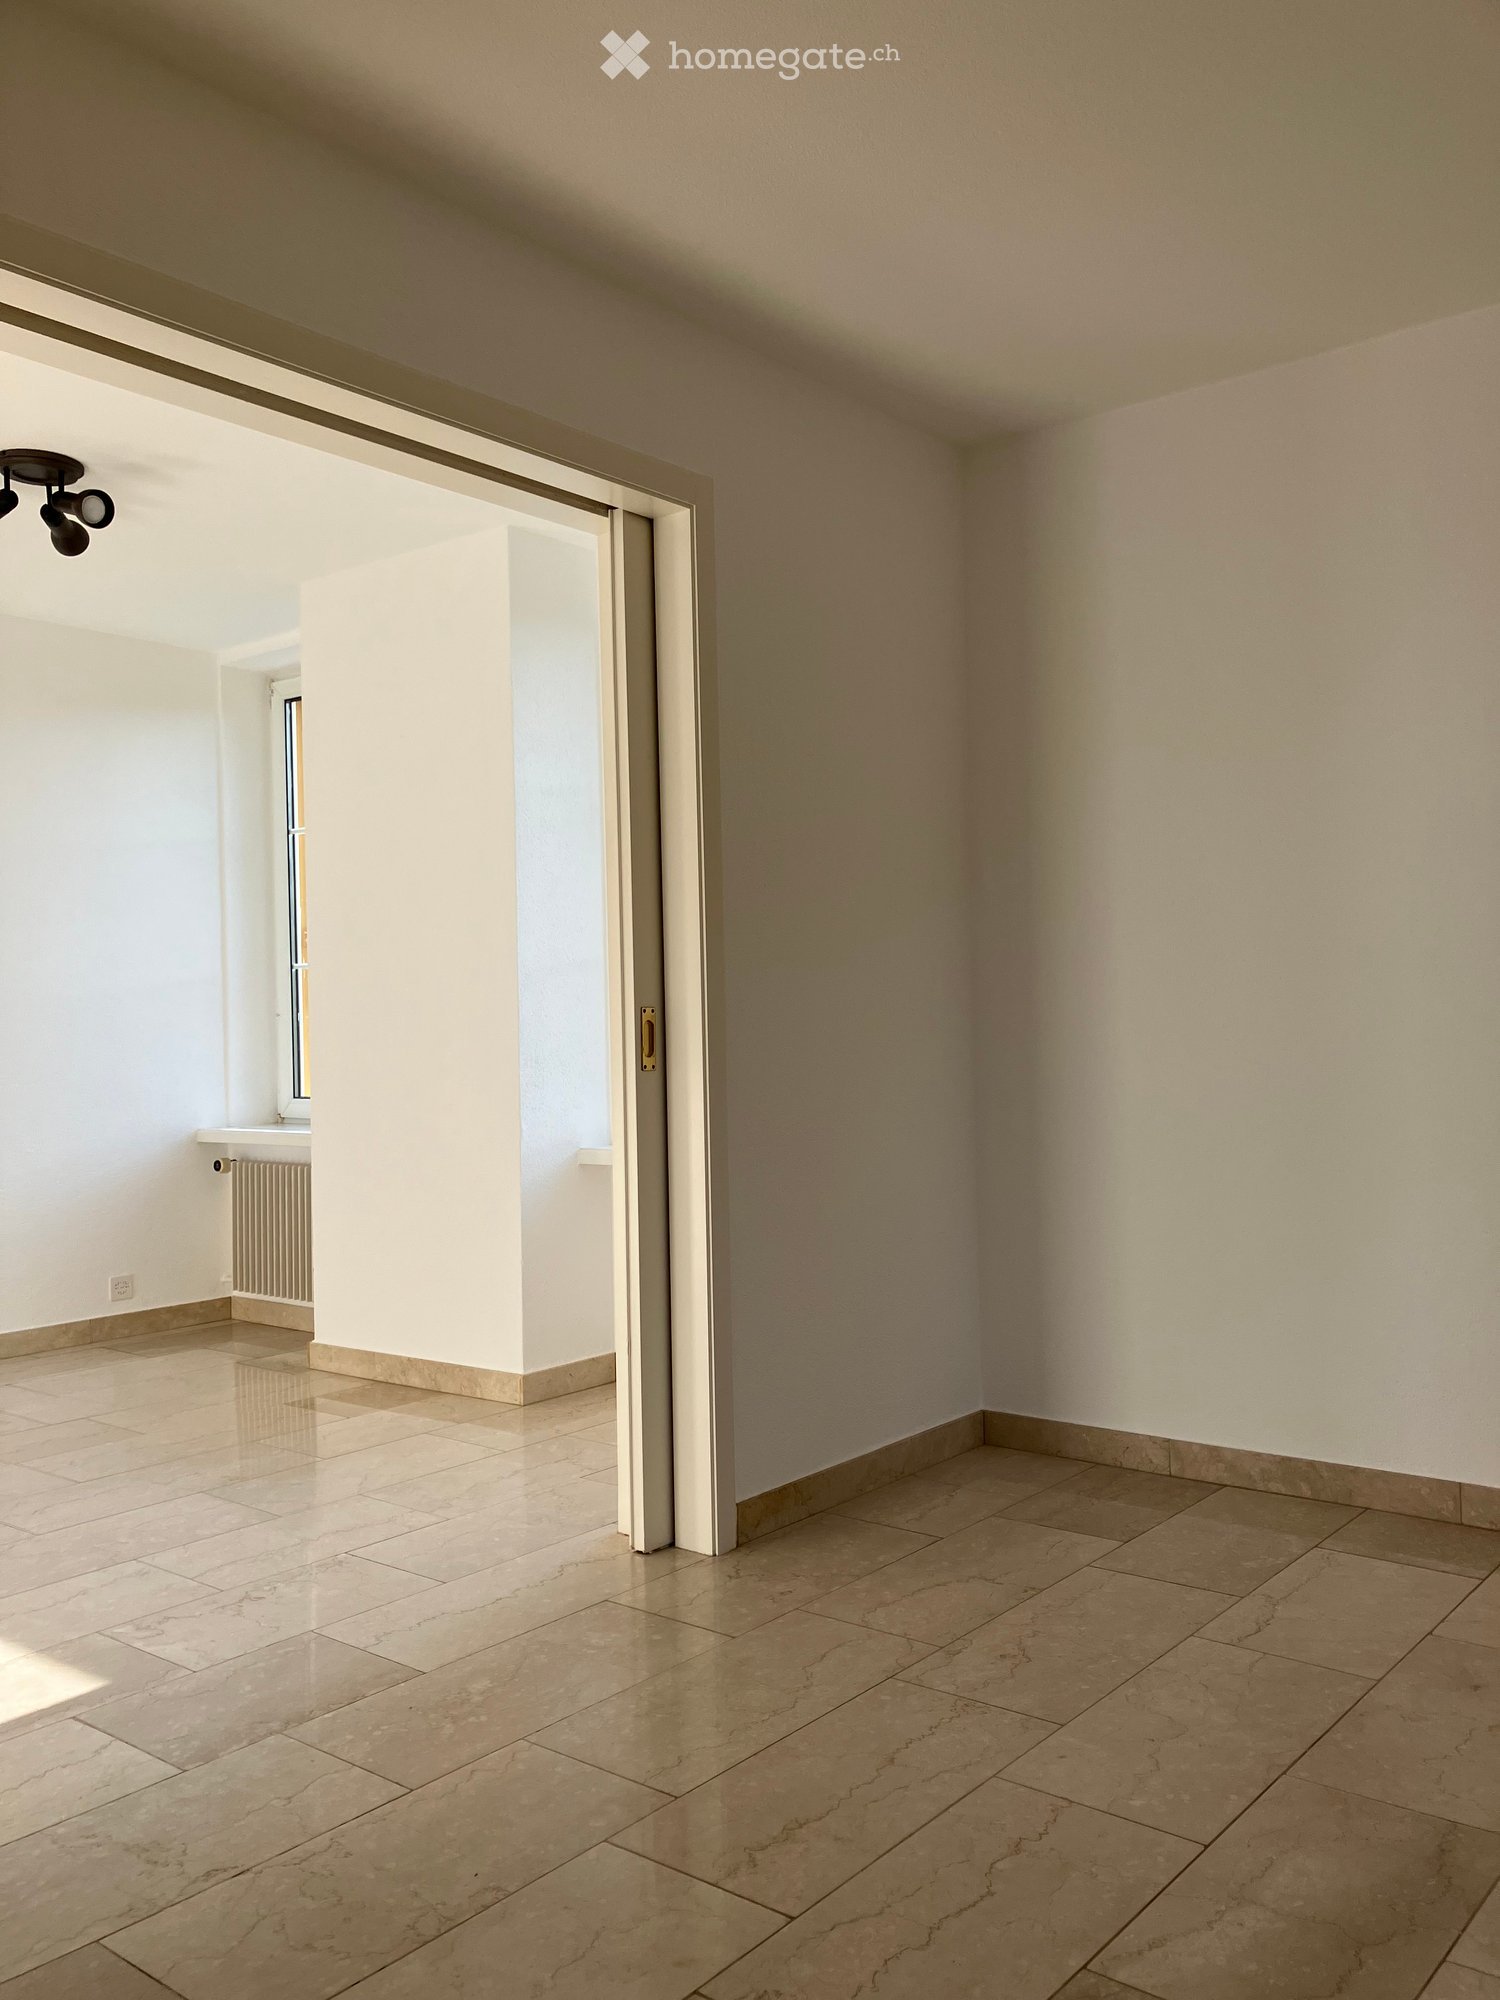
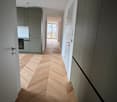
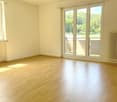
  • empty room with tiled flooring, two windows, double sliding glass doors leading to balcony
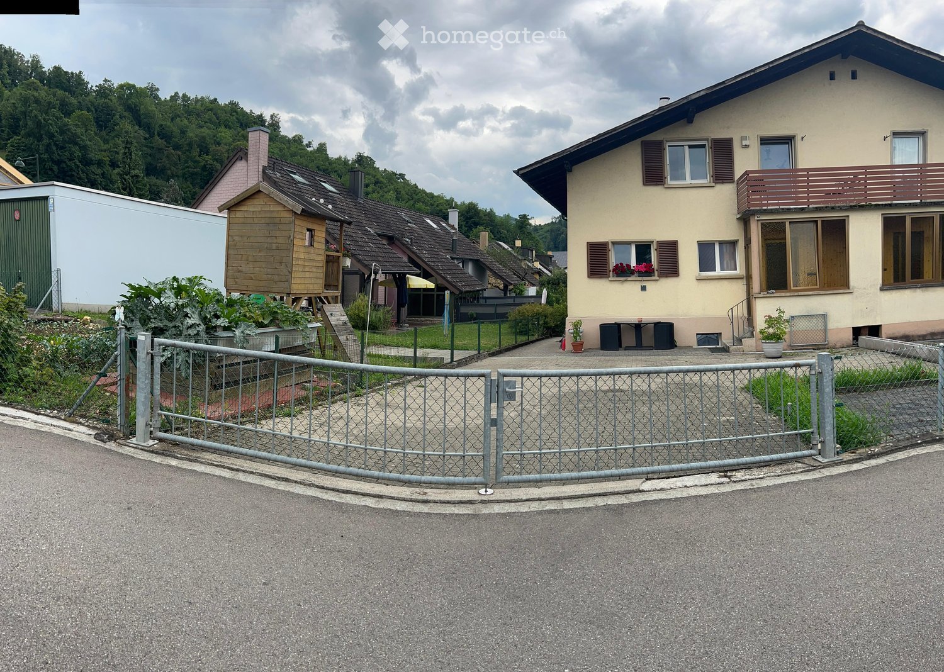
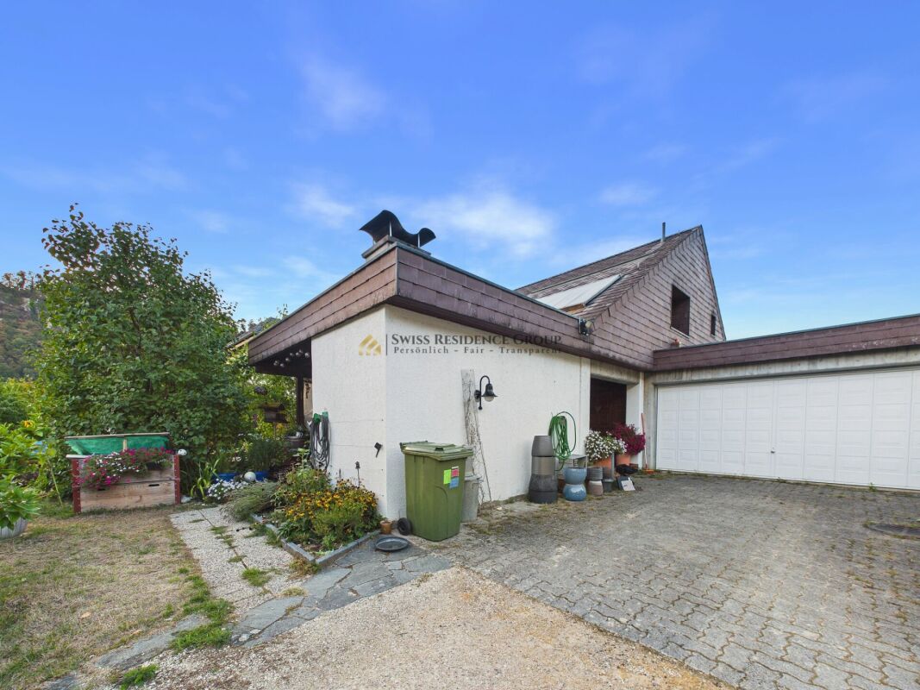
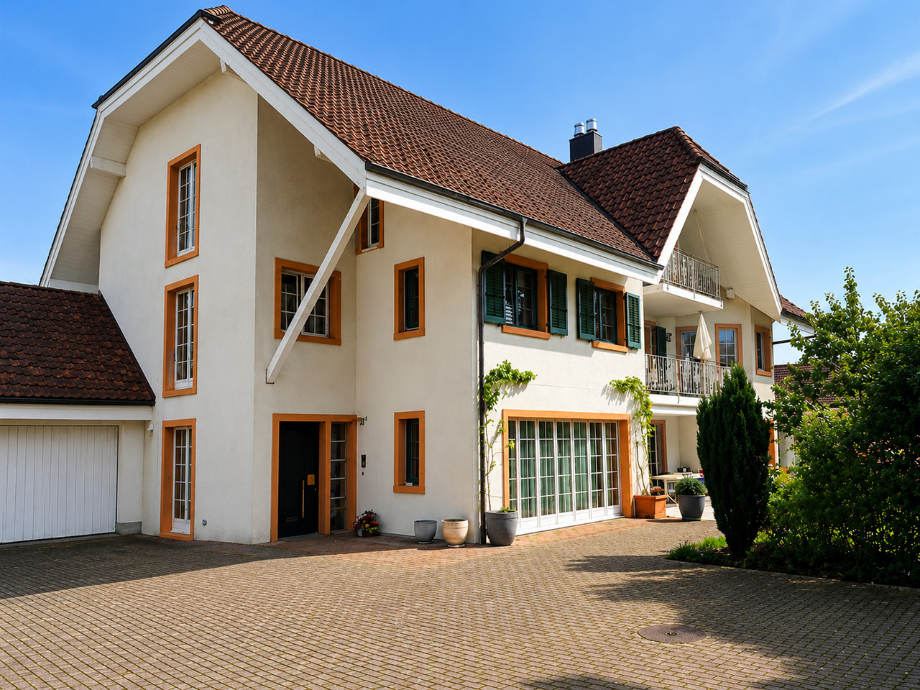
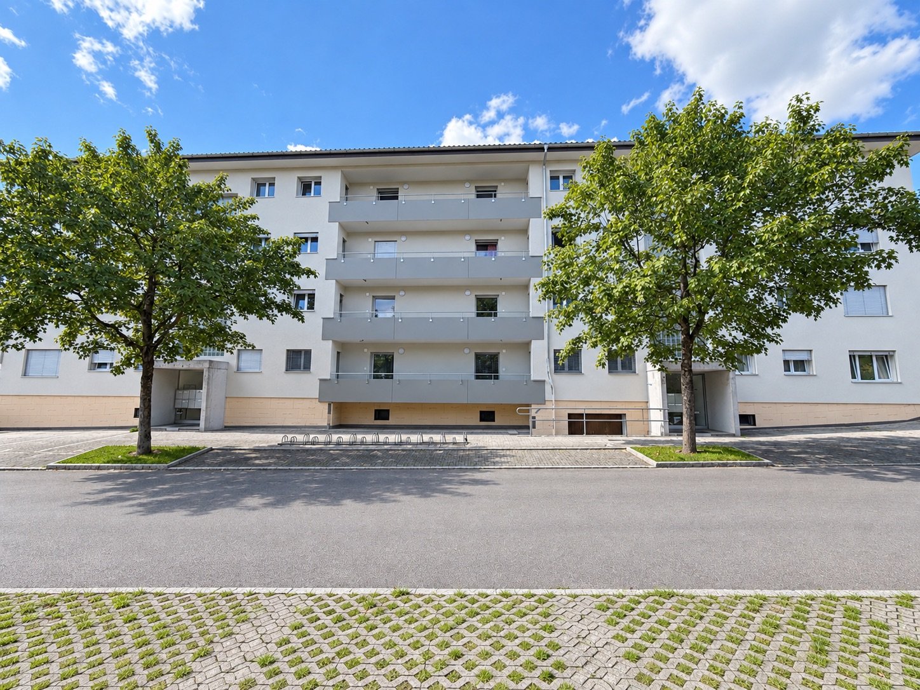
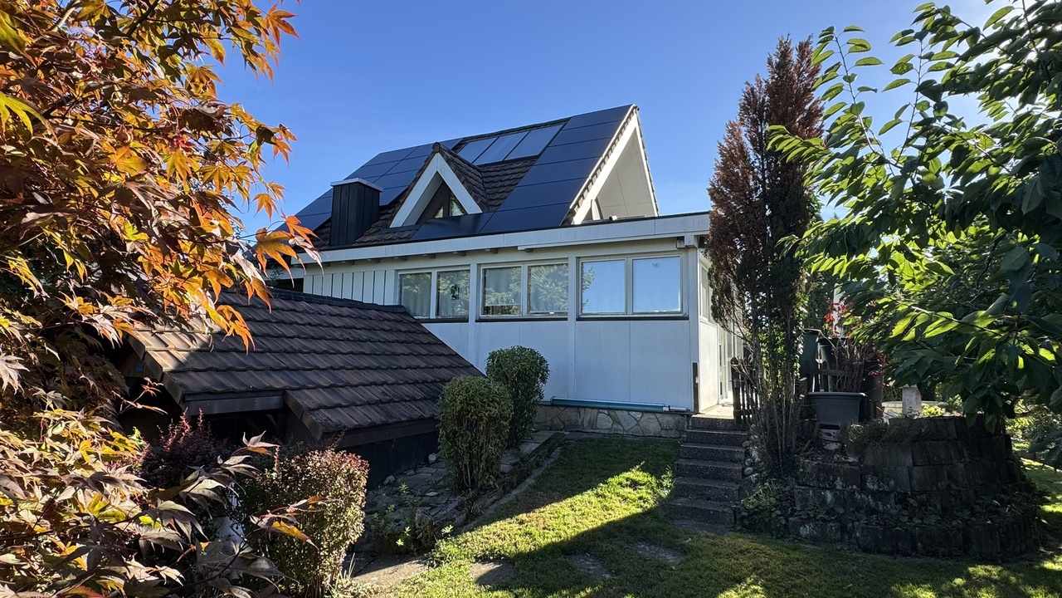
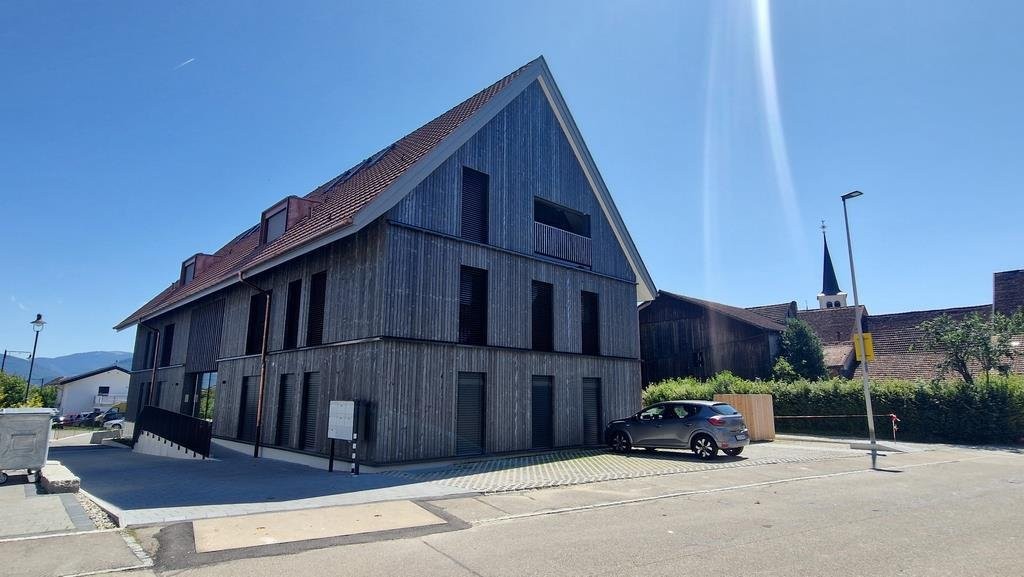
  • White painted house, brown roof, red shutters, cars parked in front, trees, paved driveway
  • Bathroom with a toilet, shower, sink, white tiles and wood floor
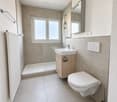
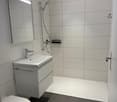
  • Bathroom with tiled walls, white sink, mirror, modern bathroom cabinet, toilet.
  • Small bathroom with white tiles, bathtub, shower, and a cabinet
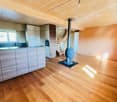
  • Empty room with gray tiles, wooden beams, glass door to balcony
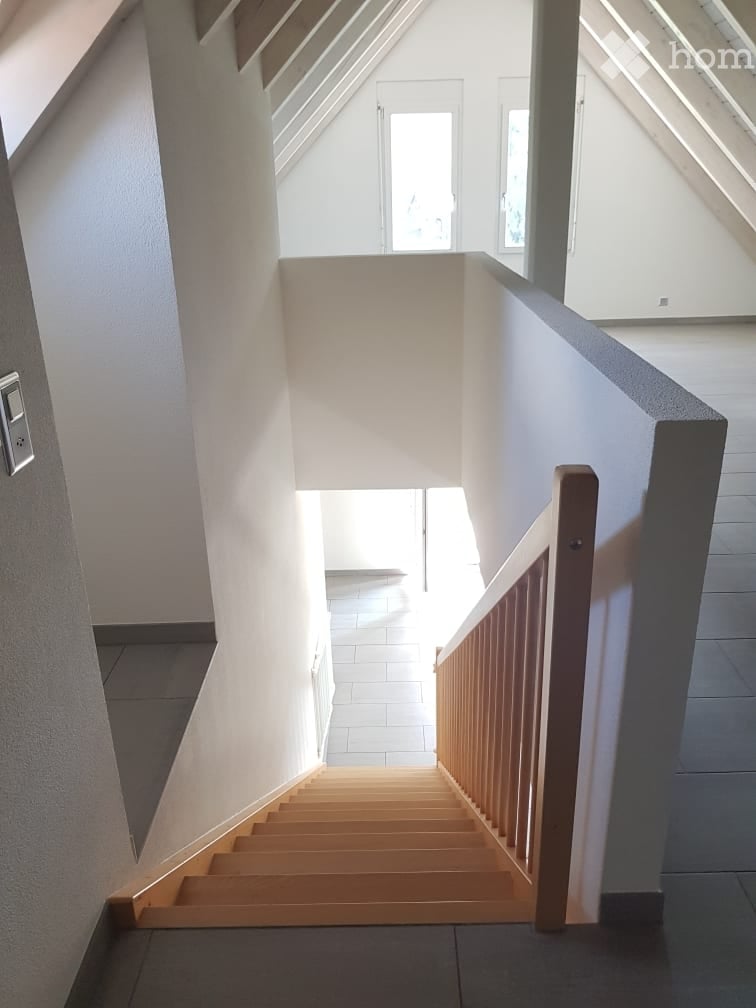
  • staircase leading to upper floor
  • balcony with white railing, city view
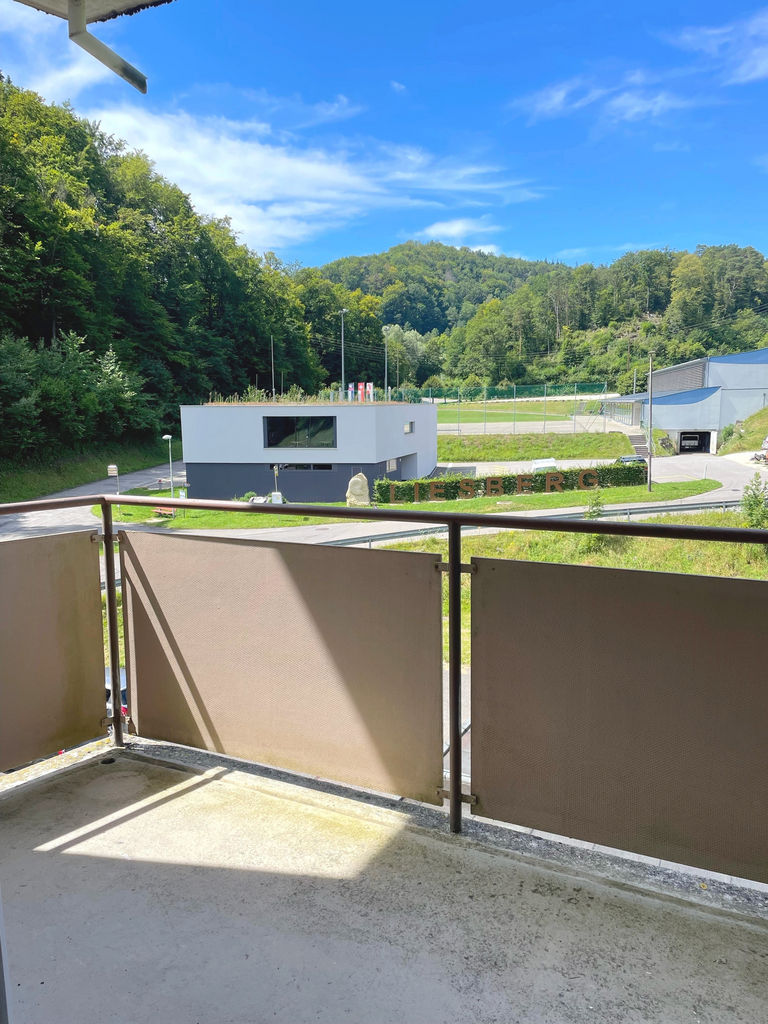
  • white wall, tile floor, white railing, glass door, outside view, mountains
  • view from balcony of surrounding town
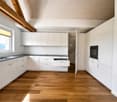
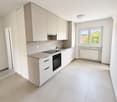
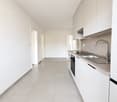
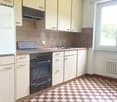
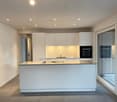
  • white cabinets, grey tiled floor, built-in dishwasher, stainless steel appliances
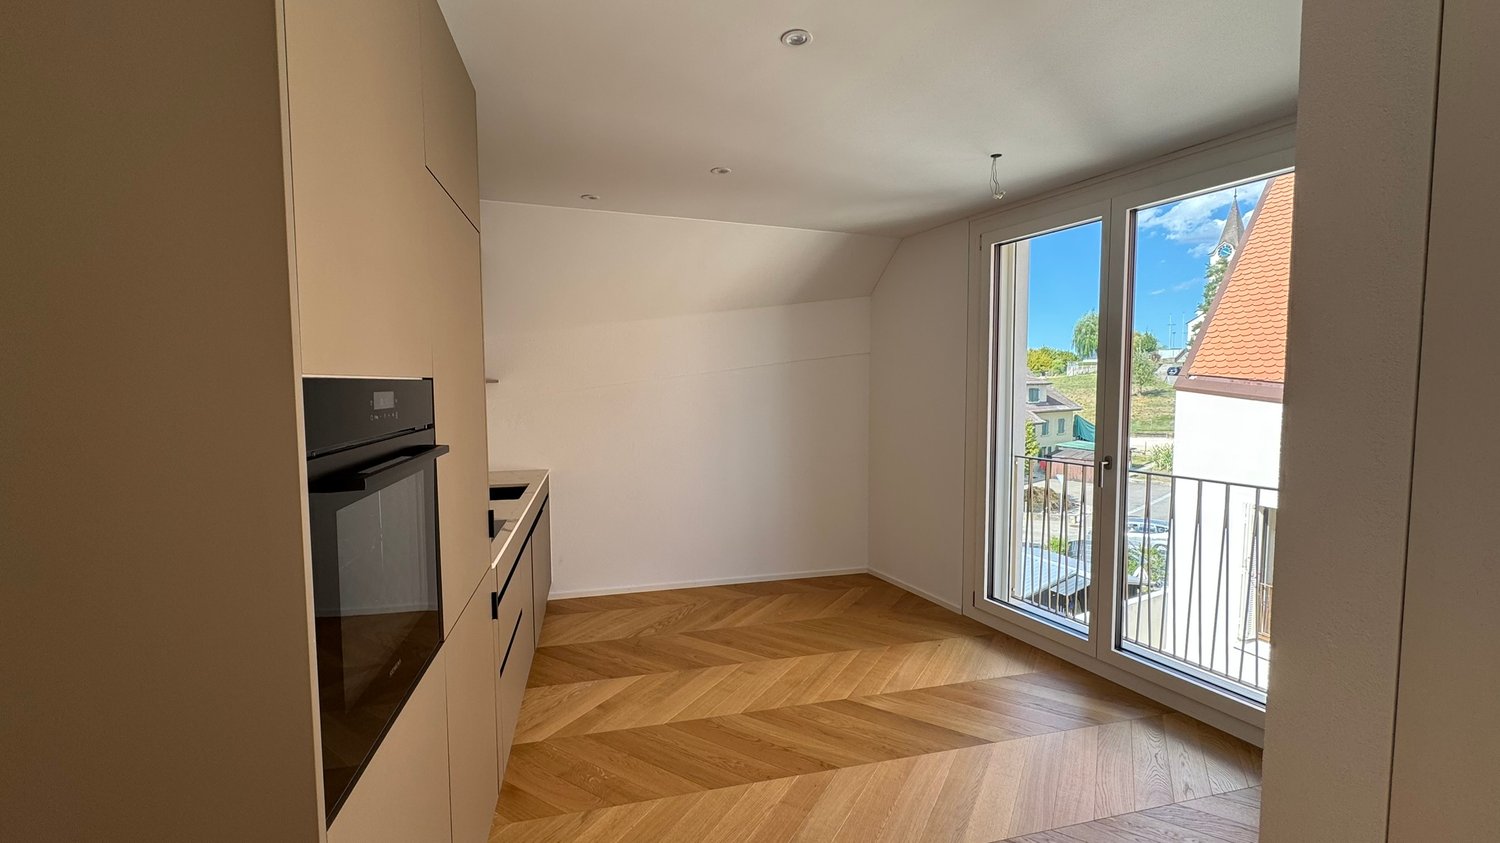
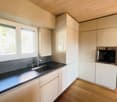
  • kitchen with oven, sink, and cabinets, large open living space, slanted ceiling
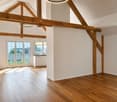
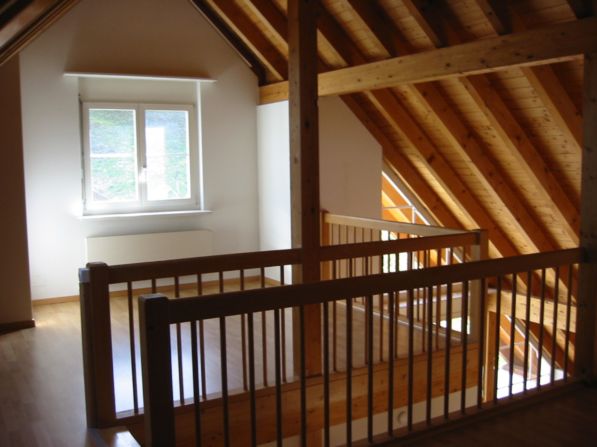
  • empty attic with white wooden beams, gray tiled floor, two windows
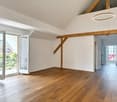
  • empty attic room with white wooden ceiling and tiled floor
  • Empty attic room with wooden ceiling and tiled floor, illuminated by a light on the wall
  • Tilted ceiling, wooden floor, white tiled walls, shower, sink, toilet
  • white shower stall, white sink, mirror, wooden floor
1 / 17
White painted house, brown roof, red shutters, cars parked in front, trees, paved driveway
Bathroom with a toilet, shower, sink, white tiles and wood floor
Bathroom with tiled walls, white sink, mirror, modern bathroom cabinet, toilet.
CHF 1,630.– Premium
3.5 rooms100m² living space
Grindelstrasse 7, 4246 Wahlen b. Laufen

Charming 3.5-room maisonette apartment in a quiet location with advantages for use as a home office

Discover this beautiful 3.5-room maisonette apartment in Wahlen b. Laufen, which is spread over two floors and offers spacious space with 100 m² of living area. The apartment, built in 2004, impresses with its quiet location and sunny character. The apartment convinces with the following highlights: • Spacious living area: Bright rooms with tile flooring and direct access to the balcony • Modern kitchen: The kitchen is integrated into the living area with high-quality appliances • Charming attic rooms: With white wooden beams and authentic attic character • Two bathrooms: One bathroom with a bathtub and shower, another with a modern shower cubicle • Private small balcony: With a white railing and a wonderful view of the surrounding city and mountains • Parking space: Included for maximum comfort (can be rented for CHF 45.00/month) Location and connection: The apartment is located in a quiet environment and is yet well connected. The bus stop "Wahlen Oberdorf" can be reached in just 2 walking minutes, the school street in 4 minutes. The sunny location provides pleasant lighting conditions both in summer and winter. This maisonette apartment is ideal for small families or couples looking for something special. Also ideal for tenants who work a lot in the home office and want to separate the work area from the living area. Pets are welcome, and the apartment is available immediately. Enjoy living on two levels with the charm of an attic and modern comfort in one of the most beautiful areas of the Basel-Landschaft region.

Travel time
-
New building
1 / 9
CHF 1,800.– Premium
2.5 rooms81m² living space
Laufenstrasse 5, 4246 Wahlen

Attractive 2.5-room new apartment

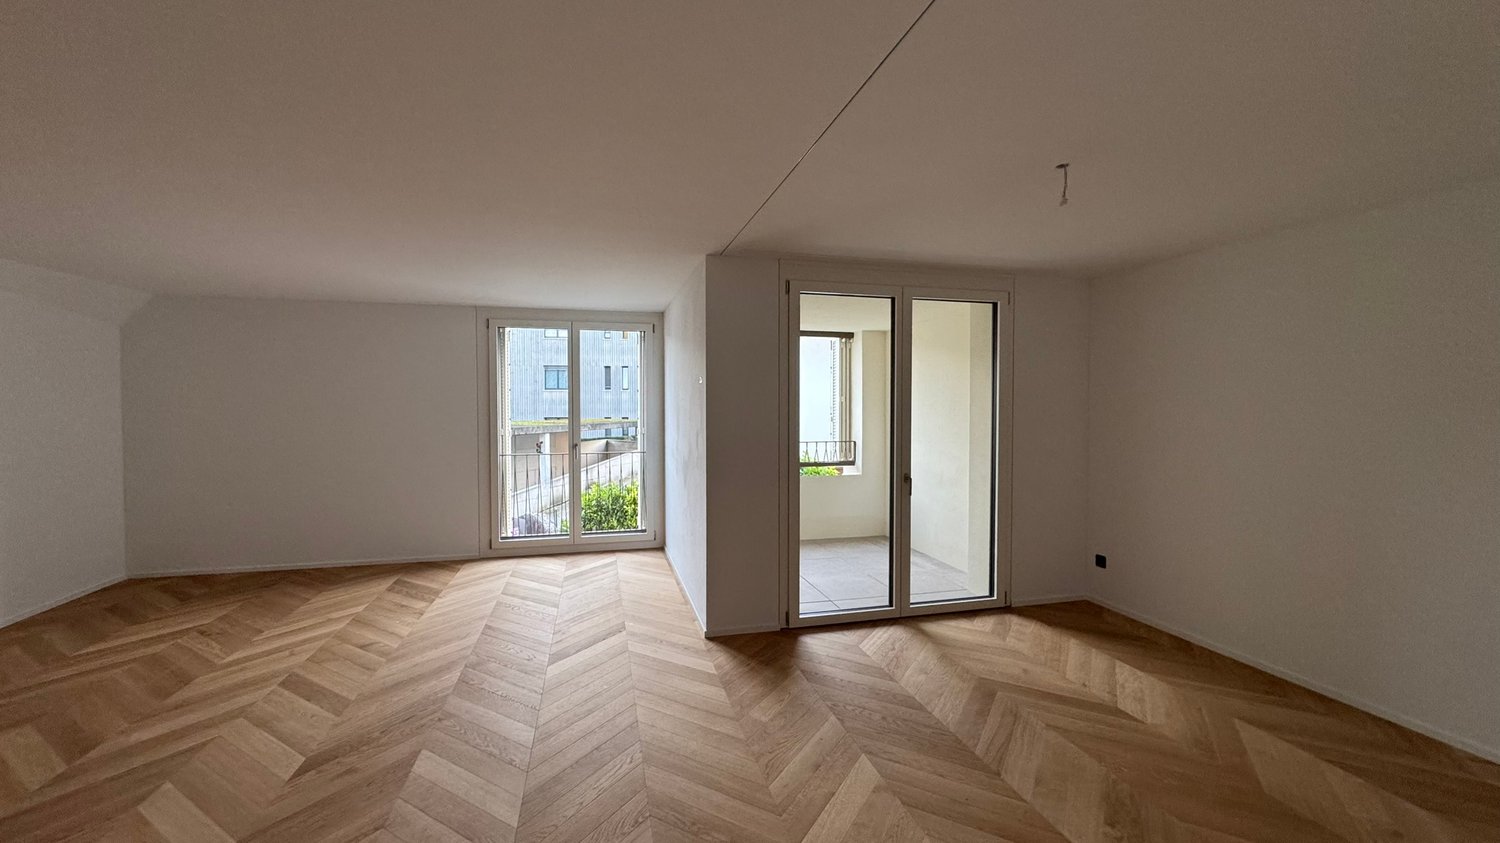
An exceptional residential project in the village center In 2025, Mitten in Wahlen is a unique residential project consisting of three multi-family houses with a total of 20 exclusive apartments, a commercial space, and a cozy bistro. The buildings are connected by a shared underground garage, providing additional comfort. Varied residential offer for all life phases The apartment offer is aimed at different target groups: studios and 2.5-room apartments for singles, 3.5-room apartments and lofts for couples and people in their second life phase, and spacious 4.5-room apartments with gardens for families. High-quality equipment and thoughtful design Each apartment was developed with great care and attention to detail. Thoughtful architecture, high-quality materials, and innovative equipment provide a perfect balance of functionality, style, and sustainability. Beautifully maintained garden seats, loggias, and small balconies provide additional space for relaxation and enjoyment. Current availability Currently, the following apartments are available immediately or by arrangement: "Haus Peter" / Hinterleymenweg 1: 1st floor: 3.5-room apartment approx. 97.3 m2 "Haus Winkel" / Hinterleymenweg 3: 1st floor: 3.5-room apartment approx. 79.5 m2 Ground floor: hobby room / storage approx. 12.00 m2 "Haus Laufen" / Laufenstrasse 5: 1st floor: 2.5-room apartment approx. 80.7 m2 Ground floor: versatile commercial space approx. 91.20 m2 Highlights of the apartments: • Bright rooms: Large windows provide plenty of natural light and a pleasant atmosphere. The high ceiling of 2.5 meters enhances the feeling of spaciousness. • High-quality flooring: Elegant herringbone oak parquet in a light finish gives the apartment a modern and stylish touch. Bathroom and garden seats, loggias, and balconies in high-quality floor tiles • Modern bathroom: Equipped with a glass shower, white sink, and black/bronze accents, providing a contemporary look. • Functional kitchen: Spacious and functional cabinets, light worktop, and integrated dishwasher offer comfort and style. • Outdoor moments: Loggias, balconies, and garden seats invite you to relax outside. • Comfort in everyday life: Own washing machine and dryer in the apartment. • High-speed internet: Fiber optic connection in the property and apartment. • Basement: Spacious basement room on the lower floor. • Parking space: Own parking space available. Can be rented for CHF 120.00 per month. Ideal location and surroundings: • Quiet residential area with low noise and traffic pollution • Kindergarten and school house only about 100 m away • Robinson playground about 200 m away • Bus stop Petersplatz only about 50 m away, perfect connection Interested? Please contact us for more information or a viewing. We will send you the detailed rental documents on request.

Travel time
-

Find a new tenant for free

Create a free listing on Homegate to find the perfect next tenant for your apartment in no time at all.

List your property now
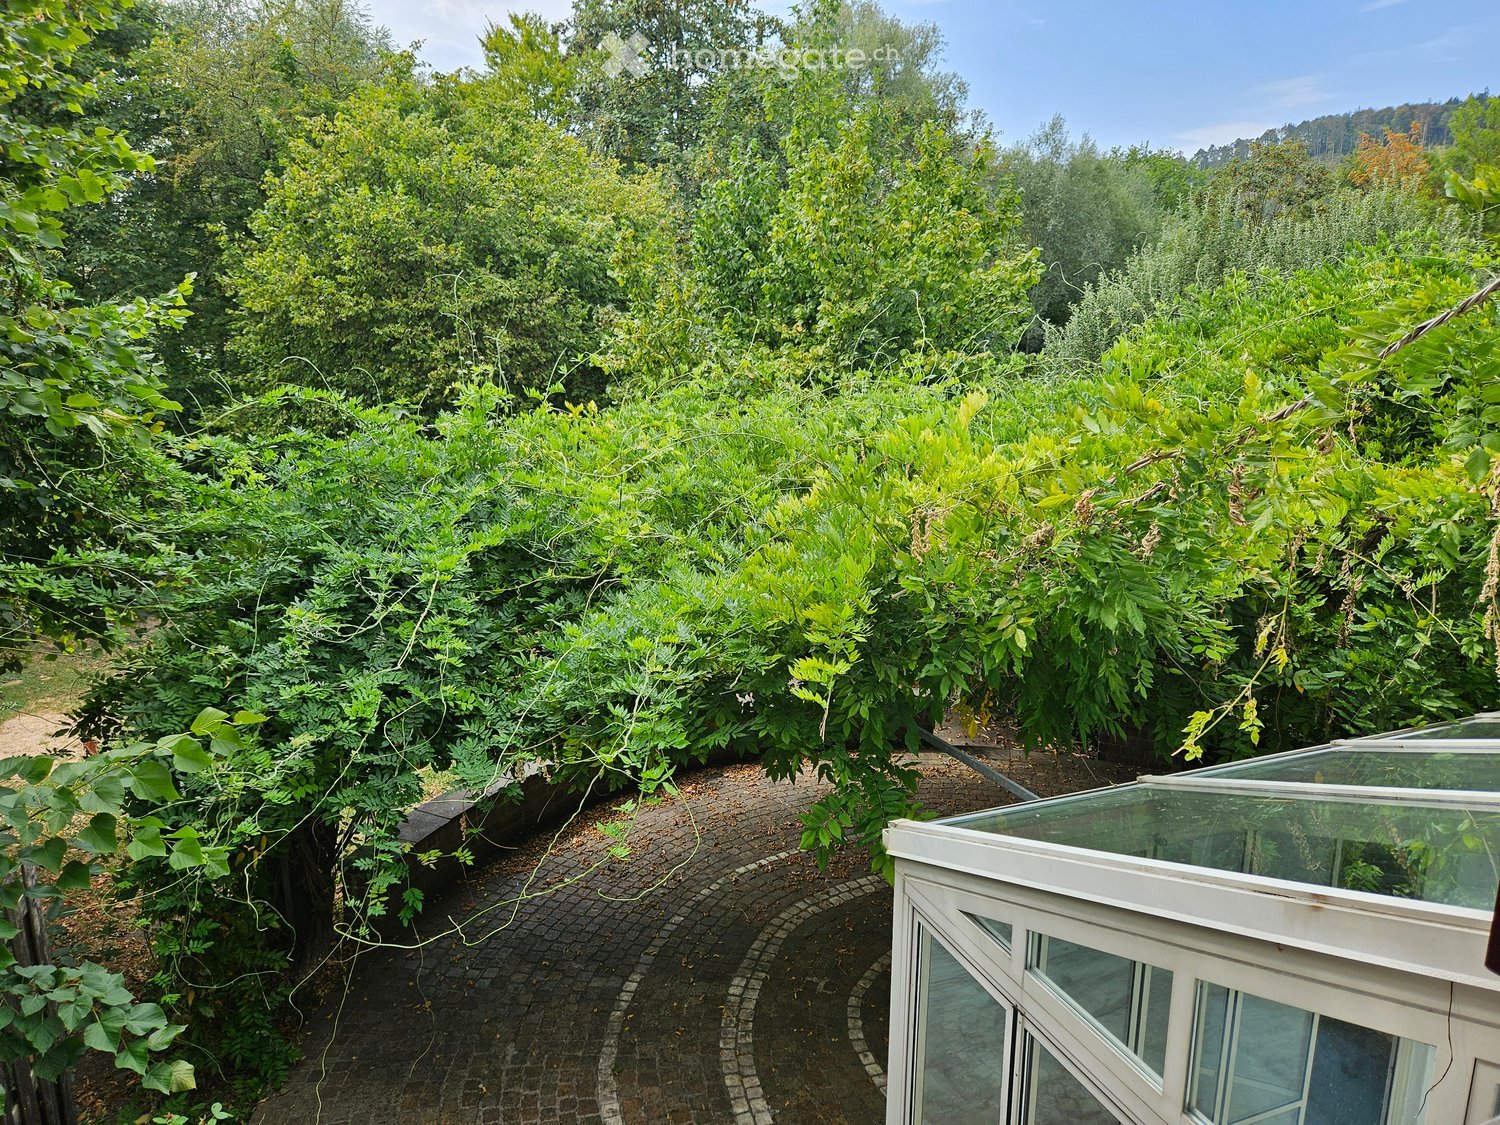
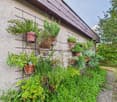
  • A lush garden area with dense green foliage, a curved brick pathway, and a small glass-enclosed structure, likely a greenhouse or conservatory, on the right side.
  • Two-story house with beige walls, red shutters, and a red garage door. The driveway is paved, and there are bushes and trees surrounding the property.
  • Cozy kitchen with wooden table, bench seating, and chairs, featuring a sink and cabinets.
  • Kitchen with wooden cabinets, granite countertop, sink, dishwasher, and a small dining area with a table and chairs. Large windows provide natural light.
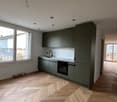
  • Modern kitchen with light wooden cabinets, granite countertop, built-in oven and microwave, and electric stovetop.
  • Empty hallway with marble flooring, white walls, a fireplace on the right, and a large glass door leading outside.
  • Empty room with marble flooring, white walls, and a fireplace with a wooden mantel. Large windows provide natural light.
  • Modern bathroom with marble tiles, a toilet, a sink with a faucet, a mirror, and a bottle of hand soap on the sink.
  • Empty room with wooden flooring, white walls, large built-in wardrobe, and windows showing greenery outside.
  • Empty room with wooden parquet flooring, white walls, and multiple windows allowing natural light.
  • Empty room with wooden flooring, white walls, large window with white curtains, and a ceiling light fixture.
  • Bathroom with marble tiles, a toilet, a bathtub, two sinks, and a large mirror above the sinks.
  • Empty room with wooden herringbone flooring, white walls, and a small window showing greenery outside. No furniture or equipment present.
  • Modern bathroom with marble tiles, a white sink, a toilet, and a mirrored cabinet.
  • Empty attic space with wooden herringbone flooring and exposed wooden beams on the ceiling. The walls are painted white, and the room has a slanted ceiling typical of an attic.
  • Modern bathroom with marble tiles, a sink, toilet, mirror, and a small cabinet. The ceiling is wooden with a skylight window.
  • Modern bathroom with marble tiles, a toilet, a toothbrush holder, and a toilet paper holder. The room features wooden ceiling and a small window.
  • Two-story house with red-tiled roof, white walls, red garage door, and multiple windows with shutters. Surrounded by greenery and a driveway.
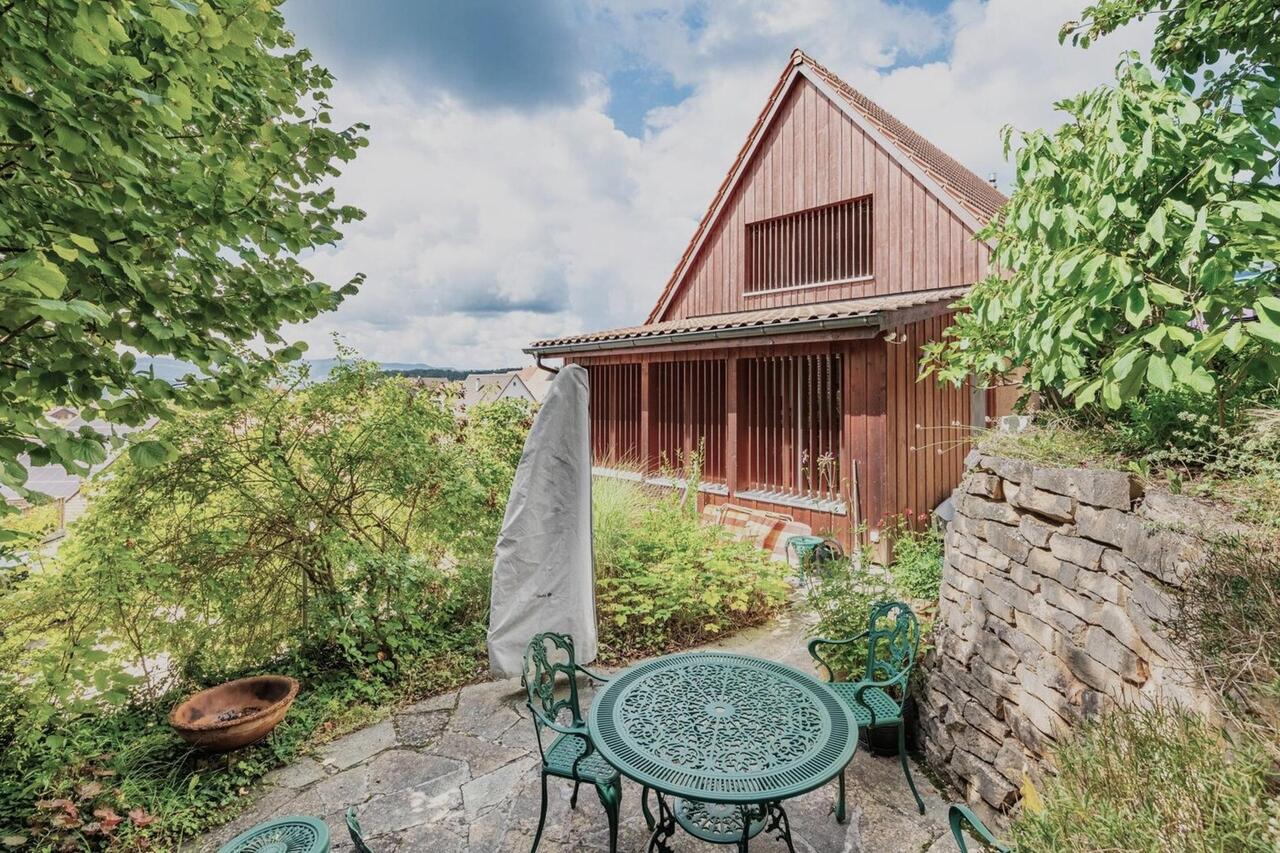
  • Garden area with trees, shrubs, and a small shed with a red door.
  • A narrow concrete pathway leading from a covered entrance area into a lush, green garden. The pathway is bordered by grass and small plants, with a wooden roof providing partial shade.
  • A modern building entrance with a red door, surrounded by greenery and a paved pathway.
  • Garden area with a stone pathway, a small stone barbecue, lush greenery, and a decorative lantern on a stone step.
  • A paved outdoor area with a brick wall, lanterns, and a tree-covered pathway leading to a grassy area.
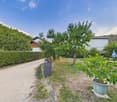
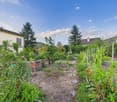
  • A grassy garden area with a dirt path, surrounded by trees and shrubs, under a partly cloudy sky.
  • Empty room with light-colored walls, marble flooring, and a single window with a view of a garden area.
  • Bathroom with a washing machine, sink, tiled floor, and a small window.
  • Bathroom with a white washing machine, a sink, tiled walls, and a door.
  • Empty room with white shelving units and built-in cabinets, featuring a small window and fluorescent lighting.
  • Empty room with white walls and wooden floor, featuring two wooden bed frames stacked against the wall.
  • Empty room with wooden shelving unit and ventilation equipment, no furniture or personal items.
  • Empty garage with concrete floor, wooden shelving unit, door, window, and a few stored items including a lawn mower and gardening tools.
1 / 31
CHF 2,950.– Top
6 rooms250m² living space
Kleebodenweg 6, 4222 Zwingen

Charming 6-room two-family house in Zwingen – quiet location with beautiful views

Welcome to this well-maintained and spacious two-family house in the idyllic Zwingen (4222), Basel-Landschaft canton. The house, built in 1986 and renovated until 2026, offers approximately 250 m² of living space and 300 m² of total space on two floors – a true home for discerning families.The house offers the following highlights: • 6 spacious rooms on three floors – plenty of space for the whole family • Fireplace – for cozy evenings in the cooler months • Garage and parking space – two parking spaces directly at the house and a spacious garage. • Washing machine and dryer in a spacious laundry room • Plot area of 500 m² – spacious outdoor area • Child-friendly environment – ideal for families with children The house is located in a quiet area – both during the day and at night it is pleasantly quiet. In the summer, the property benefits from plenty of sunshine, and even in winter, the sun exposure is good.Location and infrastructure: The location in Zwingen convinces with an excellent connection to public transport. Zwingen train station and Zwingen Bahnhof bus stop are just 5 minutes' walk away. Families with school-age children appreciate the proximity to Friedhofweg school, which is just 10 minutes' walk away. Additionally, a river is located in the immediate vicinity, which further emphasizes the natural living quality.This charming two-family house combines modern living comfort with a quiet, natural location and excellent infrastructure. Available from September 1, 2026 – secure your new home in Zwingen now!

Travel time
-
  • Modern two-story house with white exterior, large windows, and a balcony on the upper floor.
  • Modern two-story house with white exterior, large windows, and a balcony with glass railing. Adjacent to other houses in a residential area.
  • Open green field with several leafless trees, clear blue sky, and distant landscape.
  • Modern, fully equipped kitchen with white cabinets, granite backsplash, and built-in microwave and oven. The space is bright and clean with tiled flooring.
  • Empty room with white walls, large glass sliding doors, and a polished tile floor.
  • Bright, empty room with white walls, tiled floor, and large sliding glass doors leading to an outdoor area. Minimalist design with built-in cabinets visible on one side.
  • Bright, empty room with white walls and polished tile flooring. The space is clean and minimalistic, with no furniture or personal items visible.
  • Modern bathroom with white fixtures, black tiled floor, and a glass-enclosed shower area.
  • Modern bathroom with white tiles, dark grey floor, white sink, mirror, toilet, and glass-enclosed shower.
  • Modern hallway with a sleek black staircase featuring a glass railing and polished steps, leading upwards.
  • Empty room with light-colored walls, wooden flooring, and large glass doors leading to an outdoor area.
  • Empty room with wooden flooring, white walls, and large glass sliding doors leading to a balcony.
  • Modern balcony with large glass sliding doors, wooden decking, and a view of the surrounding landscape.
  • Empty room with light wooden flooring, white walls, and a single door leading to another space. The room has a large window on one side, allowing natural light to enter.
  • Modern bathroom with dark grey tiled floor, white toilet, bathtub, glass shower enclosure, and white cabinet.
  • Modern bathroom with dark grey tiles, white fixtures, a bathtub, toilet, sink, and a mirrored cabinet.
  • Modern bathroom with a glass-enclosed shower, toilet, and dark grey tiles on the floor.
  • A modern, minimalist hallway with a wooden staircase leading upwards, featuring light-colored wood steps and railings, white walls, and a polished concrete floor.
  • Modern wooden staircase with metal railing, light-colored wooden steps, white walls, and a window in the background.
  • Bright, empty attic space with wooden beams, wooden flooring, skylights, and a staircase leading downwards.
  • Modern utility room with a washing machine, water heater, water softener, and a small sink.
  • Empty room with white walls and light-colored tiled flooring. No furniture or equipment present.
  • Empty room with white walls, grey concrete floor, and a single white door.
  • Floor plan showing a residential layout with a garage, living/dining area, kitchen, bathroom, and office.
  • Floor plan showing a layout with a bedroom, bathroom, hallway, and balcony. Dimensions and room labels are provided.
  • Floor plan showing two basement levels labeled 'Keller' and a technical area labeled 'Technik'. Includes labeled dimensions and areas in square meters.
1 / 26
CHF 3,150.– Top
6 rooms175m² living space
Laufenstrasse 78, 4246 Wahlen b. Laufen

6-room single-family house for rent for the first time in Wahlen b. Laufen

This modern and well-maintained 6-room house offers plenty of space to linger. Thanks to the heat pump and comfortable underfloor heating, you can enjoy contemporary living comfort and energy-efficient heating.On the ground floor, there is an open kitchen with a spacious living and dining area, an additional room (ideal as an office), a bathroom with toilet and walk-in shower, as well as an inviting entrance area with a cloakroom niche. On the 1st floor, you will find three bright rooms, two of which have access to the large terrace, as well as a spacious bathroom with walk-in shower, double sink, and bathtub.A special highlight is the recently expanded attic with around 40 m² of usable space, two skylights, and additional glazing with a beautiful view. In the basement, there are two large rooms available, which are ideal as hobby or storage rooms, as well as a laundry room with a washing tower, water softening system, and house technology.The fenced garden with a lawn area, paved area, and partially covered seating area invites you to linger. The house also has a garage and three outdoor parking spaces.The bus stop is only 20 meters away from the house. Laufen train station can be reached in two bus stops and offers half-hourly direct connections to Basel SBB (approx. 20 minutes journey time). Schools, gymnasium, fitness studios, ice rink, swimming pool, and various shopping facilities are also located in the immediate vicinity.Let yourself be convinced and arrange a viewing appointment.

Travel time
-
  • Two-story house with a garage, white SUV parked inside, surrounded by greenery and trees.
  • Outdoor patio with a wooden table, chairs, umbrella, and surrounding greenery.
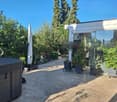
  • Private outdoor area with a hot tub, wooden decking, lounge chair, umbrella, and lush greenery.
  • Well-maintained garden with a patio area, umbrella, seating, decorative elements, and lush greenery.
  • A narrow, well-maintained garden with a concrete pathway, green grass, and a small patio area with a table and chairs.
  • {"type": "Kitchen", "objects": ["sink", "faucet", "oven", "stool", "cupboard", "fridge", "cupboard", "faucet", "cupboard", "cupboard", "cupboard", "cupboard", "cupboard", "cupboard", "cupboard", "cupboard", "cupboard", "cupboard", "cupboard", "cupboard",
  • The image shows a modern kitchen and dining area with white cabinets, a black countertop, a dining table with chairs, and a large window letting in natural light. There is also a plant near the window and a dog bowl on the floor.
  • A modern hallway with tiled flooring, a glass railing, and a potted plant. Several framed artworks are displayed on the walls, and a small bathroom is visible at the end of the hallway.
  • Modern bathroom with a toilet, sink, mirror, and glass-enclosed shower. Includes towels, vases, and decorative bottles on the mirror shelf.
  • Modern bathroom with a bathtub, glass-enclosed shower, sink, mirror, and a towel hanging on the wall. The space features dark tiles and a sleek design.
  • Modern living room with a brown leather sectional sofa, ottoman, coffee table, pink armchair, and shelves with decorative items. The room features wooden flooring and a view into an adjacent kitchen area.
  • Cozy bedroom with a large bed, a TV, a chair, a radiator, and a shelf with books and decorative items.
1 / 12
CHF 2,350.– Top
3.5 rooms115m² living space
Schliffmatt 1, 4242 Laufen

Charming semi-detached house for rent in Laufen (BL)

Welcome to this well-maintained and charming 3.5-room semi-detached house at Schliffmatt 1 in the municipality of Laufen in the canton of BL. The house convinces with its quiet location, spacious living area, and excellent infrastructure in the surroundings.Additional costs such as heating, electricity, and water are not included and must be borne by the tenant themselves. The house has an oil heating system.The house offers the following highlights: • Living area: Spacious 115 m² on 2 floors – ideal for small families or couples who appreciate space and comfort. • Terrace: Enjoy sunny hours outdoors – particularly sun-kissed in the summer. • Garage & parking: Convenient parking for your vehicles directly at the house. Garage space for 1 car, in front of the house for 3 cars. • Washing machine: Washing tower available in the house. • Plot: A small private plot invites you to linger outdoors. Including Jacuzzi and lounge area. • Pets allowed: Your four-legged friends are also welcome. • Child-friendly: Perfectly suitable for small families with children. • Bedroom with bathroom: One of the two bedrooms has its own small bathroom (without toilet). Location & surroundings:The property is located in a quiet and pleasant residential area – both during the day and at night, there is a soothing silence here. The surroundings score with a very good local supply: • Laufental secondary school: Only about 7 minutes' walk away – ideal for school children. • Laufen train station & bus stop: Can be reached in about 12 minutes on foot – best connection to public transport. • Shops: Daily shopping can be done conveniently in about 12 minutes on foot. • River nearby: The proximity to the Birs invites you to take walks in nature. This charming semi-detached house is available from 01. October 2026 and offers everything your heart desires – peace, comfort, and an excellent location. We look forward to your contact!

Travel time
-
1 / 17
CHF 2,700.–
5.5 rooms142m² living space
Schlossgasse 21, 4222 Zwingen

Modern 5.5-room apartment with balcony and beautiful view in Zwingen

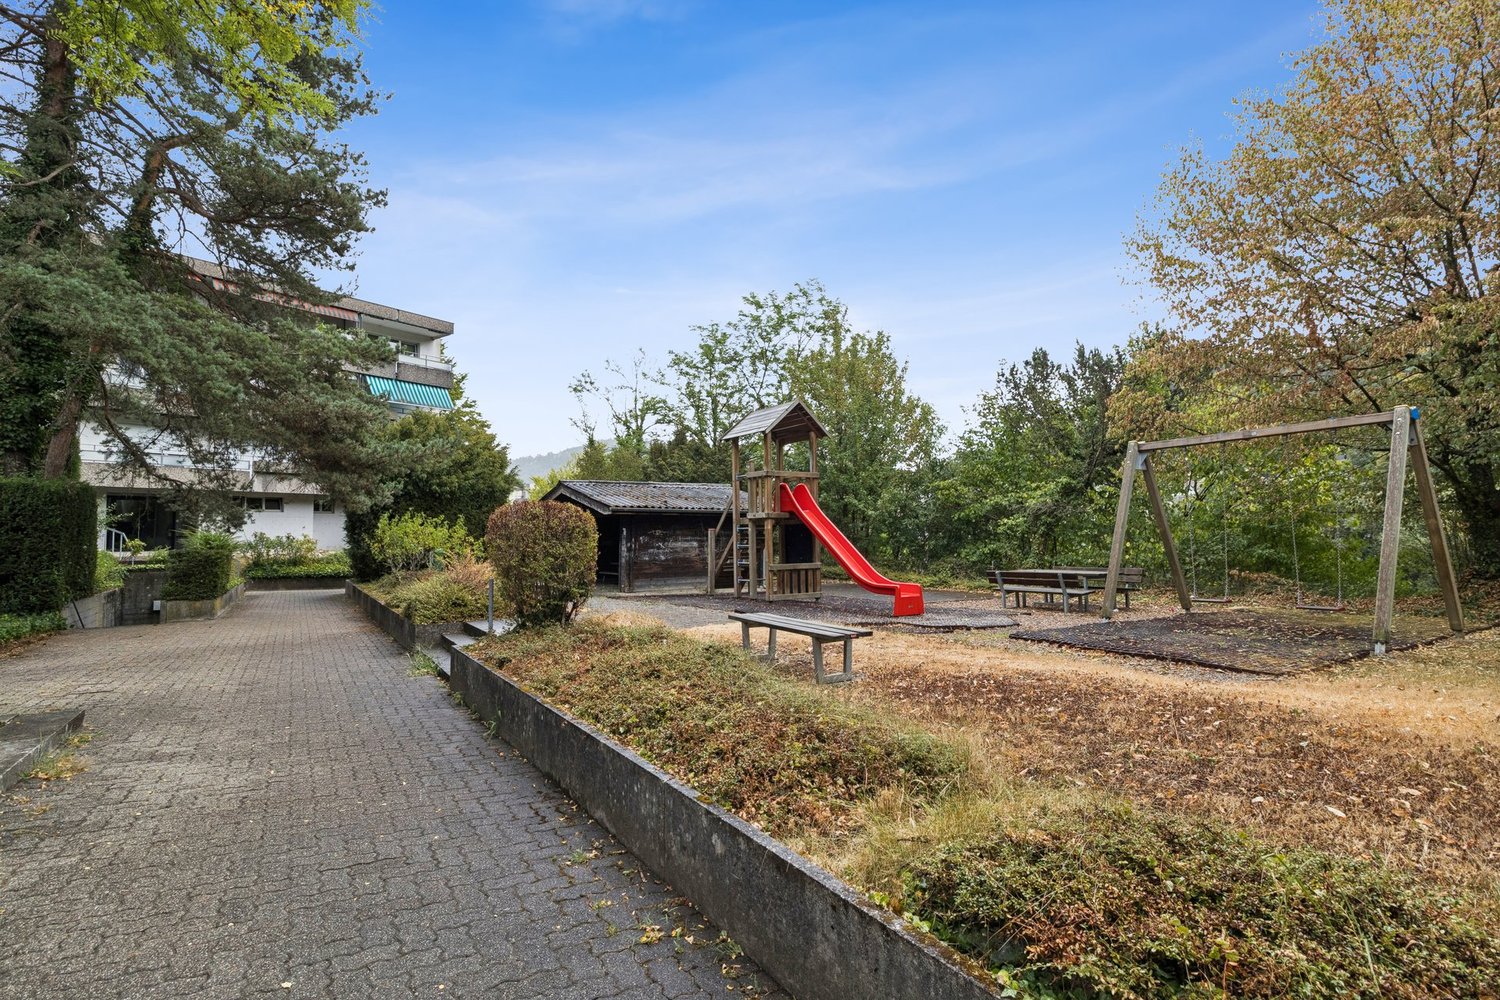
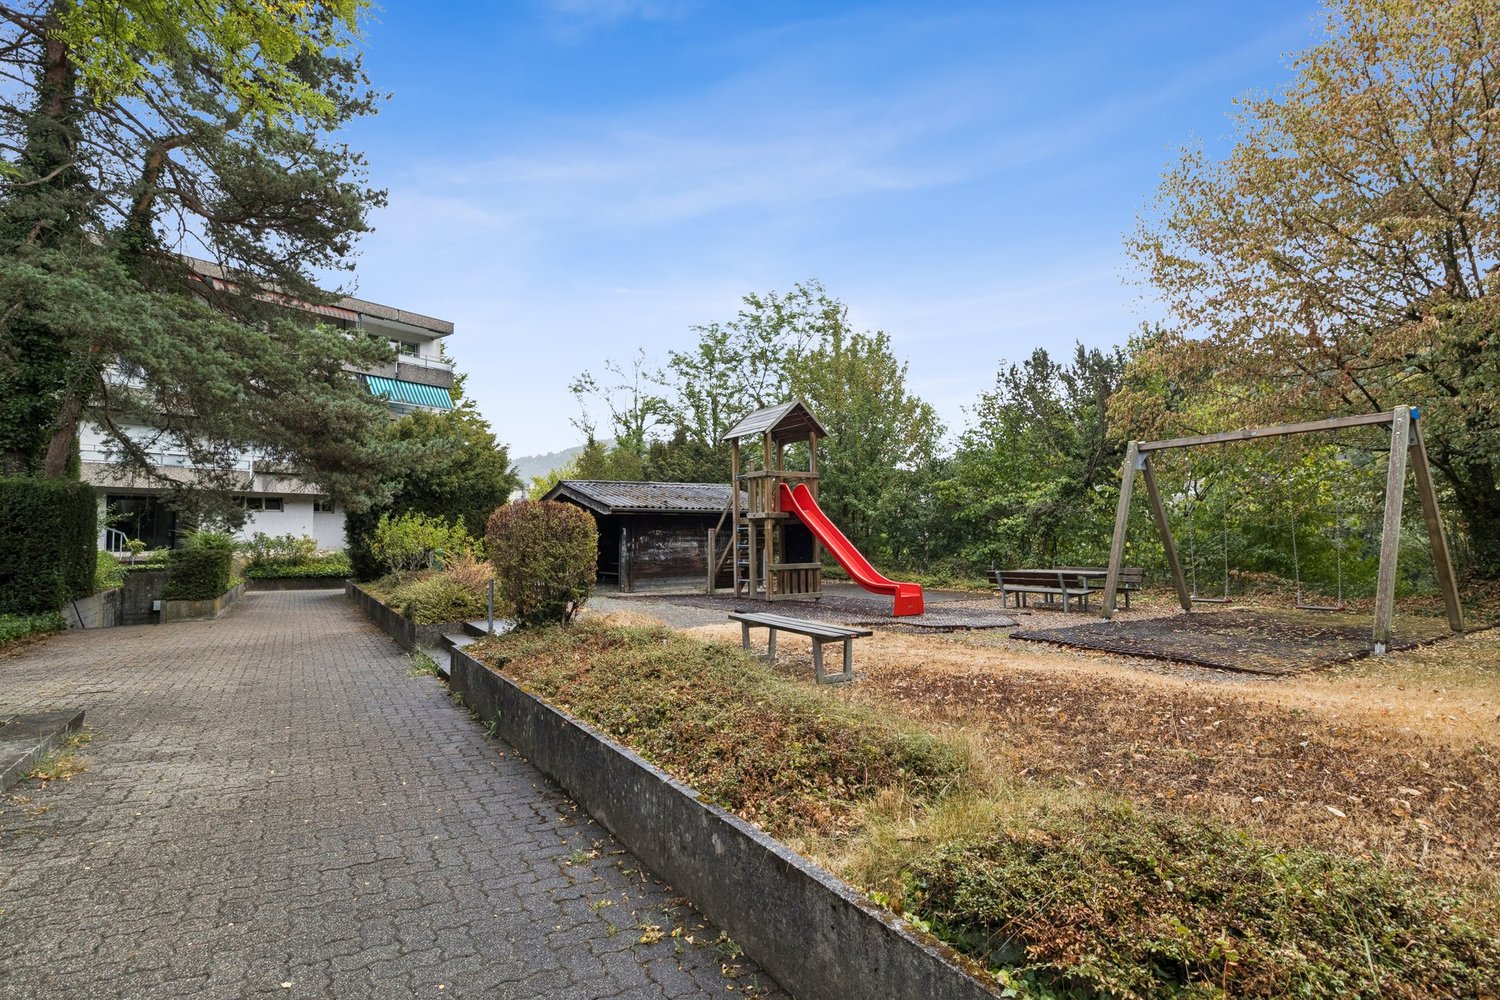
Welcome to this spacious and modern 5.5-room apartment on the 2nd floor of a new building constructed in 2022, located at Schlossgasse 29 in Zwingen. With a living area of approximately 142 m², this bright apartment offers the highest level of comfort and is available from December 1, 2026.The apartment impresses with the following highlights: • Bright rooms: Several spacious rooms with light hardwood floors and white walls, as well as large sliding glass doors leading to the balcony. • Modern balcony: With large glass surfaces, tile floor, and a beautiful view of the greenery and surrounding hills. • Stylish kitchen: Modern built-in kitchen with light cabinets, a central cooking island with a black countertop, built-in oven, dishwasher, and large windows with built-in lighting. • Two modern bathrooms: One with a glazed shower, built-in shelf, sink with a dark wood cabinet, and beige tiles; the second with an elegant double sink, large mirror, and built-in cabinets. • Built-in closets: Practical dressing area with white built-in closets, shelves, and clothes rack. • Elevator: The building has an elevator for barrier-free access. • Parking spaces: EHP available for 130.00 per month Outdoor facilities: The modern multi-family house is surrounded by a well-maintained garden with gravel paths, colorful flower beds, and a playground with wooden structures, swings, and picnic tables – ideal for families with children.Sunlight and quiet: The apartment benefits from plenty of sunlight in the summer and is pleasantly quiet at night due to its location.Location and infrastructure: The apartment is located in a well-connected area in Zwingen. The river is in close proximity. The following facilities are easily accessible: • Bus stop Laufenstrasse: only 1 minute walk away • Denner supermarket: reachable in just 3 minutes on foot • Schule Friedhofweg: approximately 12 minutes walk away • Zwingen train station: reachable in approximately 13 minutes on foot

Travel time
-
1 / 22
CHF 2,502.–
4.5 rooms127m² living space
Schlossgasse 21, 4222 Zwingen

Modern living in Zwingen – High-quality 4.5-room new apartment with balcony

Welcome to your new homeThis modern and bright 4.5-room new apartment on the 1st floor at Schlossgasse 21 in Zwingen impresses with a high-quality finish and approximately 127 m² of living space. The apartment is available from October 1, 2026.The spacious living and dining area with floor-to-ceiling windows provides a bright and friendly atmosphere. The modern kitchen with cooking island, induction cooktop, oven, and dishwasher leaves nothing to be desired. Two stylish bathrooms, one with a bathtub and the other with a shower, as well as a private washing machine and dryer, offer additional comfort.Highlights at a glance: • Approx. 127 m² living space • Modern new building (year of construction 2022) • Open kitchen with cooking island • Two bathrooms (bathtub & shower) • Private washing machine and dryer • Spacious balcony • Practical built-in closets • Elevator • Parking space available for CHF 130.00 per month The well-maintained surroundings with green spaces and play areas make the property particularly attractive. Shopping facilities, bus stop, school, and Zwingen train station are within walking distance and provide an ideal combination of quiet living and good infrastructure.Convince yourself of this high-quality apartment – we look forward to your contact.Note: The pictures shown are from a similar apartment in the same building and serve as an illustration. The apartment's equipment, floor coverings, and individual design details may differ from the advertised apartment. We therefore recommend that you visit the apartment in person before applying.

Travel time
-
1 / 9
CHF 1,985.–
3.5 rooms80m² living space
Hinterleymenweg 3, 4246 Wahlen

Modern 3.5-room apartment in a new building

An exceptional residential project in the village center In 2025, Mitten in Wahlen is a unique residential project consisting of three multi-family houses with a total of 20 exclusive apartments, a commercial space, and a cozy bistro. The buildings are connected by a shared underground garage, providing additional comfort. Varied residential offer for all life phases The apartment offer is aimed at different target groups: studios and 2.5-room apartments for singles, 3.5-room apartments and lofts for couples and people in their second life phase, and spacious 4.5-room apartments with gardens for families. High-quality equipment and thoughtful design Each apartment has been developed with great care and attention to detail. Thoughtful architecture, high-quality materials, and innovative equipment ensure a perfect balance between functionality, style, and sustainability. Beautifully maintained garden seating areas, loggias, and small balconies provide additional space for relaxation and enjoyment. Current availability Currently, the following apartments are available for immediate occupancy or by arrangement: "Haus Peter" / Hinterleymenweg 1: 1st floor: 3.5-room apartment approx. 97.3 m2 Ground floor: Hobby room / storage approx. 12.00 m2 "Haus Winkel" / Hinterleymenweg 3: 1st floor: 3.5-room apartment approx. 79.5 m2 "Haus Laufen" / Laufenstrasse 5: 1st floor: 2.5-room apartment approx. 80.7 m2 Ground floor: Multi-purpose commercial space approx. 91.20 m2 Highlights of the apartments: • Bright rooms: Large windows provide plenty of natural light and a pleasant atmosphere. The high ceiling of 2.5 meters enhances the feeling of spaciousness. • High-quality flooring: Elegant herringbone oak parquet in a light finish gives the apartment a modern and stylish touch. Bathroom and garden seating areas, loggias, and balconies in high-quality floor tiles • Modern bathroom: Equipped with a glass shower, white sink, and black/bronze accents, ensuring a contemporary look. • Functional kitchen: Spacious and functional cabinets, light countertops, and integrated dishwasher provide comfort and style. • Outdoor moments: Loggias, balconies, and garden seating areas invite you to relax outside. • Comfort in everyday life: Private washing machine and dryer in the apartment. • High-speed internet: Fiber optic connection in the property and apartment. • Basement: Spacious basement room on the lower floor. • Parking: Private parking space available. Can be rented for CHF 120.00 per month. Ideal location and surroundings: • Quiet residential area with low noise and traffic pollution • Kindergarten and school only about 100 m away • Robinson playground about 200 m away • Bus stop Petersplatz only about 50 m away, perfect connection Interested? Please contact us for more information or a viewing. We will send you the detailed rental documents upon request.

Travel time
-
1 / 13
  • View
CHF 2,550.–
7.5 rooms168m² living space
Nenzlingerweg 3, 4223 Blauen

Lots of space for individual living needs

This special 7.5-room single-family house tells its own story. From the outside rather restrained, a warm, inviting home full of character and coziness unfolds inside - a place where you want to arrive immediately.The property was renovated in 2017 with a lot of finesse and a clear view of sustainability. Natural materials such as wooden ceilings and walls, loam surfaces, and parquet floors give the rooms a tangible warmth and a healthy living climate. This was not simply modernized - this was designed with heart.Whether a lively family or a couple with a desire for space for creativity and work: This house adapts to the life designs of its inhabitants. It offers retreats as well as open areas for shared experiences, for quiet moments and inspiring ideas.A brief insight into what awaits you: • An open living, dining, and kitchen area with a cozy T-Eye-storage oven • Four lovingly designed bedrooms • A bathroom with WC as well as an additional shower with WC • A versatile room with direct access to the idyllic garden seating area - perfect for social evenings, creative projects, or musical hours • A separate office for concentrated work • A workshop for handicraft ideas • Laundry room and cellar for practical storage space And as a special highlight: the generous garden plot - a small paradise with countless possibilities. Whether for relaxation, gardening, or playing: Everyone finds their favorite spot in the green.A home that not only offers space but also feeling.Would you like more information? We look forward to your contact!

  • View
Travel time
-
1 / 10
  • Balcony / Terrace
  • View
  • Parking space
  • +4
Price on request
2.5 rooms84m² living space
Rennimattstrasse 21, 4242 Laufen

Penthouse dream with panorama terrace & rotating fireplace

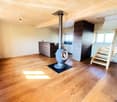
Welcome to the rooftops of LaufenThis high-quality renovated 2.5-room penthouse apartment with approximately 84 m2 of living space impresses with modern design, plenty of privacy, and an impressive panoramic terrace - a home that leaves no wishes unfulfilled. Living with style and a far-reaching view The heart of the apartment is the spacious, over 50 m2 large living, dining, and kitchen area. Floor-to-ceiling windows flood the rooms with daylight and create a seamless transition to the extensive attic terrace - the perfect place to enjoy the evening or receive guests.A special highlight is the elegant rotating fireplace (can be removed on request), which gives the living area a stylish and cozy atmosphere. Cooking, enjoying, being together The modern kitchen with a cooking island and high-quality appliances combines functionality with timeless design. Generous workspaces and ample storage make it the ideal meeting point for joint cooking evenings and social hours. Your personal retreat The quietly located bedroom invites you to relax and offers enough space for your individual furniture. The room offer is complemented by a stylish bathroom with WC and an inviting entrance area.A spacious cellar with daylight and a sink offers additional storage space and versatile usage possibilities.A parking space in the garage or an outdoor parking space can be rented additionally if needed.

  • Balcony / Terrace
  • View
  • Parking space
  • +4
Travel time
-
1 / 21
CHF 1,940.–
4 rooms108m² living space
Ihegi 4, 4224 Nenzlingen

Charming 4-room single-family house in Nenzlingen

Welcome to this well-maintained single-family house at Ihegi 4 in the idyllic municipality of Nenzlingen. The house, built in 1970 and renovated in 2020 (windows) and 2023 (façade), impresses with a spacious living area of 108 m² on two floors and offers everything your heart desires.The house offers the following highlights: • Spacious living area: 108 m² of living space on 2 floors. • Balcony with beautiful views: Enjoy the magnificent views and sunny days on your own balcony. • Sitting area and garden to linger. • Garage & parking: Convenient parking for your vehicle directly at the house. • Modern equipment: Including dishwasher and other practical amenities. • Pets welcome: Your four-legged friend is warmly welcome. • Child-friendly: Suitable for families with children. Location & surroundings: The house is located in a quiet and sunny area – both during the day and at night, there is pleasant silence. In summer, you can look forward to plenty of sunshine. The bus stop Nenzlingen village square is just a 3-minute walk away, and there are many opportunities for relaxed walks. Kindergarten and school are located in the neighboring village of Blauen.This charming single-family house combines rural idyll with practical infrastructure and is available from November 1, 2026. A wonderful opportunity for families or anyone who appreciates the quiet country life in the Basel-Landschaft region!Note: Additional individual costs for heating (oil), water, electricity, etc. of around CHF 300.00 per month apply. These ancillary costs are not included in the net rent.

Travel time
-

Suggested properties for you based on search results