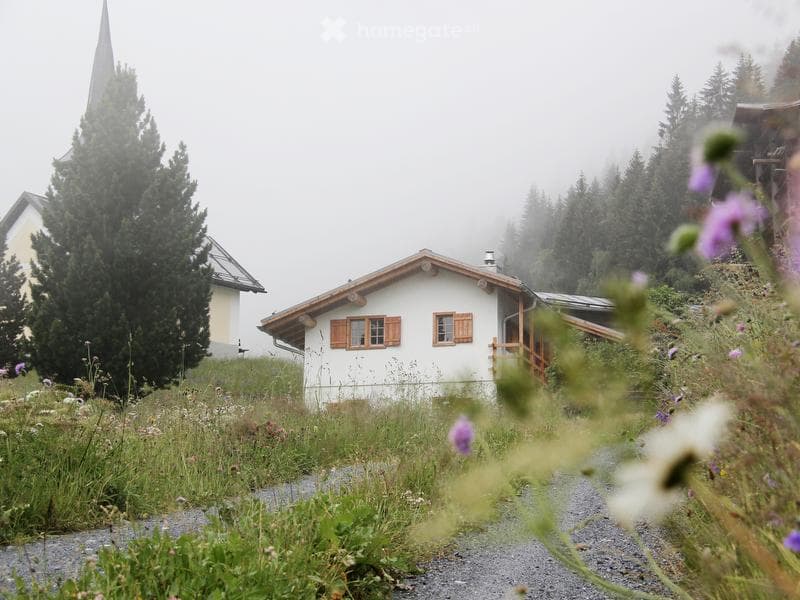
• A small white wooden house with a sloped roof and wooden shutters, surrounded by greenery and wildflowers in a misty, mountainous area.
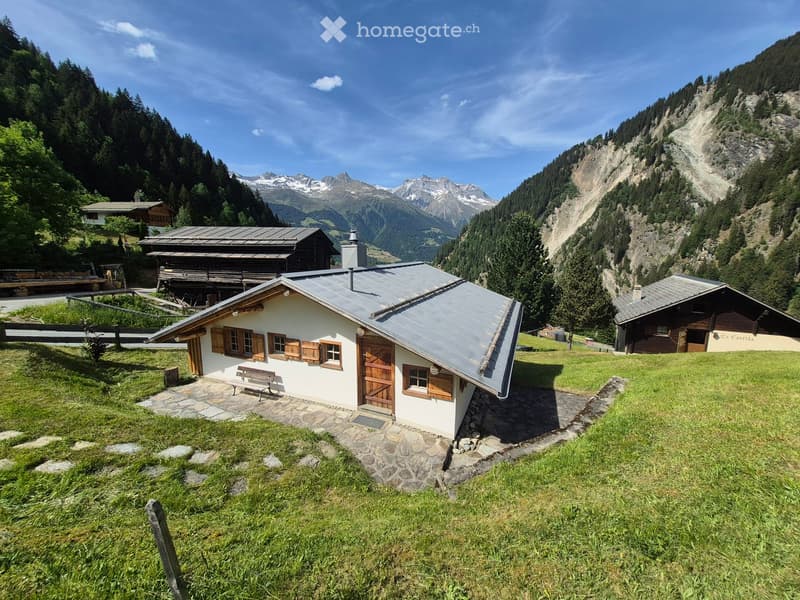
  • A small white wooden house with a grey metal roof, wooden shutters, and a wooden door, situated on a grassy slope with a stone pathway leading to the entrance. The surrounding area features other wooden houses, lush greenery, and distant mountain peaks.
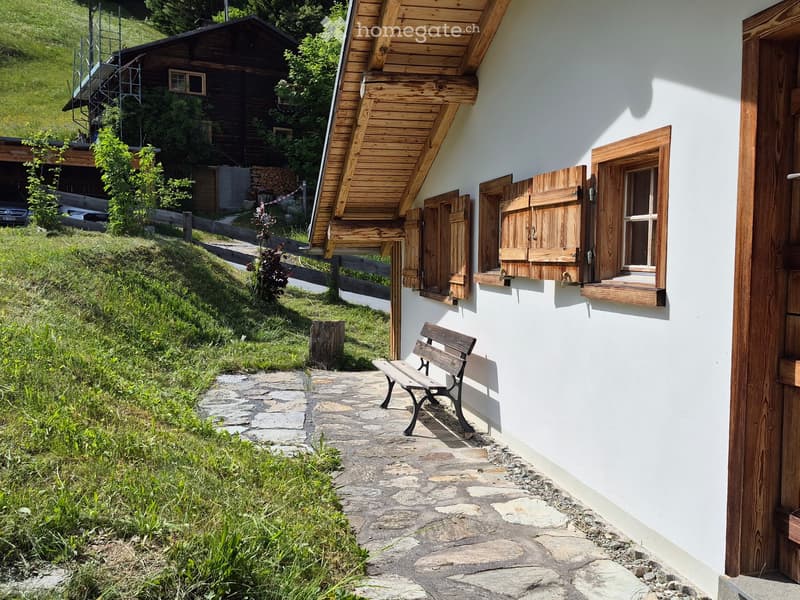
  • A white wooden house with a slanted roof and wooden shutters, featuring a stone pathway leading to a wooden bench, surrounded by greenery and a wooden fence.
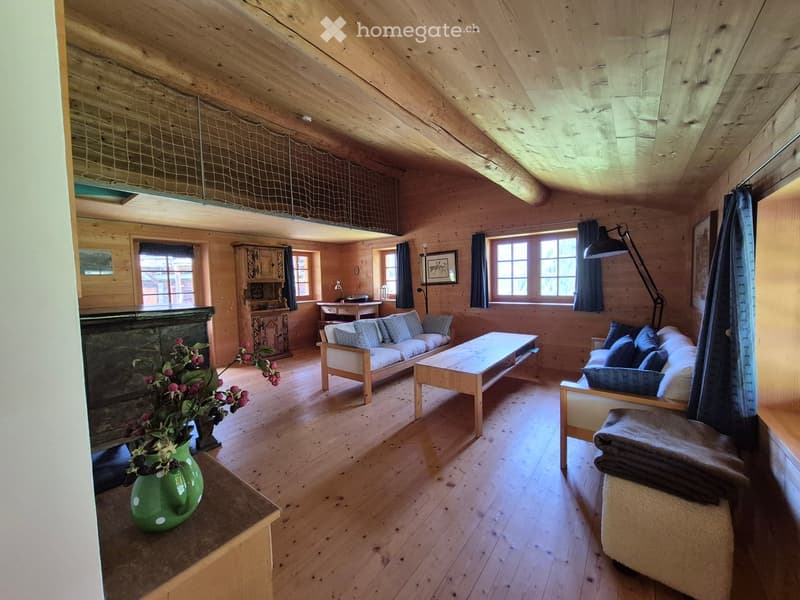
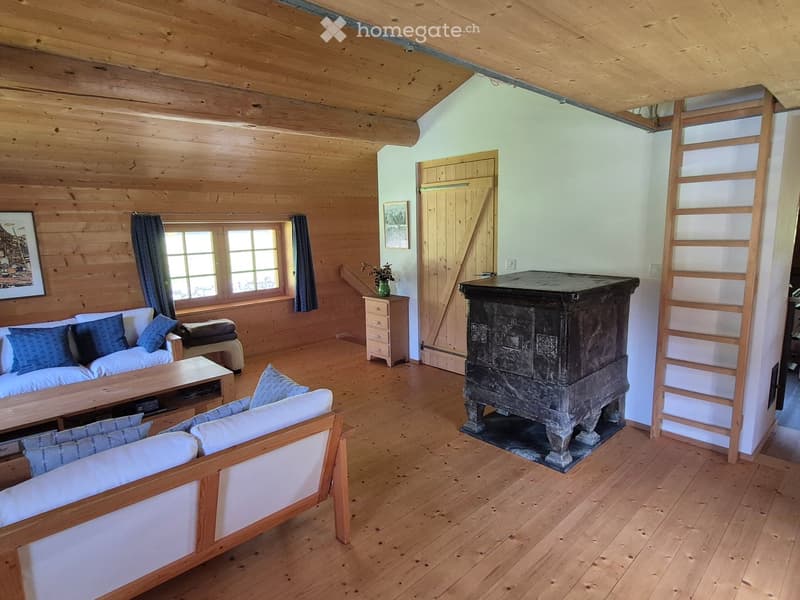
  • Cozy living room with wooden walls and ceiling, featuring a sofa, armchair, coffee table, fireplace, and decorative vase.
  • Cozy living room with wooden beams, exposed wooden floor, fireplace, sofa, armchair, coffee table, and cabinet.
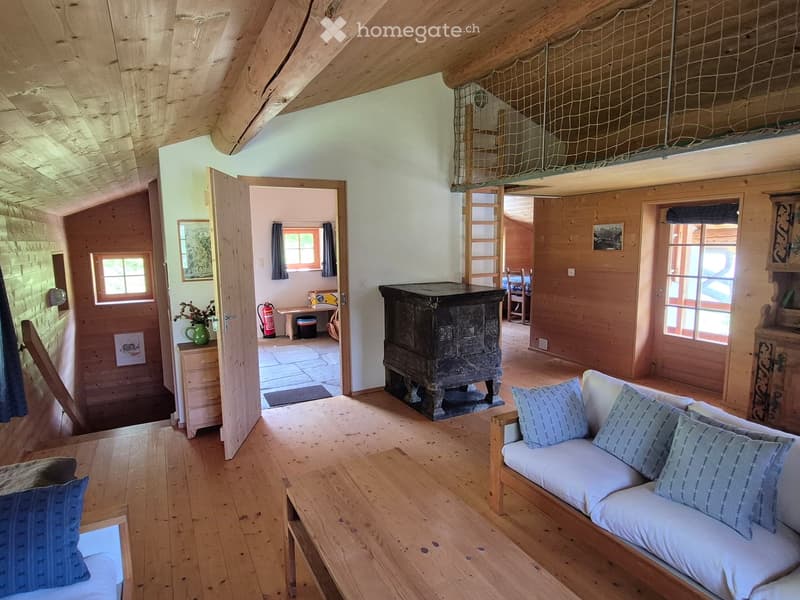
  • Cozy living room with exposed wooden beams, a white sofa with blue pillows, a wooden coffee table, and a large wooden cabinet. The room features wooden floors, large windows, and a view of another room with a fireplace and additional furniture.
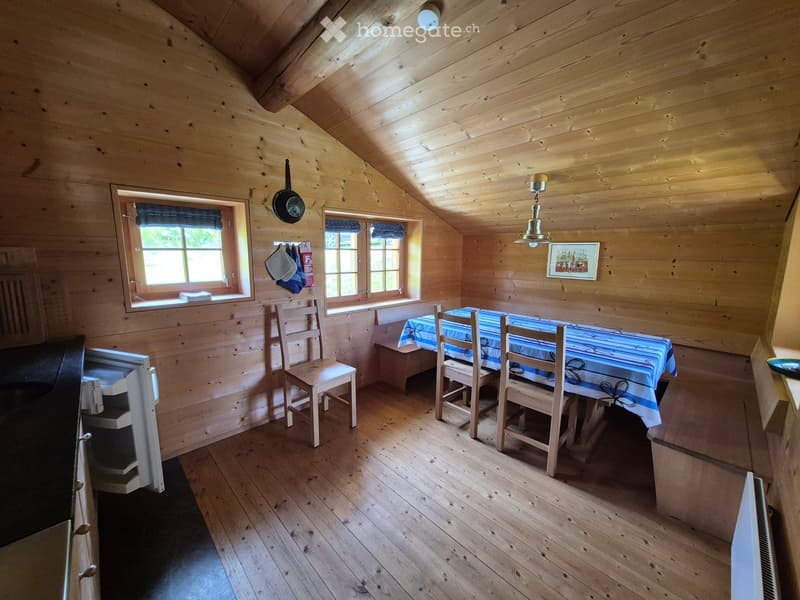
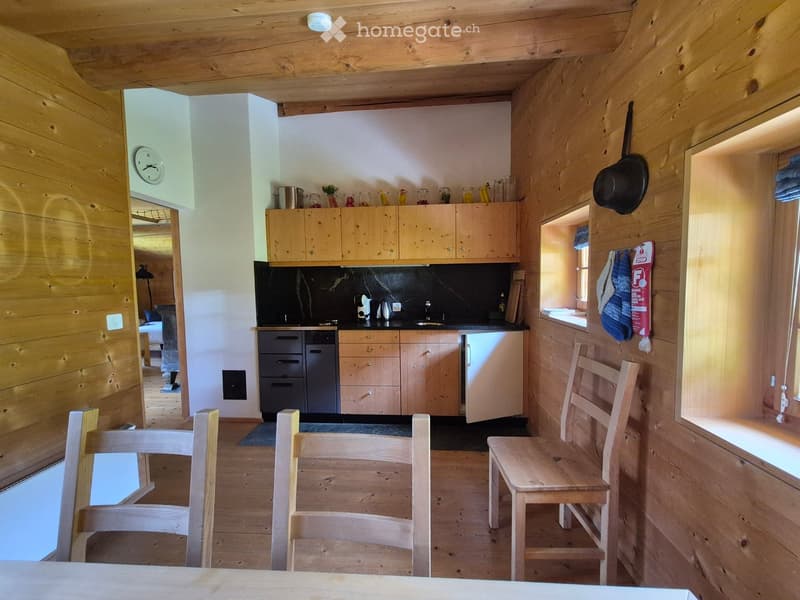
  • Cozy wooden room with slanted ceiling, wooden floor, table with chairs, small fridge, and a frying pan hanging on the wall.
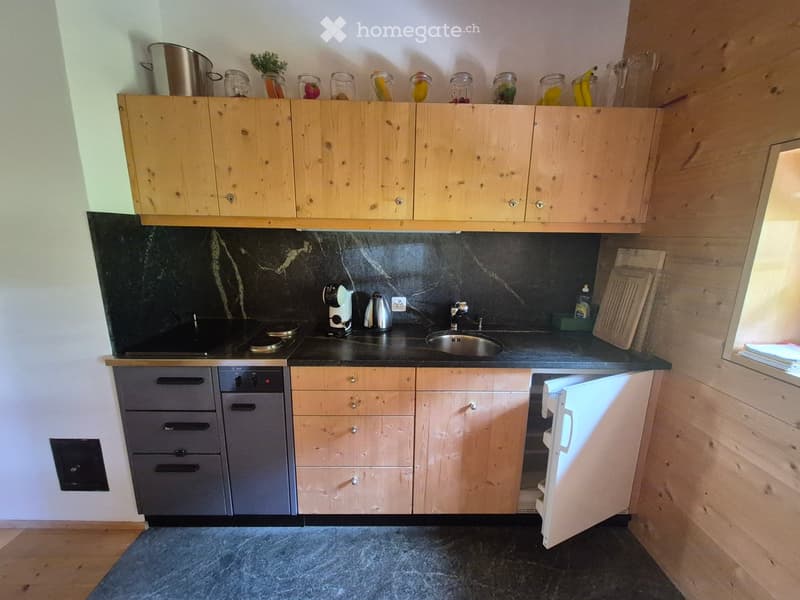
  • Modern kitchen with light wooden cabinets, black countertop, stainless steel sink, stove, coffee maker, teapot, and dishwasher. Jars and a cutting board are visible on the counter.
  • Cozy kitchen with wooden walls and ceiling, featuring a dining area with a table and chairs, cabinets, sink, and various kitchen appliances.
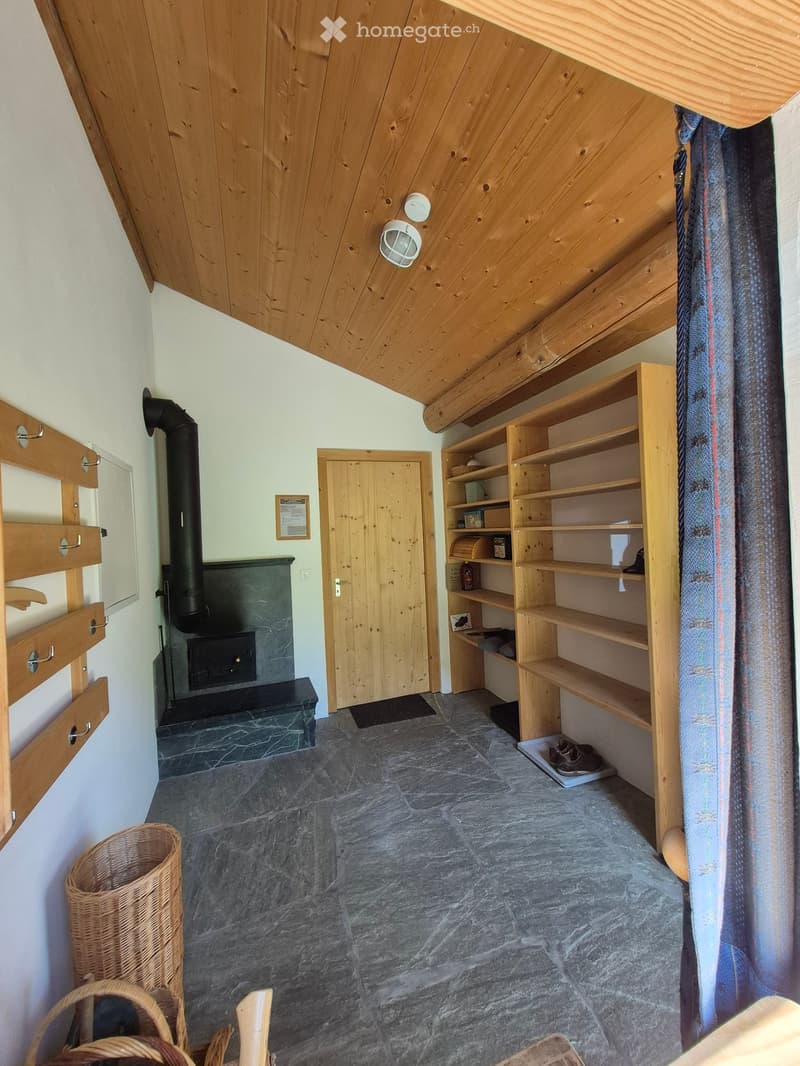
  • Cozy hallway with wooden beams, stone floor, built-in wooden shelves, fireplace, and a small entryway leading to another room.
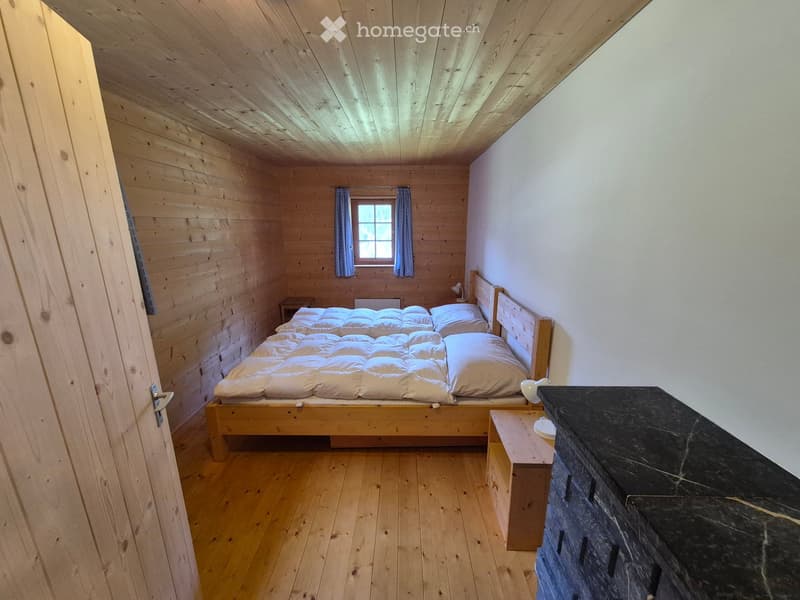
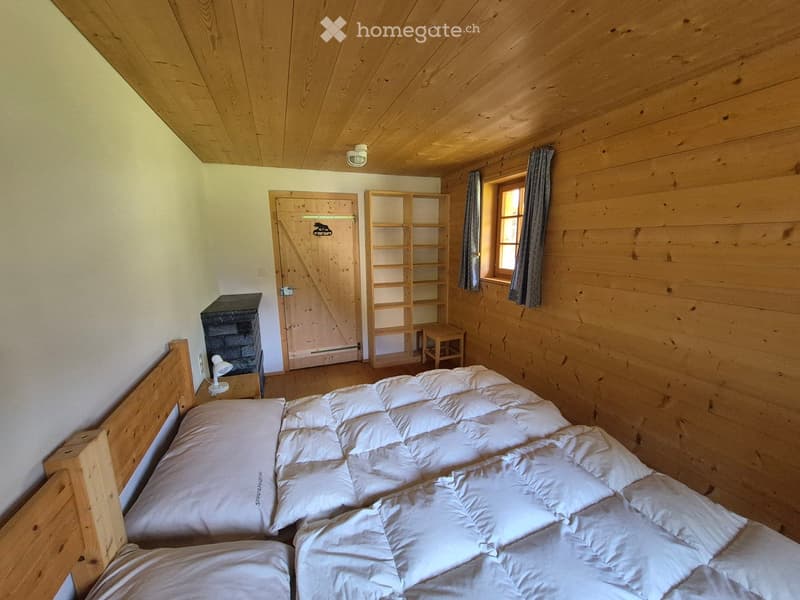
  • Cozy wooden bedroom with a neatly made bed, nightstand, and lamp. The room features wooden walls, ceiling, and floor, with a small window and a partially open door leading to another space.
  • Cozy wooden bedroom with a large bed, nightstand, lamp, small stool, and a wooden shelf unit.
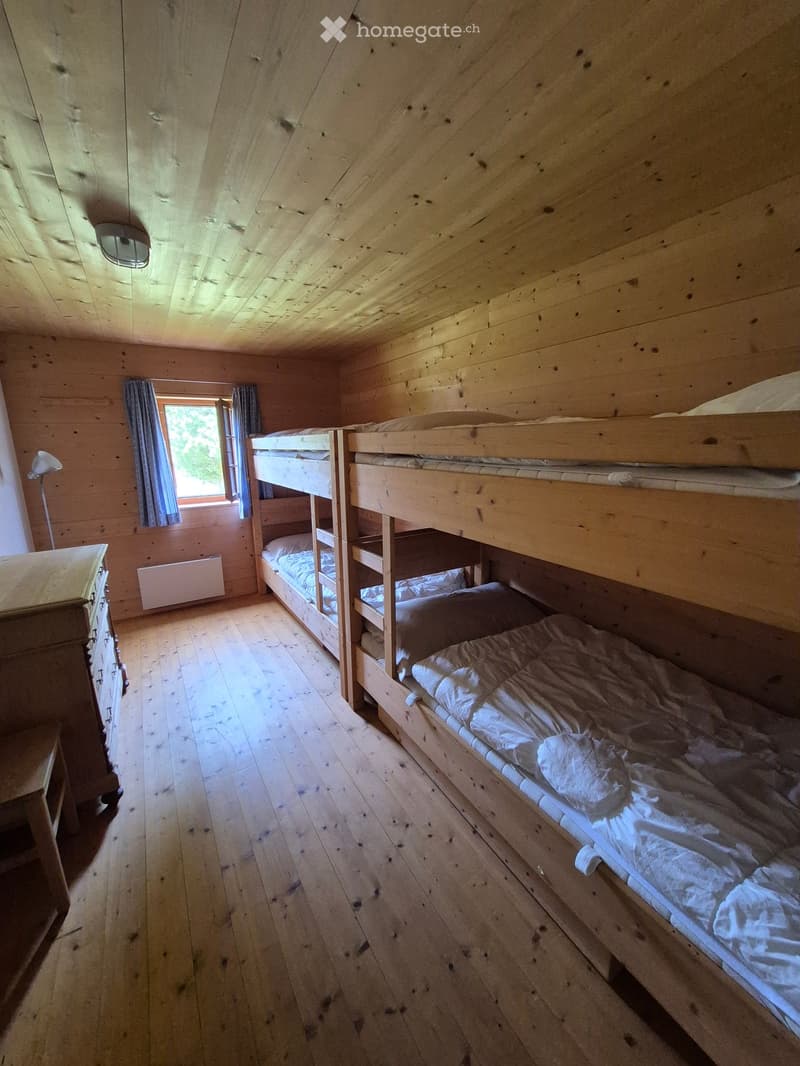
  • Cozy wooden bedroom with bunk beds, wooden floor, and a window with curtains.
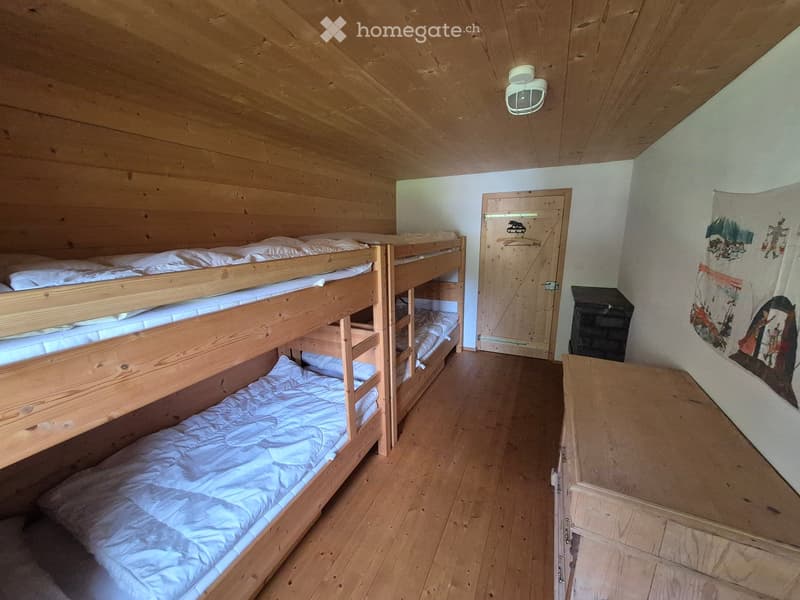
  • Cozy wooden bedroom with bunk beds, a small table, and a wardrobe. The room features wooden walls and a slanted wooden ceiling.
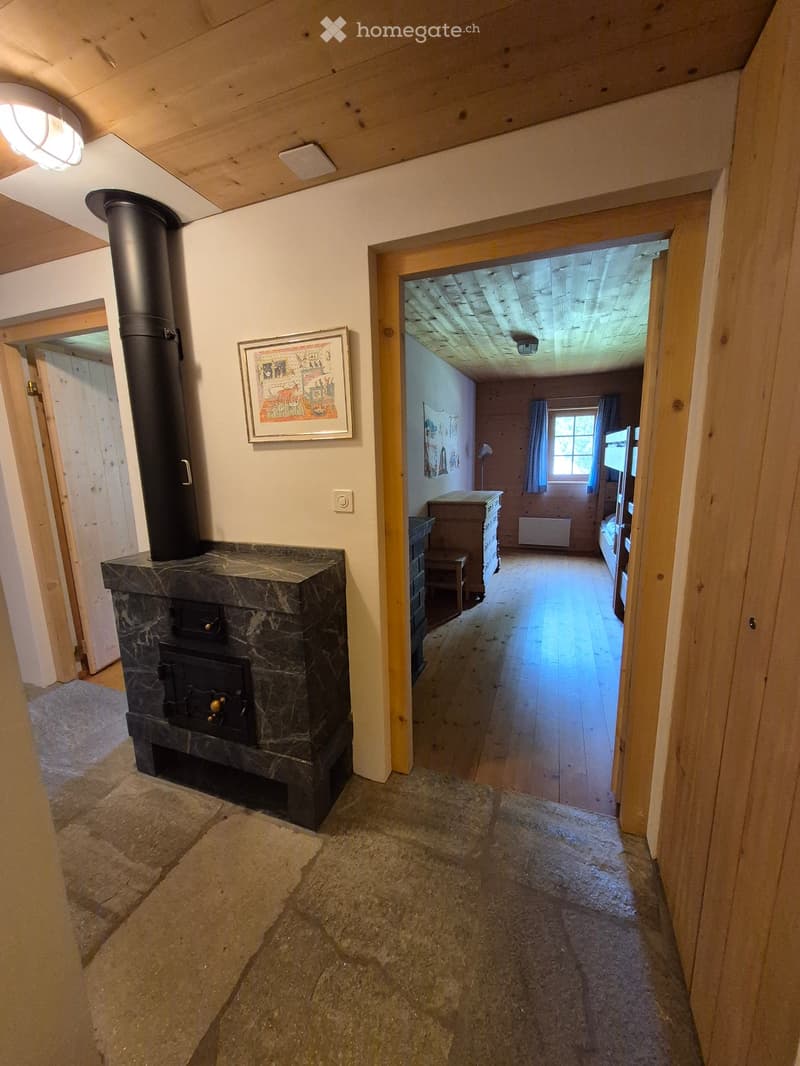
  • A wooden-floored hallway with a stone fireplace and a view into a bedroom with wooden furniture and a window.
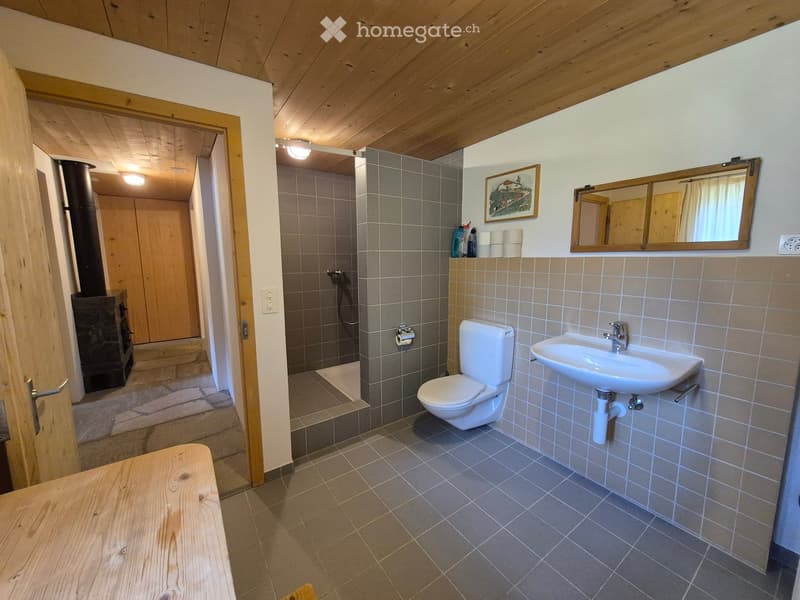
  • Bathroom with a toilet, sink, mirror, and shower area. Wooden ceiling and tiled walls.
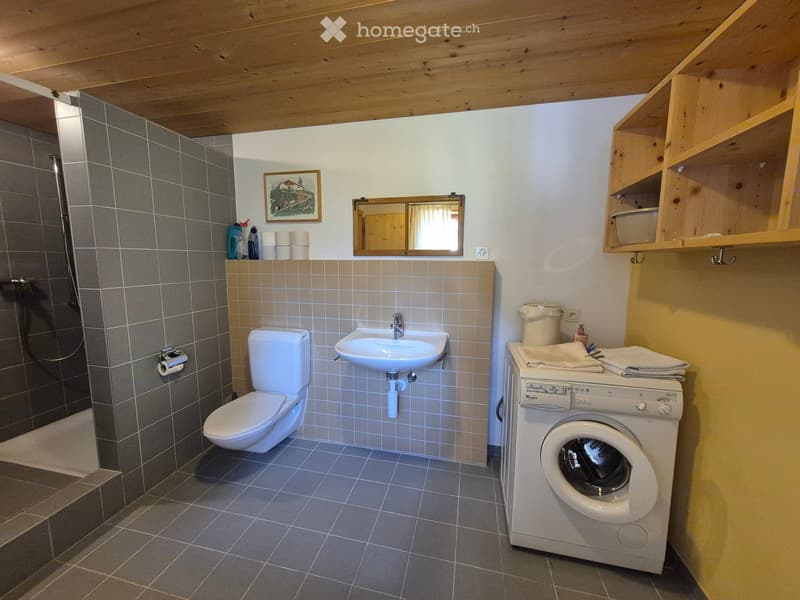
  • Bathroom with a toilet, sink, mirror, shower, washing machine, and wooden cabinet. The room features tiled walls and a wooden ceiling.
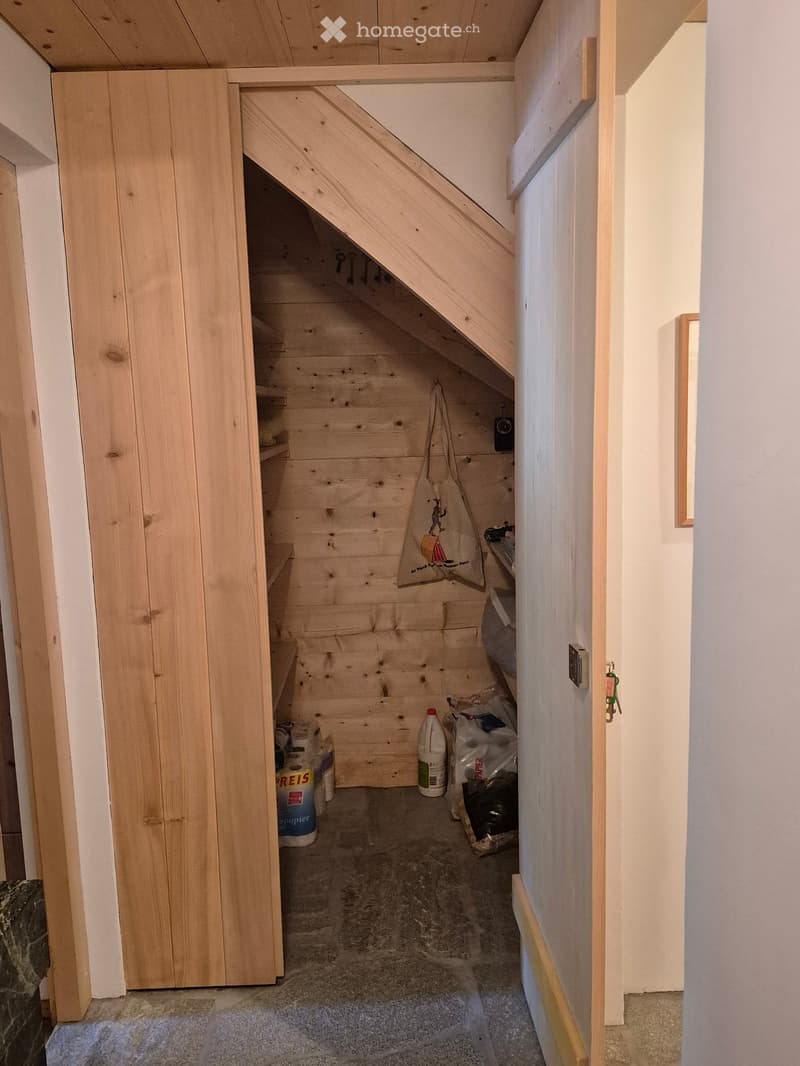
  • A narrow wooden staircase leading up, with storage shelves on the side and a few items stored, including a bag and cleaning supplies.
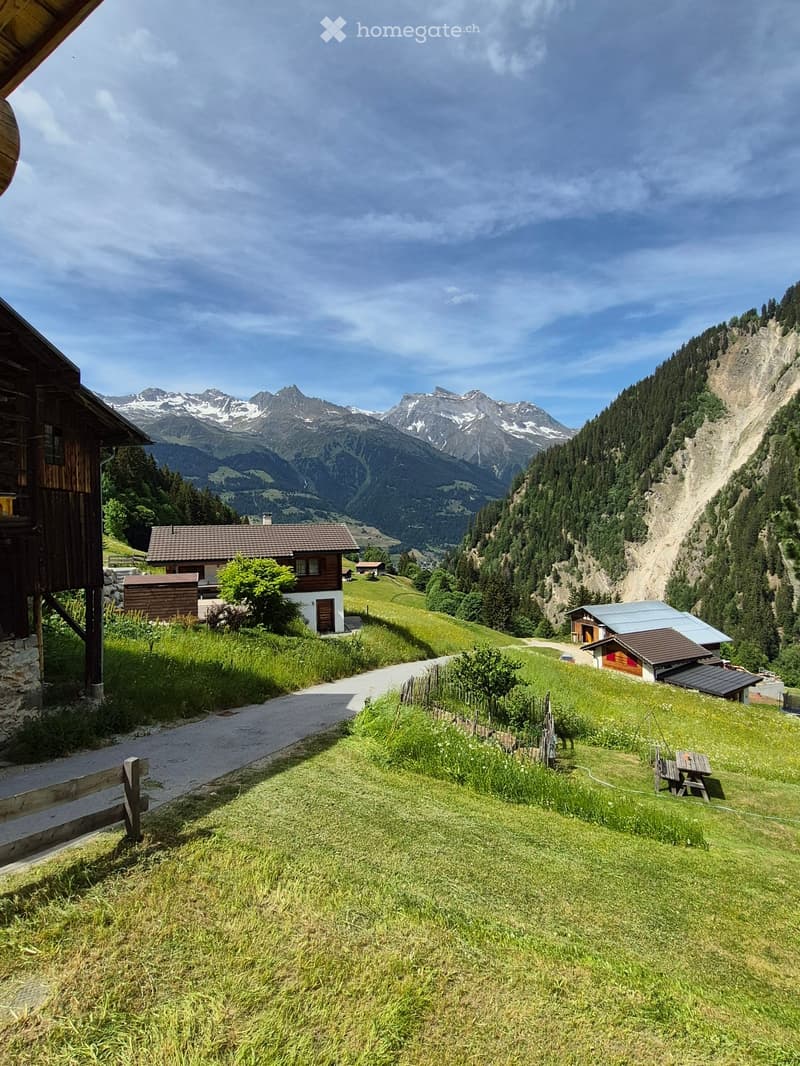
  • A scenic mountain village with wooden houses, green fields, and a winding road leading through the valley.
1 / 19

"Berghaus/Chalet Sper Caplutta - Val Sumvitg / Surselva / GR"

Rent
CHF 1,400.–
Excl. additional cost

Excluding additional costs

This amount includes only the base rent (net rent). Additional costs such as utilities, service charges, or maintenance fees may apply and are not necessarily included. For full details, please contact the advertiser directly.

Rooms
4.5
Living space
110 m2

Location

Val 7, 7173 Surrein

Travel time

  • 53 min.Station: Sumvitg-Cumpadials

Surrounding information

Source of this data

The data displayed is provided by one of our third-party suppliers.

Please note that the locations displayed may not be up to date and there may be some deviations.

  • Public Transport

    < 1 min.Sumvitg

Times refer to the route on foot.

Costs

Net rent:
CHF 1,400.–
Rent:
CHF 1,400.–
Excl. additional cost

Excluding additional costs

This amount includes only the base rent (net rent). Additional costs such as utilities, service charges, or maintenance fees may apply and are not necessarily included. For full details, please contact the advertiser directly.

Main information

Available from:
Immediately
Type:
Chalet
No. of rooms:
4.5
Number of floors:
2
Surface living:
110 m2
Land area:
150 m2
Last refurbishment:
2016

Features and furnishings

  • Balcony / Terrace

  • Washing machine

  • Quiet neighborhood

  • Parking space

Documents (1)

Description

Geniessen Sie Ihre Zeit im charmanten und geräumigen Berghaus Sper Caplutta. Setzen Sie sich auf das Holzbänkli vor dem Haus und lauschen Sie der Natur. Ruhe pur. Nur die natürlichen Töne fernab der Zivilisation begegnen unserem Ohr. Nebenan gibt es Alpkäse und Literatur zu kaufen, den Kaffee gibt´s in der gemütlichen Ustria Val. Der kleine Weiler Val mit seinen wenigen Bauernhäusern aus dem 17. und 18. Jahrhundert ist eine abgelegene Perle am Fusse der Hochebene Greina – charmant erkennbar auch an der historischen Kapelle St. Margareta von 1643, die stolz auf der Anhöhe steht.

Ab dem Bahnhof Rabius-Surrein erreichen Sie den Weiler Val in etwa 60 Minuten zu Fuss oder bequem mit dem Taxi (Taxi auf Anfrage in der Ustria Val). Von Ende Juli bis Mitte Oktober verkehrt zudem der Bus Alpin ins Tal. Mit dem Auto erreichen Sie das Maiensäss ab Zürich in rund zwei Stunden und ab Chur in etwa einer Stunde. Die Zufahrt ist sowohl im Sommer als auch im Winter gewährleistet. Das Tunneltor kann bequem per Knopfdruck geöffnet werden.

Ausstattung:

Schlafzimmer: 2 Schlafzimmer eines mit zwei Etagenbetten und das andere Zimmer mit einem Doppelbett für insgesamt 6 Personen. Die Beheizung der Schlafzimmer erfolgt hauptsächlich über einen Specksteinofen im unteren Geschoss, der vom Korridor aus befeuert wird und beide Zimmer gleichzeitig erwärmt. Ergänzend steht in jedem Schlafzimmer ein Elektroheizkörper zur Verfügung, sodass auch an kälteren Tagen für angenehme Wärme gesorgt ist.

Wohnzimmer mit Galerie: Grosses Wohnzimmer mit geölten Tannenholzböden, historischen Möbeln und einem original Specksteinofen von 1838. Kein TV, WLAN, und Festnetzanschluss. Auf dem Schlafboden (Galerie) hat es zusätzlich zwei Matratzen.

Küche: Gemütliche und komplett eingerichtete Wohn- Essküche mit Holz- und Elektrokochherd, ohne Backofen, Geschirrspüler und Dampfabzug. Ein Eiskasten ist vorhanden und auf der Laube hat es einen weiteren Kasten, um Lebensmittel aufzubewahren.

Badezimmer: Geräumiges Badezimmer mit grosser Dusche und Waschmaschine mit Elektroheizkörper.

Andere Räume: Entree und geräumige Garderobe sowie eine abschliessbare Abstellkammer unter der Treppe im Untergeschoss. Zwei gut besonnte Gartensitzplätze.

Parkplatz vorhanden und inbegriffen. Wintersichere Zufahrt.

Die Heiz- und Nebenkosten werden direkt vom Mieter übernommen. Brennholz muss durch Mieter besorgt werden. Bevorzugt wird eine langfristige Vermietung. Nach Vereinbarung ist jedoch auch eine saisonale Vermietung, beispielsweise von Oktober bis März oder von April bis September, möglich.

Bitte beachten Sie, dass Haustiere leider nicht gestattet sind.

Create your account
Free

Unlock the full experience

Sync your favourites, manage search alerts, and access all your important services seamlessly across devices. Create your free account for a personalized home search!

Contact

Confidar Treuhand AG, Petra Deplazes

Listing ID
4003364254
Object ref.
rw1mn.c2j44

Contact the advertiser

Tenant profile
Success booster
Greater chance of success

In high-demand areas, property listers find themselves pre-selecting prospects to manage the number of viewings. Timing – first come, first served – is key, but other criteria can also influence selection. A high income doesn’t always mean an advantage – be honest about it.

By continuing, I declare that I accept the GTC and acknowledge the privacy policy, and that personal aggregated data related to my interests may be shared with the advertiser.

Other properties you might like

Fraud prevention: a few useful tips

  • Never transfer money in advance
  • Be careful if the price appears too low
  • Never share personal data such as bank details or copies of ID upfront
  • Do not sign a contract before you have visited the property

Tips and services