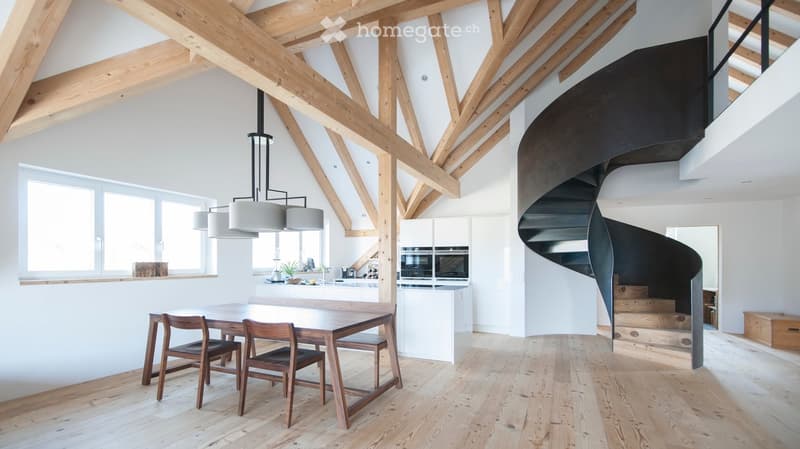
• Open-plan dining and kitchen area with exposed wooden beams, modern pendant lights, and a sleek black spiral staircase leading to an upper level.
  • Open-plan hallway with exposed wooden beams, a modern spiral staircase, and a view into a kitchen area with white cabinets and stainless steel appliances.
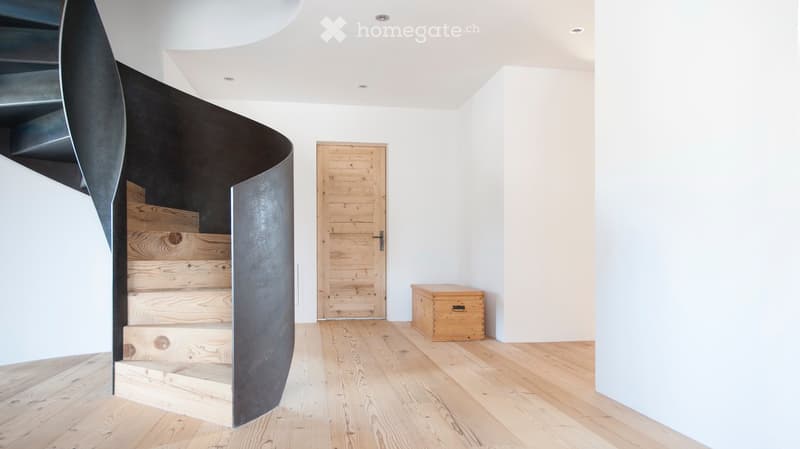
  • Modern hallway with a wooden floor, a curved metal staircase, a wooden door, and a small wooden chest.
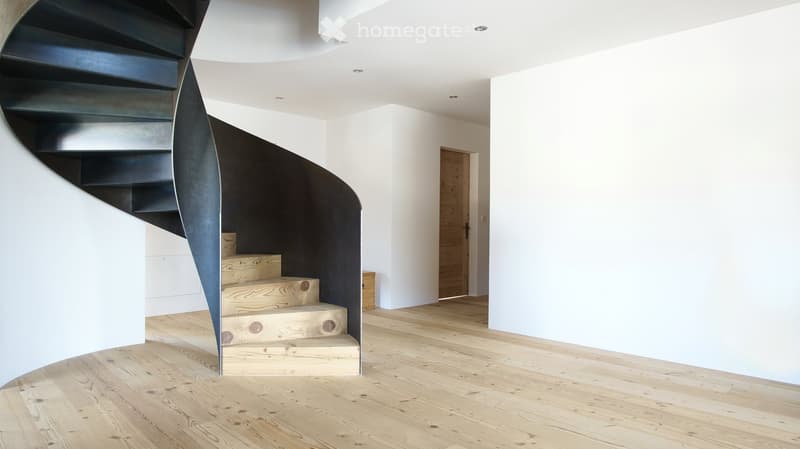
  • Modern hallway with a wooden floor, white walls, and a unique black spiral staircase leading upwards.
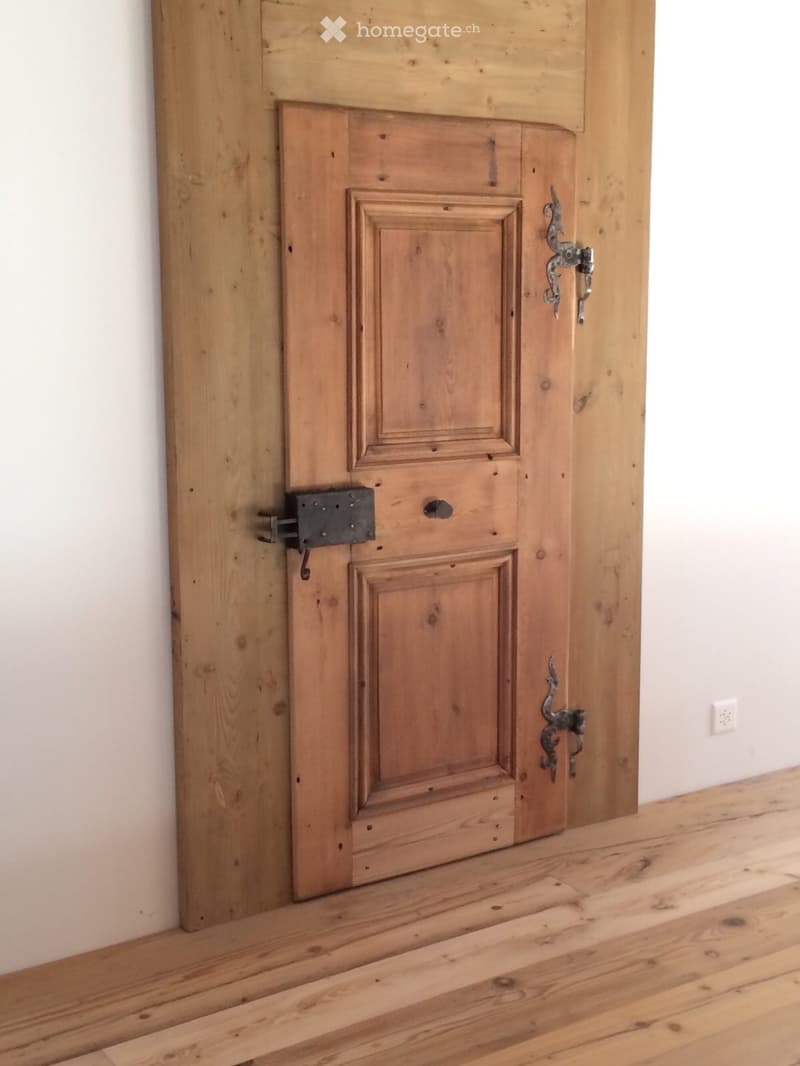
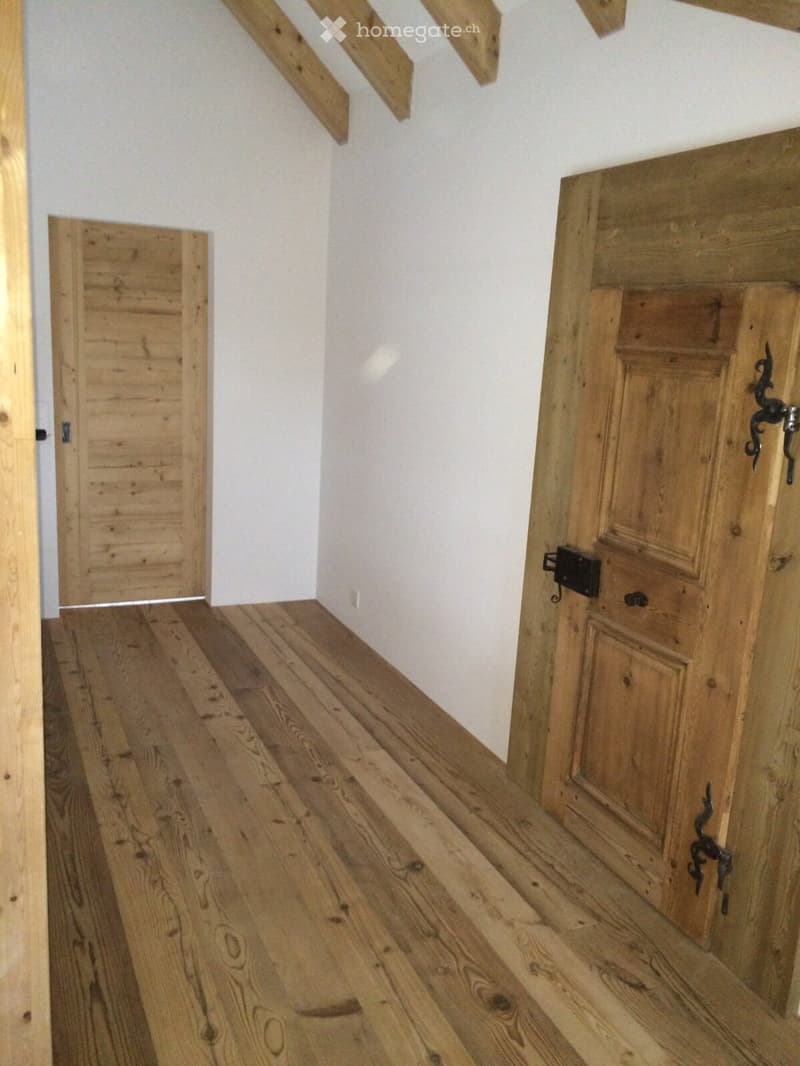
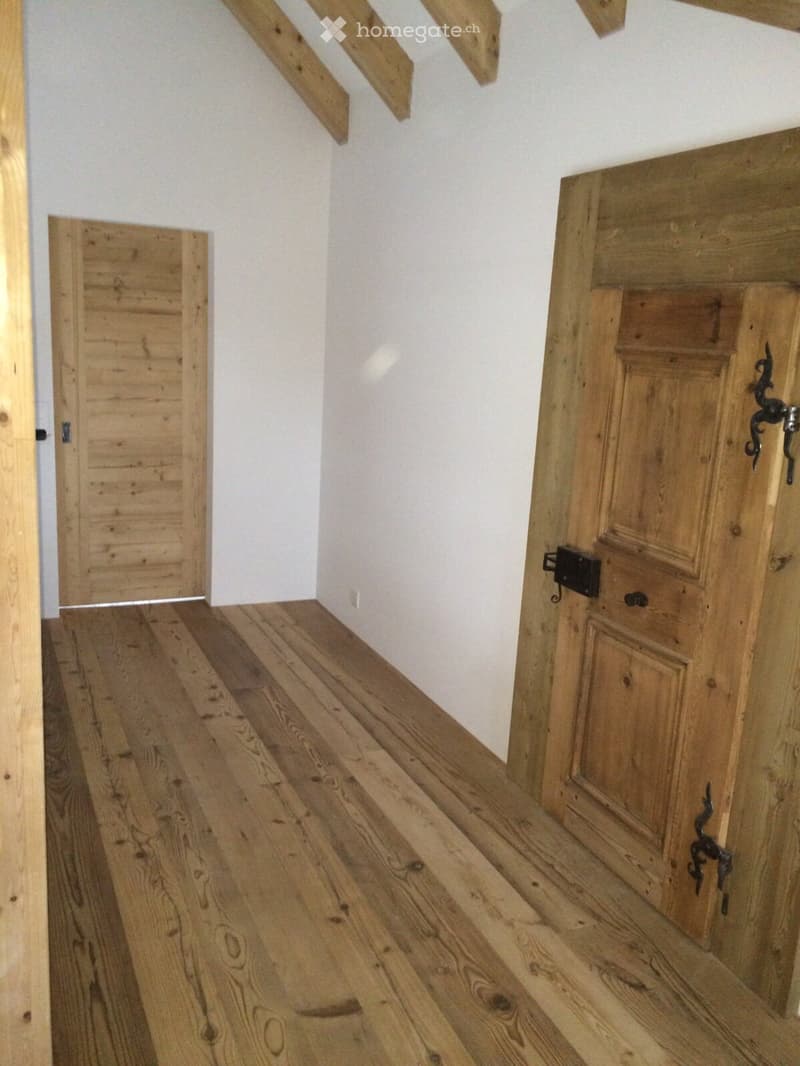
  • A wooden door with ornate metal handles and a latch, set in a wooden-framed doorway with light-colored walls and a wooden floor.
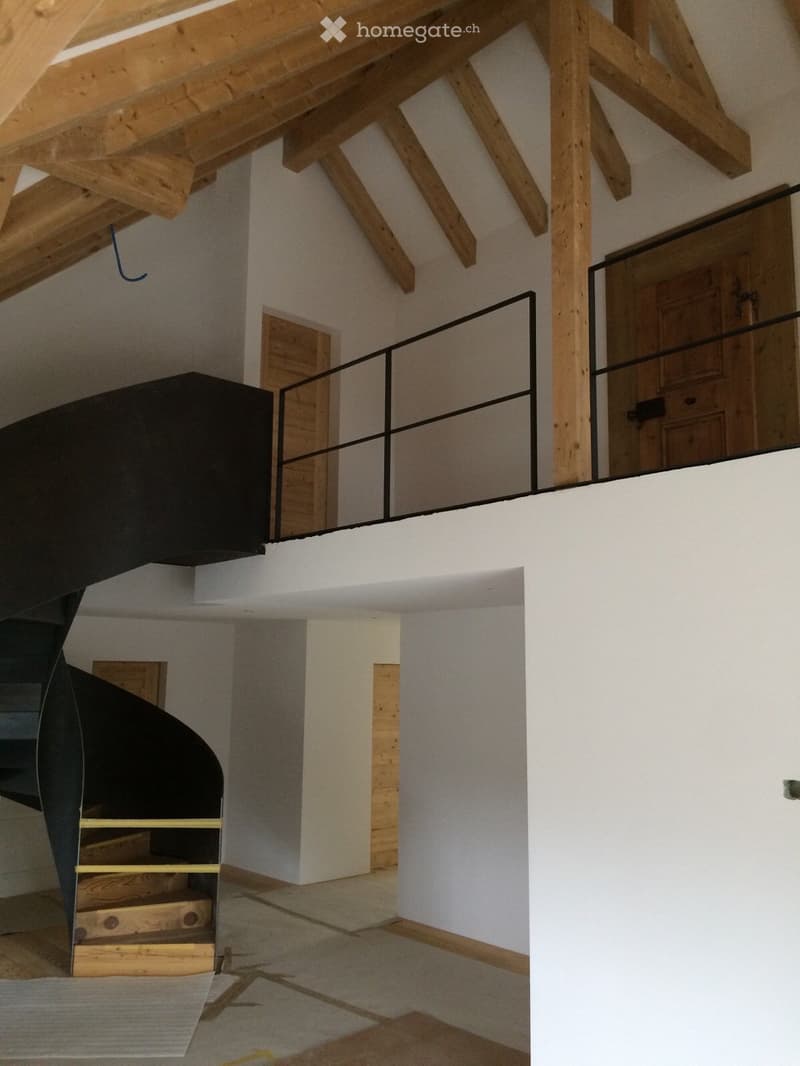
  • Empty room with exposed wooden beams, white walls, and a staircase leading to an upper level. The space is clean and unfurnished, with a modern, minimalist design.
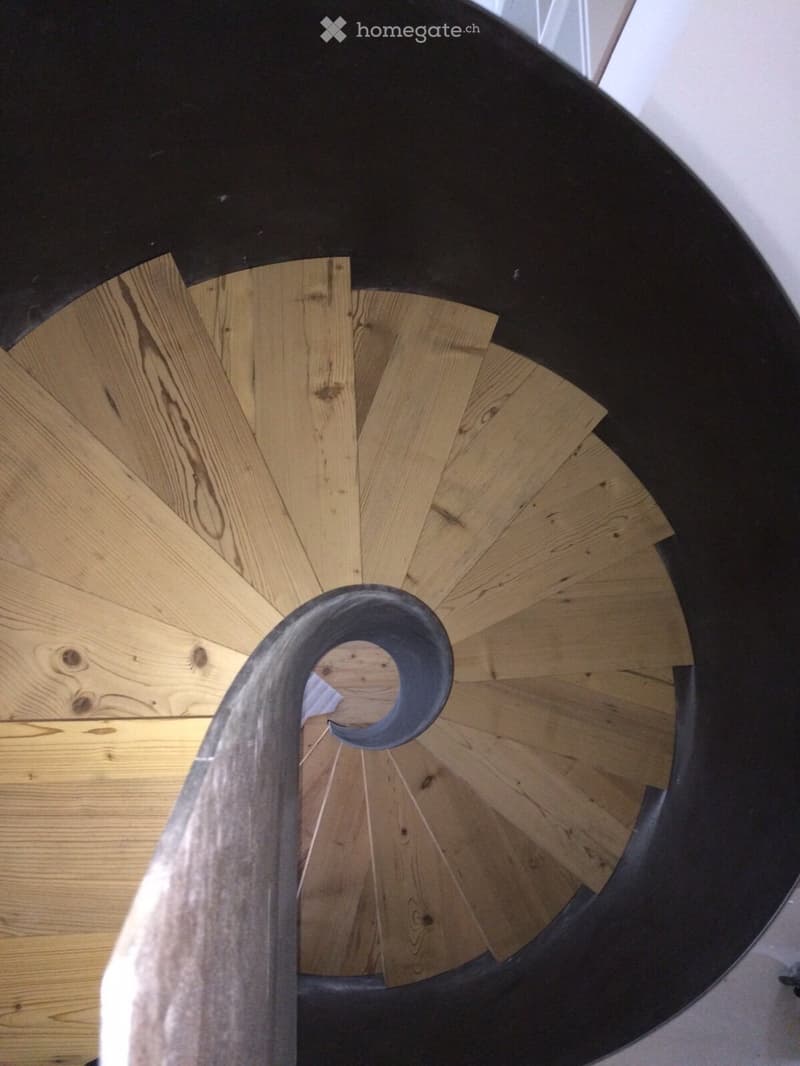
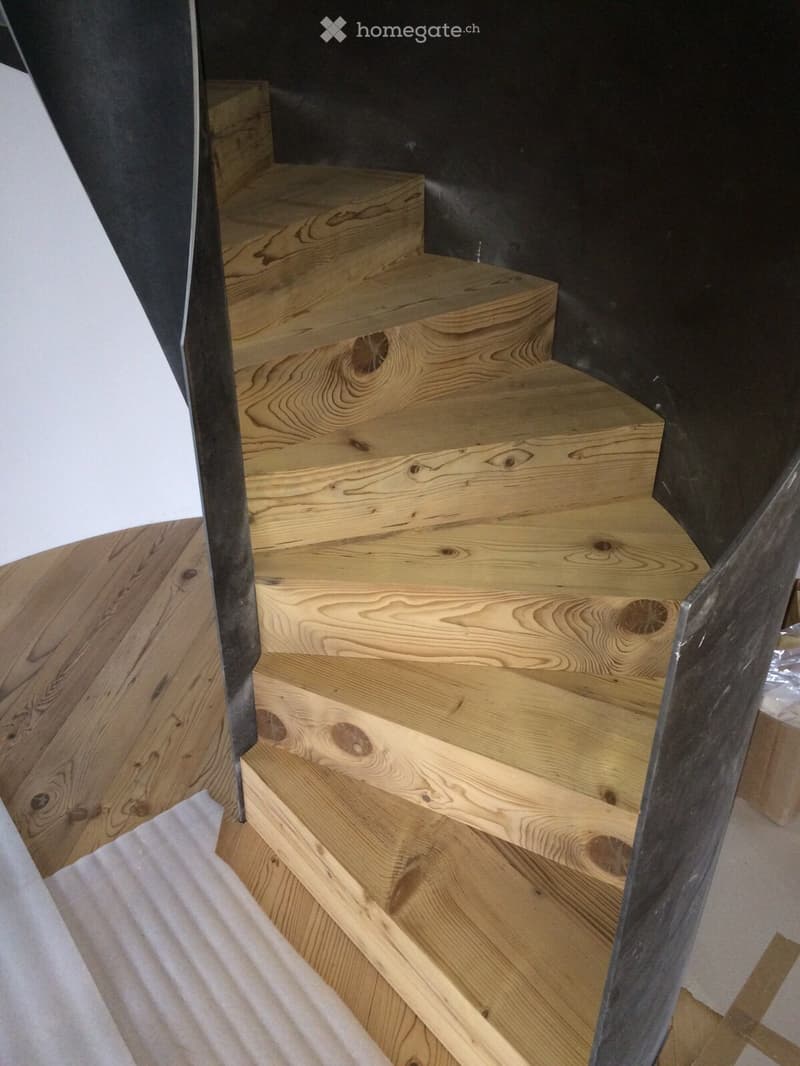
  • Spiral staircase with wooden steps and a black handrail, viewed from above.
  • A narrow hallway with wooden floors and white walls, featuring two wooden doors on either side and a staircase leading upwards.
  • Wooden staircase with polished steps and handrails, leading upwards in a modern interior setting.
  • A narrow hallway with wooden floors and white walls, featuring two wooden doors on either side and a staircase leading upwards.
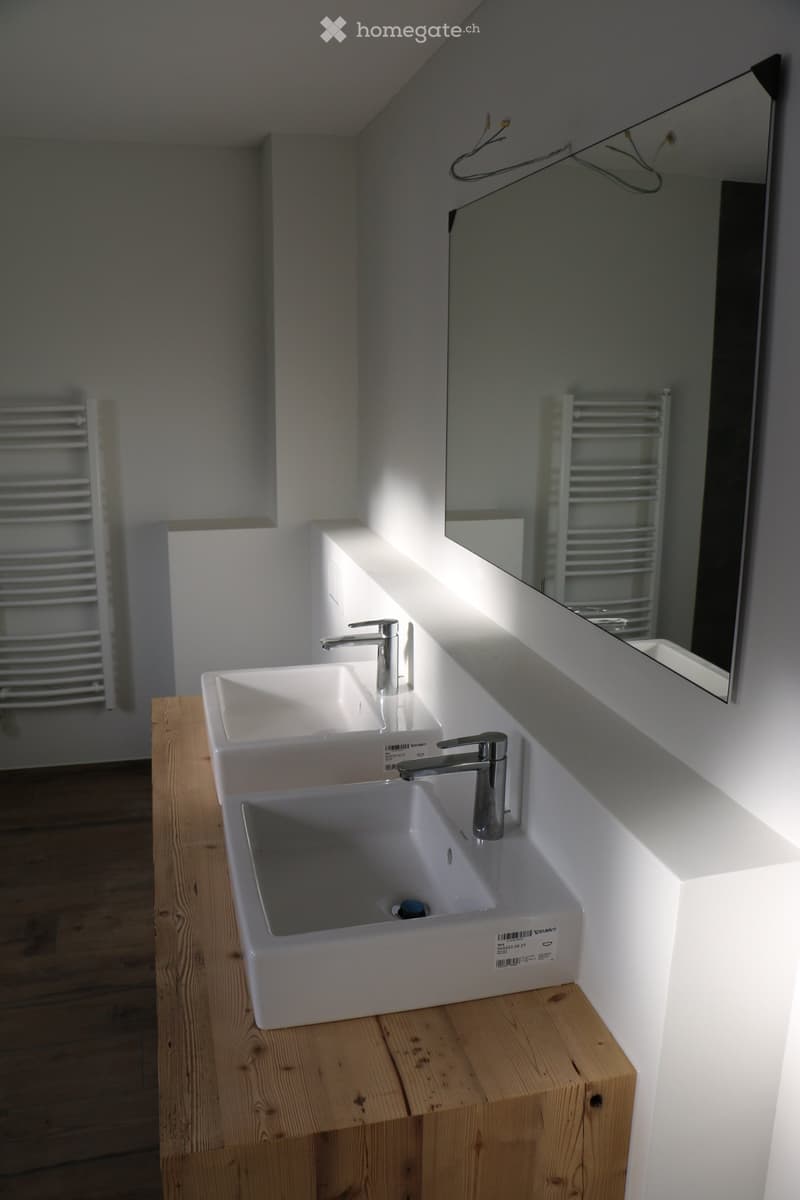
  • Modern bathroom with two white sinks on a wooden countertop, chrome faucets, a large mirror, and a white radiator.
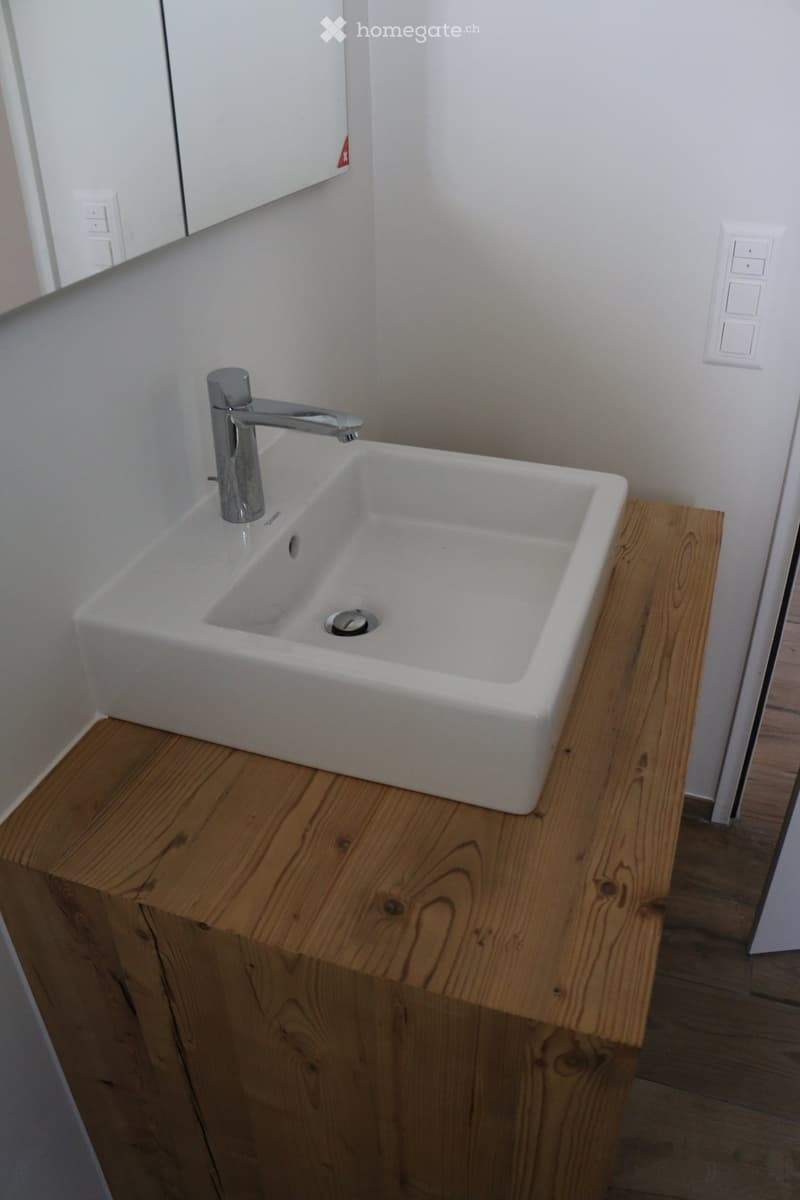
  • Modern bathroom sink with a sleek chrome faucet, placed on a wooden countertop.
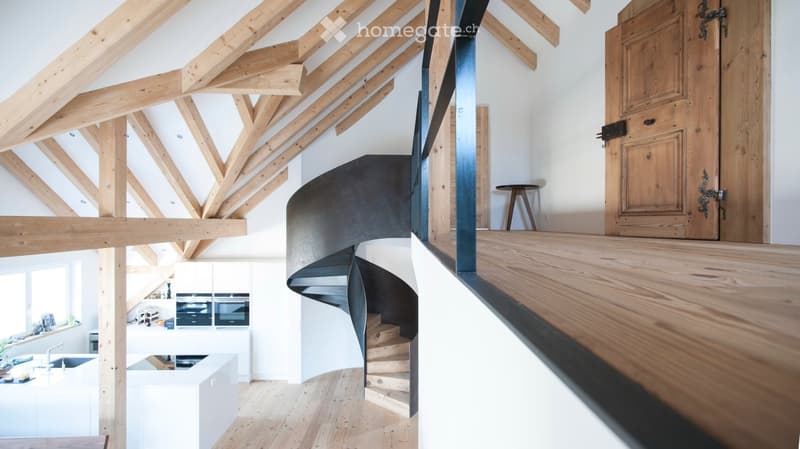
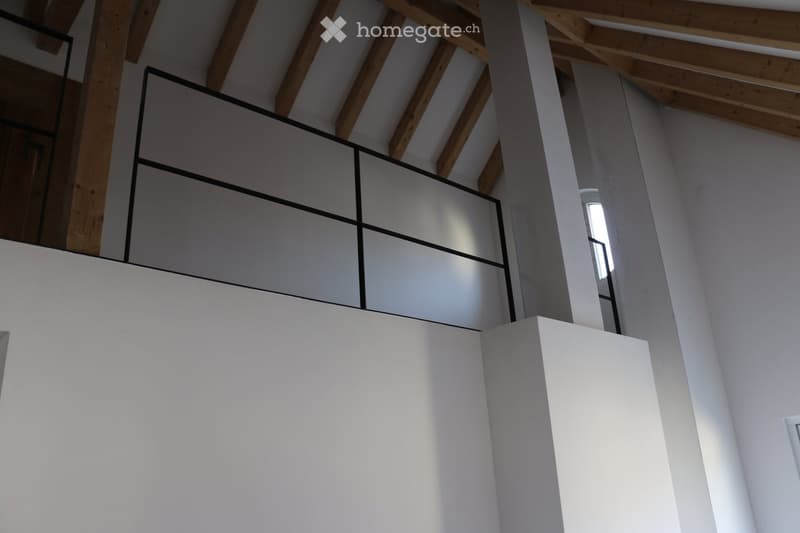
  • Modern interior with exposed wooden beams, white walls, and a sleek black-framed glass railing leading to an upper level.
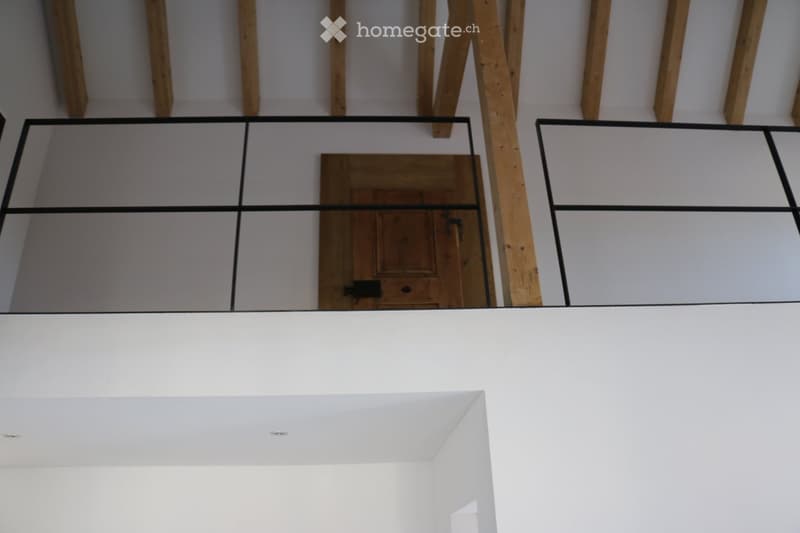
  • A modern floor plan with a raised ground floor, featuring a wooden door and glass panels, with exposed wooden beams on the ceiling.
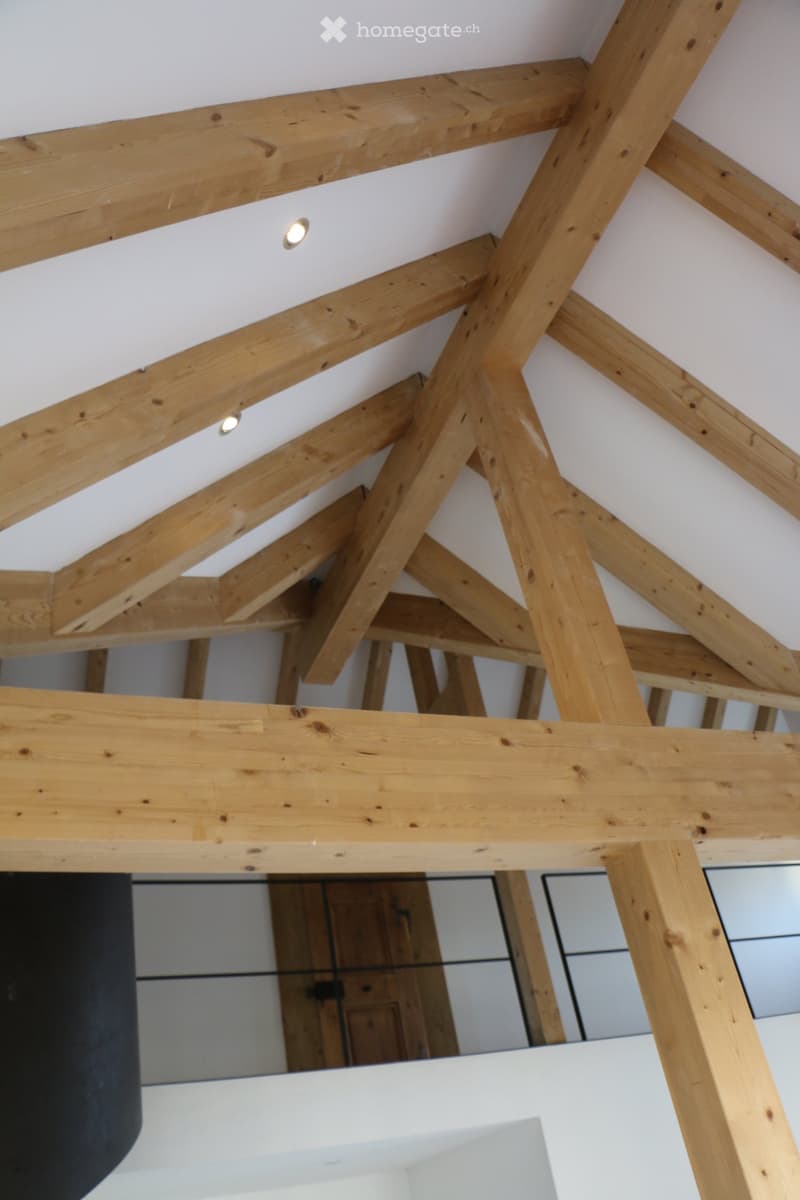
  • Exposed wooden beams and ceiling lights in a modern interior space.
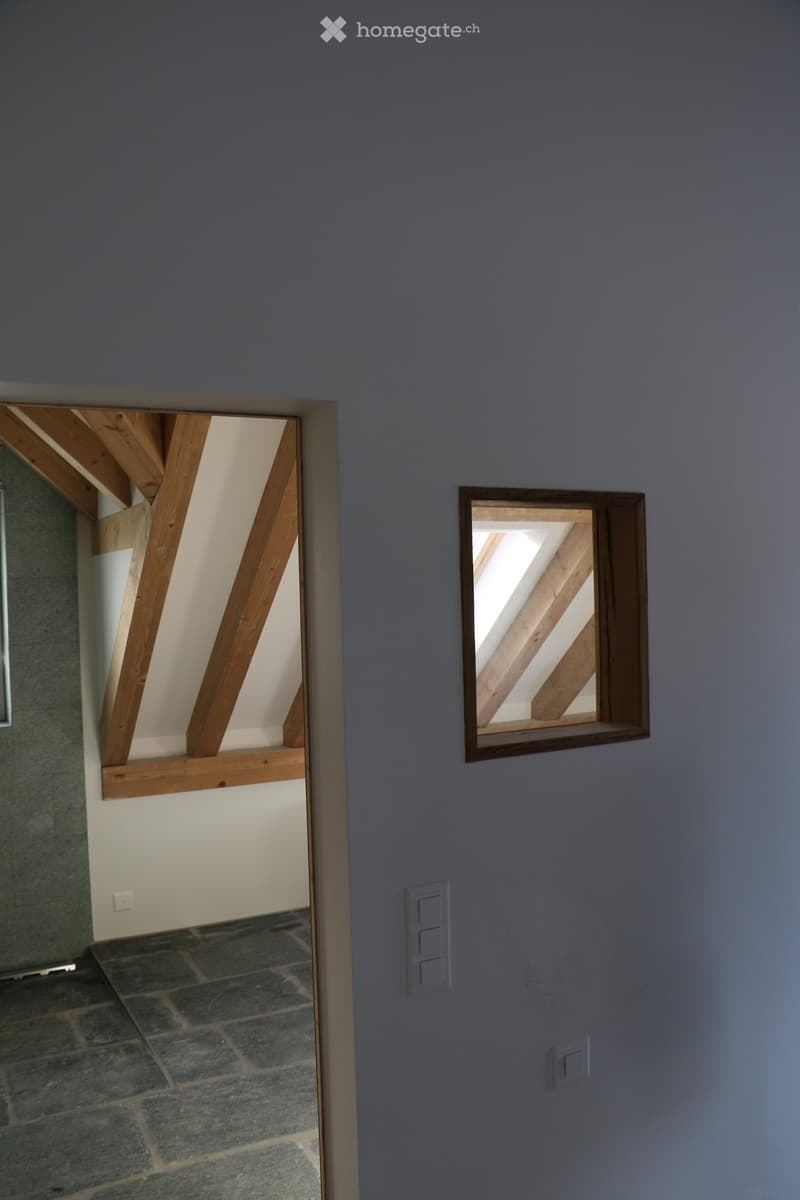
  • A modern hallway with grey walls, exposed wooden beams visible through a window, and a stone-tiled floor. The hallway features electrical outlets and a small window with wooden framing.
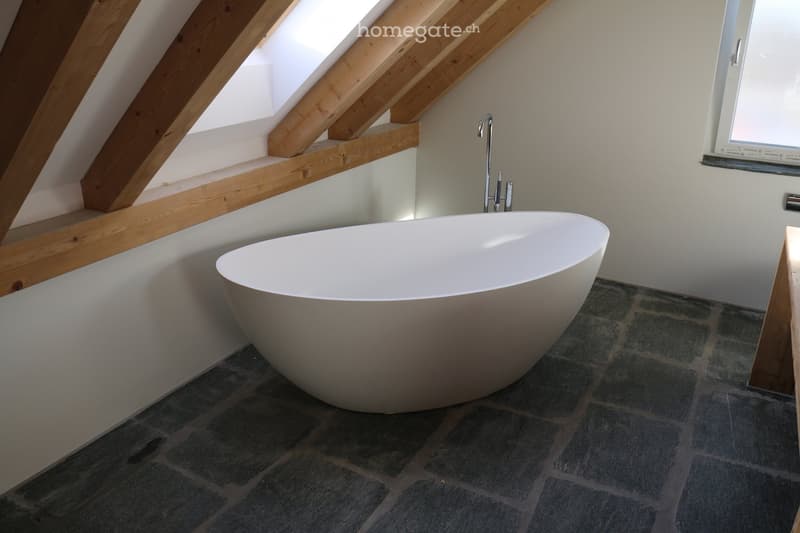
  • Modern bathroom with a freestanding bathtub, sleek faucet, and exposed wooden beams in the ceiling. The room features a dark tiled floor and a window with blinds.
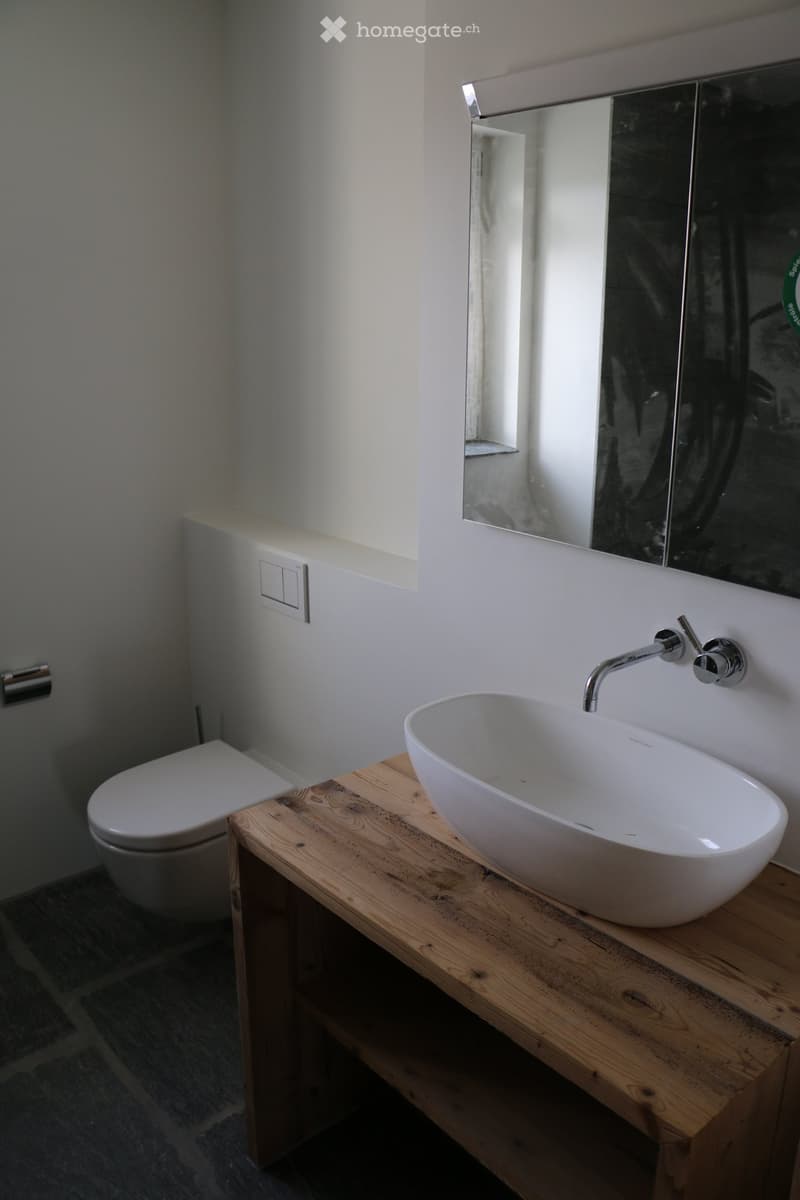
  • Modern bathroom with a white sink on a wooden vanity, a sleek faucet, a toilet, and a large mirror above the sink.
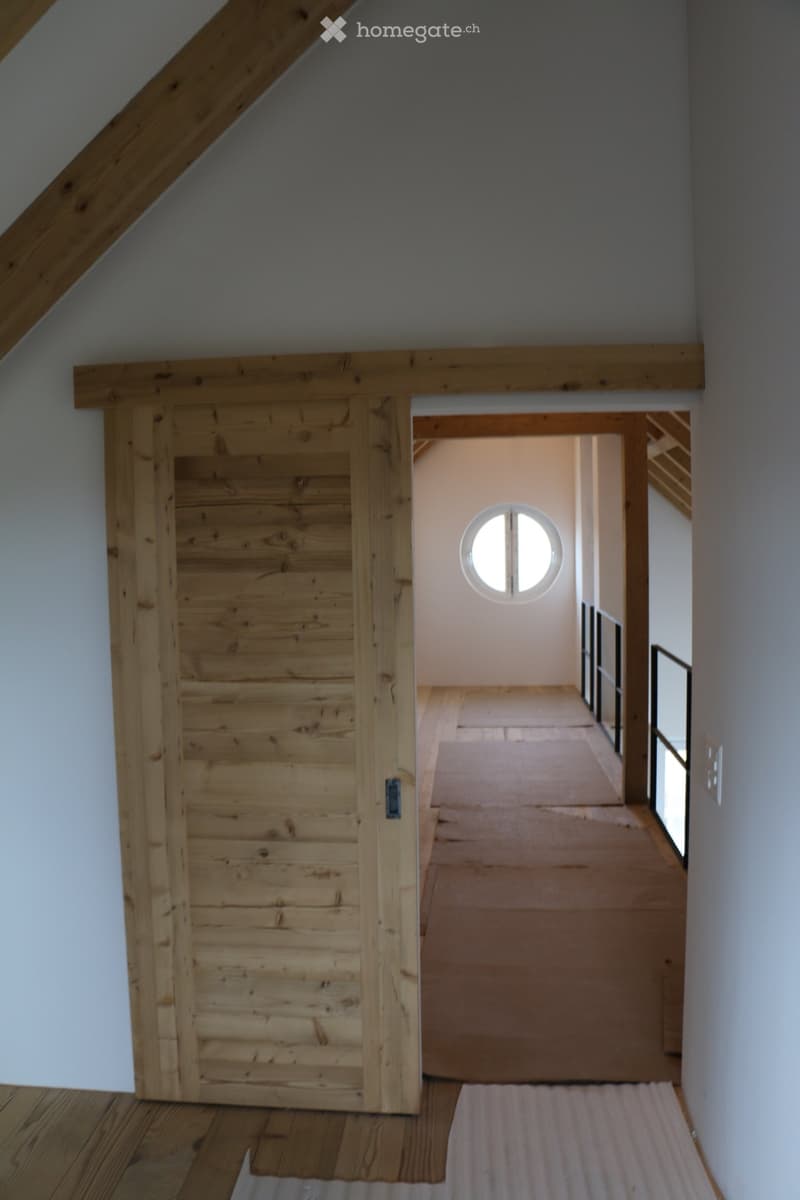
  • Wooden sliding door leads to a hallway with wooden flooring and a round window at the far end.
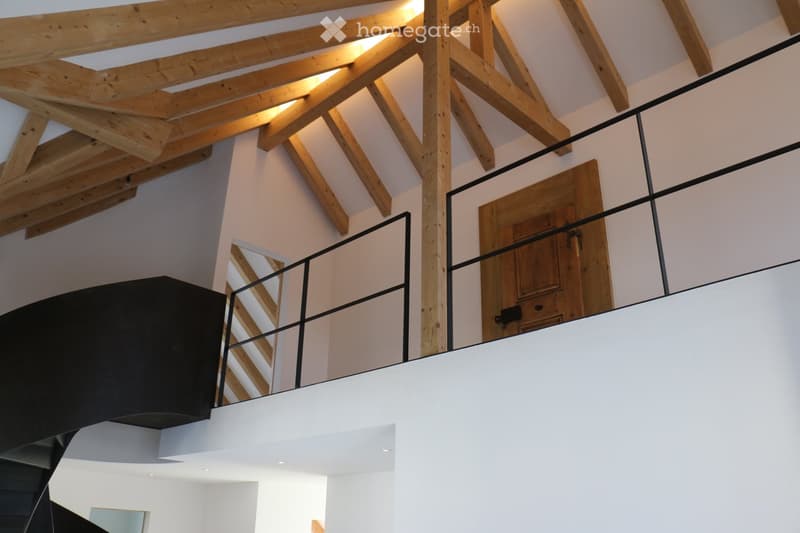
  • Modern interior with exposed wooden beams and a sleek black metal railing leading to an upper level.
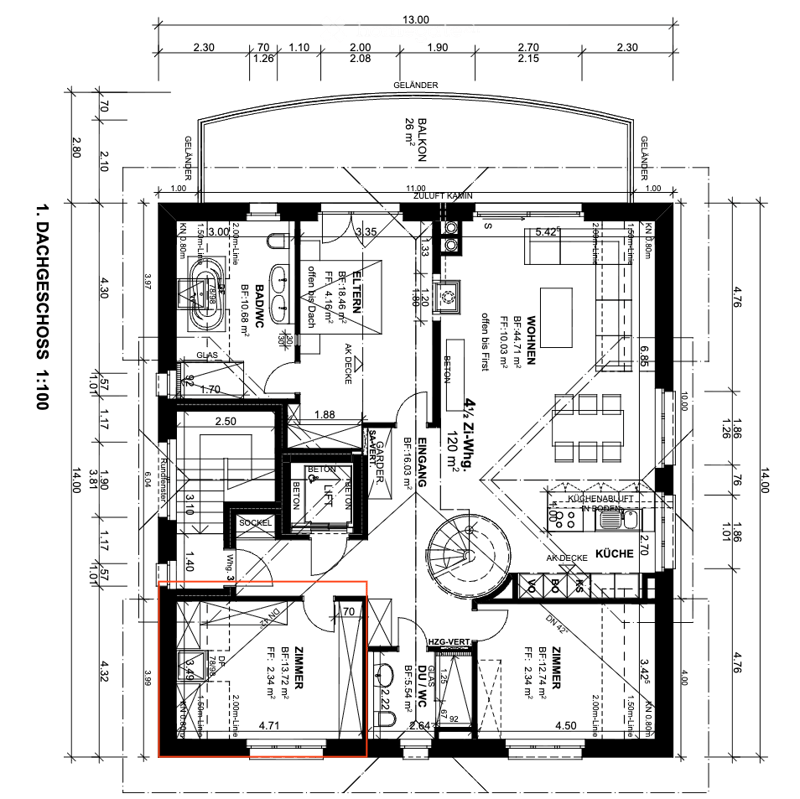
  • Floor plan of a first floor showing a swimming pool area, sauna, living room, kitchen, bedrooms, and a balcony.
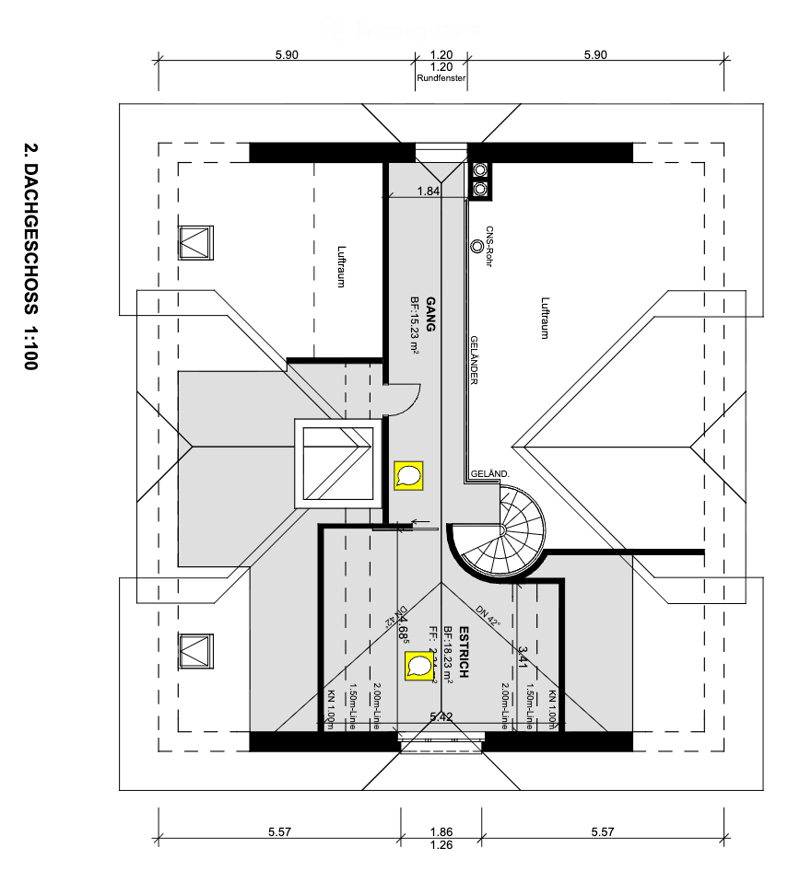
  • Floor plan of the second floor showing a hallway, living room, dining room, and two bedrooms with bathrooms.
1 / 22

"Charmante 5.5-Zimmer-Maisonettewohnung in Thundorf – verfügbar nach Absprache"

Rent
CHF 3,400.–
Rooms
5.5
Living space
150 m2

Location

Matzingerstrasse 6a, 8512 Thundorf

Travel time

  • 51 min.Station: Matzingen

Surrounding information

Source of this data

The data displayed is provided by one of our third-party suppliers.

Please note that the locations displayed may not be up to date and there may be some deviations.

  • School

    3 min.Primarschule Thundorf
  • Supermarket

    3 min.Volg
  • Public Transport

    3 min.Brückenwaage

Times refer to the route on foot.

Costs

Rent:
CHF 3,400.–

Main information

Available from:
Immediately
Type:
Maisonette / Duplex
No. of rooms:
5.5
Floor:
2
Number of floors:
2
Surface living:
150 m2
Year built:
2015

Features and furnishings

  • Pets allowed

  • Balcony / Terrace

  • Washing machine

  • Quiet neighborhood

  • Child-friendly

  • Parking space

  • Garage

  • Elevator

Documents (0)

Description

Diese aussergewöhnliche Maisonette-Wohnung im Dachgeschoss verbindet den warmen Charme antiker, restaurierter Bauelemente mit einem hochwertigen, modernen Ausbau. Alte Massivholztüren mit schmiedeeisernen Beschlägen, ein freigelegter Dachstuhl aus Massivholz und eine skulpturale Wendeltreppe aus Stahl prägen den Charakter dieser einzigartigen 5½-Zimmer-Wohnung.

Eckdaten

Zimmer5½ Zimmer

Wohnfläche, ca. 150 m²

Wohnform Maisonette (Dachgeschoss, über zwei Ebenen)

MietzinsCHF 3'500.– inkl. Nebenkosten und exkl. Strom

Parkplatz Doppelgarage inklusive

Bezug nach Vereinbarung

Highlights
  • Charaktervolle Eingangstür – restaurierte antike Massivholztür mit kunstvollen schmiedeeisernen Scharnieren und Verriegelung

  • Offener Dachstuhl – hohe Räume mit freigelegter, sichtbarer Holzkonstruktion, die dem Wohnraum eine besondere Grosszügigkeit verleiht

  • Skulpturale Wendeltreppe – schwarze Stahltreppe mit Massivholz-Trittstufen als zentrales architektonisches Element der Maisonette

  • Galerie-Ebene mit filigranem Stahl-Geländer, verbindet die beiden Wohnebenen offen und lichtdurchflutet

  • Zwei Bäder – ein grosszügiges Hauptbad mit freistehender Badewanne, Naturstein-Bodenplatten und Dachfenster, sowie ein Gäste-WC mit Waschtisch

  • Begehbarer Kleiderschrank – eines der Zimmer ist als grosszügige Ankleide eingerichtet

  • Rundfenster (Bullauge) und Dachflächenfenster sorgen für aussergewöhnliche Lichtstimmungen

  • Schiebetür im Scheunentor-Stil aus Massivholz zwischen den Wohnbereichen

  • Massivholz-Dielenboden Naturbelassen, durchgehend auf der Wohnebene

  • Doppelgarage für zwei Fahrzeuge inklusive

Raumkonzept

Die Wohnung erstreckt sich über zwei Ebenen unter dem offenen Dachstuhl. Über die charakteristische Wendeltreppe gelangt man auf die obere Galerie-Ebene mit zusätzlichen grossem Zimmern, die durch ein Stahl-Glas-Geländer offen zum darunterliegenden Wohnraum gestaltet ist. Eines dieser Zimmer ist bereits als begehbarer Kleiderschrank eingerichtet – ideal für alle, die auf grosszügigen Stauraum Wert legen. Die Materialwahl – warmes Massivholz, Naturstein und rohe Oberflächen, kombiniert mit dezenten schwarzen Stahlelementen – schafft eine stimmige, hochwertige Atmosphäre, die ländliche Ursprünglichkeit mit zeitgemässem Komfort verbindet.

Create your account
Free

Unlock the full experience

Sync your favourites, manage search alerts, and access all your important services seamlessly across devices. Create your free account for a personalized home search!

Listing ID
4003365867
Object ref.
lscr9.gb166

Contact the advertiser

Tenant profile
Success booster
Greater chance of success

In high-demand areas, property listers find themselves pre-selecting prospects to manage the number of viewings. Timing – first come, first served – is key, but other criteria can also influence selection. A high income doesn’t always mean an advantage – be honest about it.

By continuing, I declare that I accept the GTC and acknowledge the privacy policy, and that personal aggregated data related to my interests may be shared with the advertiser.

Other properties you might like

Fraud prevention: a few useful tips

  • Never transfer money in advance
  • Be careful if the price appears too low
  • Never share personal data such as bank details or copies of ID upfront
  • Do not sign a contract before you have visited the property

Tips and services