717 results - Property for rent in Canton Thurgau

  • Two-story house with brown roof, multiple windows with shutters, and a small garden area in front.
  • Living room with wooden flooring, large windows, a red leather sofa, a glass coffee table, a TV on a wooden stand, and a small plant on a side table.
  • Modern living room with wooden flooring, a glass coffee table, a leather sofa, a TV stand, and a small plant on the windowsill.
  • Bright bedroom with wooden flooring, a large bed with a dark headboard and green pillows, and a round ceiling light. The room has large windows with blinds.
  • Bedroom with wooden flooring, a bed, a chest of drawers, a radiator, and a picture frame on top of the chest of drawers.
  • Modern kitchen with wooden and grey cabinets, black countertops, and stainless steel appliances. Features include a sink, coffee maker, and a bottle on the counter.
  • Dining room with a wooden table, chairs, and a vase with plants on the table.
  • Empty room with wooden flooring, white walls, a window with a wooden sill, and a radiator below the window.
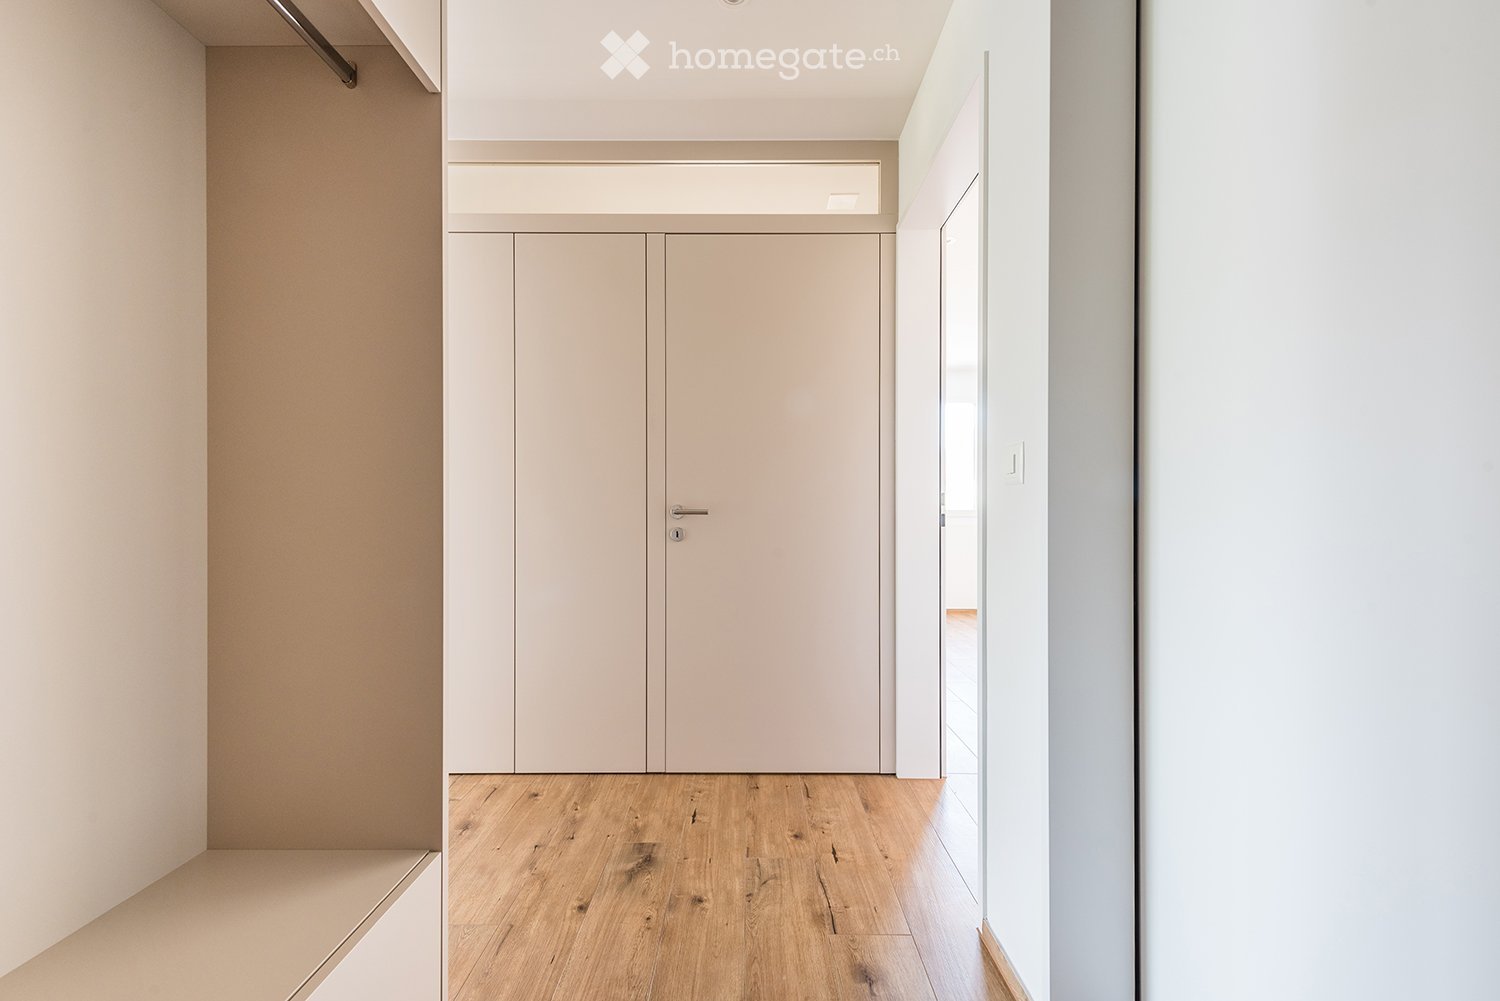
  • Empty room with light wooden flooring, light-colored walls, and a closed door with a triangular design on the handle.
  • A small, well-lit room with wooden flooring, a desk with a chair, a printer, and a handbag on a stool.
  • Modern bathroom with black marble tiles, white sink, toilet, mirror, and small rug.
  • Modern shower area with white tiled walls and floor, featuring a handheld showerhead and a fixed shower faucet.
  • Floor plan of a 1st floor with two apartments: a 3-room apartment (east side) and a 3.5-room apartment (west side). Includes living room, kitchen, bedrooms, bathrooms, hallway, and balcony.
1 / 13
Living room with wooden flooring, large windows, a red leather sofa, a glass coffee table, a TV on a wooden stand, and a small plant on a side table.
Modern living room with wooden flooring, a glass coffee table, a leather sofa, a TV stand, and a small plant on the windowsill.
Bright bedroom with wooden flooring, a large bed with a dark headboard and green pillows, and a round ceiling light. The room has large windows with blinds.
CHF 1,550.– Premium
3.5 rooms85m² living space
Hubstrasse 27, 9535 Wilen b. Wil

Charming 3.5-room old building apartment with balcony in Wilen b. Wil

Discover this lovingly renovated 3.5-room old building apartment on the 1st floor of a charming house on Hubstrasse 27 in Wilen b. Wil. With 85 m² of living space, real wood parquet and the atmosphere of a historic building, this apartment offers the best of both worlds - modern comfort in an old building, freshly renovated in 2025.Very beautiful real wood parquet in all rooms. Glass fiber network for TV and internet (via TB Wil). Balcony with afternoon and evening sun. No pets.Central heating with heat pump, soundproof insulation glazing, large cellar compartment, laundry and drying room with tumble dryer and coin-operated machine. Garden seating area and barbecue area. Parking spaces (CHF 50/month each) can be rented additionally. Solar power with 20% discount thanks to own solar system.The apartment is very centrally located: 150 m to the bus stop (city bus Wil, half-hourly service), 1 km to Wil SG train station (InterCity/S-Bahn) and 2 km to the A1 motorway junction (ZH-SG). Wilen bei Wil (2000 inhabitants) borders one of the most beautiful nature reserves in the Hinterthurgau.This well-maintained old building apartment combines historic charm with modern living comfort and is ideal for couples, small families or anyone who appreciates a quiet and yet well-connected living location in the canton of Thurgau. Available from October 1, 2026 or by agreement - secure your viewing now!

Travel time
-
New building
1 / 10
CHF 2,380.– Premium
3.5 rooms106m² living space
Schiffländestrasse 1, 8272 Ermatingen

Charming 3.5-room apartment in the center of Ermatingen

We rent this charming 3.5-room apartment on the top floor at Schiffländestrasse 1 in Ermatingen.The apartment impresses with its modern construction in the owner's standard.The most important things at a glance:- Practical built-in closets in the entrance- Large bathroom with shower, bathtub, toilet, and sink- Another bathroom with shower, toilet, sink, washing machine, and dryer- Open kitchen with modern appliances- Living/dining area, hallway, and rooms with beautiful parquet flooring- Kitchen and wet areas with plate coverings- All shutters electrically operable- Covered balcony- Controlled apartment ventilation- Dry rooms in the basement- Spacious basement compartment in the basement- Minergie P standard- Photovoltaic systemDirectly on the ground floor are the Thurgau Cantonal Bank and the Volg for your daily errands. The lake is just a few minutes' walk away.Thanks to the house's own PV system, you receive solar power directly from the roof (combined with electricity consumption). For the settlement of electricity costs, monthly advance payments of CHF 95.00 are paid, which are made in addition to the advance payments for heating/ancillary costs.On request, one or two underground parking spaces can be rented for CHF 130.00 per month.Have we sparked your interest? Don't hesitate to contact us for a non-binding viewing appointment.

Travel time
-
  • Cozy hallway with wooden flooring, white walls, and various decorative items including a mirror, framed photos, and a small table with candles and a wreath.
  • {"type": "Kitchen", "objects": ["sink", "faucet", "oven", "cutting board", "table", "chair", "cupboard", "fridge", "microwave", "kitchen island", "kitchen counter", "kitchen sink", "kitchen cabinet", "kitchen appliance", "kitchen sink", "kitchen faucet",
  • {"type": "Bathroom", "objects": ["sink", "faucet", "mirror", "shower", "toilet", "washing machine", "clock", "cupboard", "towel", "basket", "bottle", "toothbrush", "toothpaste", "soap", "shampoo", "shower gel", "shower cap", "shower gel bottle", "shower g
  • Modern bathroom with dark tiles, a bathtub, a cabinet, a towel rack, and decorative items including a mirror with a floral print and a small candle on the edge of the tub.
  • Cozy bedroom with wooden flooring, a large bed with grey bedding, a nightstand with a lamp, a mirror, and several paintings on the walls. The room features large windows with curtains and a hanging plant.
  • Bright bedroom with wooden flooring, a large bed with grey bedding, a wardrobe, a small stool, a mirror, and a window with curtains.
  • Bright living room with wooden flooring, large windows, a green sofa, coffee table, dining table with chairs, and a TV stand.
  • Cozy living room with a green sofa, coffee table, dining table, and chairs. The room features wooden flooring, large windows with curtains, and a picture frame on the wall.
  • A well-lit, modern home office with a wooden desk, laptop, printer, and a large clock on the wall. The room features white paneled walls, a slanted ceiling, and a cozy chair with a fur throw.
  • A narrow wooden hallway with exposed wooden beams and a slanted ceiling, leading to a bright, open space with white walls and a glass door.
  • A single-story house with white walls and multiple windows, situated in a rural landscape with a sunset view, surrounded by trees and a parked car.
  • Floor plan of a furnished3-room apartment with living room, dining room, kitchen, two bedrooms, bathroom, and hallway.
  • Floor plan of a 6-room apartment including a kitchen, living room, three bedrooms, bathroom, hallway, and entrance area.
1 / 13
{"type": "Kitchen", "objects": ["sink", "faucet", "oven", "cutting board", "table", "chair", "cupboard", "fridge", "microwave", "kitchen island", "kitchen counter", "kitchen sink", "kitchen cabinet", "kitchen appliance", "kitchen sink", "kitchen faucet",
{"type": "Bathroom", "objects": ["sink", "faucet", "mirror", "shower", "toilet", "washing machine", "clock", "cupboard", "towel", "basket", "bottle", "toothbrush", "toothpaste", "soap", "shampoo", "shower gel", "shower cap", "shower gel bottle", "shower g
Modern bathroom with dark tiles, a bathtub, a cabinet, a towel rack, and decorative items including a mirror with a floral print and a small candle on the edge of the tub.
CHF 1,420.– Premium
3.5 rooms95m² living space
Bahnhofplatz 2, 9555 Tobel

Charming 3.5-room attic apartment at Bahnhofplatz in Tobel

Those who are looking for something special could feel at home here: In a stylish house from the turn of the century,from October 1, 2026, a charming 3.5-room apartment on the top floor on 95m2 is available for rent.A home for people who appreciate character and a personal living atmosphere – and would rather live in a house with a soul than in an anonymous new building.This charming attic apartment in a well-maintained old building is a rare opportunity to live in a historic building with modern comfort. The apartment has been gently renovated, preserving the character of the house and the natural atmosphere of the healthy wooden construction. Bright rooms, great floor plan with extras, warm wooden floors, and the white-painted wooden paneling give the apartment a very special, cozy atmosphere.What to expect3.5 rooms on the top floorbright wooden ceilings and walls, wooden and stone floorslovingly and discreetly renovatedplenty of daylight and a pleasant, homely atmospherelarge, bright, and inviting entrance areano balcony, but a panoramic view and beautiful, romantic sunsetskitchen is bright, cozy, with a dishwasher, ceramic stove, and a walk-in pantry with a window, light, and powerbathroom with shower, bathtub, own washing machine, and hidden storage space (not a walk-in closet)no cellar compartment, but own, walk-in, bright attic room – additional storage space/archive/walk-in closetA house with special characterThe house is inhabited by three parties, one per floor. The special home also includes three house dogs – including two Irish Wolfhounds. The cohabitation is uncomplicated. Therefore, we are looking for a person or a couple who enjoy a special, sometimes lively house and a mutually tolerant coexistence. You should not be bothered by the presence of dogs on the ground floor.Super public transport connection / parking spaces and underground parking spaces / recreation / shop with bakeryThe next public transport connection (Tobel-Affeltrangen station) is 1-2 minutes' walk away, in the direction of Wil – Weinfelden – Frauenfeld. Several parking spaces and underground parking spaces are available, and the A1 highway can be reached in 7 minutes by car (Münchwilen exit). A walking path and recreation area can be reached in 2 minutes. A great shop with a bakery is within a 10-minute walk, also open on Sunday mornings.

Travel time
-

Find a new tenant for free

Create a free listing on Homegate to find the perfect next tenant for your apartment in no time at all.

List your property now
  • Two-story house with a modern design, large windows, and a well-maintained garden with a patio and outdoor furniture.
  • Well-maintained garden with lawn, flower beds, shrubs, trees, patio seating area, and Swiss flag on a pole.
  • Garden with a patio area featuring a black metal table and chairs, surrounded by lush greenery and blooming white hydrangeas.
  • Well-maintained garden with lawn, flower beds, and a small wooden shed. The garden is bordered by a white fence and features a variety of plants and shrubs. A house with a red-tiled roof and white walls is visible in the background.
  • Bright living and dining area with exposed wooden beams, fireplace, dining table with chairs, sofa, and decorative items.
  • Living room with a brown leather sofa, a wooden armchair, a round coffee table, a television on a cabinet, shelves with decorative items, and a vase with flowers on the coffee table.
  • Balcony with tiled floor, grey table, black chairs, vase with plant, shelf with potted plants, and a fireplace.
  • Balcony with tiled floor, white walls, large windows, a black metal bench, a dining table with chairs, and several potted plants.
  • Modern kitchen with white cabinets, black countertops, stainless steel sink, range hood, and pendant lights. Features a potted plant on the counter.
  • Modern kitchen with white cabinets, black countertops, stainless steel appliances, and pendant lights. Features a sink, faucet, and a small plant on the counter.
  • Bright dining area with a glass table, four black chairs, a flower vase with pink flowers, a wooden cabinet with a clock, and a hanging pendant light. Natural light streams in through sheer white curtains.
  • Modern bathroom with a white bathtub, chrome faucets, a large mirror, and a cabinet. Personal care items and a small plant are visible on the counter.
  • Modern bathroom with black tiled walls, white bathtub, toilet, showerhead, and a small plant on the windowsill.
  • Modern bathroom with white tiles, blue floor tiles, a toilet with a beach-themed seat cover, a white sink with a chrome faucet, and a soap dispenser. A small potted plant sits on the windowsill.
  • Modern bathroom shower area with white tiled walls, a glass shower enclosure, and a handheld showerhead on a chrome stand.
  • Bedroom with a bed covered in a purple and yellow striped duvet, a wooden chair with a floral seat, a large window with sheer white curtains and red side drapes, a white wardrobe, and a small table with folded clothes and a radio.
  • Cozy bedroom with a wooden bed, colorful bedding, a wooden chair, a vanity cabinet with a mirror, and various personal items on shelves and surfaces.
1 / 17
Well-maintained garden with lawn, flower beds, shrubs, trees, patio seating area, and Swiss flag on a pole.
Garden with a patio area featuring a black metal table and chairs, surrounded by lush greenery and blooming white hydrangeas.
Well-maintained garden with lawn, flower beds, and a small wooden shed. The garden is bordered by a white fence and features a variety of plants and shrubs. A house with a red-tiled roof and white walls is visible in the background.
CHF 3,050.– Premium
5.5 rooms140m² living space
Rosenstrasse 24, 8360 Eschlikon

Detached 5.5-room single-family house with winter garden, fireplace, and dreamy garden

Living with plenty of space, privacy, and quality of life In a quiet and family-friendly residential area of Eschlikon, we rent out this detached, very well-maintained 5.5-room single-family house. Rental conditions: Net rent: CHF 3,050.– per month The consumption-dependent costs for electricity, heating oil, firewood, water/sewage, as well as other directly incurred consumption costs are at the expense of the tenants. Detached single-family houses with generous surroundings and a lot of privacy have become rare today. Exactly this special combination awaits you with this property. Here you can enjoy peace, plenty of space, and a high quality of living – embedded in a well-maintained, family-friendly neighborhood and yet with short distances to shopping facilities, schools, and public transport. The centerpiece of the house is the bright living and dining area with a fireplace. The adjacent, heated winter garden with a Swedish stove expands the living space in a particularly pleasant way and creates a cozy retreat at any time of the year. A special highlight is the spacious garden. Two sunny seating areas, plenty of greenery, and the extensive surroundings offer space to relax, play, garden, or enjoy social hours with family and friends. Thanks to the detached construction, you can enjoy a high level of privacy and a sense of living that is rarely found today. Your advantages at a glance • Detached 5.5-room single-family house • Quiet and family-friendly neighborhood location • Bright living and dining area with fireplace • Heated winter garden with Swedish stove • Two sunny garden seating areas • Lovingly designed garden with plenty of privacy • Modern kitchen • Modernized bathroom • Guest toilet with shower • Multi-purpose room with water and power connections – ideal as a home office, practice, studio, or hobby room • Directly integrated single garage • Two additional outdoor parking spaces • Spacious basement, technical, and auxiliary rooms Plenty of space for individual living ideas The living rooms are bright and friendly and convey a pleasant living atmosphere. The heated winter garden expands the living area in an ideal way and can be used all year round. A special plus is the flexibly usable room on the ground floor. It was originally designed as a hairdressing room and has water and power connections. This makes it ideal for a quiet business, as a home office, practice, studio, or hobby room. Of course, this room can also be used as an additional bedroom or guest room with little effort. On the upper floor, there are three bedrooms and the modernized bathroom. The basement offers plenty of storage space, a laundry room, and technical and cellar rooms. The directly integrated single garage enables comfortable and weather-protected access to the house. The space offer is complemented by two additional outdoor parking spaces. Attractive location Eschlikon offers an excellent infrastructure with shopping facilities, schools, kindergarten, and a train station with direct connections to Winterthur, Zurich, and St. Gallen. The quiet residential location combines natural living with short distances and excellent accessibility. The train station is about 5 minutes' walk away, and the nearest supermarket is about 8 minutes' walk away. Have we piqued your interest? We look forward to your contact and will show you this special home during a personal viewing.

Travel time
-
  • A modern house with a spacious garden and patio area, featuring a sofa, coffee table, and outdoor seating, overlooking a scenic lake and distant mountains.
  • Modern, two-story building with dark, sleek exterior and large windows, featuring a raised ground floor and contemporary design.
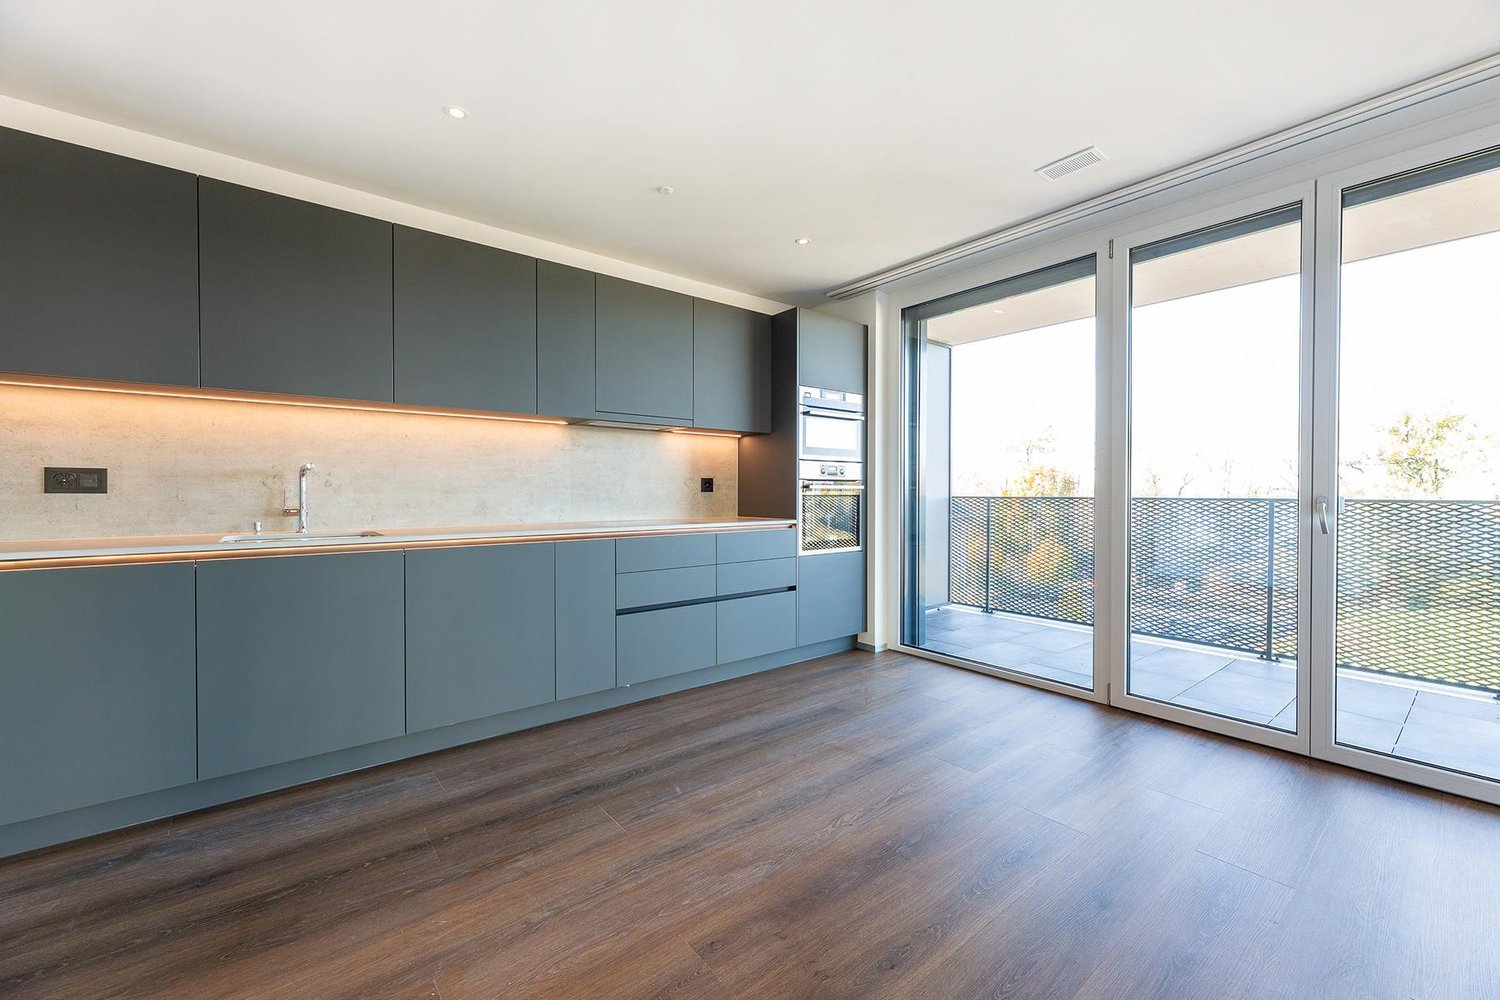
  • Modern, minimalist kitchen with grey cabinets, a central island, and built-in ovens. The space features light-colored tiles and ample natural light from large windows.
  • Empty room with tiled floor and large windows offering a view of a green area and water.
  • Modern balcony with wooden decking, metal railing, and large glass doors leading to the interior of a contemporary building.
  • Modern multi-story building with balconies, surrounded by green lawn, parked cars, and additional structures in the background.
  • Empty hallway with light-colored tiled flooring and white walls, leading to a kitchen area with dark cabinets and a microwave.
  • Empty room with tiled floor and white walls, featuring large sliding glass doors leading to a balcony.
  • Modern kitchen with wooden cabinets, stainless steel sink, and multiple drawers.
  • Empty room with light-colored tiled flooring and white walls, featuring a large sliding glass door leading to a balcony.
  • Balcony with wooden decking and metal railing, overlooking a green lawn, trees, and a body of water in the distance.
  • Spiral staircase with wooden steps and railings, light grey walls, tiled floor, white door frame, and electrical outlet visible.
  • Modern hallway with light-colored tiled flooring, white walls, and a wooden staircase leading upwards. A doorway leads to a room with a washing machine visible.
  • Empty hallway with beige tiled floor and white walls, featuring recessed ceiling lights and a door at the end.
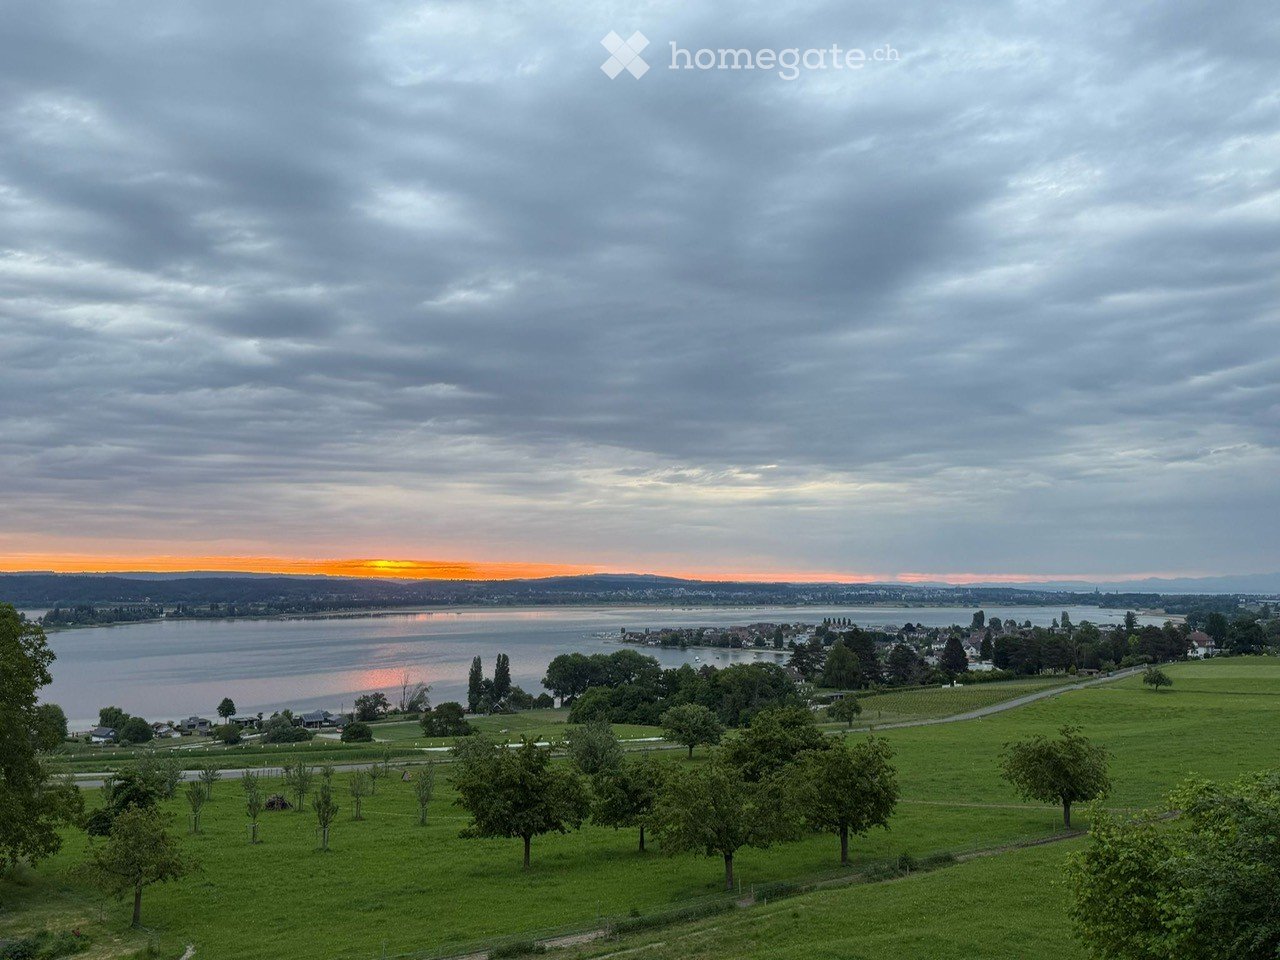
  • A well-maintained green lawn with trees and shrubs, overlooking a body of water and distant hills under a partly cloudy sky.
  • Empty room with tiled floor and large sliding glass doors leading to a balcony and outdoor area.
  • Modern bathroom with a white sink, chrome faucet, toilet, and a glass-enclosed shower with a handheld showerhead.
  • Empty room with light grey tiled flooring and white walls, featuring an open doorway to a bathroom with a toilet visible.
  • Roof terrace with wooden decking, metal railing, and surrounding greenery, overlooking a grassy area and distant water.
  • Modern bathroom with a toilet, sink, mirror, and a stacked washing machine/dryer unit. Natural light streams in from a large window.
  • Modern bathroom with a white vanity, large mirror, and glass-enclosed shower area.
1 / 21
Modern, two-story building with dark, sleek exterior and large windows, featuring a raised ground floor and contemporary design.
Modern, minimalist kitchen with grey cabinets, a central island, and built-in ovens. The space features light-colored tiles and ample natural light from large windows.
Empty room with tiled floor and large windows offering a view of a green area and water.
CHF 3,930.– Premium
5.5 rooms171m² living space
Döllistrasse 27a, 8592 Uttwil

Exclusive, modern living with lake view, first rental, house part

This exclusive 5 ½-room house part "West" with 171 m² of living space combines modern design, high-quality materials, and a unique view to create an exceptional living offer. Available for occupancy immediately or by agreement.The property delights with spacious, light-flooded rooms and a well-thought-out floor plan over two floors. Particular emphasis is placed on the beautiful lake view, which can be enjoyed from all rooms, as well as from the 20 m² large balcony and the garden seating area.A special eye-catcher is the facade clad with solar modules, which not only sets architectural accents but also covers a large part of the energy requirements. The innovative energy concept with a heat pump combines sustainability with modern living comfort.The high-quality kitchen with exclusive equipment, electrically operated blinds, and the stylish bathrooms underline the high standard of construction. A well-thought-out lighting concept ensures a pleasant living atmosphere throughout the house.The thoughtful garden design is in progress, so that soon a wonderful green oasis will surround the house.Room layoutGround floor • Spacious, bright entrance area • Open kitchen/living/dining area • Guest room • Guest toilet with washing tower Upper floor • Parent's bedroom with en-suite bathroom • 2 additional rooms, ideal for children, guests or home office • Additional bathroom Highlights at a glance • First rental • Exclusive 5 ½-room house part • Beautiful lake view • Very bright and spacious rooms • High-quality interior construction • Modern kitchen with exclusive equipment • Garden seating area and 20 m² large balcony • 3 bathrooms with 2 spacious showers • Floor heating • Electrically operated blinds • Well-thought-out lighting concept • Air heat pump • Solar module facade as an architectural eye-catcher with innovative energy concept • Central location • 2 single garages • Basement Soon, an effective view and sound barrier will be built towards the street. Life in this house part takes place completely on the lake side.Optional for rentOn request, a approx. 40 m² large studio apartment with separate entrance can be rented (rent CHF 1,000, utility costs CHF 100). This has a kitchen block, bathroom/shower, a covered seating area and a private parking space. Ideal for one person or, for example, as an office, practice or cosmetic studio.

Travel time
-
New building
1 / 9
CHF 2,050.– Premium
3.5 rooms57m² living space
Bahnhofstrasse 27, 9553 Bettwiesen

Attic 3.5-room new apartment on the 3rd floor in Bettwiesen – available immediately

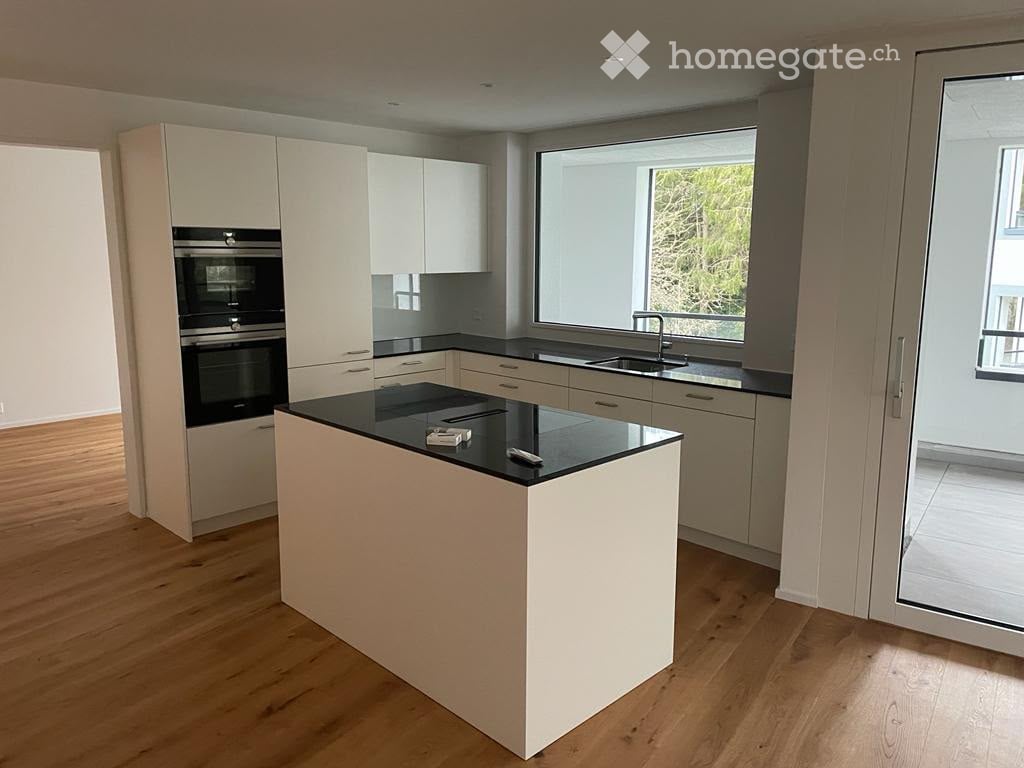
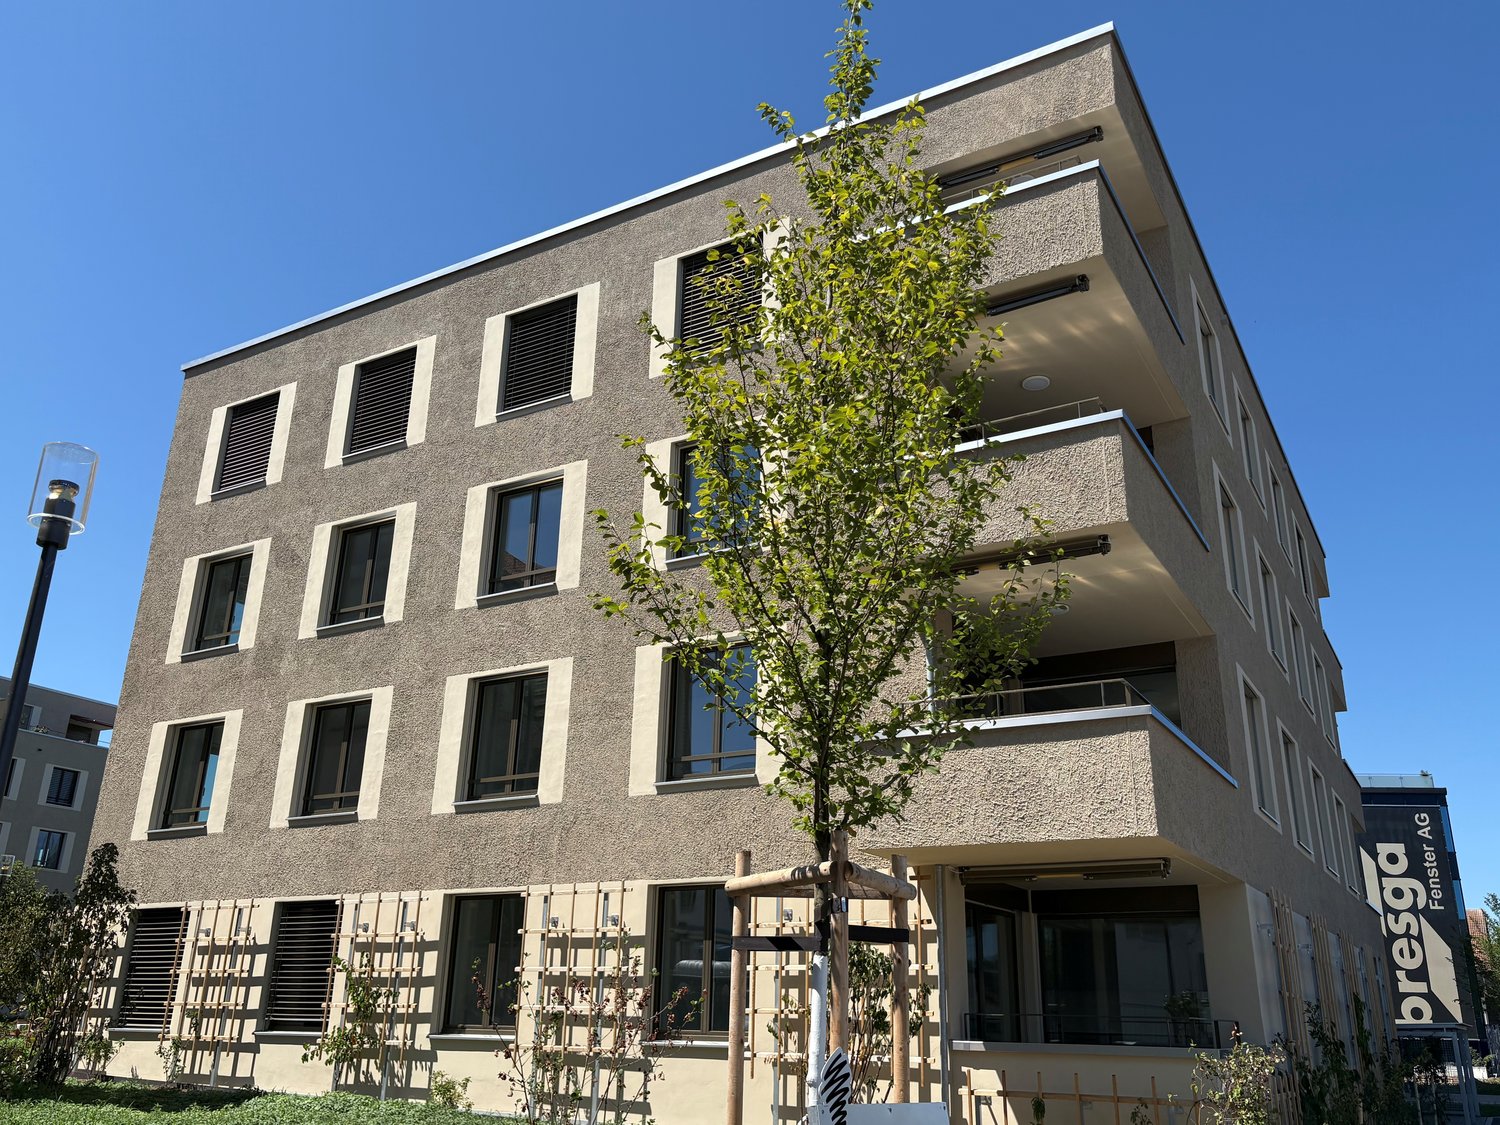
Welcome to this brand-new 3.5-room apartment on the third floor of a modern multi-family house at Bahnhofstrasse 27 in Bettwiesen. The building impresses with its contemporary design featuring a pleasing combination of wood and concrete surfaces, as well as spacious balconies and large windows.The apartment is located in a quiet area and is available immediately. In the summer, you can enjoy plenty of sunlight.The apartment offers the following amenities: • Modern kitchen: With white and wooden cabinets, black countertop, stainless steel sink, dishwasher, and a large sliding door that leads directly to the balcony. • Bright entrance area: With light wood flooring and pleasant room layout. • Modern bathroom: Equipped with sink, mirror, washing machine, toilet, and an elegantly glazed shower area. • Balcony: With gray tile floor, black metal railing, and a view of the green surroundings of Bettwiesen. • Elevator: The building has a lift for barrier-free access. • Garage: A garage space is available. • Pets allowed and child-friendly. • Wheelchair accessible and barrier-free. Location and surroundings: • The Bettwiesen train station is just 3 minutes' walk away – ideal for commuters. • The Volg supermarket for daily shopping is located 7 minutes' walk away. • The Bettwiesen primary school is 9 minutes' walk away – perfect for families. This new apartment (built in 2026) combines modern living with excellent connections and a quiet, green environment. An ideal choice for couples, small families, or professionals who value comfort and quality of life.

Travel time
-
New building
1 / 7
CHF 2,050.– Premium
3.5 rooms57m² living space
Bahnhofstrasse 27, 9553 Bettwiesen

Attic 3.5-room new apartment on the 3rd floor in Bettwiesen – available immediately

Welcome to this brand-new 3.5-room apartment on the third floor of a modern multi-family house on Bahnhofstrasse 27 in Bettwiesen. The building impresses with its contemporary design featuring a appealing combination of wood and concrete surfaces, as well as spacious balconies and large windows.The apartment is located in a quiet area and is available immediately. In the summer, you can enjoy plenty of sunlight.The apartment offers the following amenities: • Modern kitchen: With white and wooden cabinets, black countertop, stainless steel sink, dishwasher, and a large sliding door that leads directly to the balcony. • Bright entrance area: With light wood flooring and pleasant room layout. • Modern bathroom: Equipped with sink, mirror, washing machine, toilet, and an elegant, glazed shower area. • Balcony: With gray tile floor, black metal railing, and a view of the green surroundings of Bettwiesen. • Elevator: The building has a lift for barrier-free access. • Garage: A garage space is available. • Pets allowed and child-friendly. • Wheelchair accessible and barrier-free. Location and surroundings: • The Bettwiesen train station is just 3 minutes' walk away – ideal for commuters. • The Volg supermarket for daily shopping is located 7 minutes' walk away. • The Bettwiesen primary school is 9 minutes' walk away – perfect for families. This combines modern living with excellent connections and a quiet, green environment. An ideal choice for couples, small families, or professionals who value comfort and quality of life.

Travel time
-
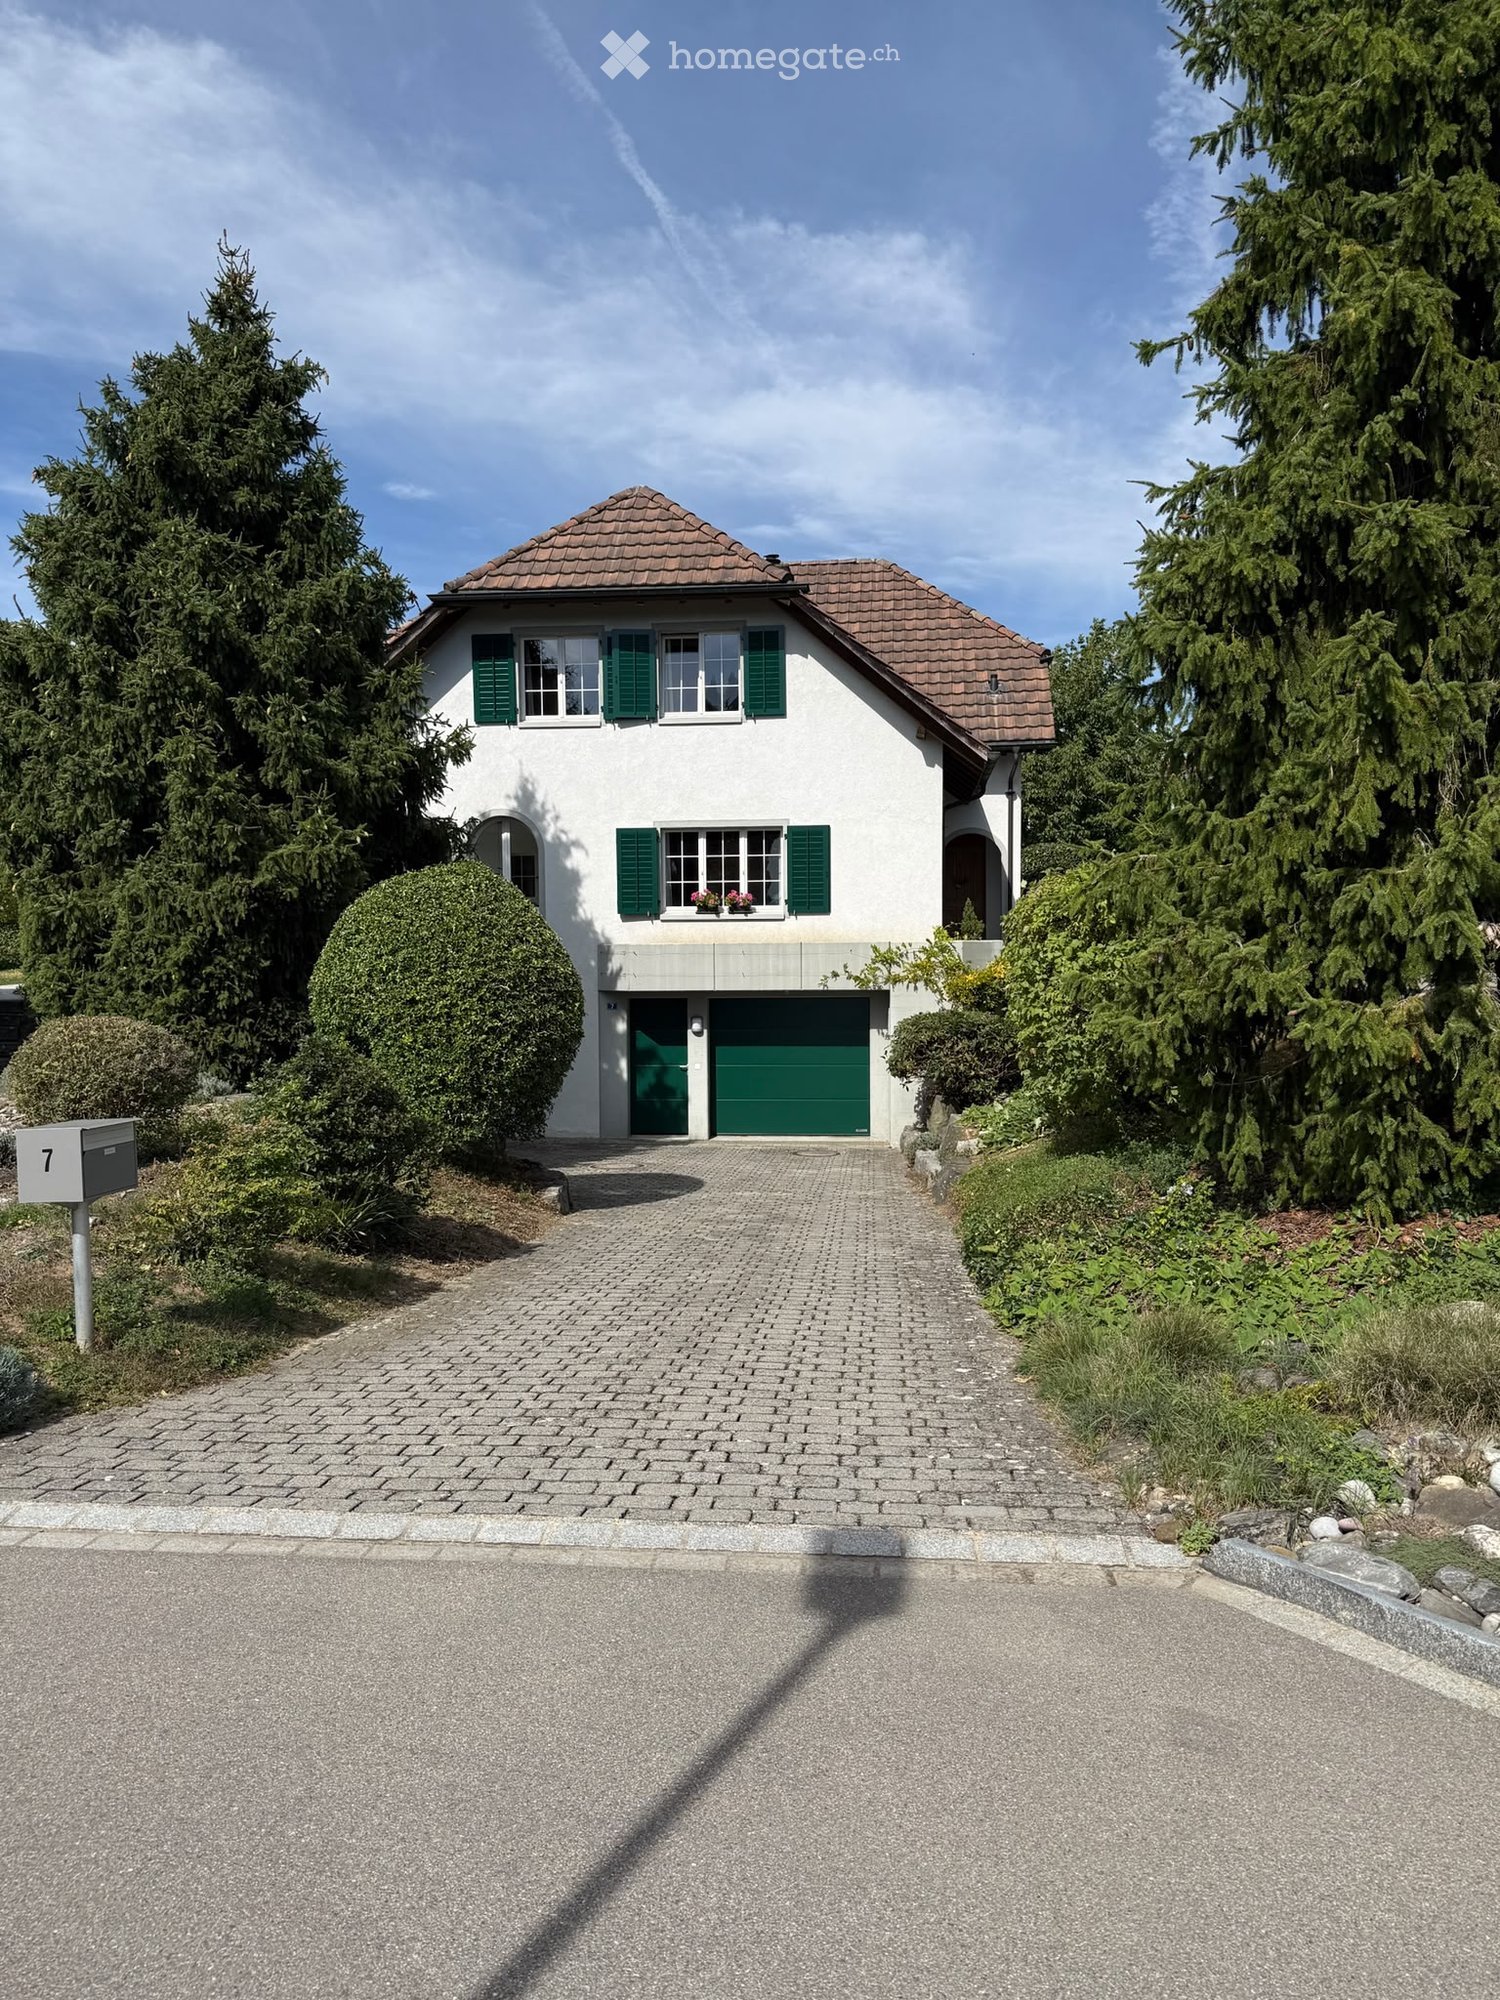
  • House. Two-story yellow house with a brown tiled roof, garage, and parked car in front. The house features multiple windows with shutters and is surrounded by trees and shrubs.
  • House. Two-story yellow house with a dark roof, multiple windows, and a covered porch. The garden features a patio with outdoor furniture, including a table and chairs, surrounded by greenery and a well-maintained lawn.
  • Garden / Outdoor Area. Well-maintained garden with a paved pathway, lawn, and a small seating area with a table and chairs near the house.
  • Living Room. Spacious living room with hardwood floors, large windows, a sofa, chairs, a small round table, a bookshelf, and a television.
  • Furnished Room. Spacious hallway with wooden flooring, a large wooden cabinet, a small round table, a plant on a stand, and a white sofa visible in the foreground.
  • Bathroom. Modern bathroom with grey tiled walls, red tiled floor, white sink, toilet, and a skylight window above the toilet.
  • Furnished Room. Dining room with wooden floor, large windows, dining table with chairs, desk with chair, lamp, vase with flowers, and plant.
  • A well-furnished living room with a fireplace, a grand piano, a wicker sofa, and a large leafy plant. The fireplace has a decorative mirror above it, and there is a table lamp near a large window.
  • Elegant hallway with wooden flooring, arched entryway, and visible rooms including a bedroom and a living area.
1 / 9
House. Two-story yellow house with a dark roof, multiple windows, and a covered porch. The garden features a patio with outdoor furniture, including a table and chairs, surrounded by greenery and a well-maintained lawn.
Garden / Outdoor Area. Well-maintained garden with a paved pathway, lawn, and a small seating area with a table and chairs near the house.
Living Room. Spacious living room with hardwood floors, large windows, a sofa, chairs, a small round table, a bookshelf, and a television.
CHF 4,800.– Premium
7.5 rooms250m² living space
8500 Frauenfeld

Grosszügiges 7.5-Zimmer-Einfamilienhaus an bester Lage

For description in English - please see below--------------------------------------------------------------------------------------------------------------------Beeindruckendes 7.5-Zimmer-Einfamilienhaus auf einem grosszügigen 800 m² Grundstück in Frauenfeld an Toplage am Herterberg. Mit circa 250 m² Wohnfläche verteilt auf zwei Stockwerke bietet dieses Haus reichlich Platz für die ganze Familie.Das Haus überzeugt mit: • Grosszügige Raumaufteilung: 7.5 Zimmer bieten vielfältige Nutzungsmöglichkeiten für Wohnen, Arbeiten und Entspannen • Garten: Ruhiger, grüner und natürlicher Garten zum Verweilen. • Gemütlicher Cheminée & Kachelofen: Sorgen für warme Atmosphäre in den kälteren Monaten • Private Garage und grosszügiger Vorplatz: Sicherer Stellplatz für Ihr Fahrzeug • Balkon: Perfekt für entspannte Stunden im Freien • Ruhige, sonnige Lage: Toplage am Herterberg mit viel Sonne und Licht im Haus • Kinderfreundlich: Ideal für Familien mit Kindern • Grosszügige Nutzfläche: Das Haus ist komplett unterkellert (>100 m²)und bietet weiteren Stauraum in der Garage und im Dachgeschoss. Perfekte Lage: Das Haus befindet sich in einer ruhigen Wohngegend beim Plättlizoo in Frauenfeld, an bester Lage. Der Bahnhof Frauenfeld ist in nur 6 Minuten per Bus erreichbar. Direkte Zuganbindung über nur 3 Stationen (Winterthur, Zürich Flughafen, Oerlikon) an den Hauptbahnhof Zürich.--------------------------------------------------------------------------------------------------------------------English descriptionImpressive 7.5-room detached house on a spacious 800 m² plot in Frauenfeld, in a prime location on Herterberg. With approximately 250 m² of living space spread over two floors, this house offers ample room for the whole family.The house boasts: • Spacious layout: 7.5 rooms offer diverse possibilities for living, working, and relaxing. • Garden: A tranquil, green, and natural garden perfect for relaxation. • Cozy fireplace & tiled stove: Create a warm atmosphere during the colder months • Private garage and spacious driveway: Secure parking for your vehicle • Balcony: Perfect for relaxing outdoors • Quiet, sunny location: Prime location on Herterberg with plenty of sun and natural light • Child-friendly: Ideal for families with children • Spacious living space: The house has a full basement (>100 m²) and offers additional storage space in the garage and attic. Perfect location: The house is situated in a quiet residential area near the Plättlizoo in Frauenfeld, in a prime location. Frauenfeld train station is just a 6-minute bus ride away. Direct train connections to Zurich's main station are available in just 3 stops (Winterthur, Zurich Airport, Oerlikon).

New building
1 / 7
CHF 1,430.– Premium
2.5 rooms46m² living space
Bahnhofstrasse 27, 9553 Bettwiesen

Modern 2.5-room apartment in a quiet location Bettwiesen - Available immediately!

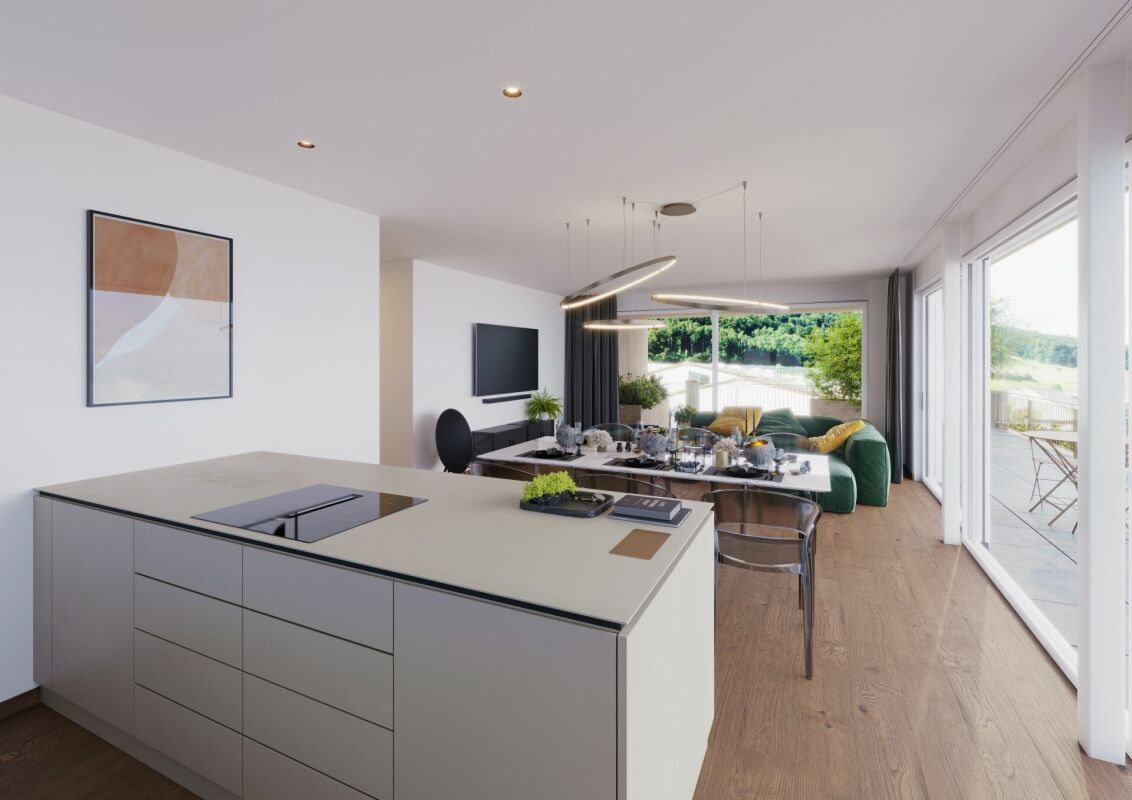
We are renting 14 2.5-room apartments as of 01.06.2026. This advert serves as an example. For more information, please visit our website www.wohnen-in-bettwiesen.ch.Discover this brand-new 2.5-room apartment in a modern new building on Bahnhofstrasse 27 in Bettwiesen. The apartment will be available from June 2026 and offers the highest living comfort in a quiet environment.The apartment impresses with: • Open living and dining area: Modernly designed room with integrated kitchen, L-shaped sofa, and round dining table • Modern fitted kitchen: Fully equipped with dishwasher and high-quality fitted cabinets • Private balcony: Perfect for relaxing and enjoying sunny summer days • Modern bathroom: Equipped with modern facilities for the highest comfort • Washing machine: Already available in the apartment Special features: The wheelchair-accessible building has an elevator and a garage. Pets are welcome, and the apartment is particularly child-friendly. The quiet location guarantees restful nights and relaxed days.Perfect location: Bettwiesen train station is just a 4-minute walk away, ensuring excellent connections to public transportation. For daily needs, a Volg supermarket is just an 8-minute walk away. Families appreciate the proximity to Bettwiesen primary school, which is a 9-minute walk away.This modern apartment offers everything you need for a comfortable life - from high-quality equipment to a convenient location. Ideal for singles, couples, or as a starter home.

Travel time
-

Suggested properties for you based on search results