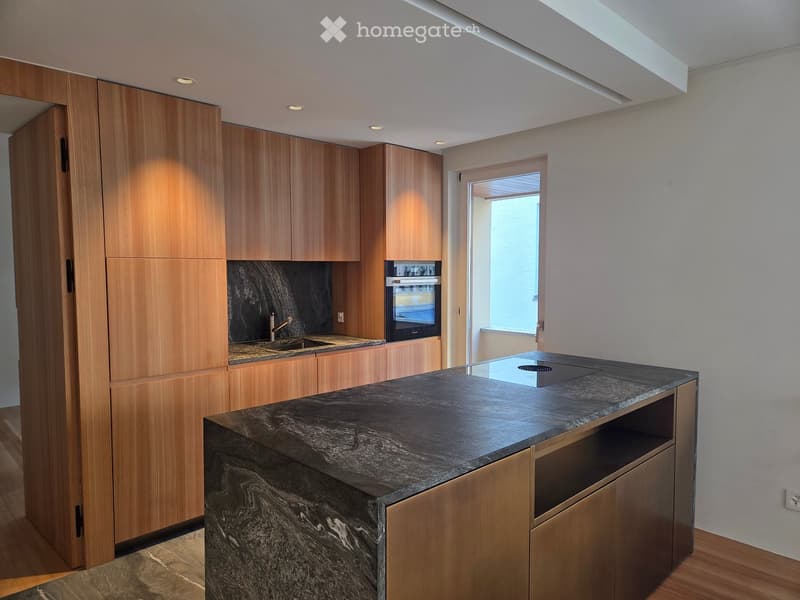
• Modern kitchen with wooden cabinets, a dark granite countertop, a sink with a faucet, and an oven. The space is well-lit with recessed lighting and has a window providing natural light.
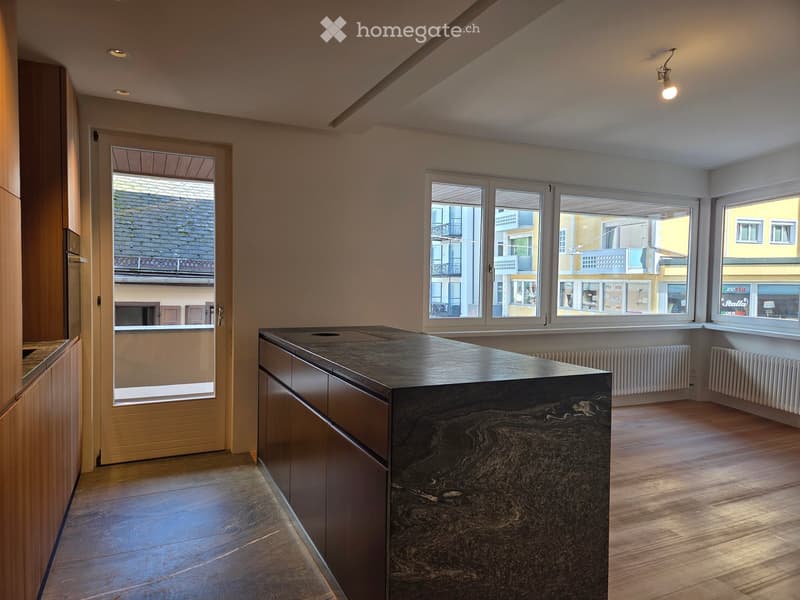
  • Modern kitchen with a dark countertop, light wooden cabinets, and large windows overlooking a street.
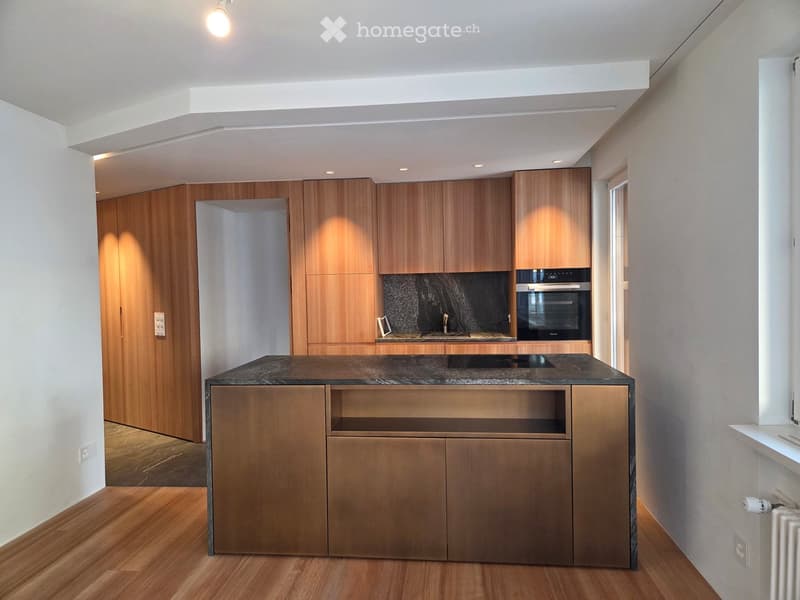
  • Modern kitchen with wooden cabinets, granite countertop, and built-in oven. Features recessed lighting and a sleek design.
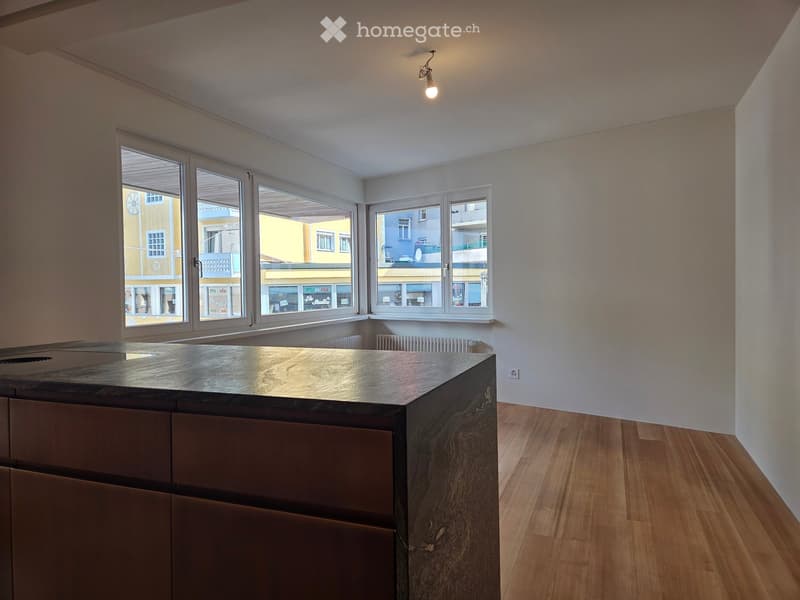
  • Modern kitchen with a central island, wooden flooring, and large windows offering a view of the street.
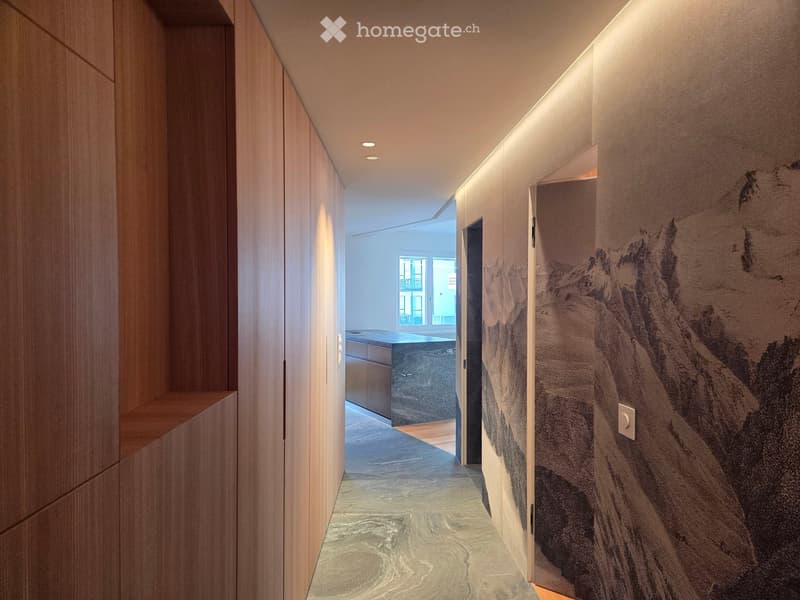
  • Modern hallway with wooden paneling, recessed lighting, and a textured wall mural. The floor features a polished marble design, and the hallway leads to an open area with a visible kitchen counter and window.
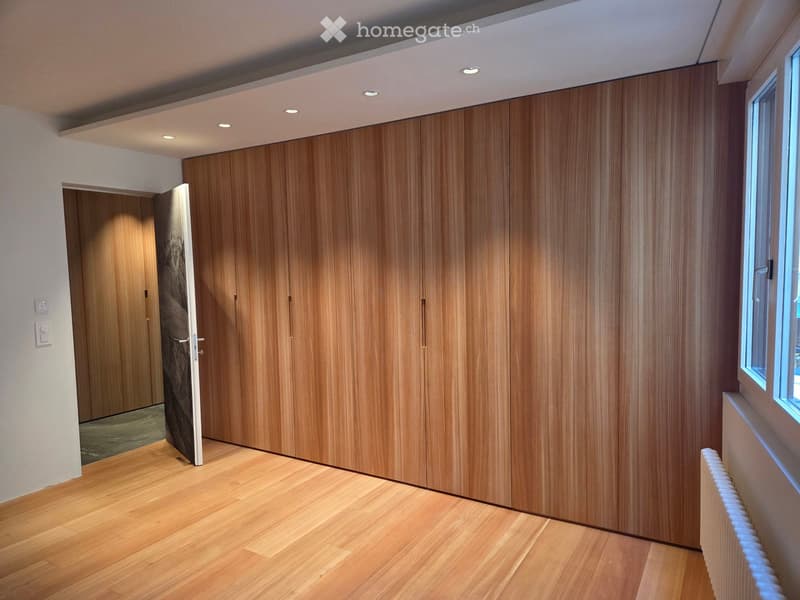
  • Empty room with wooden flooring, large wooden closet, and a window on the right side.
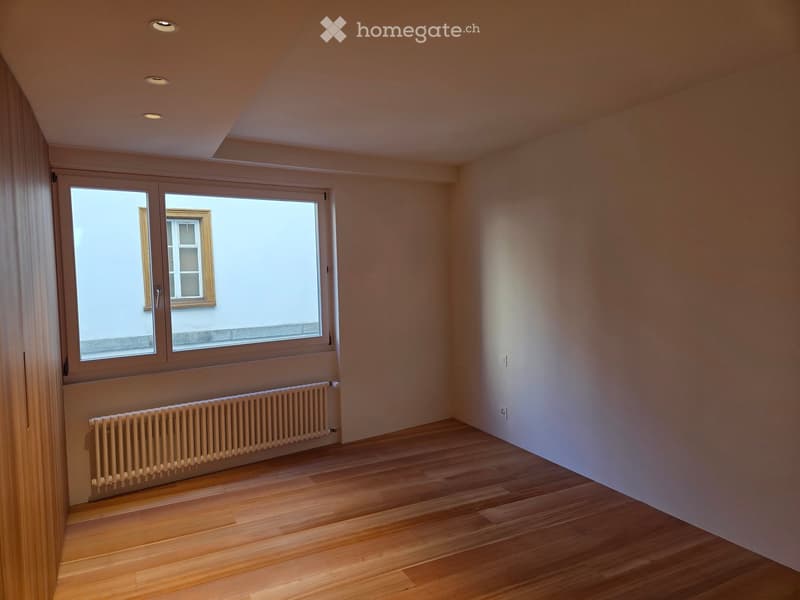
  • Empty room with wooden flooring, large window, radiator, and recessed ceiling lights.
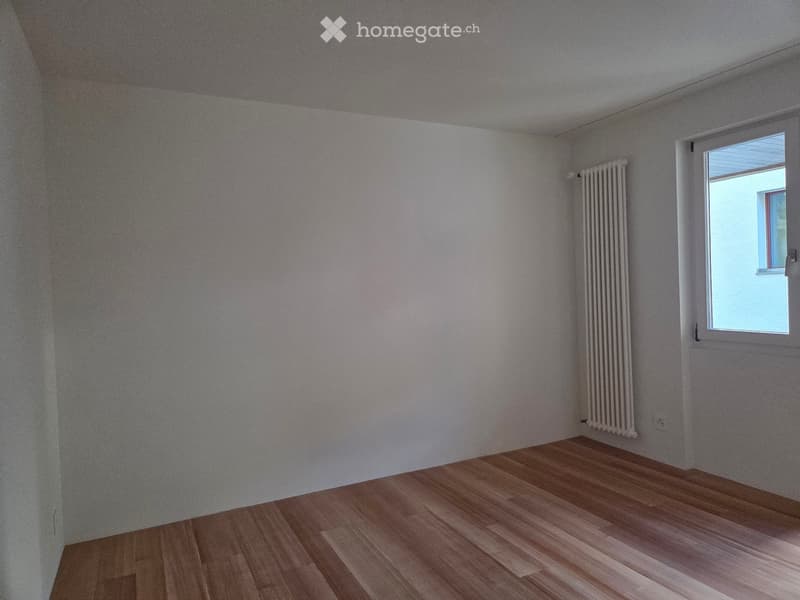
  • Empty room with light-colored walls, wooden flooring, and a single window with a radiator below it.
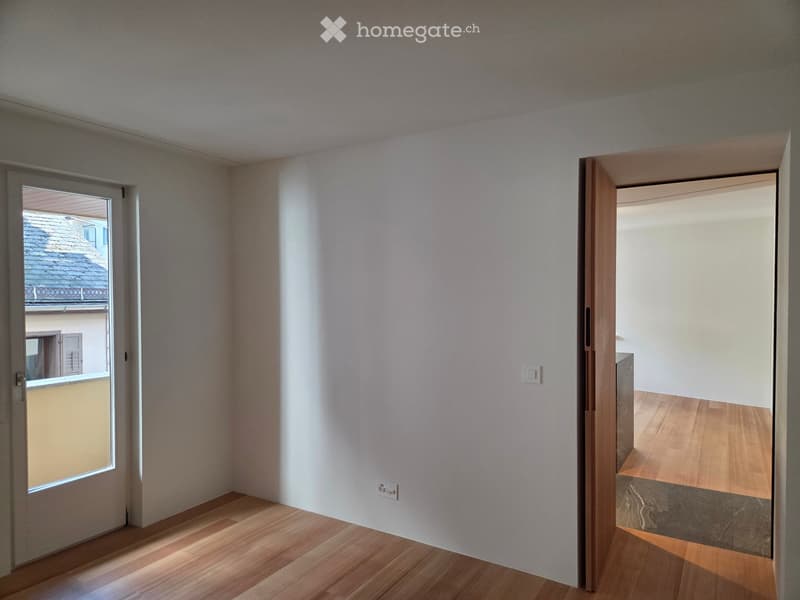
  • Empty room with light-colored walls and wooden flooring, featuring a door leading to a balcony and an open doorway to another room.
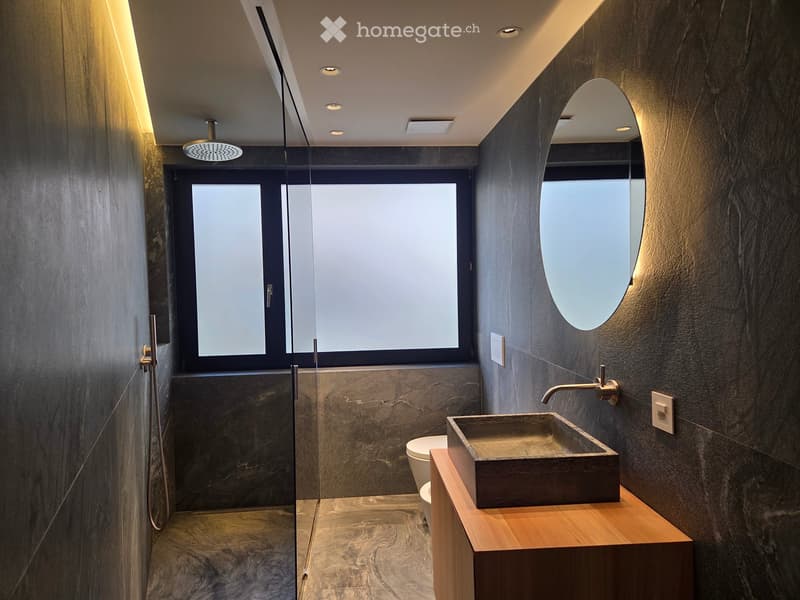
  • Modern bathroom with dark stone walls, a large oval mirror, a wooden sink vanity, a glass-enclosed shower area, and a toilet.
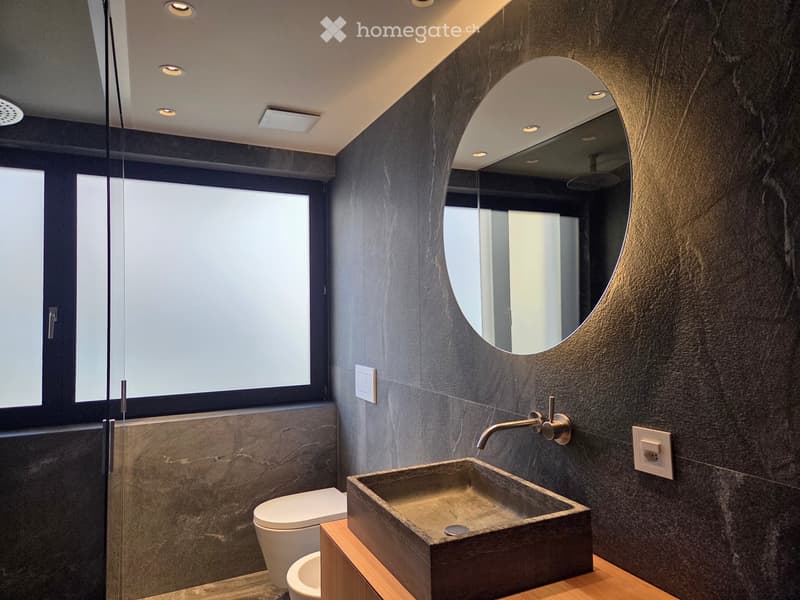
  • Modern bathroom with dark grey marble walls, a large oval mirror, a stone sink, and a toilet.
  • A picturesque village street with multi-story buildings, balconies, and a clear view of green hills and mountains in the background.
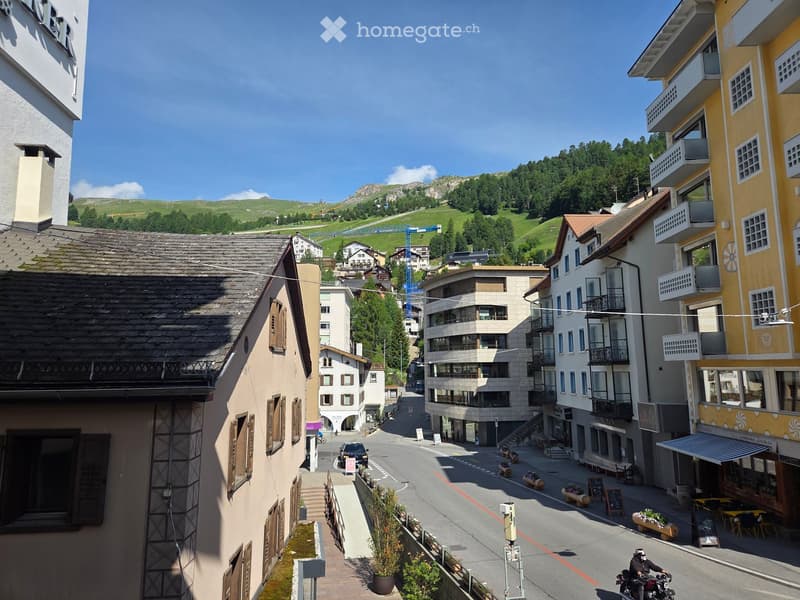
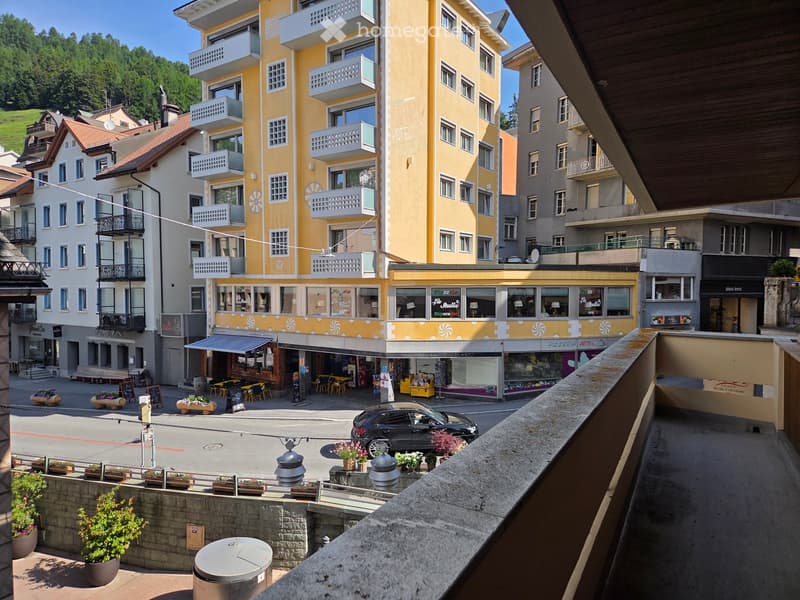
  • View from a balcony overlooking a town square with shops, restaurants, and a yellow hotel building with balconies. There are potted plants, a parked car, and a bench visible.
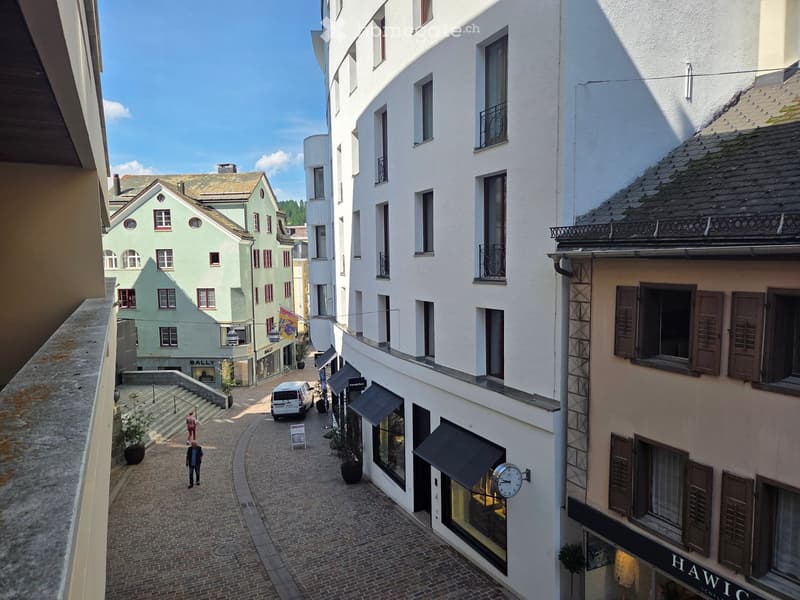
  • View from a balcony overlooking a narrow cobblestone street lined with multi-story buildings, shops, and pedestrians.
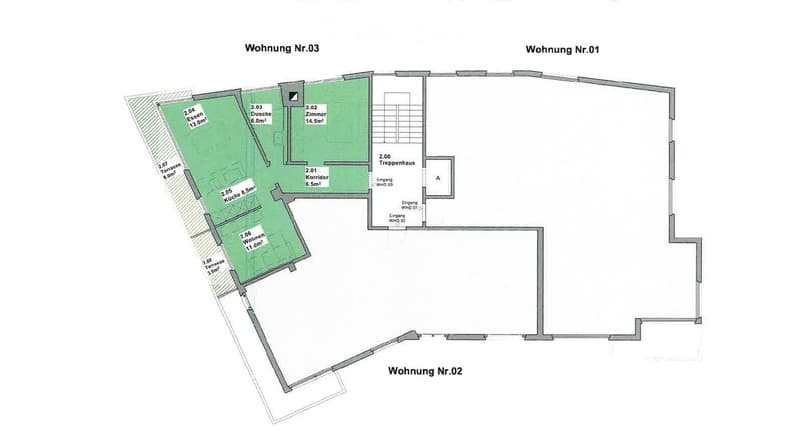
  • Floor plan showing three apartments (Wohnung Nr.01, Nr.02, Nr.03) with labeled rooms including living spaces, kitchen, dining area, bedroom, and terraces.
  • Get full property details

    Contact the advertiser for the exact address, floor plans and additional documents.

1 / 16

"Newly renovated 3.5-room apartment on Via Maistra – In the heart of St. Moritz - Village"

Rent
CHF 3,850.–
Rooms
3.5
Living space
65 m2

Location

Via Maistra 20, 7500 St. Moritz

Travel time

  • 9 min.Station: St. Moritz

Surrounding information

Source of this data

The data displayed is provided by one of our third-party suppliers.

Please note that the locations displayed may not be up to date and there may be some deviations.

  • Supermarket

    2 min.Coop
  • Pharmacy

    1 min.Amavita Apotheke Corviglia
  • School

    7 min.Via da Scoula
  • Public Transport

    2 min.Kulm

Times refer to the route on foot.

Costs

Net rent:
CHF 3,700.–
Add'l expenses:
CHF 150.–
Rent:
CHF 3,850.–

Main information

Available from:
Immediately
Type:
Apartment
No. of rooms:
3.5
Floor:
1
Surface living:
65 m2
Last refurbishment:
2024

Features and furnishings

  • Balcony / Terrace

  • View

  • Child-friendly

  • Elevator

Documents (0)

Description

This stylish 3.5-room apartment on the 1st floor at Via Maistra 20 in St. Moritz combines alpine charm with modern living comfort.

Completely renovated, the apartment is available immediately.

The apartment impresses with the following highlights:

  • Living room: Room with wooden floor, bright walls and large windows that let in plenty of daylight.

  • Bedrooms: Two bedrooms: one with practical built-in closets, the other with access to the balcony.

  • Bathroom: High-quality equipped with dark stone walls, a large oval mirror, a stylish wooden washbasin, a glazed shower and WC and bidet.

  • Kitchen: Equipped with wooden cabinets, a dark granite countertop, a built-in oven, a kitchen island and built-in lighting – functional and aesthetically pleasing at the same time.

  • Balcony with a view: Enjoy the view of the picturesque cobblestone street of Via Maistra, the lively village square with shops and restaurants and the surrounding mountains.

  • Entrance area: Stylish hallway with wooden cladding, marble floor and atmospheric lighting.

  • Elevator available – comfortable access to all floors.

Location and surroundings:

In the heart of St. Moritz-Dorf, directly on the pedestrian zone, is the residential building "Paravicini". Thanks to the excellent location, you benefit from a first-class infrastructure: The valley station of the Corviglia railway with direct access to the ski and hiking area is only about 300 meters away. Shopping facilities, exclusive boutiques and renowned restaurants and bars are within walking distance. This location combines urban comfort with the unique quality of life in St. Moritz and is one of the most sought-after residential areas in the Engadine.

Create your account
Free

Unlock the full experience

Sync your favourites, manage search alerts, and access all your important services seamlessly across devices. Create your free account for a personalized home search!

Listing ID
4003367395
Object ref.
gv0fx.gfnt7

Contact the advertiser

Tenant profile
Success booster
Greater chance of success

In high-demand areas, property listers find themselves pre-selecting prospects to manage the number of viewings. Timing – first come, first served – is key, but other criteria can also influence selection. A high income doesn’t always mean an advantage – be honest about it.

By continuing, I declare that I accept the GTC and acknowledge the privacy policy, and that personal aggregated data related to my interests may be shared with the advertiser.

Other properties you might like

Fraud prevention: a few useful tips

  • Never transfer money in advance
  • Be careful if the price appears too low
  • Never share personal data such as bank details or copies of ID upfront
  • Do not sign a contract before you have visited the property

Tips and services