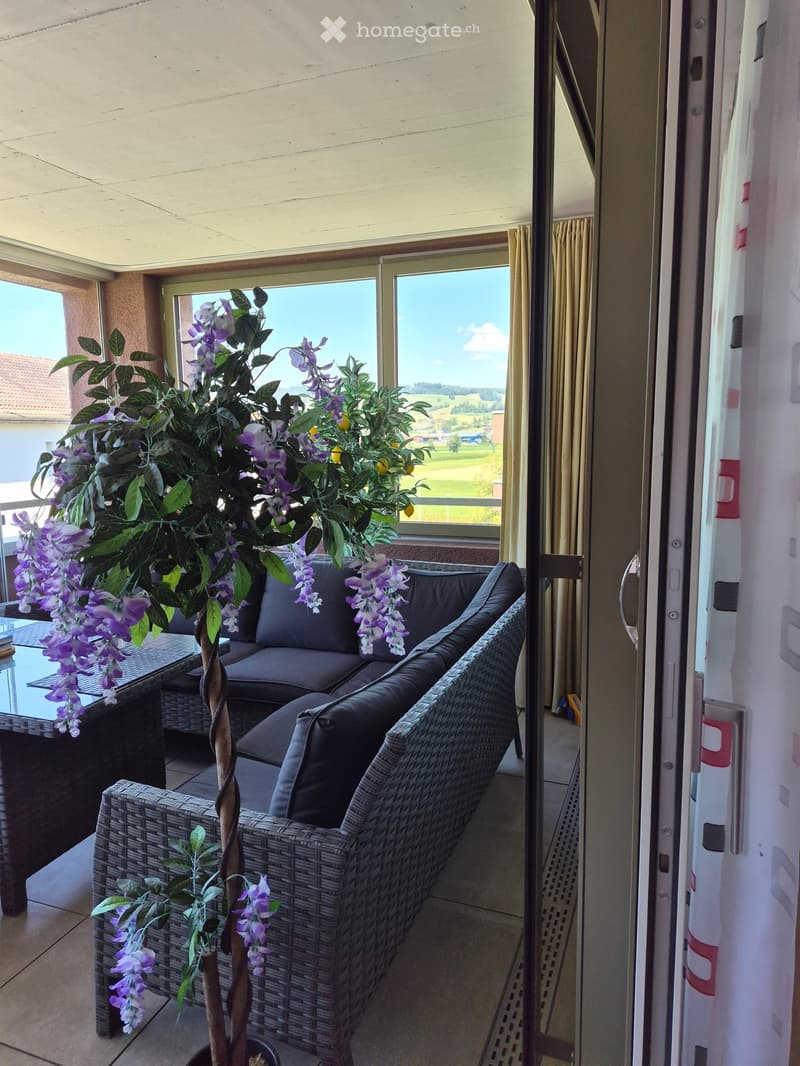
• Balcony with a wicker sofa, glass table, and decorative plant with purple flowers, overlooking a scenic countryside view.
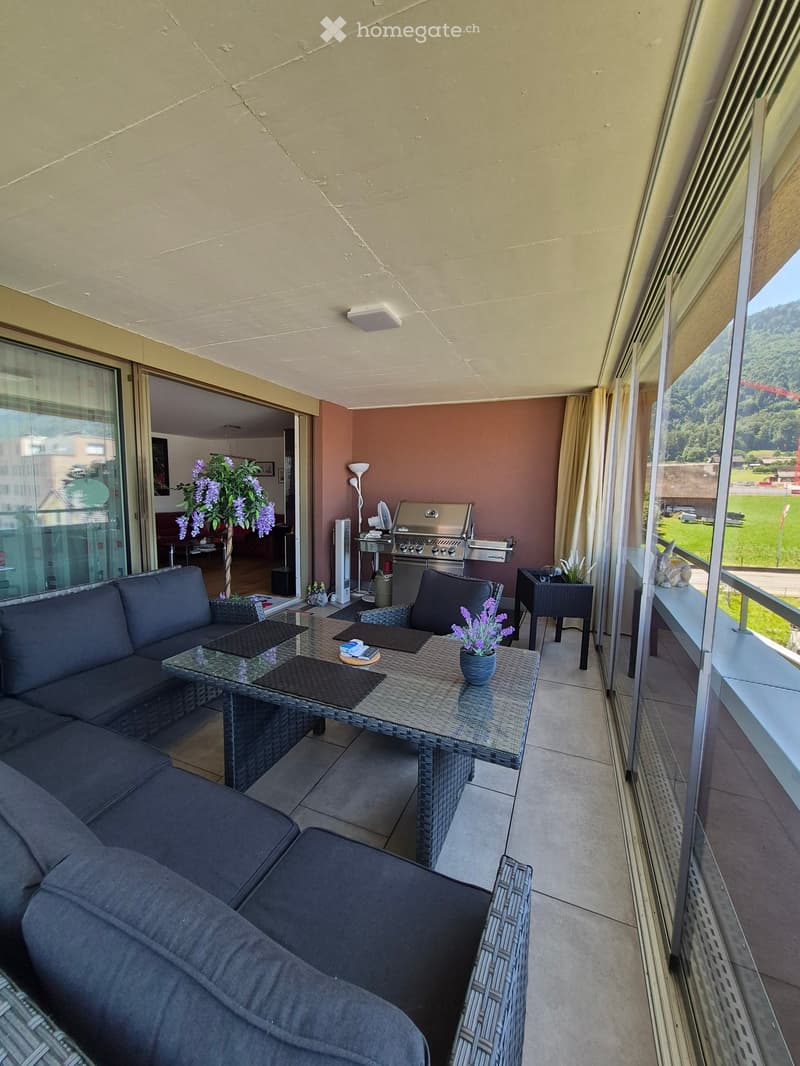
  • Balcony with a grey sofa, wicker table, chairs, flower pots, and a barbecue. Large windows offer a scenic view of the surrounding landscape.
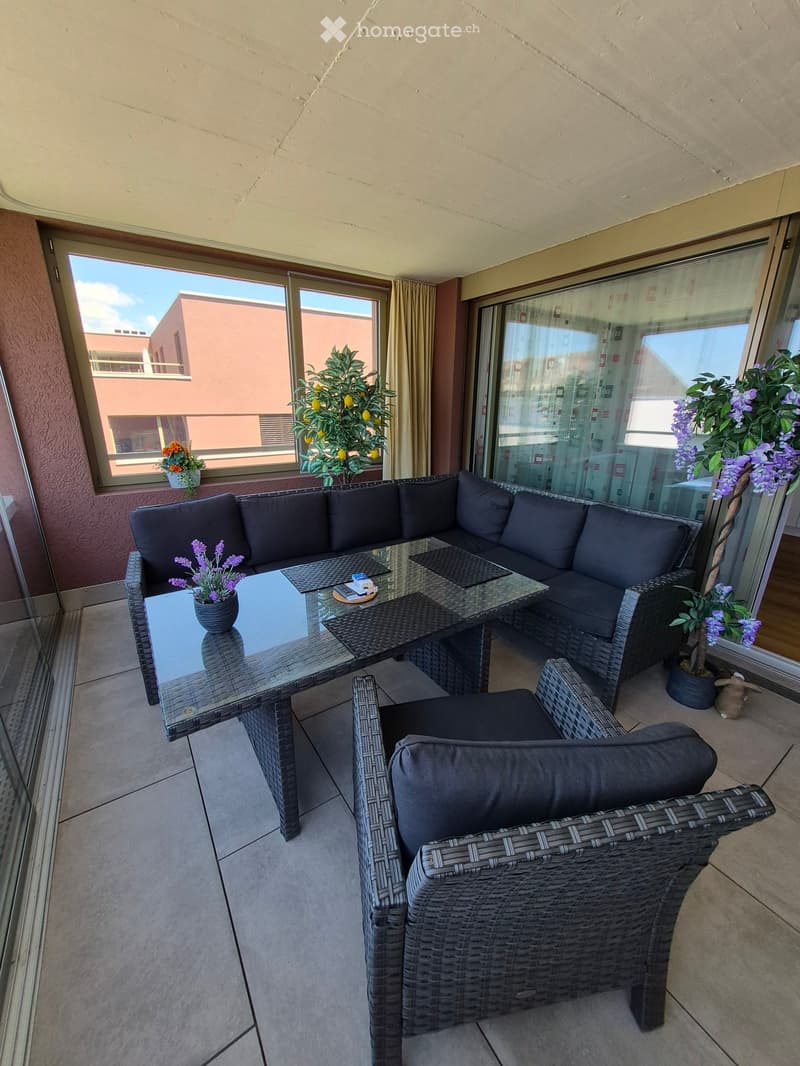
  • Balcony with a wicker sofa, glass table, two chairs, and flower pots, overlooking a building.
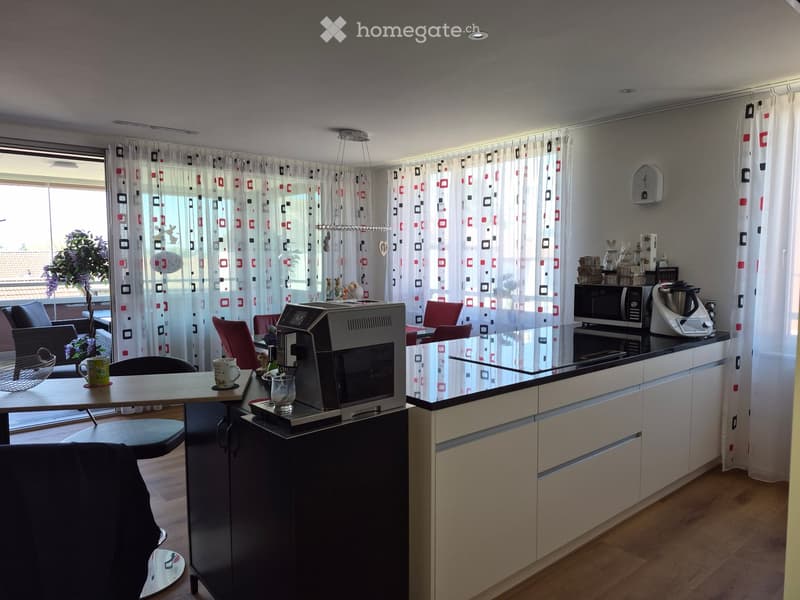
  • Modern kitchen with white cabinets, black countertops, coffee machine, microwave, blender, and a small dining area with a table and chairs.
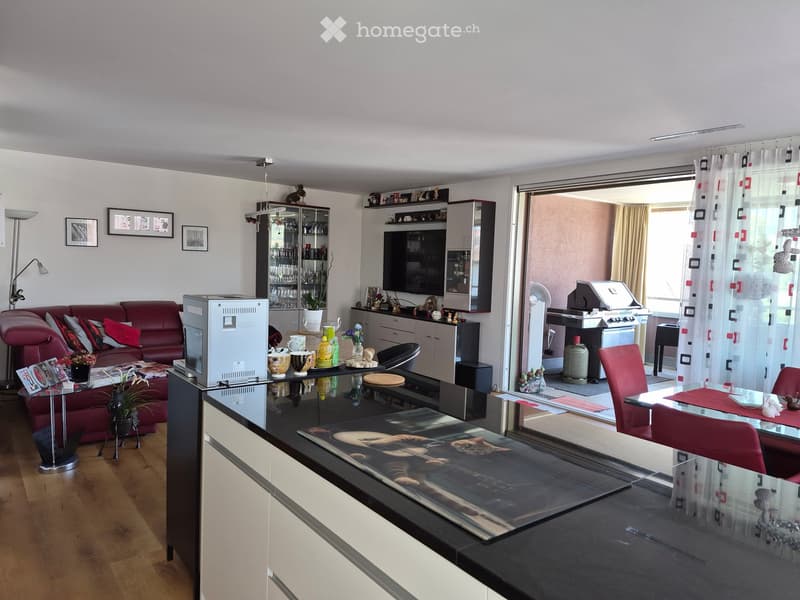
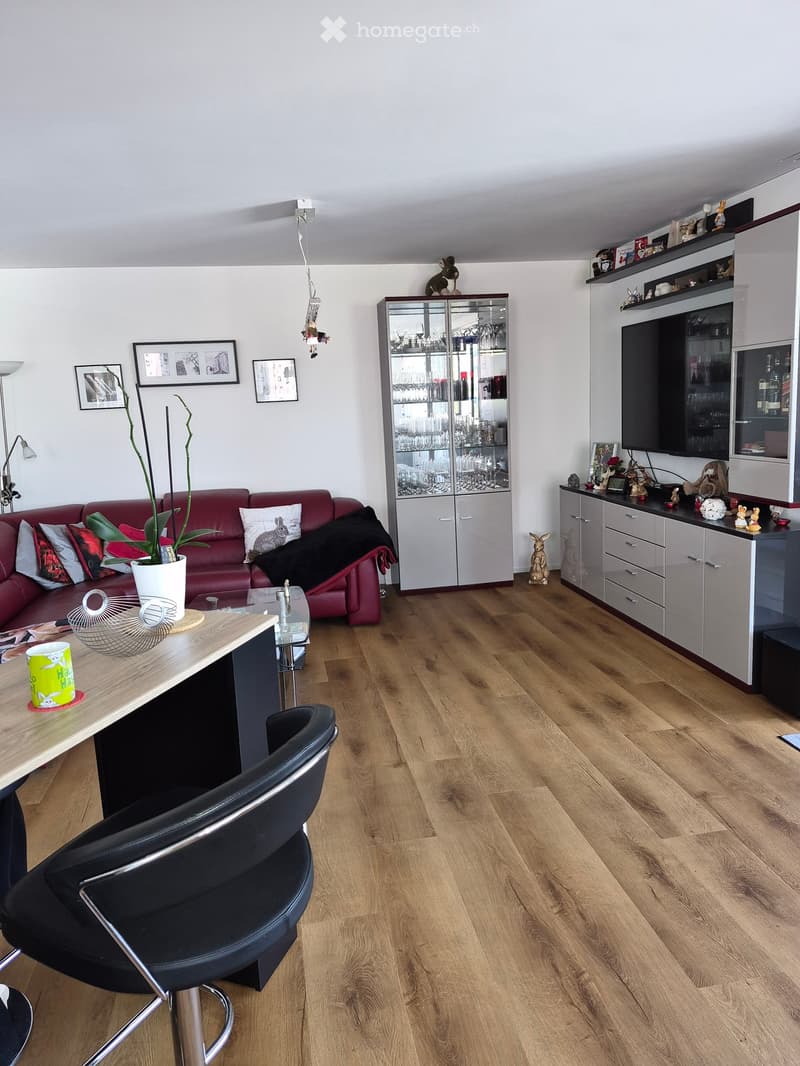
  • Modern living room with a red sofa, glass coffee table, dining area, TV, and bar area. The room features wooden flooring, large windows with curtains, and a balcony area with a grill and outdoor furniture.
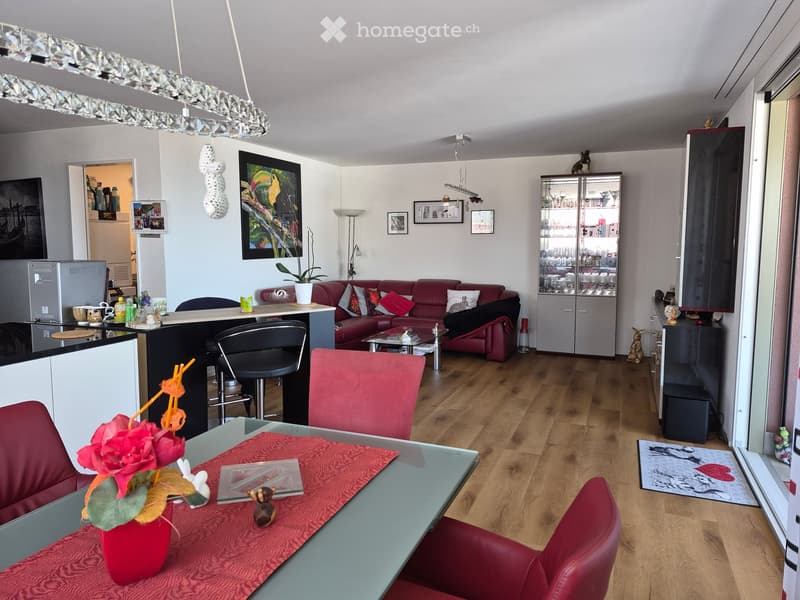
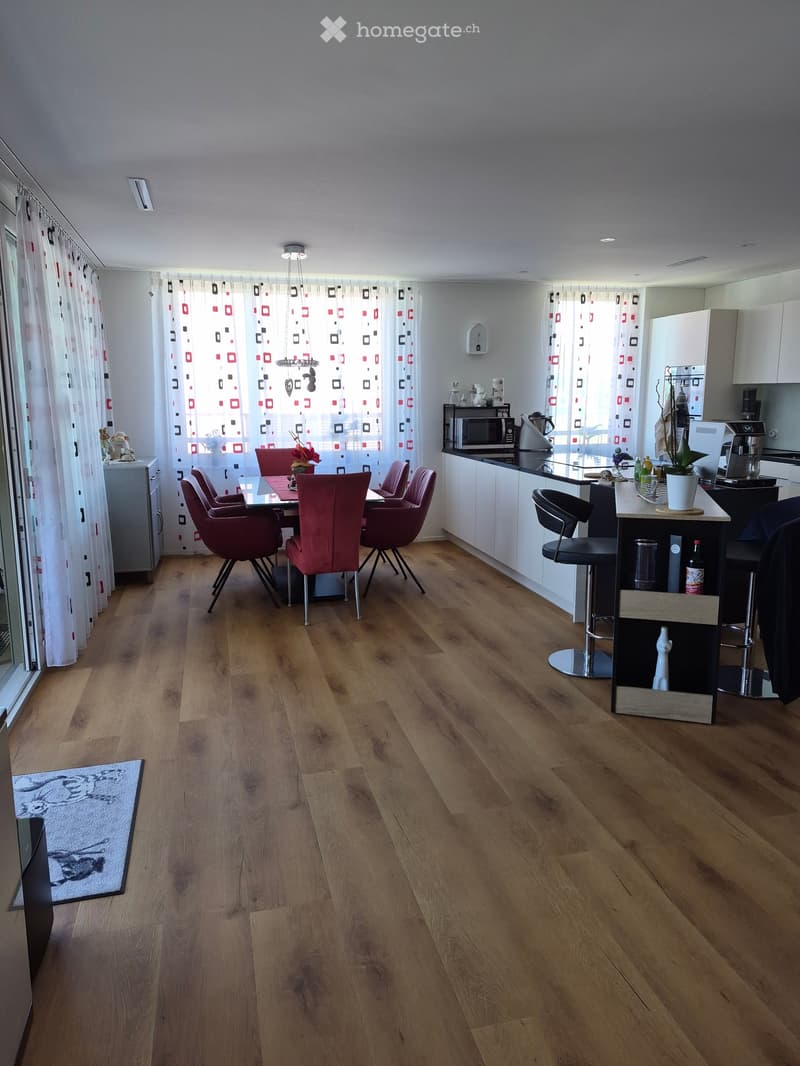
  • A modern, open-plan living and dining area with a red leather sofa, a glass dining table with red chairs, a kitchen counter with stools, and various decorative items including a flower pot and picture frames.
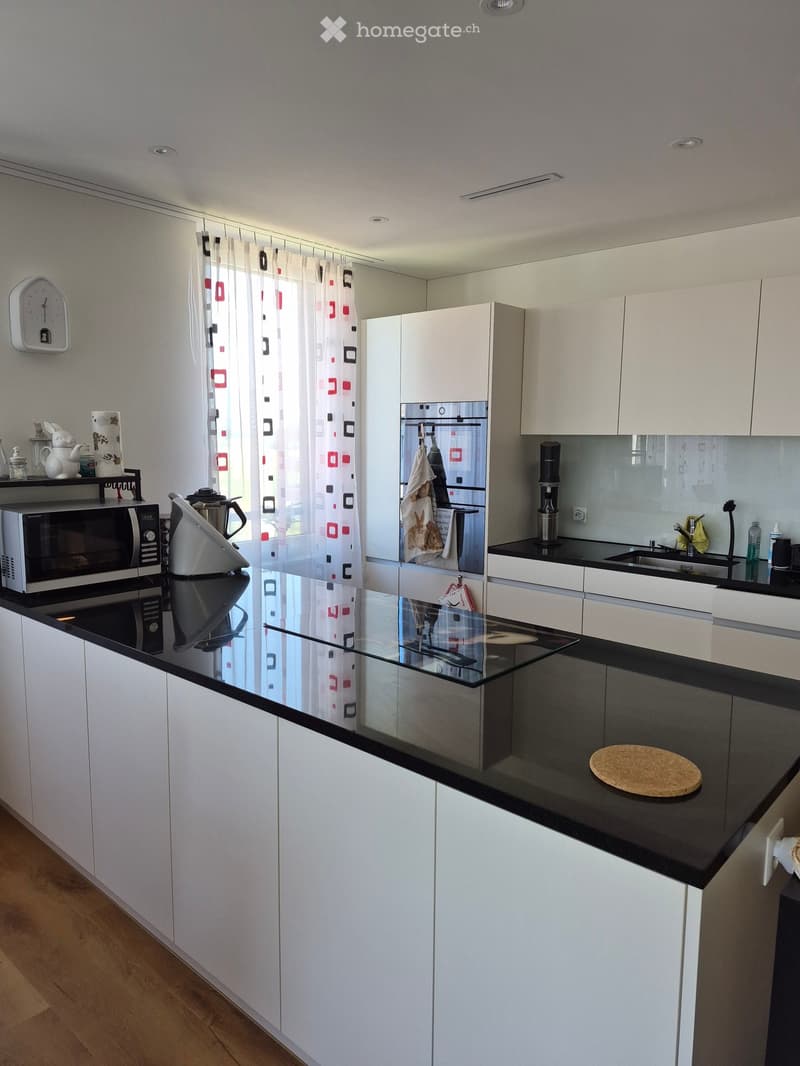
  • Modern kitchen with white cabinets, black countertops, and a glass island. Features a microwave, refrigerator, sink, and coffee maker.
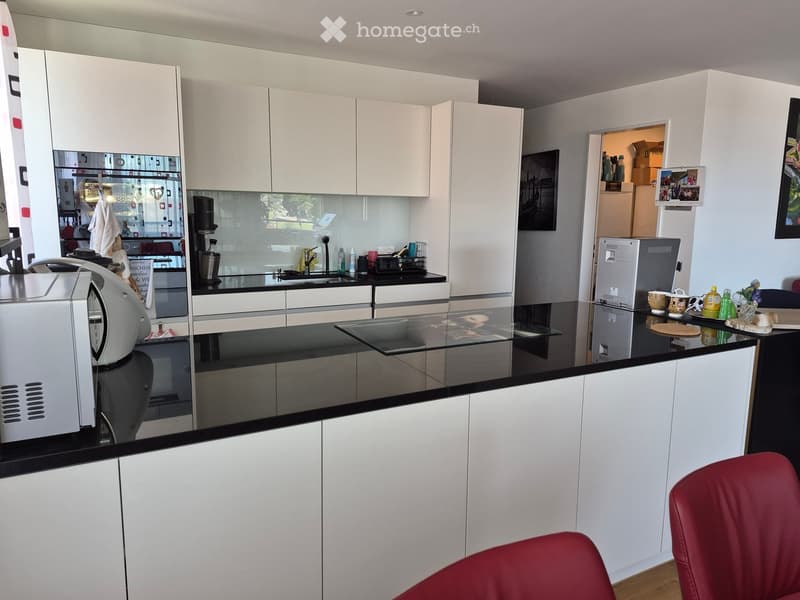
  • Modern kitchen with white cabinets, black countertops, a coffee machine, a refrigerator, and a sink area.
  • Modern living room with wooden flooring, red sofa, glass cabinet, shelves, and a small table with a chair.
  • Open-plan living and dining area with wooden flooring, white cabinets, a dining table with chairs, and a kitchen island with stools.
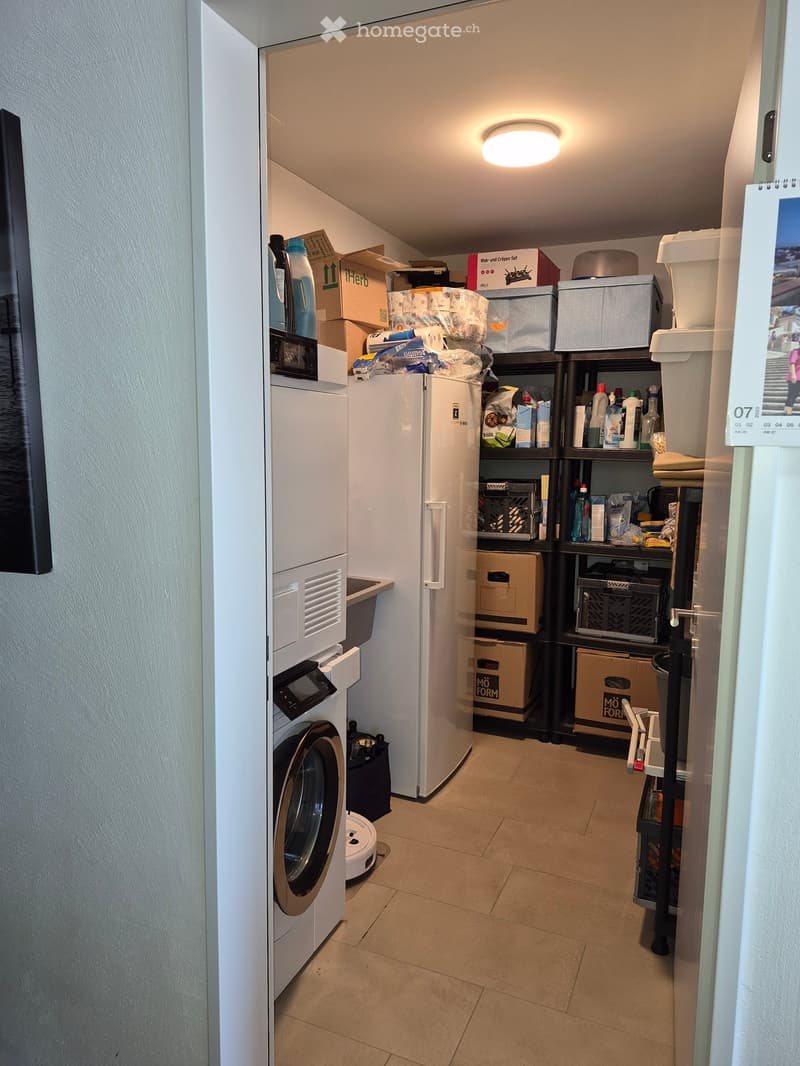
  • Laundry area with a washing machine, refrigerator, shelves, and boxes.
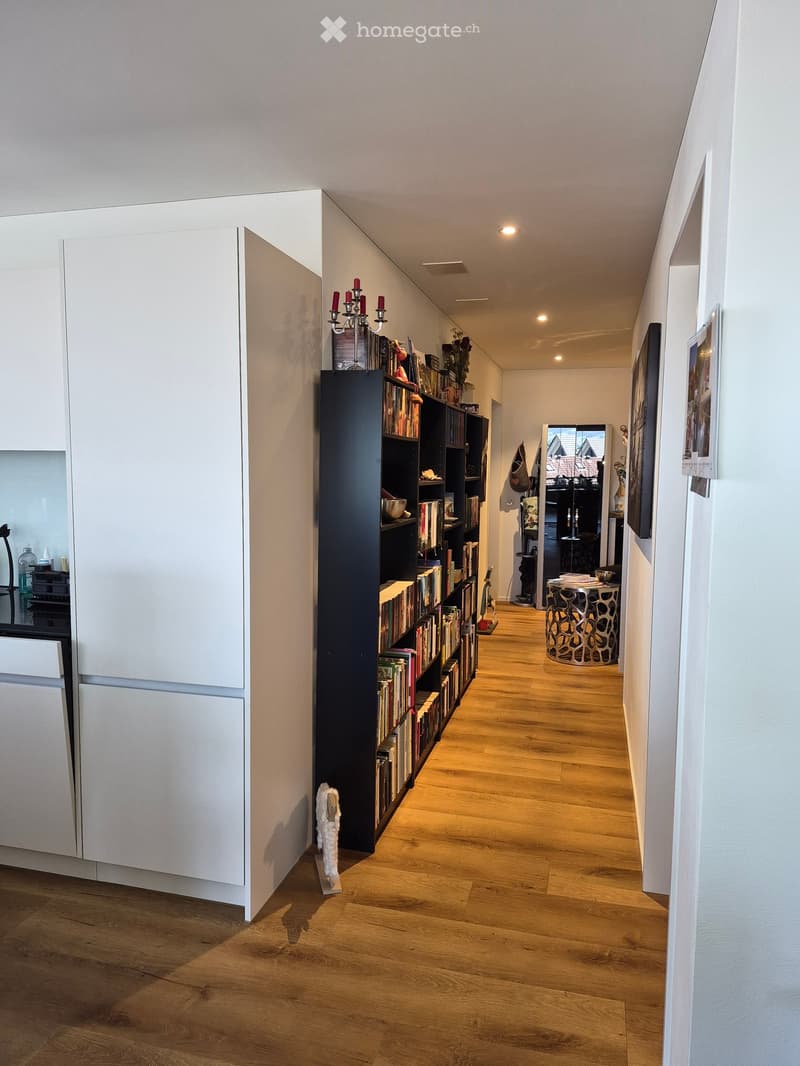
  • Modern hallway with wooden flooring, white walls, built-in storage unit, bookshelf, and decorative items.
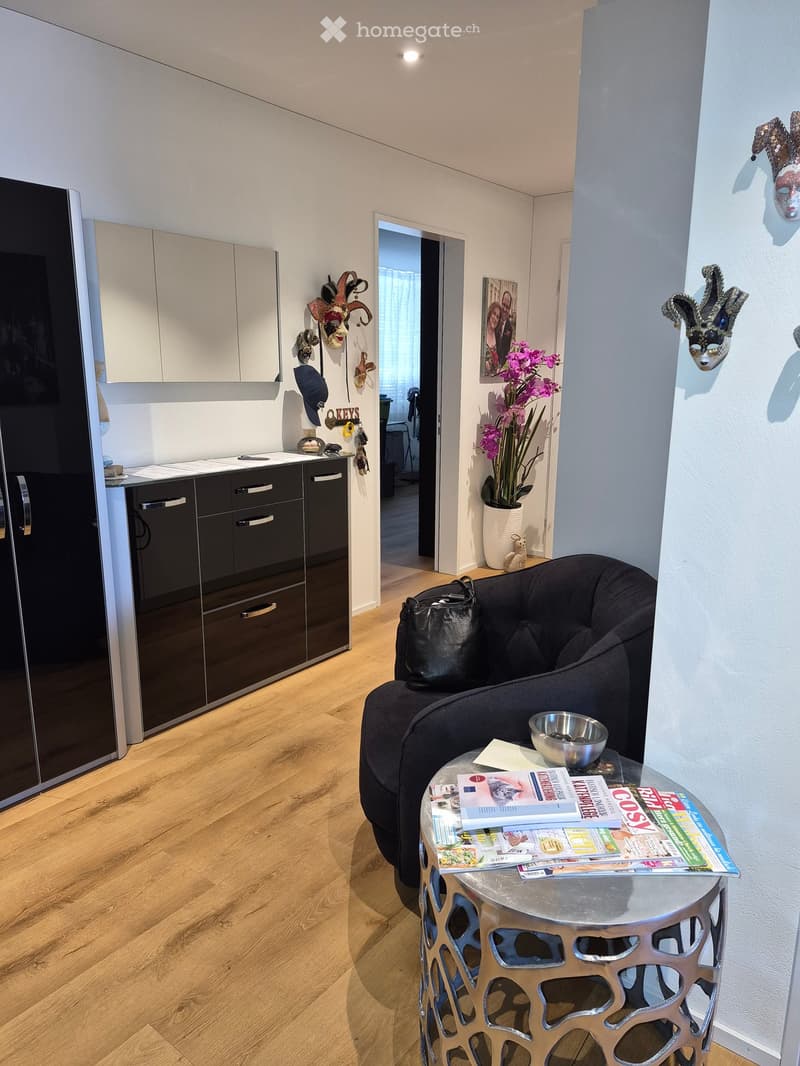
  • A modern, well-lit living space with a dark-colored sofa, a round glass table with magazines and a bowl, a flower vase, and a refrigerator with cabinets nearby.
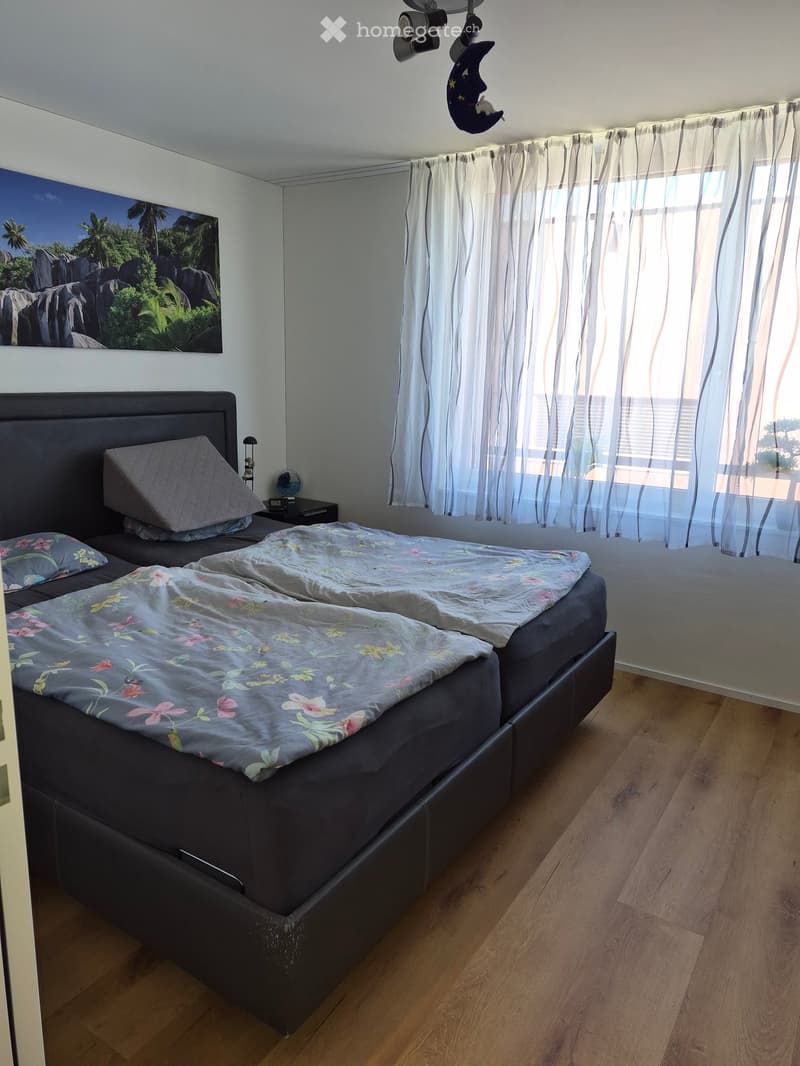
  • A well-lit bedroom with a large double bed, nightstand, and a picture frame on the wall. The room features wooden flooring and sheer white curtains on the windows.
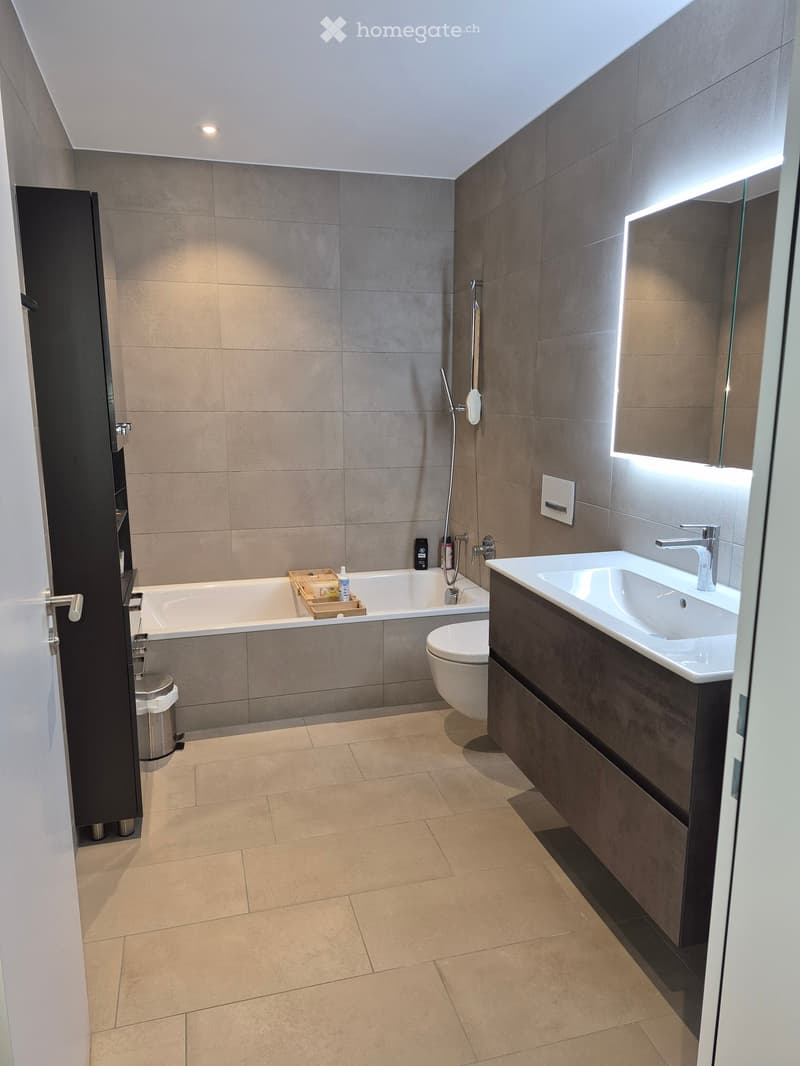
  • Modern bathroom with a bathtub, toilet, sink, and shower. Features include a large mirror with built-in lighting, a dark wooden vanity, and tiled walls and floor.
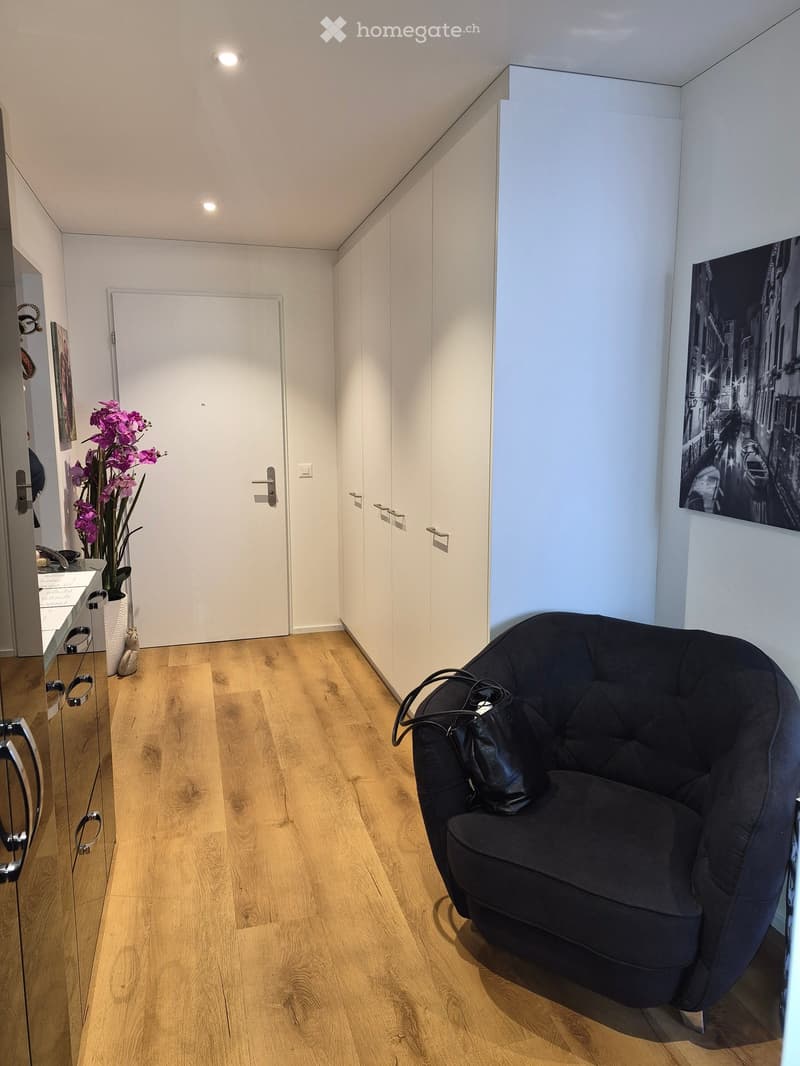
  • A modern, well-lit hallway with wooden flooring, a black round chair with a handbag, a flower vase with purple flowers, a mirror, and a large picture frame on the wall.
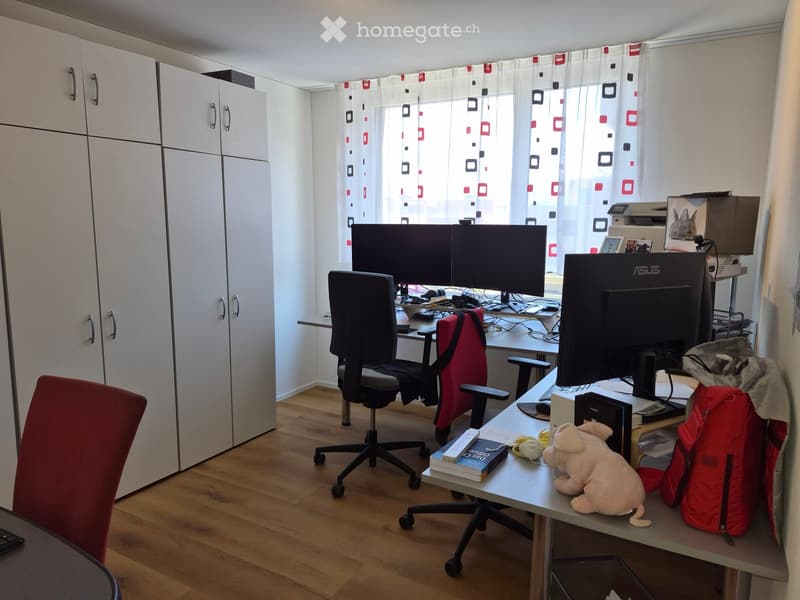
  • A well-lit room with a wooden floor, a large window with patterned curtains, a desk with two monitors, a chair, a backpack, a stuffed toy, and books.
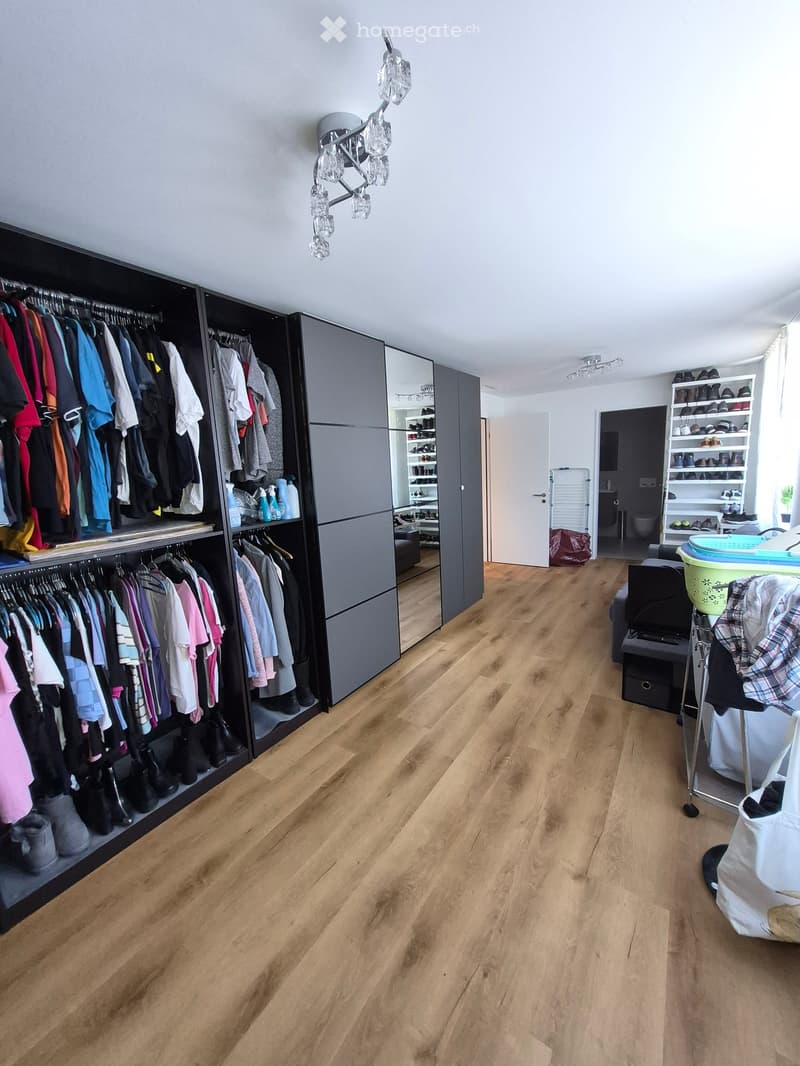
  • Empty room with wooden flooring, large built-in wardrobe with multiple sections, and a small shelf unit with shoes and other items. The room has modern lighting fixtures and a large mirror on the wardrobe.
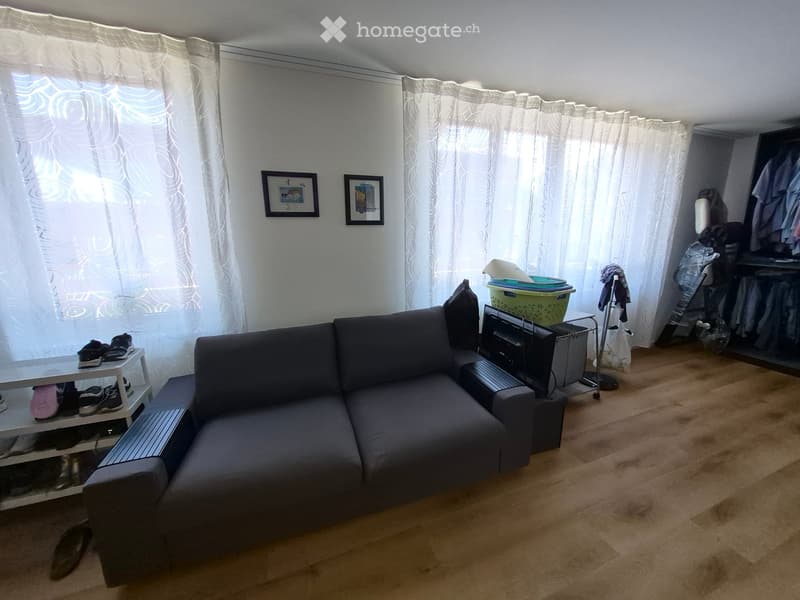
  • A modern living room with a grey sectional sofa, a small white table with shoes, a television on a stand, and a curtained window. The room features wooden flooring and a small closet with clothes.
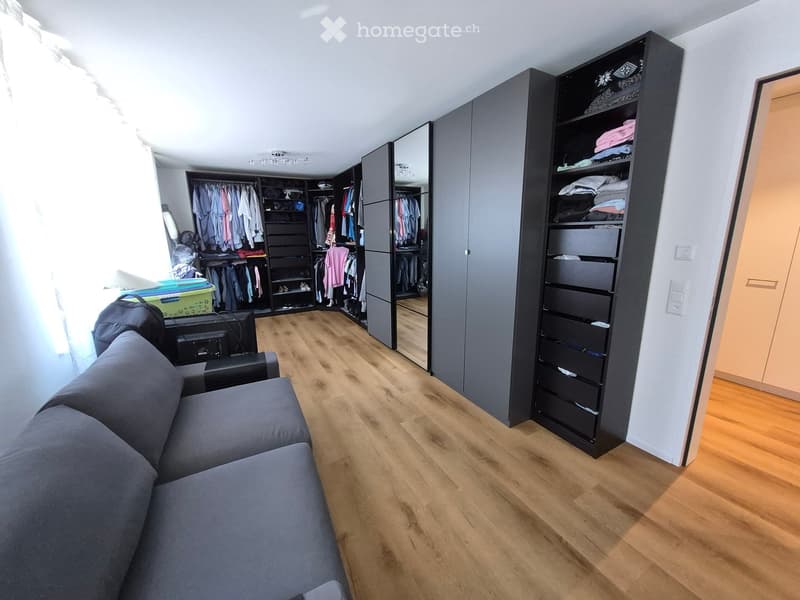
  • A modern, well-lit room with wooden flooring, a grey sofa, a large wardrobe with mirrored doors, and several storage drawers.
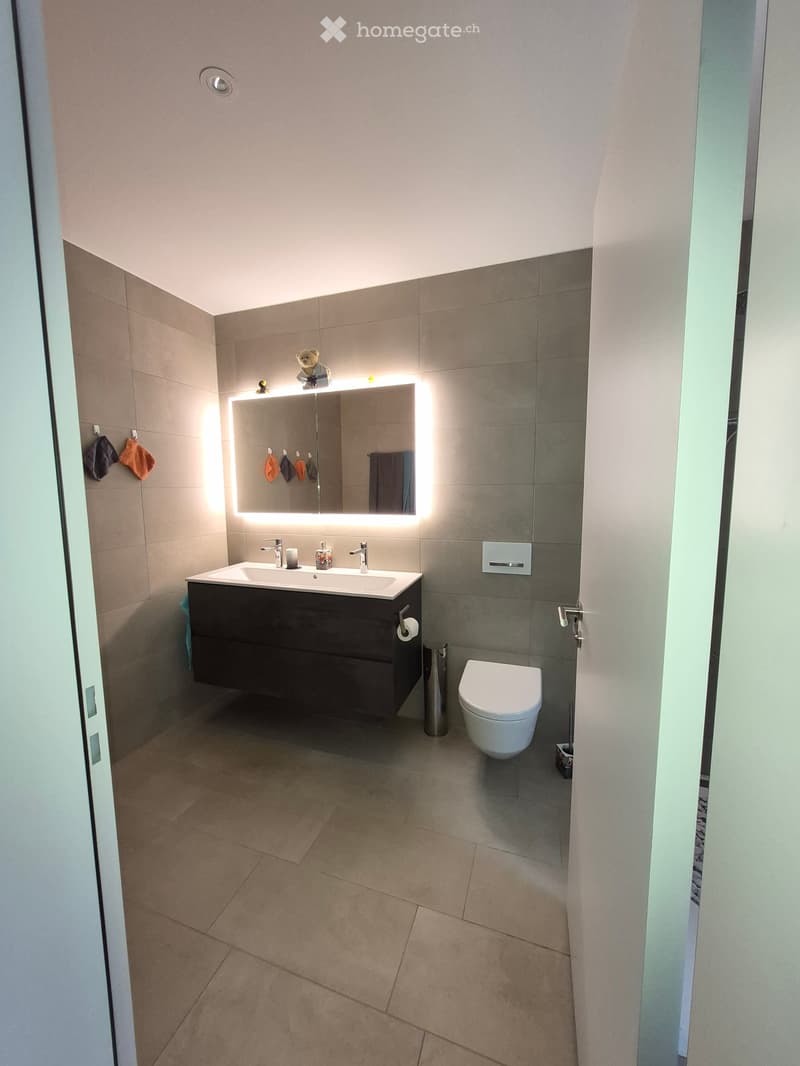
  • Modern bathroom with a double sink, large illuminated mirror, toilet, and tiled walls and floor.
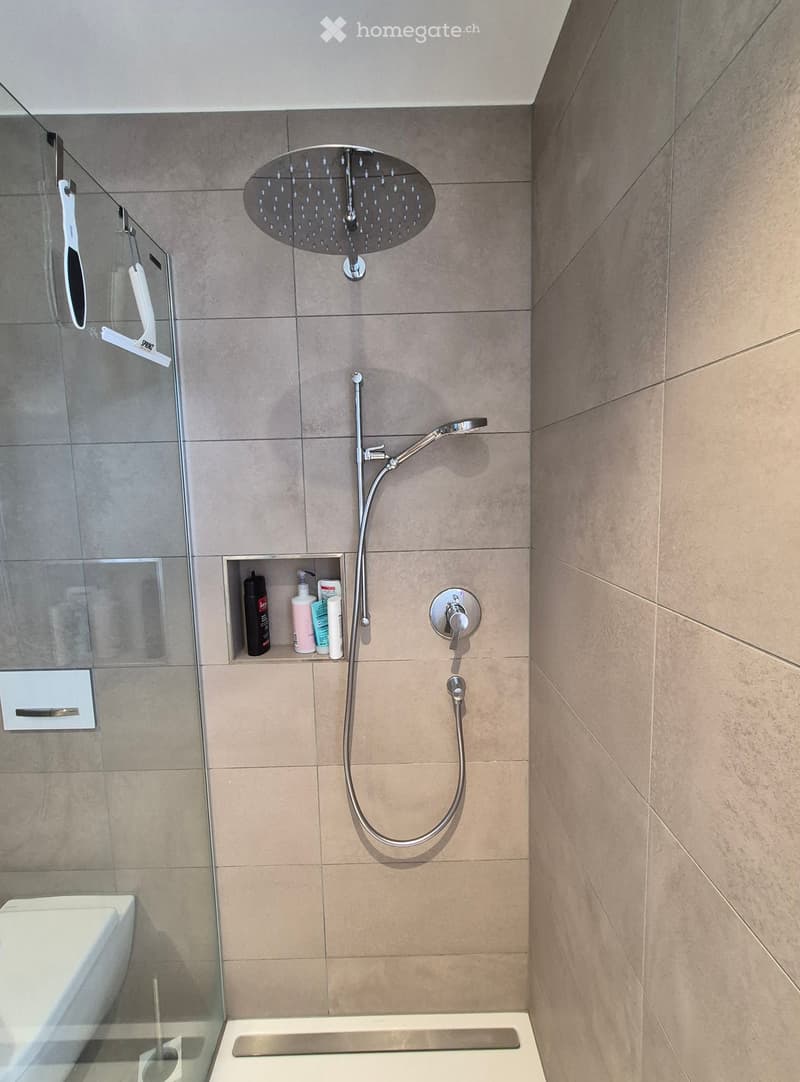
  • Modern bathroom with a large, round showerhead, a handheld shower hose, a built-in shelf holding toiletries, a toilet, and a bathtub.
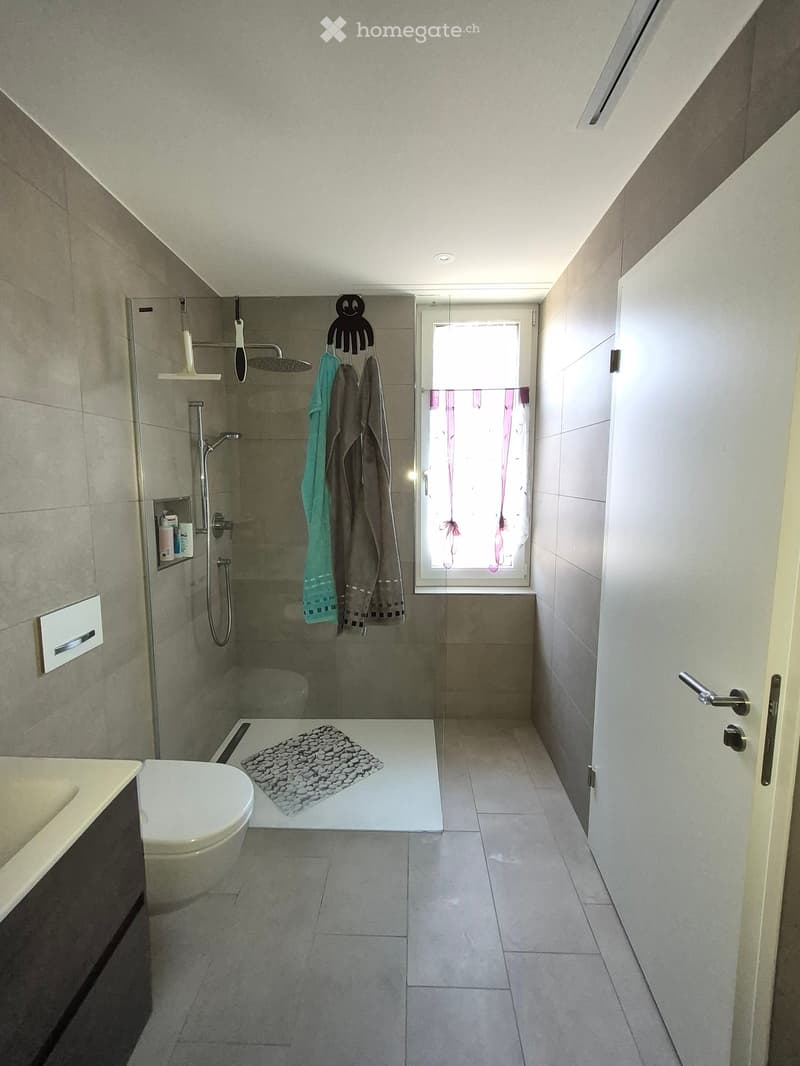
  • Modern bathroom with a toilet, shower area, towels hanging on a rack, and a window with frosted glass. The floor is tiled, and the walls are clad in light grey tiles.
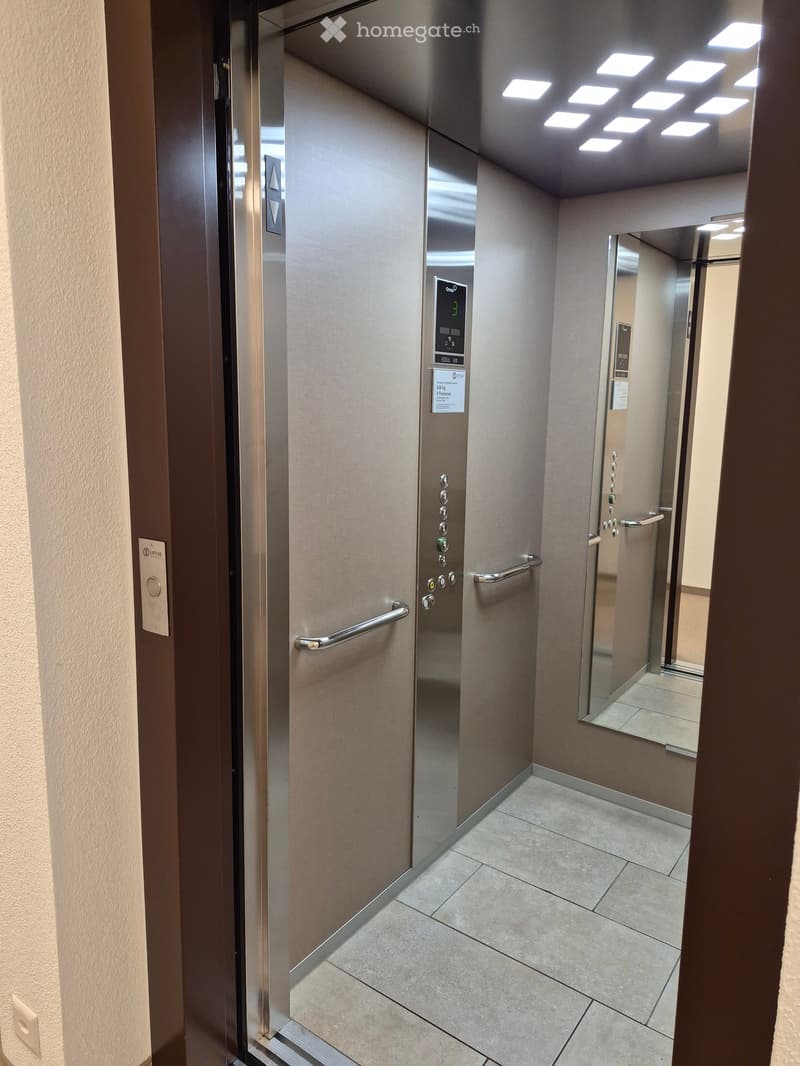
  • Modern hallway with tiled floor, elevator door, and control panel. The elevator is closed, and the hallway features a clean, contemporary design with neutral tones.
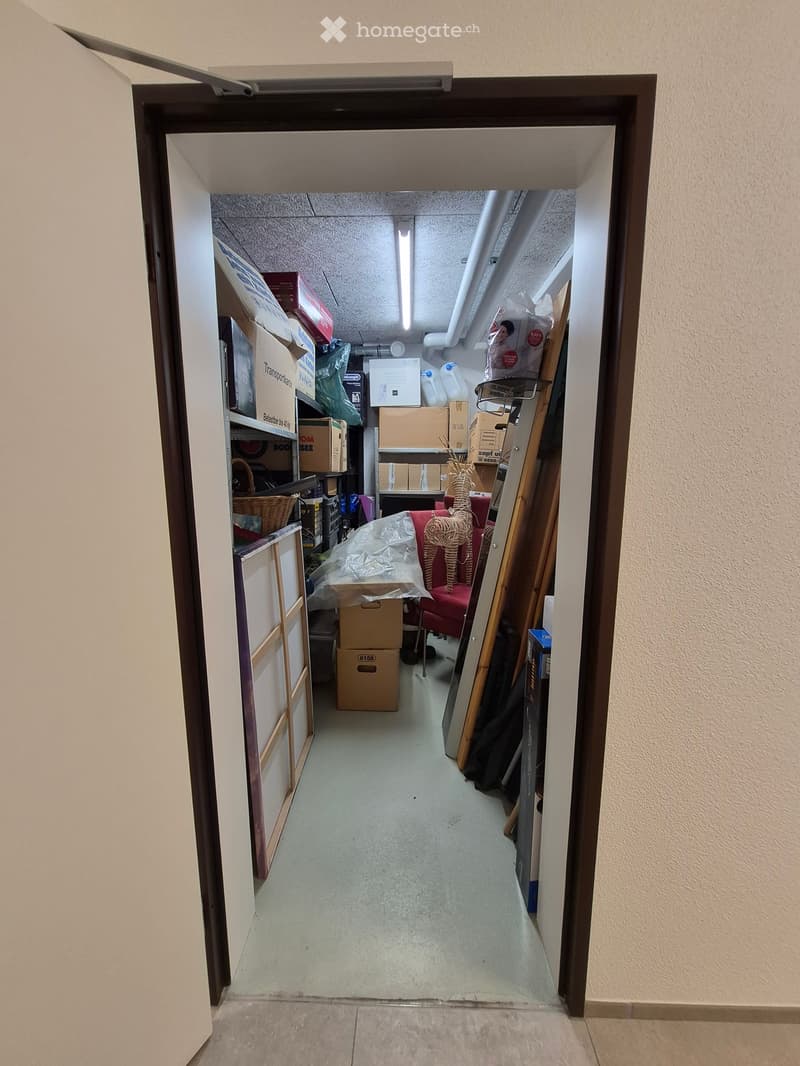
  • A narrow hallway leading into a storage area filled with boxes, furniture, and miscellaneous items. The hallway has beige walls and a concrete floor.
1 / 25

"Nachmieter gesucht – exklusive 4.5-Zimmer-Wohnung (123 m²) in Schübelbach per 01.10.2026"

Rent
CHF 2,831.–
Rooms
4.5
Living space
123 m2

The advertiser has not provided the exact address.

Location

8862 Schübelbach

Costs

Net rent:
CHF 2,591.–
Add'l expenses:
CHF 240.–
Rent:
CHF 2,831.–

Main information

Available from:
01.10.2026
Type:
Apartment
No. of rooms:
4.5
Floor:
3
Surface living:
123 m2
Last refurbishment:
2024
Year built:
2024

Features and furnishings

  • Balcony / Terrace

  • View

  • Wheelchair access

  • Child-friendly

  • Garage

  • Elevator

  • New building

  • Minergie certified

  • Minergie construction

Documents (0)

Description

Aufgrund eines beruflich bedingten Wohnortwechsels suchen wir einen Nachmieter für unsere wunderschöne 4.5-Zimmer-Wohnung mit 123 m² in Schübelbach.

Wir haben uns vom ersten Tag an unglaublich wohlgefühlt und würden diese Wohnung am liebsten mitnehmen. Besonders die Grosszügigkeit, die hochwertige Ausstattung und der fantastische Balkon machen sie zu einem Ort, an dem man jeden Tag gerne nach Hause kommt.

Die Highlights auf einen Blick:

  • 123 m² Wohnfläche

  • Baujahr 2024 (Zweitbezug)

  • Bezug per 01.10.2026

  • grosser, offener Wohn- und Essbereich

  • moderne Designküche mit grosser Kochinsel und hochwertigen Geräten

  • 19 m² gedeckter Balkon mit Glasschiebeanlage – dadurch fast das ganze Jahr als zusätzlicher Wohnraum nutzbar

  • helle Räume mit grossen Fensterfronten

  • hochwertige Materialien und moderner Ausbaustandard

  • Lift im Haus

  • 2 Tiefgaragenplätze

  • Bushaltestelle quasi direkt vor der Haustüre

  • Bahnhof in unmittelbarer Nähe

  • Einkaufsmöglichkeiten, Schulen und Naherholung bequem erreichbar

Unser persönliches Highlight:

Der grosse Balkon ist für uns das Herzstück der Wohnung: Durch die Glasschietüren lässt er sich fast das ganze Jahr nutzen – egal ob momentan angenehm kühl aufgrund Klimagerät, zum Frühstück in der Morgensonne, zum Grillieren oder für gemütliche Abende mit Freunden. Der tolle Balkon erweitert den Wohnbereich auf eine ganz besondere Weise.

Auch die offene Küche mit der grosszügigen Kochinsel macht das gemeinsame Kochen und Zusammensein zu einem echten Erlebnis.

Mietzins (momentan)

  • CHF 2591 / Monat

  • zzgl. Nebenkosten/ Monat 240 CHF

  • 2 Tiefgaragenplätze (separat) 260 CHF/ Monat

Wenn Sie eine moderne, grosszügige Wohnung mit viel Wohnqualität und hervorragender Anbindung suchen, werden Sie sich hier bestimmt genauso wohlfühlen wie wir.

Bei Interesse oder Fragen freuen wir uns über Ihre Nachricht. Besichtigungen sind nach Vereinbarung jederzeit möglich.

Create your account
Free

Unlock the full experience

Sync your favourites, manage search alerts, and access all your important services seamlessly across devices. Create your free account for a personalized home search!

Listing ID
4003368283
Object ref.
boty7.z637q

Contact the advertiser

Tenant profile
Success booster
Greater chance of success

In high-demand areas, property listers find themselves pre-selecting prospects to manage the number of viewings. Timing – first come, first served – is key, but other criteria can also influence selection. A high income doesn’t always mean an advantage – be honest about it.

By continuing, I declare that I accept the GTC and acknowledge the privacy policy, and that personal aggregated data related to my interests may be shared with the advertiser.

Other properties you might like

Fraud prevention: a few useful tips

  • Never transfer money in advance
  • Be careful if the price appears too low
  • Never share personal data such as bank details or copies of ID upfront
  • Do not sign a contract before you have visited the property

Tips and services