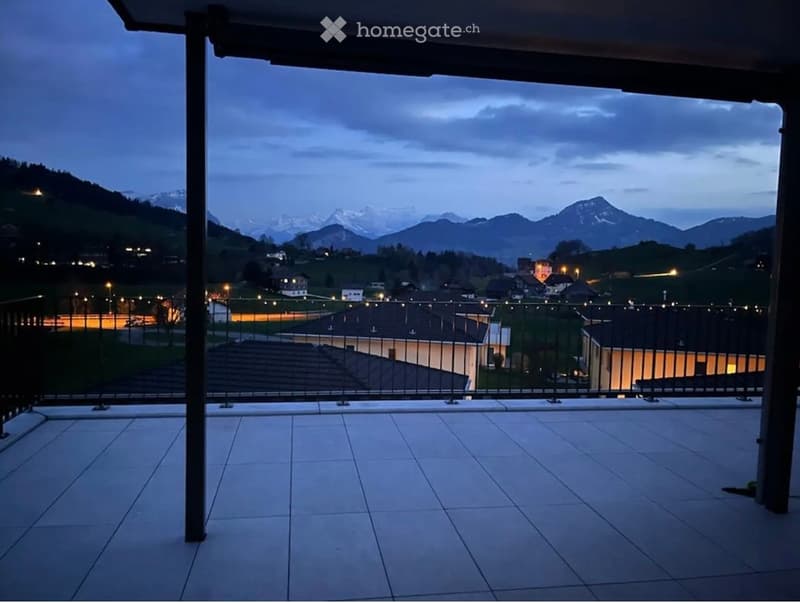
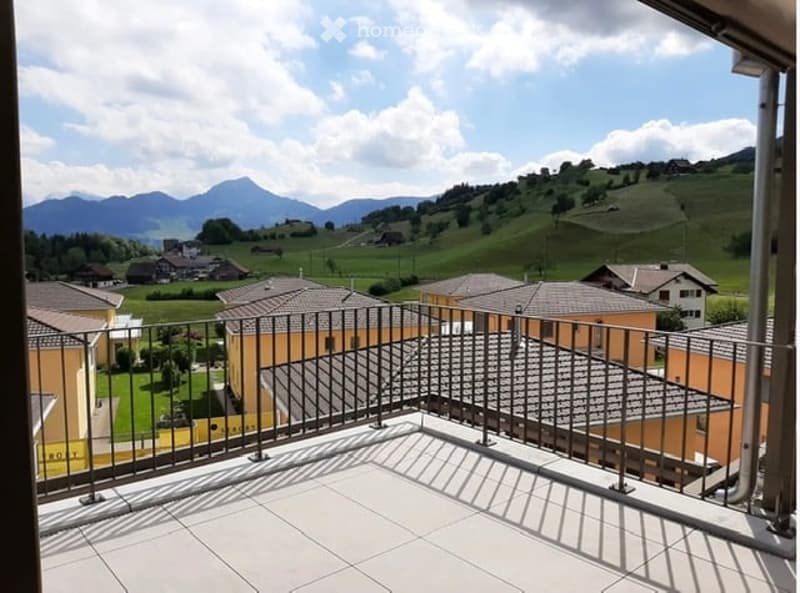
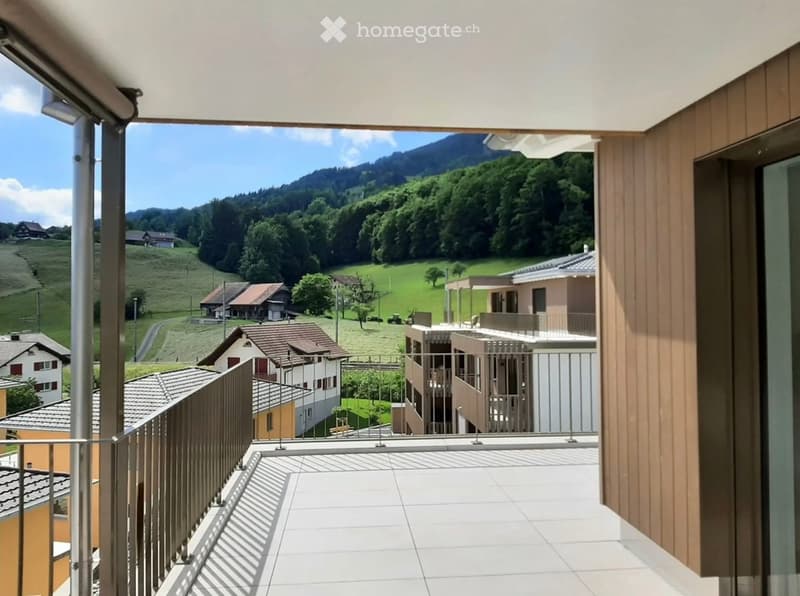
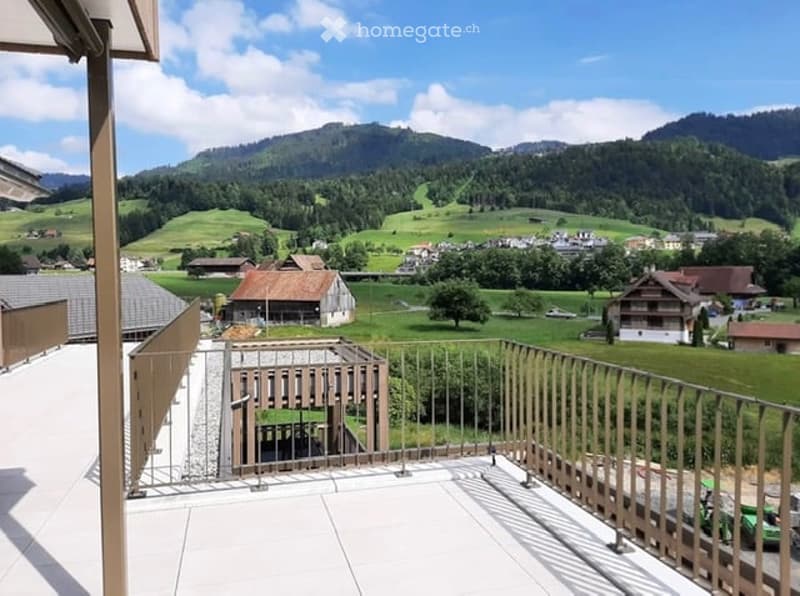
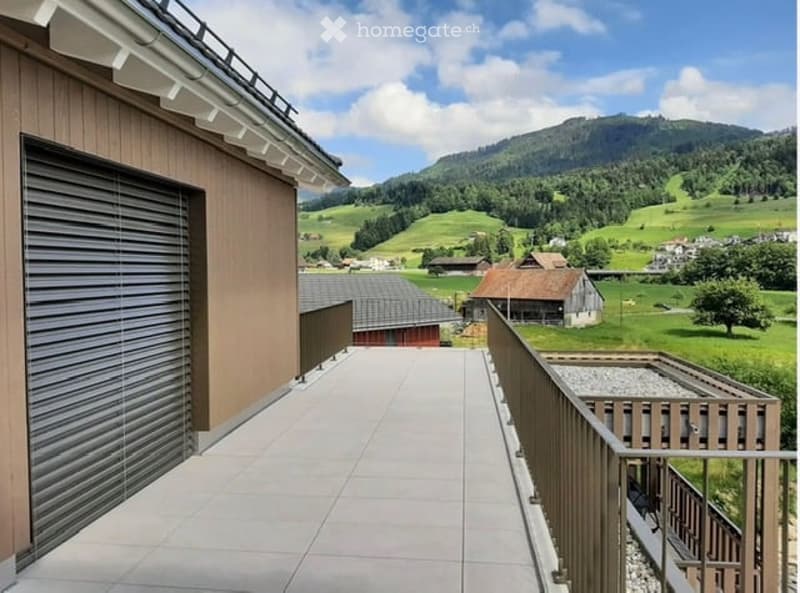
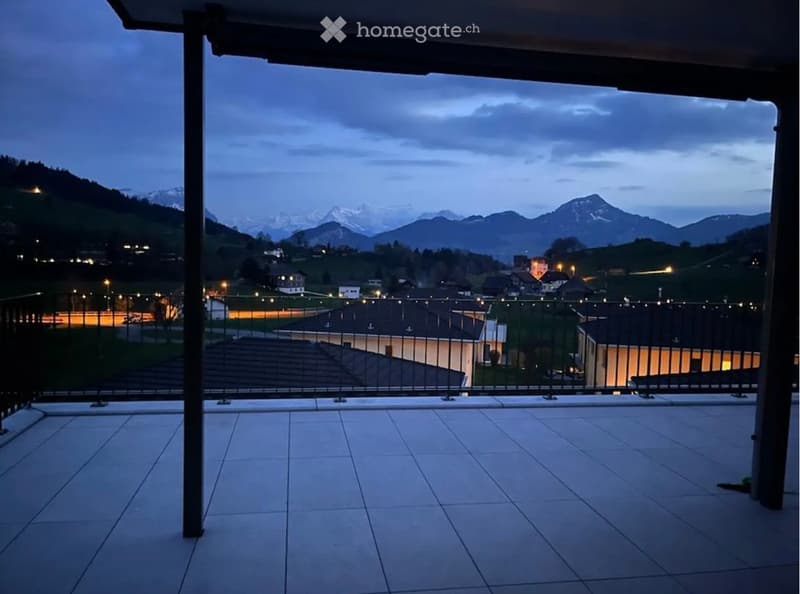
• Balcony with tiled floor, metal railing, and a scenic mountain view in the background.
  • Balcony with metal railing overlooking a scenic valley and mountains, with tiled floor and clear sky above.
  • Balcony with white tiled floor, metal railing, and scenic mountain view of green hills and houses.
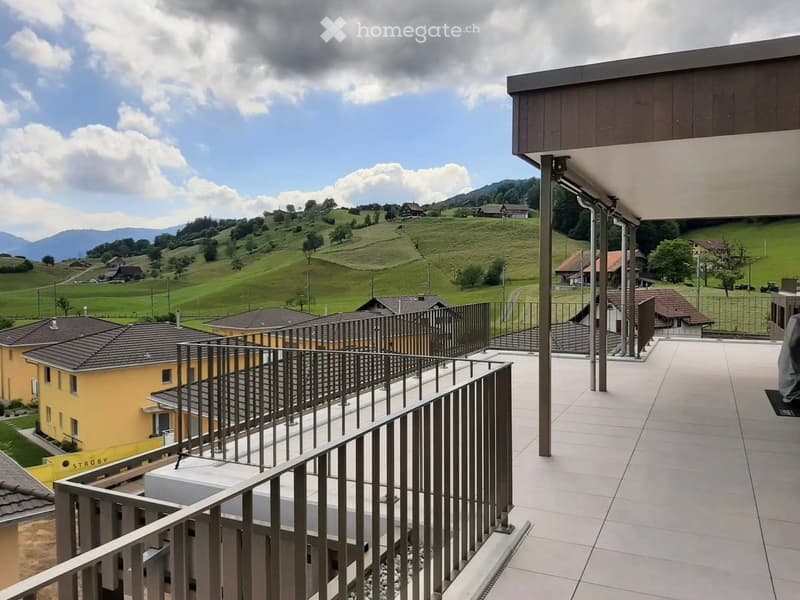
  • Balcony with a scenic mountain view, surrounded by a rural landscape with houses and green fields.
  • Balcony with tiled flooring, wooden railing, and scenic mountain view.
  • Balcony overlooking a scenic valley with houses and mountains in the background.
  • Balcony with metal railing overlooking a scenic valley, featuring houses, green fields, and distant mountains.
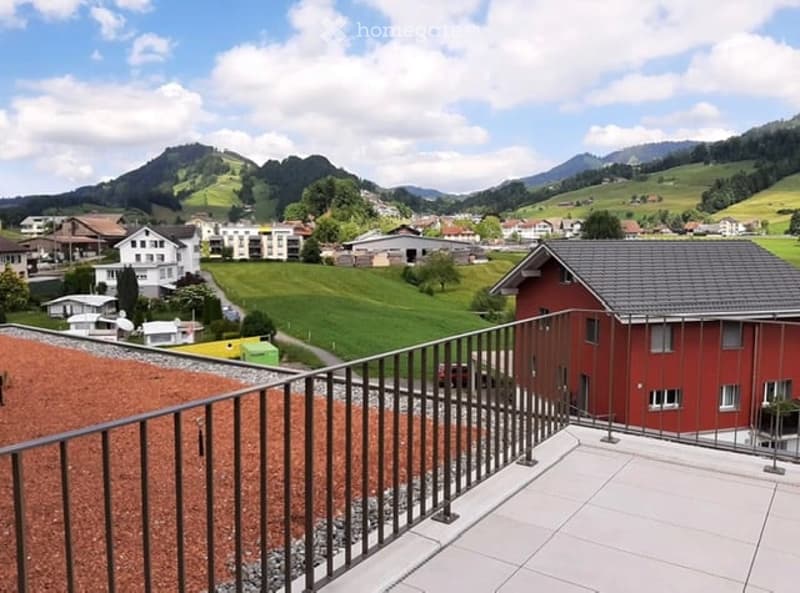
  • Balcony with modern metal railing, tiled floor, overlooking a green hilly landscape with scattered houses and mountains in the background.
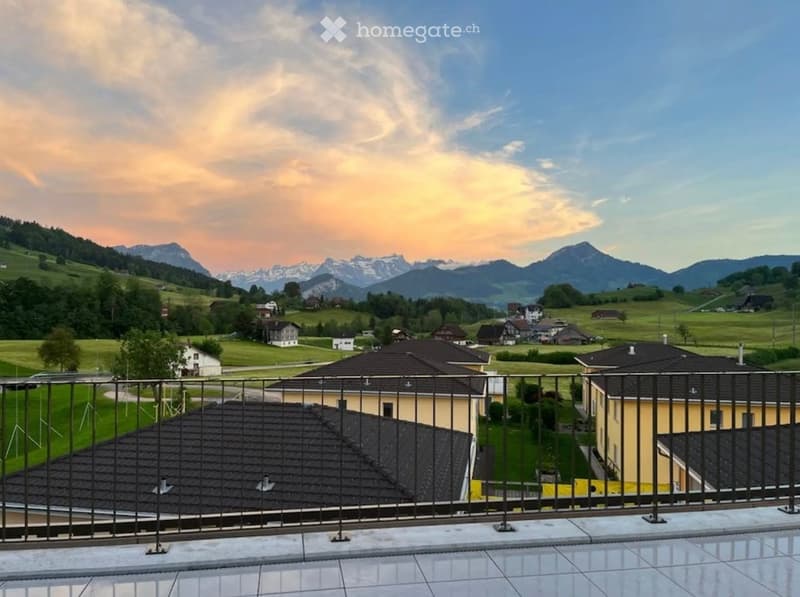
  • Balcony with tiled floor, metal railing, overlooking a town and mountain range at dusk.
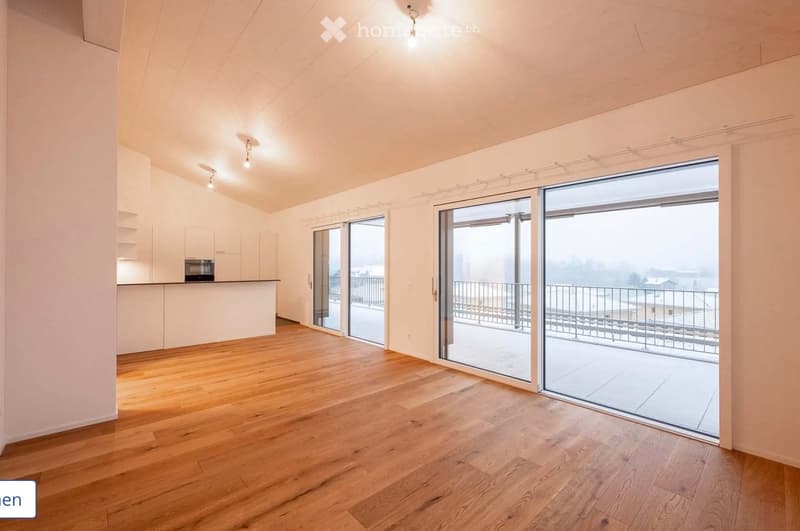
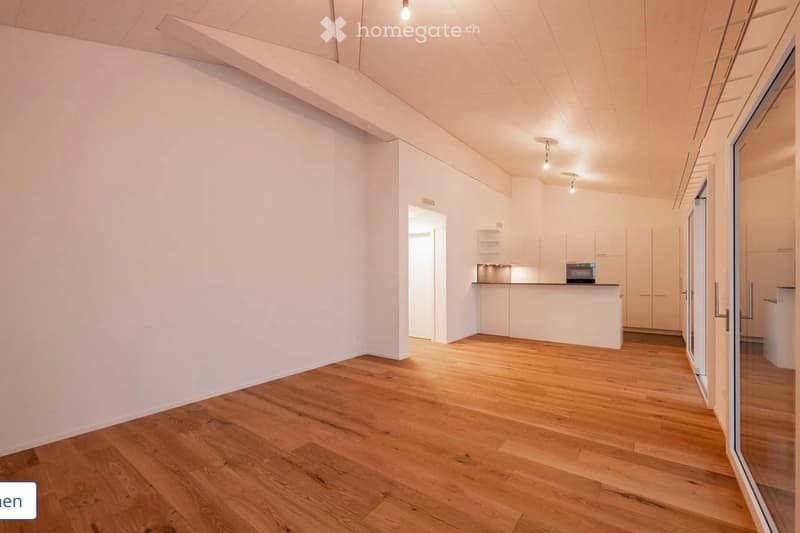
  • Empty room with wooden flooring, white walls, and large glass sliding doors leading to a balcony.
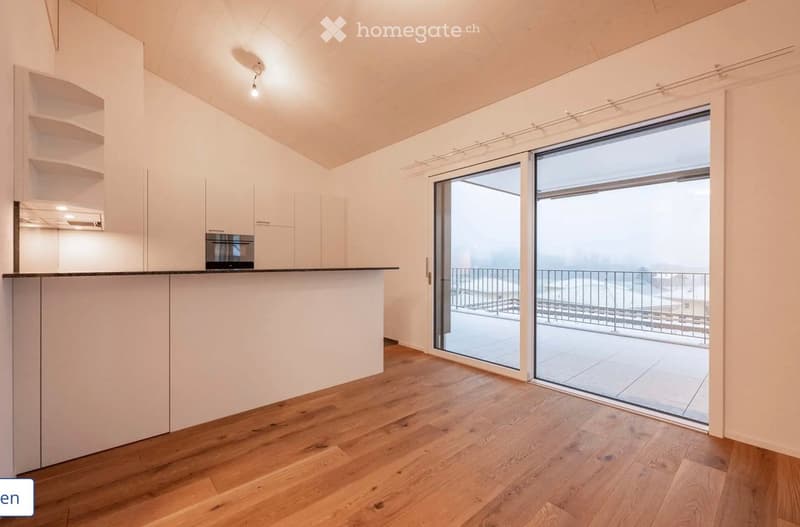
  • Modern kitchen with white cabinets, wooden flooring, and a large sliding glass door leading to a balcony.
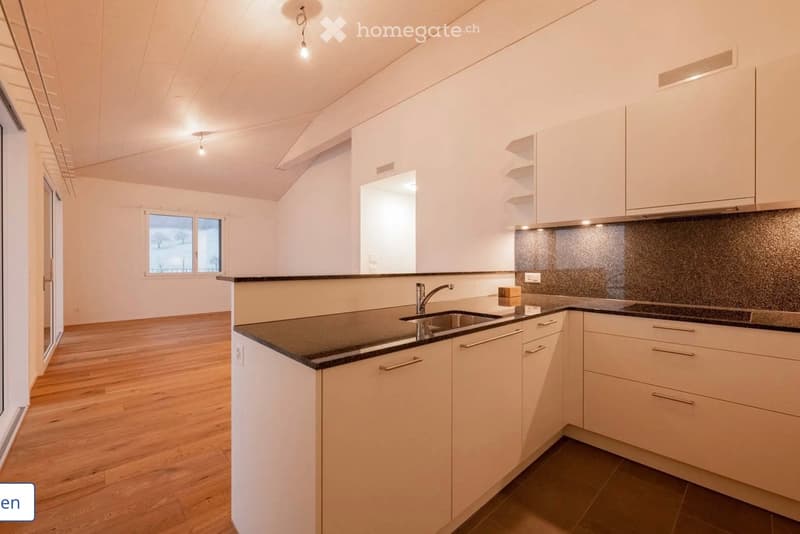
  • Modern kitchen with white cabinets, black countertops, and a stainless steel sink. The space features wooden flooring and large windows letting in natural light.
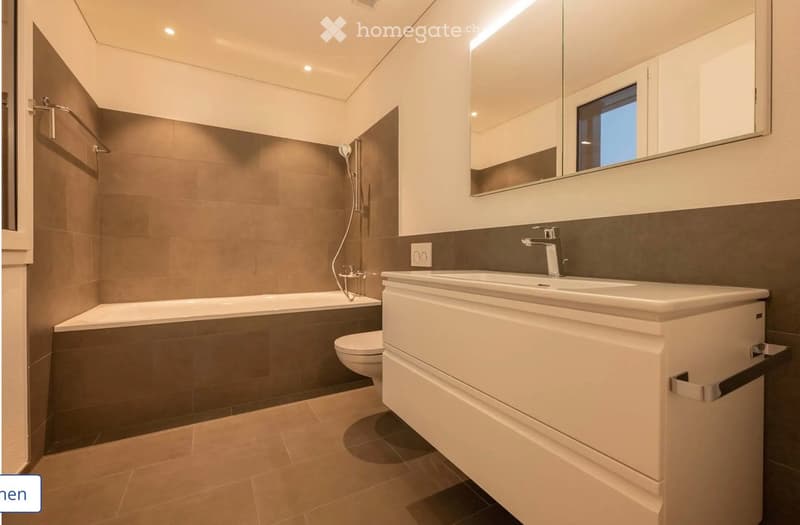
  • Modern bathroom with a bathtub, toilet, sink, and large mirror. Features tiled walls and a sleek design.
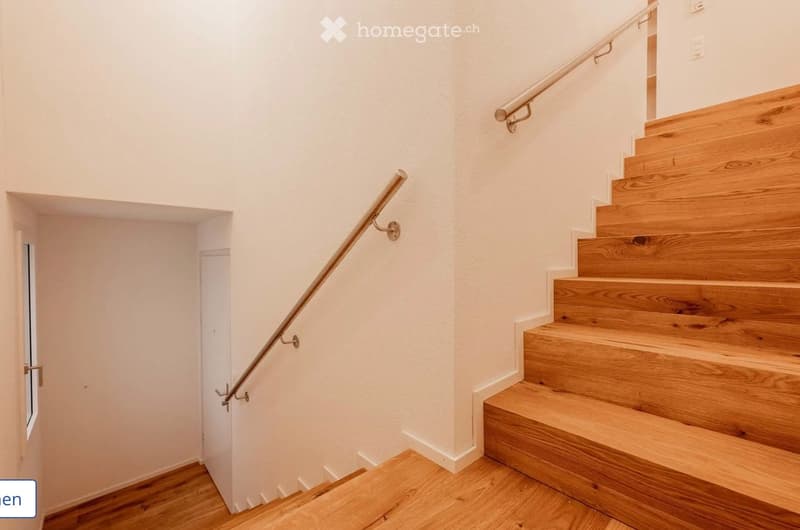
  • A modern wooden staircase with a metal handrail, white walls, and a small window on the left side.
  • Empty room with light wooden flooring, white walls, and a doorway leading to a kitchen area with white cabinets and a countertop.
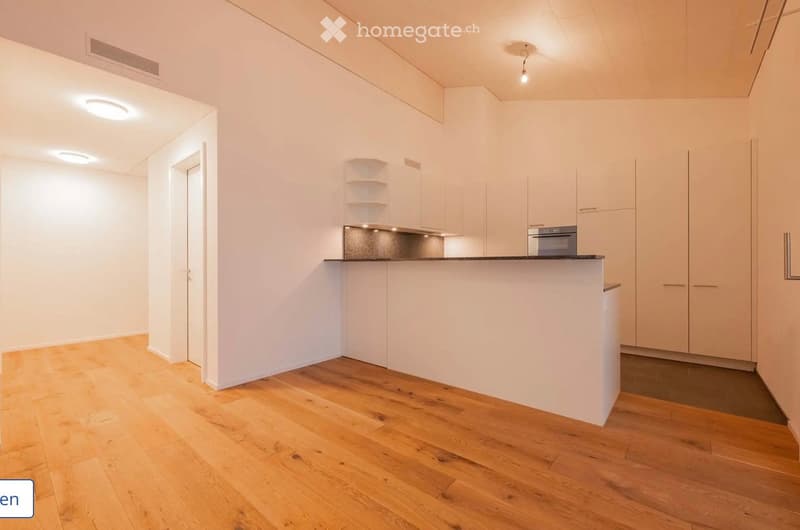
  • Modern kitchen with white cabinets, a countertop, and an oven. The floor is made of light wooden planks, and the walls are white.
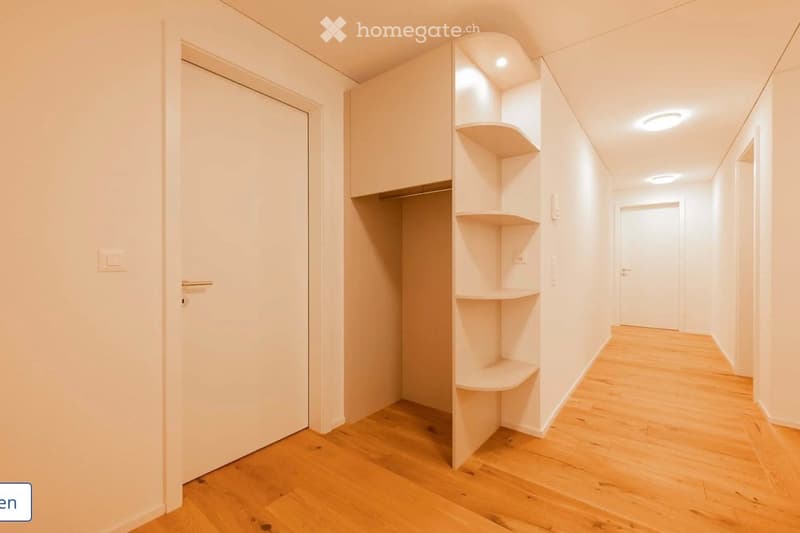
  • Clean, modern hallway with light wooden flooring, white walls, built-in shelving unit, and recessed lighting.
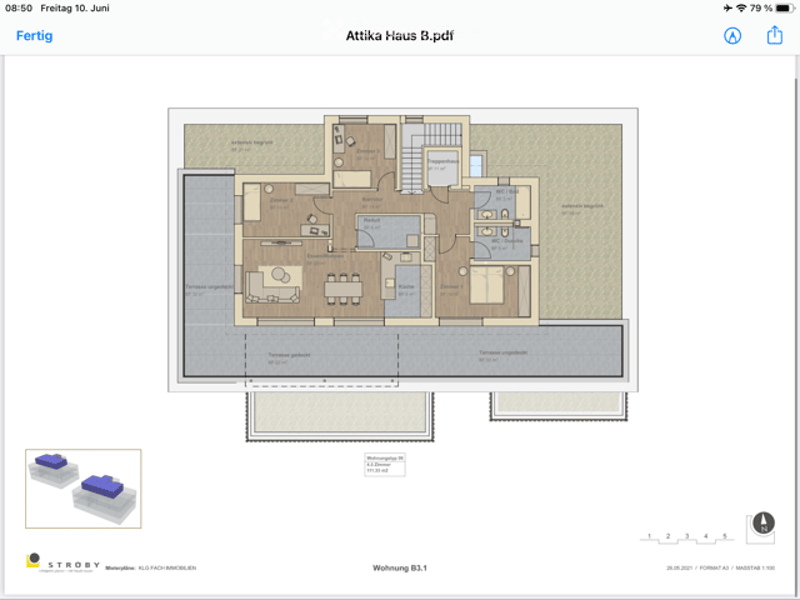
  • Floor plan of a residential unit showing multiple rooms including living area, kitchen, bedrooms, bathrooms, and hallway.
1 / 18

"4,5-Zimmer-Dachwohnung mit Bergpanorama in Sattel"

Rent
CHF 3,555.–
Rooms
4.5
Living space
96 m2

Location

Leemattweg, 6417 Sattel

Travel time

  • 9 min.Station: Sattel

Surrounding information

Source of this data

The data displayed is provided by one of our third-party suppliers.

Please note that the locations displayed may not be up to date and there may be some deviations.

  • School

    11 min.Schulhaus Eggeli
  • Supermarket

    9 min.Volg
  • Public Transport

    4 min.Bahnhofstrasse

Times refer to the route on foot.

Costs

Net rent:
CHF 3,150.–
Add'l expenses:
CHF 405.–
Rent:
CHF 3,555.–

Main information

Available from:
01.09.2026
Type:
Attic flat
No. of rooms:
4.5
Floor:
3
Surface living:
96 m2

Features and furnishings

  • Pets allowed

  • Balcony / Terrace

  • Washing machine

  • View

  • Wheelchair access

  • Quiet neighborhood

  • Child-friendly

  • Parking space

  • Garage

  • Elevator

  • New building

  • Minergie certified

  • Minergie construction

Documents (0)

Description

Willkommen in dieser wunderschönen, 4.5-Zimmer-Dachwohnung im 3. Obergeschoss. Diese moderne Wohnung überzeugt mit hochwertiger Ausstattung, herrlicher Aussicht und einer ruhigen Lage – verfügbar ab dem 1. September 2026.

Die Wohnung bietet:

  • Grosszügige Wohnfläche: 96 m² durchdacht gestalteter Wohnraum mit 4.5 Zimmern im Dachgeschoss.

  • Traumhafter Balkon: Mit modernem Metallgeländer und gefliestem Boden bietet der Balkon einen atemberaubenden Blick auf die grüne Hügellandschaft, verstreute Häuser und die imposante Bergkulisse.

  • Minergie-Standard: Die Wohnung ist Minergie-zertifiziert und entspricht höchsten Energieeffizienzstandards – für ein angenehmes Wohnklima und tiefe Nebenkosten.

  • Komfort & Ausstattung: Lift, Waschmaschine, Garage sowie Parkplatz sind vorhanden. Die Wohnung ist zudem rollstuhlgängig.

  • Familienfreundlich: Kinder und Haustiere sind herzlich willkommen.

Lage & Umgebung: Die Wohnung liegt in einer ruhigen und sonnigen Lage in Sattel. Im Sommer geniesst man viel Sonne, und auch im Winter ist die Sonneneinstrahlung angenehm. Die Umgebung ist sowohl tagsüber als auch nachts sehr ruhig.

  • Öffentlicher Verkehr: Die Bushaltestelle Lutzistrasse ist in nur 7 Gehminuten erreichbar, der Bahnhof Sattel in rund 12 Gehminuten.

  • Einkaufen: Der Volg-Supermarkt ist in 12 Gehminuten bequem zu Fuss erreichbar.

  • Schule: Das Schulhaus Eggeli ist in 14 Gehminuten erreichbar – ideal für Familien mit Kindern.

Diese exklusive Dachwohnung vereint modernes Wohnen, Nachhaltigkeit und eine einzigartige Naturkulisse. Eine seltene Gelegenheit, in einem der ruhigsten und schönsten Flecken des Kantons Schwyz ein neues Zuhause zu finden.

Create your account
Free

Unlock the full experience

Sync your favourites, manage search alerts, and access all your important services seamlessly across devices. Create your free account for a personalized home search!

Listing ID
4003368967
Object ref.
an027.vj5s0

Contact the advertiser

Tenant profile
Success booster
Greater chance of success

In high-demand areas, property listers find themselves pre-selecting prospects to manage the number of viewings. Timing – first come, first served – is key, but other criteria can also influence selection. A high income doesn’t always mean an advantage – be honest about it.

By continuing, I declare that I accept the GTC and acknowledge the privacy policy, and that personal aggregated data related to my interests may be shared with the advertiser.

Other properties you might like

Fraud prevention: a few useful tips

  • Never transfer money in advance
  • Be careful if the price appears too low
  • Never share personal data such as bank details or copies of ID upfront
  • Do not sign a contract before you have visited the property

Tips and services