"Villa with 6.5 rooms, large garden, pool,..."
Rent
CHF 3,600.–
Rooms
6.5
Living space
220 m2
Location
Route des Chaffaz 19, 1679 VillaraboudTravel time
- 59 min.Station: Romont
Surrounding information
School
8 min.Route du BugnonPublic Transport
8 min.Villaraboud
Times refer to the route on foot.
Costs
- Net rent:
- CHF 3,500.–
- Add'l expenses:
- CHF 100.–
- Rent:
- CHF 3,600.–
Main information
- Available from:
- 01.03.2027
- Type:
- Bifamiliar house
- No. of rooms:
- 6.5
- Surface living:
- 220 m2
- Last refurbishment:
- 2017
- Year built:
- 1914
Features and furnishings
Pets allowed
Child-friendly
Swimming pool
Documents (0)
Description
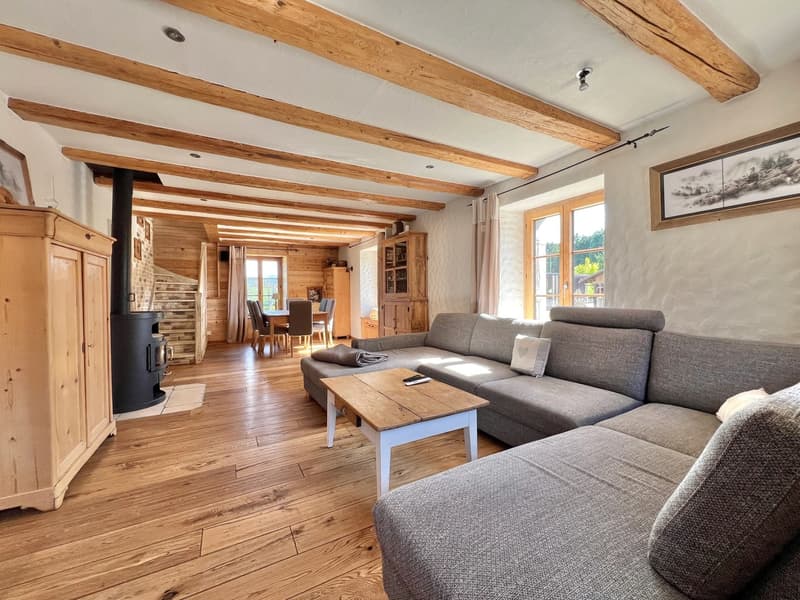
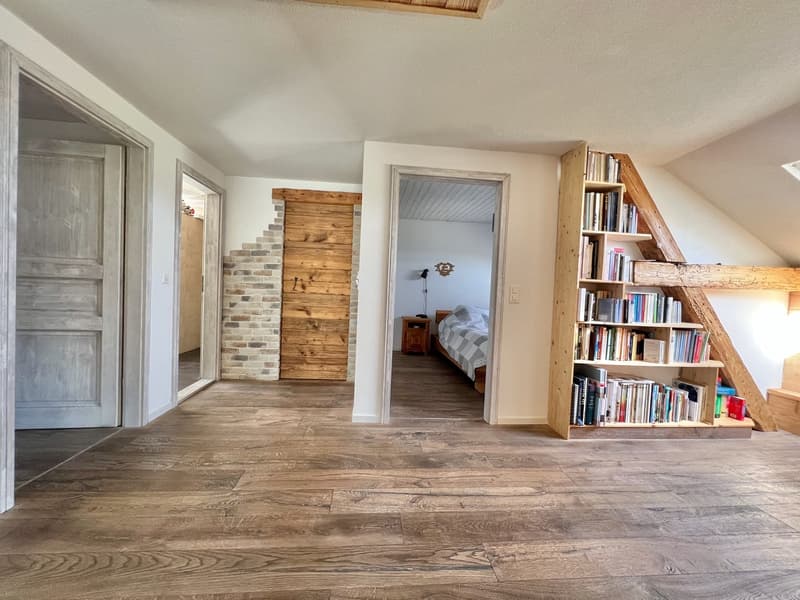
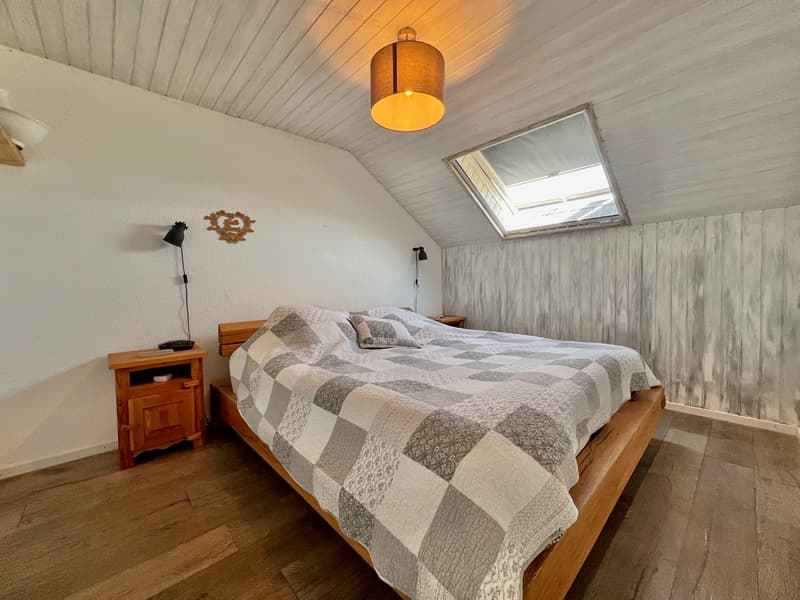
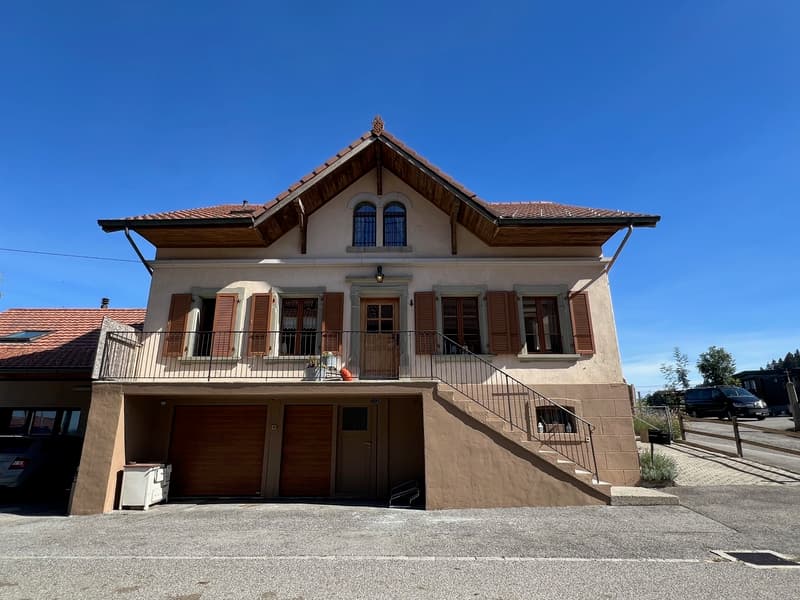
Located in a calm and green environment, just a few minutes from Romont, this charming 6.5-room villa, built in 1914 and fully renovated until 2017, combines the charm of the old with modern comfort.
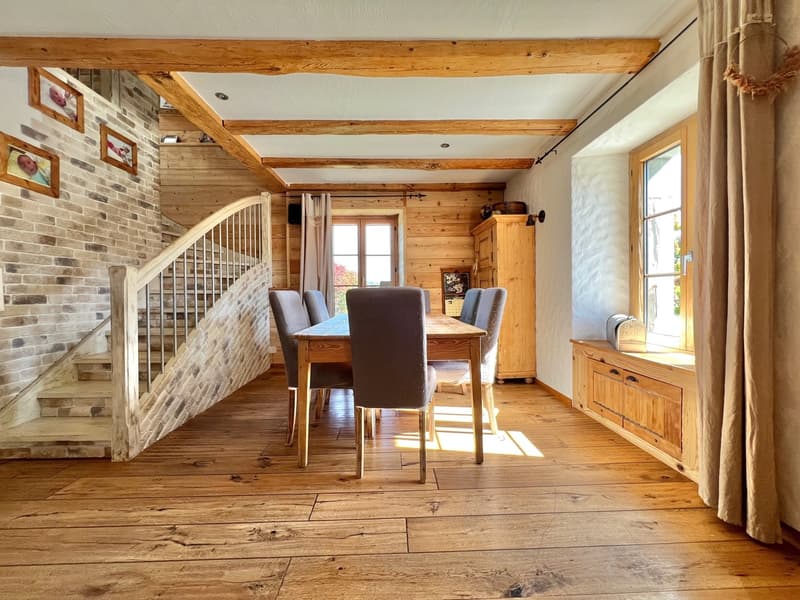
With a beautiful renovation using old wood and quality materials, it offers a living area of approximately 220 m², complemented by nearly 80 m² of additional useful space. The ensemble is heated by an air/water heat pump system with underfloor heating, guaranteeing optimal comfort and excellent energy efficiency.
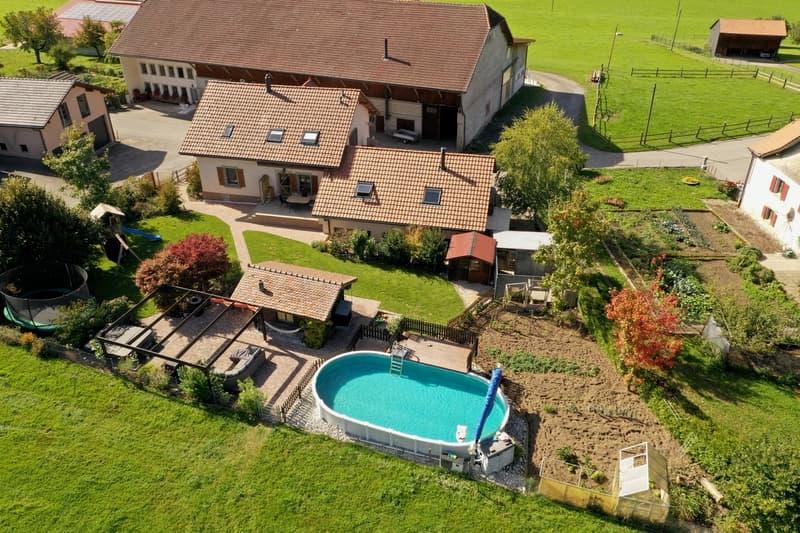
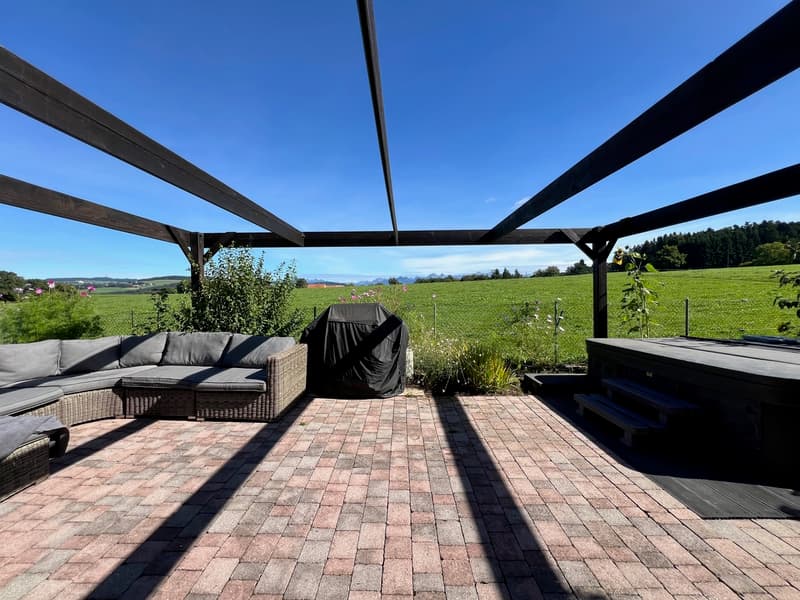
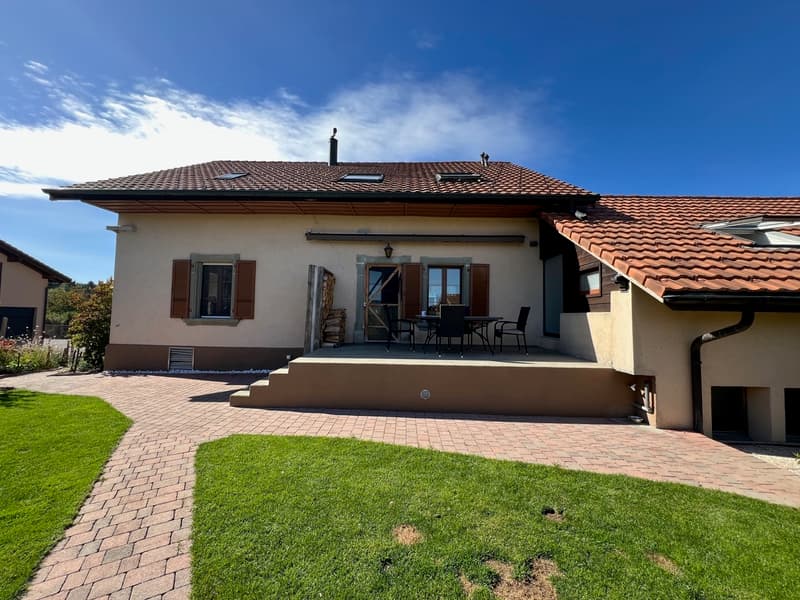
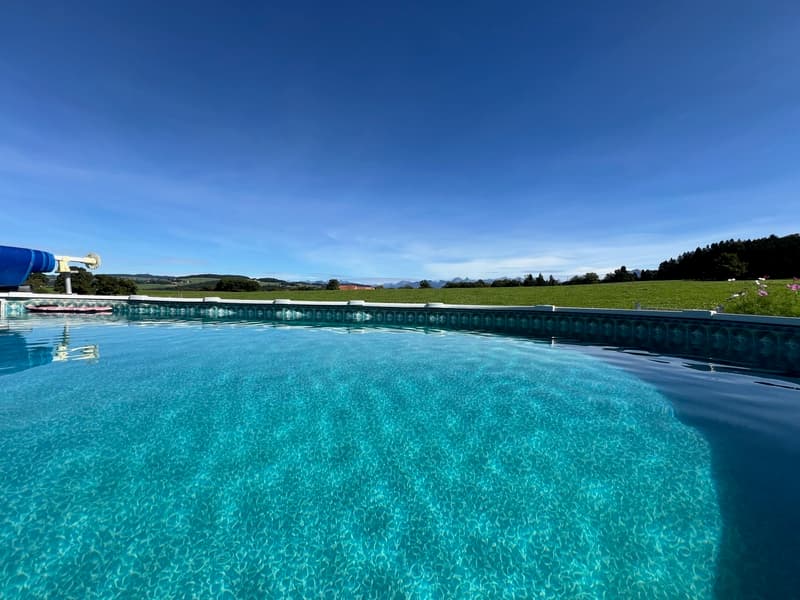
Outside, there is a large terrace for meals, a lounge area facing the mountains and the countryside, as well as a pool for relaxation.
A small chalet arranged as a carnotzet allows for convivial moments to be shared.
The garden also offers a play area and a vegetable garden.
Distribution:
Lower floor
Upper floor
1st floor
Attic / Storage
Exterior
Advantages:
Available from March 1st, 2027 or April 1st, 2027
Rent: 3'500.- CHF / month, charges 100.- CHF
including 4 visits for tree and shrub maintenance
With a beautiful renovation using old wood and quality materials, it offers a living area of approximately 220 m², complemented by nearly 80 m² of additional useful space. The ensemble is heated by an air/water heat pump system with underfloor heating, guaranteeing optimal comfort and excellent energy efficiency.
Outside, there is a large terrace for meals, a lounge area facing the mountains and the countryside, as well as a pool for relaxation.
A small chalet arranged as a carnotzet allows for convivial moments to be shared.
The garden also offers a play area and a vegetable garden.
Distribution:
Lower floor
- Technical room
- Storage room
- Independent workshop in the garage (or garage for small cars, with sectional door)
- Room
Upper floor
- Entrance with built-in cupboards
- Storage room
- Guest toilet with laundry room
- Cozy living room with fireplace and dining room
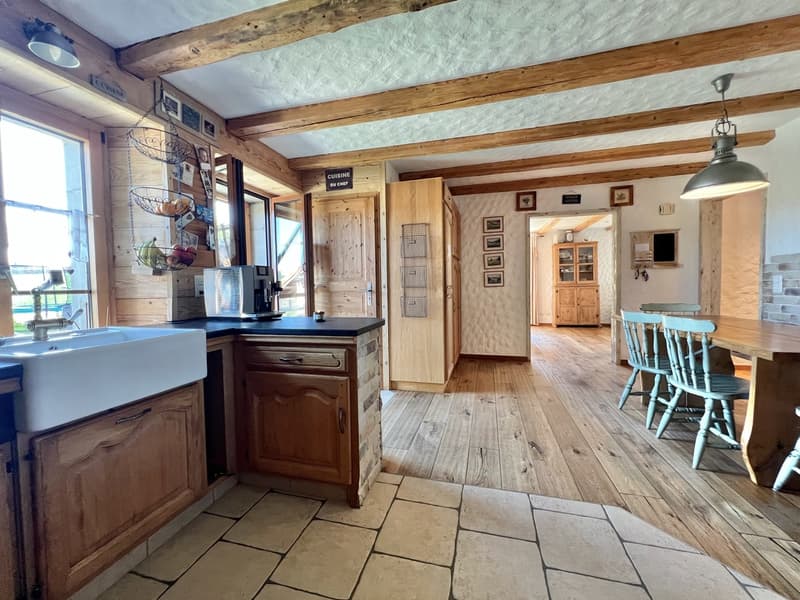
- Semi-open kitchen with dining area and direct access to the garden
1st floor
- Hallway
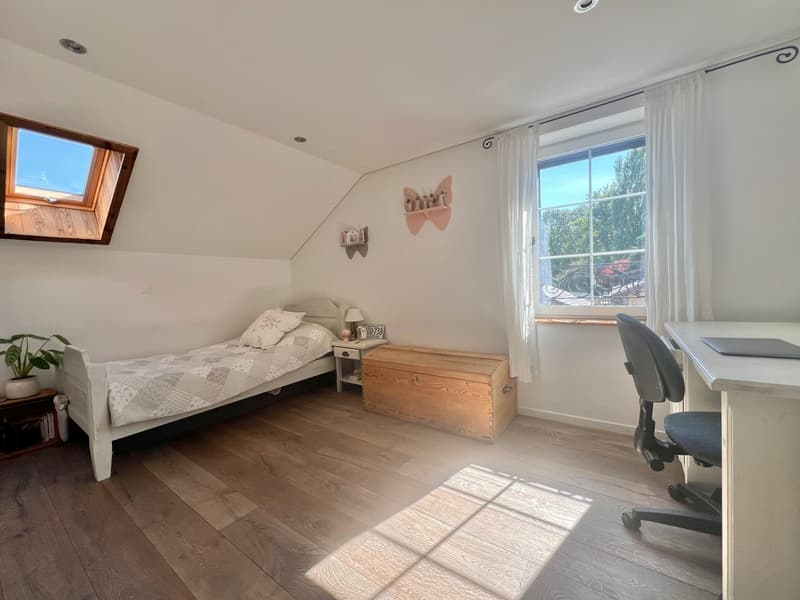
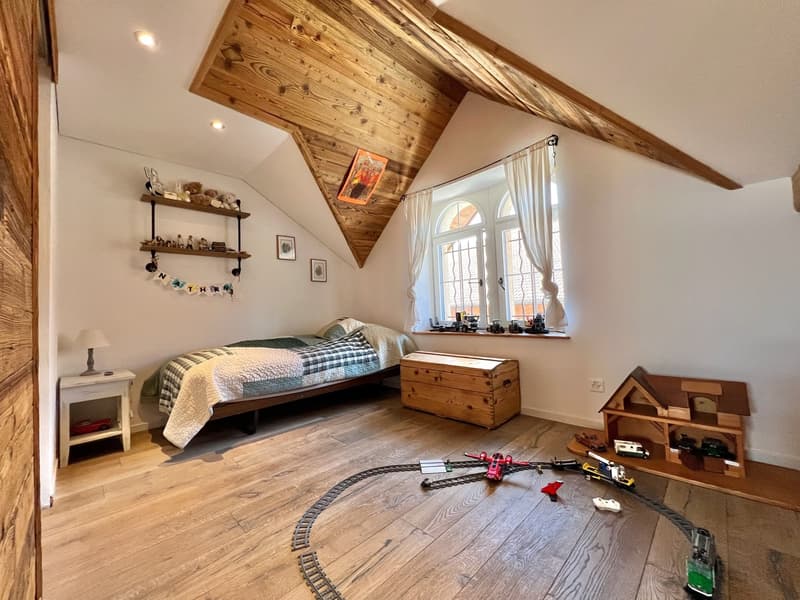
- 3 rooms with built-in cupboards
- 1 parental bedroom with dressing room
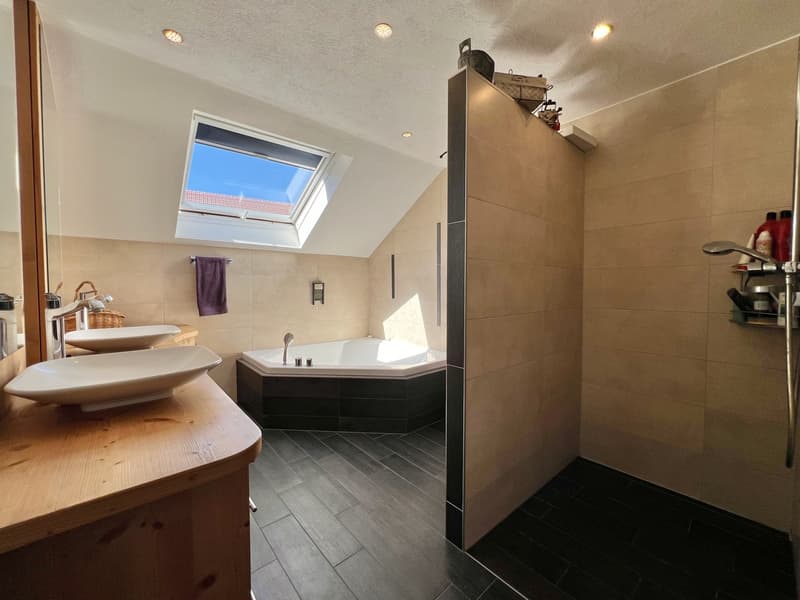
- Spacious bathroom with toilet, shower, double sink and corner bathtub
Attic / Storage
- Additional storage space
Exterior
- Large, fenced garden with open views of the countryside and the Prealps
- Vegetable garden
- Garden shed
- Small chalet with carnotzet (sink and fridge)
- Main terrace with sun protection
- Lounge terrace with pergola
- Outdoor pool (maintenance by tenants)
- Outdoor maintenance included in the rent: 4 visits per year for exceptional maintenance of trees and shrubs. Current maintenance will be provided by the tenants
- Parking spaces: 2 outdoor spaces
Advantages:
- Beautiful renovation combining the charm of old wood with modern comfort
- Calm, green, sunny and family-friendly environment
- Near Romont (schools, shops, train station, etc.)
Available from March 1st, 2027 or April 1st, 2027
Rent: 3'500.- CHF / month, charges 100.- CHF
including 4 visits for tree and shrub maintenance

Free
Unlock the full experience
Sync your favourites, manage search alerts, and access all your important services seamlessly across devices. Create your free account for a personalized home search!
Viewing
Contact for viewing
Marjorie Kleeberg
Advertiser

Kaymo agence immobilier
Rte de la Clochatte 106c
1052Le Mont-sur-Lausanne
Contact
- Listing ID
- 4003371557
- Object ref.
- 5897363