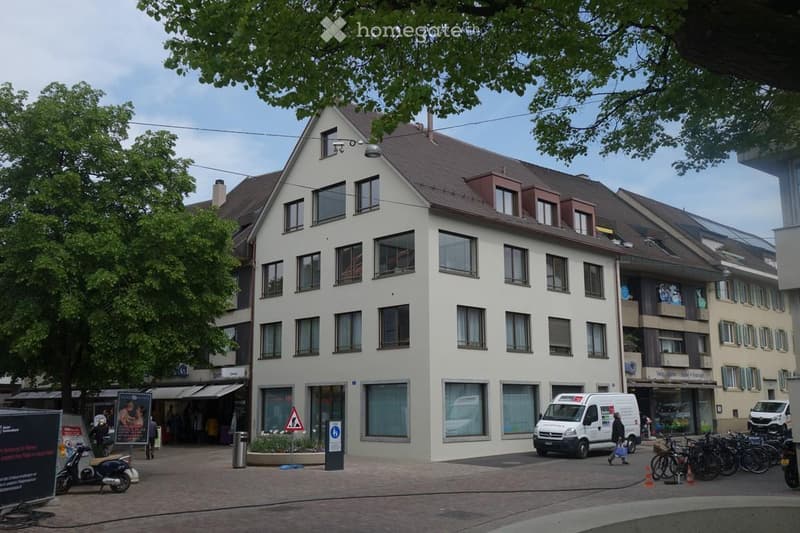
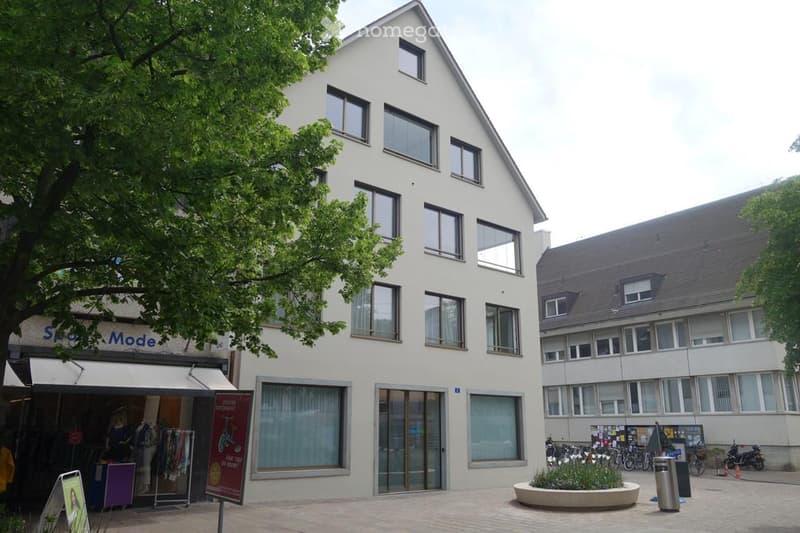
"Modern attic apartment with approx. 182 m2 in a sought-after residential area in Riehen/BS"
Location
Schmiedgasse 21, 4125 RiehenTravel time
- 3 min.Station: Riehen Bahnhof
Surrounding information
School
3 min.Primarstufe ErlensträsschenSupermarket
1 min.CoopPharmacy
< 1 min.Amavita RiehenPublic Transport
< 1 min.Webergässchen
Times refer to the route on foot.
Costs
- Net rent:
- CHF 4,000.–
- Add'l expenses:
- CHF 380.–
- Rent:
- CHF 4,380.–
Main information
- Available from:
- Immediately
- Type:
- Roof flat
- No. of rooms:
- 4
- Floor:
- 5
- Surface living:
- 182 m2
- Year built:
- 2020
Features and furnishings
Pets allowed
Balcony / Terrace
View
Quiet neighborhood
Child-friendly
Elevator
New building
Documents (0)
Description
Object: Loft attic apartment with two bedrooms, approx. 182.7 m2 on the top floor over two stories, additionally loggia approx. 8.4 m2 and terrace approx. 10.3 m2, elevator directly into the apartment, additionally in the basement housekeeping room with washing machine/tumbler approx. 11 m2 and cellar compartment approx. 9.3 m2
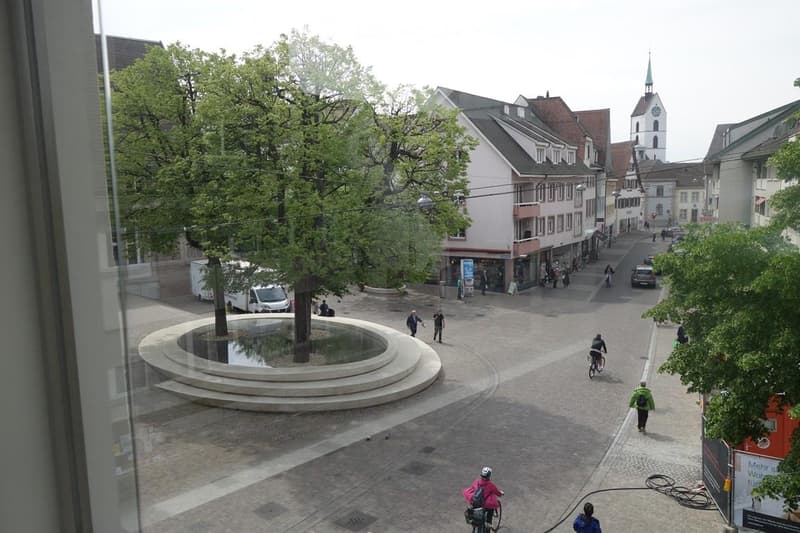
Location: The residential and commercial building located in the best residential area in the village center of Riehen is situated opposite the town hall. The newly designed attractive village center with its shops and the pedestrian zone Schmiedgasse/Webergässchen is the meeting point of "young and old" in Riehen.
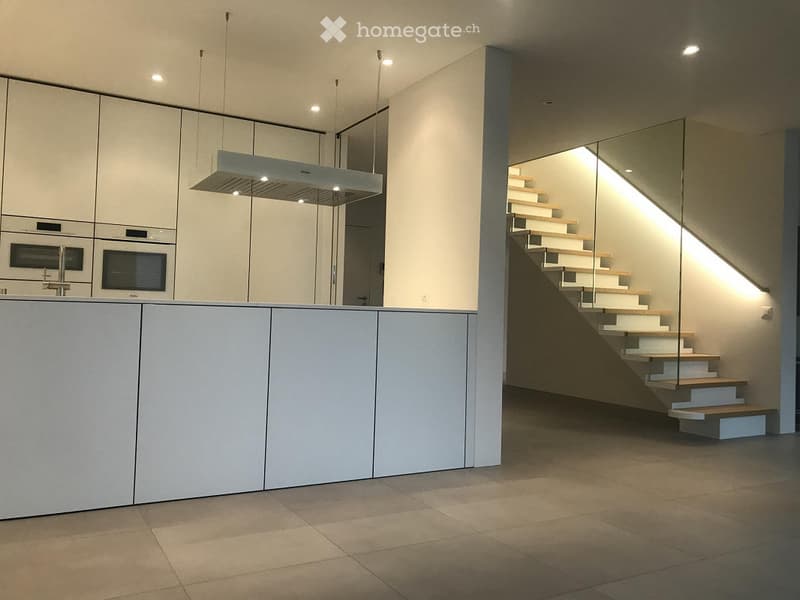
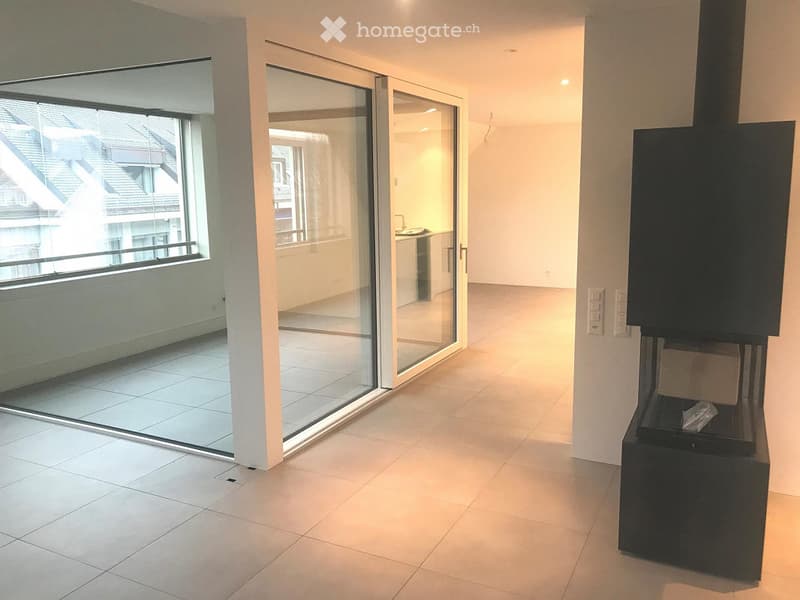
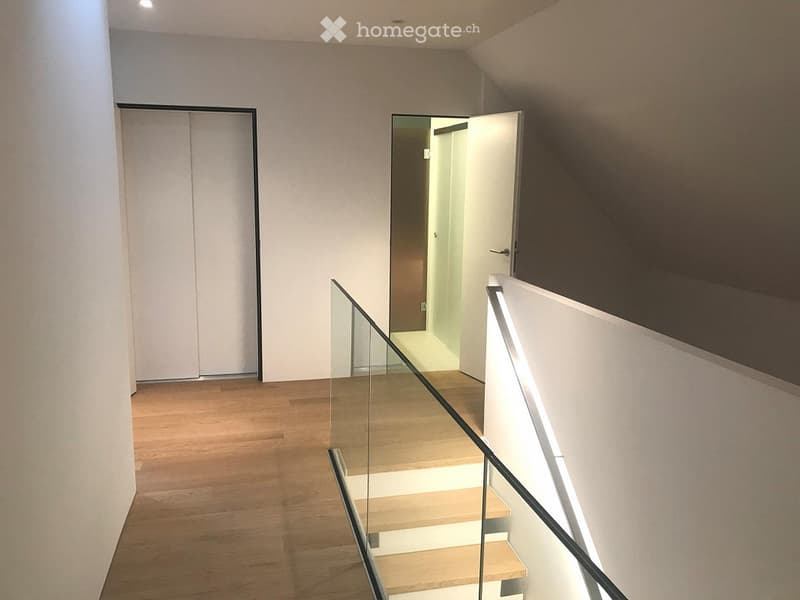
Loft attic apartment: The luxuriously and with the best building materials constructed attic apartment is located on two floors in the expanded attic. Elevator with direct access to the 1st and 2nd attic floors.
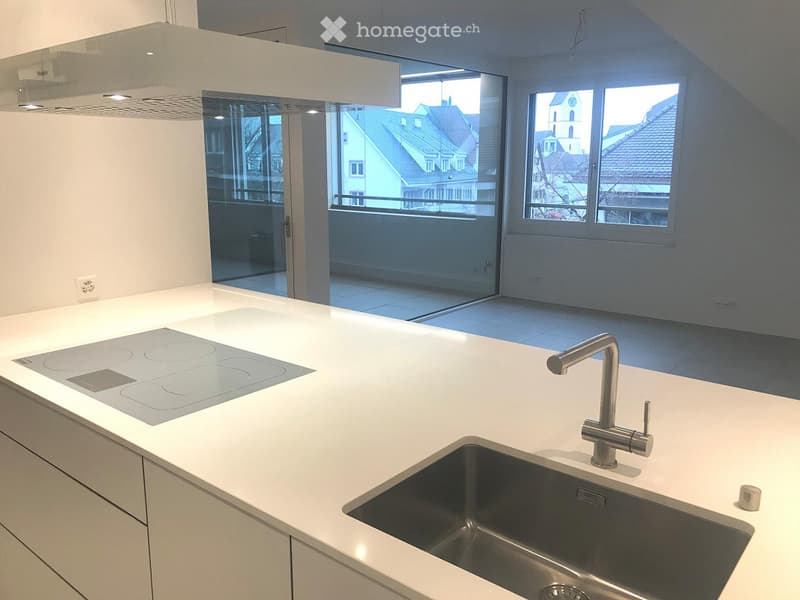
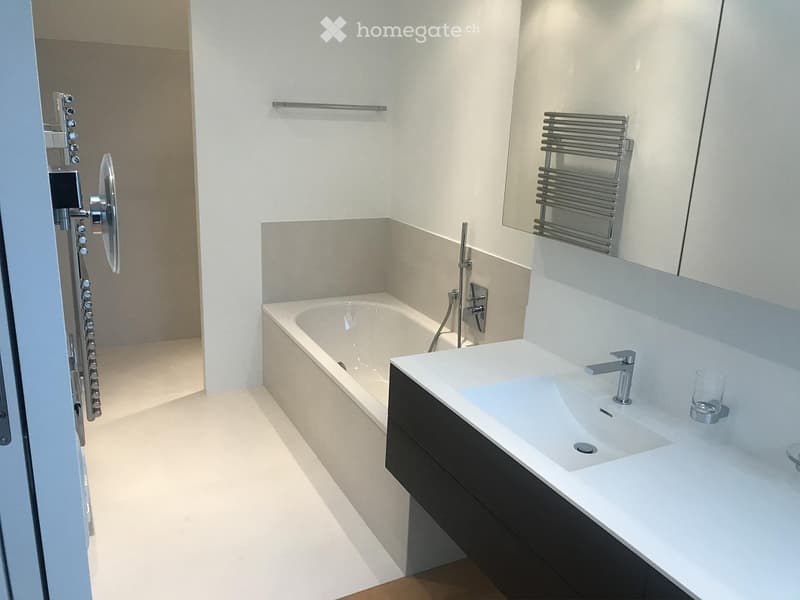
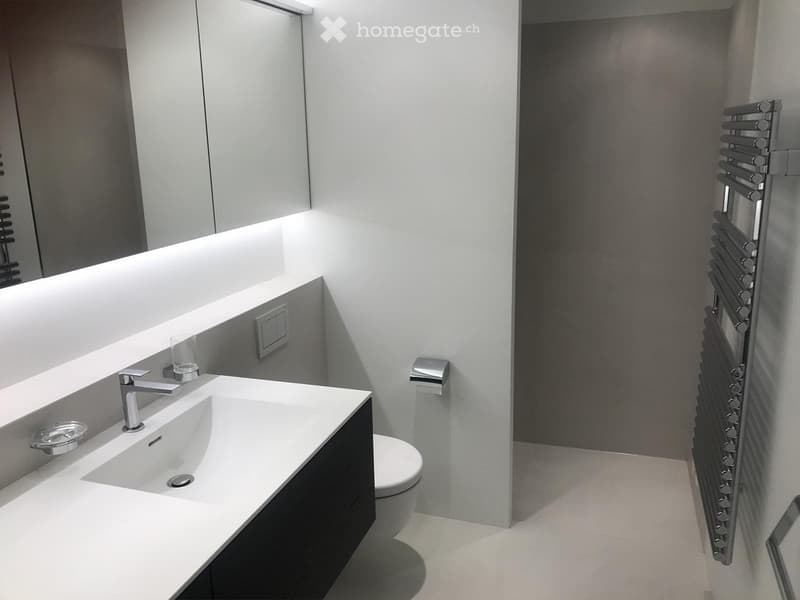
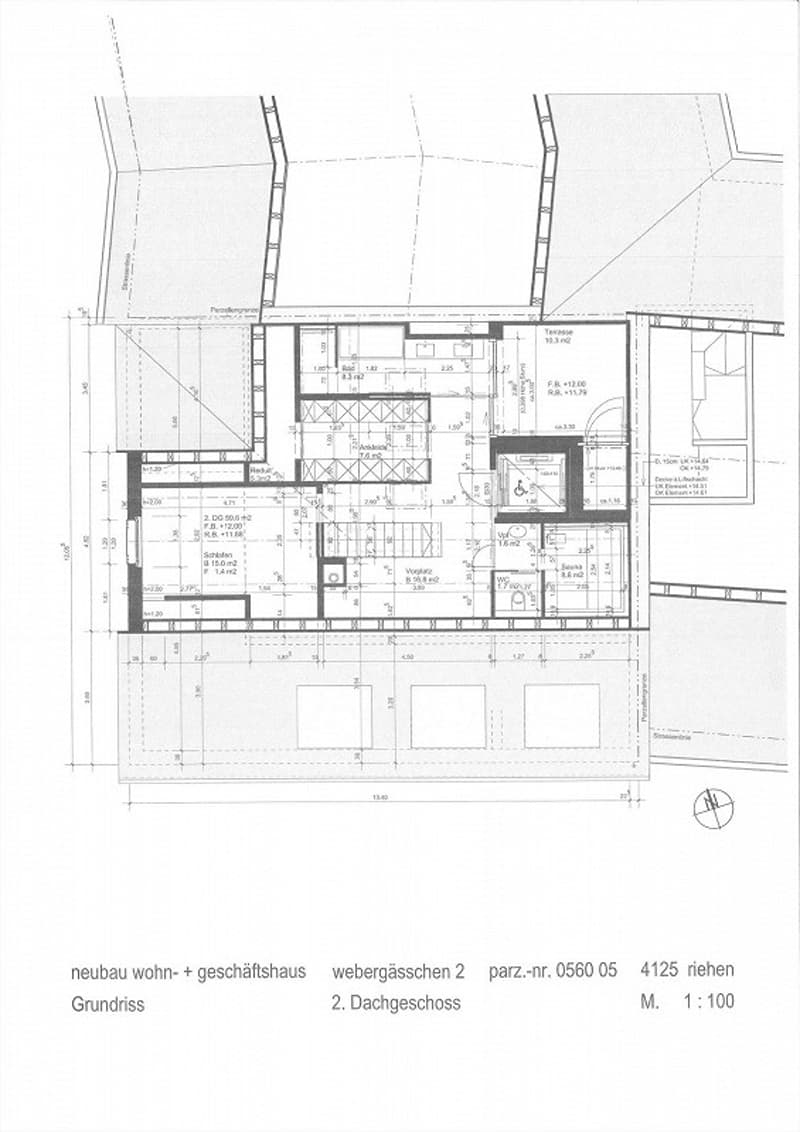
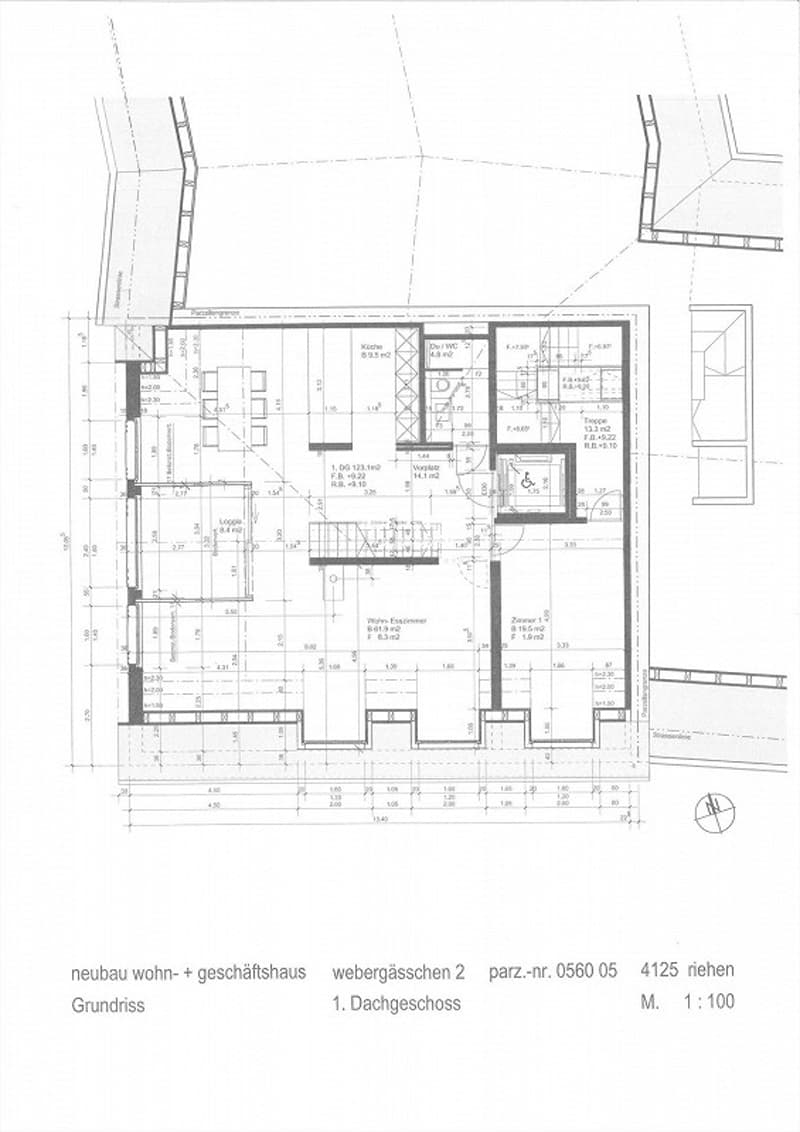
We mention the following details: 1st attic floor approx. 123.1 m2 Entrance with wardrobe, living-dining room approx. 61.9 m2 with ethanol fireplace, loggia approx. 8.4 m2, modern living kitchen with cooking island and equipped with the most modern appliances, guest room approx. 19.5 m2, shower/WC 2nd attic floor approx. 59.6 m2 Vestibule, bedroom approx. 15 m2 with separate dressing room approx. 7.6 m2 (all built-in closets with interior lighting), bathroom/shower with double sink approx. 8.3 m2, separate WC, sauna approx. 8.6 m2, terrace approx. 10.3 m2
Basement: Housekeeping room with washing machine/tumbler approx. 11 m2 and separate cellar compartment approx. 9.3 m2
For additional information on the interior design or for a viewing of the apartment, our Mr. Nicola Leibundgut is at your disposal.
Further information can also be found on the website of L+B AG under www.lb-liegenschaftsberatung.ch.

Unlock the full experience
Sync your favourites, manage search alerts, and access all your important services seamlessly across devices. Create your free account for a personalized home search!
Viewing
Contact for viewing
L+B AG Liegenschaftsberatung
Contact
Nicola Leibundgut
- Listing ID
- 4003372104
- Object ref.
- 2c36g.laxdc