65 results - Property for rent in Riehen

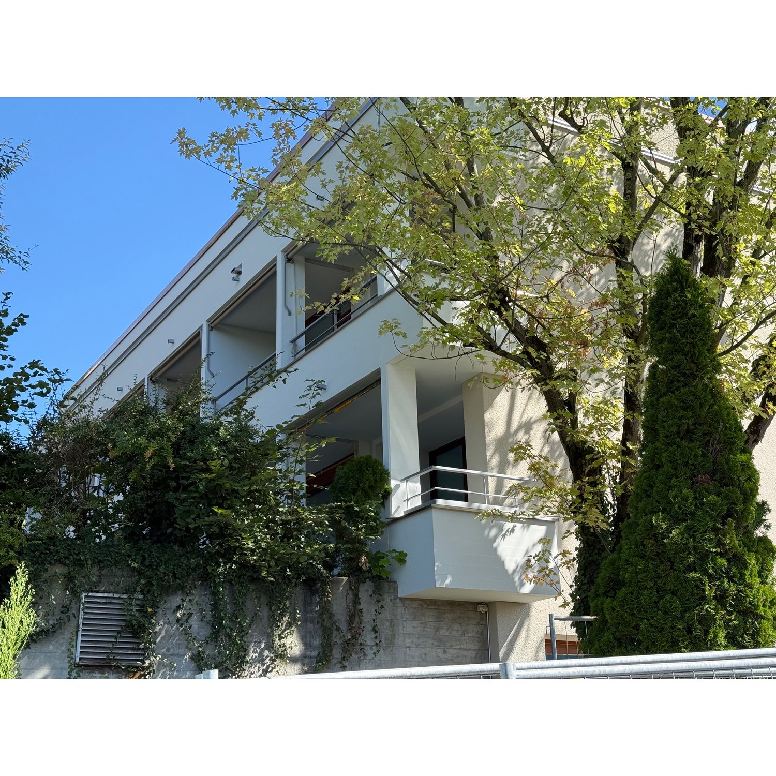

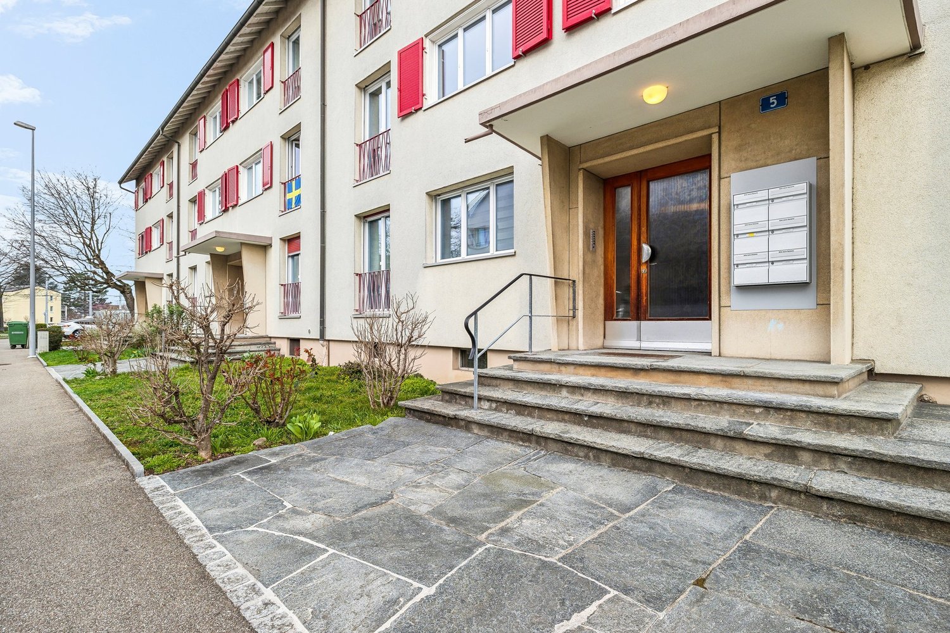
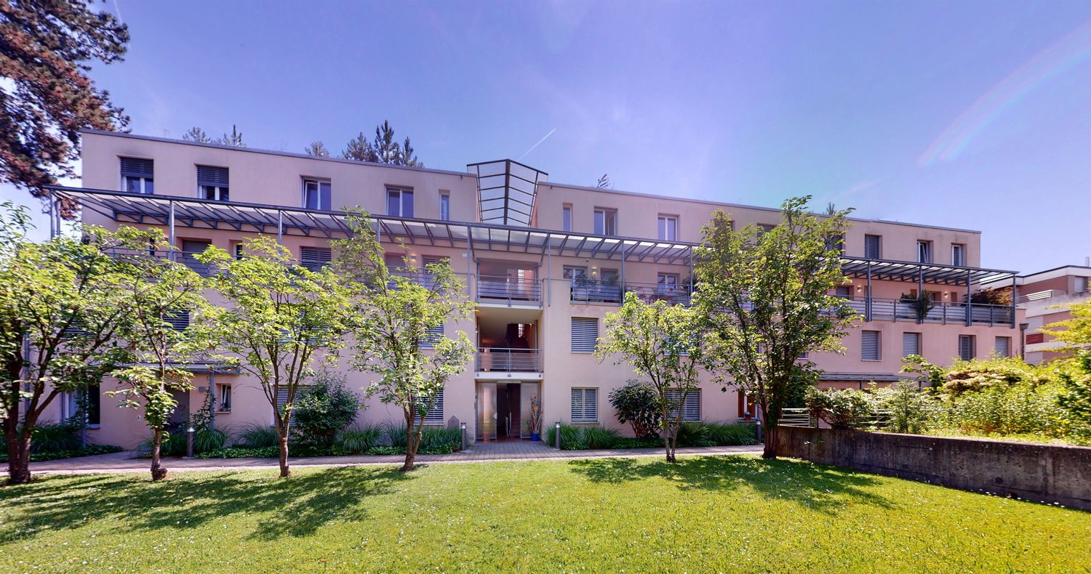
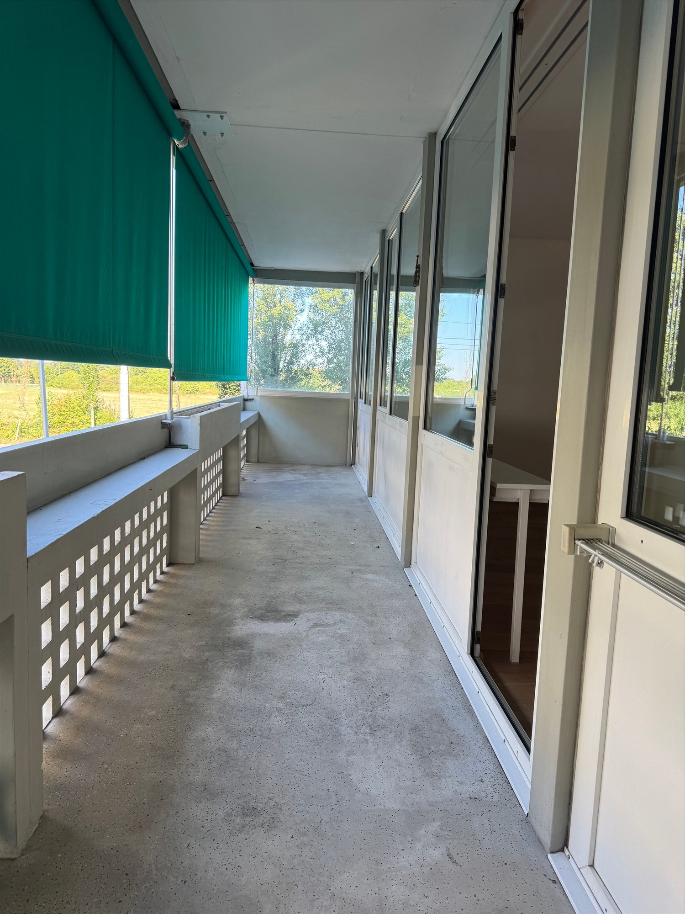
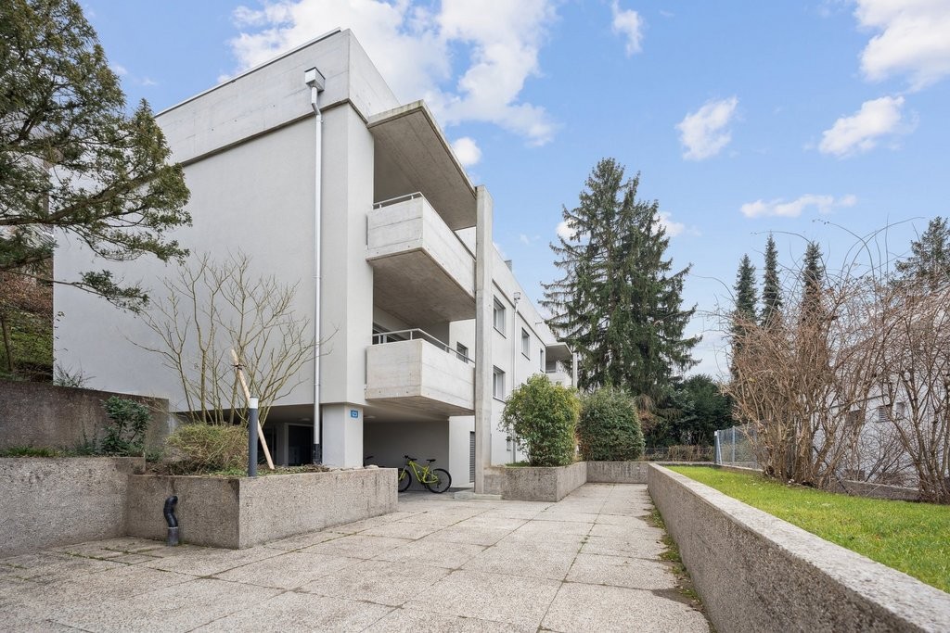
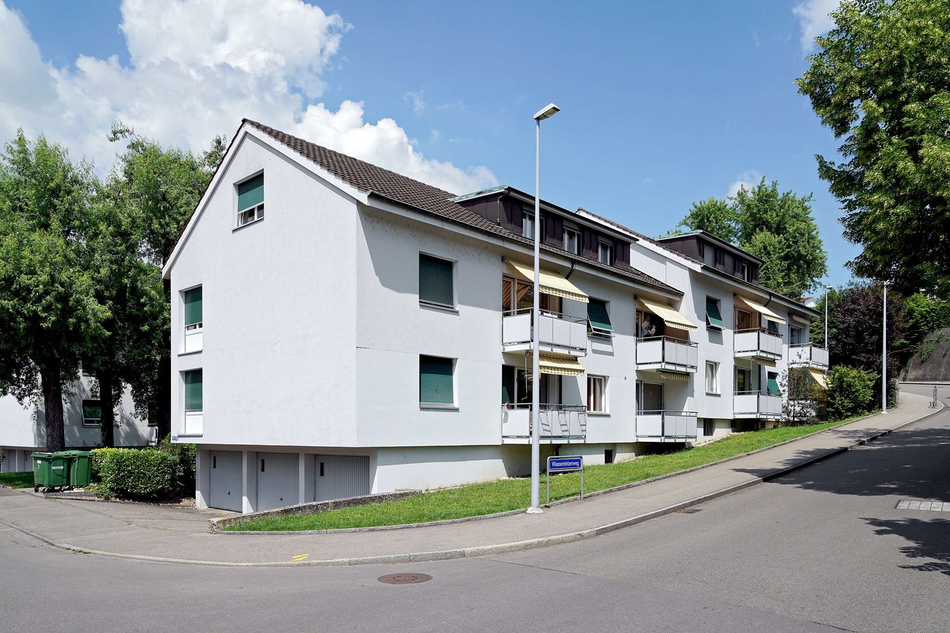
  • Balcony with metal railing, overlooking a building with large windows and a staircase leading up.
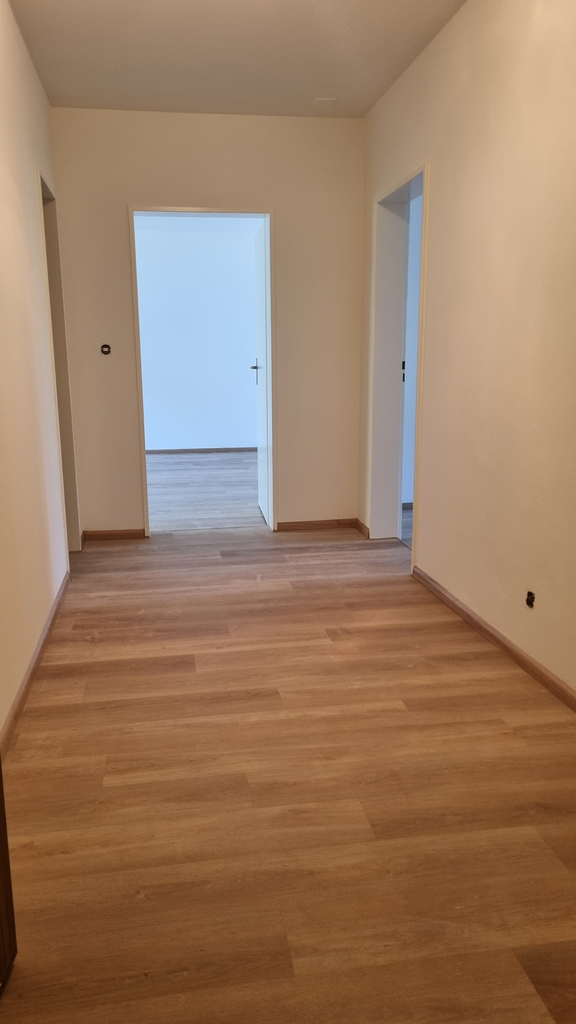
  • Bright hallway with wooden flooring, large windows on one side, and a glass door leading to another room.
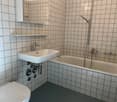
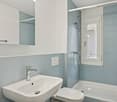
  • Modern bathroom with white tiles, a sink, toilet, bathtub, and a large window for natural light.
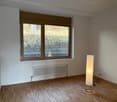
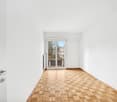
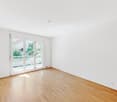
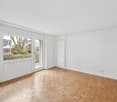
  • Empty room with wooden flooring, white walls, a window with white frame, and a built-in shelving unit on one wall.
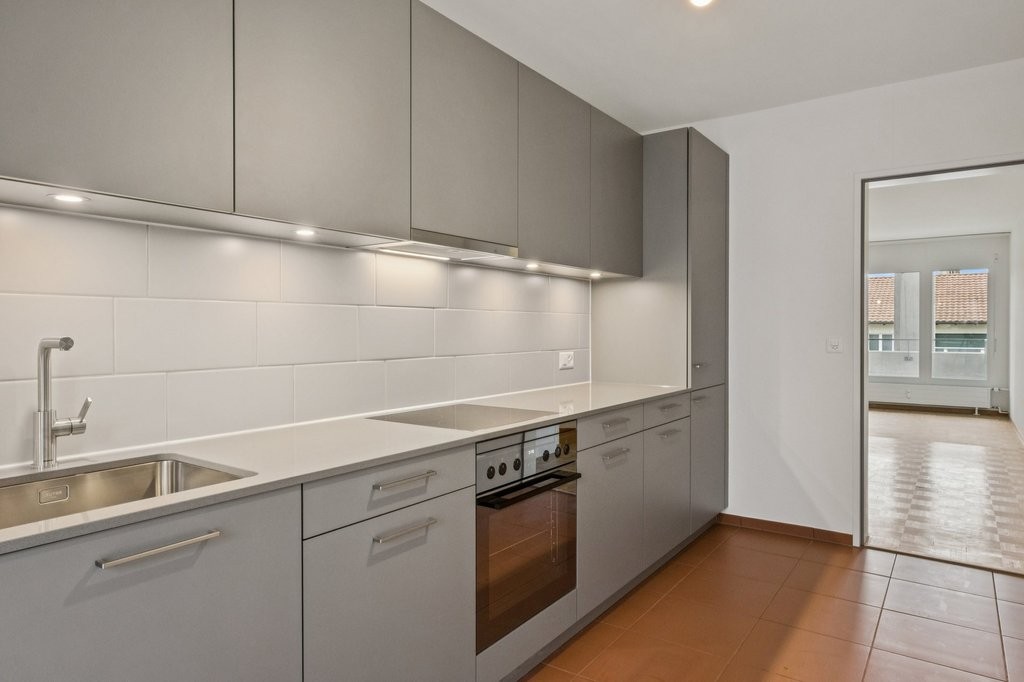
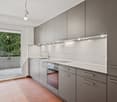
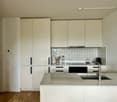
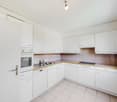
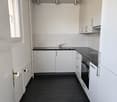
  • Modern kitchen with stainless steel surfaces, induction cooktop, sink, and built-in cabinets.
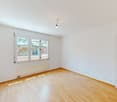
  • Empty room with wooden flooring and a single window, no furniture or equipment.
  • Small bathroom with white tiled walls, a toilet, and a door.
1 / 7
CHF 2,051.– Top
4.5 rooms110m² living space
Friedhofweg 40, 4125 Riehen

Family-friendly 4.5-room apartment in Wohngenossenschaft Vogelbach

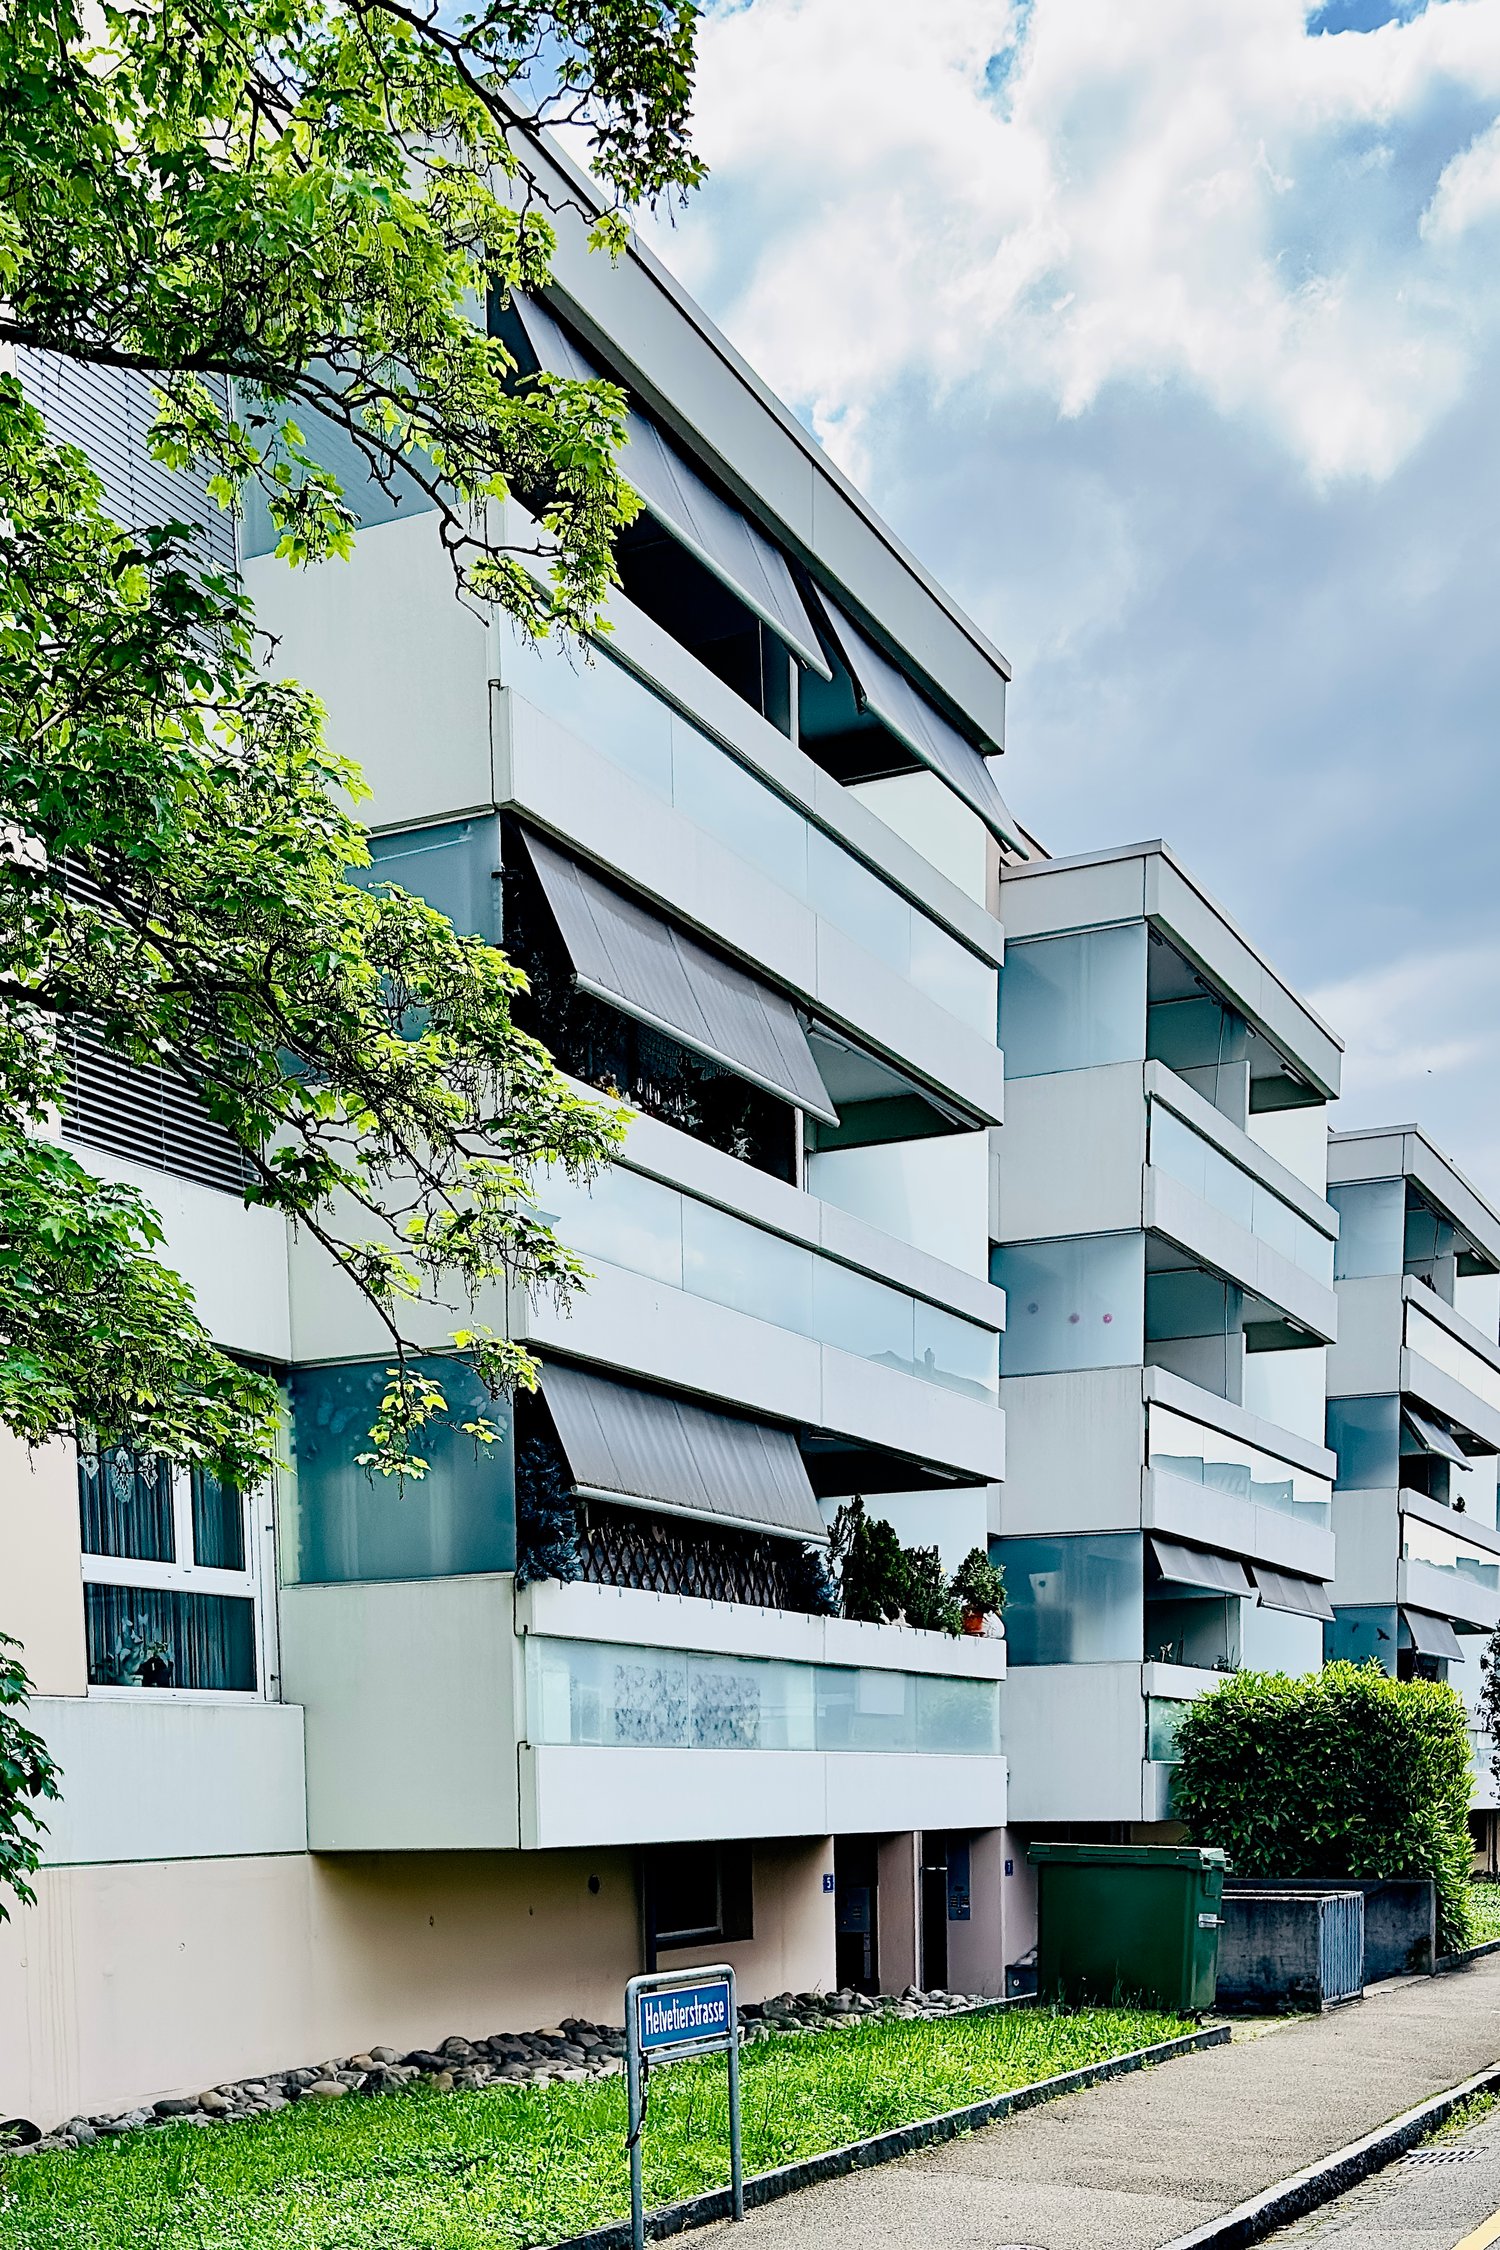
As of October 1, 2026, or by agreement, we are renting a spacious 4.5-room apartment on the upper ground floor at Friedhofweg. The building, consisting of 42 residential units, was realized in 1992 by architect Michael Alder.Key facts about the apartment: • Rooms: 4.5 • Floor: Upper ground floor (EG) • Living area: 109.5 m² • Net rent: CHF 1'771.– • Gross rent: CHF 2'051.– • Cooperative shares: CHF 16'000.– (one-time payment) • Available from: October 1, 2026 (or by agreement) Features: • Balcony with direct access to the inner courtyard • Floor plan: Large living room with kitchen, bright hallway, and three separate rooms • Bathroom with bathtub and separate toilet • Two basement compartments and an additional basement storage space We are a non-profit, people- and environment-oriented, politically and denominationally neutral and independent housing cooperative for all nationalities. With several community rooms and shared outdoor spaces, we offer a wonderful environment for families and an intact, active neighborhood.We are looking for new cooperative members who would like to participate actively in cooperative life.If you are interested in the apartment and the cooperative, please send us a few lines about yourself and your family, and briefly tell us why you would like to become part of our housing cooperative.More information about our cooperative: https://wg-vogelbach.ch

Travel time
-
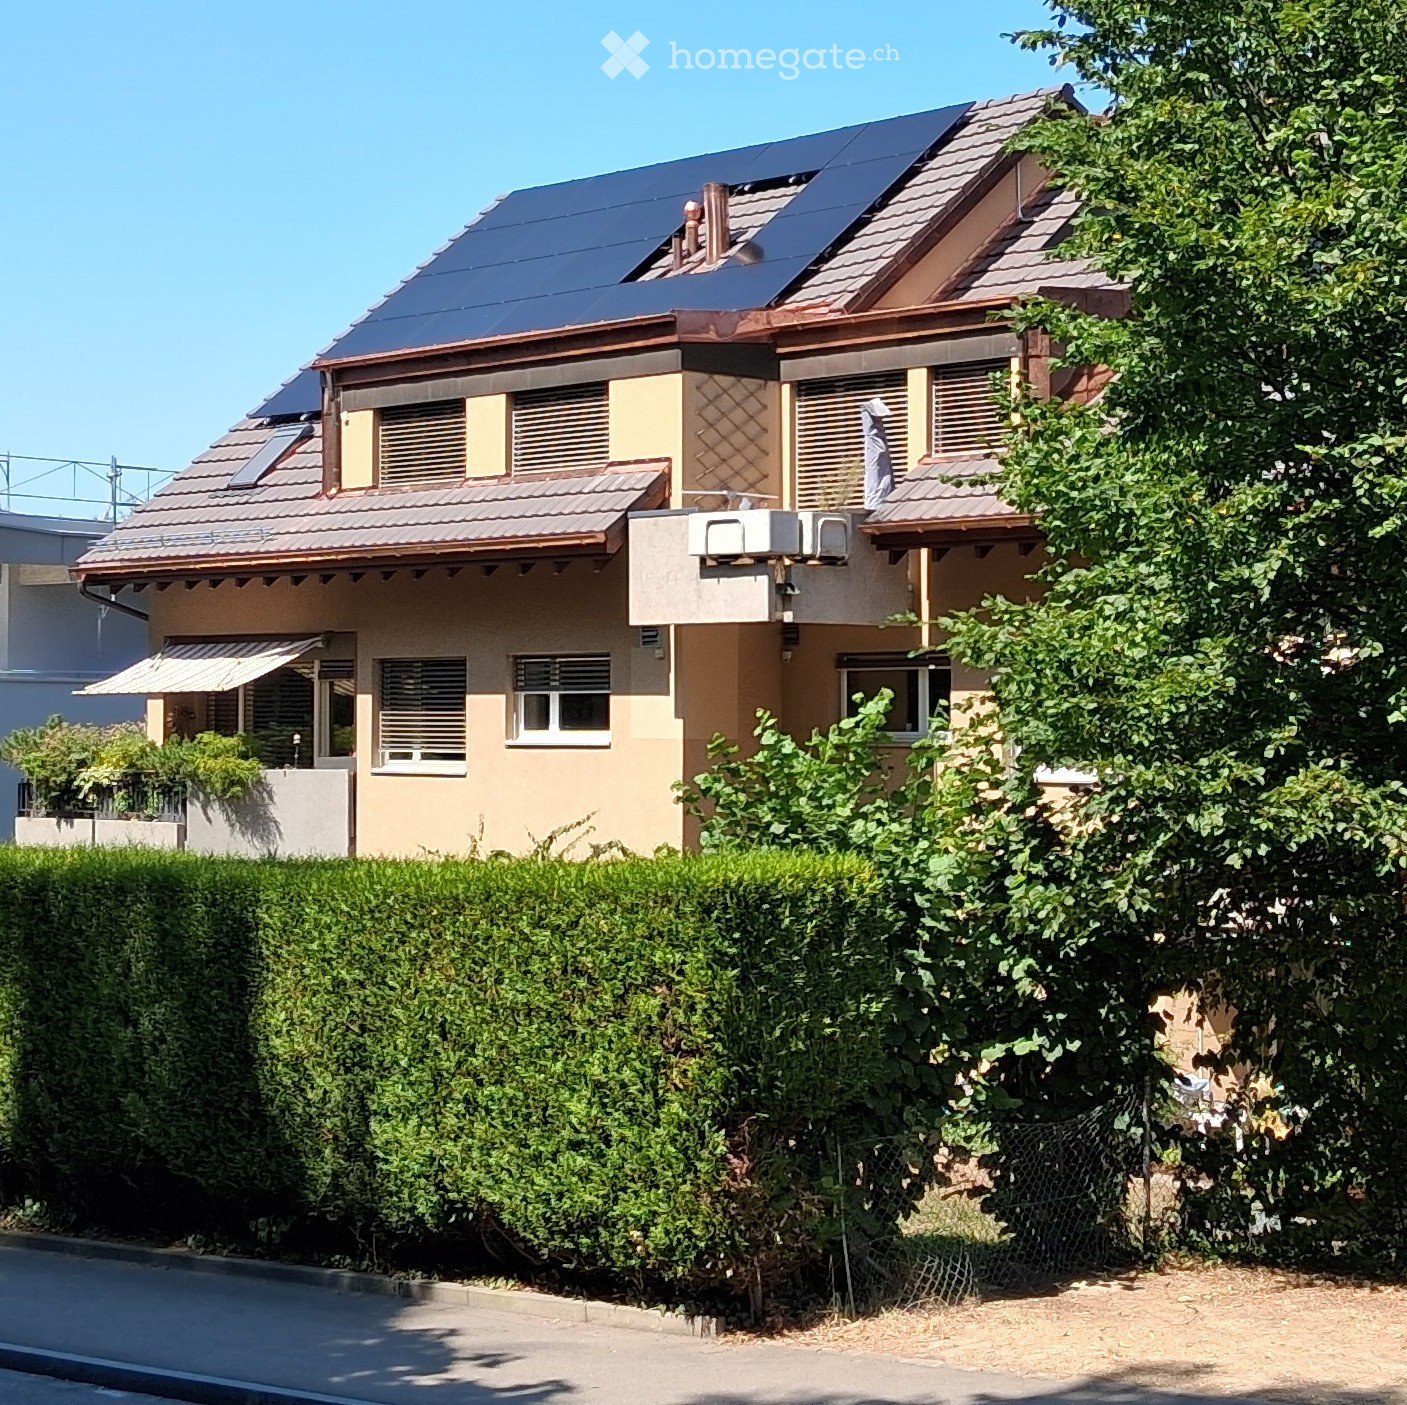
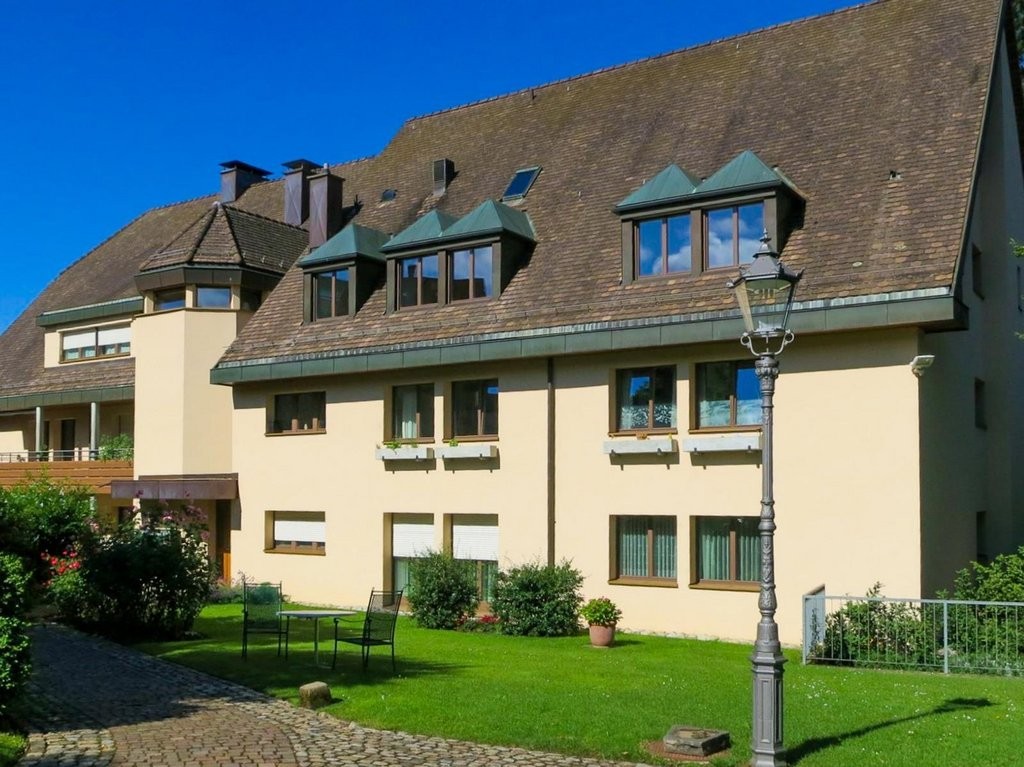
  • Two-story house with solar panels on the roof, beige and brown exterior, multiple windows, and a well-maintained hedge in the front yard.
  • Two-story house with solar panels on the roof, balconies, and surrounding greenery.
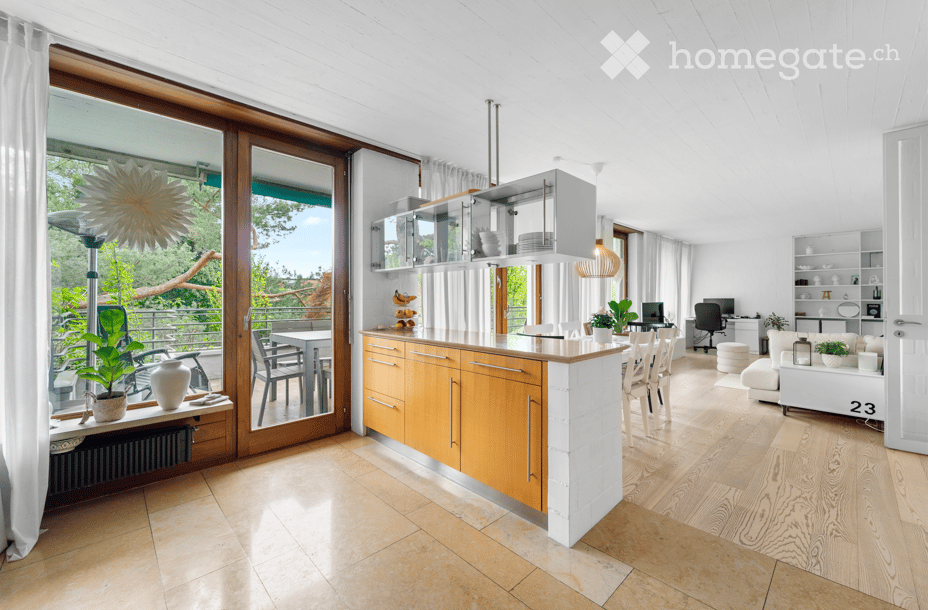
  • Empty room with tiled floor, white walls, large sliding glass doors leading to a patio, and a small table lamp on a glass stand.
  • Balcony with tiled floor, glass table, umbrella, and lush green view.
  • Bright, tiled room with large sliding glass doors leading to a balcony. Features a small table and chair on the balcony, a lamp on a side table, a curtain, a stool, a framed picture, a sink, a washing machine, and a potted plant.
  • Living room with tiled floor, orange accent wall, mounted TV, small wooden table, potted plant, and a vacuum cleaner in the corner.
  • A spacious, well-lit hallway with tiled flooring, a potted plant, a wooden chair, and a small wooden cabinet.
  • A modern hallway with tiled flooring, white walls, and a built-in cabinet on one side. A small room with a table and lamp is visible at the end of the hallway.
  • Empty room with wooden slat ceiling, skylight window, white walls, and tiled floor.
  • Empty room with white built-in wardrobes, tiled floor, and skylight window.
  • A small, well-lit room with two wooden chairs, a large mirror, a shelf with decorative items, and a table lamp.
  • A skylight window in a room with wooden ceiling and white walls, offering a view of trees and a clear blue sky.
  • Living room with a dark grey sectional sofa, a wooden chair with cushions, a large picture frame on the wall, and a white pendant light hanging from the ceiling.
  • A skylight window with a view of trees and a clear blue sky, wooden walls, and a cushion visible in the corner.
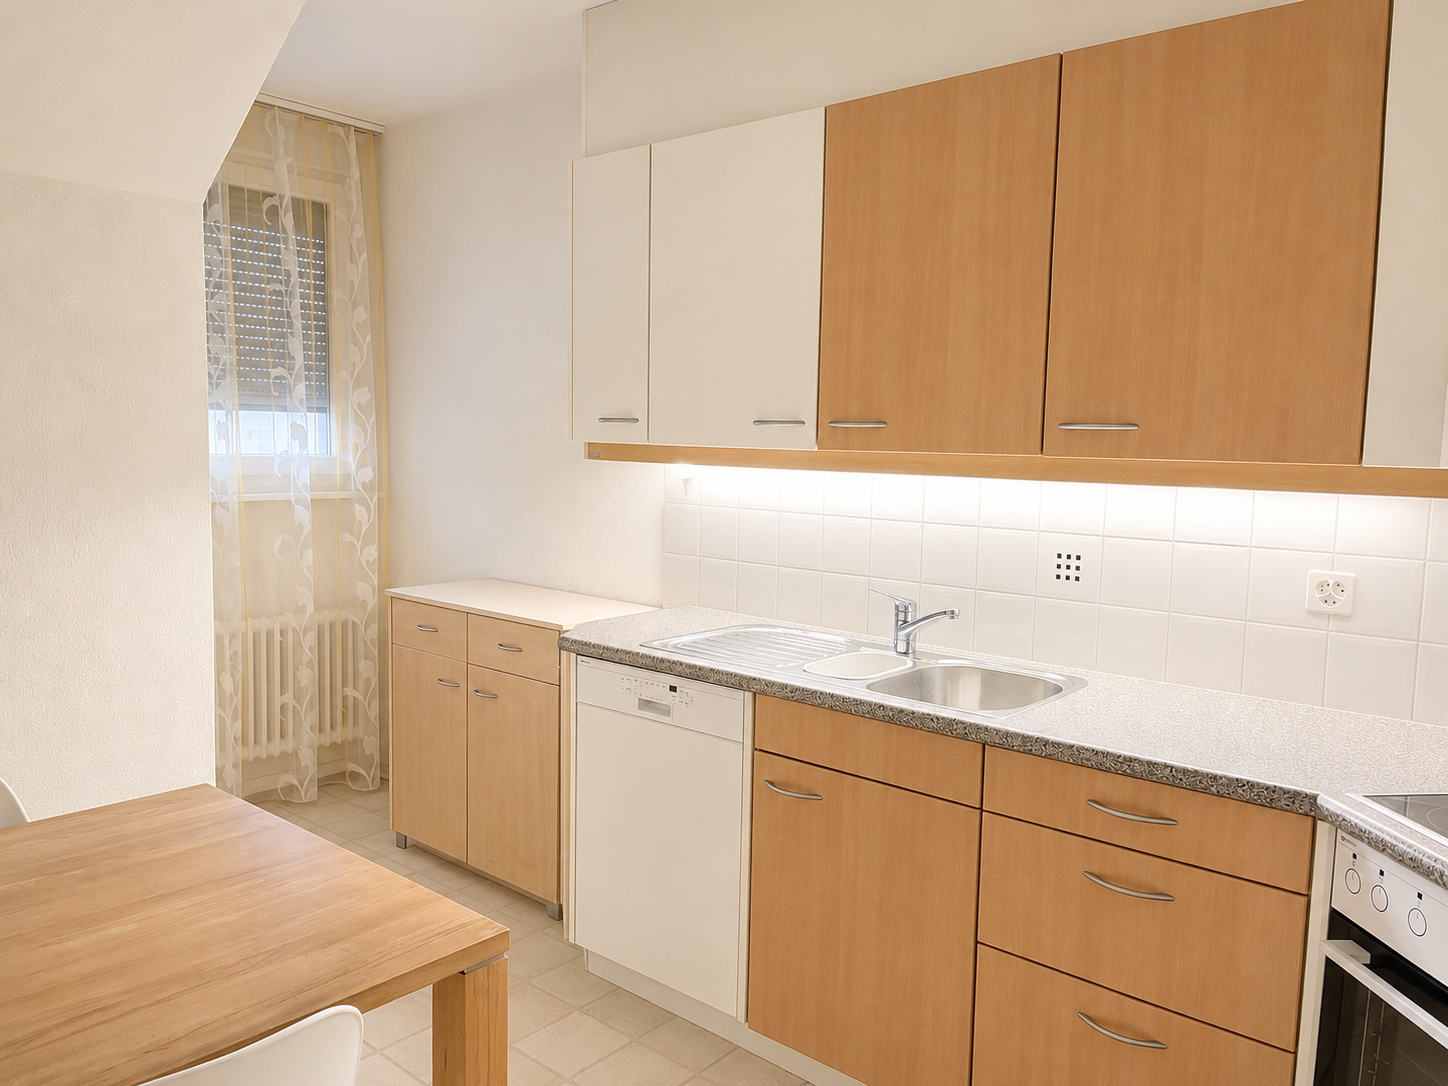
  • Modern kitchen with white cabinets, black countertops, stainless steel sink, and integrated appliances including a washing machine and dishwasher.
  • Modern kitchen with white cabinets, a stainless steel refrigerator, and an oven. The refrigerator doors are open, revealing empty shelves.
  • Modern bathroom with a white sink, dark wooden cabinet, large mirror with built-in lighting, and a glass-enclosed shower area.
  • Hallway with tiled floor, white walls, a window with a view of greenery, a small table, potted plants, and a white railing leading to another area.
  • Two windows with white frames and glass panes, offering a view of a lush green forest and trees outside.
  • Staircase with beige tiled steps, white handrail, and a potted plant on the landing.
  • Two-story building with a raised ground floor, accessible via a ramp with metal railings. Features a garage entrance, small garden area, and a tree on the left side.
  • A garden area with a trampoline, surrounded by trees and bushes, and a large black fan unit on the right side.
  • Floor plan of a multi-level building with labeled rooms and dimensions, including a large green area, several smaller rooms, and a central open space.
1 / 23
CHF 2,260.– Top
3.5 rooms84m² living space
Bettingerstrasse 223, 4125 Riehen

3.5-Room Attic Apartment – Comprehensively Energetically Renovated

3.5-room attic apartment with comprehensive energetic renovation. The renovation includes a modern heat pump, the energetic upgrading of the roof, a solar system (photovoltaic) and wall boxes for charging electric vehicles.The 84 m² large apartment on the 2nd floor was renovated in 2024 and offers modern living comfort in a quiet environment (Apartment 5 on plan). Additional costs only include individual electricity consumption (estimation based on current bills). Operating costs (janitorial services, snow removal, garden maintenance, fees for waste, water and sewage, general electricity in stairways and laundry rooms, and TV fees) are included in the rent.The multi-family house has just been comprehensively energetically renovated (heat pump and solar system). This will result in significantly reduced additional costs in the future.The apartment impresses with: • Modern kitchen: Fully equipped with white cabinets (Piatti), black granite worktops (Emerald Pearl Labradorit), new dishwasher and refrigerator (VZUG), oven and stove (Electrolux), washing machine & dryer (Miele) • Spacious living room with separate dining area: Bright room with tile floor and access to the balcony • Two bedrooms, including built-in closets (parent's bedroom), also in the hallway • Newly renovated bathroom & separate toilet • Balcony: Perfect for relaxing with a great view • Garage and parking space: For convenient and secure parking • Attic Location and surroundings:The apartment is located in a very quiet area and is still well connected. The Talmattstrasse bus stop can be reached in just 2 minutes on foot. For daily shopping, the Bioflix Bettingen is available in 9 minutes on foot. Families appreciate the proximity to the Primarschule Bettingen, which can be reached in 12 minutes on foot.This child-friendly apartment is available immediately and offers the perfect home for families or couples who value comfort and tranquility with its sunny location in summer and quiet atmosphere.

Travel time
-

Find a new tenant for free

Create a free listing on Homegate to find the perfect next tenant for your apartment in no time at all.

List your property now
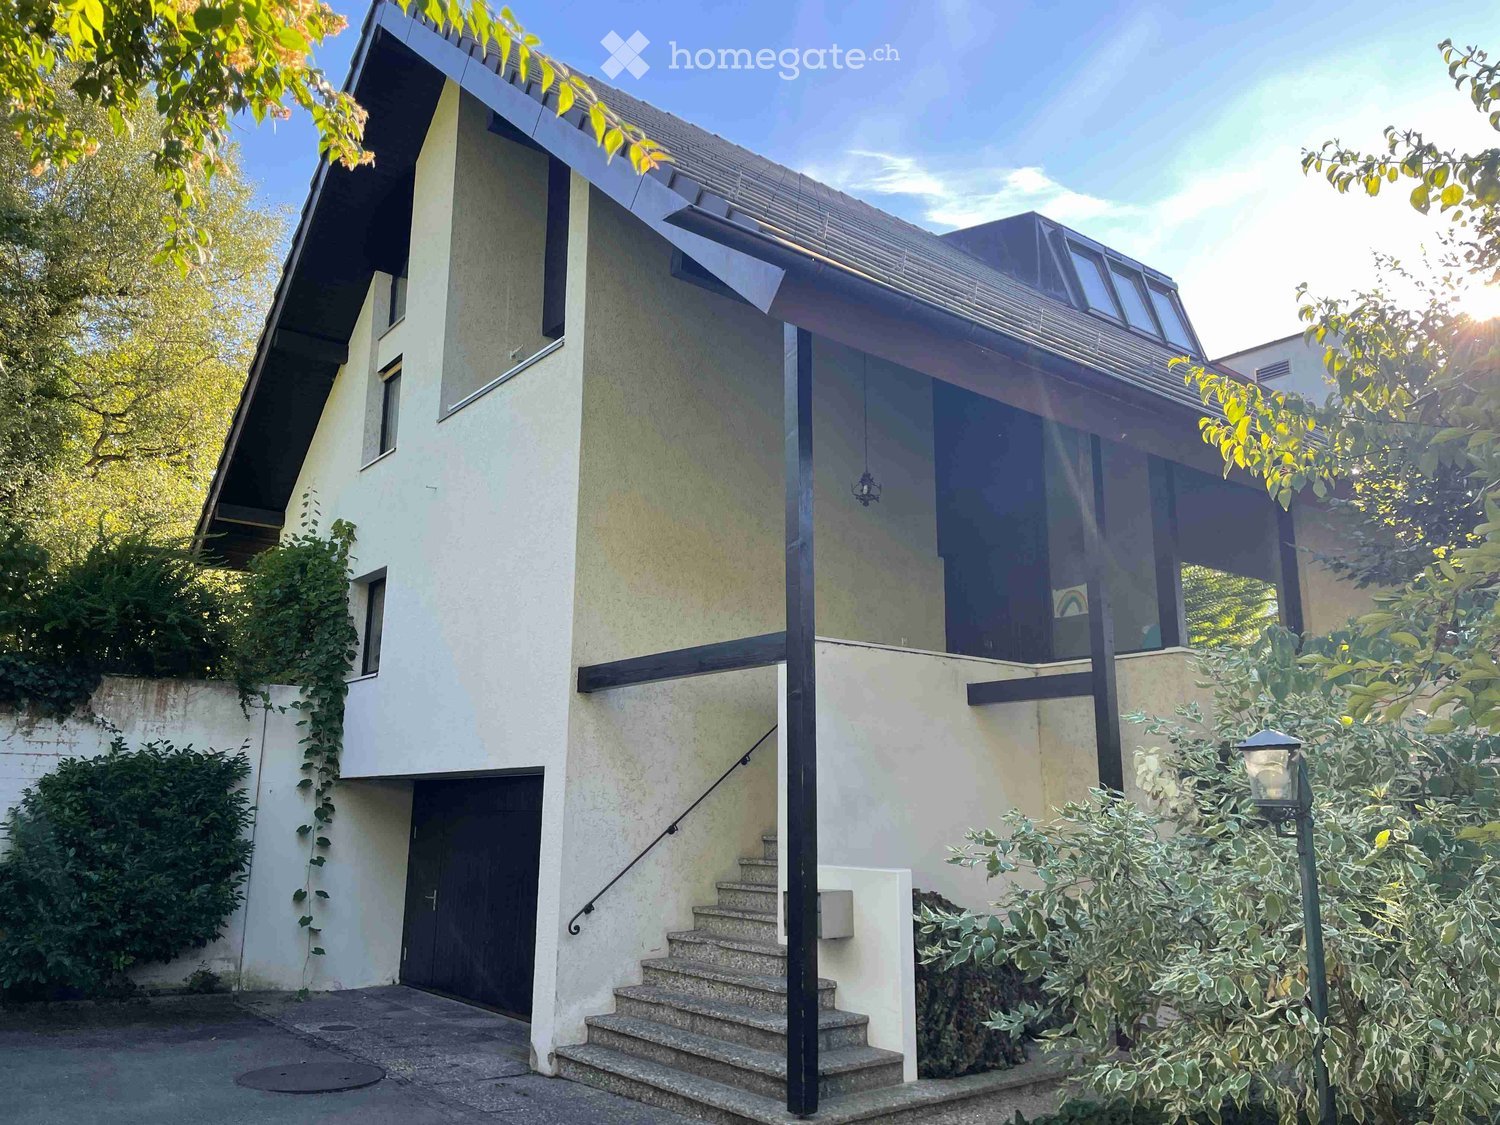
  • two story house, white exterior, black roof, steps, garage, black railings
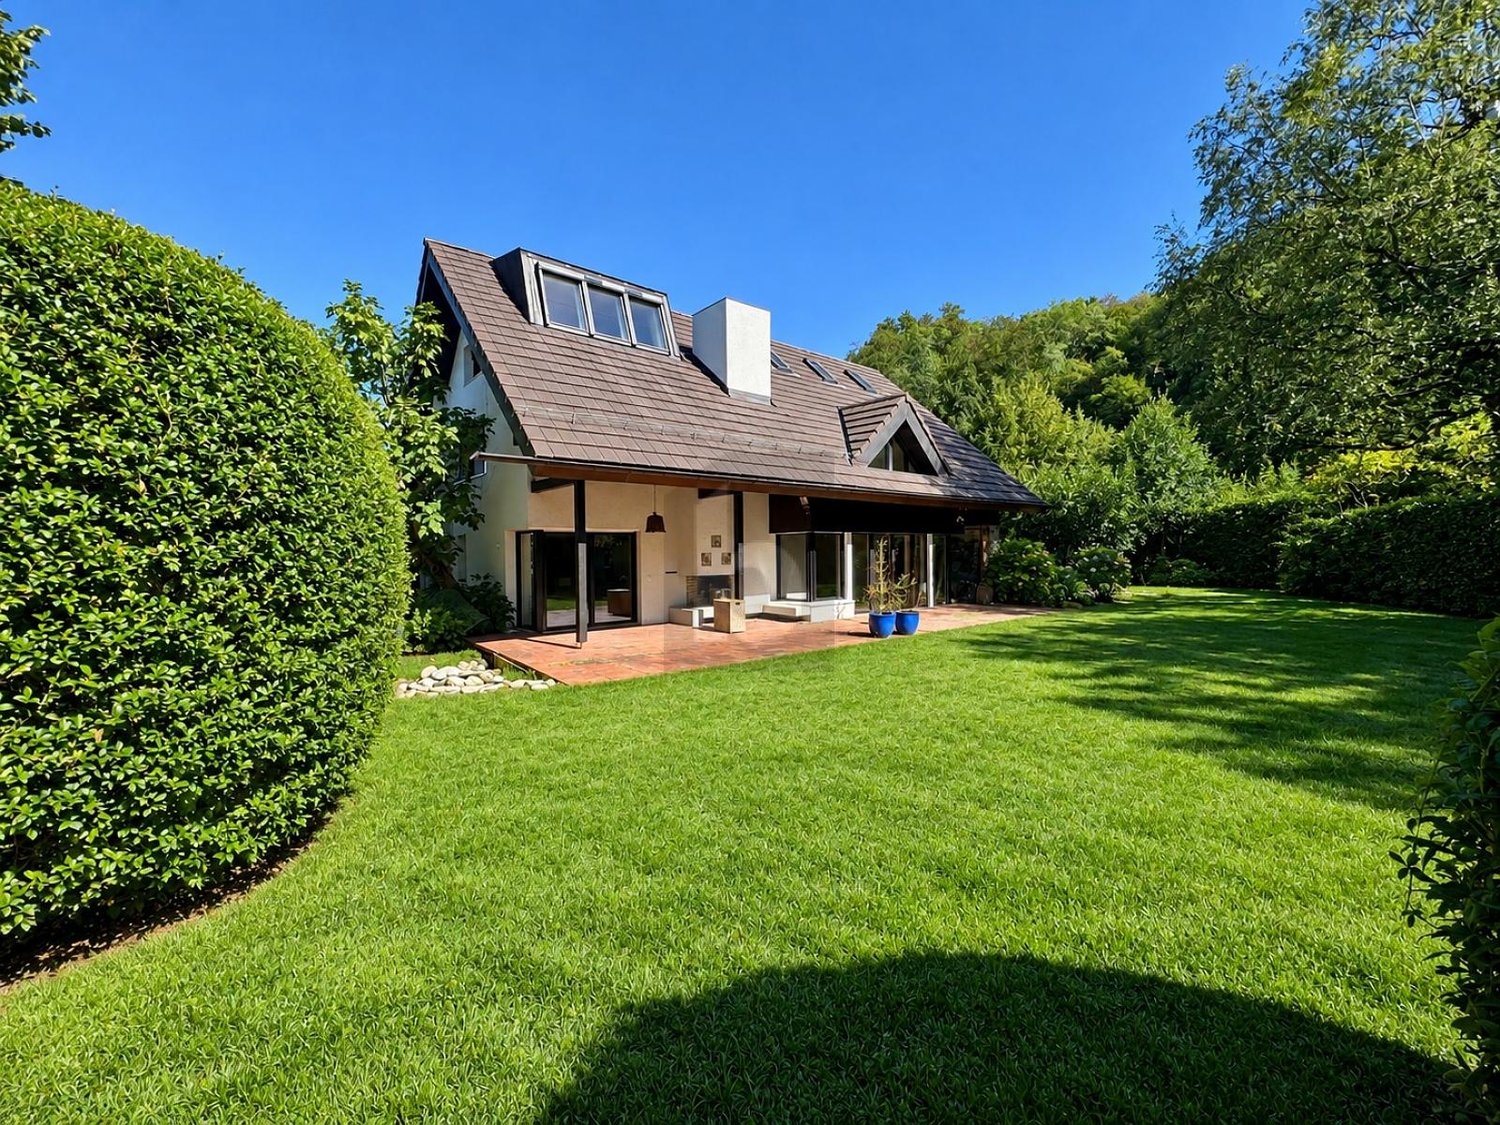
  • Detached house with a terrace, in a wooded area, with a large lawn, brown roof
  • surrounded by trees, elevated view, multiple houses
  • modern house, brown roof, glass walls, gravel pathway, large garden
  • empty room, hardwood floors, white walls, fireplace, decorative wallpaper, ceiling light
  • open glass walls, brick path, white bench, wooden floor, outdoor grassy field
  • white bathtub, silver faucet, black cabinet, glass shower enclosure
  • stone sink, wood countertop, modern faucet, white bowl with dried flowers
  • open window with view to trees and mountains
  • Spacious attic room with white walls, wooden floor, two white doors, glass shower area with green tiles, and a white toilet.
  • glass walk-in shower, sink, toilet, large windows, green tiles
  • empty room, wooden floor, white walls, large windows, high ceiling
  • White ceiling, mirror wall, wooden floor, white fixtures, shower, toilet
  • protection room, living room, heating, double garage, bathroom, office, bedroom, stairs, entrance
  • Floor plan with living room, dining room, kitchen, bathroom, entrance and garden
  • 3 bedrooms, 2 bathrooms, bathroom with shower, bathtub, kitchen, living room, balcony, work area, attic
  • living room, bedroom, bathroom, hallway, storage
1 / 17
CHF 6,300.– Top
7 rooms295m² living space
Am Ausserberg, 4125 Riehen

Einfamilienhaus Haus mit 4 Schlafzimmern, Doppelgarage in Riehen

Einfamilienhaus Haus mit 4 Schlafzimmern und Doppelgarage.Ruhige Alleinlage, abseits der Strasse mit fantastischer Aussicht Richtung Vosges (Frankreich), Burg Rötteln (Deutschland) und über Basel.Kürzlich (2016-2019) komplett renoviert inkl. dreifach verglaste Fenster, neues Dach und Isolierung. Neue Bad-/Duschräume und Nasszelle. Neue Böden. Neue Küche mit Miele-Geräten inkl. Backöfen/Dampfgarer.Das Haus ist über 4 Etagen angeordnet. Der Haupteingang öffnet sich zu einem Flur mit hoher Gewölbedecke. Der Wohnbereich hat ein modernes offenes Design mit einem 54 m² großen Wohnzimmer und einer Wohnküche. Das Wohnzimmer verfügt über einen Kamin und Schiebe-Falttüren, die sich zum Garten hin öffnen.Die zweite Etage verfügt über 3 Schlafzimmer, 1 Bad/Duschraum und 1 Duschraum.Die dritte Etage verfügt über ein Schlafzimmer, eine Dusche/WC und einen begehbaren Kleiderschrank.Im Erdgeschoss befindet sich ein Büro (bzw. 5. Schlafzimmer), Nasszelle/Duschraum, Abstellraum, Heizraum, Schutzraum und Doppelgarage.Das Haus verfügt auch über einen modernen Schindler-Lift.Der große private sonnige Garten ist nach Süden ausgerichtet.-------------------------------------------------------------------------------------------------------------Detached house 4 bedroom house with double garage. Quiet, private location, set back off the road with fantastic views towards Vosges (France), Burg Rötteln (Germany) and over Basel.Recently (2016-2019) renovated throughout including triple-glazed windows, new roof and insulation. New bath / shower rooms and wet room. New floors. New kitchen with Miele appliances including ovens/steamer oven.The house is arranged over 4 floors. The main entrance opens to a hallway with high vaulted ceiling. The living area has a modern open-plan design with a 54m2 living room and a kitchen-diner. The living room has a fireplace and sliding-folding doors that opens to the garden.The second floor has 3 bedrooms, 1 bath/shower room and 1 shower room.The third floor has a bedroom, a shower/WC and walk-in wardrobe.The ground floor has an office (or 5th bedroom), wet room/shower room, storage room, boiler room, Schutzraum and double garage.The house also has a modern Schindler lift.The large private, sunny garden is south facing.
Travel time
-
  • Modern balcony with concrete floor, metal railing, and expansive view of green landscape and vineyards.
  • Bright, empty room with wooden flooring and large glass doors leading to a balcony with a city view.
  • Modern kitchen with a central island, dark grey cabinets, stainless steel appliances, and light wooden flooring.
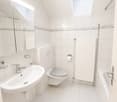
  • Modern bathroom with a double sink on a wooden countertop, a bathtub, a toilet, and a large mirror above the sink.
  • Modern kitchen with dark grey cabinets, a central island, and large glass doors leading to a balcony.
  • Modern bathroom with a glass-enclosed shower, beige tiles, and a white vanity with a mirror.
  • Empty room with wooden flooring, large sliding glass doors leading to a balcony with scenic countryside view.
  • Empty room with wooden flooring, large sliding glass doors leading to a balcony, and a view of a green landscape and neighboring buildings.
  • Floor plan showing a layout with multiple rooms including a living/dining/kitchen area, bedrooms, bathrooms, and a hallway.
1 / 9
CHF 3,900.– Top
4 rooms125m² living space
Stettenweg 26, 4125 Riehen

4-room attic/penthouse apartment with large terrace, breathtaking distant view, and top-notch equipment

Bright, quiet 4-room attic/penthouse apartment on the 2nd floor of a modern new building from 2022 in the popular municipality of Riehen (Basel-Stadt) with a breathtaking view of the Tüllinger Berg and in close proximity to public transportation, kindergarten, primary school, and recreational areas.You can reach the high-quality apartment directly and barrier-free via the security-controlled elevator or via the staircase. With a spacious living area of 125 m² and a partially covered, wrap-around terrace of 85 m², this apartment offers the highest level of comfort.No brokerage fees, as it is rented directly from the owner.The apartment impresses with the following highlights: • Quiet location in a cul-de-sac surrounded by green spaces, yet with very good connections to local transport and infrastructure • Minergie house with underfloor heating (separate control for each room), photovoltaic system, and district heating • Bright rooms, all with panorama windows and terrace doors and electric shutters • Noble oak parquet in all living and bedrooms, stone floor in bathrooms • Living room with high-quality open kitchen (oven, steamer, induction cooktop with integrated extractor, large refrigerator) • Master bedroom with en-suite bathroom with bathtub and electric towel heater and walk-in closet • Second bathroom with level-access shower and electric towel heater • Practical storage room in the entrance for wardrobe and storage space • Dreamy, large, wrap-around roof terrace, partially covered and with electric awnings over the seating area • Fiber optic connection available • Heated and ventilated hobby room (18 m²) in the basement with washing/drying tower • Additional basement compartment (7 m²) for storage • In the entrance hall, there are 4-5 bicycle parking spaces and a parking space for the penthouse apartment, which can be rented additionally (CHF 170). :

Travel time
-
  • Modern house with solar panels on the roof, surrounded by a well-maintained garden with lavender bushes, succulents, and a swimming pool.
  • Two-story house with white walls, brown roof, solar panels, and a small gate.
  • Bright, minimalist hallway with light wooden flooring, white cabinets, and an open doorway leading to a kitchen area with an oven visible.
  • Bright dining room with wooden floor, large windows, dining table with chairs, cabinet, potted plants, and artwork.
  • Bright, modern kitchen with white cabinets, black countertops, and wooden flooring. Features include a built-in oven, a window with a view of greenery, and decorative vases on the counter.
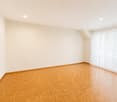
  • Cozy attic bedroom with wooden slanted ceilings, large windows, a balcony, a bed, a desk, and a chair.
  • Modern living room with a large sectional sofa, coffee table, armchair, side table, floor lamp, table lamp, picture frames, and plants.
  • Modern bathroom with a bathtub, toilet, sink, and shower. Features a large mirror, framed picture, and decorative plants on the vanity.
  • Modern bathroom with a white sink, chrome faucet, and a large bathtub, featuring dark green walls and large windows with a view of greenery.
  • Ground floor layout showing living and dining room, kitchen, entrance, bathroom, and outdoor seating area.
  • Floor plan of a residential unit with four bedrooms, two bathrooms, a hallway, a staircase, and a balcony.
  • Underground floor plan showing a wash kitchen, bathroom, hallway, room, rainwater tank, and airlock cell.
  • Floor plan of a Dachgeschoss (attic) with an area of 22.66 m², featuring a small balcony or terrace space.
1 / 13
CHF 6,400.– Top
6.5 rooms272m² living space
4125 Riehen

Grosszügiges 6.5 Zimmer Einfamilienhaus in Riehen - Erstbezug nach Renovation

For English see belowDieses attraktive Einfamilienhaus an ruhiger Lage in Riehen (Basel-Stadt) bietet Ihnen ein stilvolles Zuhause für die ganze Familie. Es erwarten Sie 6 1/2 Zimmer in hochwertiger Ausstattung und ein grosszügiger Garten mit eigenem Schwimmbad. Die 272 m² Wohnfläche umfassen 4 Schlafzimmer, ein ausgebautes Dachgeschoss mit bester Sicht über Basel, eine offene, moderne Küche mit angrenzendem Wohn- & Esszimmer und zwei stilvoll gestaltete Badezimmer. Das Haus wurde anhand eines nachhaltigen Energiekonzeptes komplett renoviert und verfügt über eine Photovoltaikanlage-Anlage mit Batterie, eine Wärmepumpe, eine Dusche mit Wärmerückgewinnung und eine Garage mit E-Ladestation. Für die Gartenbewässerung steht ein Regenwassertank zur Verfügung. Bevorzugt wird eine Familie mit Kindern. Die Bilder sind gerendert. Das Haus wird unmöbliert angeboten--- A rare opportunity to rent a premium, fully detached family home in Riehen. Positioned in a quiet residential area, this property is perfectly suited for incoming expats and international families seeking privacy, comfort and seamless connectivity. The house includes 6 ½ rooms with high end facilities and a spacious garden with a private swimming pool. The 272sqm of living space includes 4 bedrooms, 2 bathrooms and an attic with views over the city of Basel. The kitchen opens to a spacious dining and living area, offering direct access to the private garden and the swimming pool.Family with children are preferred. The pictures in the posting are rendered. Offered unfurnished.

1 / 9
CHF 3,780.–
5.5 rooms112m² living space
Albert Oeristrasse 7, 4125 Riehen

Unique pavilion apartment in Domino with separate access ¦ First rental

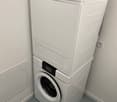
Sustainable living in Riehen gets a new face: The former nursing home Dominikushaus is being converted into a forward-looking housing project after 54 years by Wohnstadt - together with the winners of a study commission, Salathé Architekten.The «DOMINO» Riehen project stands for upcycling in architecture, lived circular economy, and high-quality living in the Basel region. The Re-Use concept - the targeted reuse of building structure and numerous building components - is a central part of the construction project and was consistently implemented. It underlines the sustainable claim that characterizes the project and makes an active contribution to climate and resource protection.In the «DOMINO» project in Riehen, a unique pavilion apartment with a well-thought-out floor plan was created, in addition to apartments and townhouses. The apartment offers high living comfort for a family. The carefully modernized architecture creates space for individual life designs - close to nature, quiet, and well-connected.5.5-room pavilion apartment with approx. 112m2 on the ground floorOwn apartment access, seating area, own washing tower(The minimum occupancy for this apartment is 4 people)A share capital of CHF 10'000.00 is to be paid, which is currently earning 2% interest.A parking space can be rented additionally.For more information about the project, please visit our website wohnstadt-domino.chHave we sparked your interest? You are welcome to convince yourself of this project during a tour of the property.

Travel time
-

Suggested properties for you based on search results