"Upgrade your Living! Single-family house with high construction standard and many extras"
Location
Bahnhofstrasse 50, 8854 SiebnenTravel time
- 5 min.Station: Siebnen-Wangen
Surrounding information
Supermarket
5 min.Laveba ShopPharmacy
9 min.Drogerie Meer GmbHSchool
5 min.Sek 1 March SiebnenPublic Transport
5 min.Siebnen-Wangen
Times refer to the route on foot.
Costs
- Net rent:
- CHF 5,500.–
- Add'l expenses:
- CHF 390.–
- Rent:
- CHF 5,890.–
- Notify on price drop
Main information
- Available from:
- 01.12.2026
- Type:
- Single house
- No. of rooms:
- 6.5
- Number of bathrooms:
- 2
- Floor space:
- 202 m2
- Land area:
- 246 m2
- Year built:
- 2026
Features and furnishings
New building
Documents (1)
Description
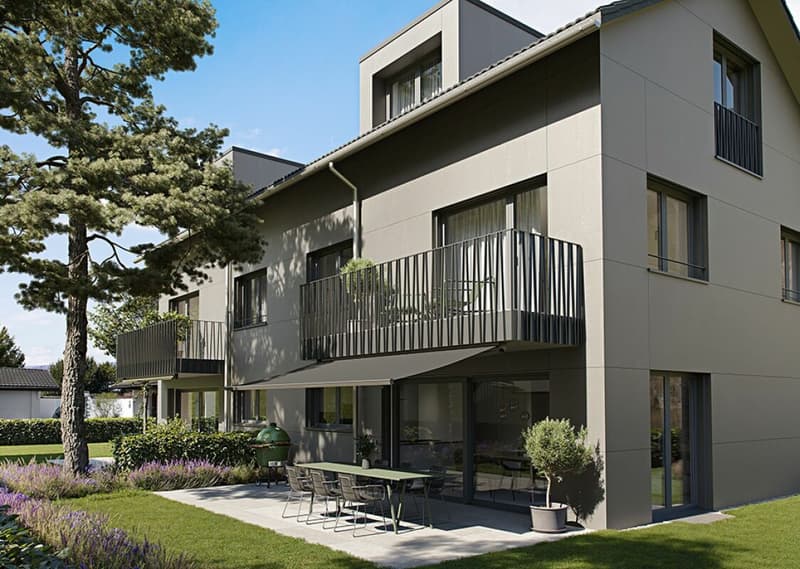
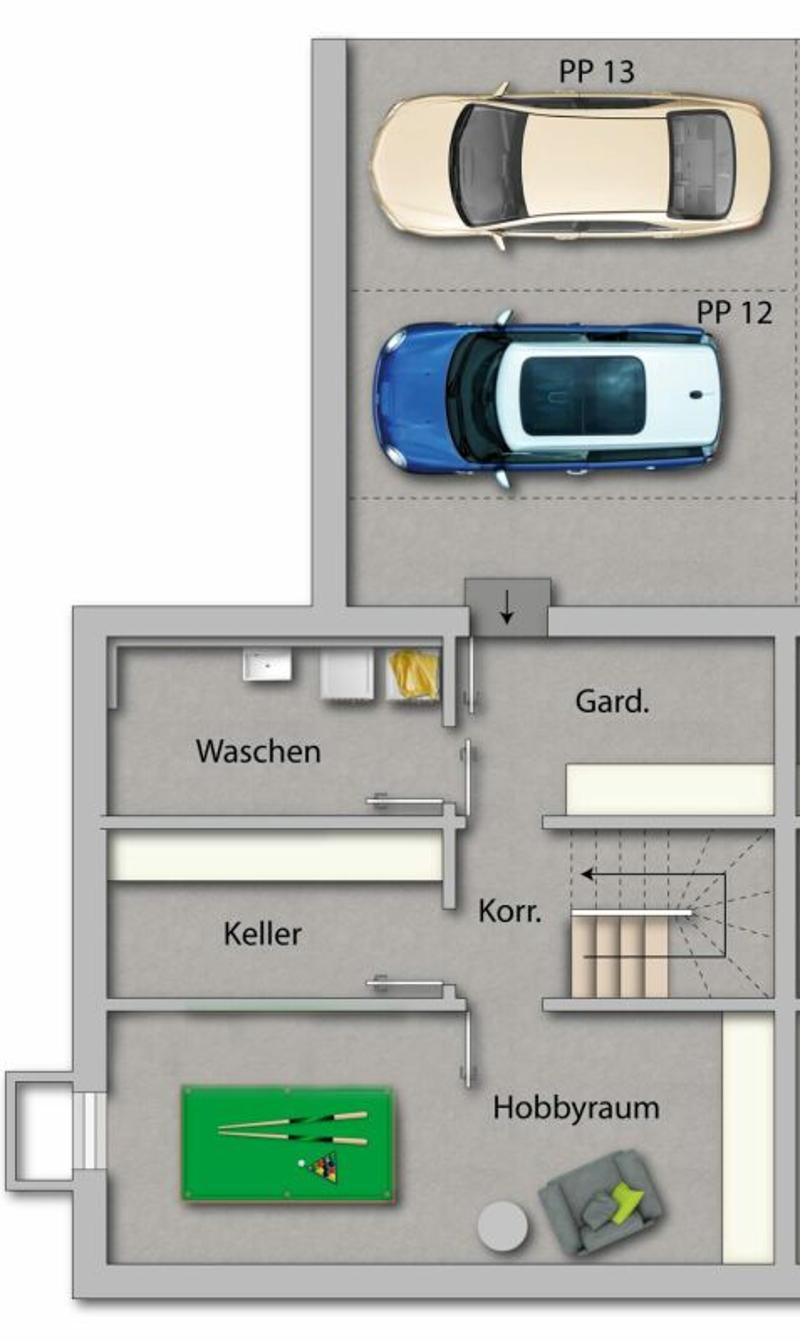
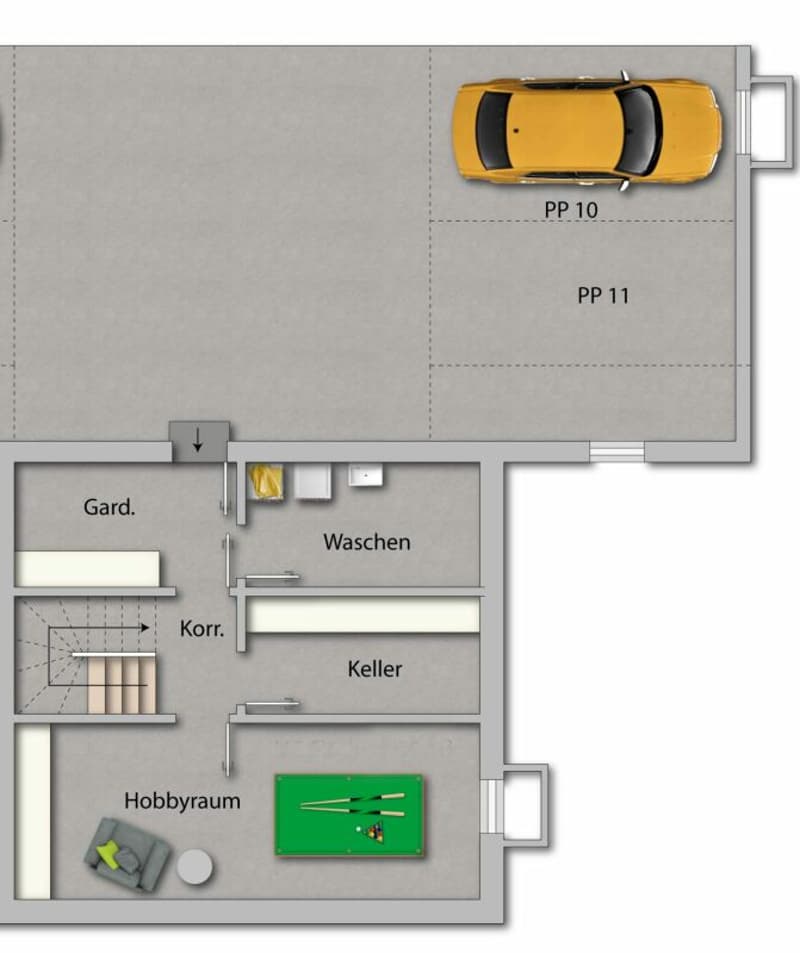
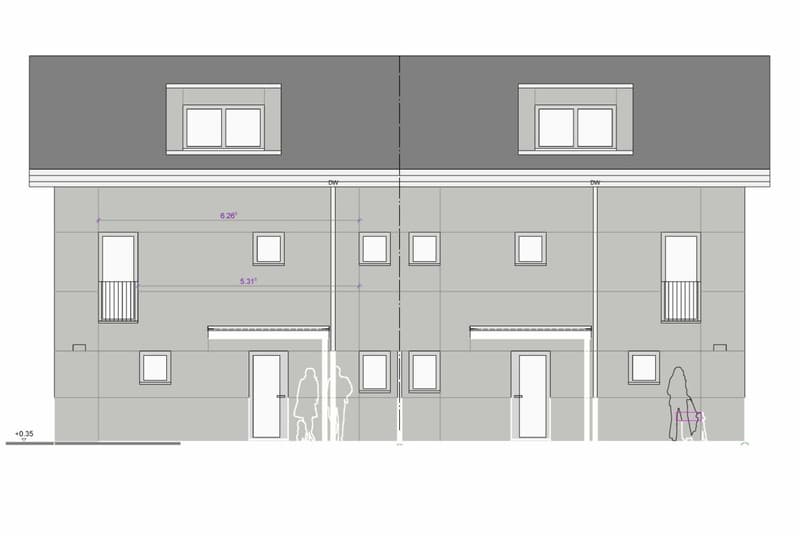
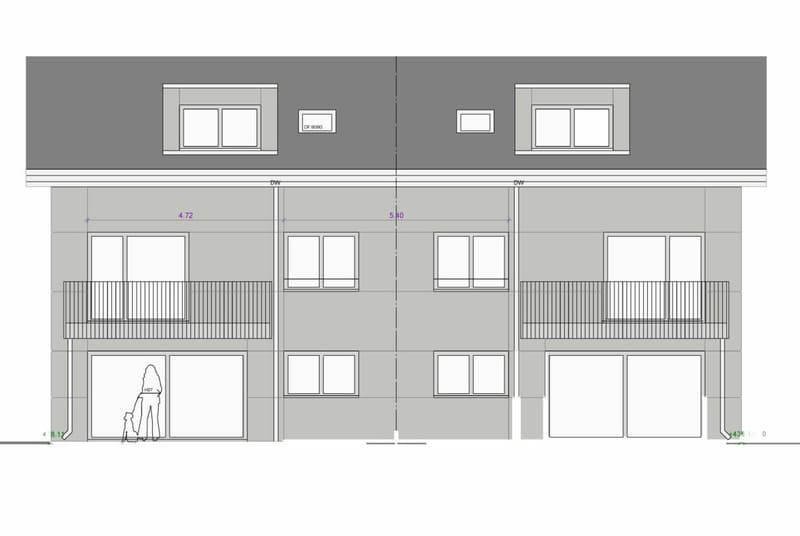
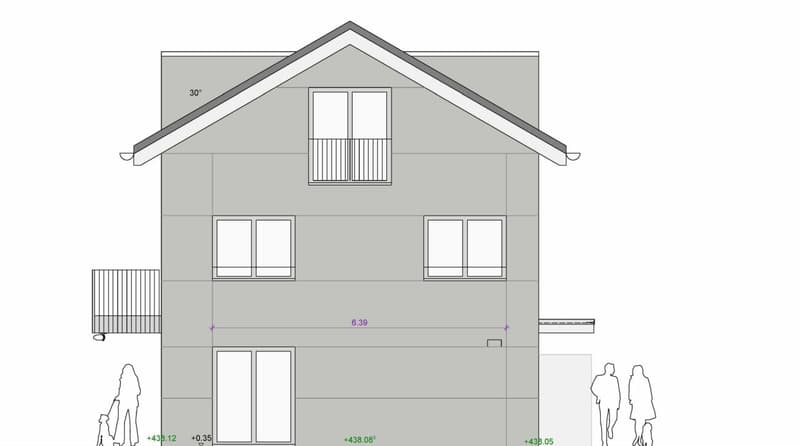
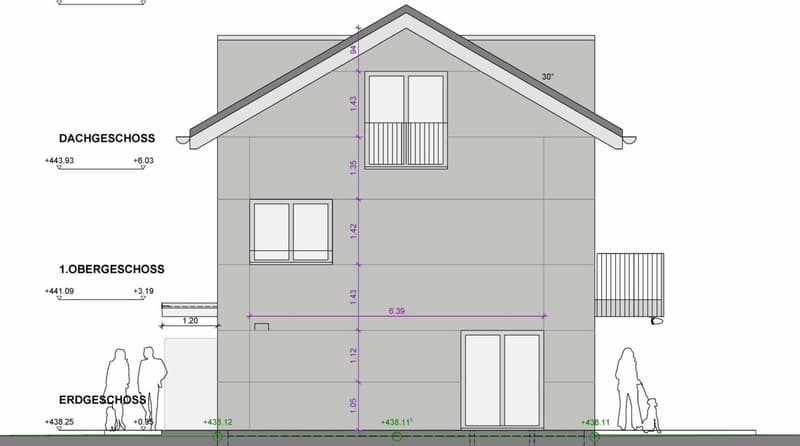
The modern and timeless new building "Astoria" in Siebnen-Wangen includes a multi-family house with seven rental apartments and commercial spaces with a total area of 346m². The project is complemented by a semi-detached single-family house, which is also offered for rent. The thoughtfully designed single-family houses convince with modern architecture and generous space - ideal for families with up to three children. Access is comfortable via the underground garage with two parking spaces directly in front of the house entrance or alternatively via the main entrance in the courtyard of the building.
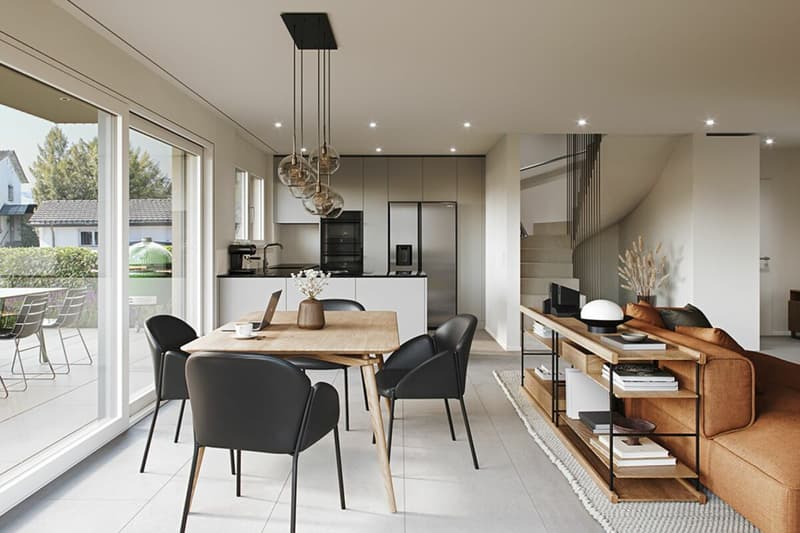
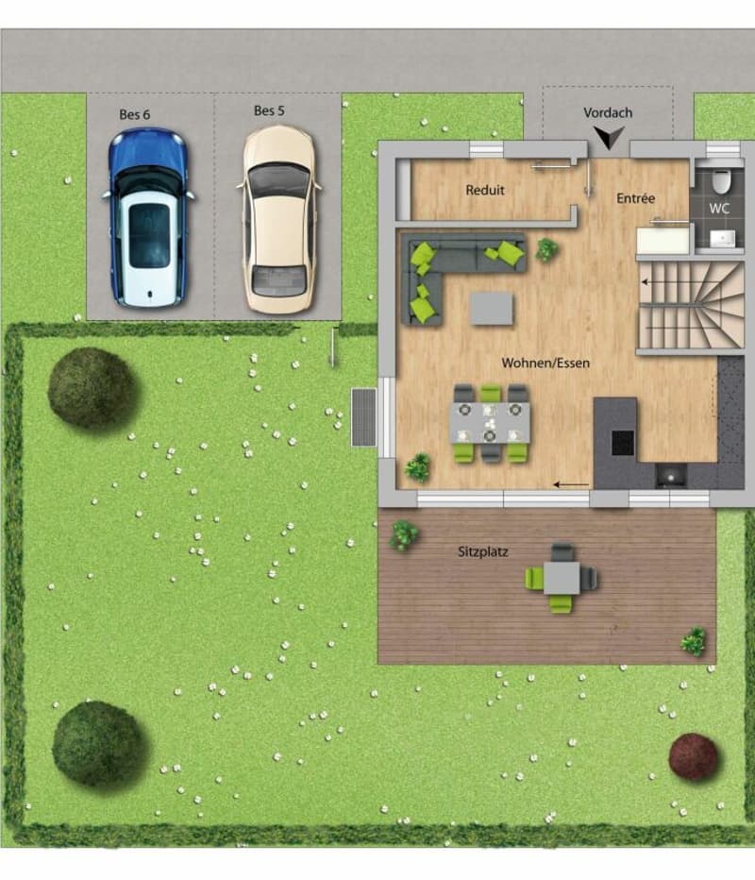
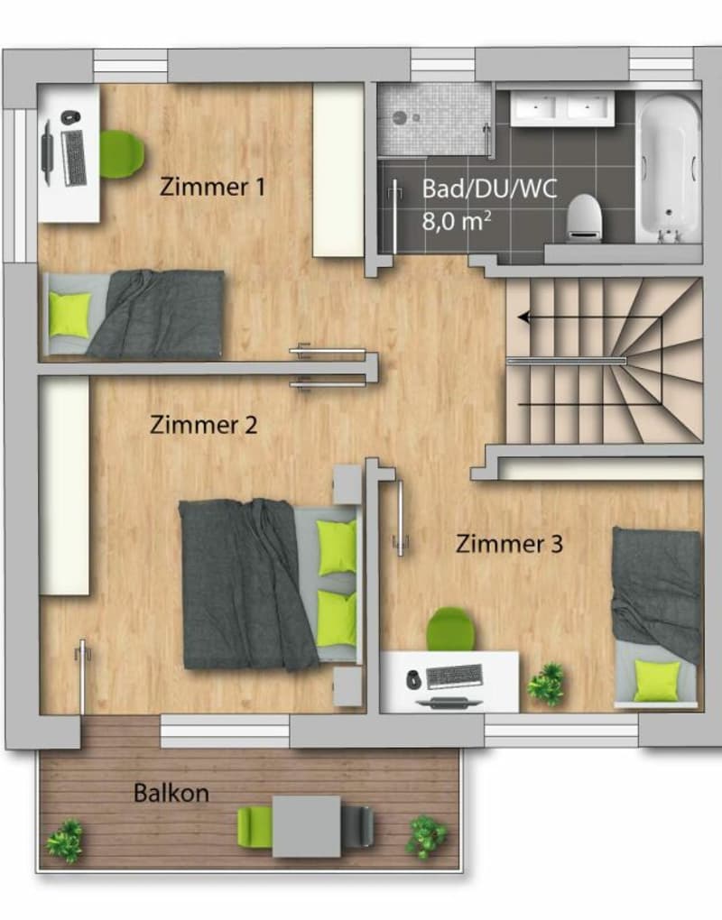
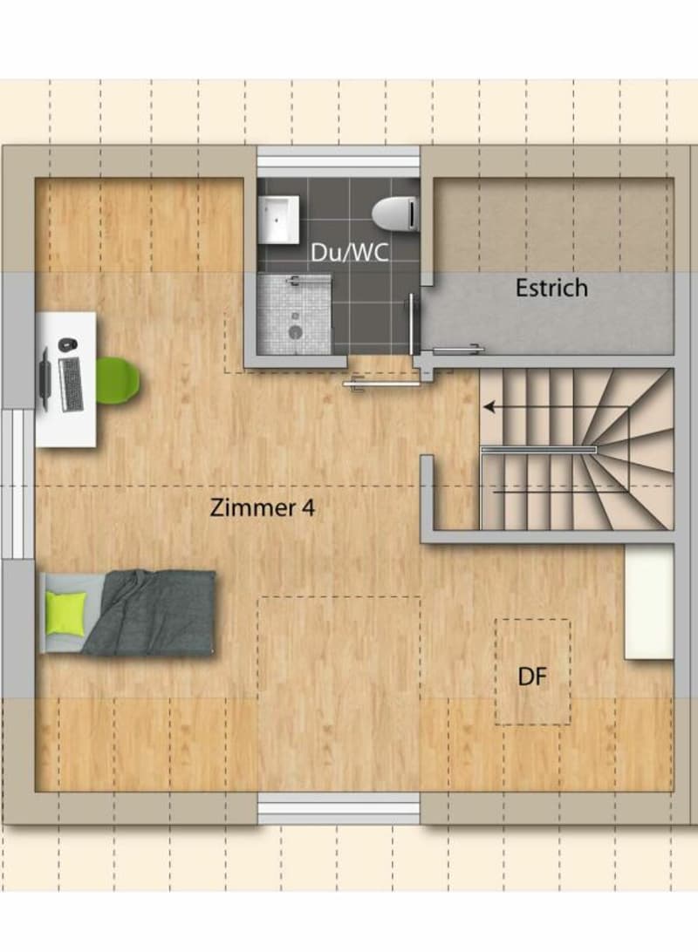
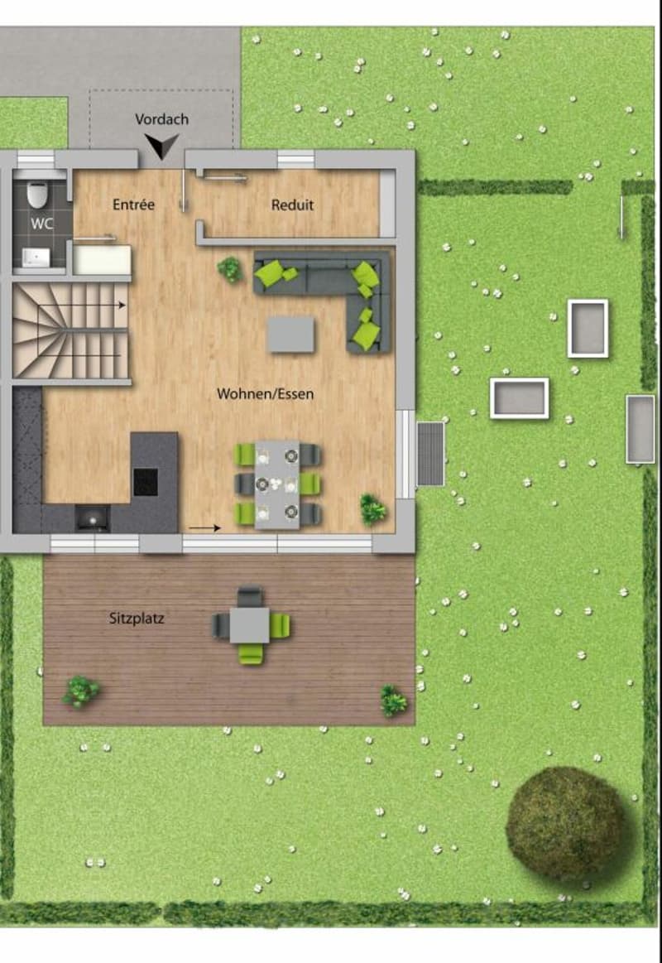
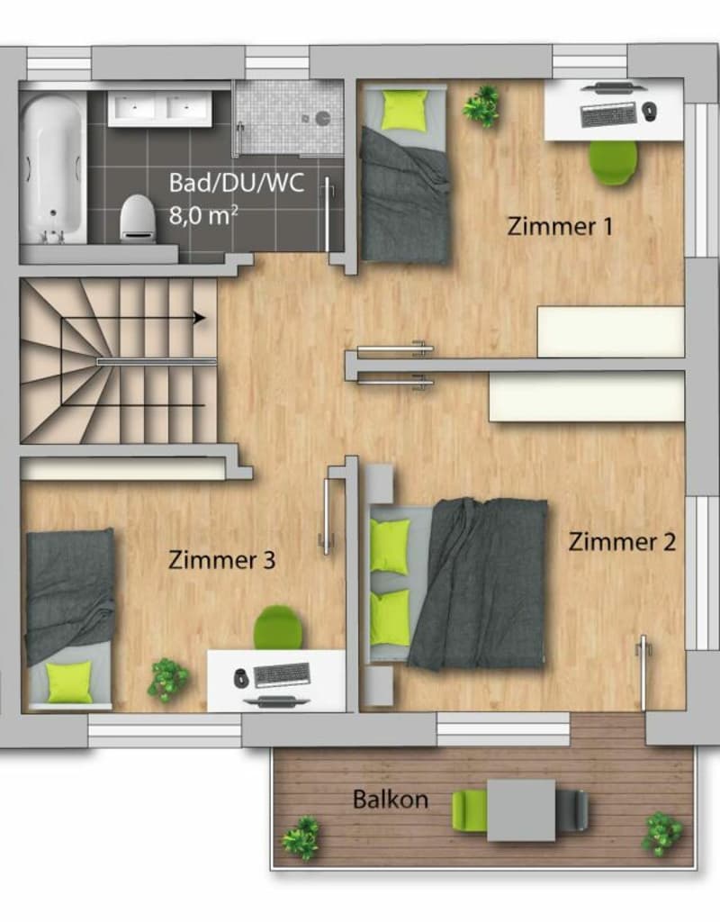
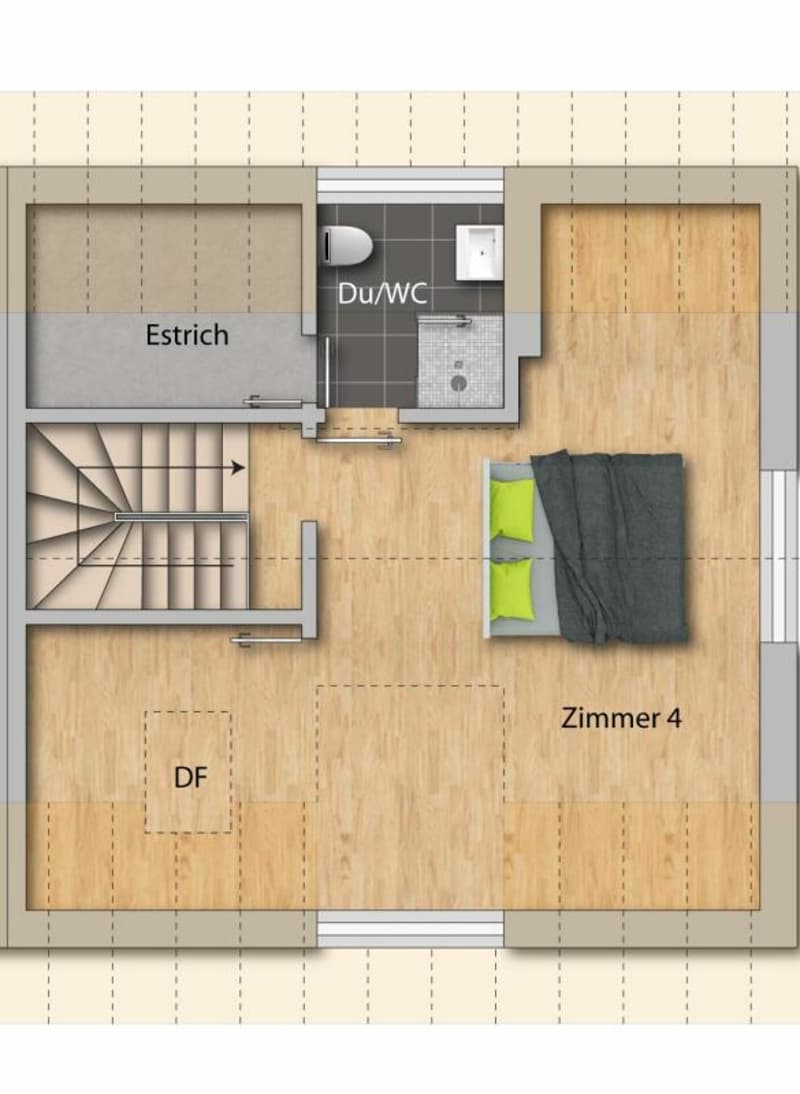
Already when coming home, the high living comfort shows itself: From the underground garage, you can reach the house entrance in the basement directly. This offers sufficient storage space for wardrobe and shoes, as well as a laundry room, a cellar, and a heated and spacious hobby room. Via the staircase, you can reach the upper floors. The ground floor impresses with an open and generous room layout with flowing transitions between kitchen, living, and dining areas. The modern kitchen is equipped with high-quality appliances and offers ideal conditions for everyday life and social moments. The living and dining area can be flexibly furnished and offers plenty of space for individual design. This floor is complemented by a wardrobe in the entrance area, a Reduit, and a guest toilet. The partially covered seating area and the south-facing garden also offer plenty of space and sun to enjoy life. On the upper floor, there are three bedrooms and a bathroom with a bathtub and shower. One of the rooms also has a south-facing balcony. The attic offers further possibilities of use and can be set up as a spacious master bedroom with dressing room and separate bathroom with shower.

Unlock the full experience
Sync your favourites, manage search alerts, and access all your important services seamlessly across devices. Create your free account for a personalized home search!
Advertiser

Contact
Marco Steiger
- Listing ID
- 4003373141
- Object ref.
- 26-M06-1